
Description
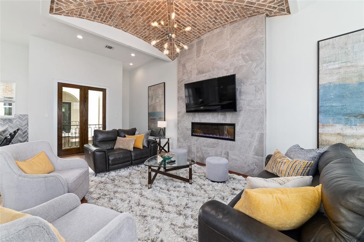
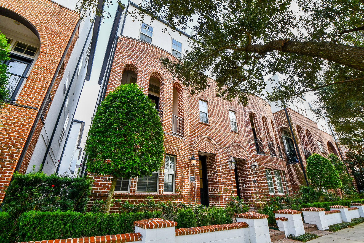
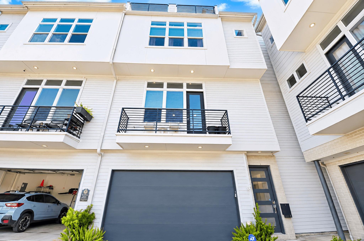
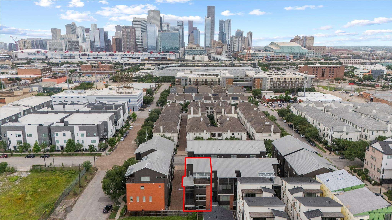
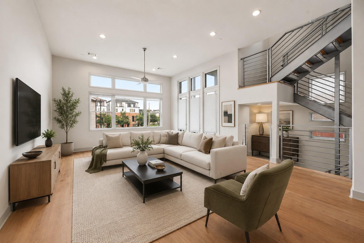
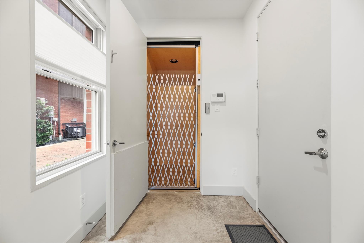
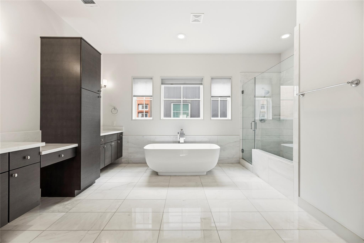
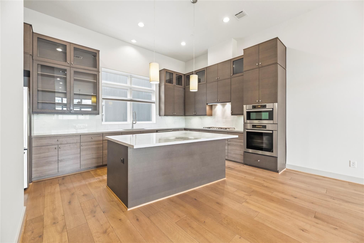
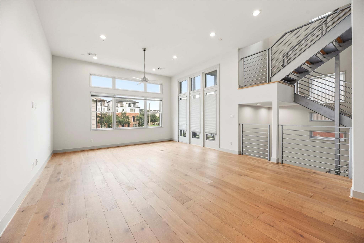
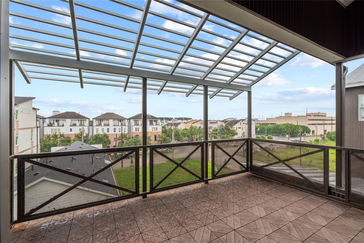
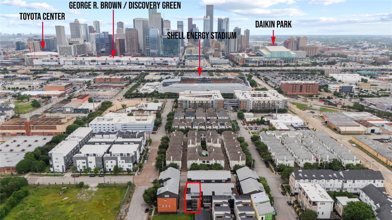
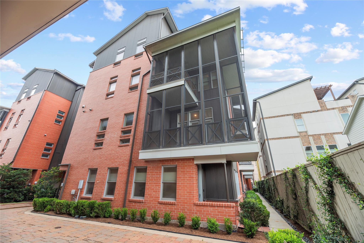
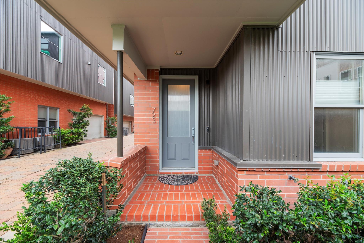
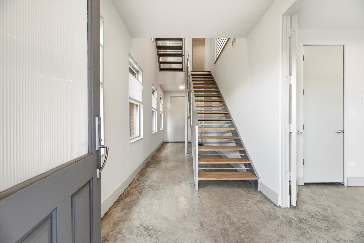
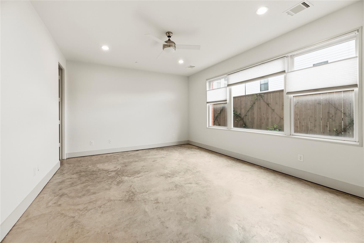
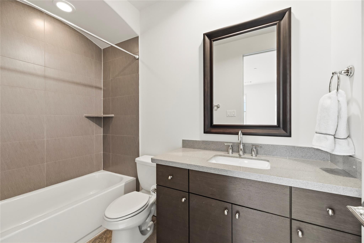
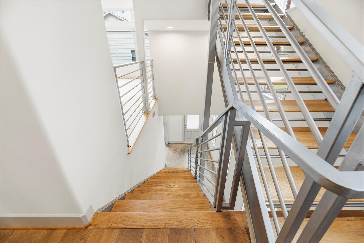
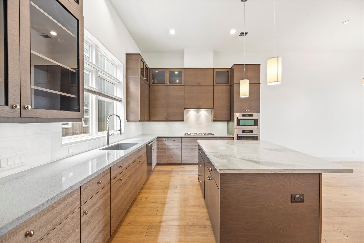
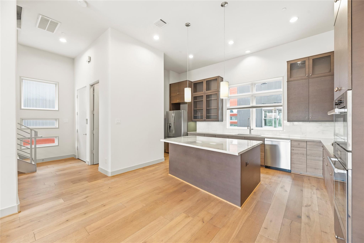
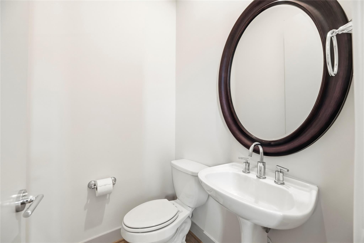
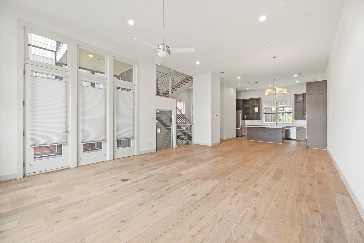
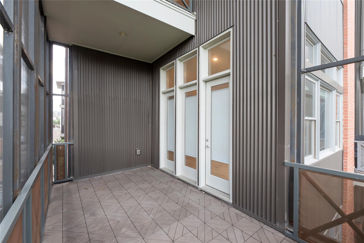
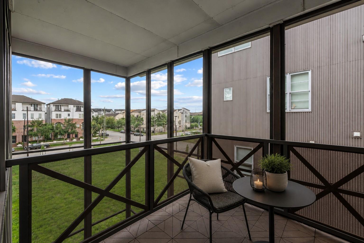
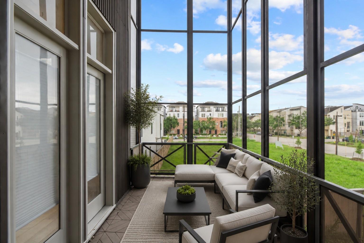
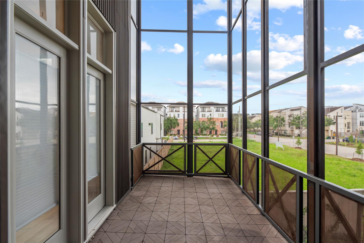
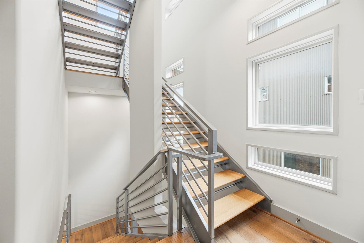
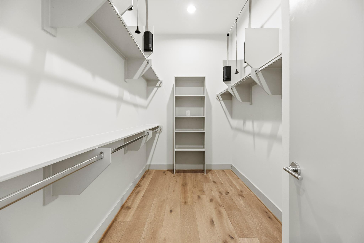
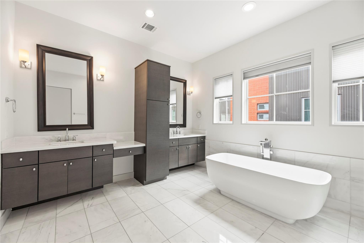
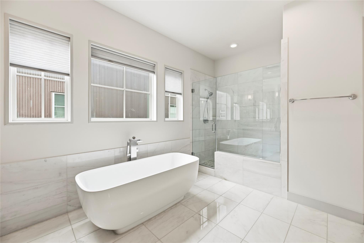
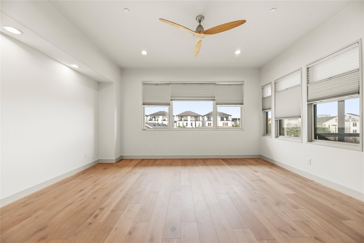
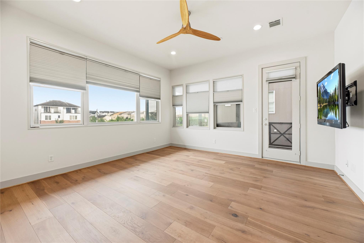
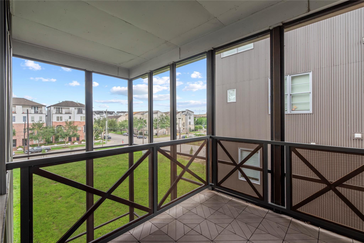
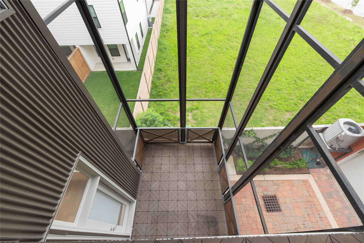
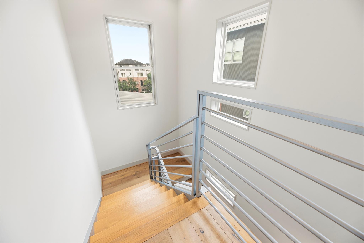
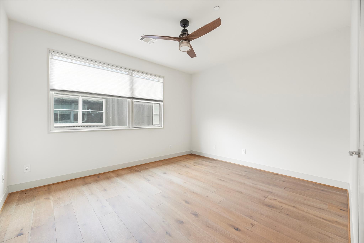
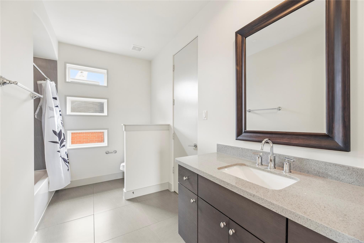
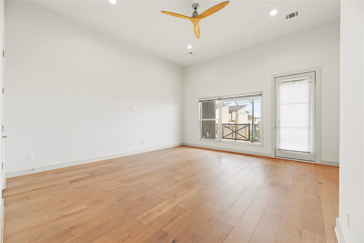
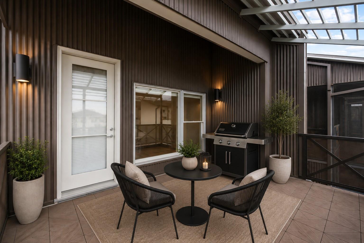
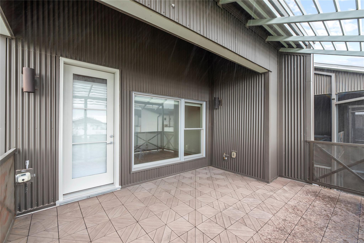
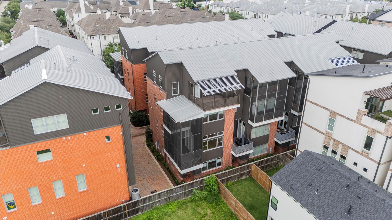
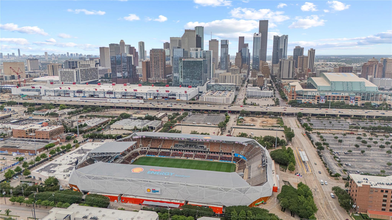
SPACE, STYLE & ELEVATED EADO LIVING! Discover a thoughtfully designed living across four levels, complete with a PRIVATE ELEVATOR serving every floor. Soaring ceilings, abundant natural light, an open-concept living area created for everyday comfort and entertaining. The chef-inspired kitchen features Miele appliances, marble/quartz countertops, a generous island and walk-in pantry. An entire floor is dedicated to the luxurious primary retreat, featuring a spa-inspired bath, spacious walk-in closet and access to a screened balcony. A first-floor guest suite offers added privacy, while the versatile fourth-floor game room can serve as a home office, media room or potential 4th bedroom. Enjoy TWO screened balconies and a spectacular PRIVATE ROOFTOP TERRACE with a gas connection for grilling. Complete with an attached 2-car garage and an exceptional EaDo location near Downtown, Discovery Green, dining, entertainment and major sports venues. BIG-CITY LIVING WITHOUT COMPROMISING SPACE!
Details
| MLS # | 28641798 |
|---|---|
| Listing Type | For Sale |
| Style | Town House |
| HOA Dues | $3,225 |
| Sub-Type | Resale |
| Status | Active |
| Year | 2014 |
| Days On Site | 22 |
| Listing Provided By | Strada | Michelle N. Briggs |
Features
| Bed(s) | 3 |
|---|---|
| Bath(s) | 4 Total |
| SQ Feet | 3,461 |
| Garage | 2 |
| Story(s) | 4 |
| Acreage | 0.05 |
Interior
| Heating | Natural Gas |
|---|---|
| Heating Yes / No | Yes |
| Cooling | Ceiling Fan(s), Electric |
| Cooling Yes / No | Yes |
| Appliances | Disposal, Refrigerator Included, Gas Oven, Microwave, Gas Cooktop, Dryer, Refrigerator, Washer, Dishwasher, Washer/Dryer |
| Interior Features | Elevator, High Ceilings, 1 Bedroom Down - Not Primary BR, 2 Bedrooms Up, En-Suite Bath, Primary Bed - 3rd Floor, Sitting Area, Walk-In Closet(s) |
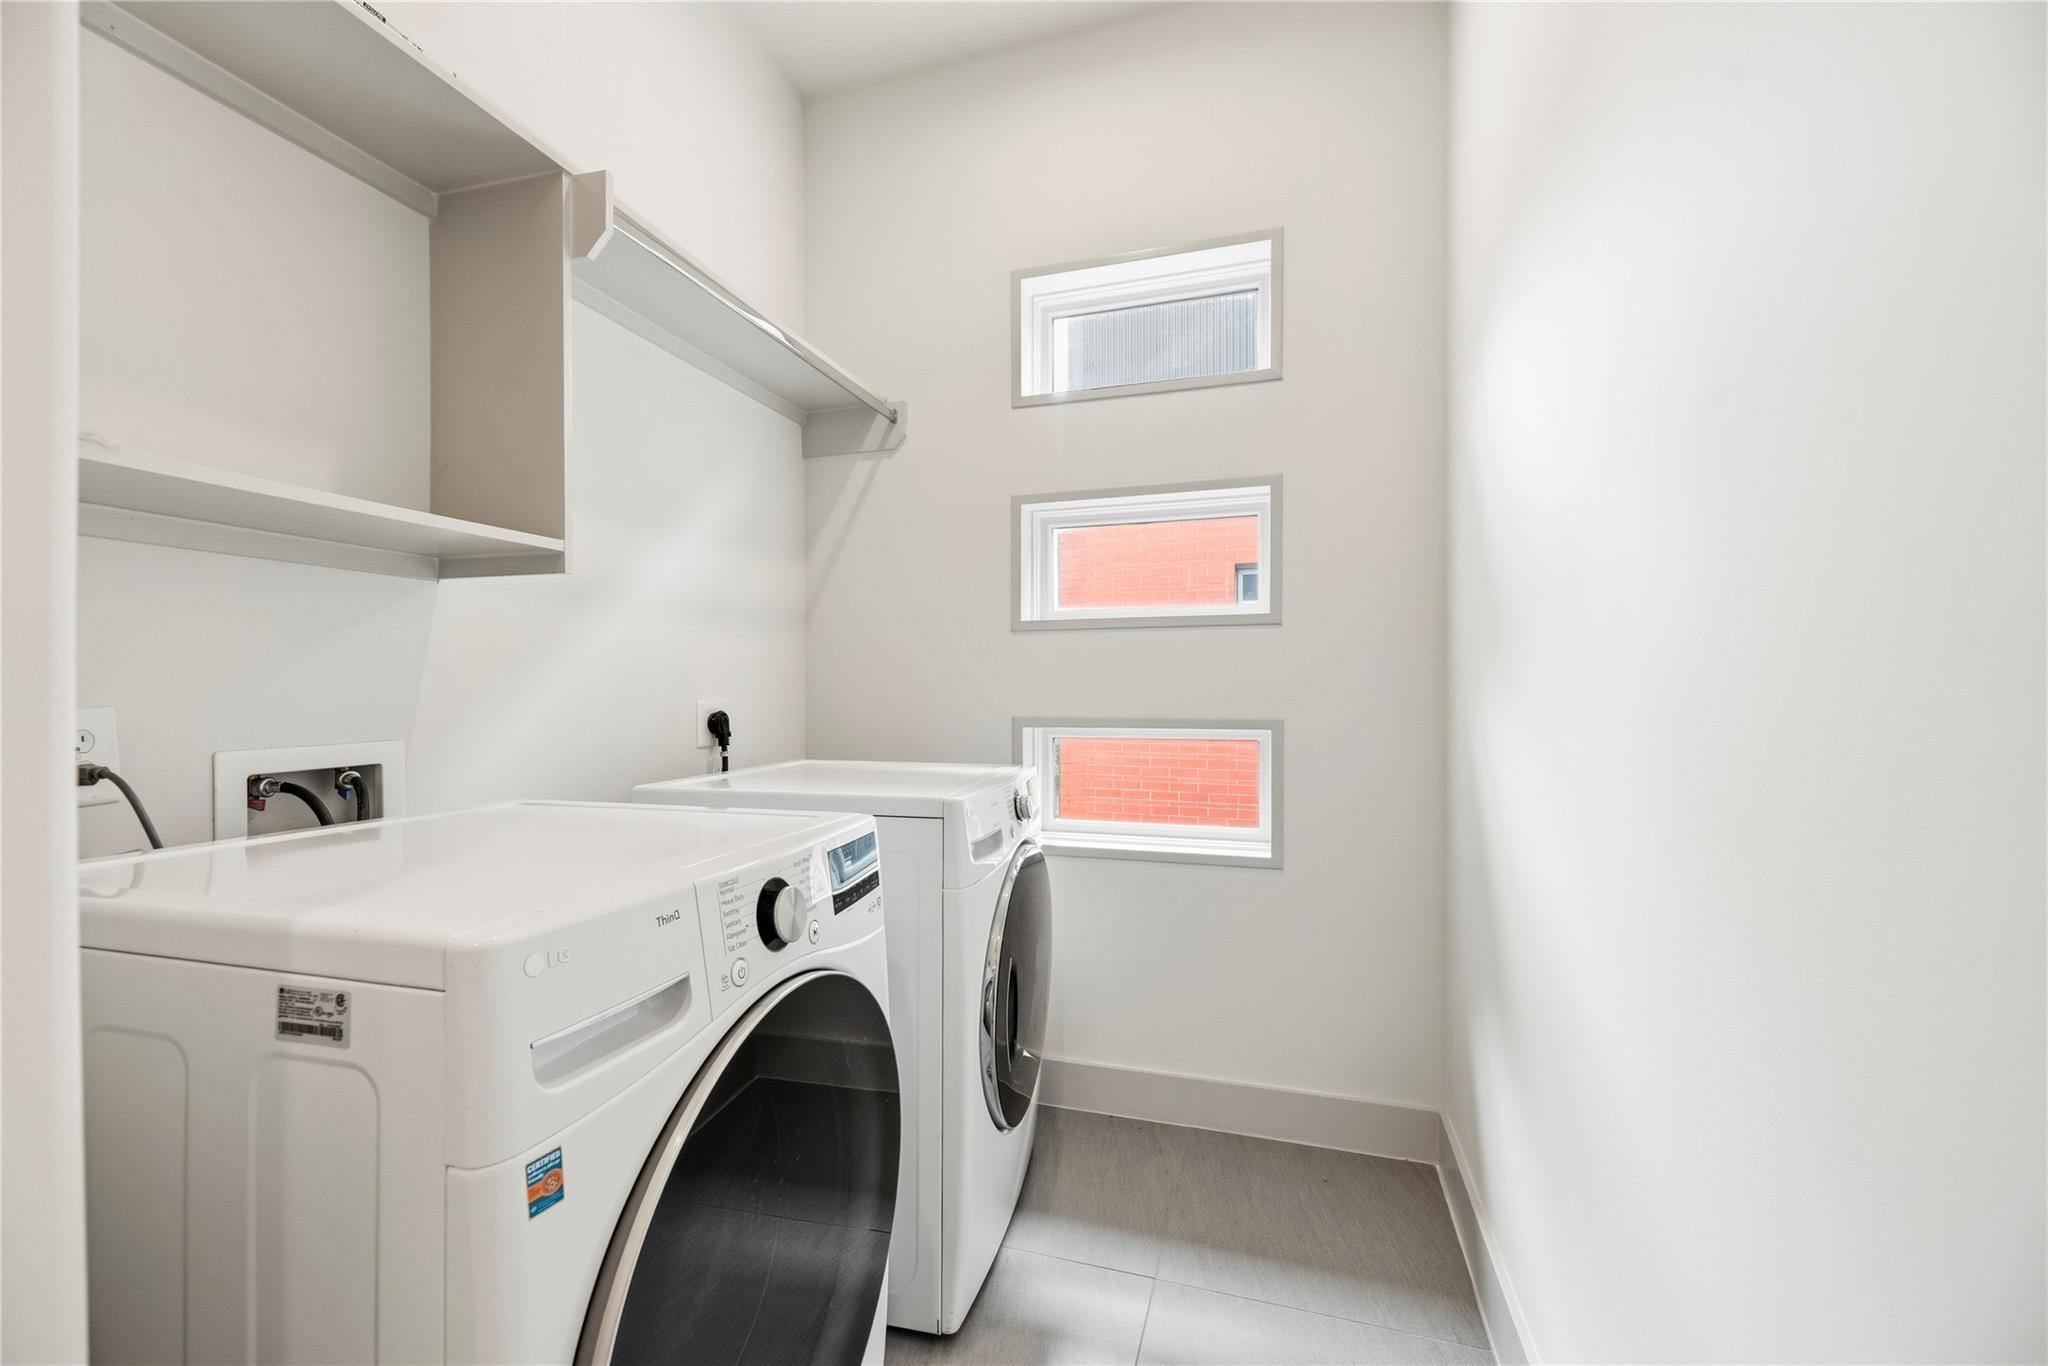
| Laundry Features | Inside |
| Har Room Description | Entry, Living Area - 2nd Floor, Living/Dining Combo, Utility Room in House |
Exterior
| Exterior Features | Balcony, Sprinkler System |
|---|---|
| Roof | Composition |
| Foundation Details | Slab |
| Lot Features | On Corner |
| Patio And Porch Features | Deck |
| Construction Materials | Brick, Cement Siding |
Parking
| Attached Garage Yes / No | Yes |
|---|---|
| Garage Yes / No | Yes |
| Parking Features | Attached, Auto Garage Door Opener |
Utilities
| Sewer | Public Sewer |
|---|---|
| Water Source | Public |
| Green Energy Efficient | Thermostat |
Location
| Road Surface Type | Concrete, Curbs |
|---|
Taxes
| Tax Annual Amount | 17179 |
|---|---|
| Tax Year | 2025 |
| Tax Exemptions | Homestead |
Other
| Har Maint Fee Includes | Common Grounds, Garbage Service, Water and Sewer |
|---|
Area Information
| State | TX |
|---|---|
| County | Harris |
| City | Houston |
| Zip Code | 77003 |
| Area | 4 |
| Subarea | East End Revitalized |
| Community Name | Capitol Oaks |
| School District | 27 - Houston |
| Elementary School | Lantrip Elementary School |
| High School | 27 - Houston |
| Listing VS Median (in Capitol Oaks) | |
Price: $650,000 low | high Med: $467,500 sqft: 3,461 low | high Med: 2,366 $ / sqft: $188 low | high Med: $201 On site: 22 low | high Med: 22 | |
Market Activity 77003
Request a showing
Request a showing
Contact
Learn More About This Property

| State | TX |
|---|---|
| County | Harris |
| City | Houston |
| Zip Code | 77003 |
| Area | 4 |
| Subarea | East End Revitalized |
| Community Name | Capitol Oaks |
| School District | 27 - Houston |
| Elementary School | Lantrip Elementary School |
| High School | 27 - Houston |
| Listing VS Median (in Capitol Oaks) | |
Price: $650,000 low | high Med: $467,500 sqft: 3,461 low | high Med: 2,366 $ / sqft: $188 low | high Med: $201 On site: 22 low | high Med: 22 | |