
Description
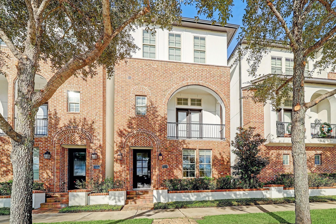
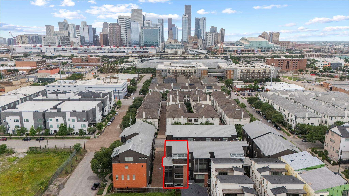
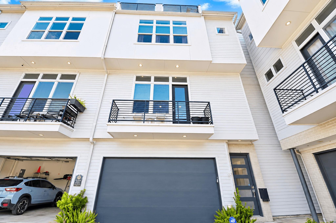
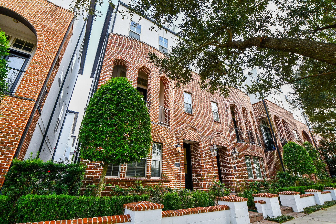
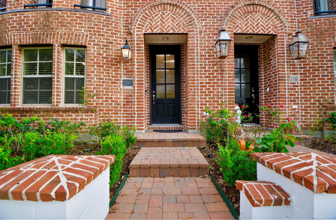
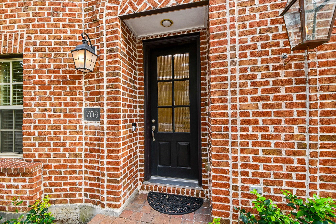
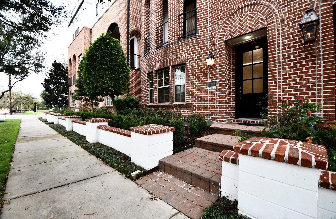
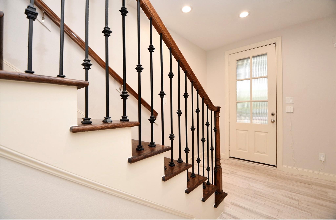
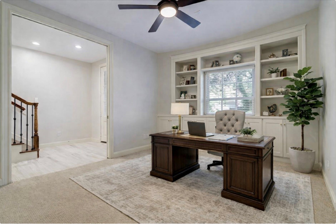
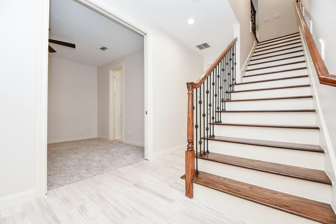
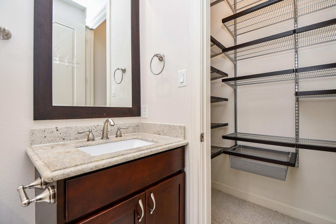
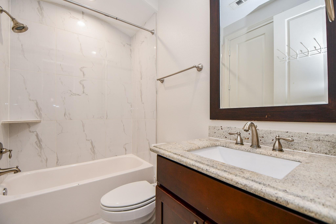
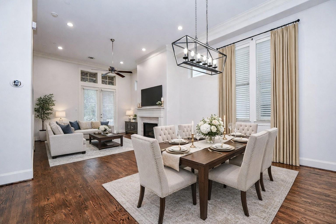
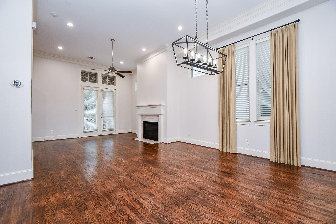
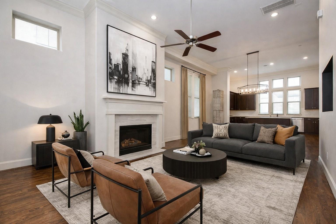
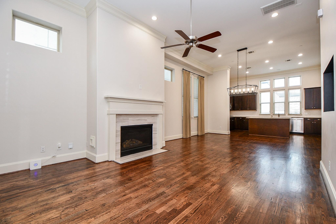
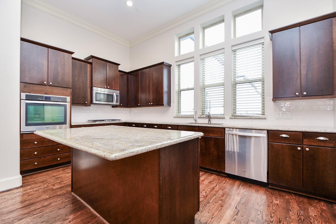
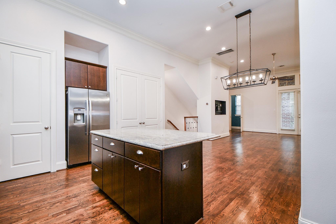
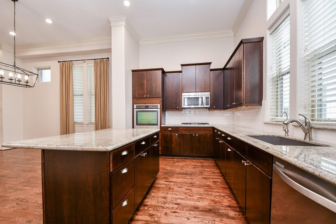
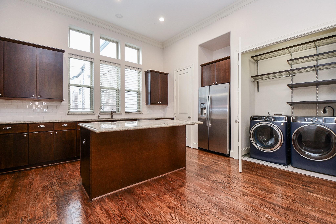
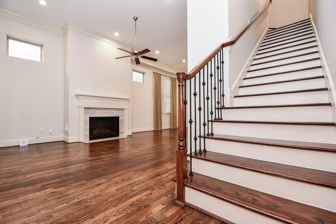
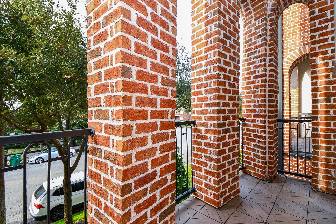
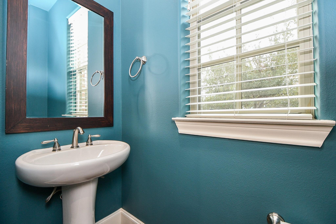
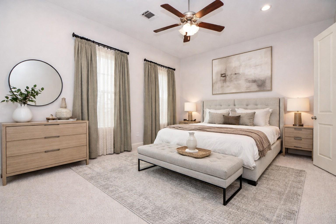
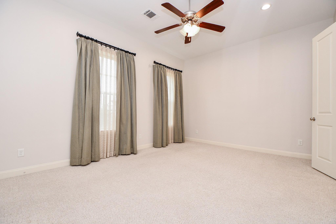
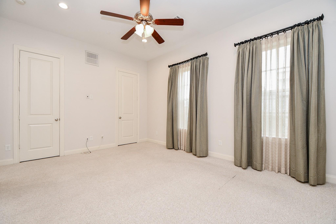
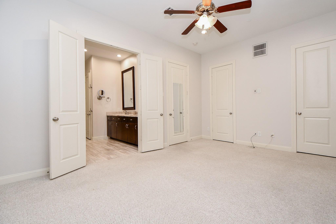
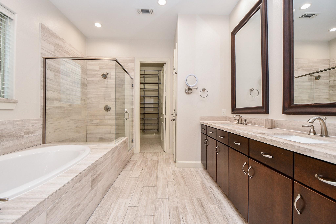
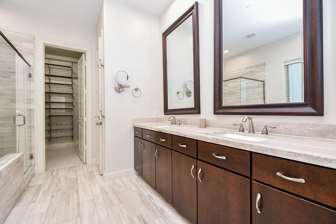
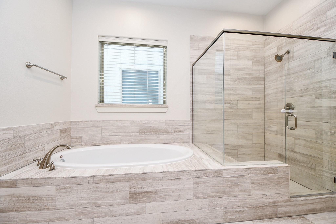
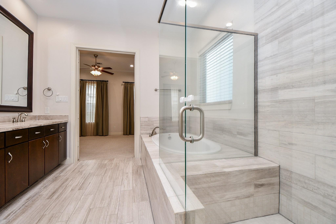
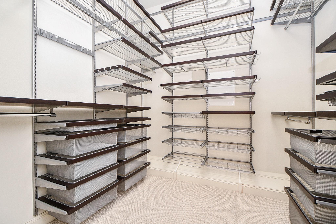
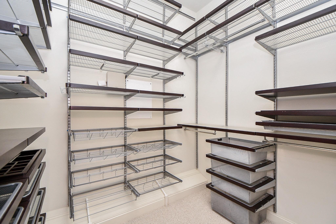
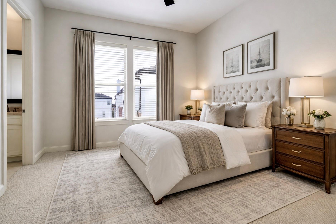
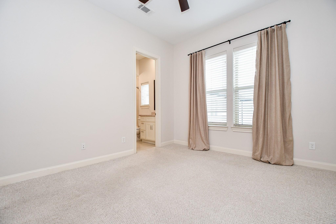
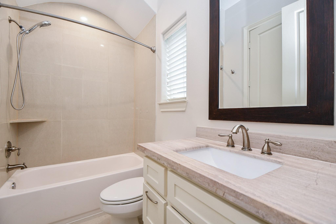
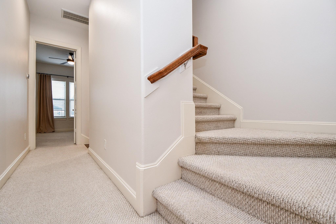
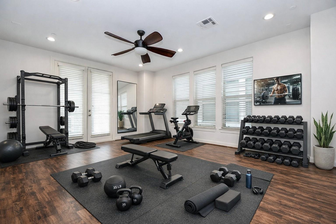
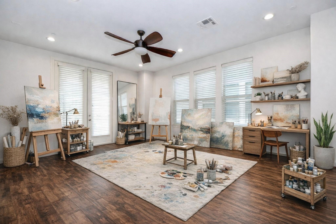
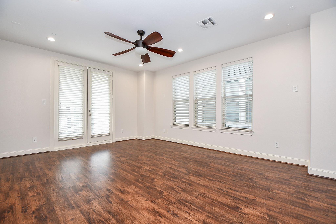
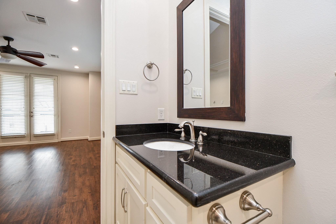
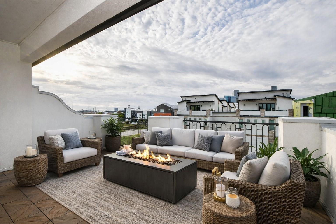
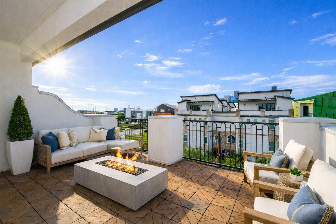
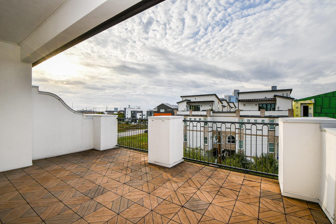
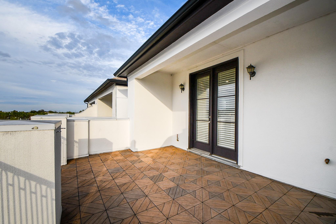
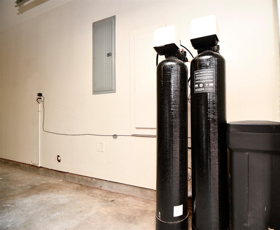
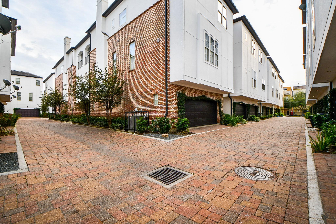
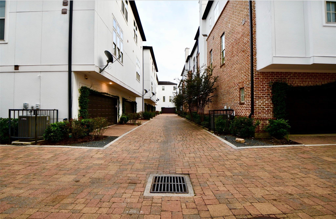
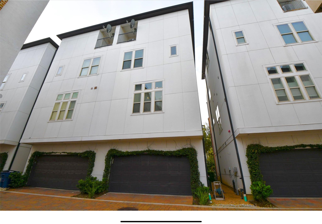
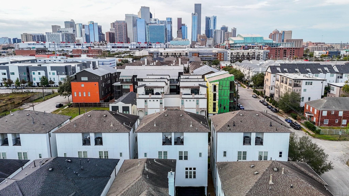
In the heart of downtown Houston, this elegant 3-bedroom, 4.5-bath townhome blends timeless brick architecture with contemporary interior style and exceptional livability. Light-filled living spaces feature rich hardwoods, soaring ceilings, a sleek fireplace, and an open chef's kitchen. The versatile fourth-floor flex room offers a private full bath, making it ideal as a guest suite,fourth bedroom, game room, or home office. Retreat to the expansive rooftop terrace with sweeping urban views, perfect for relaxing or entertaining above the city. Generous storage, and ensuite baths in every bedroom elevate everyday comfort. H2O Softener & Filtration. Unbeatable walkability w/ pets or loved ones to premier dining, parks, nightlife, and thriving downtown destinations (MLB Astros & MLS Dynamo Stadiums), this refined residence delivers upscale lock-and-leave living in one of Houston's most vibrant districts-minutes from I-10, 45 & 59. Your access to Houston and Galveston is at your fingertips
Details
| MLS # | 23563533 |
|---|---|
| Listing Type | For Sale |
| Style | Town House |
| HOA Dues | $2,740 |
| Sub-Type | Resale |
| Status | Active |
| Year | 2013 |
| Days On Site | 22 |
| Listing Provided By | Houstonian Properties | Sal Gill |
Features
| Bed(s) | 3 |
|---|---|
| Bath(s) | 5 Total |
| SQ Feet | 2,811 |
| Garage | 2 |
| Story(s) | 4 |
| Acreage | 0.03 |
Interior
| Heating | Natural Gas, Zoned |
|---|---|
| Heating Yes / No | Yes |
| Cooling | Ceiling Fan(s), Electric, Zoned |
| Cooling Yes / No | Yes |
| Appliances | Disposal, Electric Oven, Oven, Microwave, Gas Cooktop, Dishwasher, Instant Hot Water |
| Interior Features | Balcony, Crown Molding, High Ceilings, Prewired for Alarm System, Wired for Sound, 1 Bedroom Down - Not Primary BR, En-Suite Bath, Primary Bed - 3rd Floor, Walk-In Closet(s) |
| Window Features | Window Coverings |
| Fireplace Yes / No | Yes |
| Fireplaces Total | 1 |
| Fireplace Features | Gas, Gas Log |
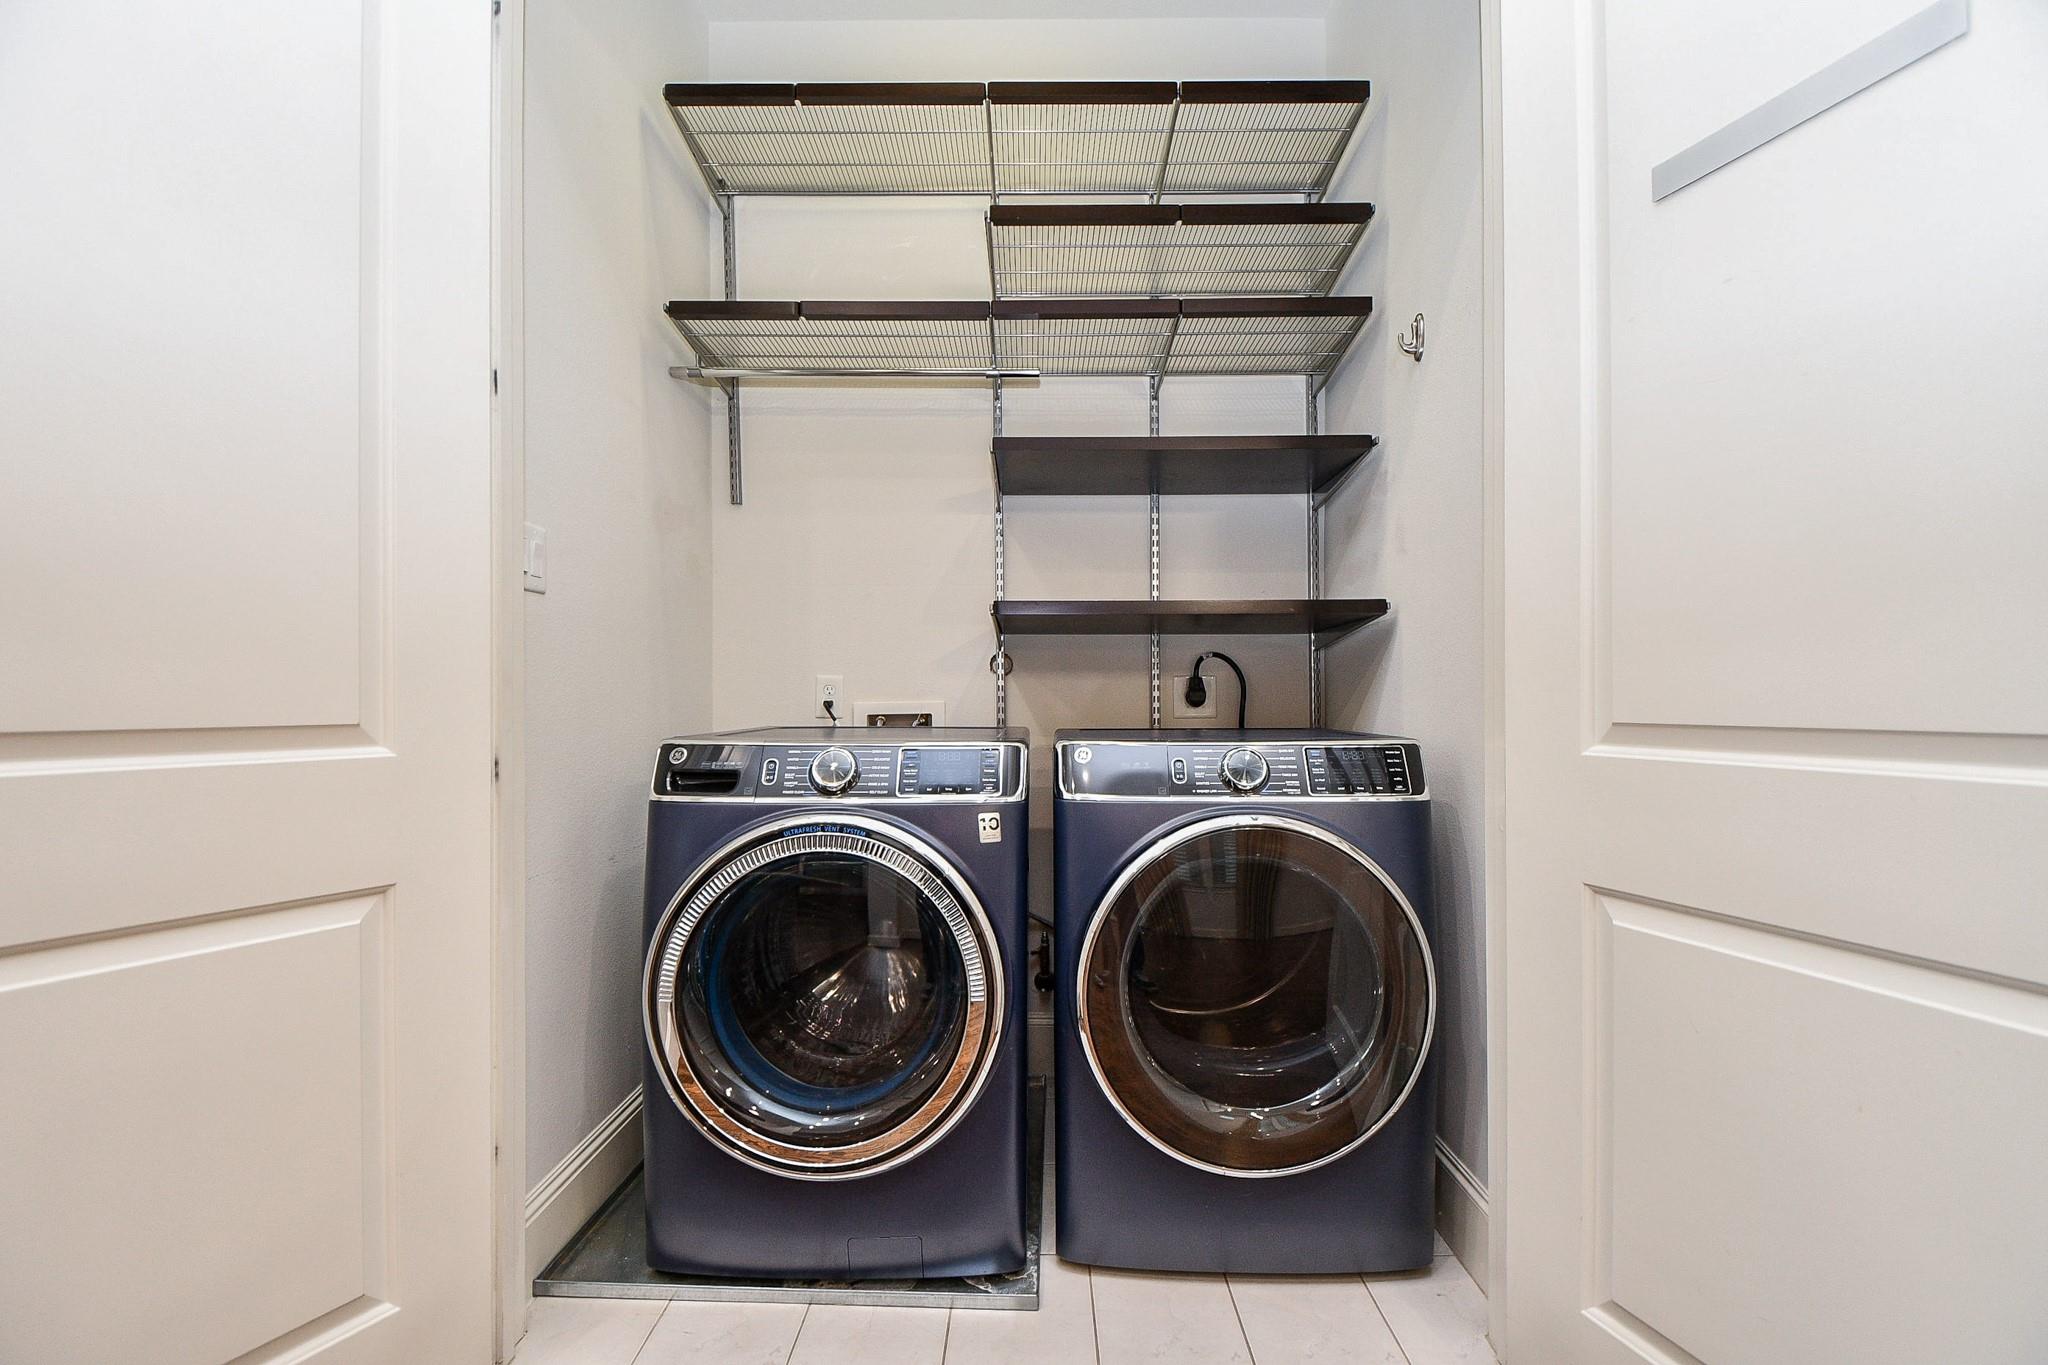
| Laundry Features | Inside |
| Har Room Description | Den, Family Room, Gameroom Up, Home Office/Study, Kitchen/Dining Combo, Living Area - 2nd Floor, Living/Dining Combo, Utility Room in House |
Exterior
| Exterior Features | Balcony, Front Green Space, Front Yard |
|---|---|
| Roof | Composition |
| Foundation Details | Slab |
| Patio And Porch Features | Patio/Deck, Deck |
| Construction Materials | Brick, Cement Siding, Stucco |
Parking
| Attached Garage Yes / No | Yes |
|---|---|
| Garage Yes / No | Yes |
| Parking Features | Attached, Auto Garage Door Opener, Garage |
Utilities
| Sewer | Public Sewer |
|---|---|
| Water Source | Public |
Taxes
| Tax Annual Amount | 11769 |
|---|---|
| Tax Year | 2025 |
| Tax Exemptions | Homestead Veteran |
Other
| Har Maint Fee Includes | Common Grounds, Garbage Service, Water and Sewer |
|---|
Area Information
| State | TX |
|---|---|
| County | Harris |
| City | Houston |
| Zip Code | 77003 |
| Area | 4 |
| Subarea | East End Revitalized |
| Community Name | Capitol Oaks |
| School District | 27 - Houston |
| Elementary School | Lantrip Elementary School |
| High School | 27 - Houston |
| Listing VS Median (in Capitol Oaks) | |
Price: $520,000 low | high Med: $467,500 sqft: 2,811 low | high Med: 2,366 $ / sqft: $185 low | high Med: $201 On site: 22 low | high Med: 22 | |
Market Activity 77003
Request a showing
Request a showing
Contact
Learn More About This Property

| State | TX |
|---|---|
| County | Harris |
| City | Houston |
| Zip Code | 77003 |
| Area | 4 |
| Subarea | East End Revitalized |
| Community Name | Capitol Oaks |
| School District | 27 - Houston |
| Elementary School | Lantrip Elementary School |
| High School | 27 - Houston |
| Listing VS Median (in Capitol Oaks) | |
Price: $520,000 low | high Med: $467,500 sqft: 2,811 low | high Med: 2,366 $ / sqft: $185 low | high Med: $201 On site: 22 low | high Med: 22 | |