In-Person: 11/14 12:00 PM - 3:00 PM

Description
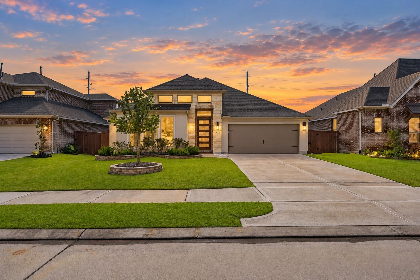
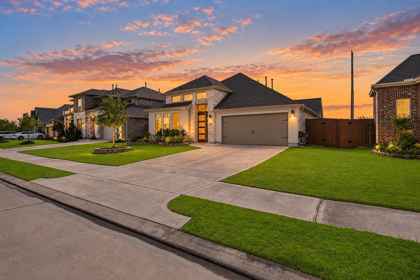
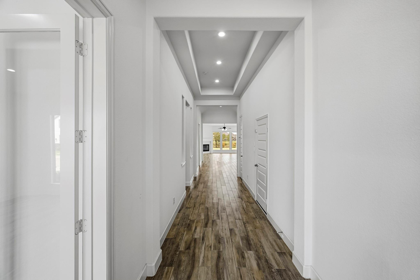
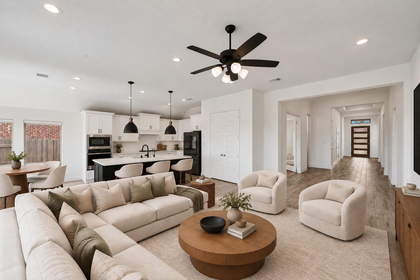
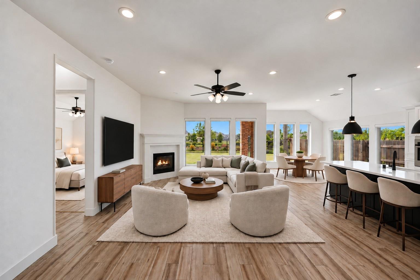
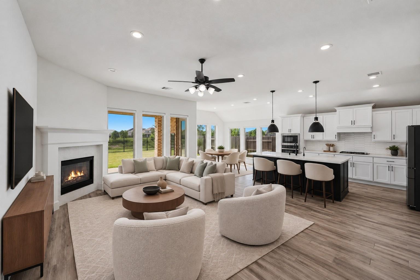
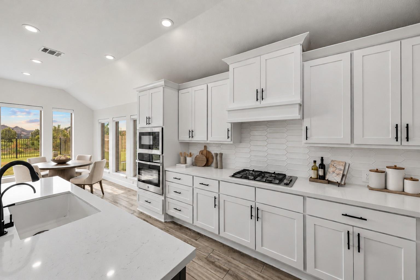
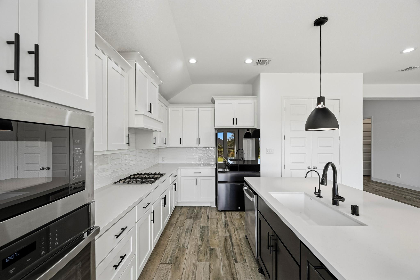
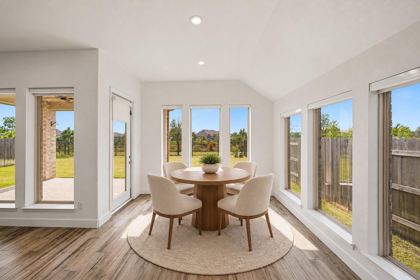
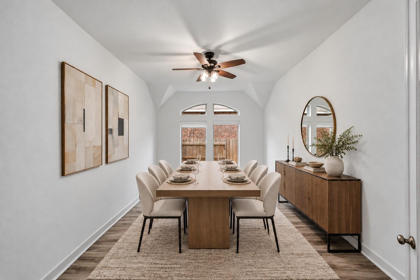
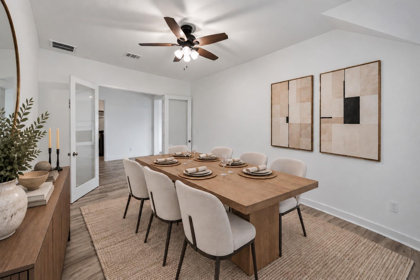
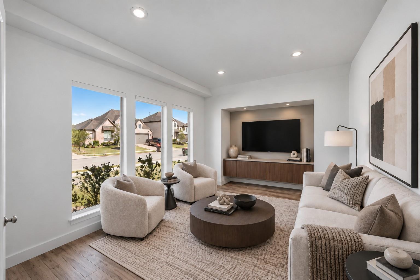
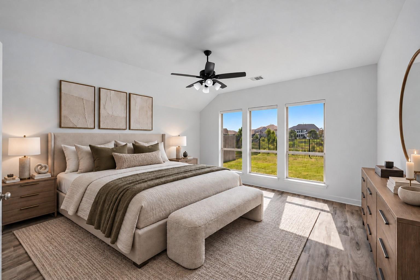
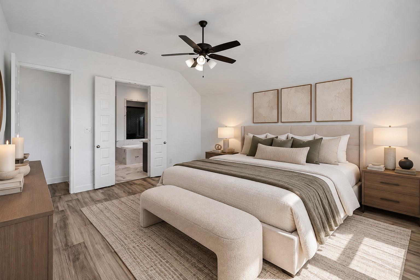
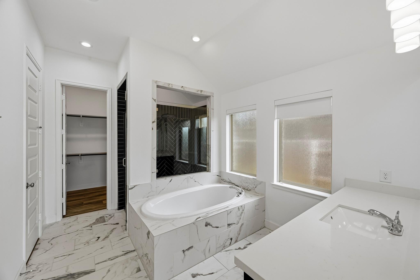
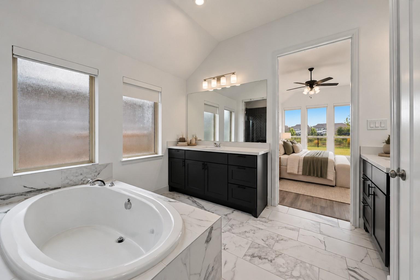
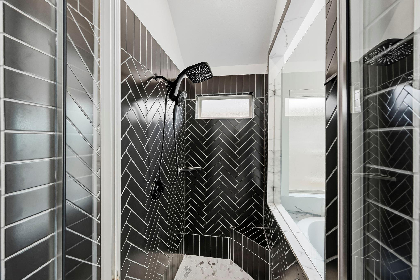
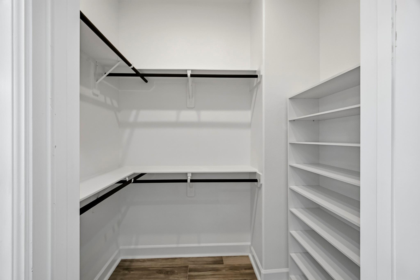
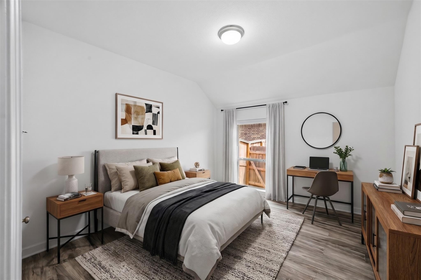
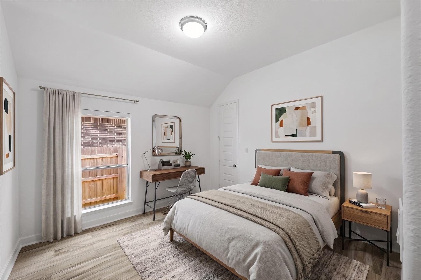
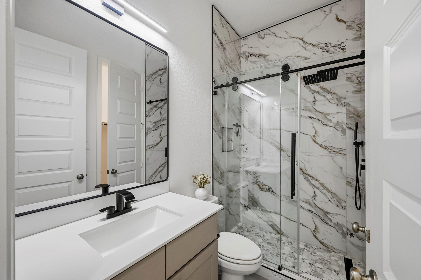
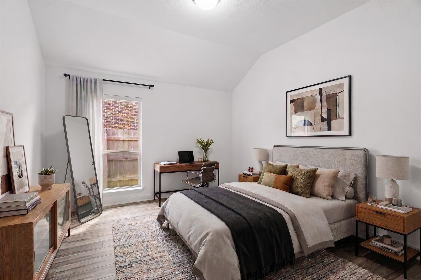
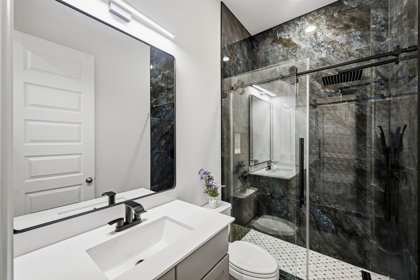
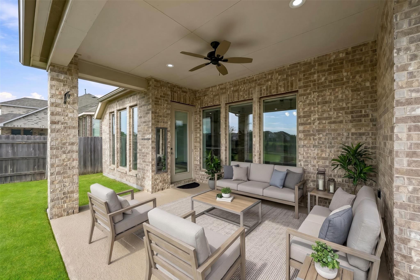
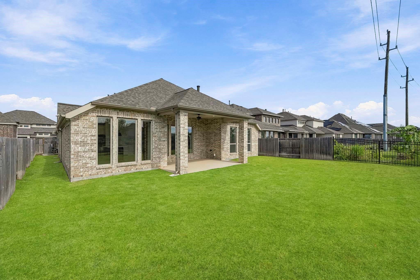
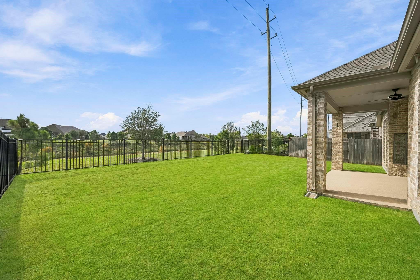
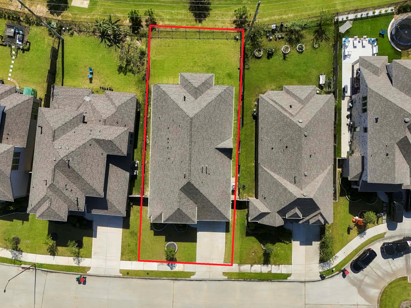
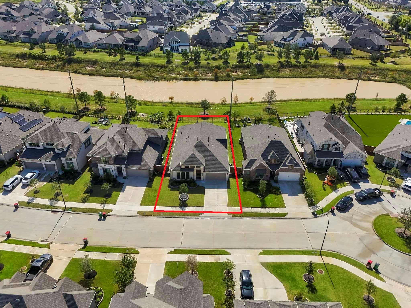
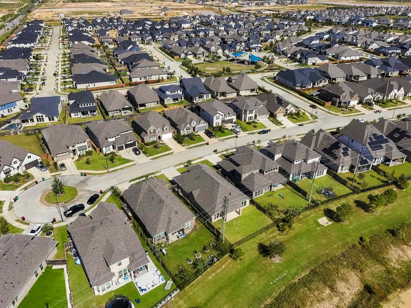
Welcome to this stunning one-story Perry home situated on a premium 55-foot lot with an open-concept layout! Step inside to soaring ceilings and gorgeous wood-style flooring with absolutely no carpet throughout the entire home. The bright living area features a cozy fireplace and flows seamlessly into a spacious kitchen complete with generous counter space and ample cabinetry. A formal dining room highlighted by cathedral ceilings and arched windows adds architectural charm. Retreat to the primary suite featuring vaulted ceilings, tall windows, and an en-suite bath with a soaking tub, separate shower, and dual vanities. Additional bedrooms provide comfortable layouts with abundant light, complemented by a whole-home water softener system. The expansive, fully fenced backyard boasts a large covered patio and no rear neighbors, offering ultimate privacy next to a greenbelt. Schedule your private tour today!
Details
| MLS # | 74078222 |
|---|---|
| Listing Type | For Sale |
| Style | House |
| HOA Dues | $1,320 |
| Sub-Type | Resale |
| Status | Active |
| Year | 2023 |
| Days On Site | 16 |
| Listing Provided By | eXp Realty LLC | Janie Pineda |
Features
| Bed(s) | 4 |
|---|---|
| Bath(s) | 3 Total |
| SQ Feet | 2,826 |
| Garage | 2 |
| Story(s) | 1 |
| Acreage | 0.18 |
| Property View | River, Water View |
Interior
| Heating | Natural Gas |
|---|---|
| Heating Yes / No | Yes |
| Cooling | Electric |
| Cooling Yes / No | Yes |
| Appliances | Disposal, Water Softener, Electric Oven, Microwave, Gas Cooktop, Dishwasher |
| Interior Features | High Ceilings, All Bedrooms Down, En-Suite Bath, Walk-In Closet(s) |
| Window Features | Window Coverings |
| Fireplace Yes / No | Yes |
| Fireplaces Total | 1 |
| Fireplace Features | Gas Log |
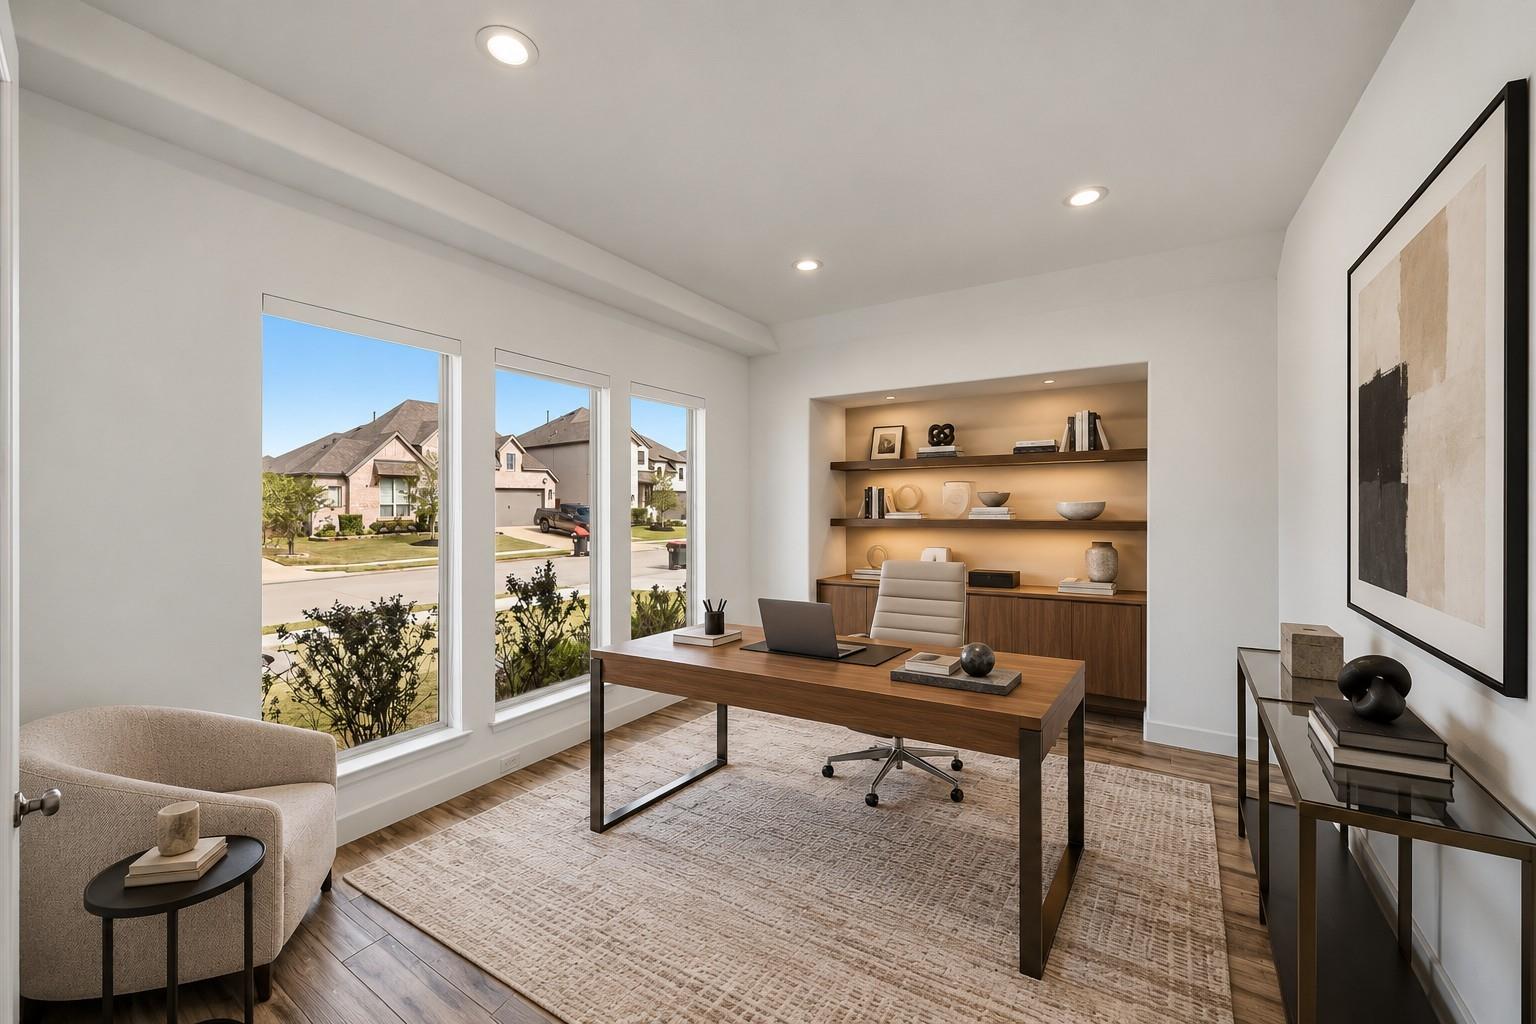
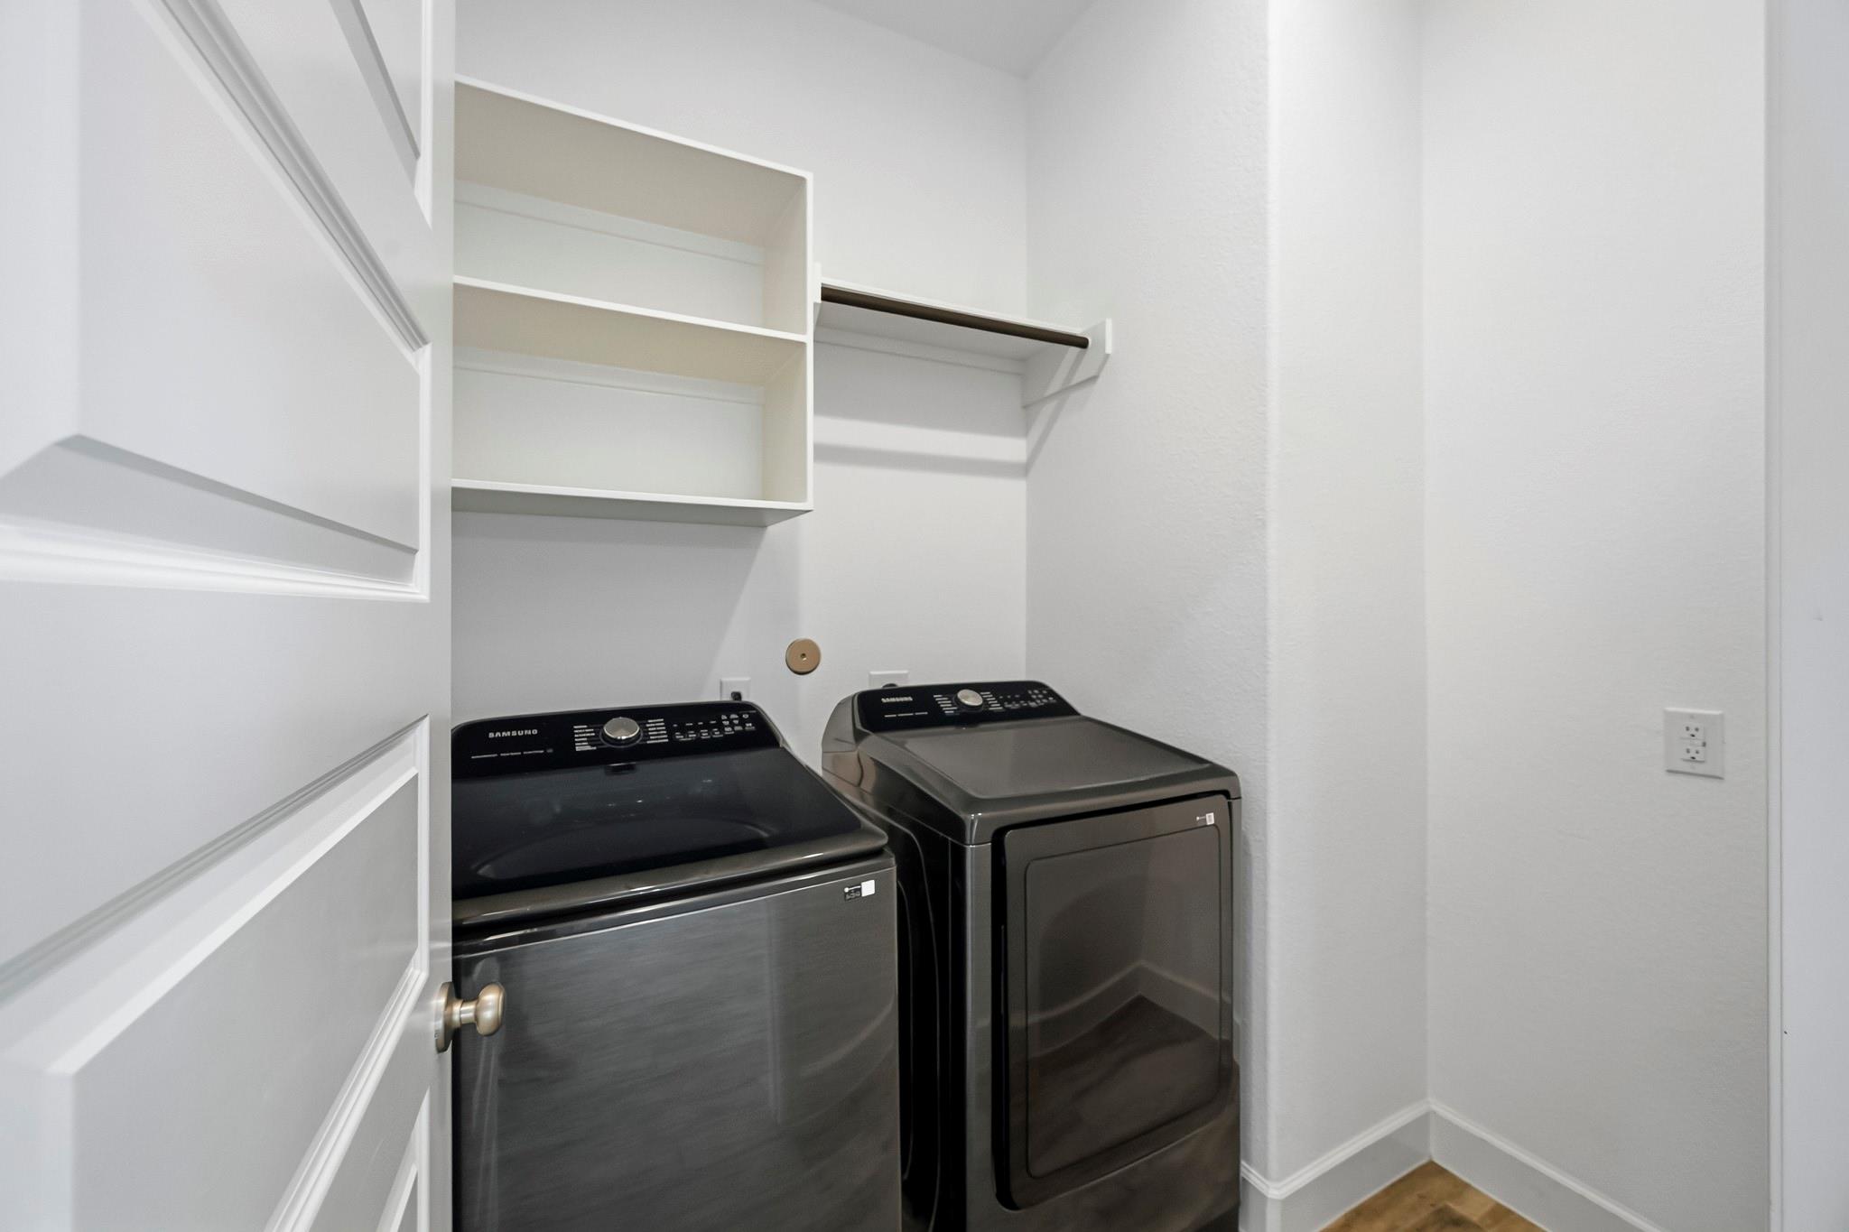
| Har Room Description | 1 Living Area, Entry, Formal Dining, Home Office/Study, Kitchen/Dining Combo, Utility Room in House |
Exterior
| Roof | Composition |
|---|---|
| Foundation Details | Slab |
| Lot Features | Greenbelt, Subdivided, 0 Up To 1/4 Acre |
| Construction Materials | Brick, Stone, Stucco, Wood Siding |
Parking
| Attached Garage Yes / No | Yes |
|---|---|
| Garage Yes / No | Yes |
| Parking Features | Attached |
Utilities
| Sewer | Public Sewer |
|---|---|
| Water Source | Public, Water District |
Location
| Har Master Planned Community | Elyson |
|---|---|
| Har Restrictions | Deed Restrictions |
| Road Surface Type | Concrete, Gutters |
Taxes
| Tax Annual Amount | 17518 |
|---|---|
| Tax Year | 2026 |
| Tax Exemptions | Homestead |
Area Information
| State | TX |
|---|---|
| County | Harris |
| City | Katy |
| Zip Code | 77493 |
| Area | 25 |
| Subarea | Katy Old Towne |
| Community Name | Lt 40 Blk 1 Elyson Sec 47 |
| School District | 30 - Katy |
| Elementary School | Boudny Elementary |
| High School | 30 - Katy |
| Listing VS Median (in Lt 40 Blk 1 Elyson Sec 47) | |
Price: $530,000 low | high Med: $530,000 sqft: 2,826 low | high Med: 2,826 $ / sqft: $188 low | high Med: $188 On site: 16 low | high Med: 16 | |
Market Activity 77493
Request a showing
Request a showing
Contact
Learn More About This Property

| Open House |
|---|
| In-Person 11/14 12:00 PM - 3:00 PM |
| State | TX |
|---|---|
| County | Harris |
| City | Katy |
| Zip Code | 77493 |
| Area | 25 |
| Subarea | Katy Old Towne |
| Community Name | Lt 40 Blk 1 Elyson Sec 47 |
| School District | 30 - Katy |
| Elementary School | Boudny Elementary |
| High School | 30 - Katy |
| Listing VS Median (in Lt 40 Blk 1 Elyson Sec 47) | |
Price: $530,000 low | high Med: $530,000 sqft: 2,826 low | high Med: 2,826 $ / sqft: $188 low | high Med: $188 On site: 16 low | high Med: 16 | |