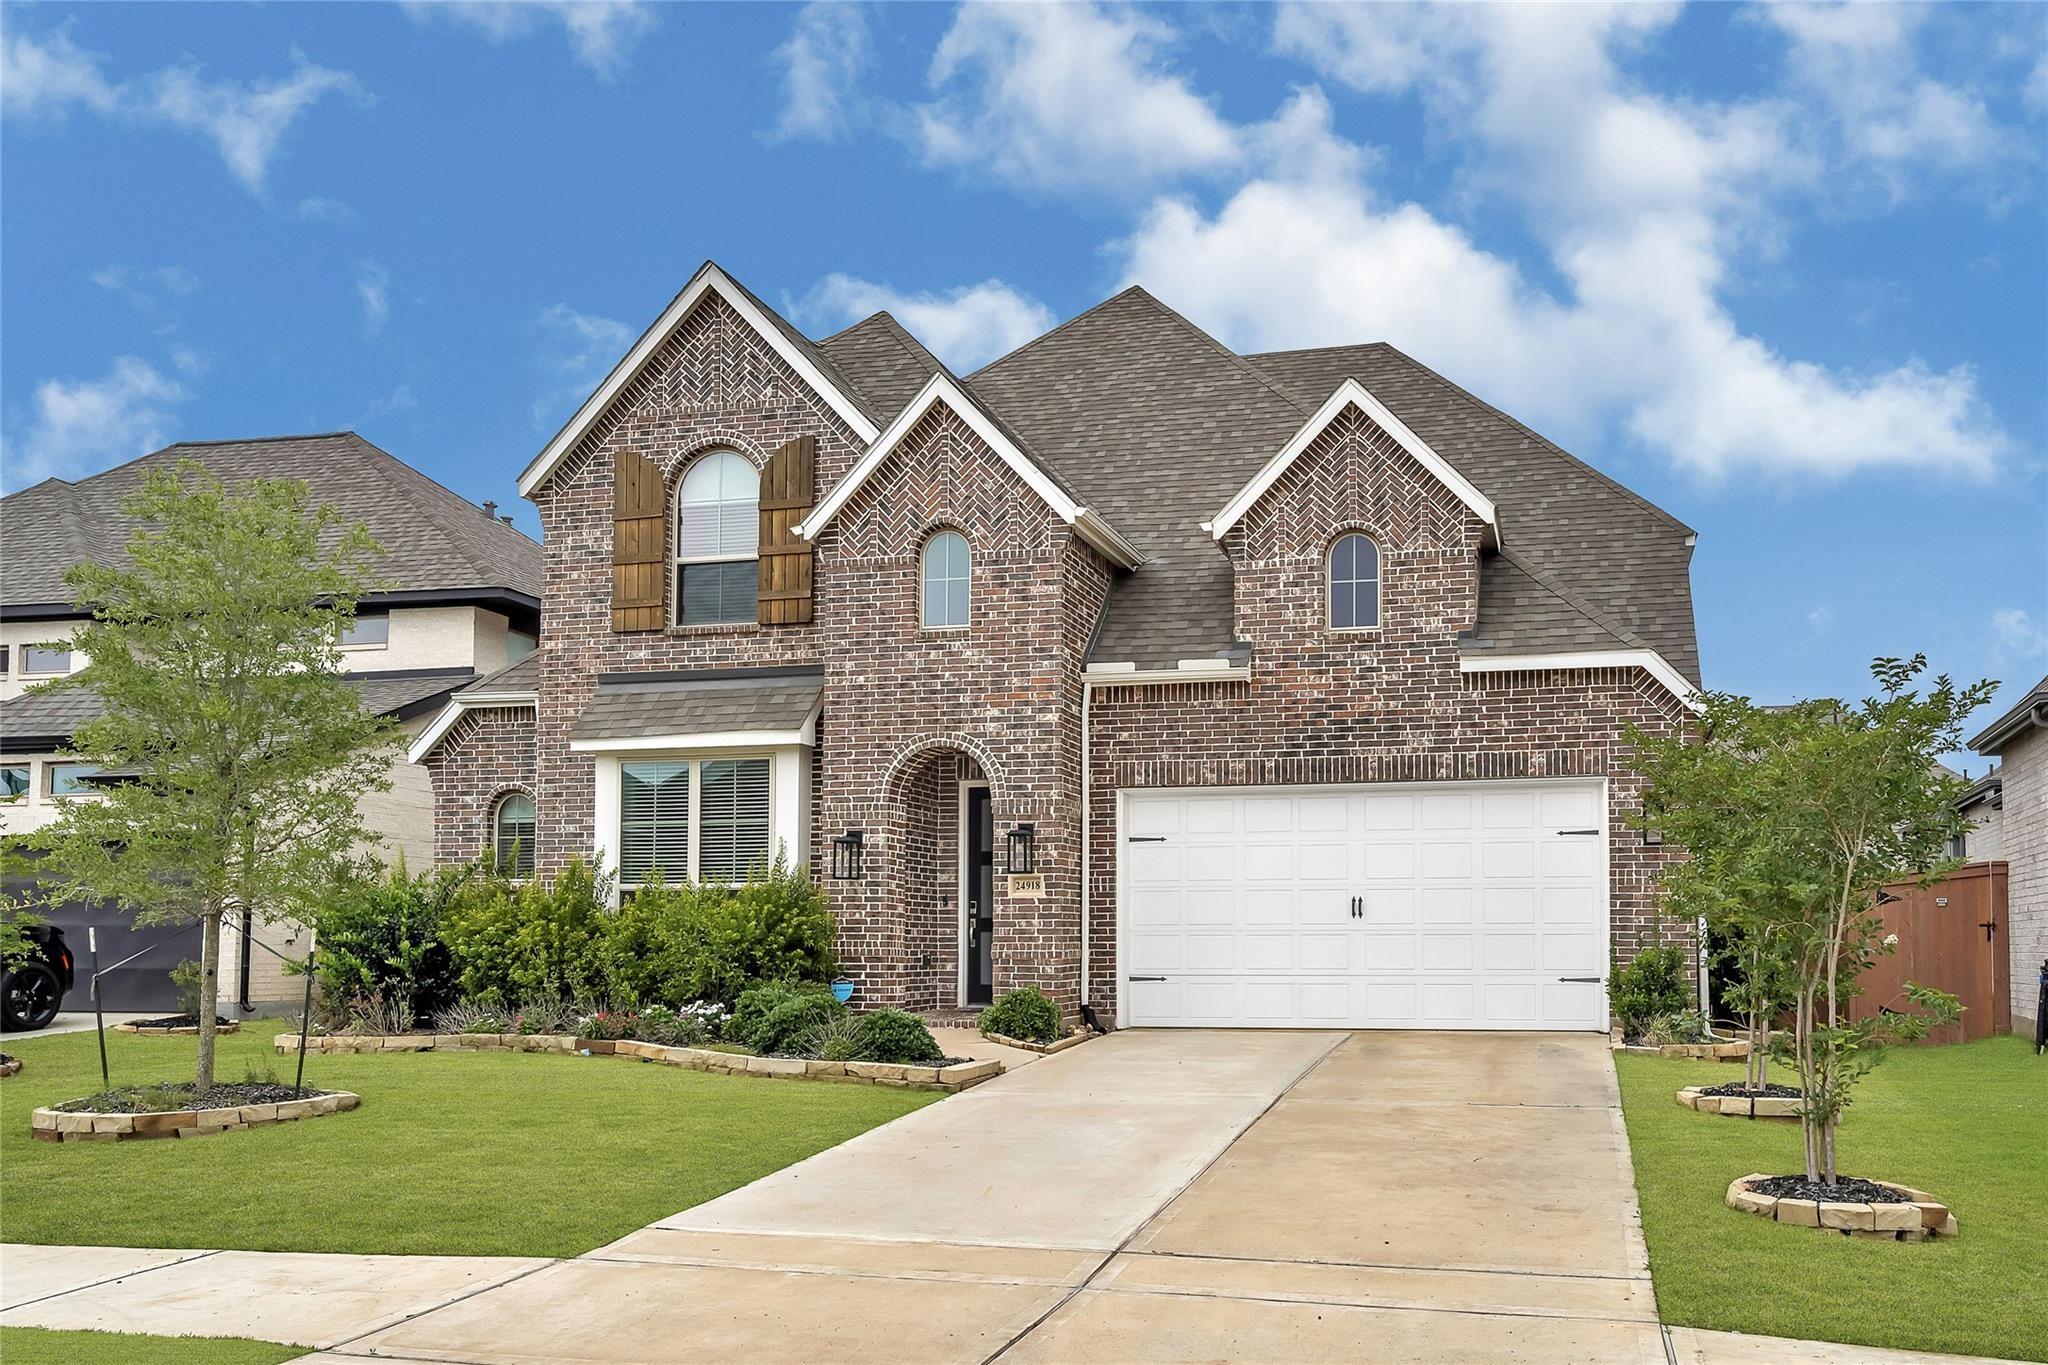
In-Person: 11/15 2:00 PM - 4:00 PM
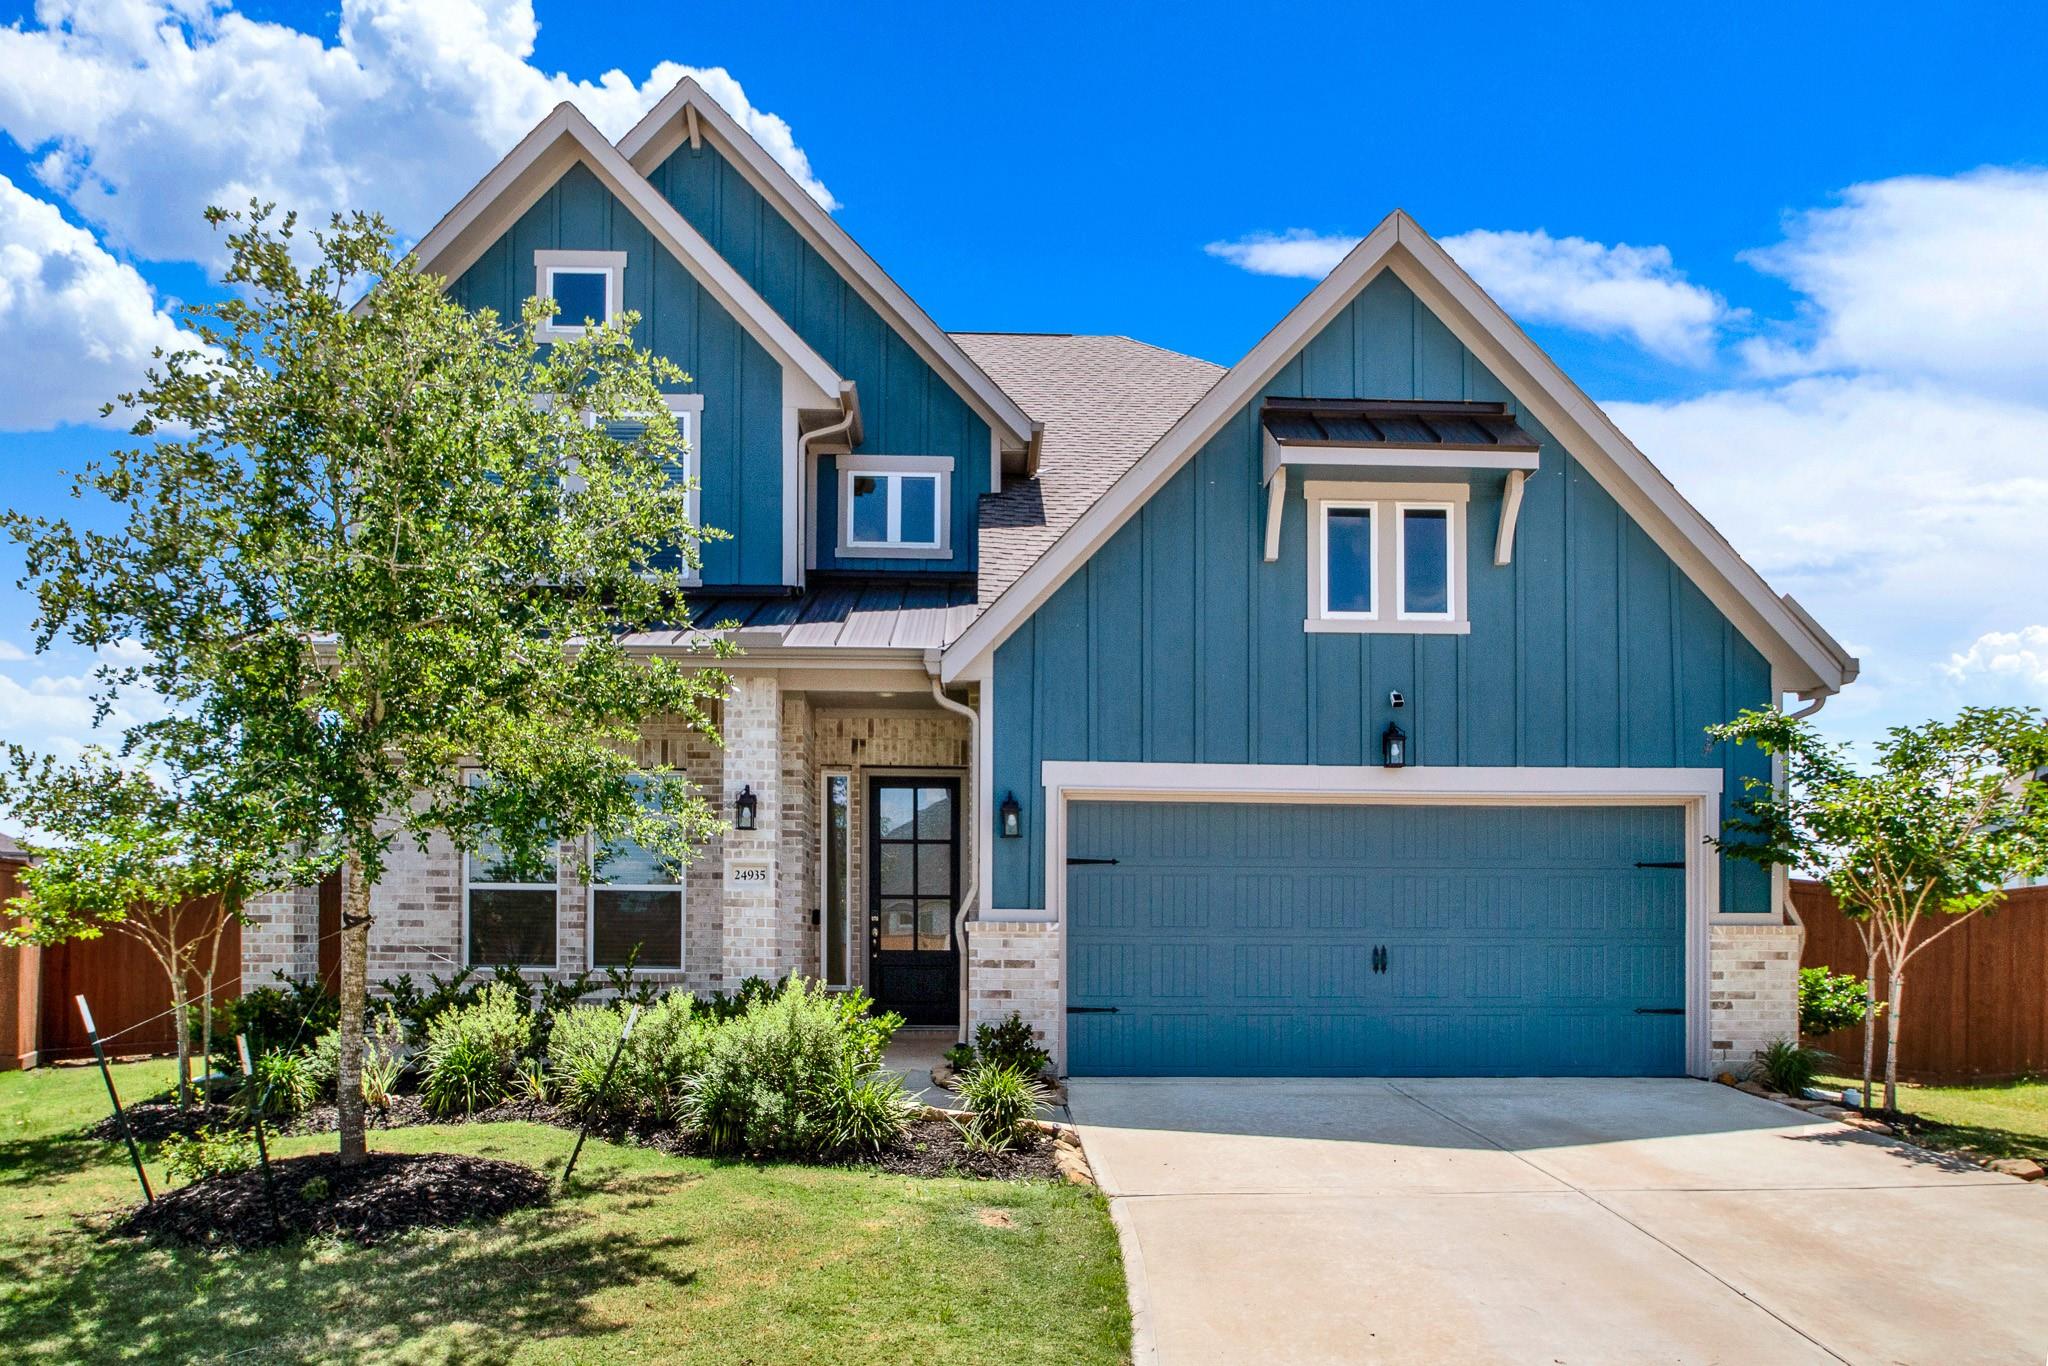
24935 Rosemallow Ridge Lane,Katy, TX 77493
Katy, TX 77493

Description
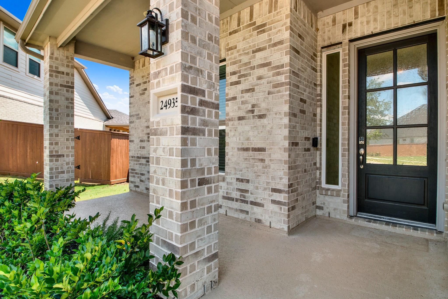
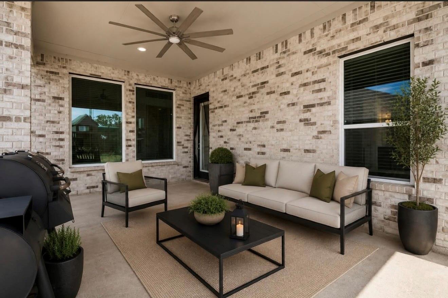
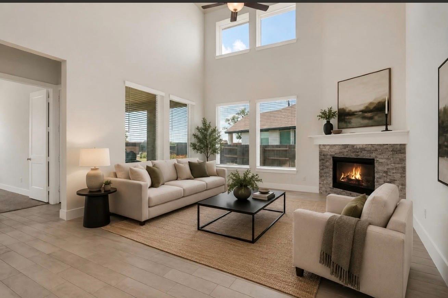
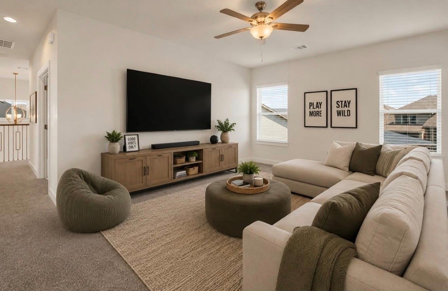
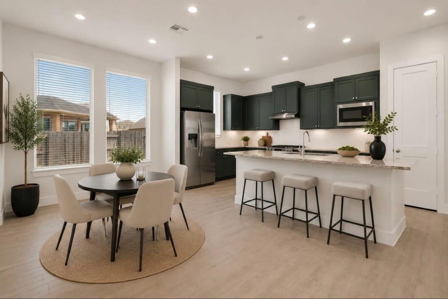
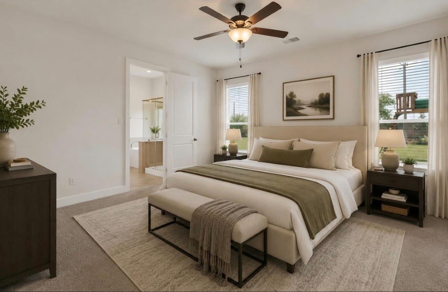
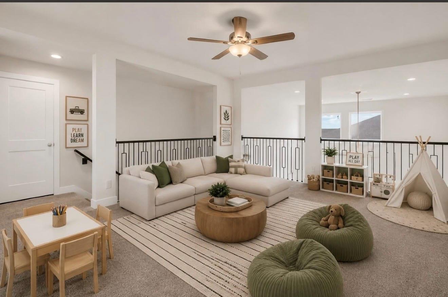
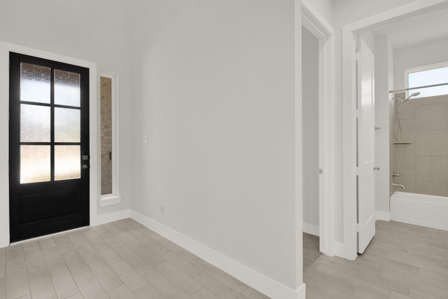
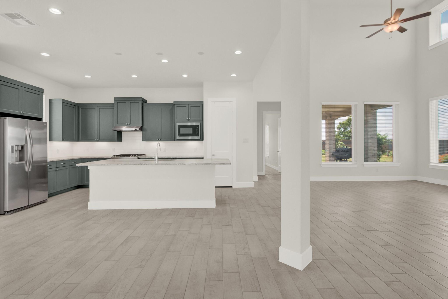
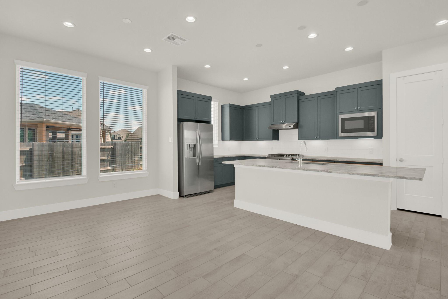
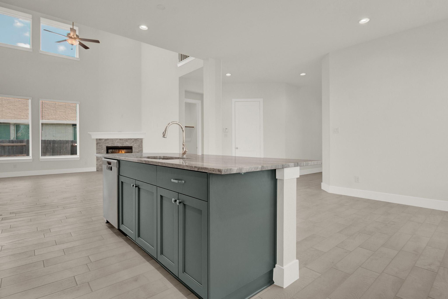
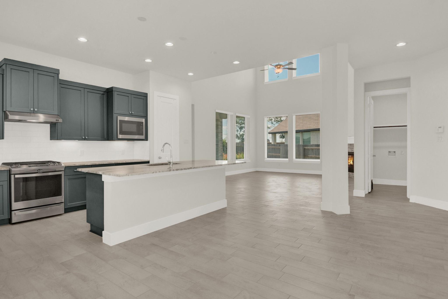
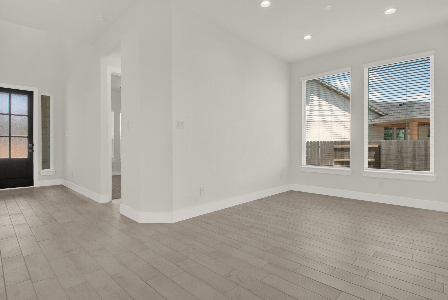
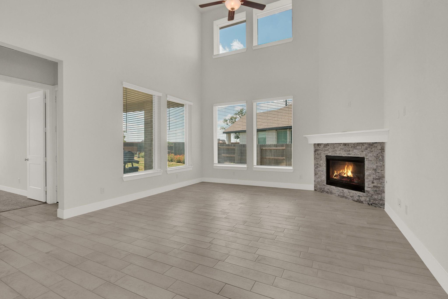
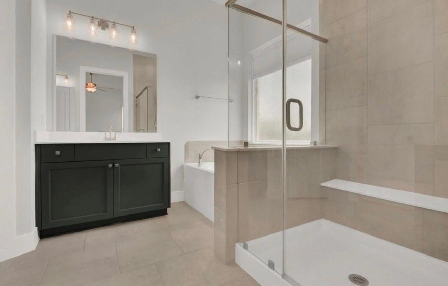
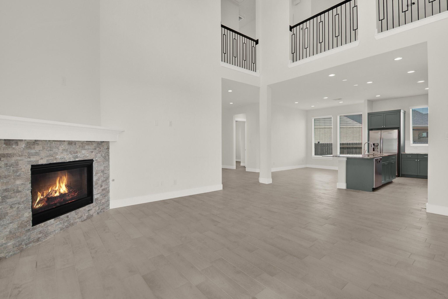
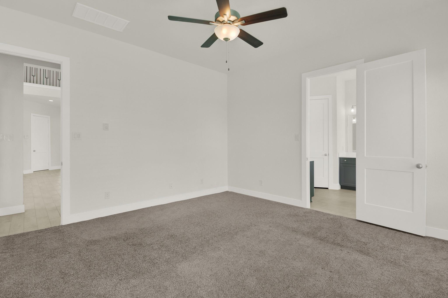
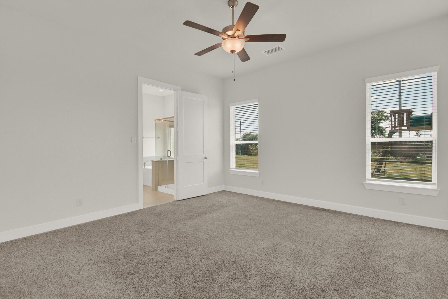
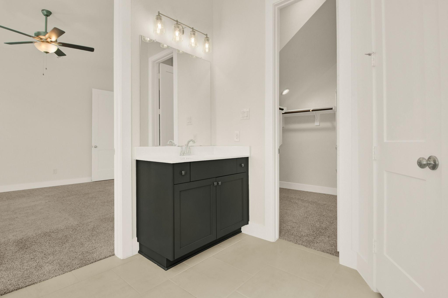
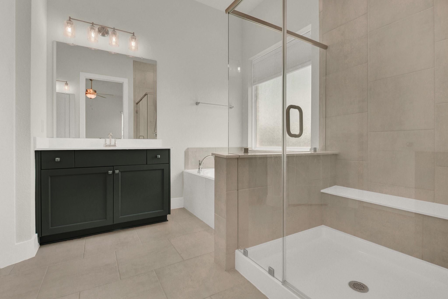
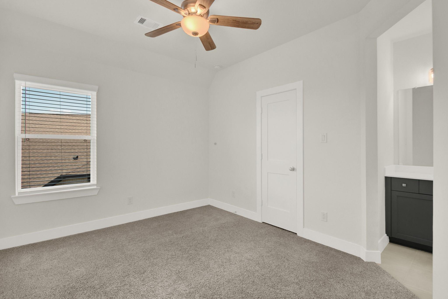
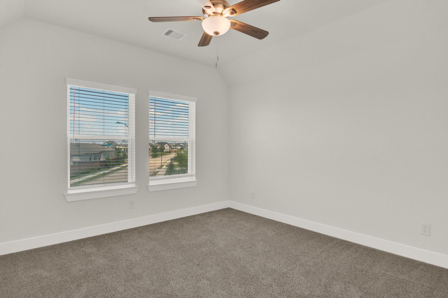
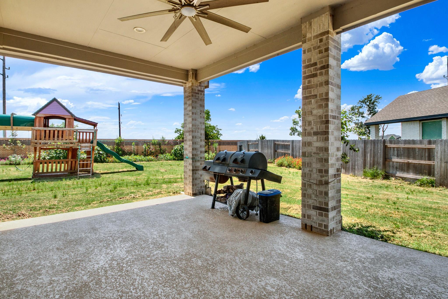
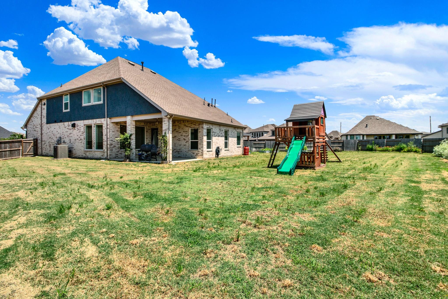
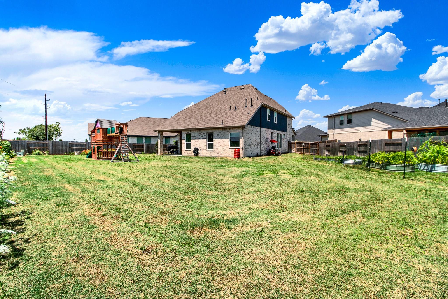
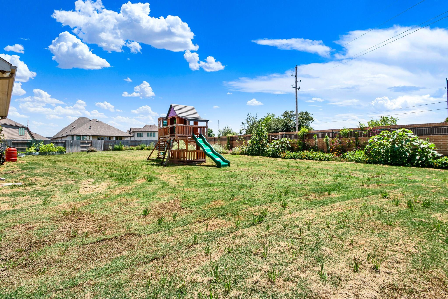
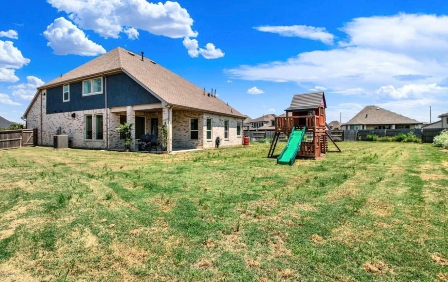
Welcome to this beautiful 4-bedroom, 3-bath residence situated on an oversized lot offering space, privacy and room to enjoy outdoor living . This thoughtfully designed home features exceptional curb appeal with charming architectural details, a spacious driveway , and inviting front elevation. Inside , discover a functional floor plan designed for comfortable everyday living and entertaining. The home offers generous living spaces, abundant natural light, and a layout that provides flexibility for families, guests, or for-from-home -needs. Step outside to your own backyard retreat featuring a large lot with young fruit trees, a garden area, and plenty of green space for outdoor activities, entertaining or future possibilities. Conveniently located near shopping ,dining ,schools, and major commuter routes, this home combines peaceful living with everyday convenience.
Details
| MLS # | 35670372 |
|---|---|
| Listing Type | For Sale |
| Style | House |
| HOA Dues | $1,300 |
| Sub-Type | Resale |
| Status | Active |
| Year | 2024 |
| Days On Site | 22 |
| Listing Provided By | Blair Realty Group | Oleta Miller |
Features
| Bed(s) | 4 |
|---|---|
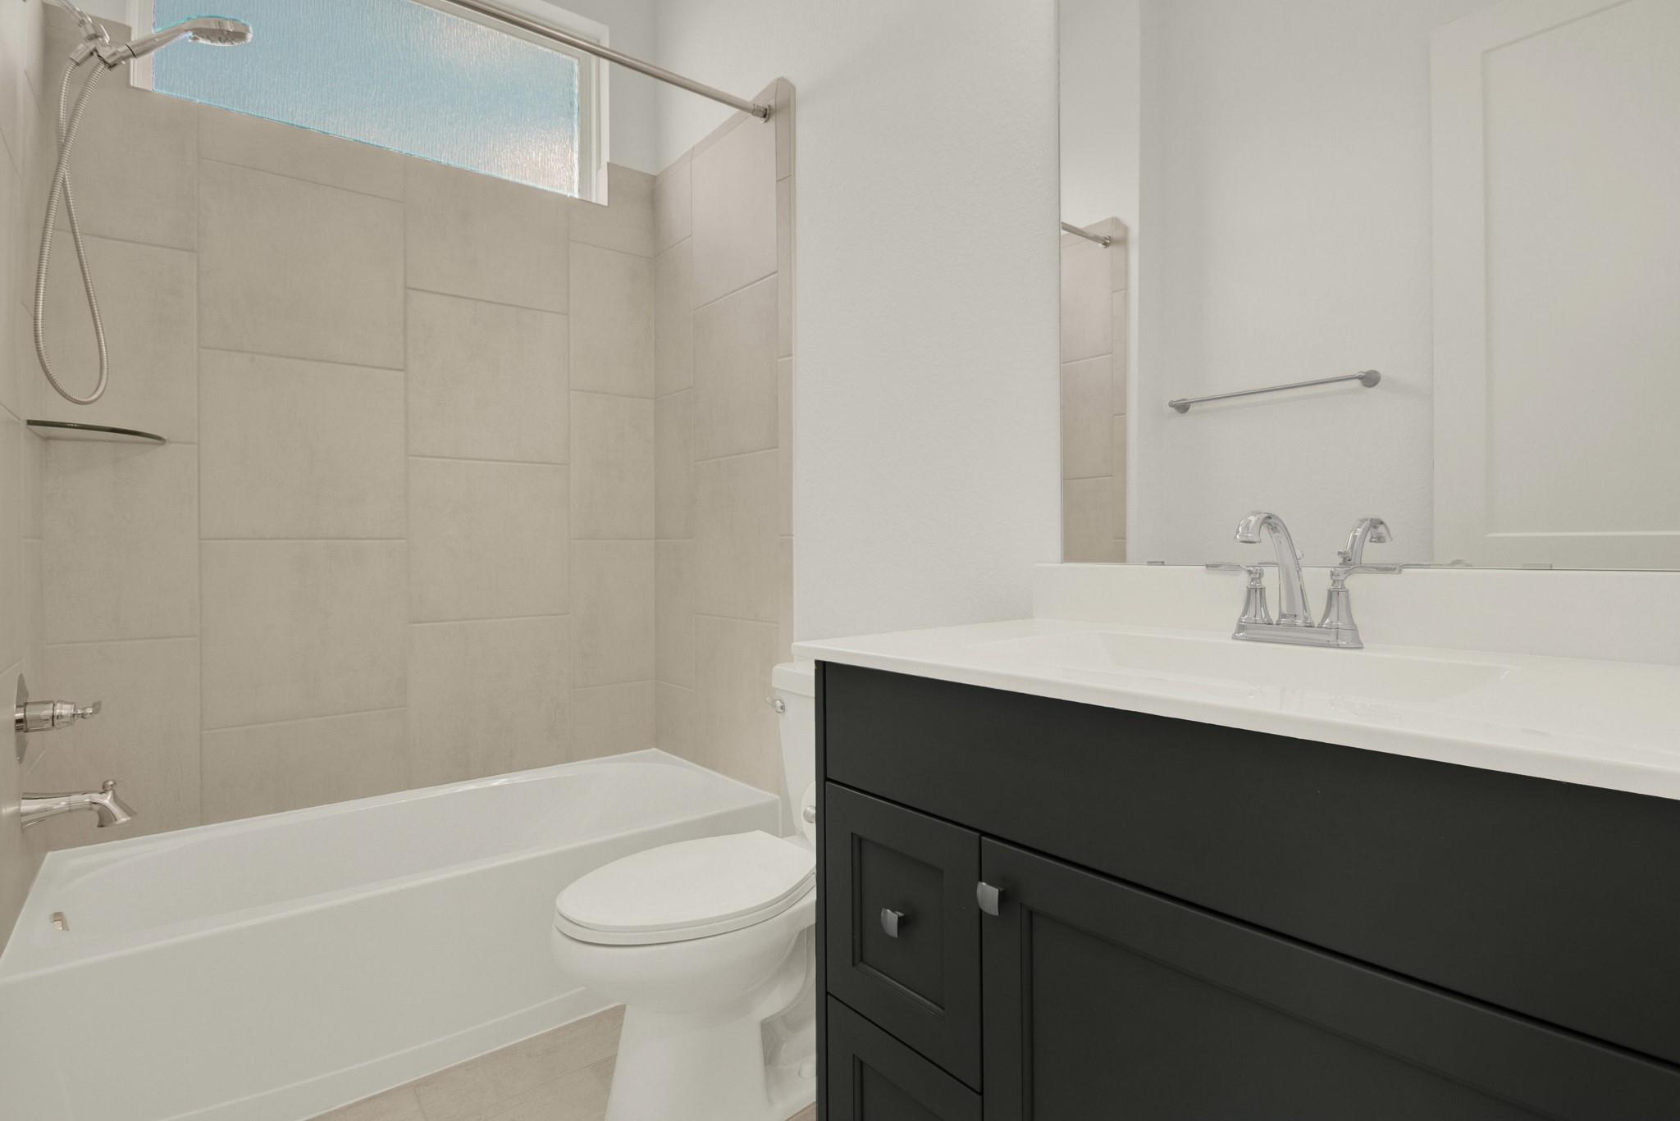
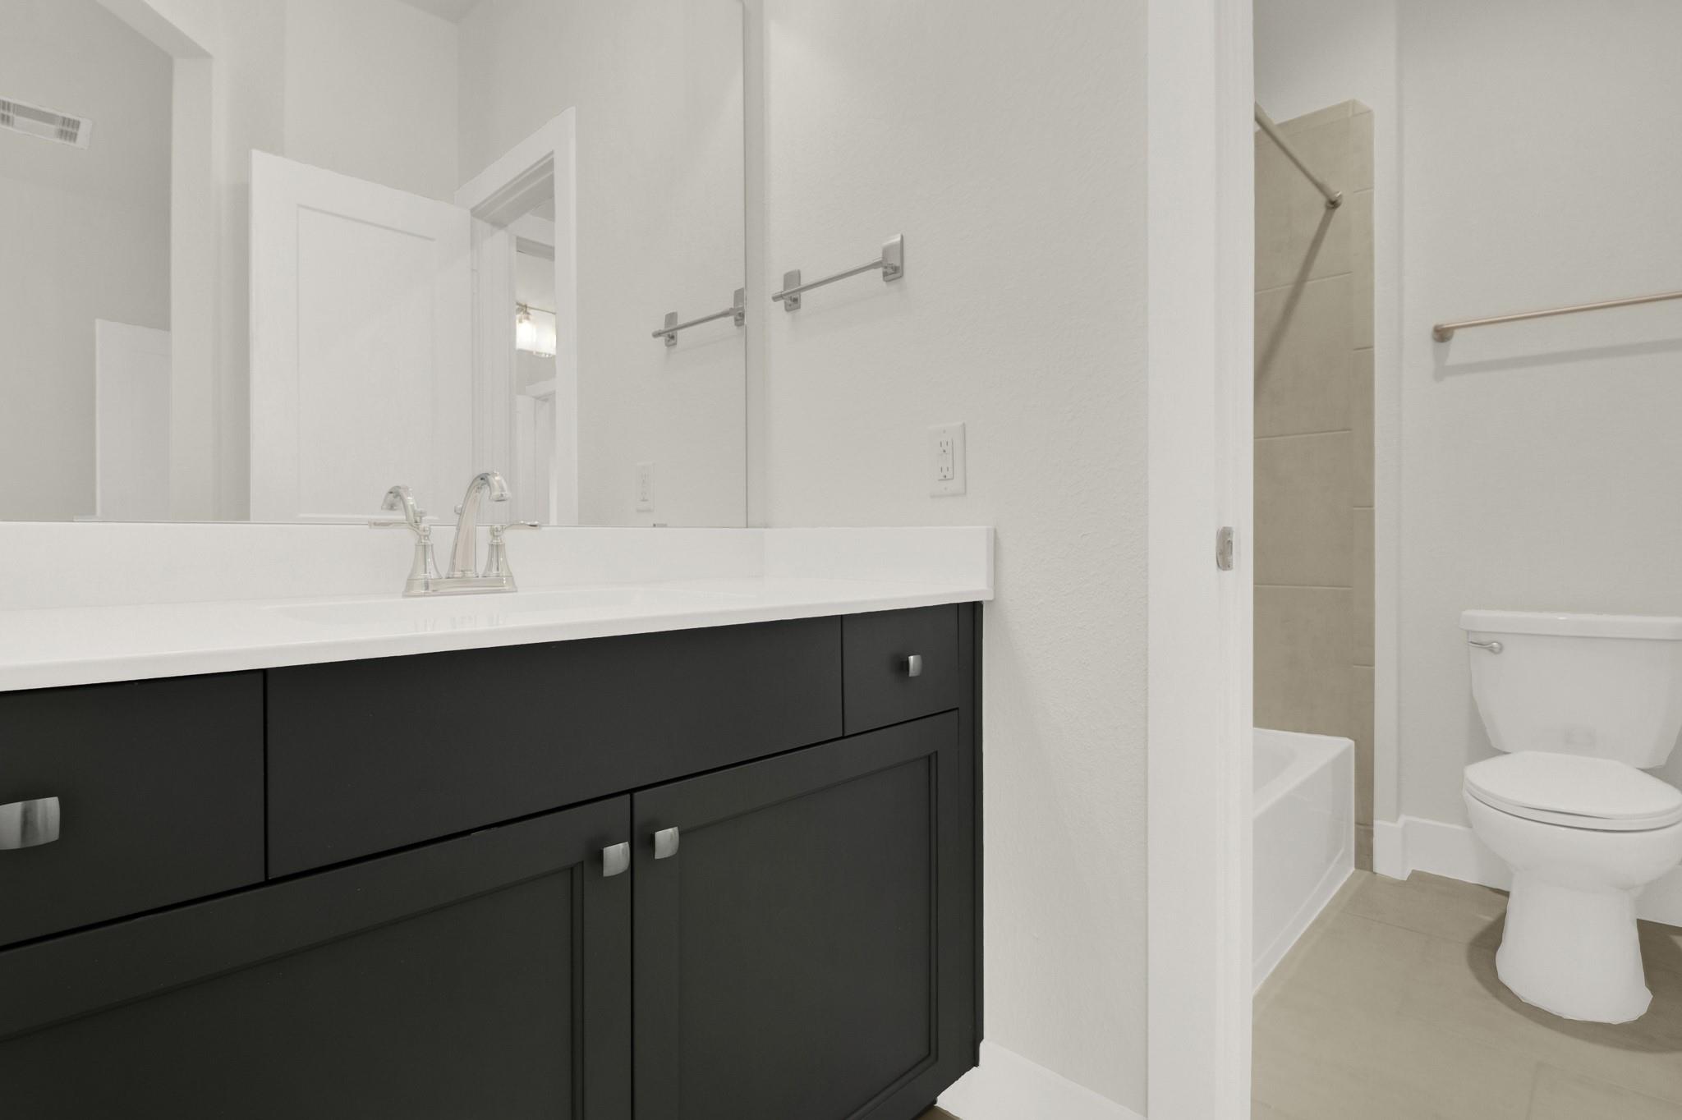
| Bath(s) | 3 Total |
| SQ Feet | 2,746 |
| Garage | 2 |
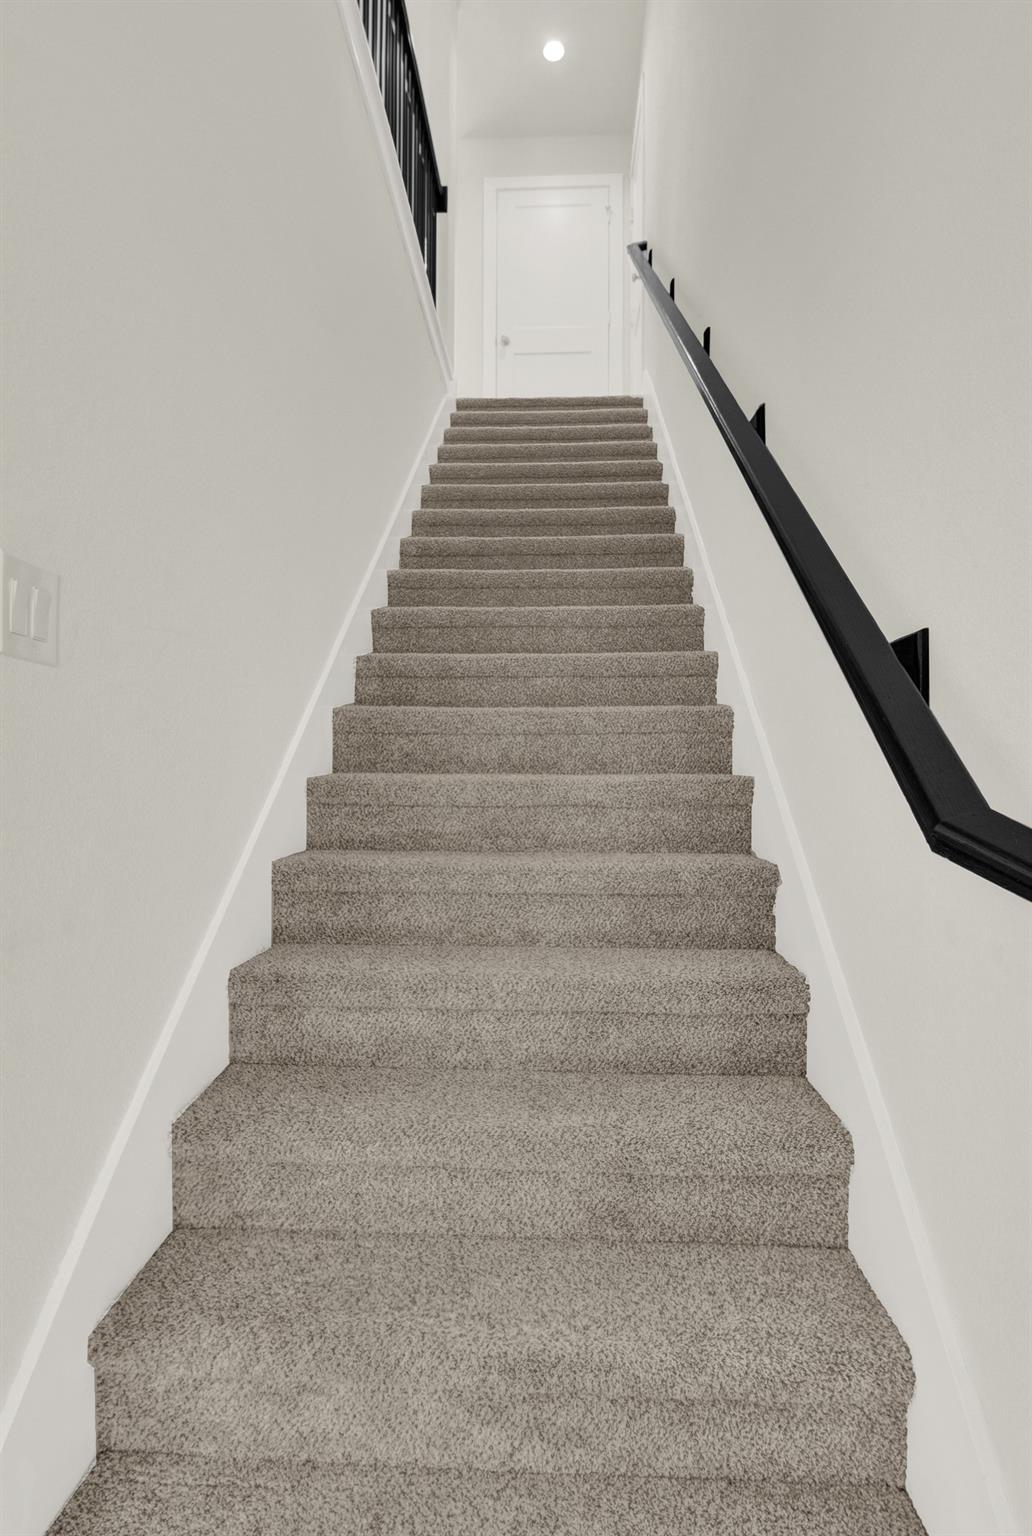
| Story(s) | 2 |
| Acreage | 0.31 |
Interior
| Heating | Natural Gas |
|---|---|
| Heating Yes / No | Yes |
| Cooling | Ceiling Fan(s), Electric |
| Cooling Yes / No | Yes |
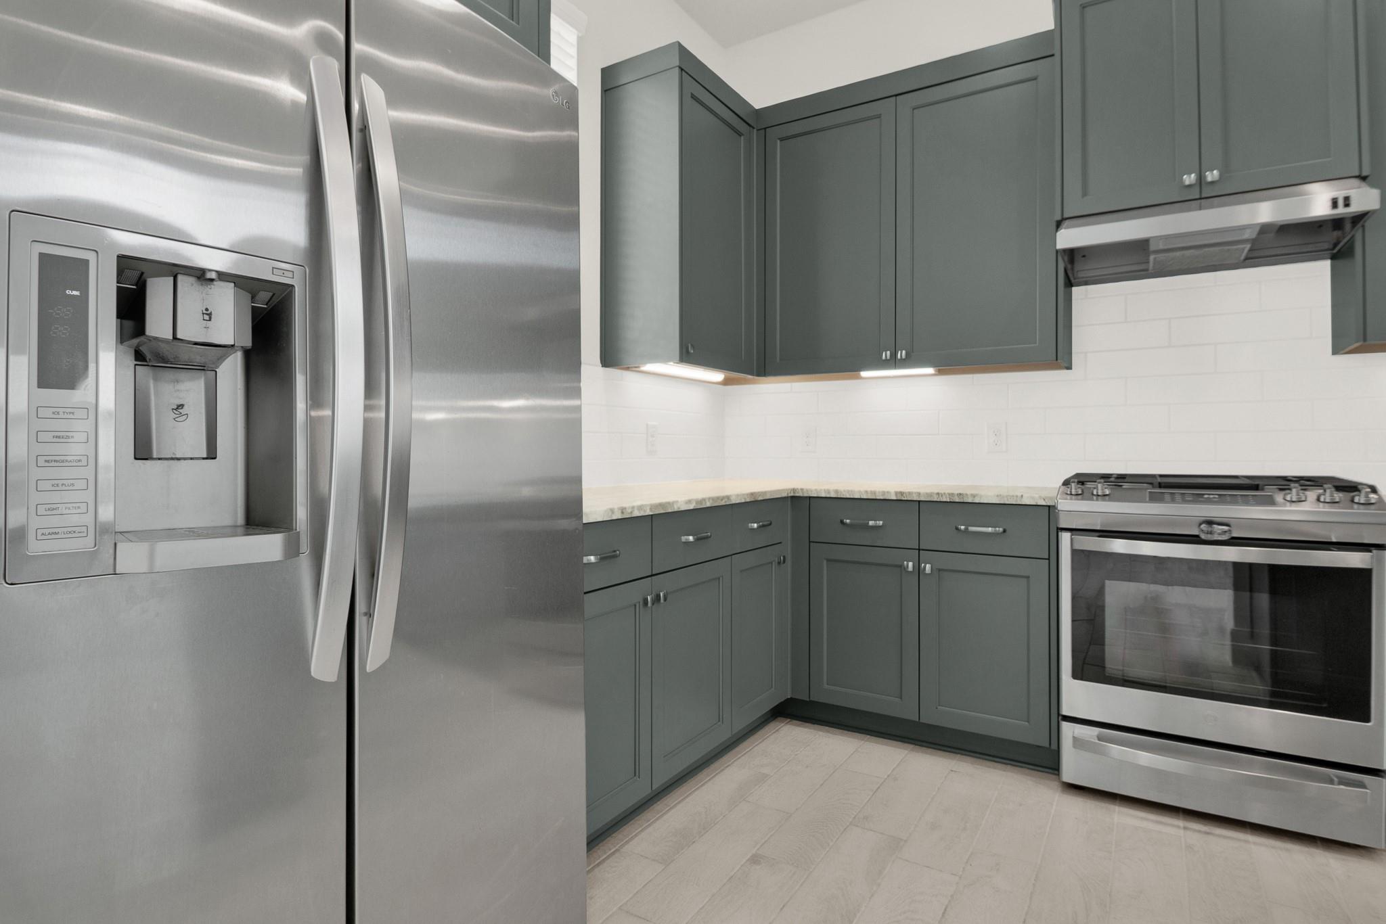
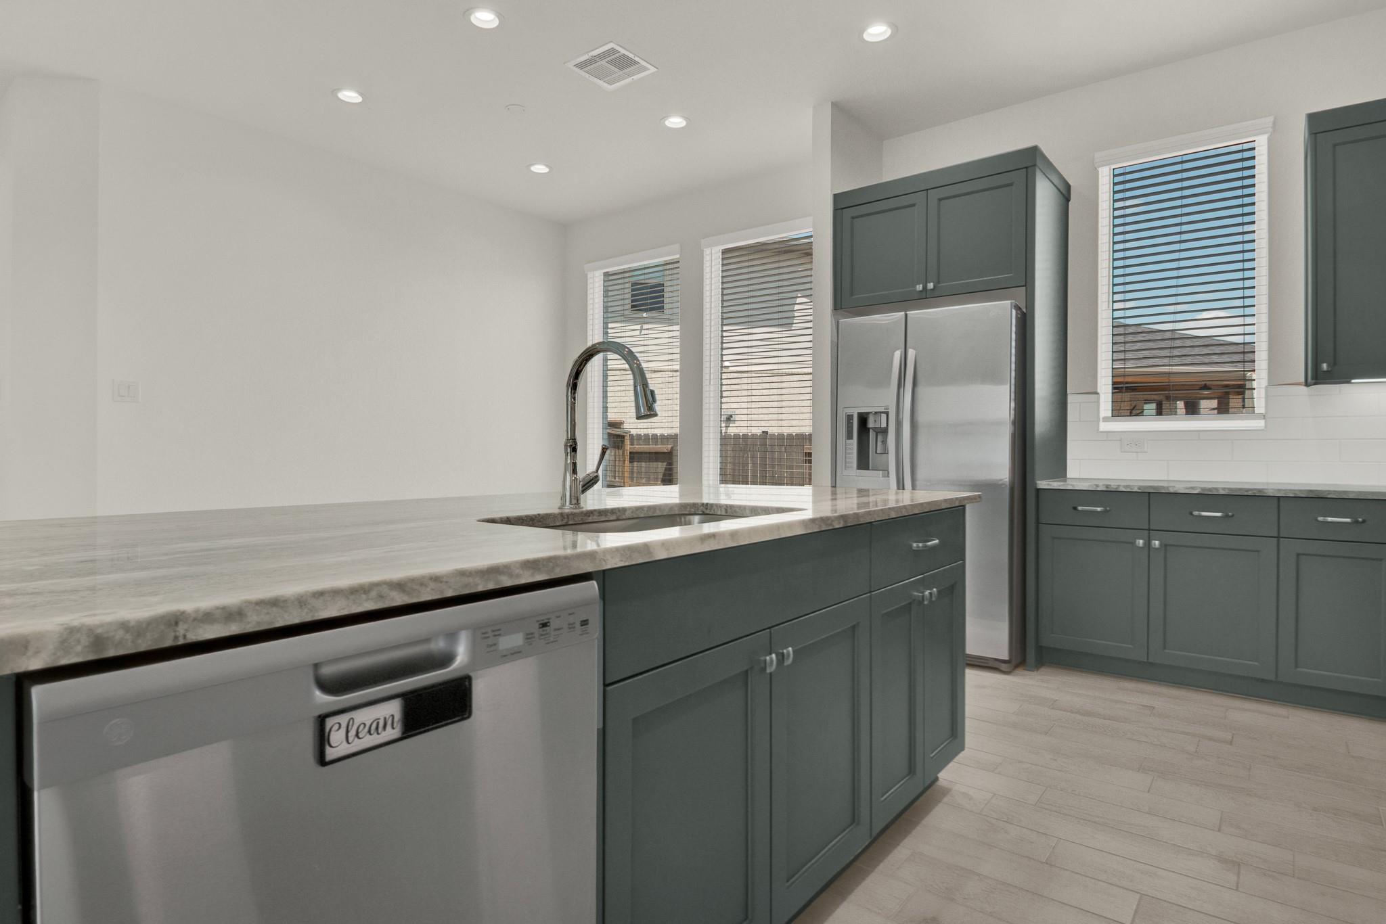
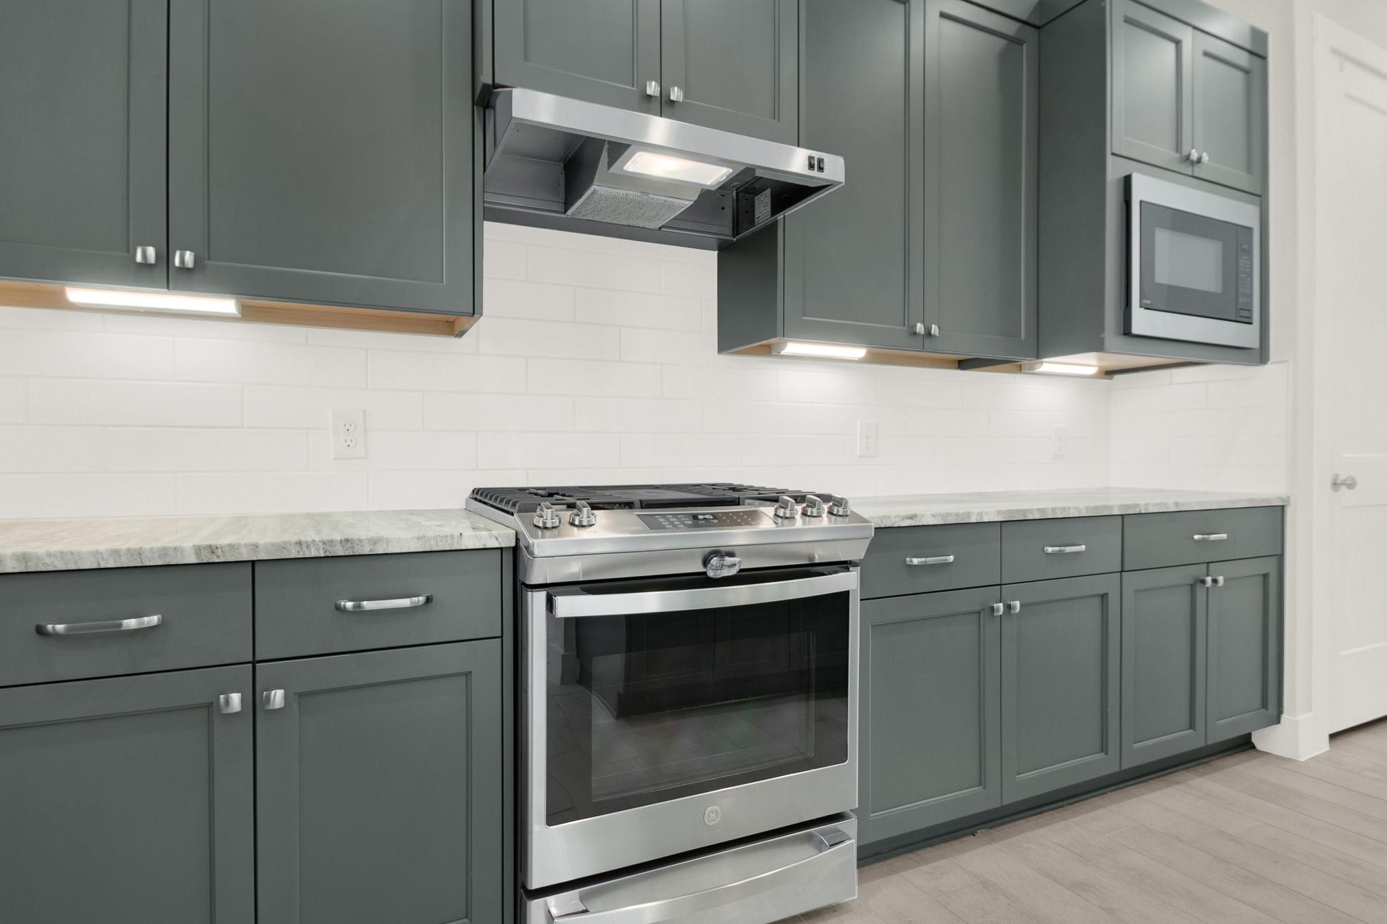
| Appliances | ENERGY STAR Qualified Appliances, Disposal, Refrigerator Included, Gas Oven, Microwave, Gas Cooktop, Dishwasher |
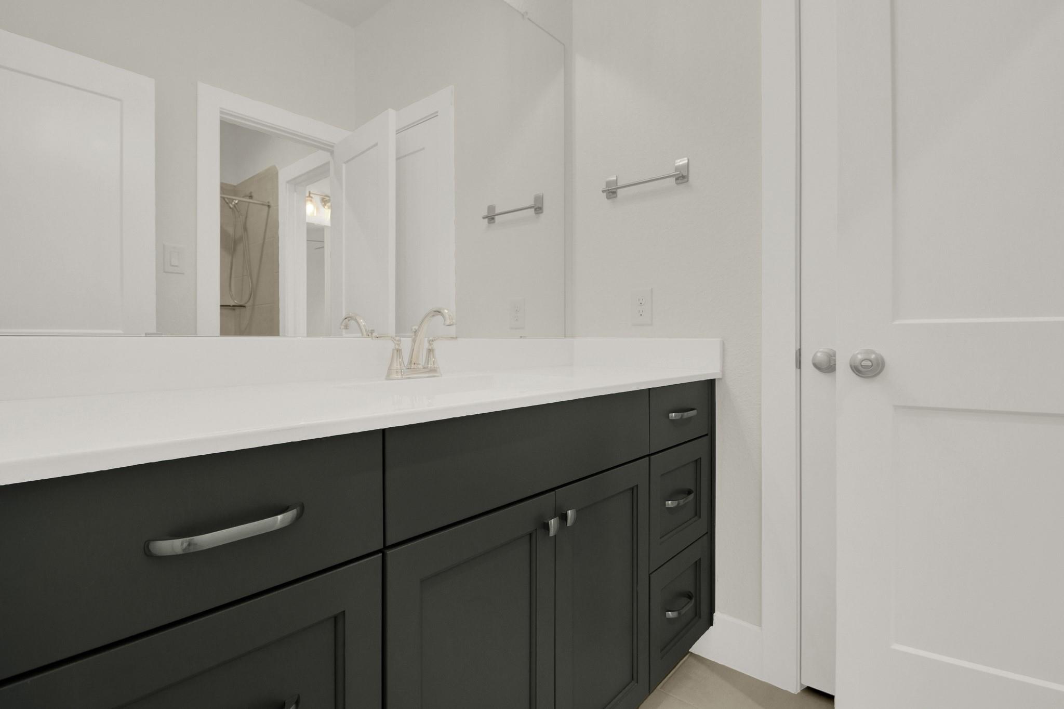
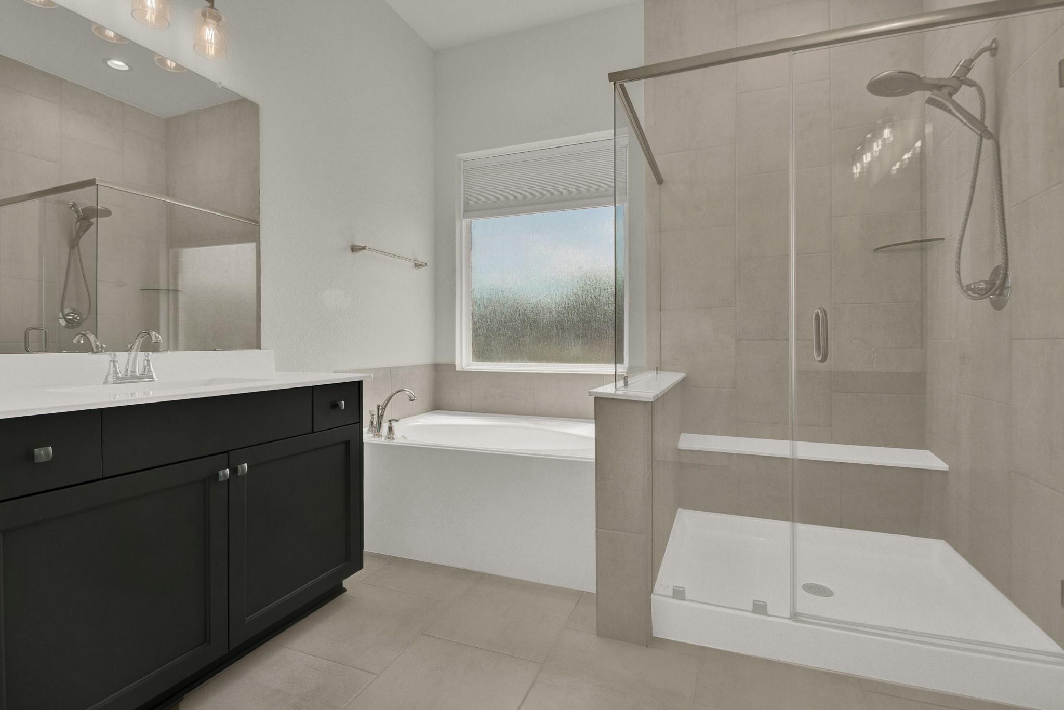
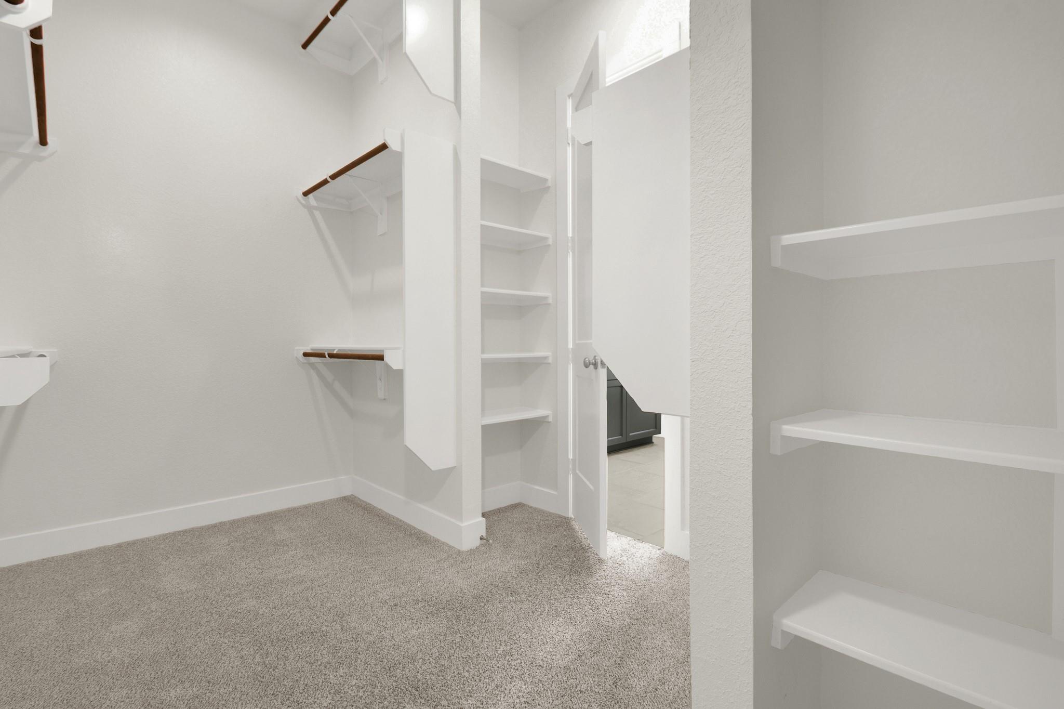
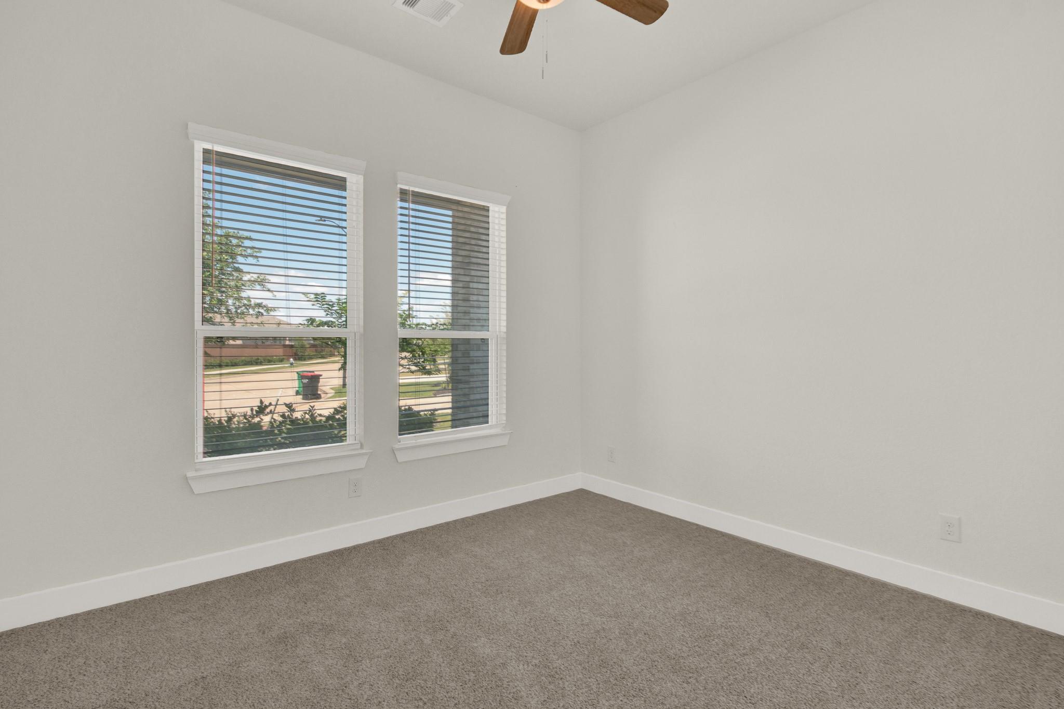
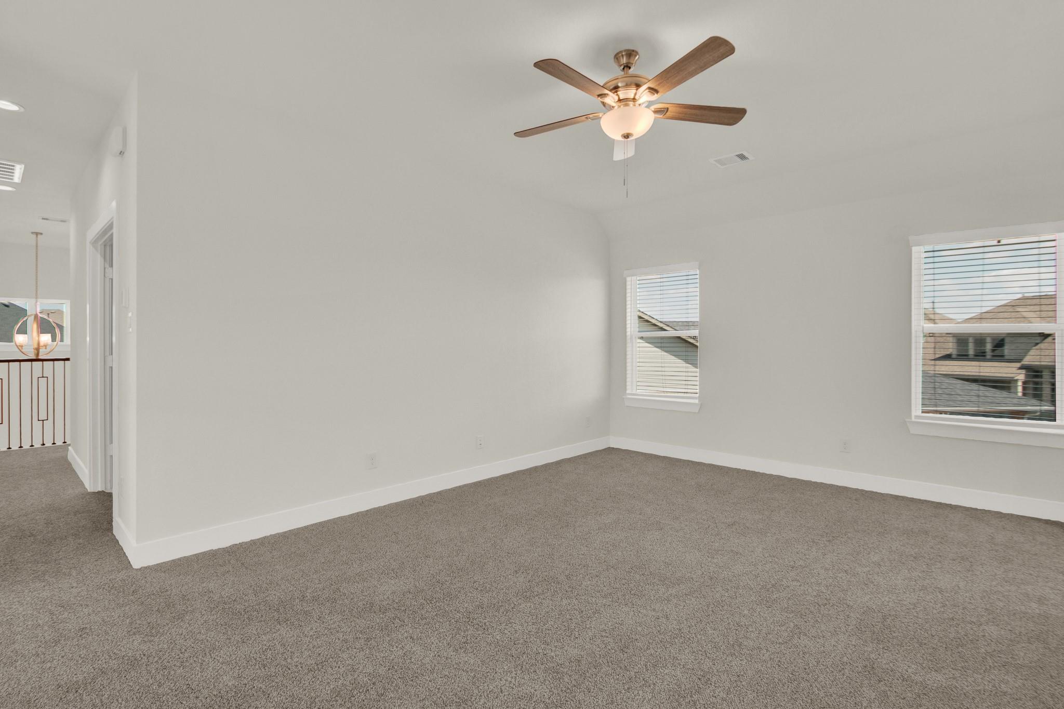
| Interior Features | High Ceilings, 2 Bedrooms Down, 2 Bedrooms Up, Primary Bed - 1st Floor, Walk-In Closet(s) |
| Fireplace Yes / No | Yes |
| Fireplaces Total | 1 |
| Fireplace Features | Gas Log |
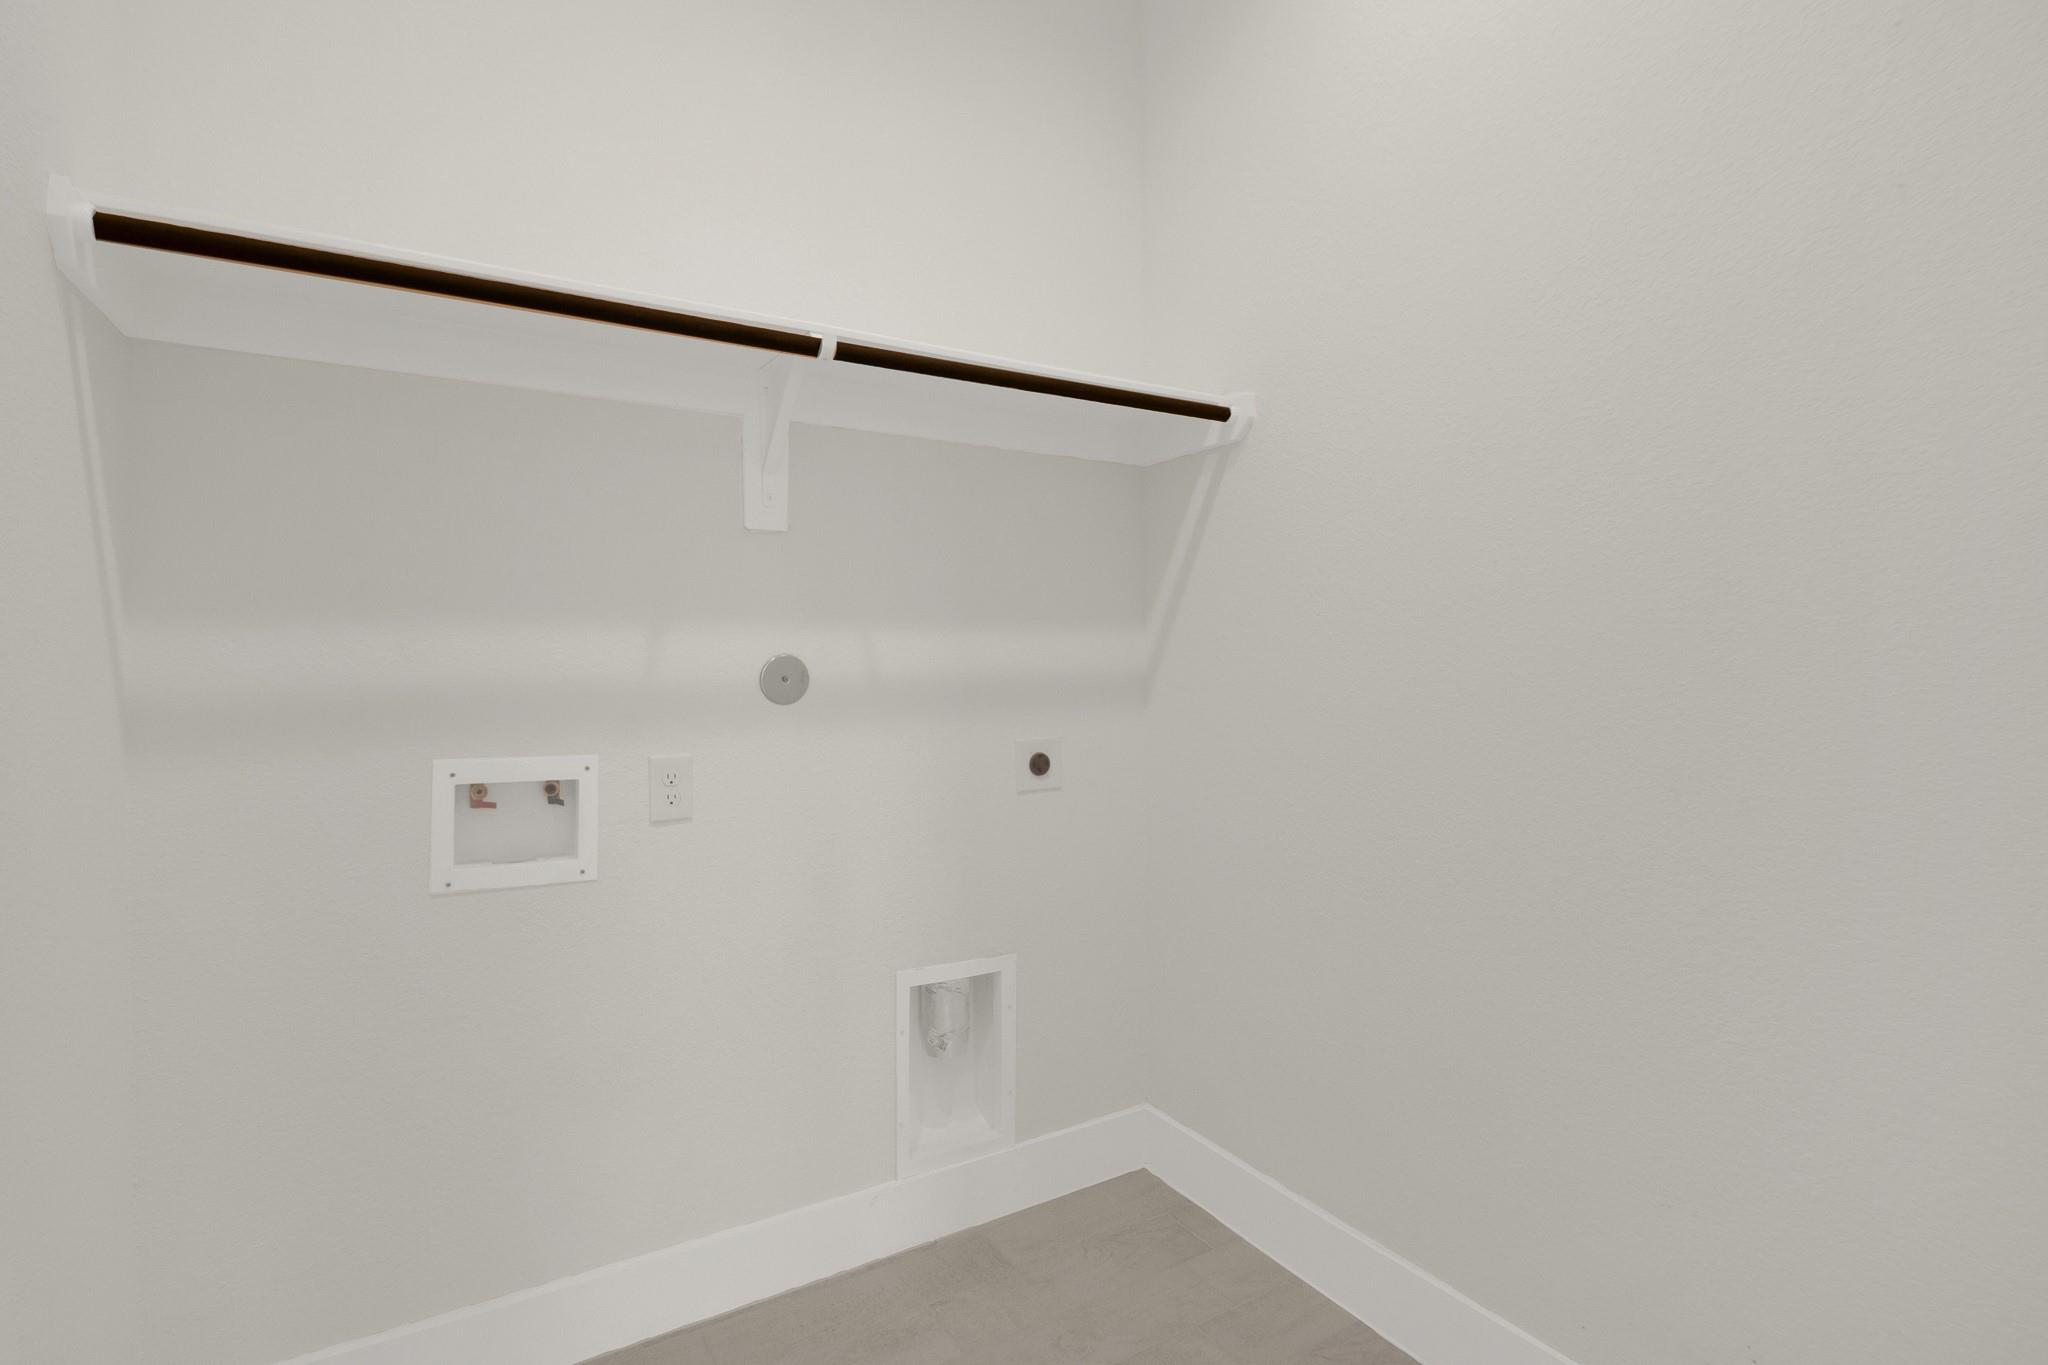
| Laundry Features | Electric Dryer Hookup, Washer Hookup |
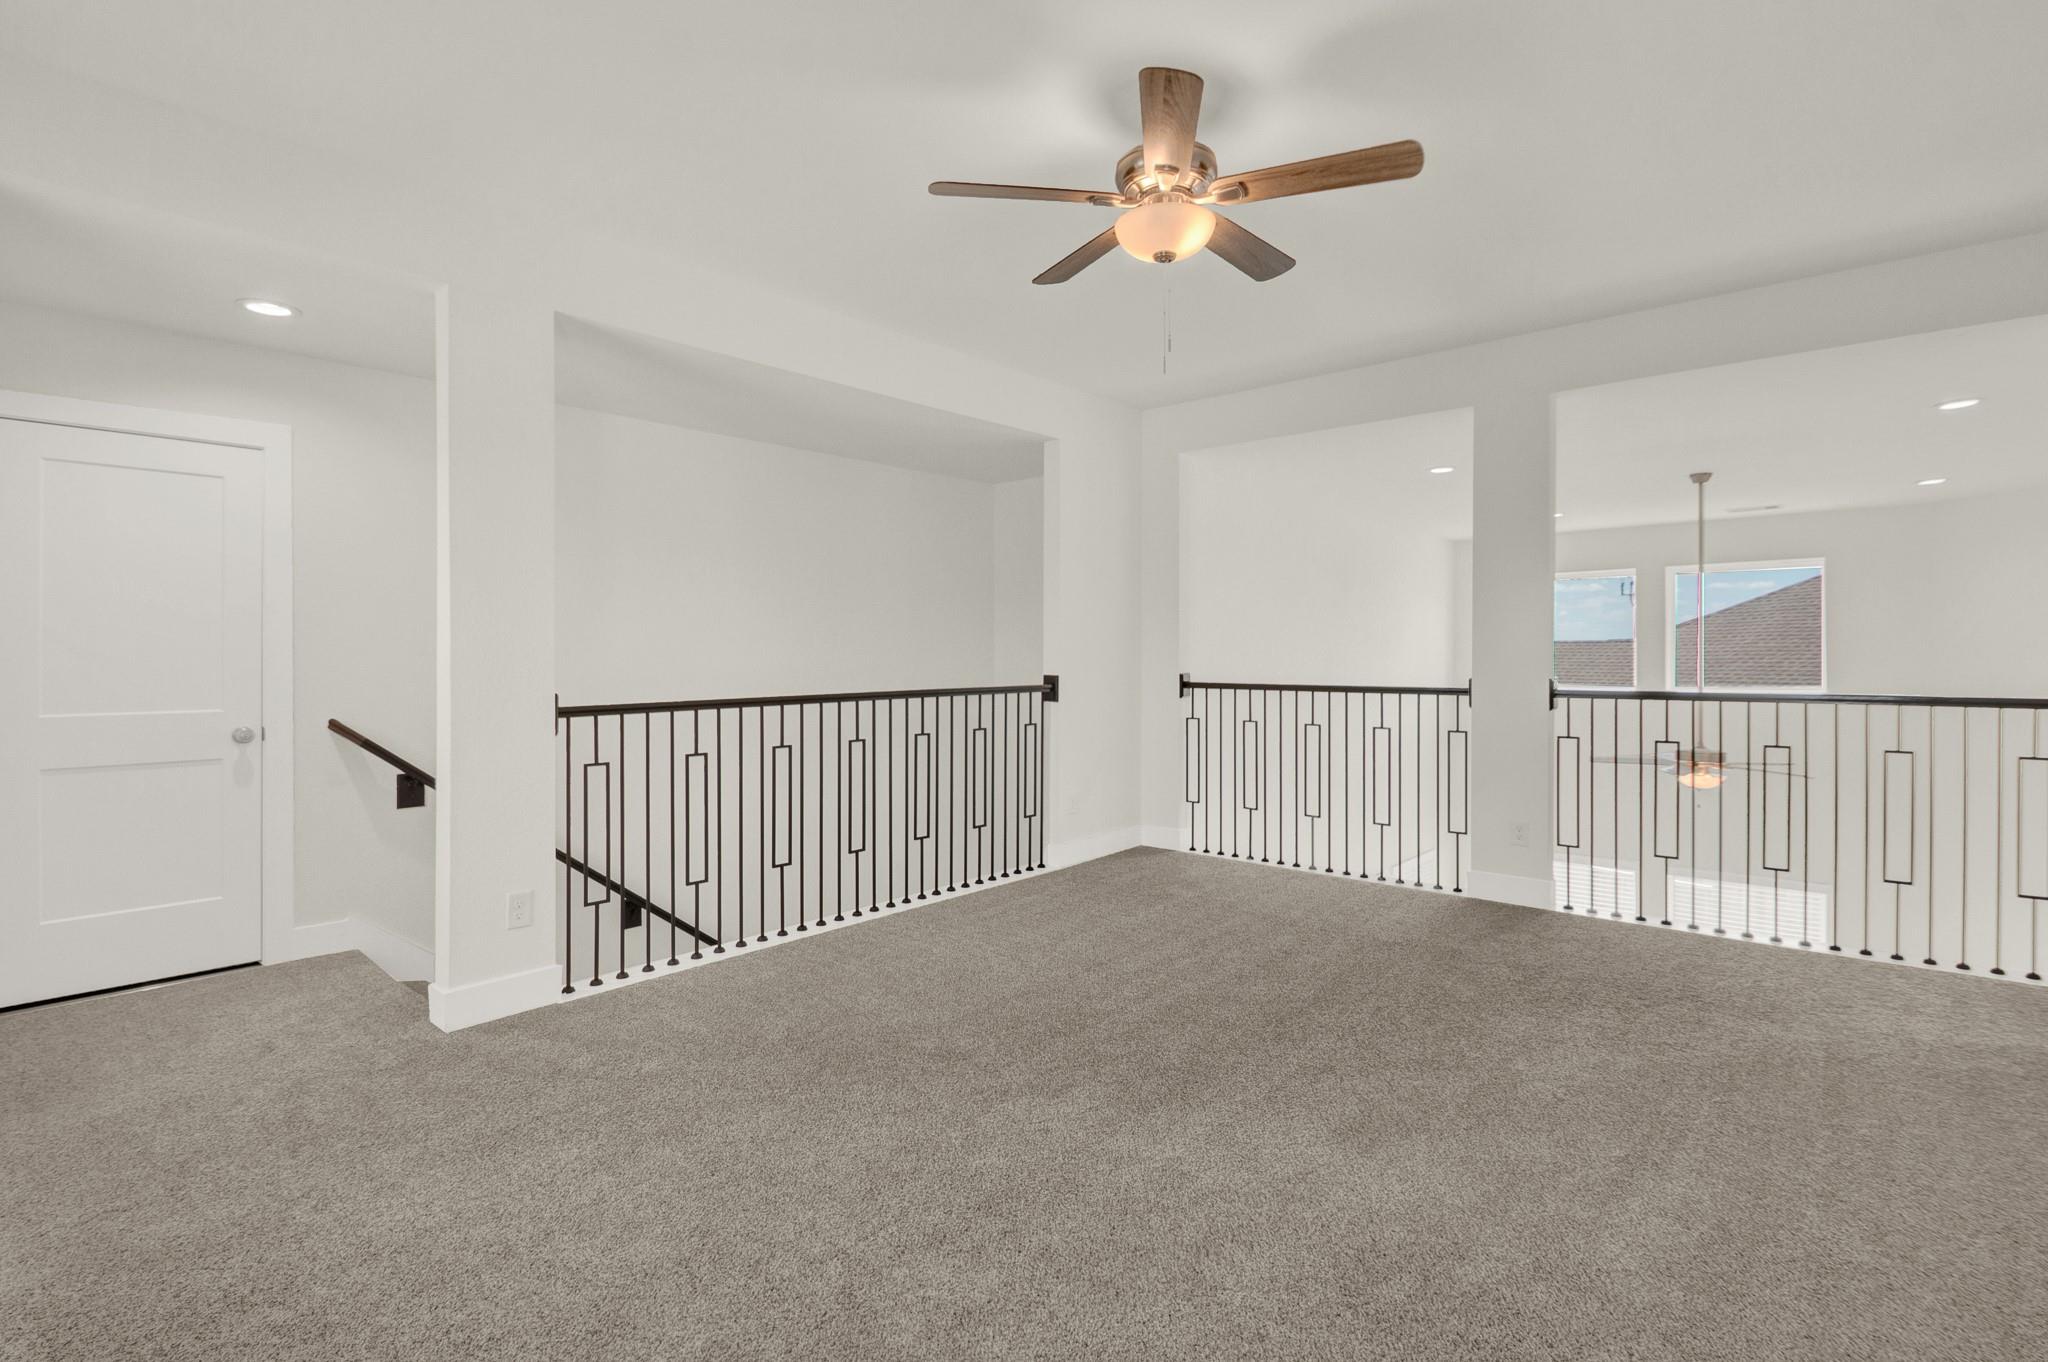
| Har Room Description | 1 Living Area, Gameroom Up, Kitchen/Dining Combo, Living Area - 1st Floor, Media, Utility Room in House |
Exterior
| Roof | Composition |
|---|---|
| Foundation Details | Slab |
| Lot Features | Back Yard, Corner Lot, Subdivided, 1/4 Up to 1/2 Acre |
| Patio And Porch Features | Covered |
| Fencing | Back Yard |
| Construction Materials | Brick, Stucco, Wood Siding |
Parking
| Attached Garage Yes / No | Yes |
|---|---|
| Garage Yes / No | Yes |
| Parking Features | Attached, Double-Wide Driveway |
Utilities
| Sewer | Public Sewer |
|---|---|
| Green Energy Efficient | Attic Vents, Thermostat, HVAC |
Location
| Har Master Planned Community | Elyson |
|---|---|
| Har Restrictions | Restricted |
| Road Surface Type | Asphalt |
Taxes
| Tax Annual Amount | 17658 |
|---|---|
| Tax Year | 2025 |
Area Information
| State | TX |
|---|---|
| County | Harris |
| City | Katy |
| Zip Code | 77493 |
| Area | 25 |
| Subarea | Katy Old Towne |
| Community Name | Elyson Sec 50 |
| School District | 30 - Katy |
| Elementary School | Boudny Elementary |
| High School | 30 - Katy |
| Listing VS Median (in Elyson Sec 50) | |
Price: $399,999 low | high Med: $399,999 sqft: 2,746 low | high Med: 2,746 $ / sqft: $146 low | high Med: $146 On site: 22 low | high Med: 22 | |
Market Activity 77493
Request a showing
Request a showing
Contact
Learn More About This Property

| Open House |
|---|
| In-Person 11/15 2:00 PM - 4:00 PM |
| State | TX |
|---|---|
| County | Harris |
| City | Katy |
| Zip Code | 77493 |
| Area | 25 |
| Subarea | Katy Old Towne |
| Community Name | Elyson Sec 50 |
| School District | 30 - Katy |
| Elementary School | Boudny Elementary |
| High School | 30 - Katy |
| Listing VS Median (in Elyson Sec 50) | |
Price: $399,999 low | high Med: $399,999 sqft: 2,746 low | high Med: 2,746 $ / sqft: $146 low | high Med: $146 On site: 22 low | high Med: 22 | |