15911 Mango Tango Drive,Conroe, TX 77302
Conroe, TX 77302

Description
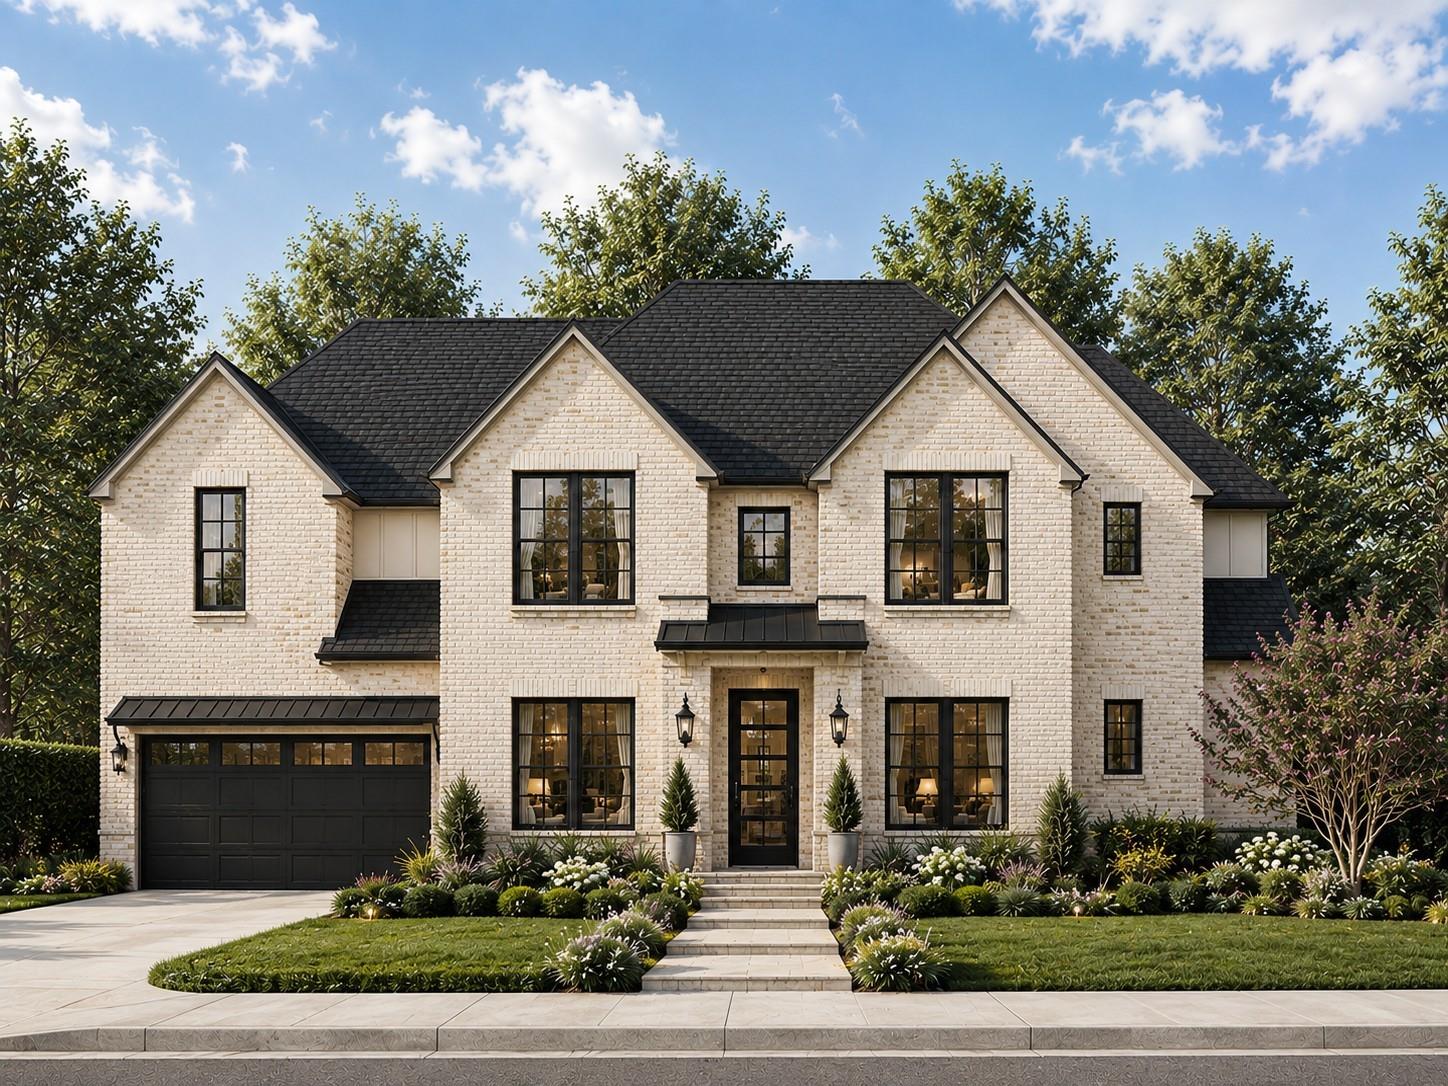
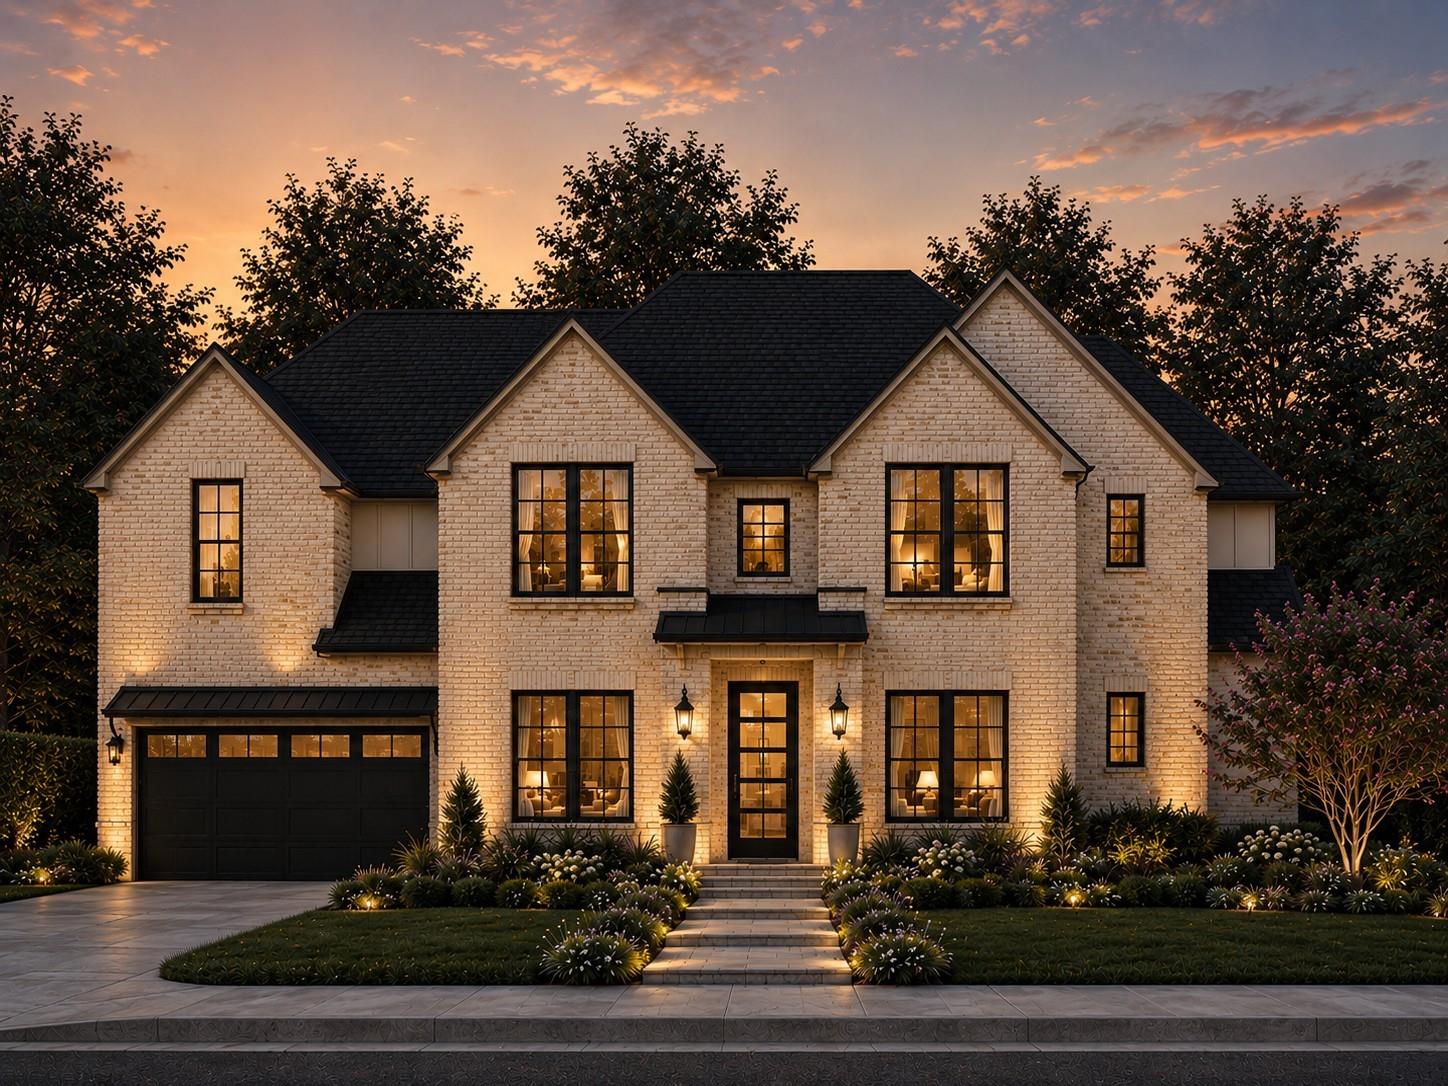
NEW CONSTRUCTION by Jamestown Estate Homes in ARTAVIA, with the opportunity to personalize selections before construction begins. This 5,622-square-foot home offers 6 bedrooms, 5 baths, a 3-car tandem garage, and multiple spaces for work, guests, and play! The dramatic entry opens to a home office, while the main living area connects to the kitchen and dining space. The kitchen features custom cabinetry, high-end appliances, a large island, and a walk-in pantry. A game room, media room, and loft provide flexible and plenty of entertaining space upstairs, while two bedrooms-including the primary suite-are located downstairs. The primary suite has room for a sitting area, and the bath includes separate vanities, a soaking tub, oversized shower, and generous closet space. The dining area opens to the covered back porch and backyard. Jamestown homes include tankless water heaters, spray-foam attic insulation, and Uponor PEX water lines.
Details
| MLS # | 29187373 |
|---|---|
| Listing Type | For Sale |
| Style | House |
| HOA Dues | $1,075 |
| Sub-Type | New Construction |
| Status | Active |
| Days On Site | 18 |
| Listing Provided By | 16th Street Realty LLC | Victoria Hawes |
Features
| Bed(s) | 6 |
|---|---|
| Bath(s) | 5 Total |
| SQ Feet | 5,622 |
| Garage | 3 |
| Story(s) | 2 |
Interior
| Heating | Natural Gas |
|---|---|
| Heating Yes / No | Yes |
| Cooling | Ceiling Fan(s), Electric |
| Cooling Yes / No | Yes |
| Appliances | ENERGY STAR Qualified Appliances, Water Heater, Disposal, Double Oven, Electric Oven, Microwave, Gas Cooktop, Dishwasher |
| Interior Features | Formal Entry/Foyer, High Ceilings, Wired for Sound, 2 Bedrooms Down, En-Suite Bath, Primary Bed - 1st Floor, Sitting Area, Walk-In Closet(s) |
| Window Features | Insulated/Low-E windows |
| Fireplace Yes / No | Yes |
| Fireplaces Total | 1 |
| Fireplace Features | Electric |
| Laundry Features | Electric Dryer Hookup, Gas Dryer Hookup, Washer Hookup |
Exterior
| Exterior Features | Back Green Space, Side Yard, Sprinkler System |
|---|---|
| Roof | Composition |
| Foundation Details | Slab |
| Lot Features | Back Yard, Cul-De-Sac, Subdivided, 1/4 Up to 1/2 Acre |
| Patio And Porch Features | Covered, Patio/Deck |
| Fencing | Back Yard |
| Construction Materials | Insulation - Blown Fiberglass, Spray Foam Insulation, Brick |
| Direction Faces | Northeast |
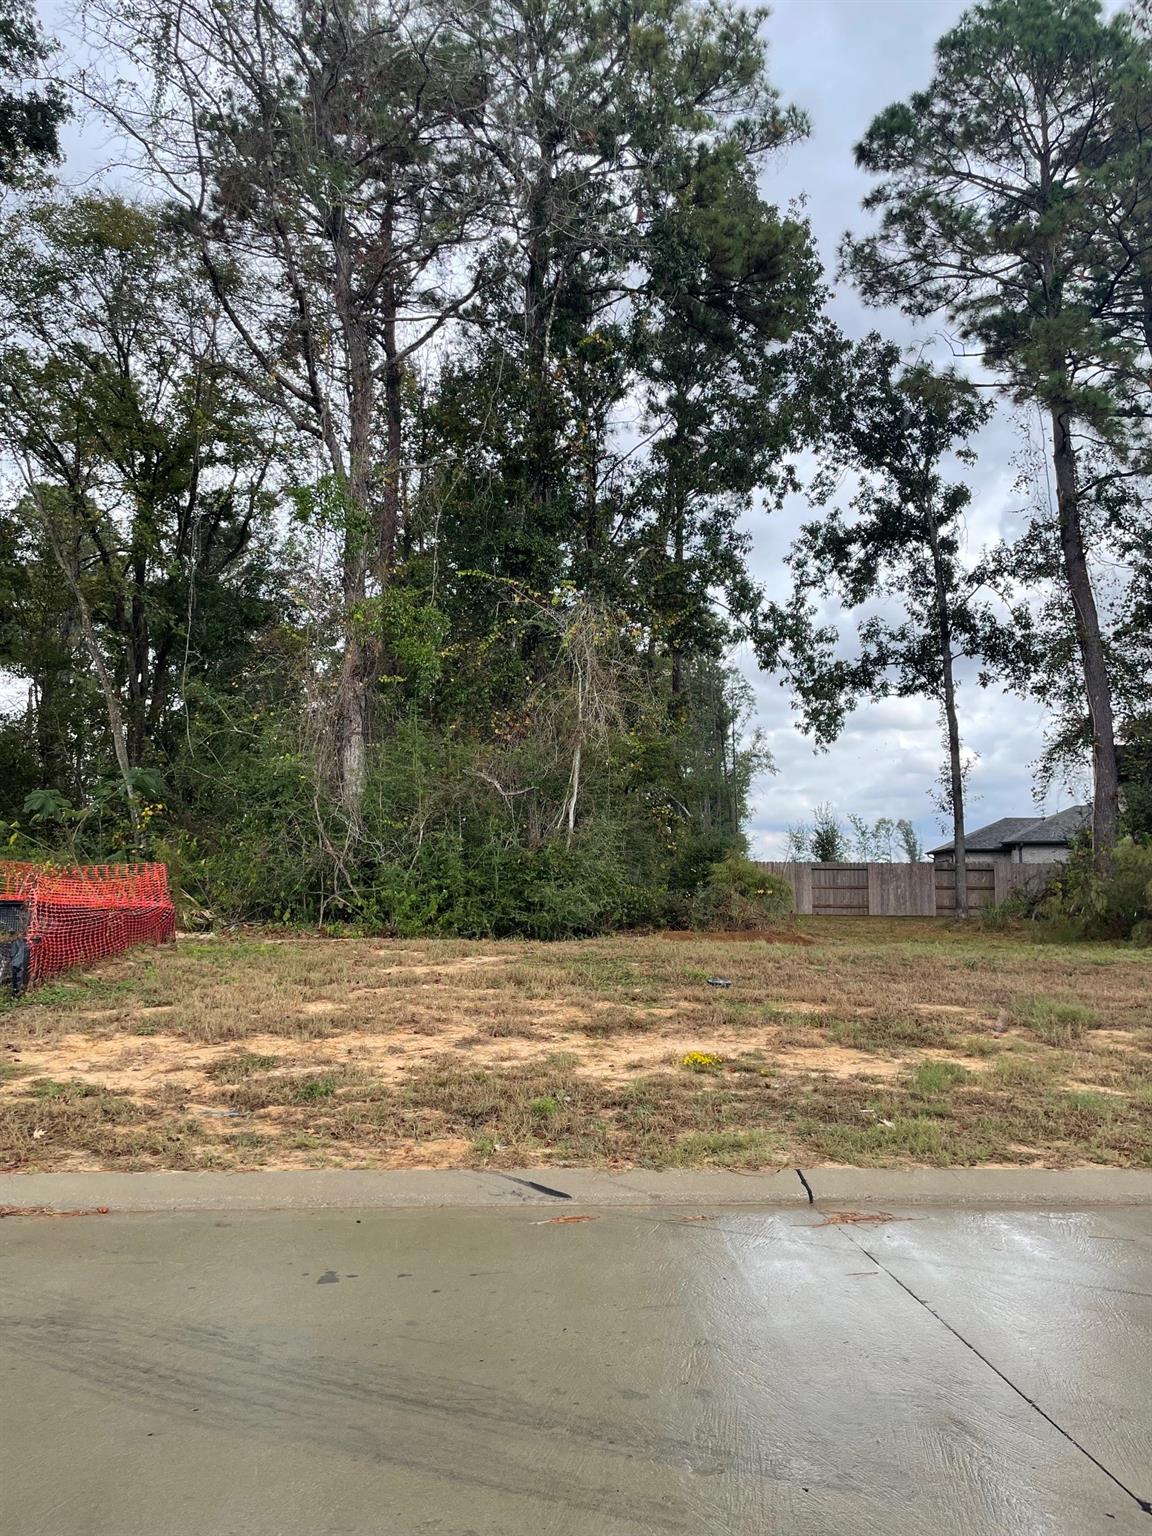
| Property Condition | Under Construction |
Parking
| Attached Garage Yes / No | Yes |
|---|---|
| Garage Yes / No | Yes |
| Parking Features | Attached, Oversized, Tandem, Garage Door Opener |
Utilities
| Sewer | Public Sewer |
|---|---|
| Water Source | Public, Water District |
| Green Energy Efficient | Thermostat, Lighting, HVAC>15 SEER, Exposure/Shade, Other Energy Features |
Location
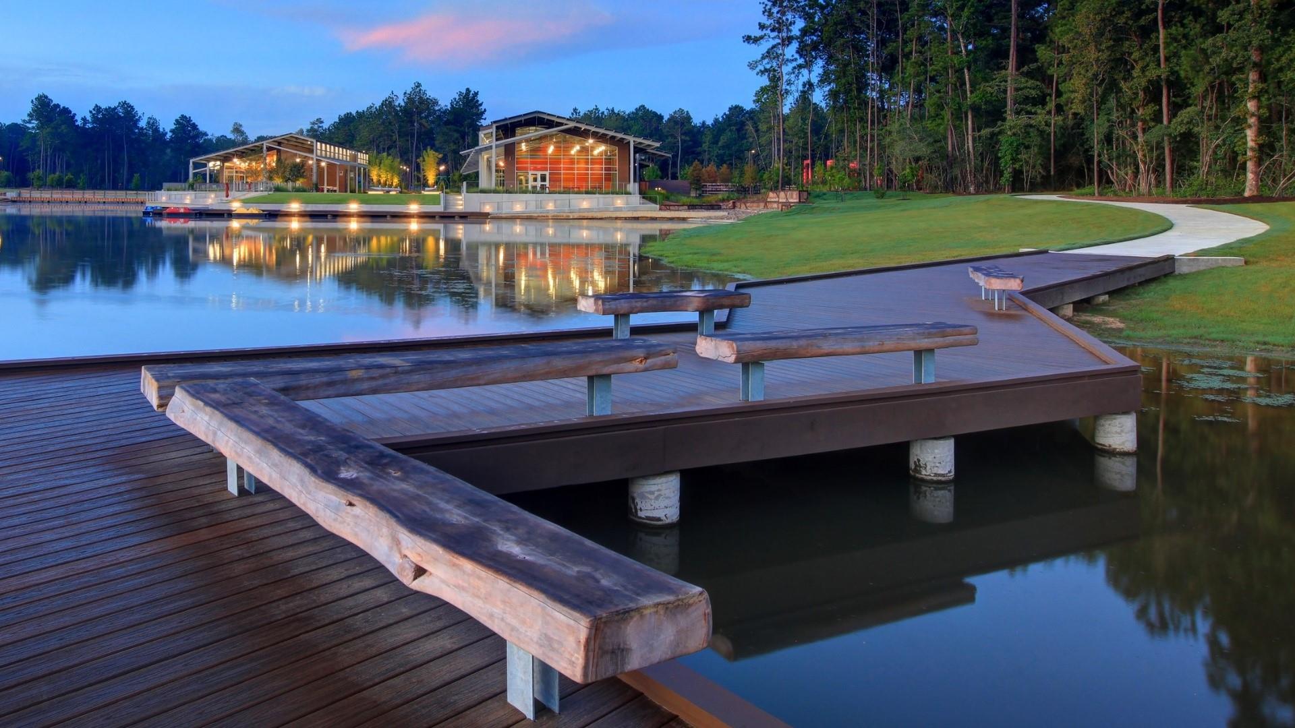
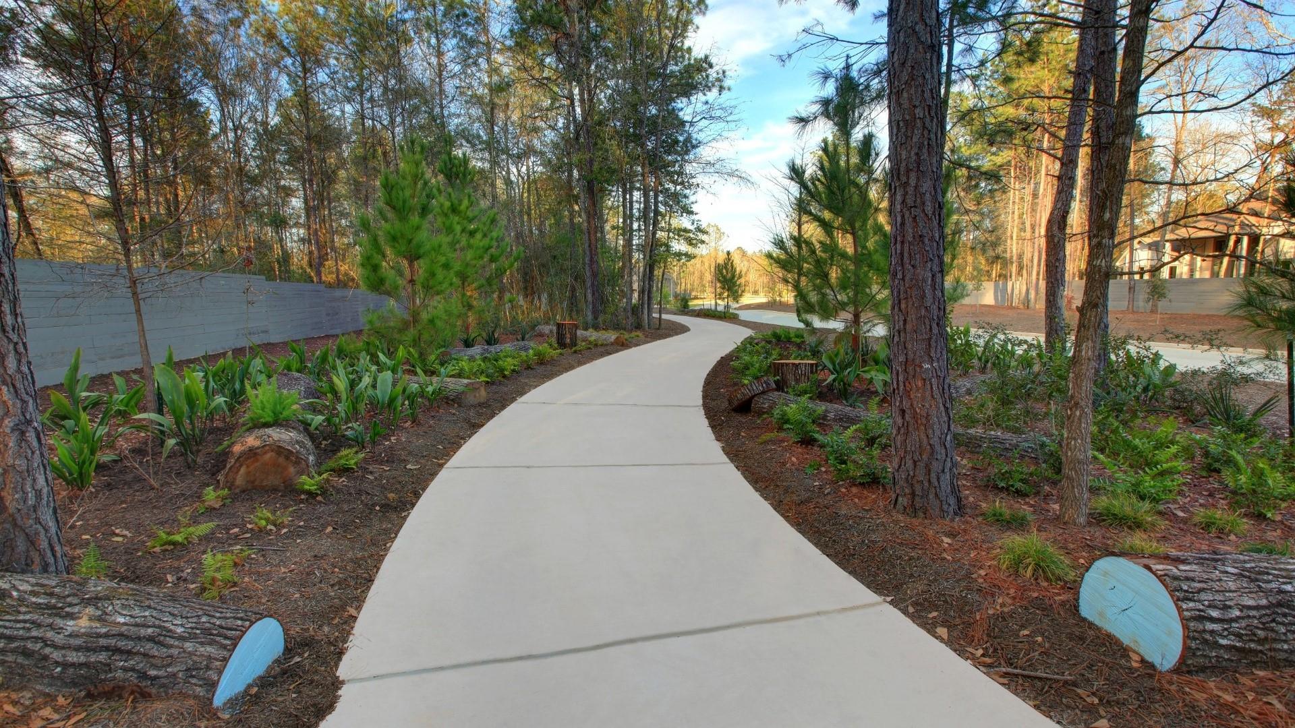
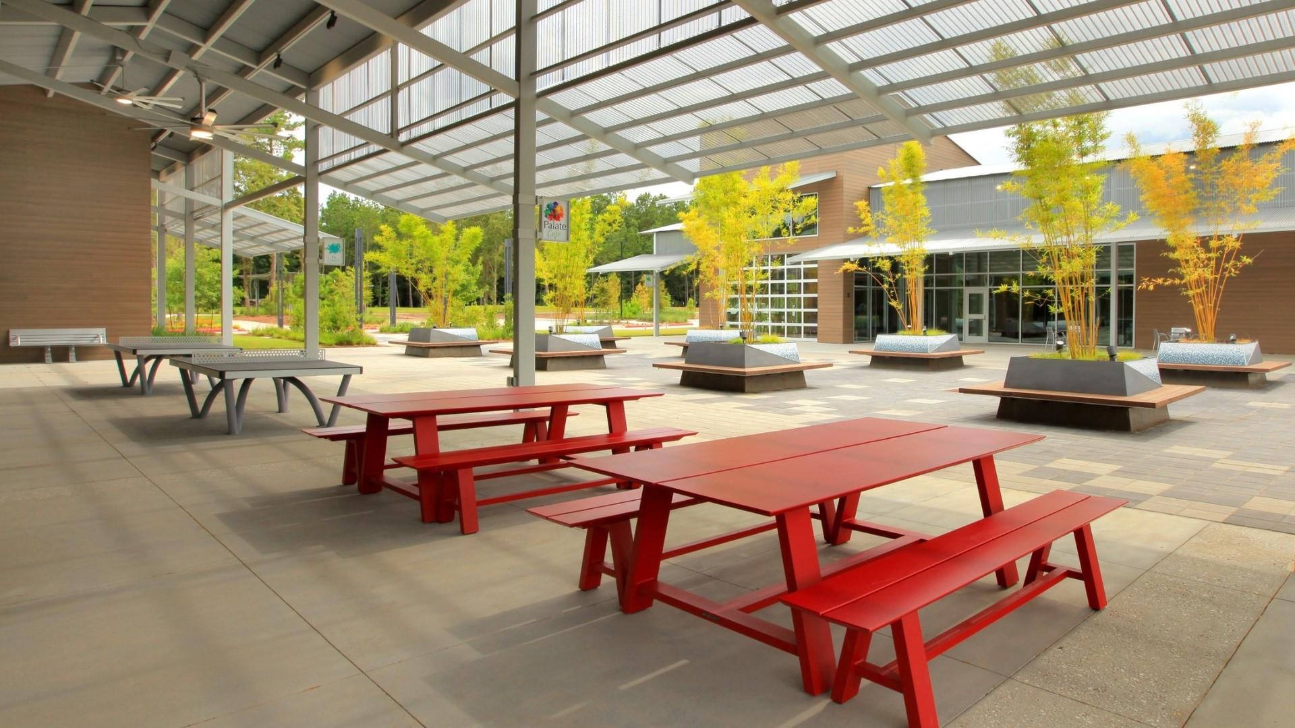
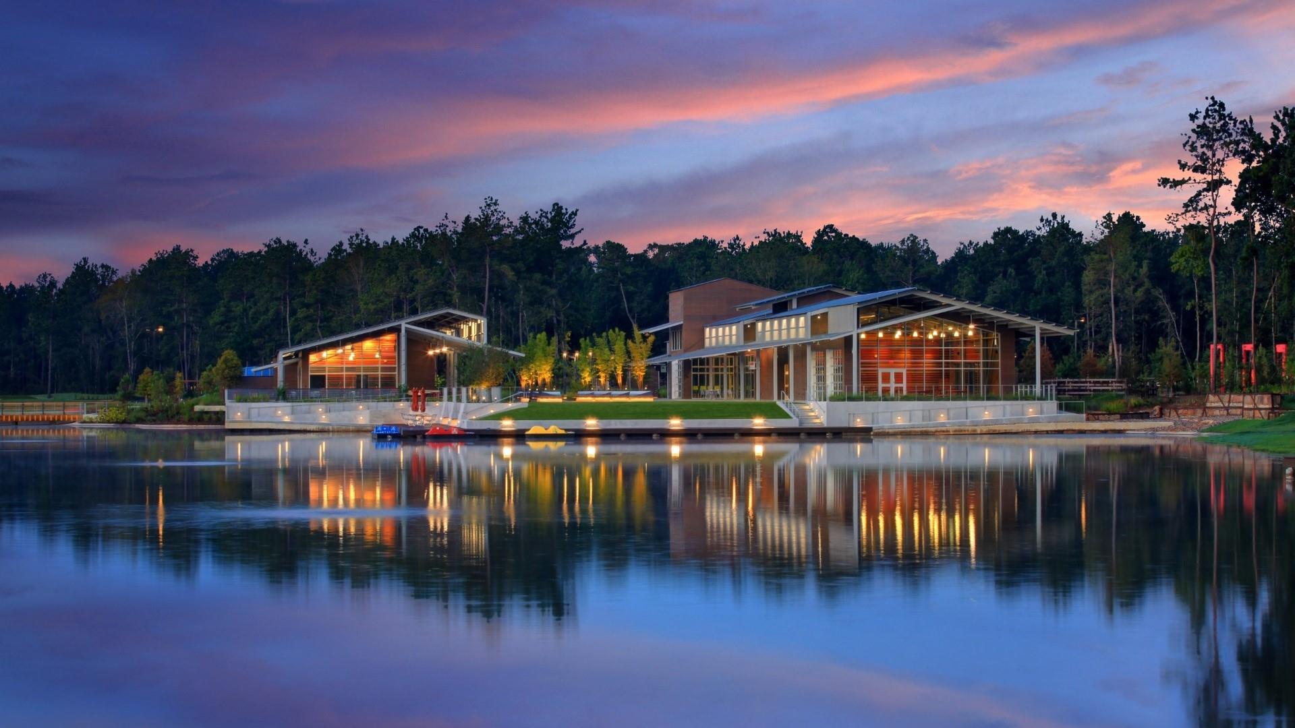
| Har Master Planned Community | Artavia |
|---|---|
| Har Restrictions | Deed Restrictions |
Taxes
| Tax Annual Amount | 2769 |
|---|---|
| Tax Year | 2026 |
Other
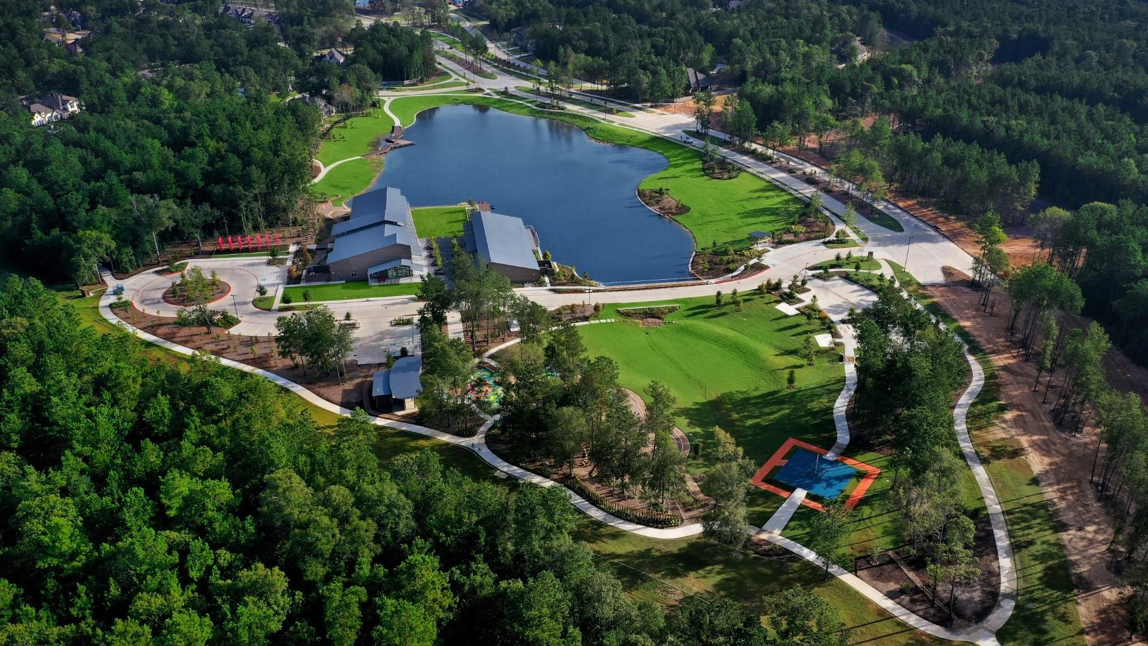
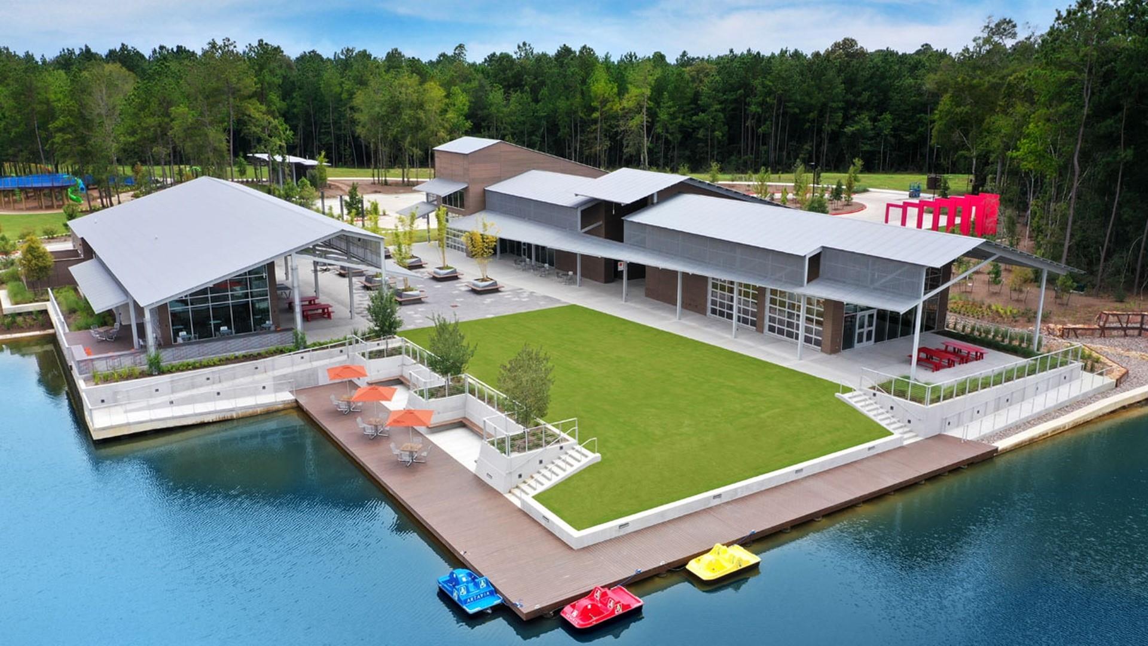
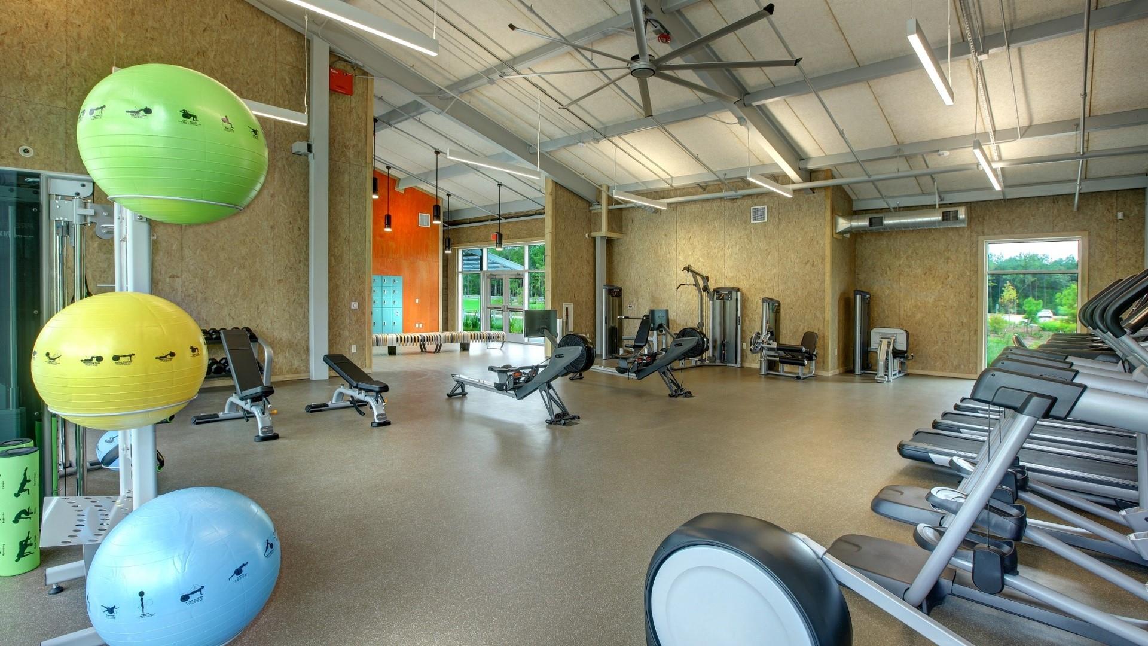
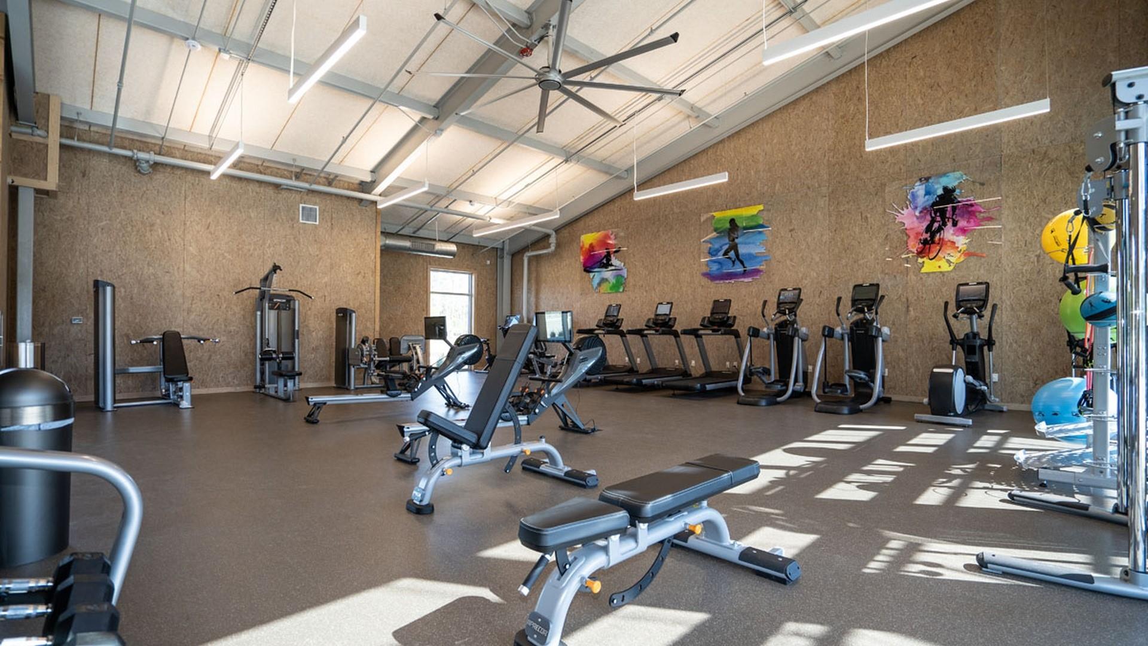
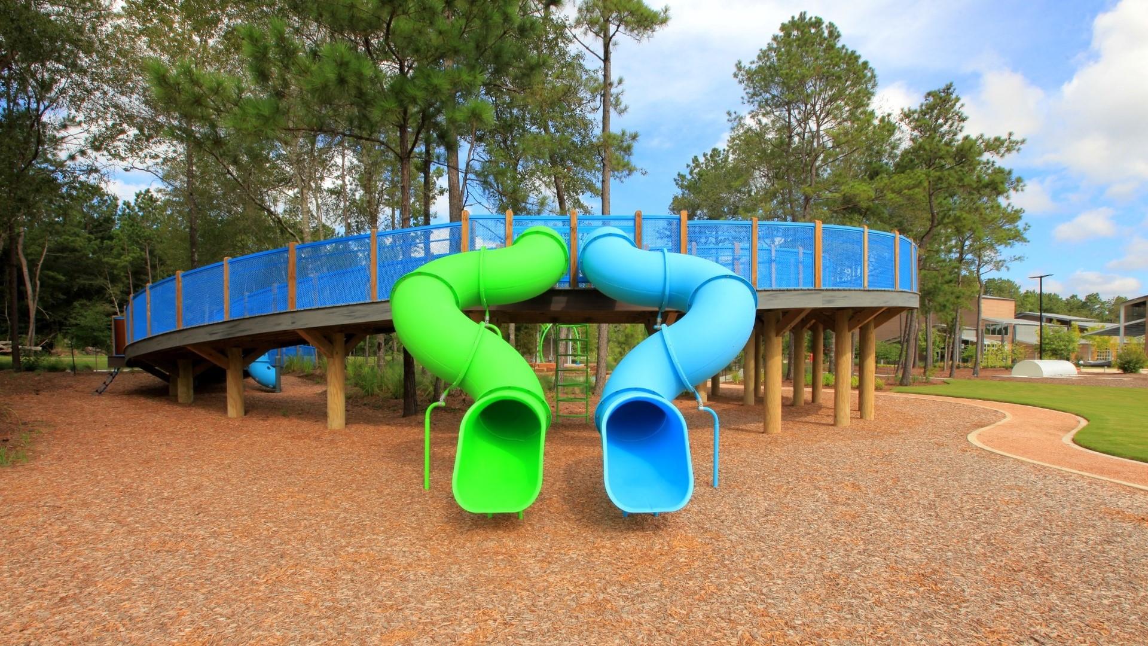
| Har Maint Fee Includes | Clubhouse, Common Grounds, Recreational Facilities |
|---|
Area Information
| State | TX |
|---|---|
| County | Montgomery |
| City | Conroe |
| Zip Code | 77302 |
| Area | 19 |
| Subarea | Spring Northeast |
| Community Name | Artavia |
| School District | 11 - Conroe |
| Elementary School | San Jacinto Elementary School (C |
| High School | 11 - Conroe |
| Listing VS Median (in Artavia) | |
Price: $984,900 low | high Med: $459,915 sqft: 5,622 low | high Med: 2,464 $ / sqft: $175 low | high Med: $187 On site: 18 low | high Med: 18 | |
Market Activity 77302
Request a showing
Request a showing
Contact
Learn More About This Property

| State | TX |
|---|---|
| County | Montgomery |
| City | Conroe |
| Zip Code | 77302 |
| Area | 19 |
| Subarea | Spring Northeast |
| Community Name | Artavia |
| School District | 11 - Conroe |
| Elementary School | San Jacinto Elementary School (C |
| High School | 11 - Conroe |
| Listing VS Median (in Artavia) | |
Price: $984,900 low | high Med: $459,915 sqft: 5,622 low | high Med: 2,464 $ / sqft: $175 low | high Med: $187 On site: 18 low | high Med: 18 | |
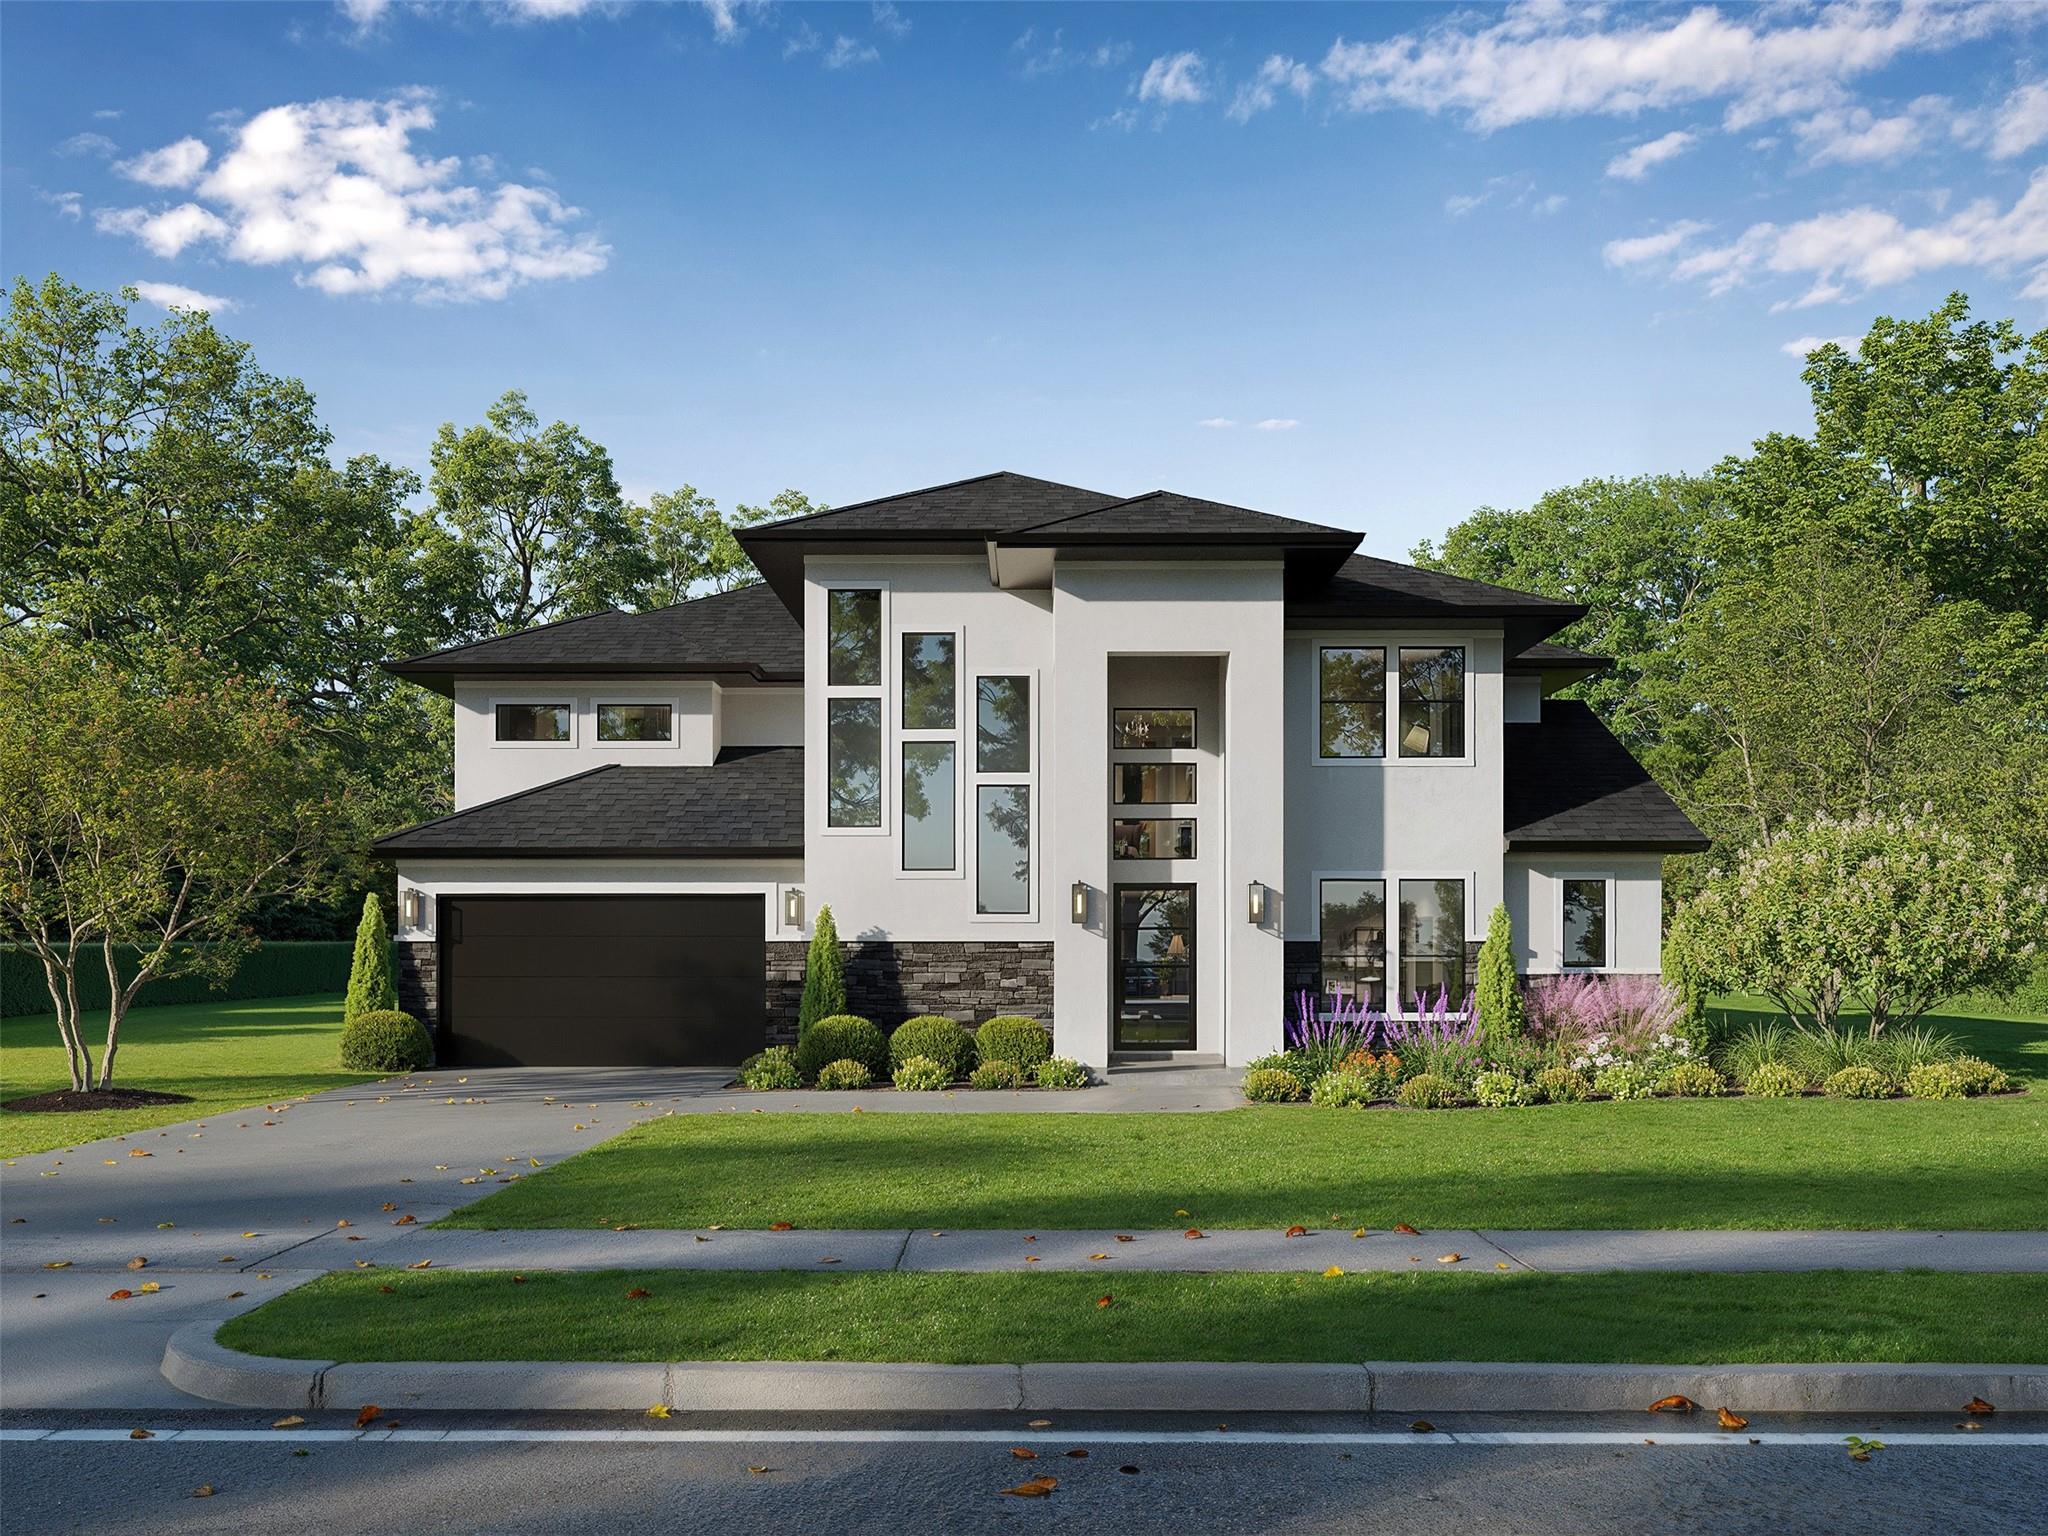 | $1,059,99015802 Caron CourtConroe, TX 77302 |
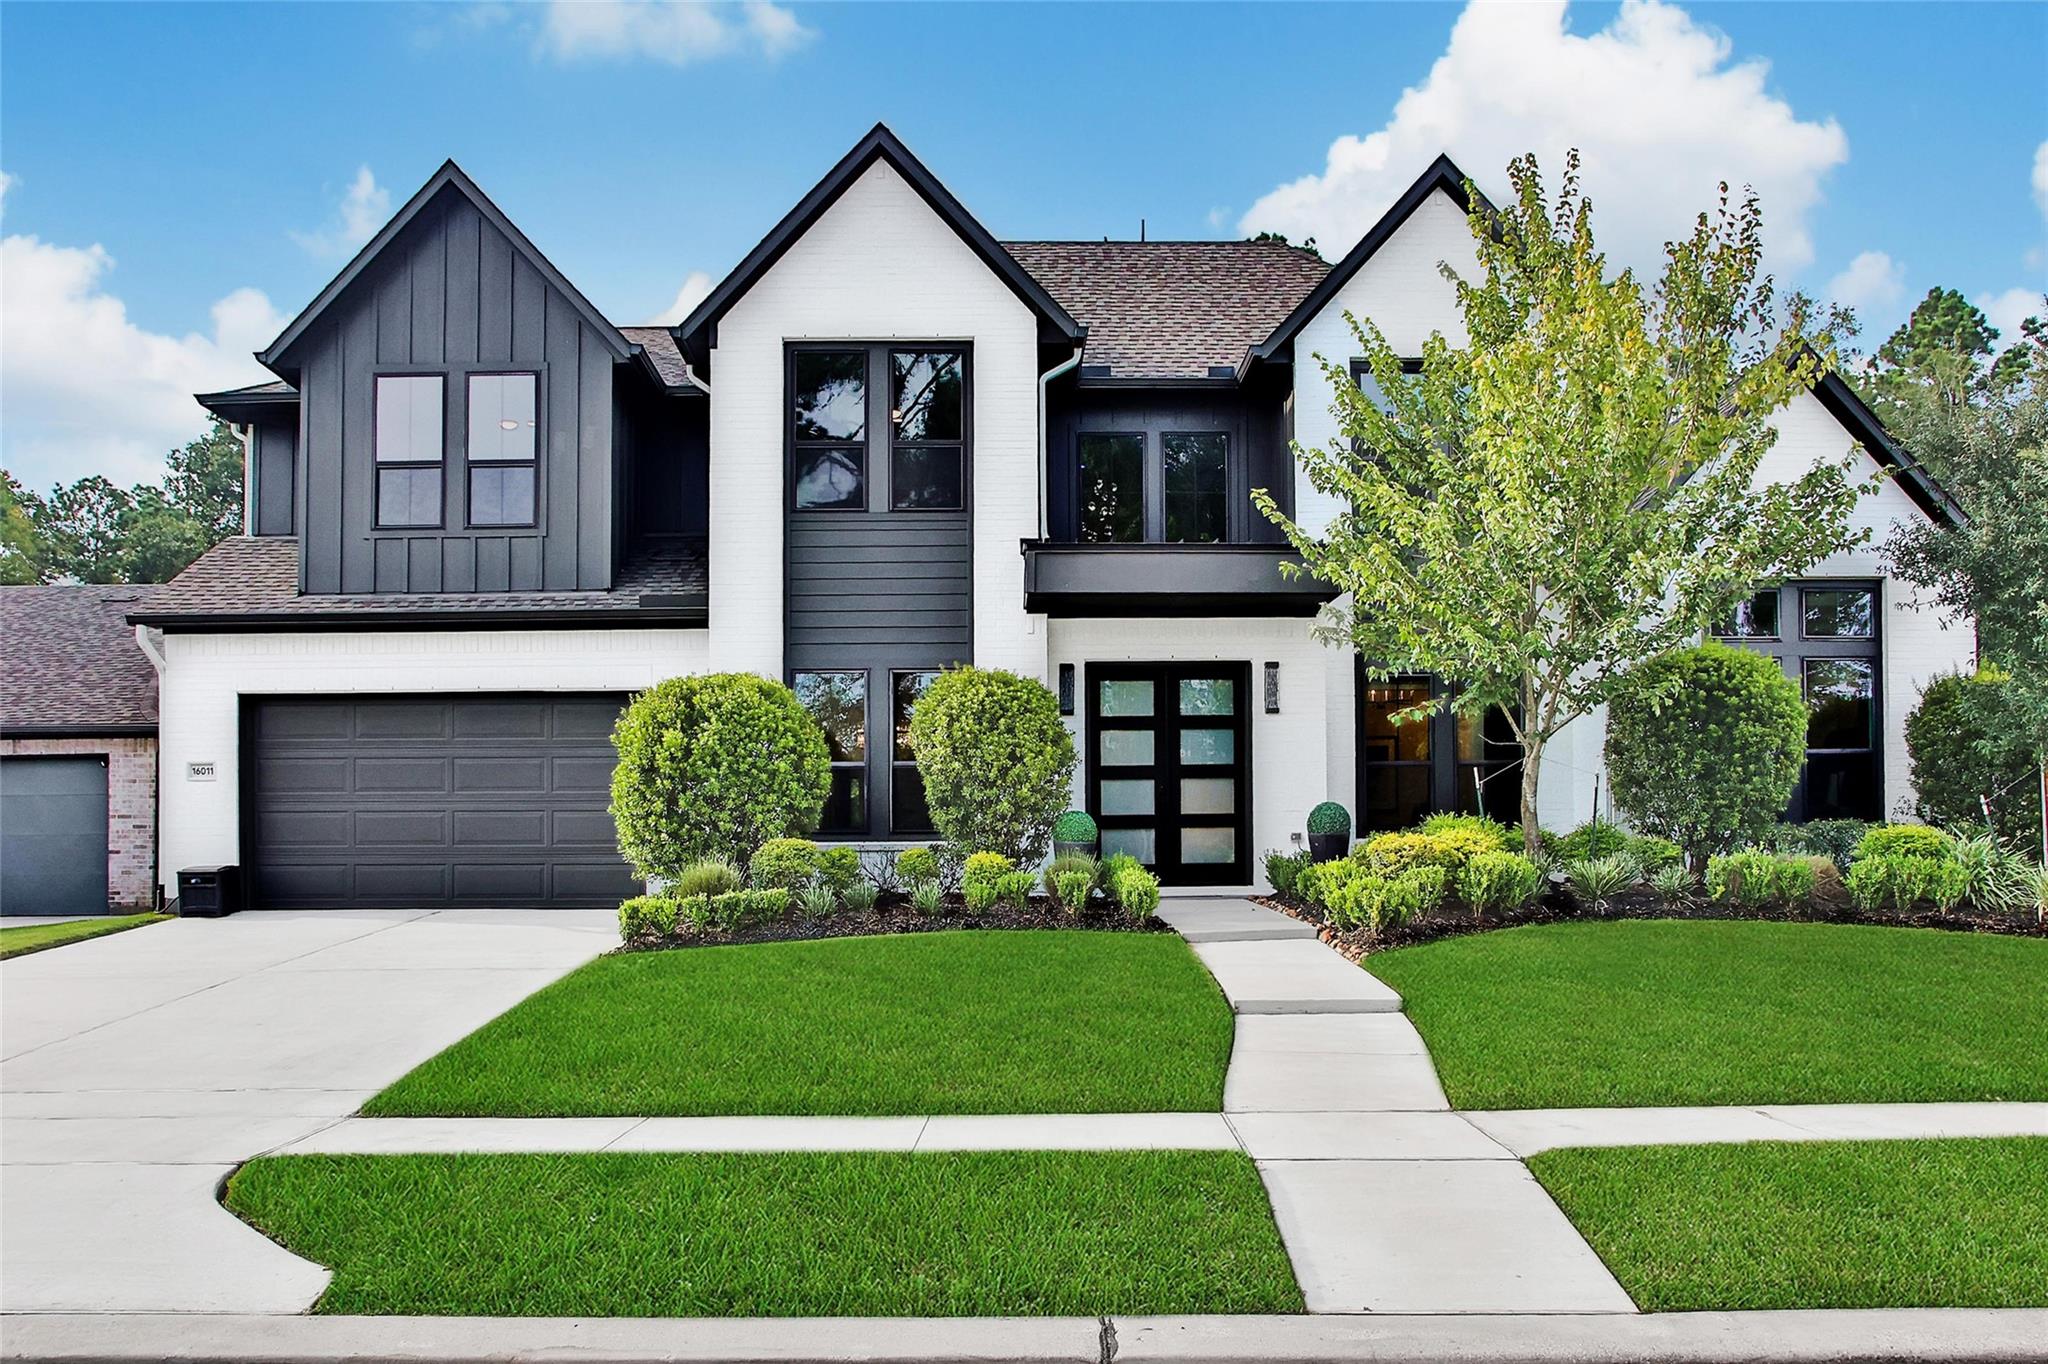 | $1,050,00016011 Bonjour BoulevardConroe, TX 77302 |