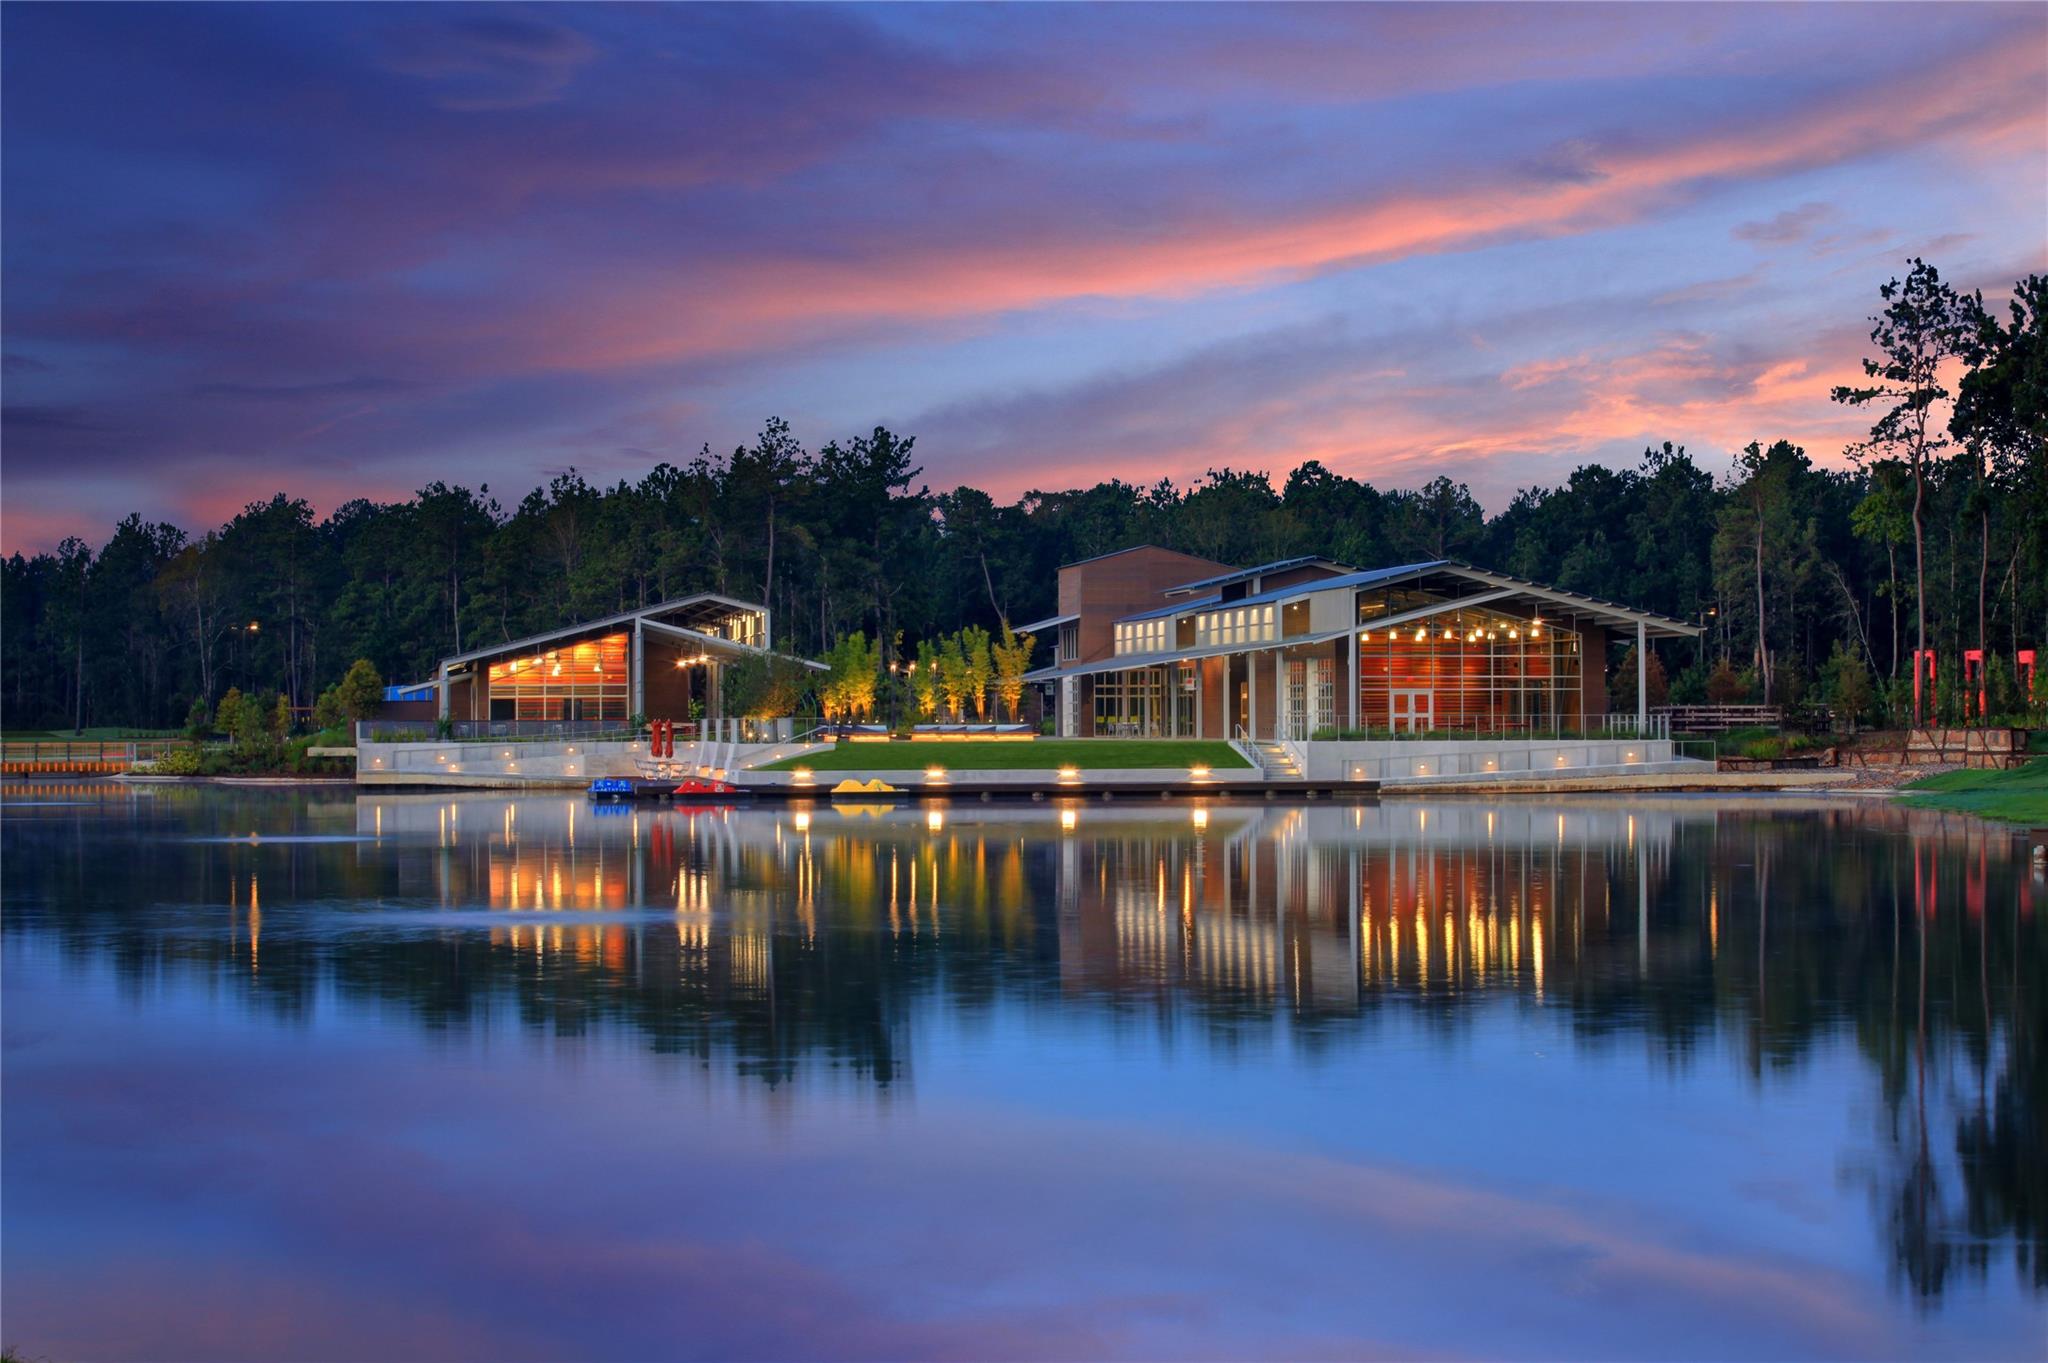

Description
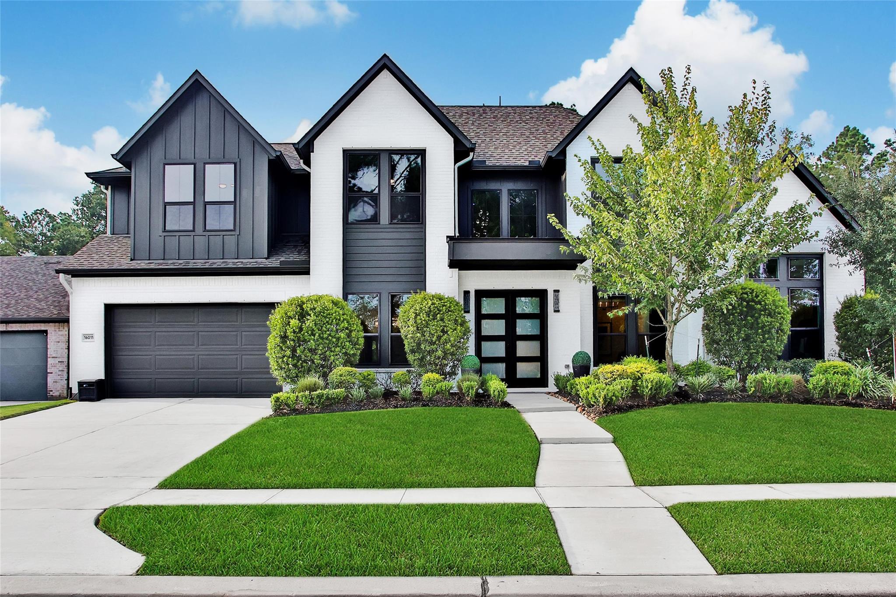
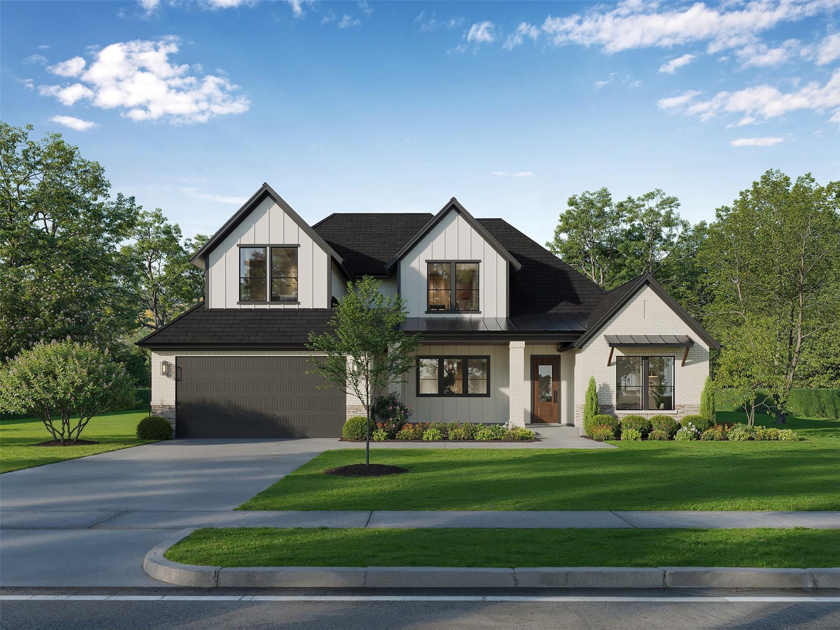
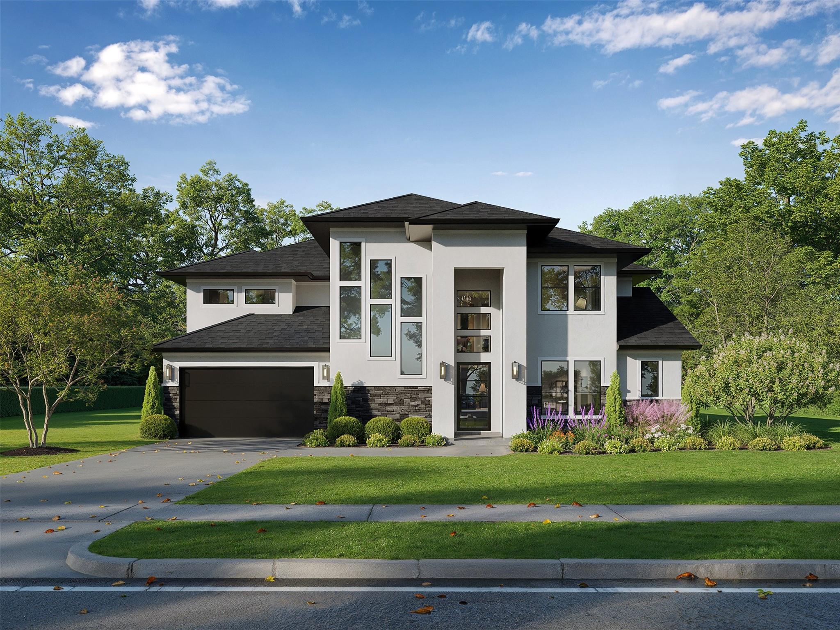
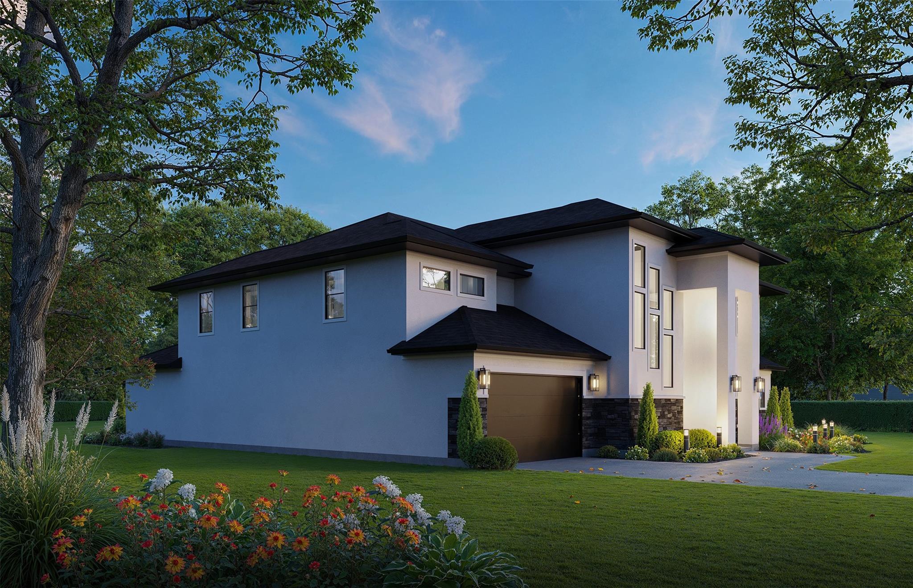
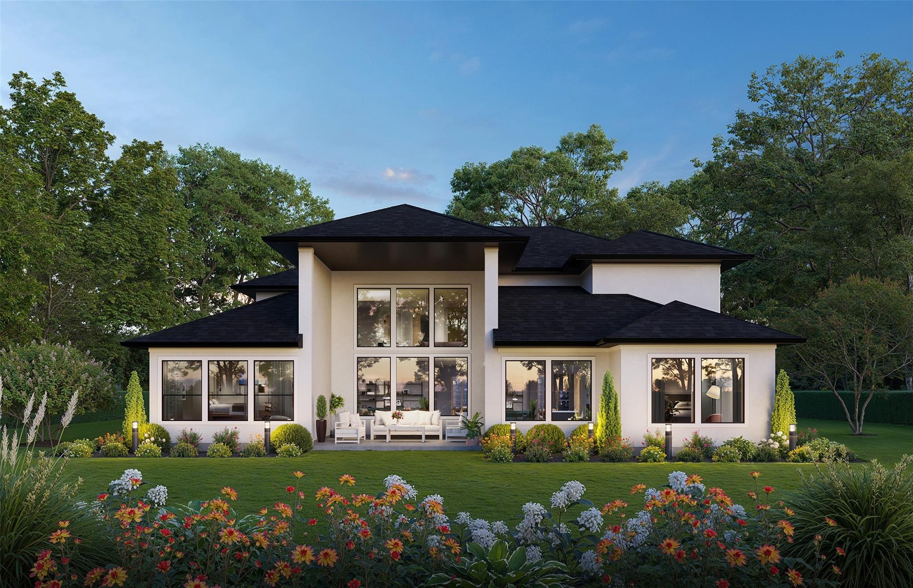
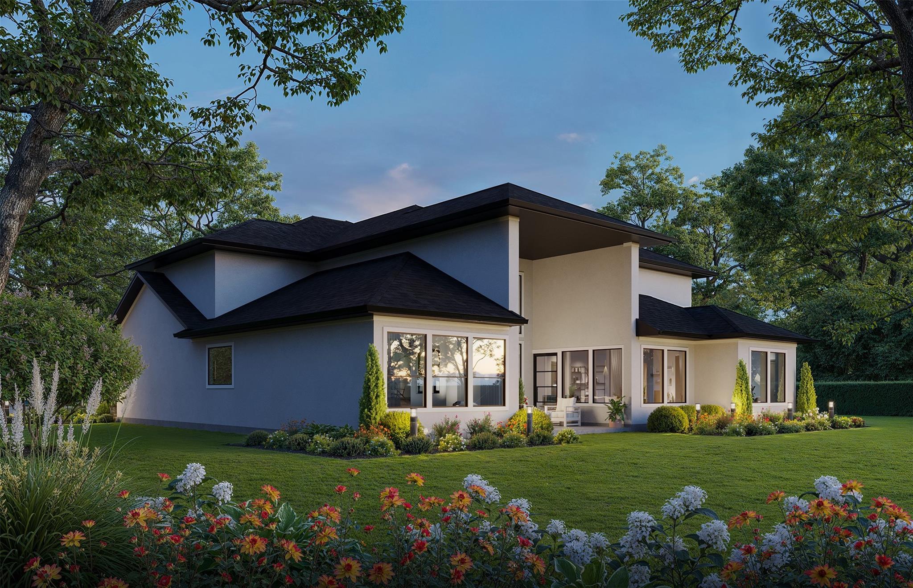
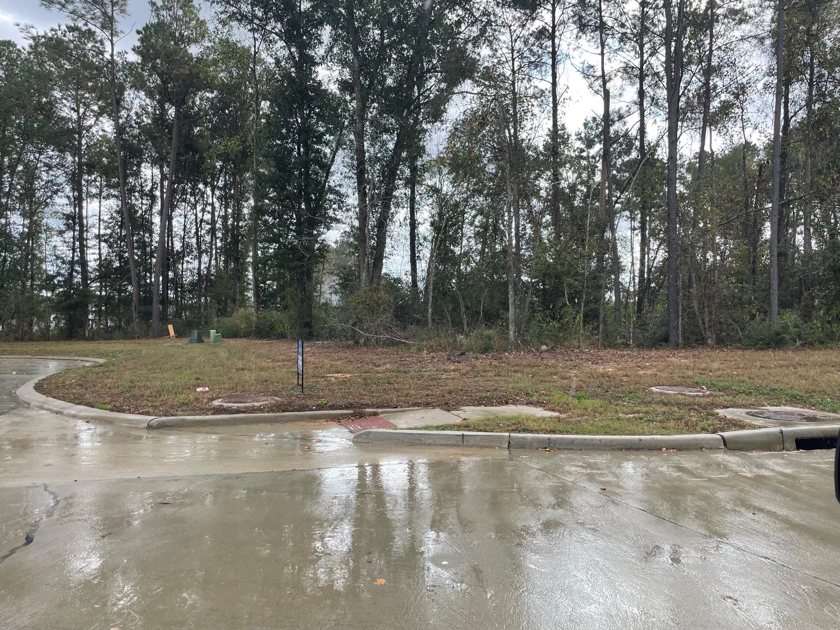
NEW CONSTRUCTION coming soon by award-winning custom home builder, Jamestown Estate Homes. 5 BR/5.5 BA, and 3-Car Tandem Garage. Dramatic 2-Story Entry. Chef's Kitchen complete with high-end appliances, custom-built cabinetry, and spacious pantry. Dining Area has views of Backyard and direct access to Back Porch - perfect for Indoor/Outdoor Entertaining! Game Rooms/Flex Spaces options up or down! Primary Suite spacious enough for sitting area. Primary Bath has separate vanities, generous soaking bathtub, and oversized shower. 1 Secondary Bedroom with Ensuite Bath found down, 3 Secondary Bedrooms with Ensuite Baths found up. Study/Home Office, Media Room, Loft Space also found in this home! All Jamestown homes include tankless water heaters, foam attic insulation, and Uponor PEX water lines. This home has not yet been started so buyers may affect selections if they choose.
Details
| MLS # | 86777320 |
|---|---|
| Listing Type | For Sale |
| Style | House |
| HOA Dues | $1,075 |
| Sub-Type | New Construction |
| Status | Active |
| Days On Site | 18 |
| Listing Provided By | 16th Street Realty LLC | Victoria Hawes |
Features
| Bed(s) | 5 |
|---|---|
| Bath(s) | 6 Total |
| SQ Feet | 4,318 |
| Garage | 3 |
| Story(s) | 2 |
| Acreage | 0.35 |
Interior
| Heating | Natural Gas |
|---|---|
| Heating Yes / No | Yes |
| Cooling | Ceiling Fan(s), Electric |
| Cooling Yes / No | Yes |
| Appliances | ENERGY STAR Qualified Appliances, Water Heater, Disposal, Double Oven, Electric Oven, Microwave, Gas Cooktop, Dishwasher |
| Interior Features | Formal Entry/Foyer, High Ceilings, Wired for Sound, 2 Bedrooms Down, 3 Bedrooms Up, En-Suite Bath, Primary Bed - 1st Floor, Sitting Area, Walk-In Closet(s) |
| Window Features | Insulated/Low-E windows |
| Fireplace Yes / No | Yes |
| Fireplaces Total | 1 |
| Fireplace Features | Electric |
| Laundry Features | Electric Dryer Hookup, Gas Dryer Hookup, Washer Hookup |
Exterior
| Exterior Features | Back Green Space, Side Yard, Sprinkler System |
|---|---|
| Roof | Composition |
| Foundation Details | Slab |
| Lot Features | Back Yard, Cul-De-Sac, Subdivided, 1/4 Up to 1/2 Acre |
| Patio And Porch Features | Covered, Patio/Deck |
| Fencing | Back Yard |
| Construction Materials | Spray Foam Insulation, Stone, Stucco |
| Direction Faces | Northeast |
| Property Condition | Under Construction |
Parking
| Attached Garage Yes / No | Yes |
|---|---|
| Garage Yes / No | Yes |
| Parking Features | Attached, Oversized, Tandem, Garage Door Opener |
Utilities
| Sewer | Public Sewer |
|---|---|
| Water Source | Public, Water District |
| Green Energy Efficient | Thermostat, Lighting, HVAC>15 SEER, Exposure/Shade, Other Energy Features |
Location
| Har Master Planned Community | Artavia |
|---|---|
| Har Restrictions | Deed Restrictions |
Taxes
| Tax Annual Amount | 2769 |
|---|---|
| Tax Year | 2026 |
Other
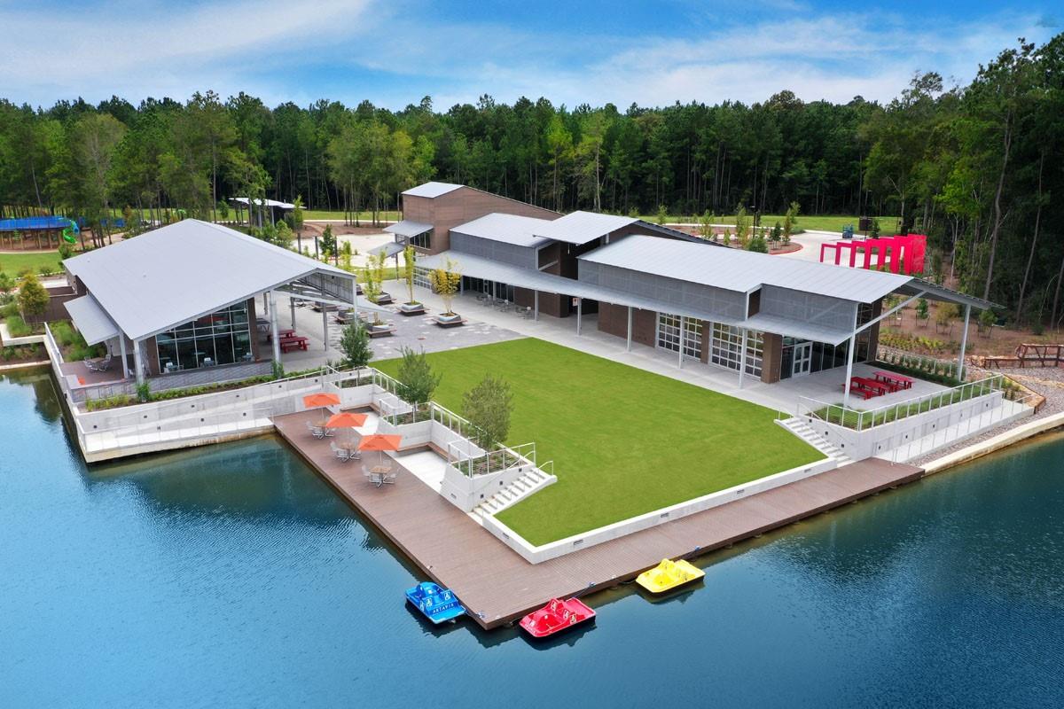
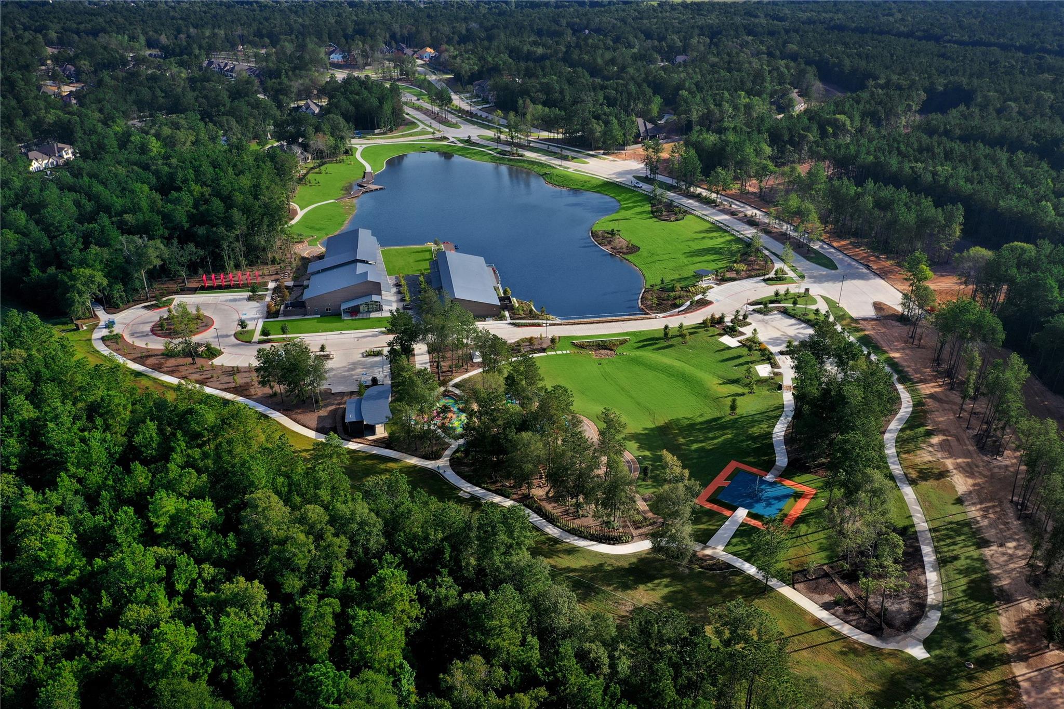
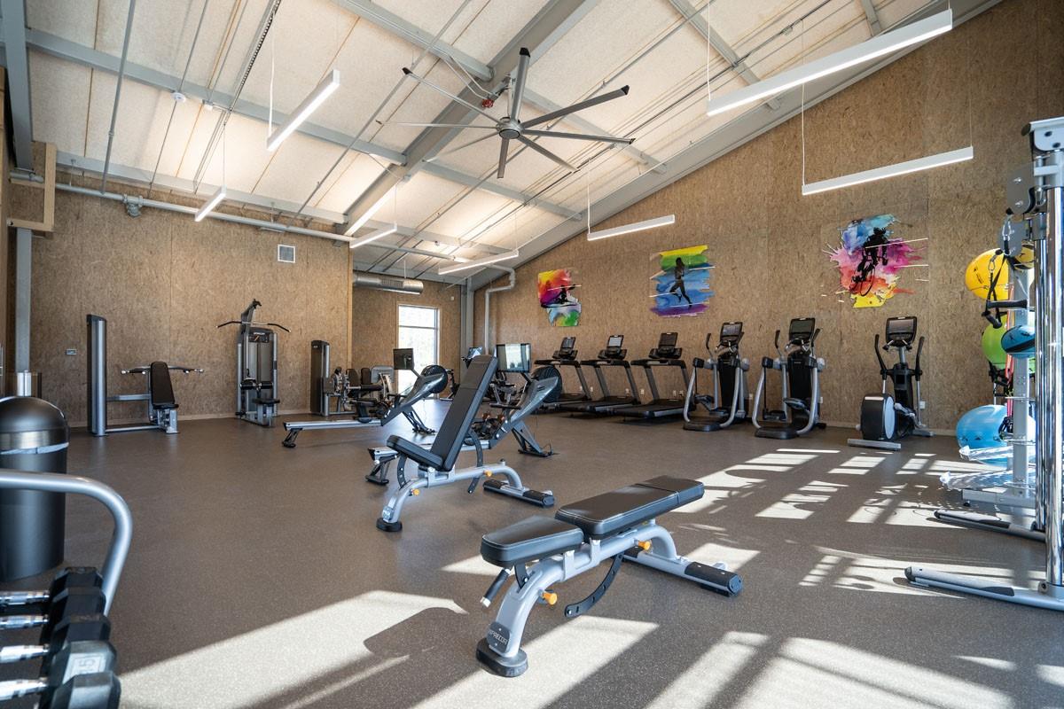
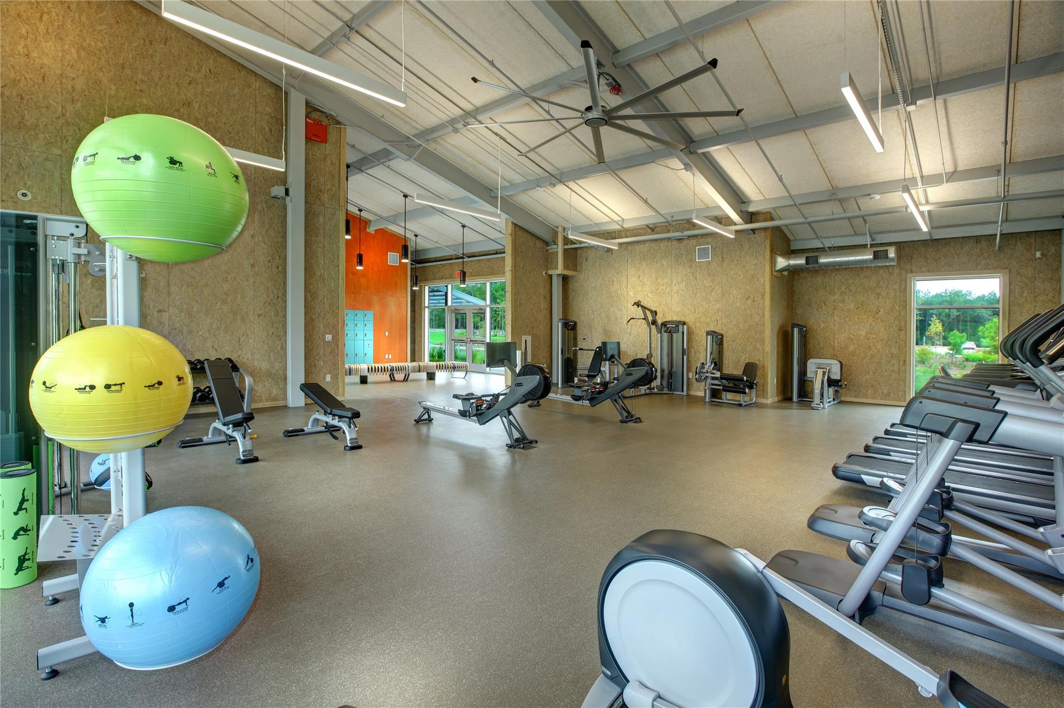
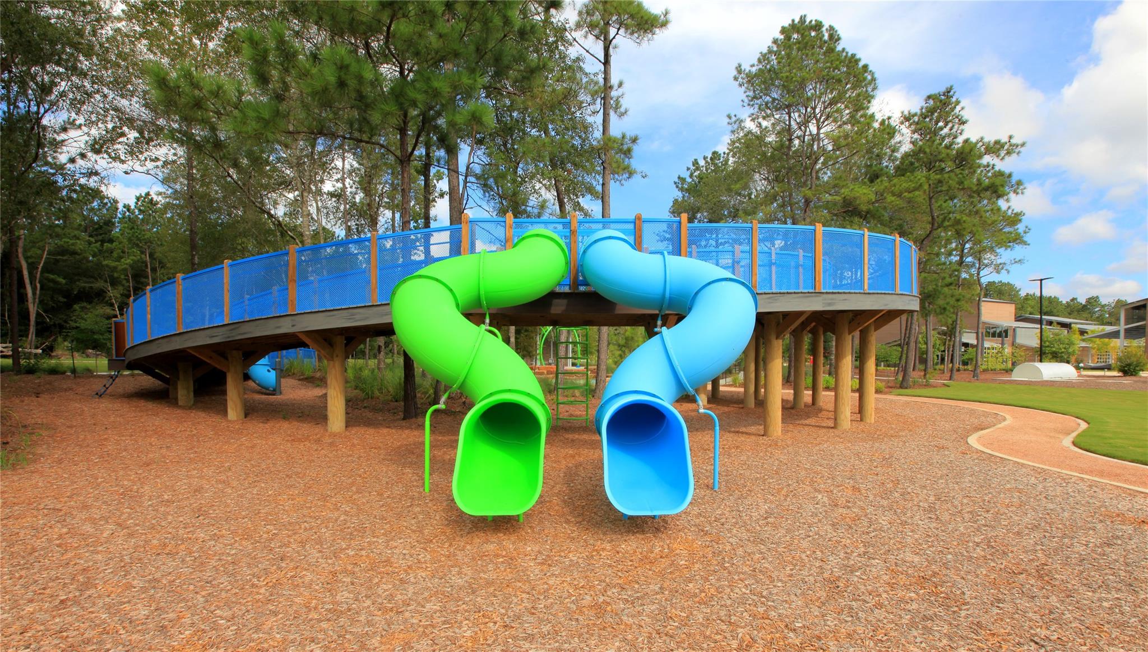
| Har Maint Fee Includes | Clubhouse, Common Grounds, Recreational Facilities |
|---|
Area Information
| State | TX |
|---|---|
| County | Montgomery |
| City | Conroe |
| Zip Code | 77302 |
| Area | 19 |
| Subarea | Spring Northeast |
| Community Name | Artavia |
| School District | 11 - Conroe |
| Elementary School | San Jacinto Elementary School (C |
| High School | 11 - Conroe |
| Listing VS Median (in Artavia) | |
Price: $1,059,990 low | high Med: $459,915 sqft: 4,318 low | high Med: 2,464 $ / sqft: $245 low | high Med: $187 On site: 18 low | high Med: 18 | |
Market Activity 77302
Request a showing
Request a showing
Contact
Learn More About This Property

| State | TX |
|---|---|
| County | Montgomery |
| City | Conroe |
| Zip Code | 77302 |
| Area | 19 |
| Subarea | Spring Northeast |
| Community Name | Artavia |
| School District | 11 - Conroe |
| Elementary School | San Jacinto Elementary School (C |
| High School | 11 - Conroe |
| Listing VS Median (in Artavia) | |
Price: $1,059,990 low | high Med: $459,915 sqft: 4,318 low | high Med: 2,464 $ / sqft: $245 low | high Med: $187 On site: 18 low | high Med: 18 | |