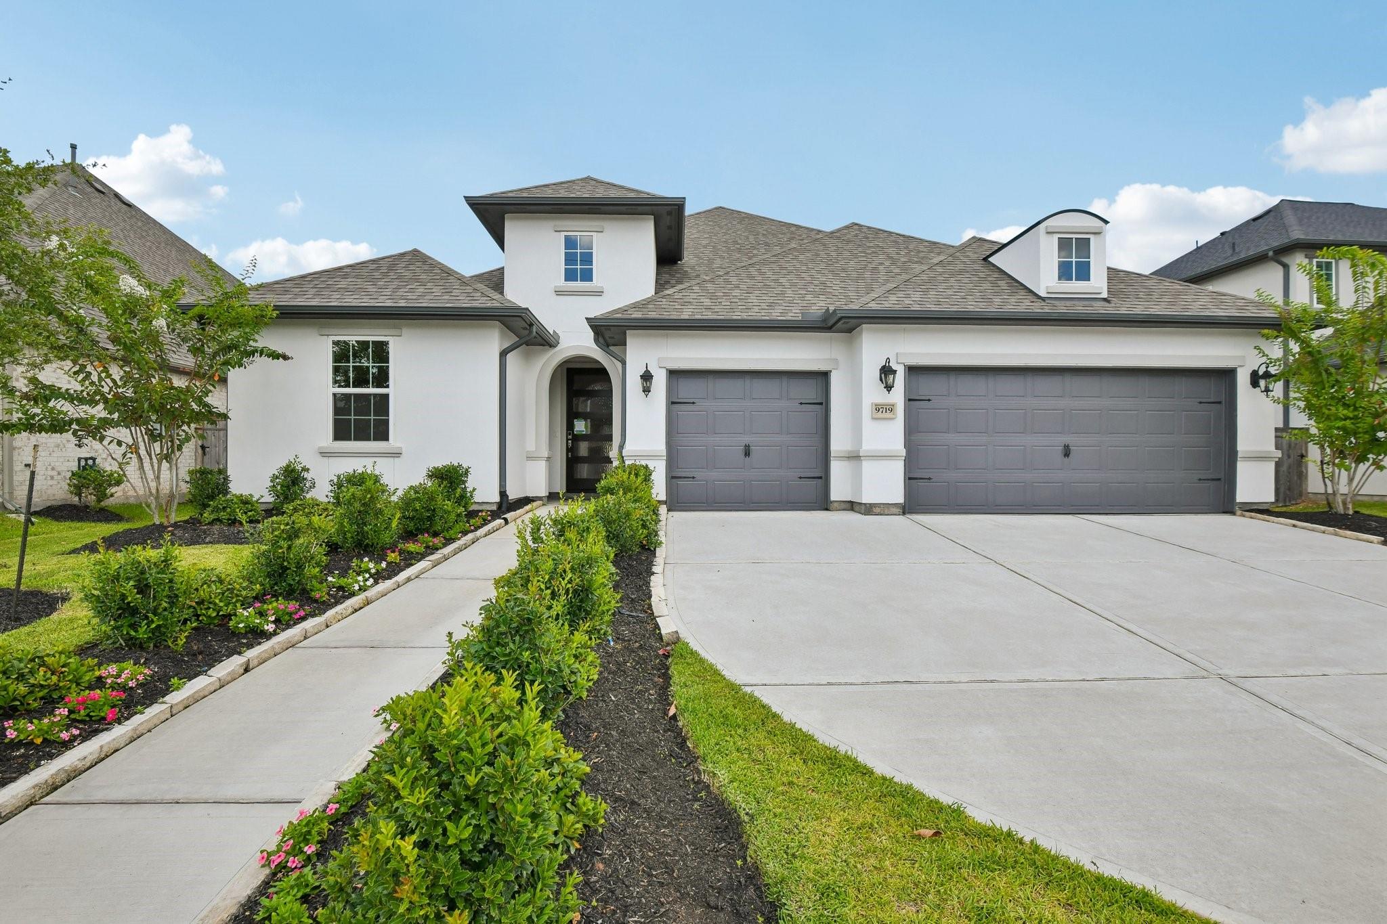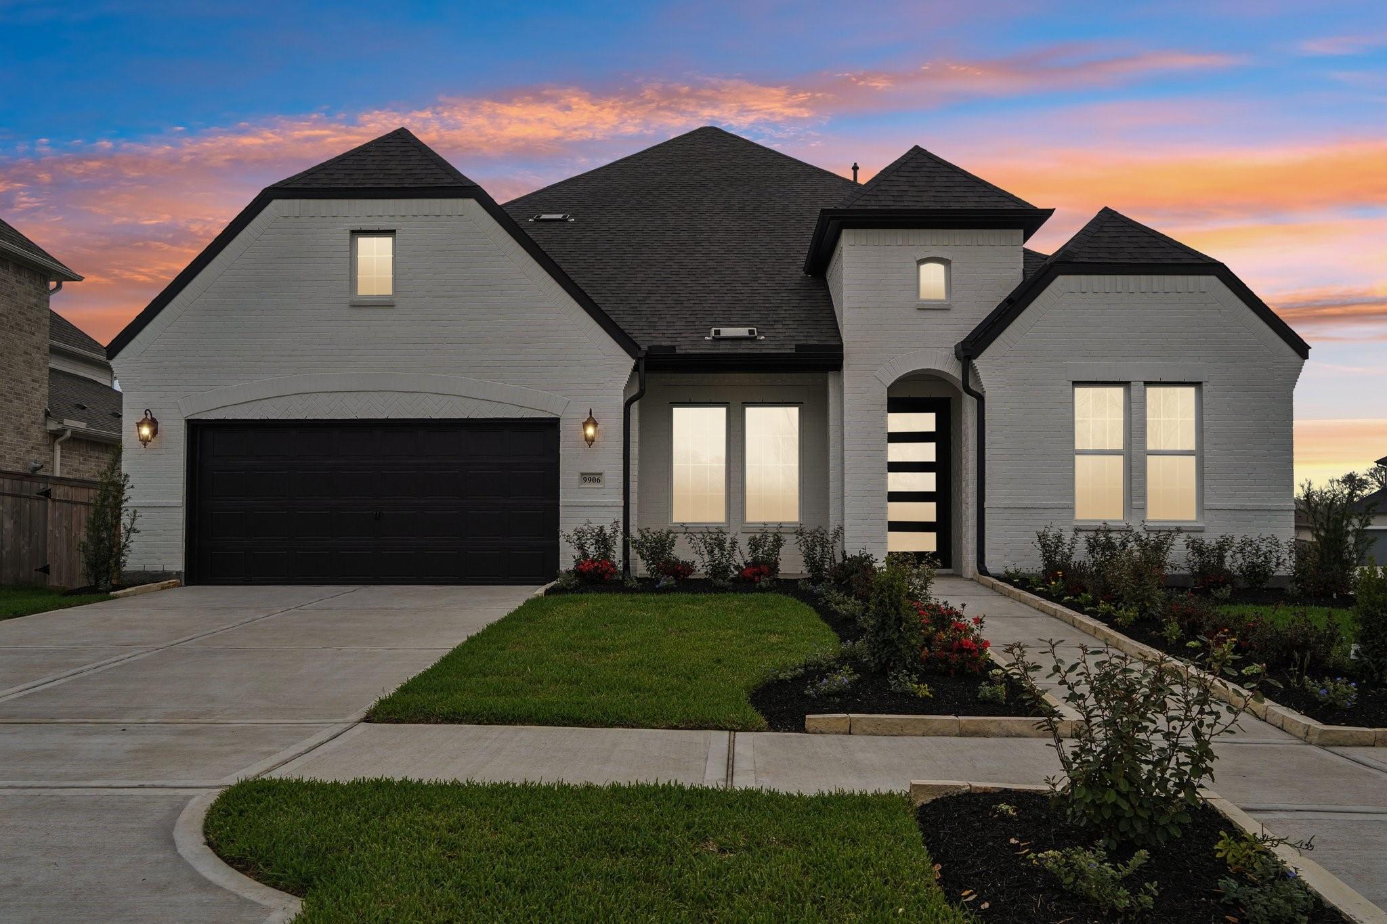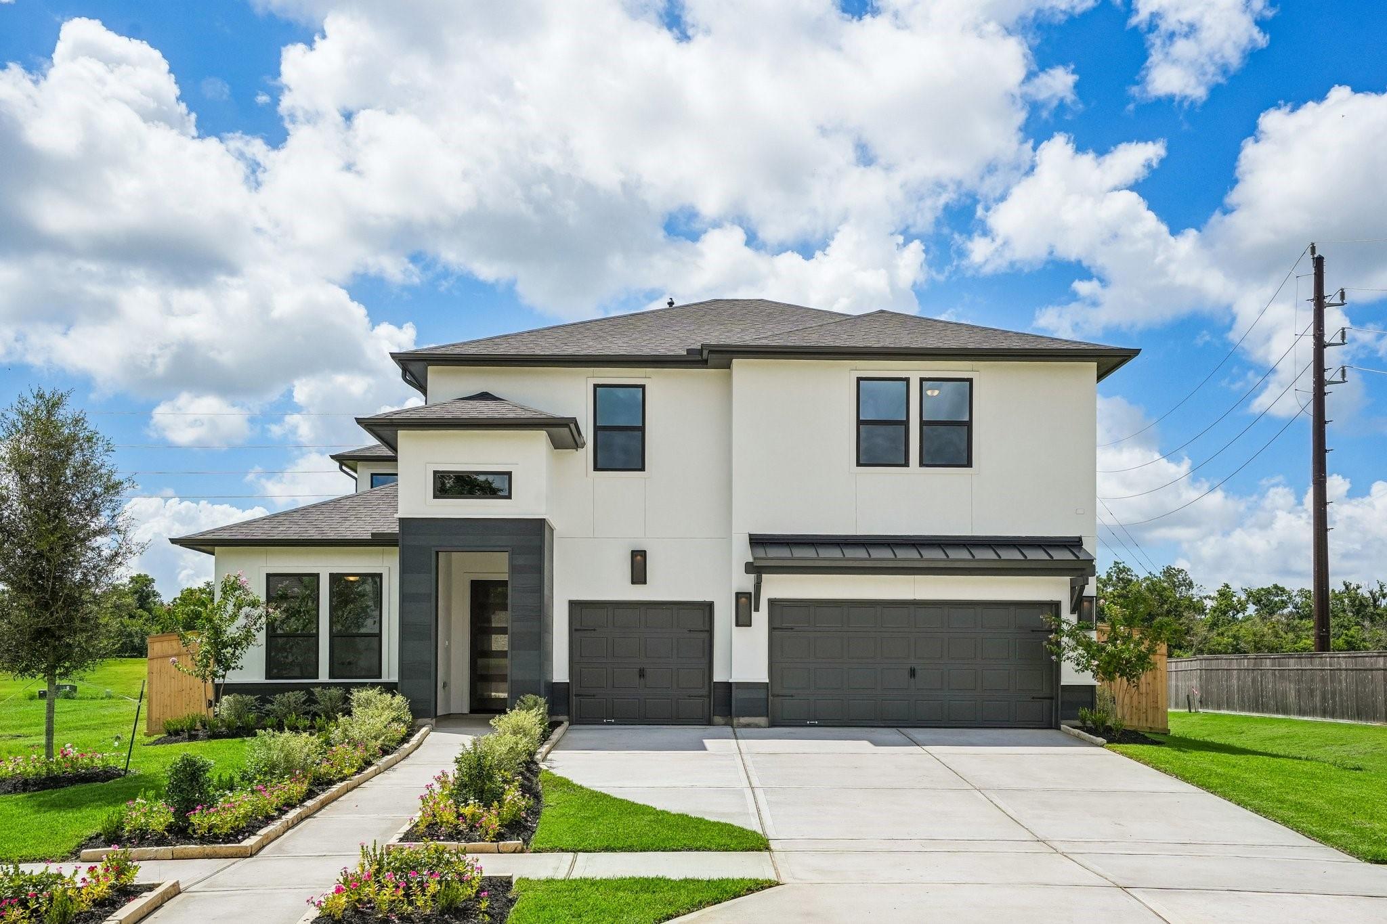
9802 Hunters Run Drive,Missouri City, TX 77459
Missouri City, TX 77459

Description
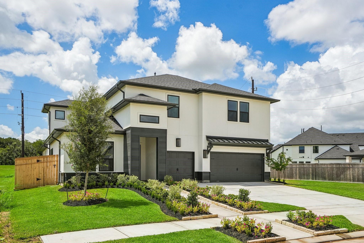
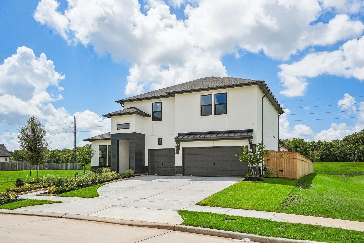
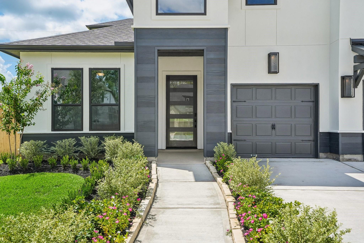
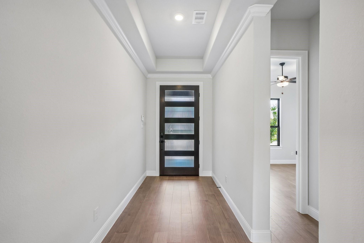
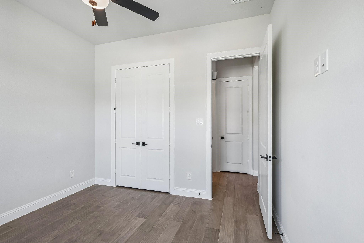
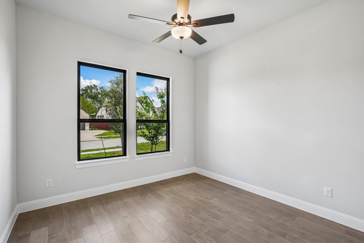
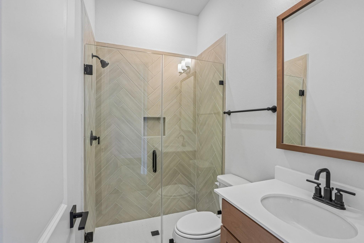
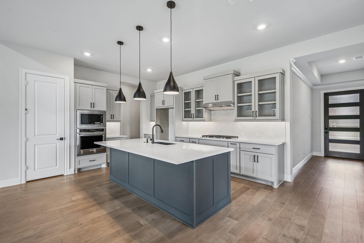
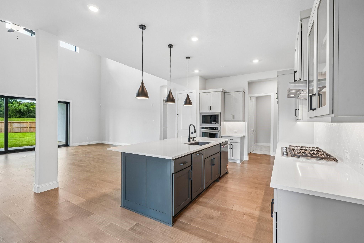
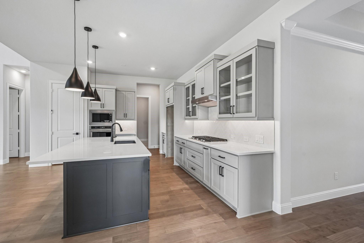
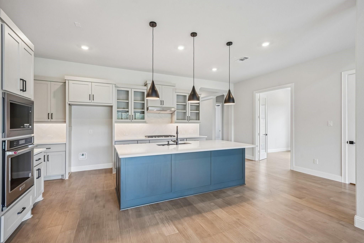
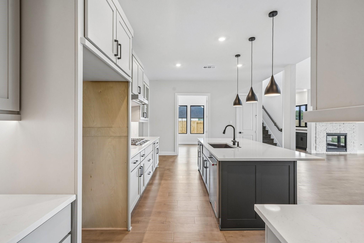
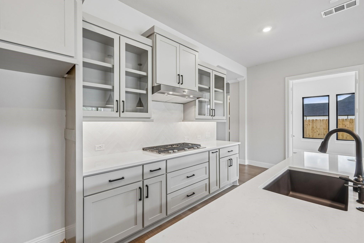
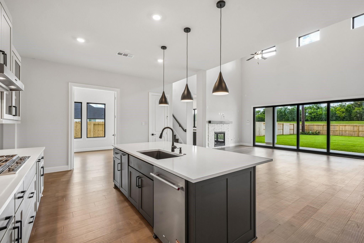
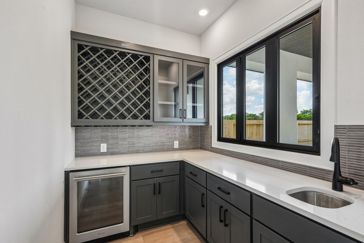
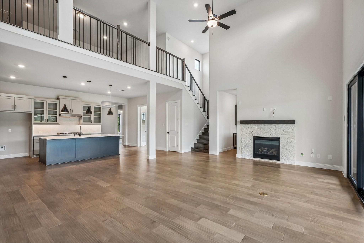
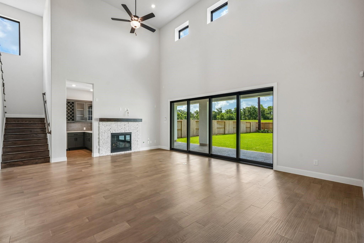
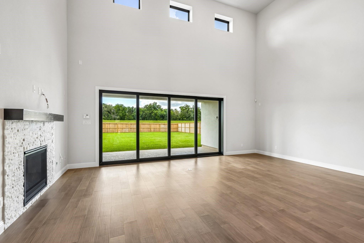
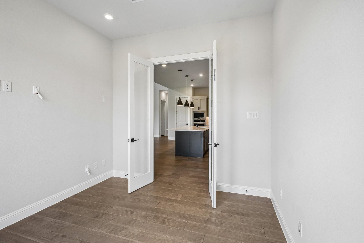
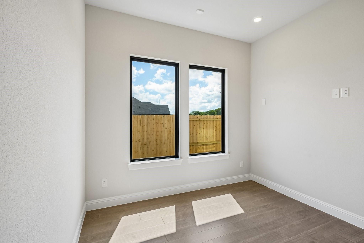
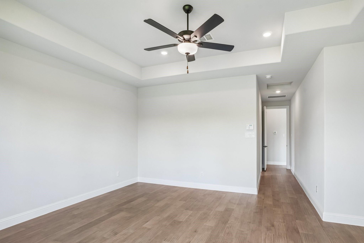
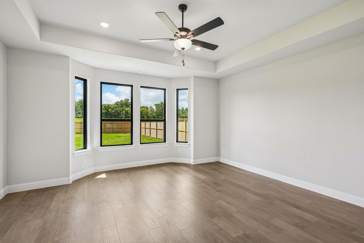
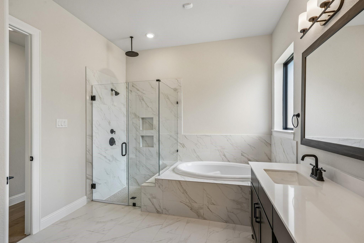
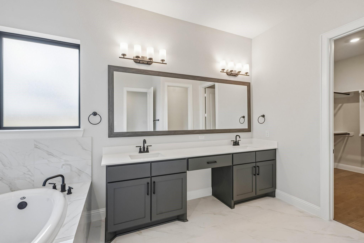
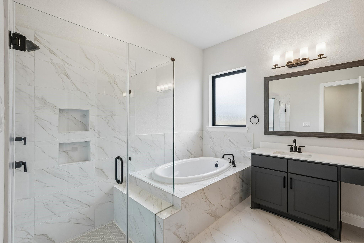
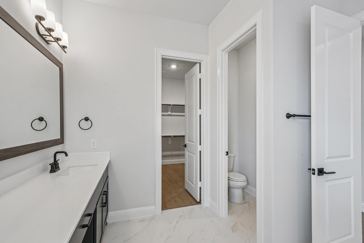
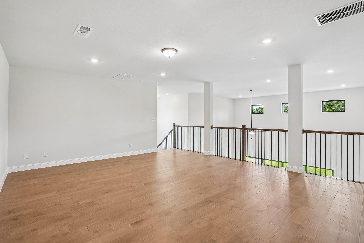
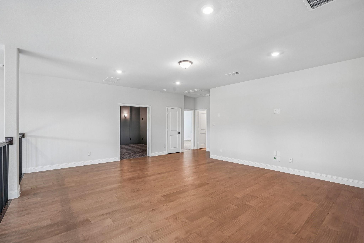
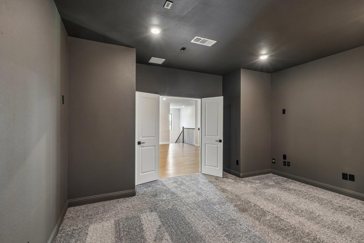
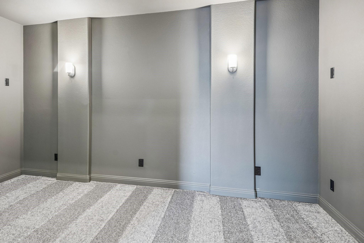
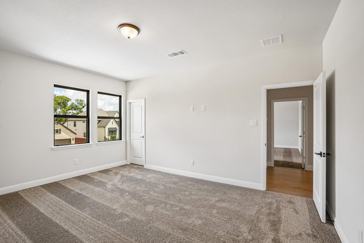
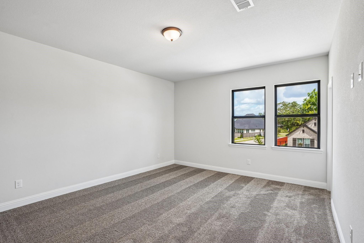
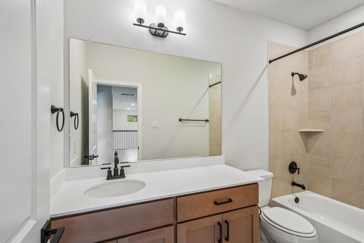
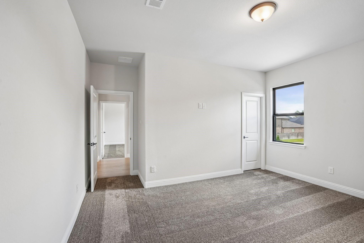
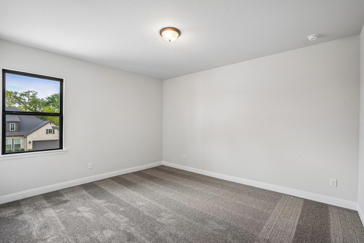
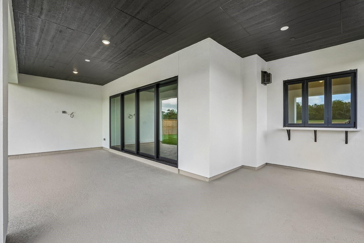
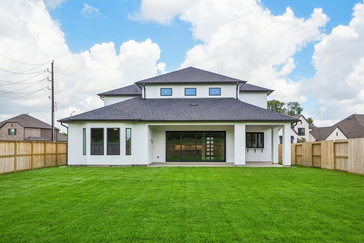
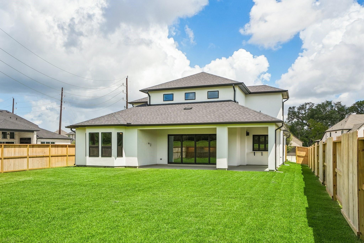
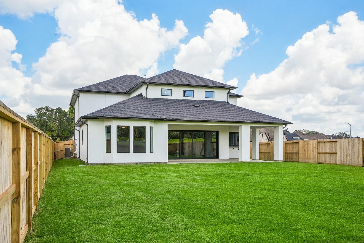
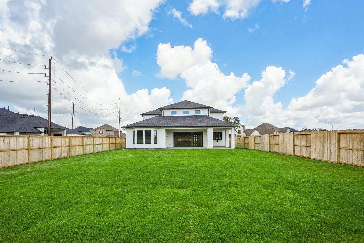
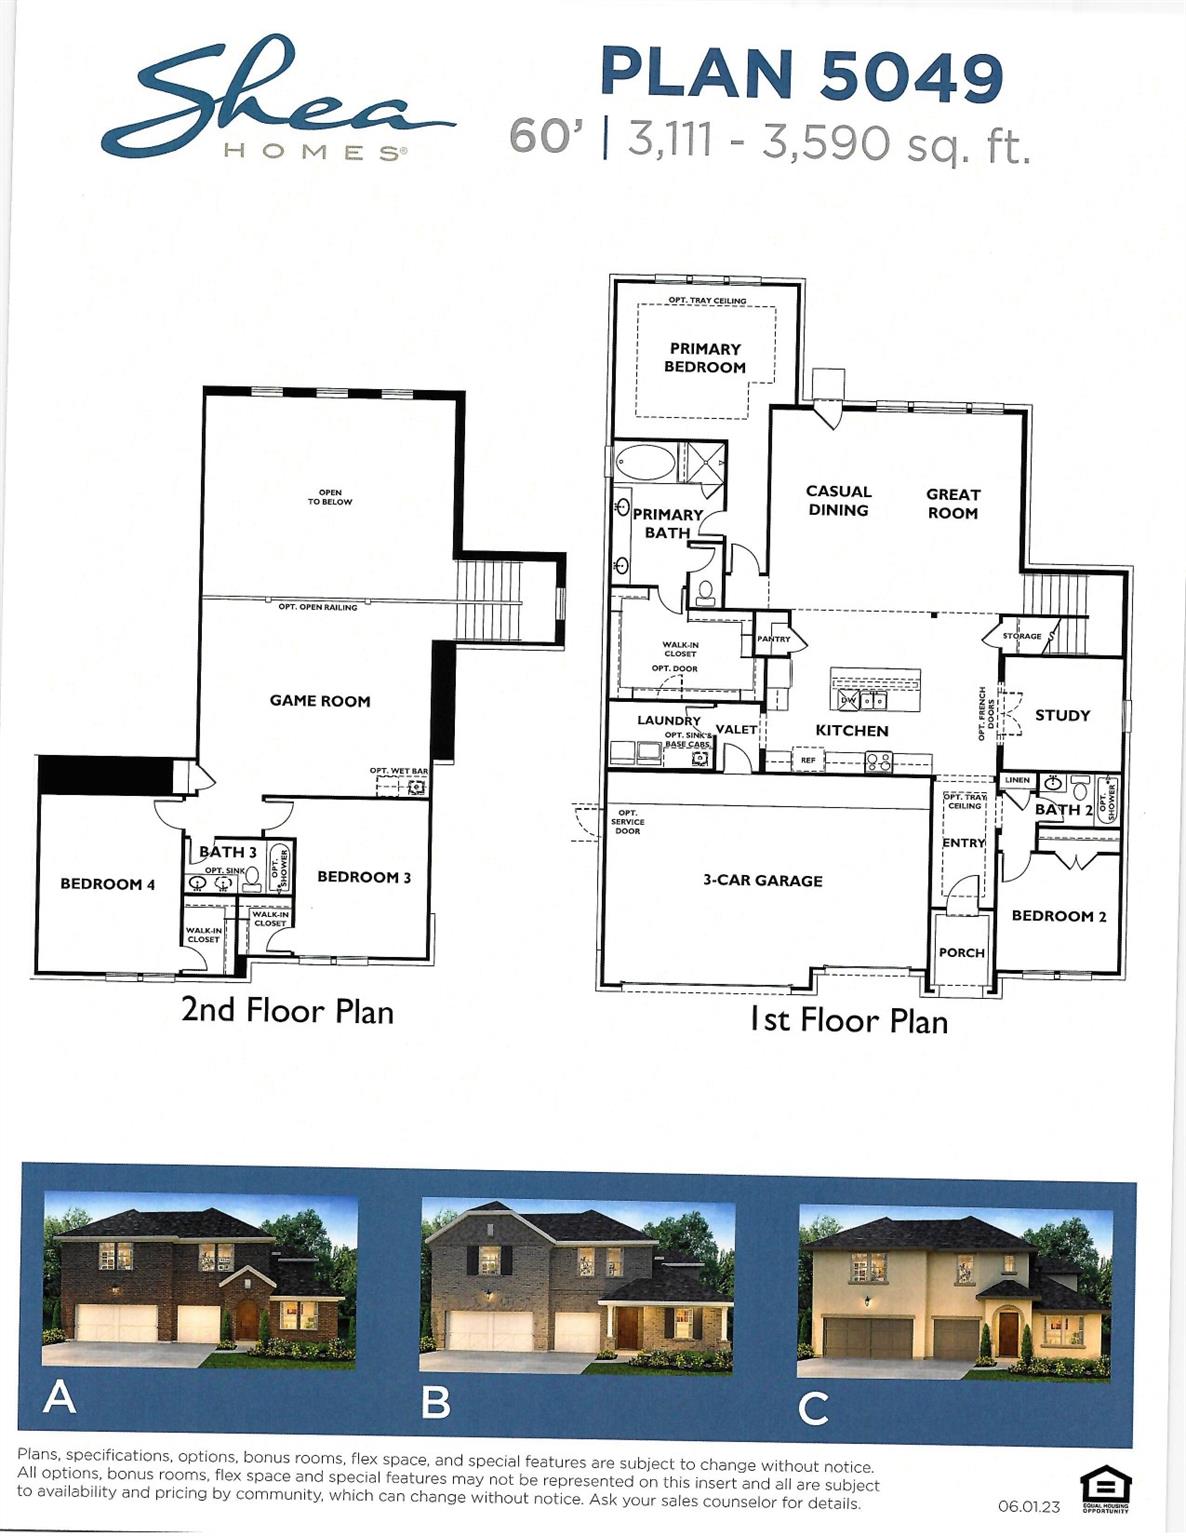
Dream It!. Tour It. Love It. Live It. Your search has ended. This is a stunning 2-story home thoughtfully designed with 4 spacious bedrooms, including 2 bedrooms conveniently located downstairs, 3 full bathrooms, and a 3-car garage. This home offers the perfect blend of style and functionality. A study where you can work from home and an entertaining bar. From the moment you enter, you'll be captivated by the dramatic soaring ceilings, abundant natural light, and the inviting open-concept floor plan that's perfect for entertaining family and friends. Upstairs, enjoy a spacious game room and media room for movie nights, a play area, or your own private retreat. Relax and unwind on the extended outdoor covered patio with stacking slider glass doors, creating the perfect outdoor living space for year-round enjoyment.
Details
| MLS # | 36907454 |
|---|---|
| Listing Type | For Sale |
| Style | House |
| HOA Dues | $1,580 |
| Sub-Type | New Construction |
| Status | Active |
| Year | 2024 |
| Days On Site | 22 |
| Listing Provided By | Shea Homes | Jimmy Franklin |
Features
| Bed(s) | 4 |
|---|---|
| Bath(s) | 3 Total |
| SQ Feet | 3,300 |
| Garage | 3 |
| Car Port | Yes |
| Story(s) | 2 |
| Acreage | 0.26 |
| Golf Course | Yes |
Interior
| Heating | Natural Gas |
|---|---|
| Heating Yes / No | Yes |
| Cooling | Electric |
| Cooling Yes / No | Yes |
| Appliances | ENERGY STAR Qualified Appliances, Water Heater, Disposal, Electric Oven, Microwave, Gas Cooktop, Gas Range, Dishwasher |
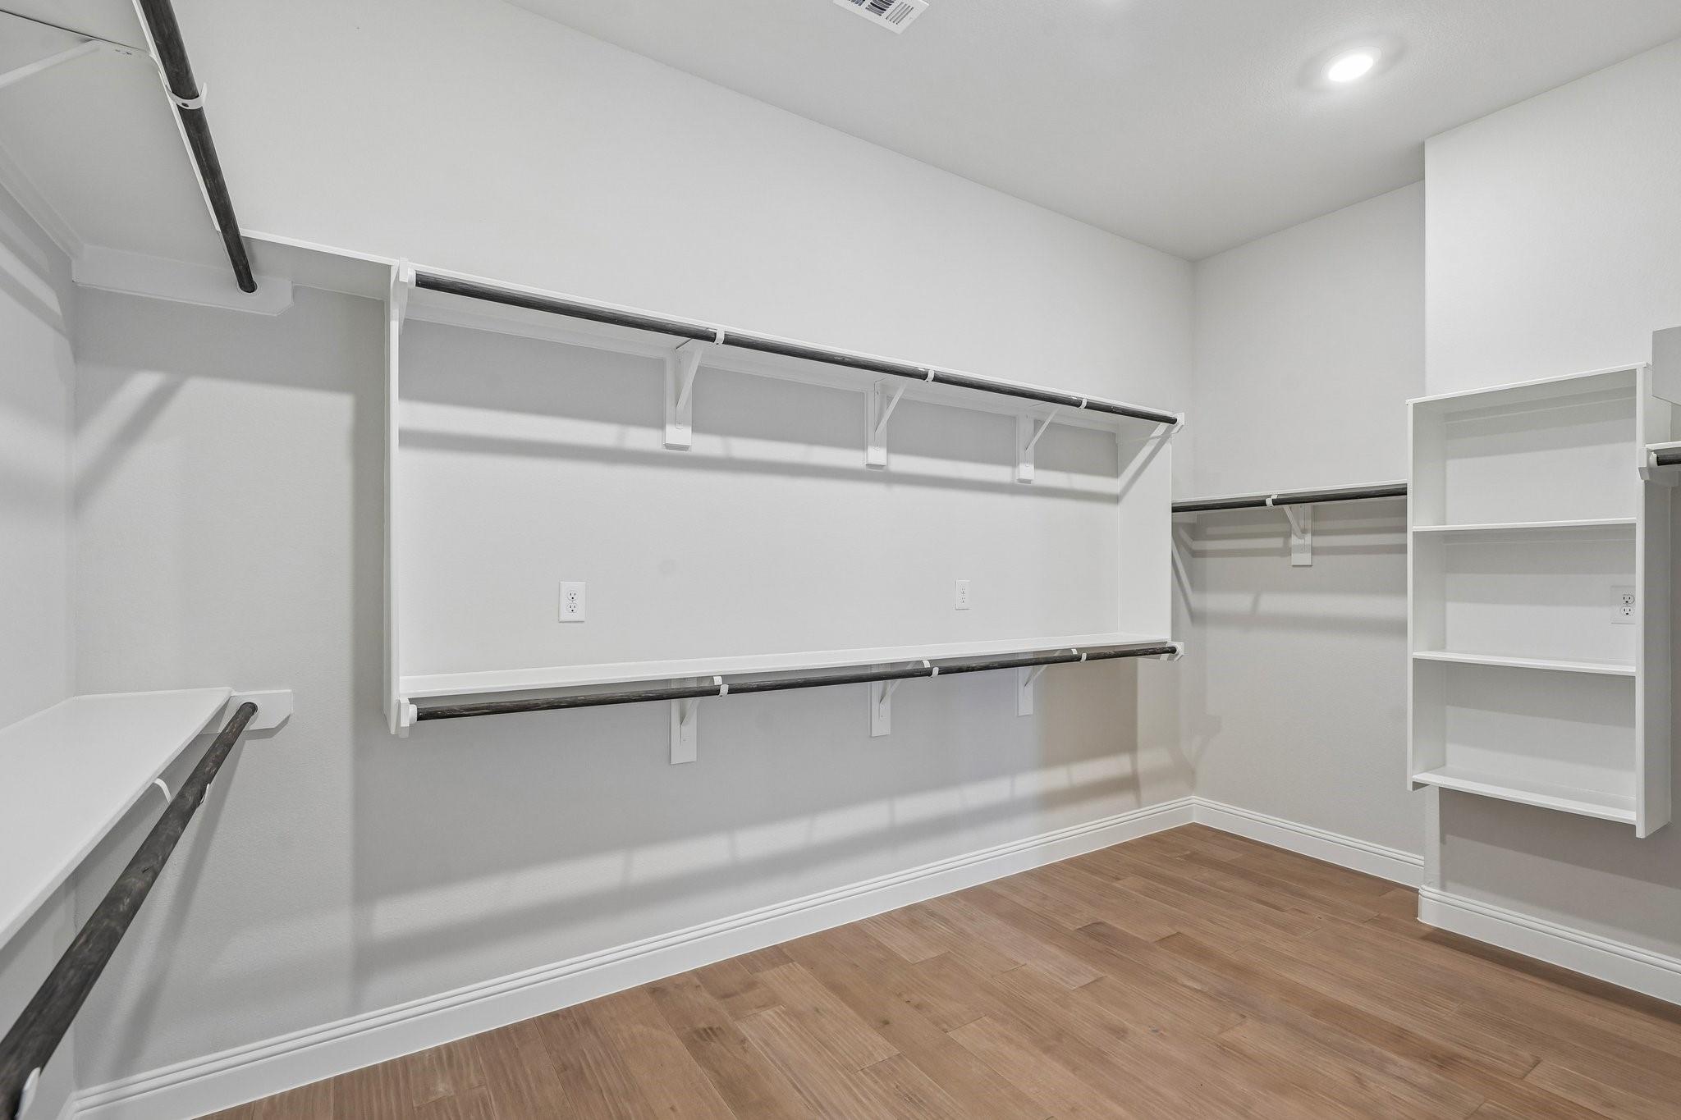
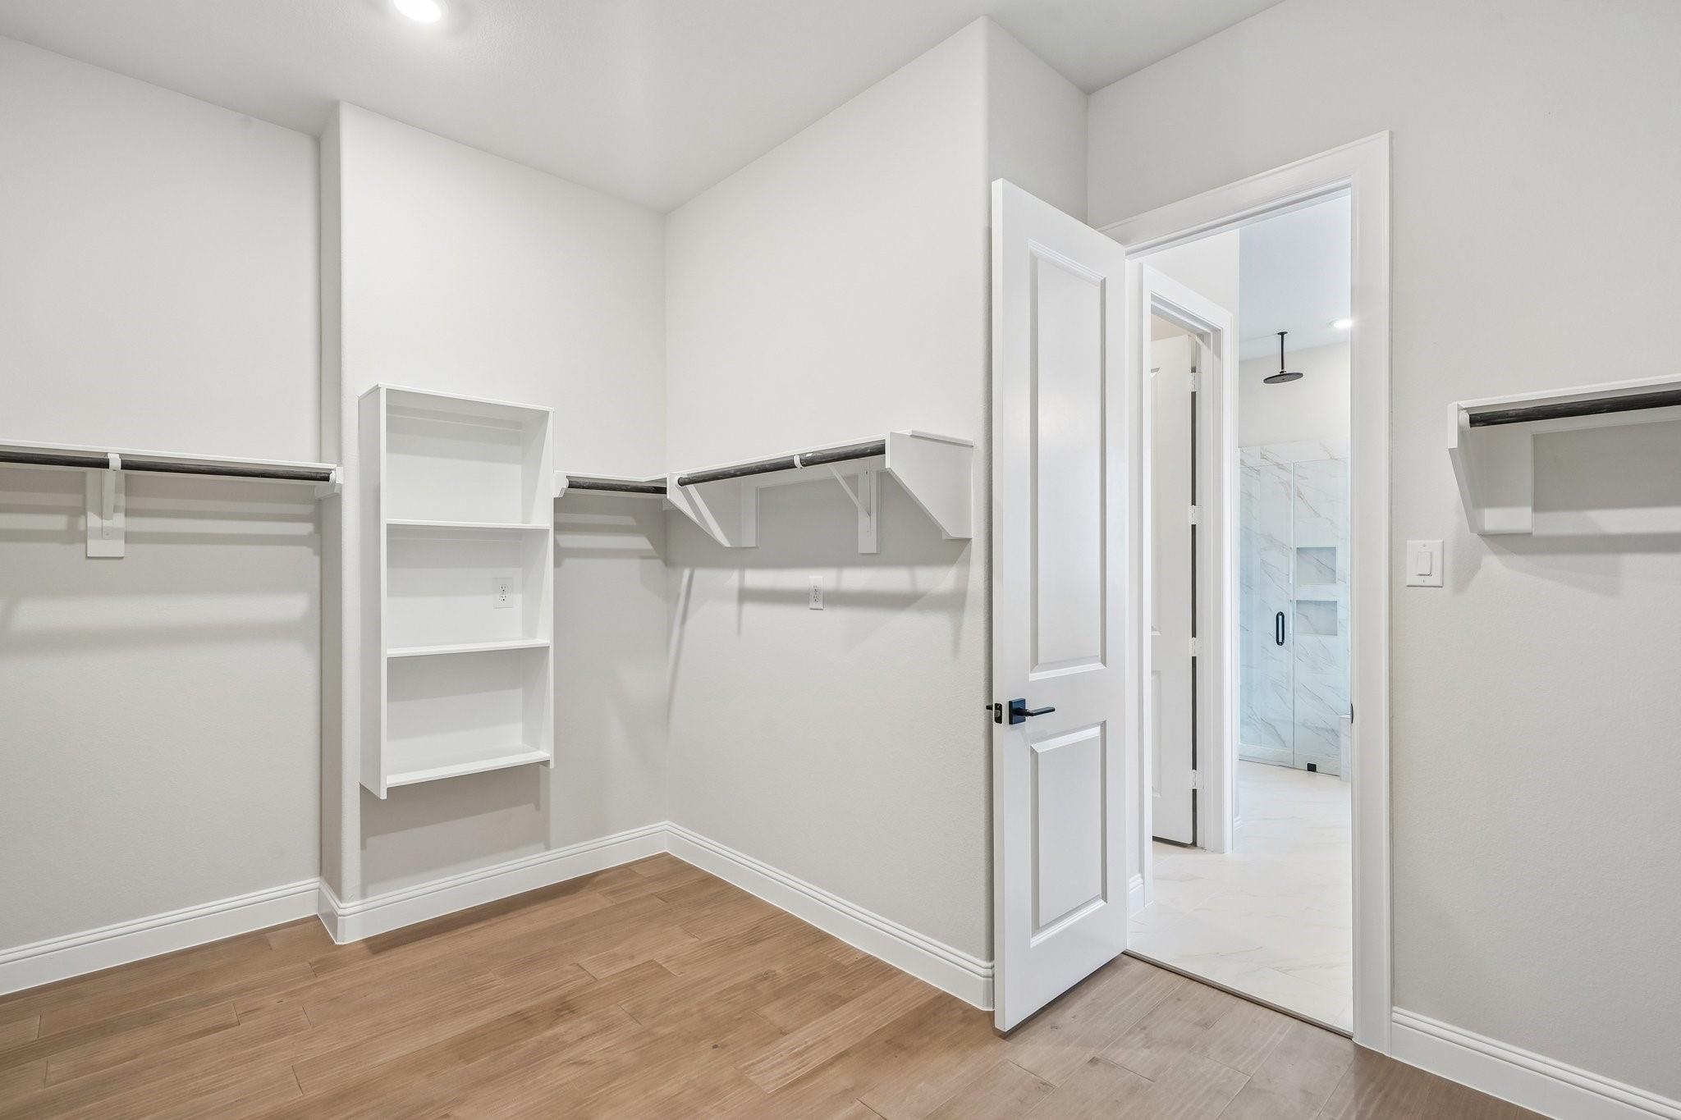
| Interior Features | High Ceilings, Prewired for Alarm System, Wet Bar, 1 Bedroom Down - Not Primary BR, Primary Bed - 1st Floor, Walk-In Closet(s) |
| Window Features | Insulated/Low-E windows |
| Fireplace Yes / No | Yes |
| Fireplaces Total | 1 |
| Fireplace Features | Electric |
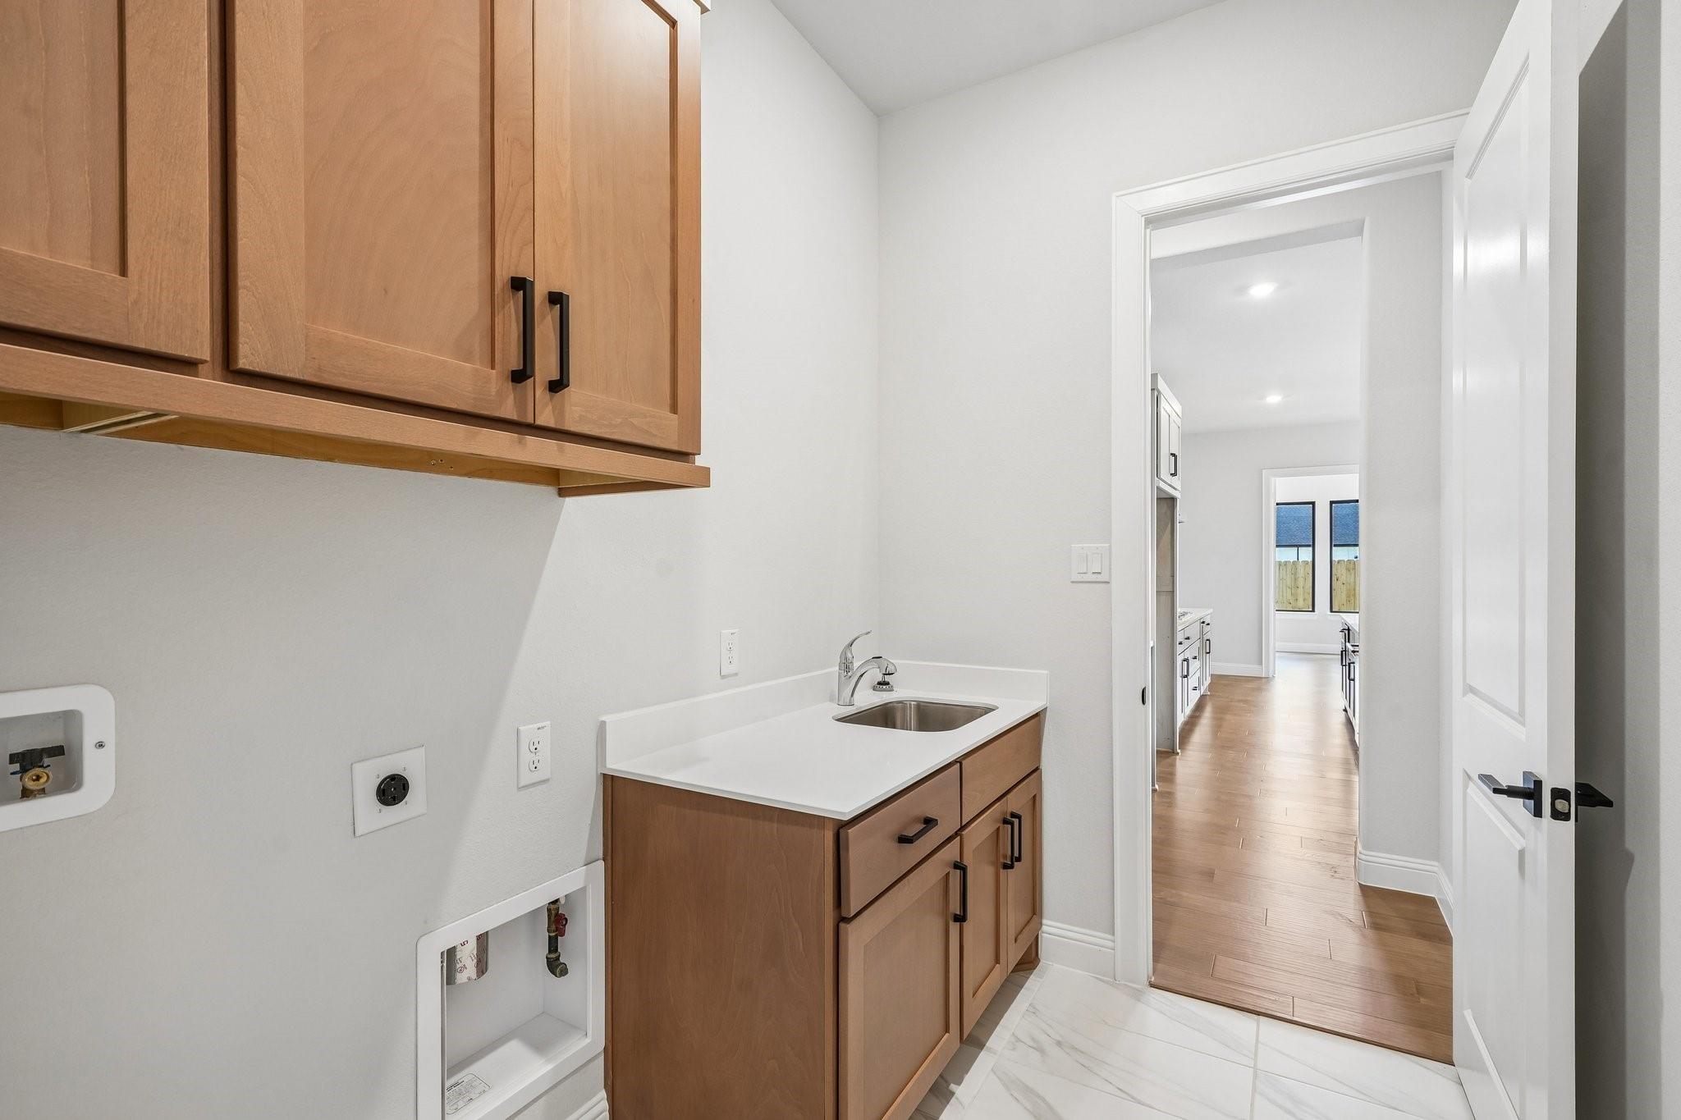
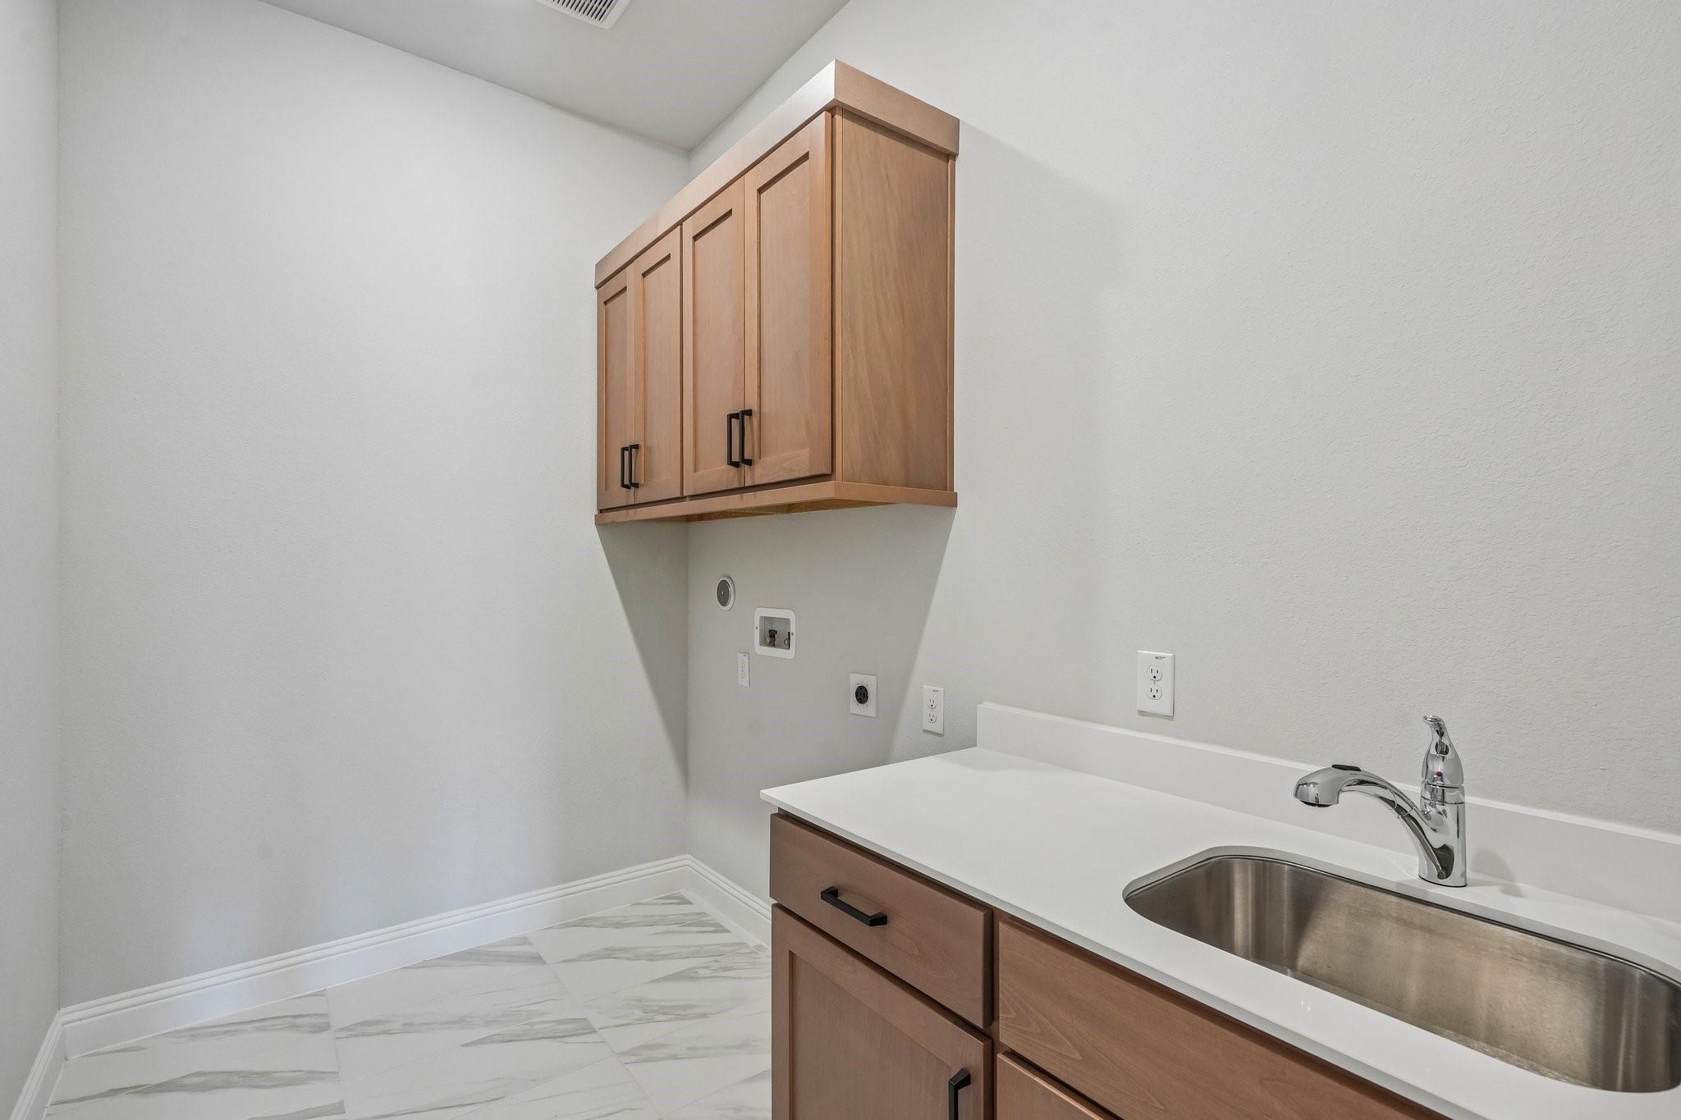
| Laundry Features | Electric Dryer Hookup, Washer Hookup |
| Har Room Description | 1 Living Area, Breakfast Room, Family Room, Gameroom Up, Home Office/Study, Living/Dining Combo, Media, Utility Room in House, Wine Room |
Exterior
| Exterior Features | Sprinkler System |
|---|---|
| Roof | Composition |
| Foundation Details | Slab |
| Lot Features | Near Golf Course, Subdivided, 0 Up To 1/4 Acre |
| Patio And Porch Features | Covered, Porch |
| Fencing | Back Yard |
| Construction Materials | Batts Insulation, Spray Foam Insulation, Stucco |
| Direction Faces | North |
| Property Condition | Under Construction |
Parking
| Attached Garage Yes / No | Yes |
|---|---|
| Garage Yes / No | Yes |
| Parking Features | Attached, Garage Door Opener, Attached & Detached |
Utilities
| Water Source | Water District |
|---|---|
| Green Energy Efficient | Attic Vents, Thermostat, Lighting, HVAC, HVAC>13 SEER |
Location
| Har Golf Course | Sienna Golf Club |
|---|---|
| Har Master Planned Community | Sienna |
| Har Restrictions | Deed Restrictions |
| Road Surface Type | Concrete, Curbs |
Taxes
| Tax Year | 2026 |
|---|
Other
| Har Maint Fee Includes | Clubhouse, Common Grounds, Courtesy Patrol, Other, Recreational Facilities |
|---|
Area Information
| State | TX |
|---|---|
| County | Fort Bend |
| City | Missouri City |
| Zip Code | 77459 |
| Area | 38 |
| Subarea | Sienna Area |
| Community Name | Sienna |
| School District | 19 - Fort Bend |
| Elementary School | Alyssa Ferguson Elementary |
| High School | 19 - Fort Bend |
| Listing VS Median (in Sienna) | |
Price: $699,990 low | high Med: $575,000 sqft: 3,300 low | high Med: 3,419 $ / sqft: $212 low | high Med: $169 On site: 22 low | high Med: 16 | |
Market Activity 77459
Request a showing
Request a showing
Contact
Learn More About This Property

| State | TX |
|---|---|
| County | Fort Bend |
| City | Missouri City |
| Zip Code | 77459 |
| Area | 38 |
| Subarea | Sienna Area |
| Community Name | Sienna |
| School District | 19 - Fort Bend |
| Elementary School | Alyssa Ferguson Elementary |
| High School | 19 - Fort Bend |
| Listing VS Median (in Sienna) | |
Price: $699,990 low | high Med: $575,000 sqft: 3,300 low | high Med: 3,419 $ / sqft: $212 low | high Med: $169 On site: 22 low | high Med: 16 | |