
Description
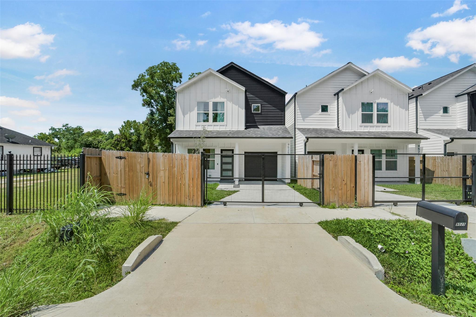
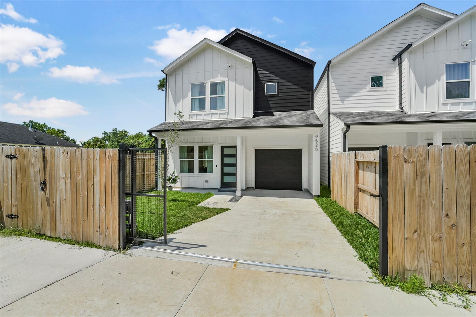
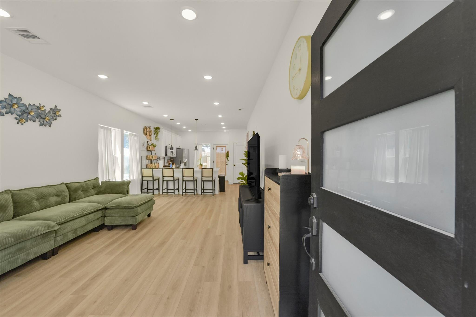
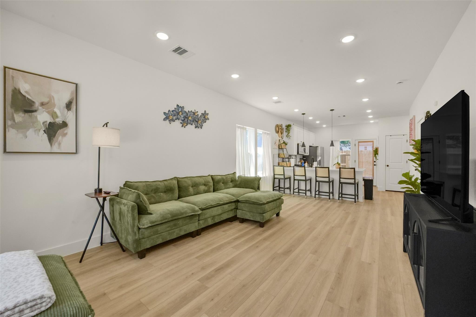
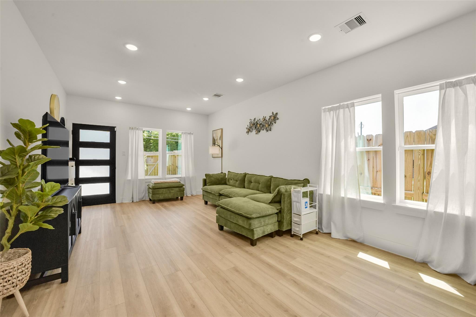
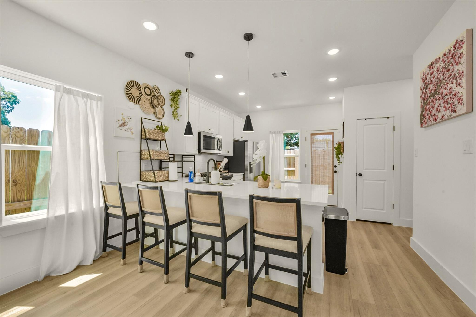
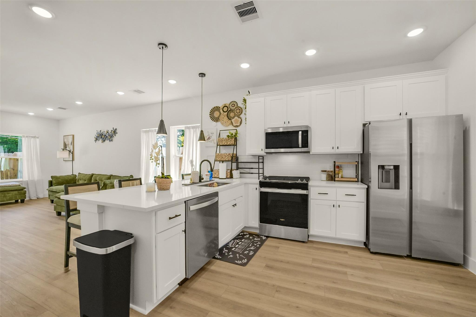
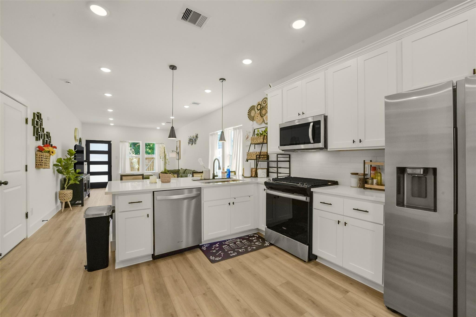
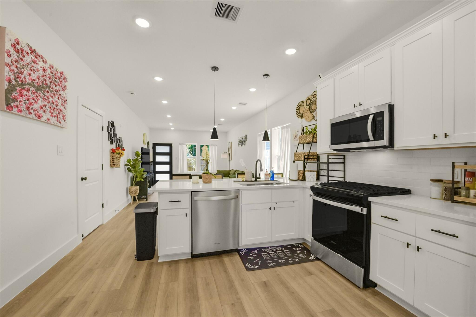
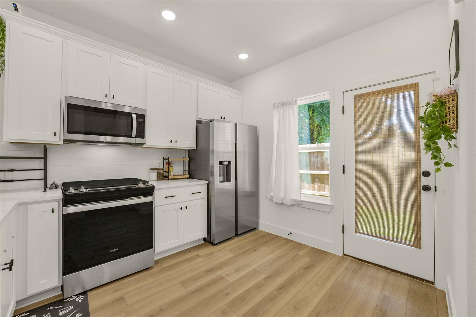
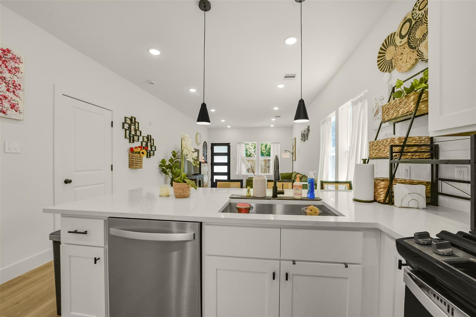
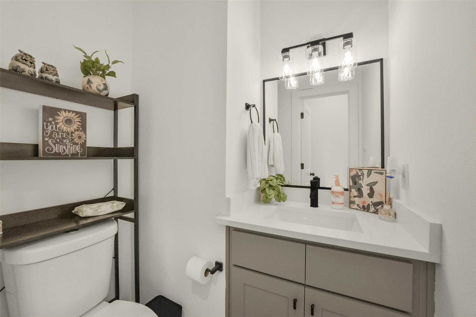
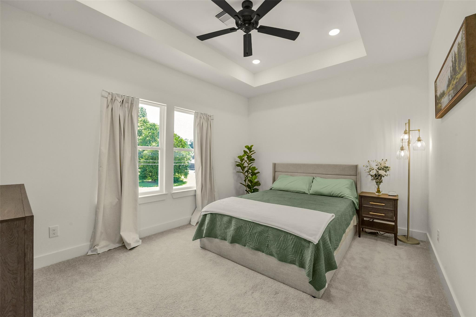
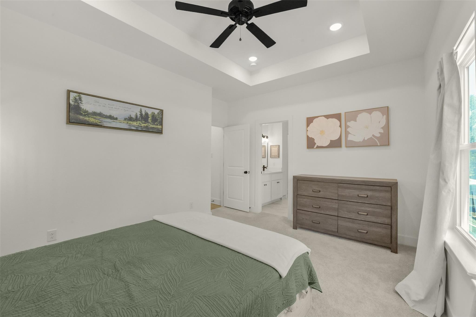
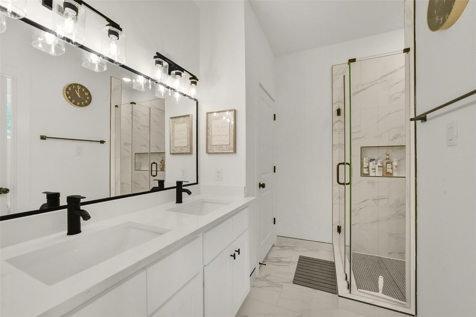
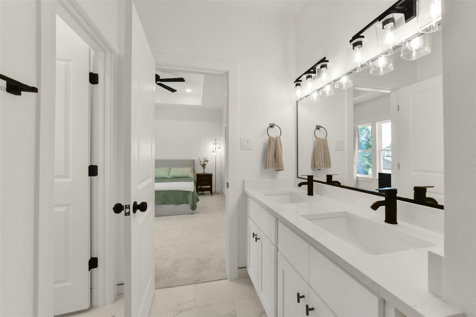
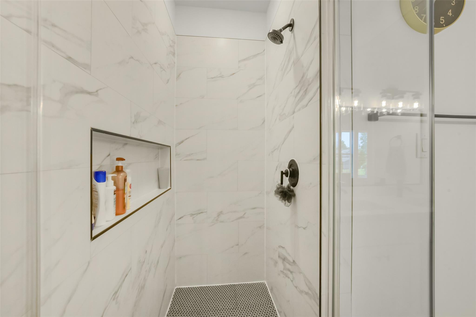
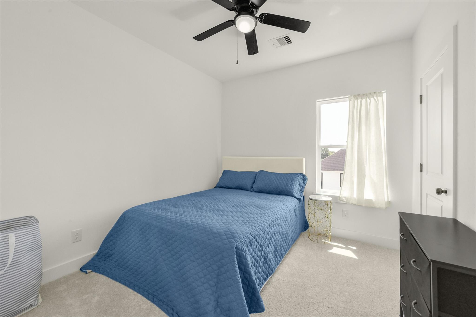
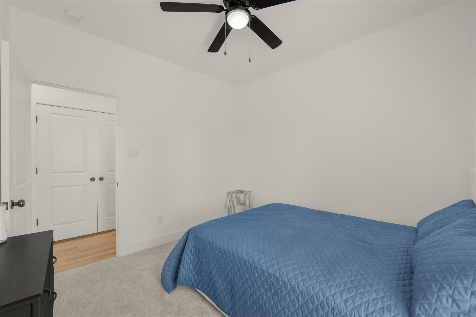
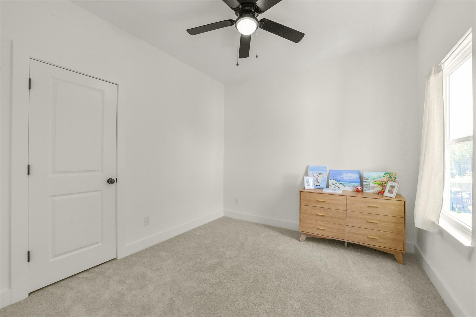
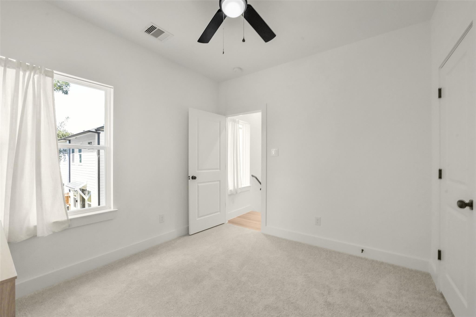
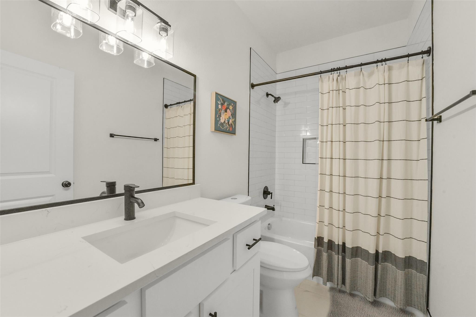
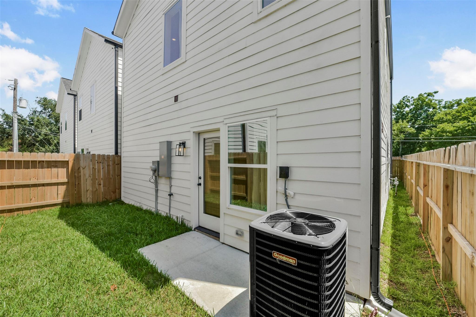
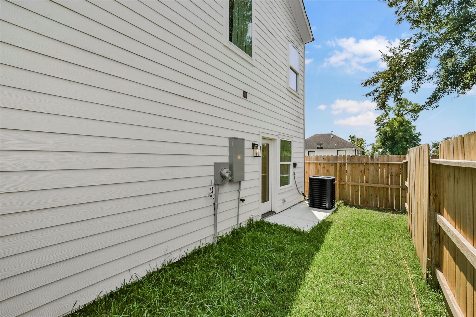
Welcome to 9525 Beckley St, a thoughtfully designed new construction home offering 3 bedrooms, 2.5 bathrooms, and 1,420 square feet of modern living space. The open concept floor plan creates a seamless flow between the kitchen, dining, and living areas, making the home ideal for everyday living and entertaining. The kitchen features quartz countertops, stainless steel appliances, contemporary cabinetry, and modern finishes throughout. Each bedroom provides comfortable living space, while the primary suite includes a private ensuite bath. Outside, enjoy the added convenience and privacy of your own automatic driveway gate. With no HOA, modern construction, and easy access to major Houston roadways, shopping, dining, and employment centers, this home offers a great combination of style, functionality, and low maintenance living. Schedule your private showing today!
Details
| MLS # | 45908224 |
|---|---|
| Listing Type | For Sale |
| Style | House |
| Sub-Type | Resale |
| Status | Active |
| Year | 2024 |
| Days On Site | 21 |
| Listing Provided By | Real Broker, LLC | Michael Gee |
Features
| Bed(s) | 3 |
|---|---|
| Bath(s) | 3 Total |
| SQ Feet | 1,420 |
| Garage | 1 |
| Story(s) | 2 |
| Acreage | 0.04 |
Interior
| Heating | Natural Gas |
|---|---|
| Heating Yes / No | Yes |
| Cooling | Ceiling Fan(s), Electric |
| Cooling Yes / No | Yes |
| Appliances | Disposal, Gas Oven, Microwave, Gas Cooktop, Dishwasher |
| Interior Features | 3 Bedrooms Up |
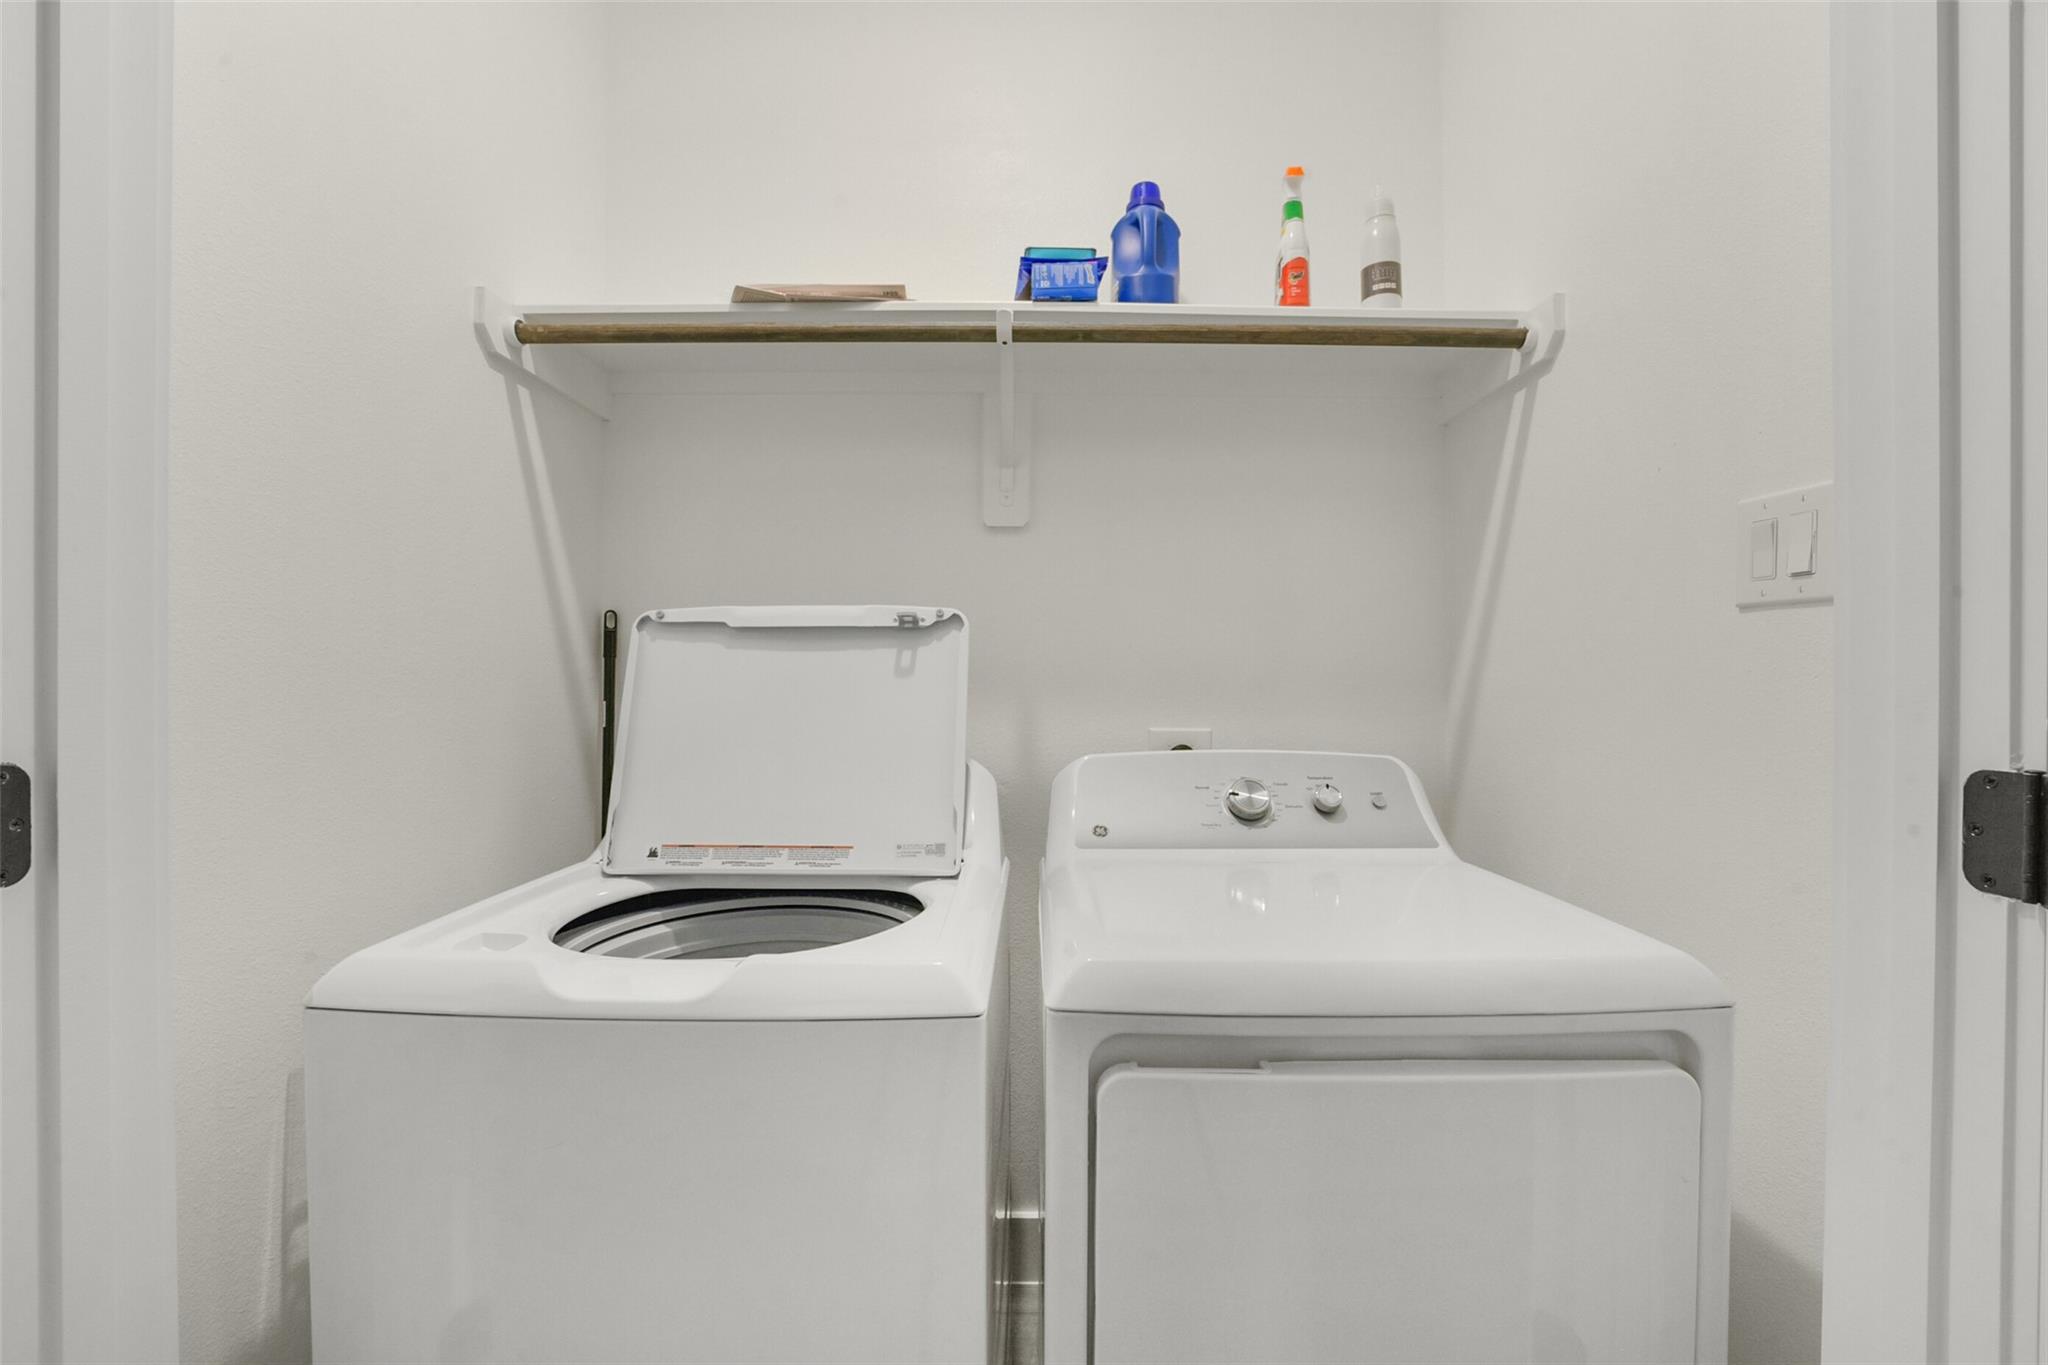
| Laundry Features | Electric Dryer Hookup, Gas Dryer Hookup, Washer Hookup |
| Har Room Description | Formal Dining, Formal Living, Kitchen/Dining Combo, Living Area - 1st Floor, Utility Room in House |
Exterior
| Roof | Composition |
|---|---|
| Foundation Details | Slab |
| Lot Features | Corner Lot, 0 Up To 1/4 Acre |
| Construction Materials | Batts Insulation, Vinyl Siding |
Parking
| Attached Garage Yes / No | Yes |
|---|---|
| Garage Yes / No | Yes |
| Parking Features | Attached |
Utilities
| Sewer | Public Sewer |
|---|---|
| Water Source | Public |
Location
| Har Restrictions | No Restrictions |
|---|
Taxes
| Tax Annual Amount | 1447 |
|---|---|
| Tax Year | 2025 |
Area Information
| State | TX |
|---|---|
| County | Harris |
| City | Houston |
| Zip Code | 77088 |
| Area | 11 |
| Subarea | Northwest Houston |
| Community Name | Highland Gdn Place |
| School District | 1 - Aldine |
| Elementary School | Anderson Academy |
| High School | 1 - Aldine |
| Listing VS Median (in Highland Gdn Place) | |
Price: $265,000 low | high Med: $265,000 sqft: 1,420 low | high Med: 1,420 $ / sqft: $187 low | high Med: $187 On site: 21 low | high Med: 21 | |
Market Activity 77088
Request a showing
Request a showing
Contact
Learn More About This Property

| State | TX |
|---|---|
| County | Harris |
| City | Houston |
| Zip Code | 77088 |
| Area | 11 |
| Subarea | Northwest Houston |
| Community Name | Highland Gdn Place |
| School District | 1 - Aldine |
| Elementary School | Anderson Academy |
| High School | 1 - Aldine |
| Listing VS Median (in Highland Gdn Place) | |
Price: $265,000 low | high Med: $265,000 sqft: 1,420 low | high Med: 1,420 $ / sqft: $187 low | high Med: $187 On site: 21 low | high Med: 21 | |