824 Alexander Street # A,Houston, TX 77007
Houston, TX 77007

Description
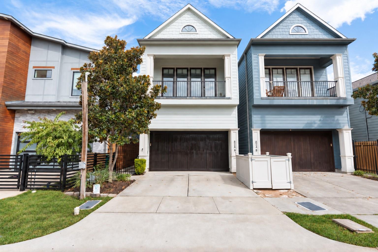
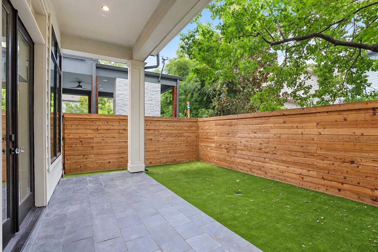
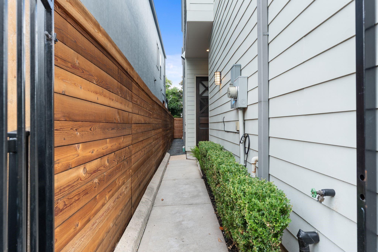
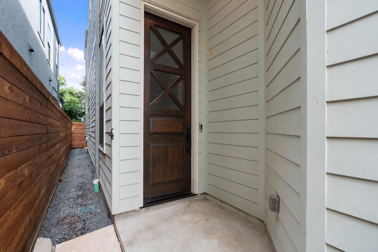
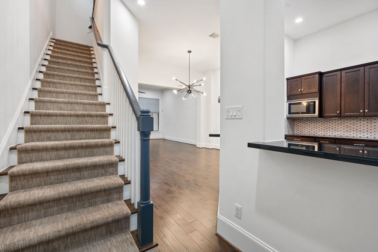
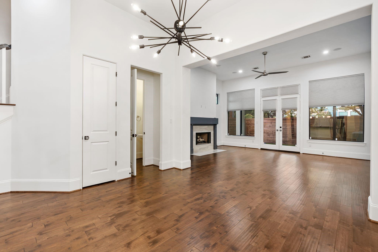
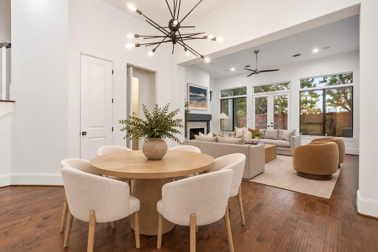
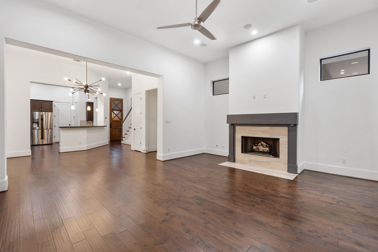
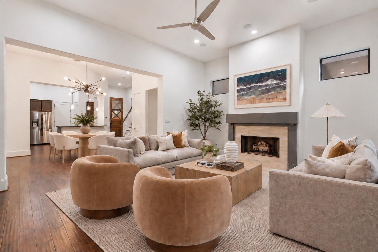
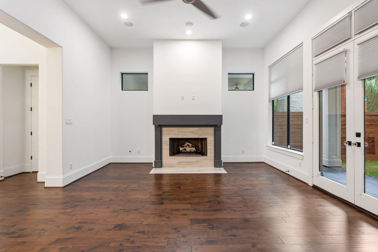
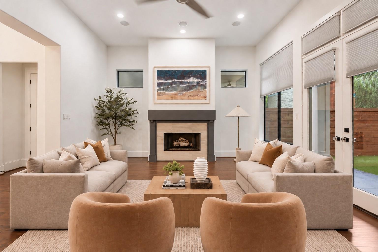
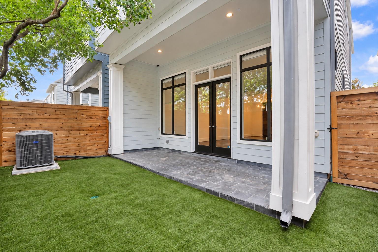
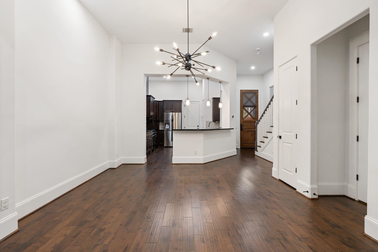
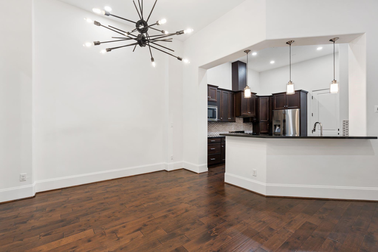
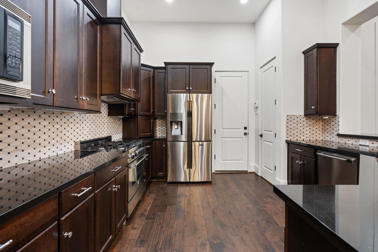
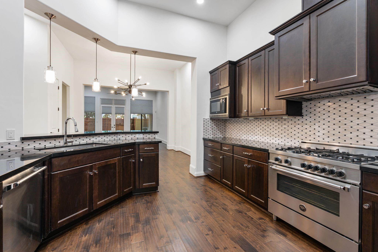
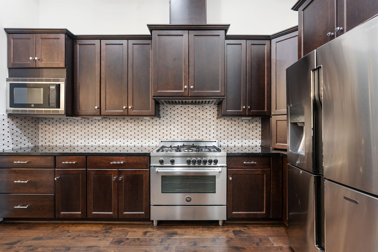
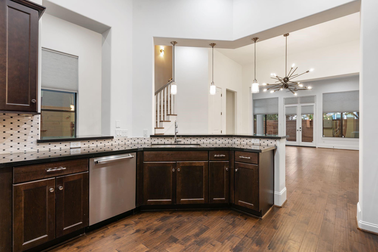
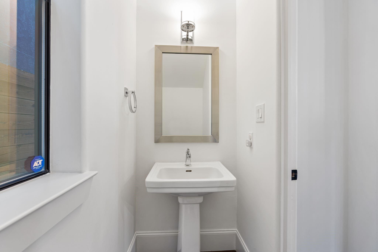
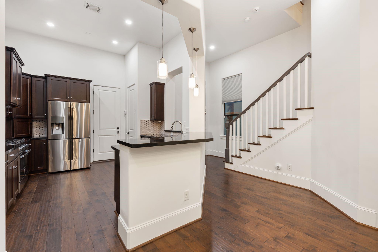
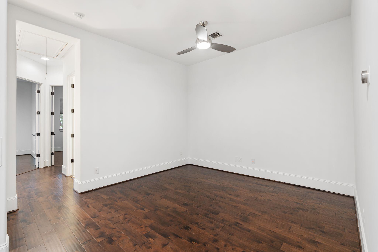
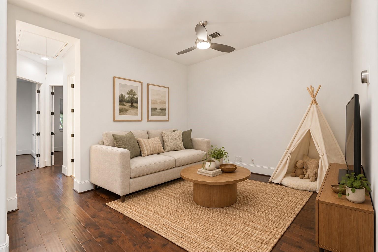
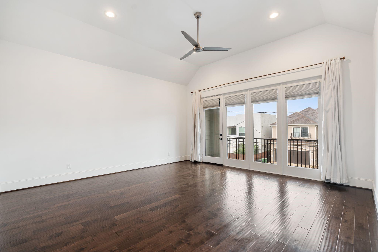
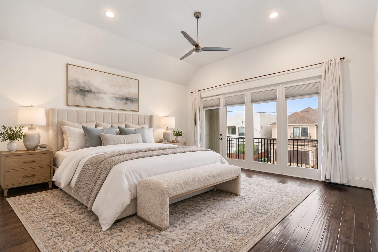
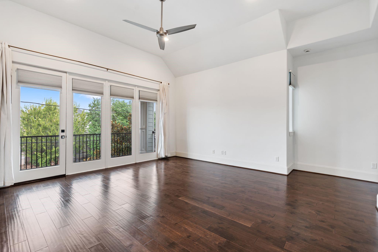
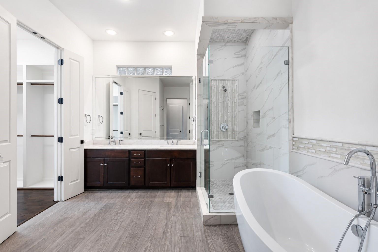
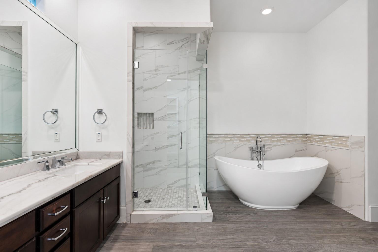
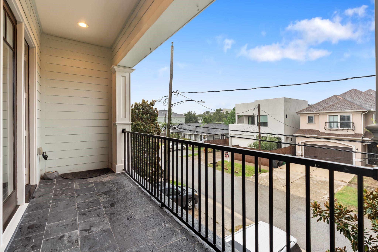
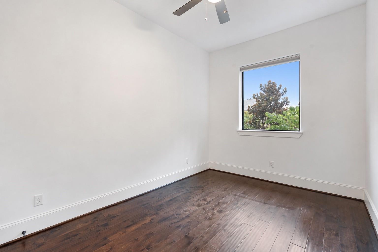
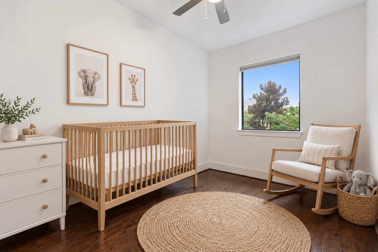
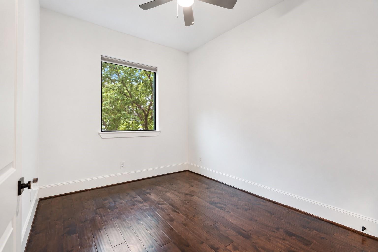
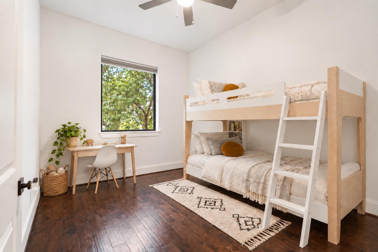
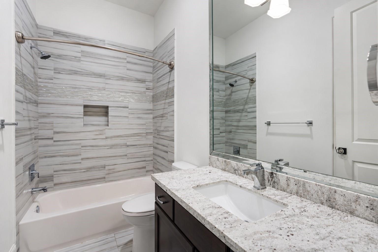
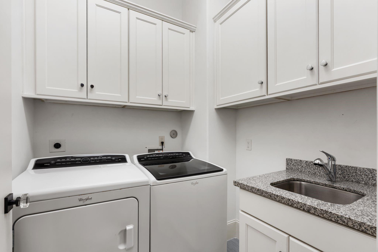
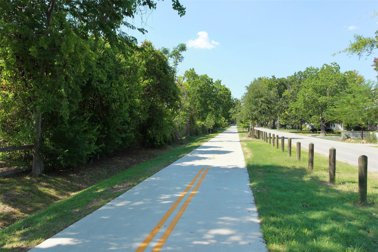
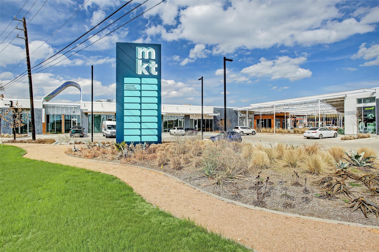
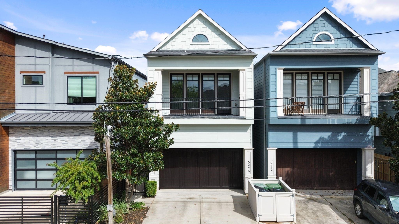
Everything on your Heights wish list, checked at 824 A Alexander. Classic Craftsman charm, first-floor living, a private driveway, and a turfed backyard with LOCATION, LOCATION, LOCATION just blocks from MKT, Lawrence Park, and the hike-and-bike trail. Built in 2014, this 2,384 SF home boasts 12-foot ceilings with open-concept living, engineered hardwoods, a fireplace, and a kitchen anchored by a 36-inch, six-burner Bertazzoni range. All three bedrooms plus an additional game room are upstairs, including an oversized primary suite with a private balcony. Enjoy 2.5 baths, 250 SF of covered outdoor space, a covered back porch, and a turfed backyard with custom cedar, horizontal fencing installed in 2024. Updates include a Carrier central A/C installed in 2025, fresh paint throughout in 2026, and a freshly stained garage door. Nest thermostats, a Yale smart lock, a designer dining light, HardiePlank siding, and four private parking spaces, including a two-car garage, complete the package.
Details
| MLS # | 34537073 |
|---|---|
| Listing Type | For Sale |
| Style | House |
| Sub-Type | Resale |
| Status | Active |
| Year | 2014 |
| Days On Site | 22 |
| Listing Provided By | Compass RE Texas, LLC - The Heights | Kasia Mccormick |
Features
| Bed(s) | 3 |
|---|---|
| Bath(s) | 3 Total |
| SQ Feet | 2,384 |
| Garage | 2 |
| Story(s) | 2 |
| Acreage | 0.06 |
Interior
| Heating | Natural Gas |
|---|---|
| Heating Yes / No | Yes |
| Cooling | Ceiling Fan(s), Electric |
| Cooling Yes / No | Yes |
| Appliances | Disposal, Refrigerator Included, Freestanding Oven, Gas Oven, Microwave, Free-Standing Range, Gas Range, Dishwasher |
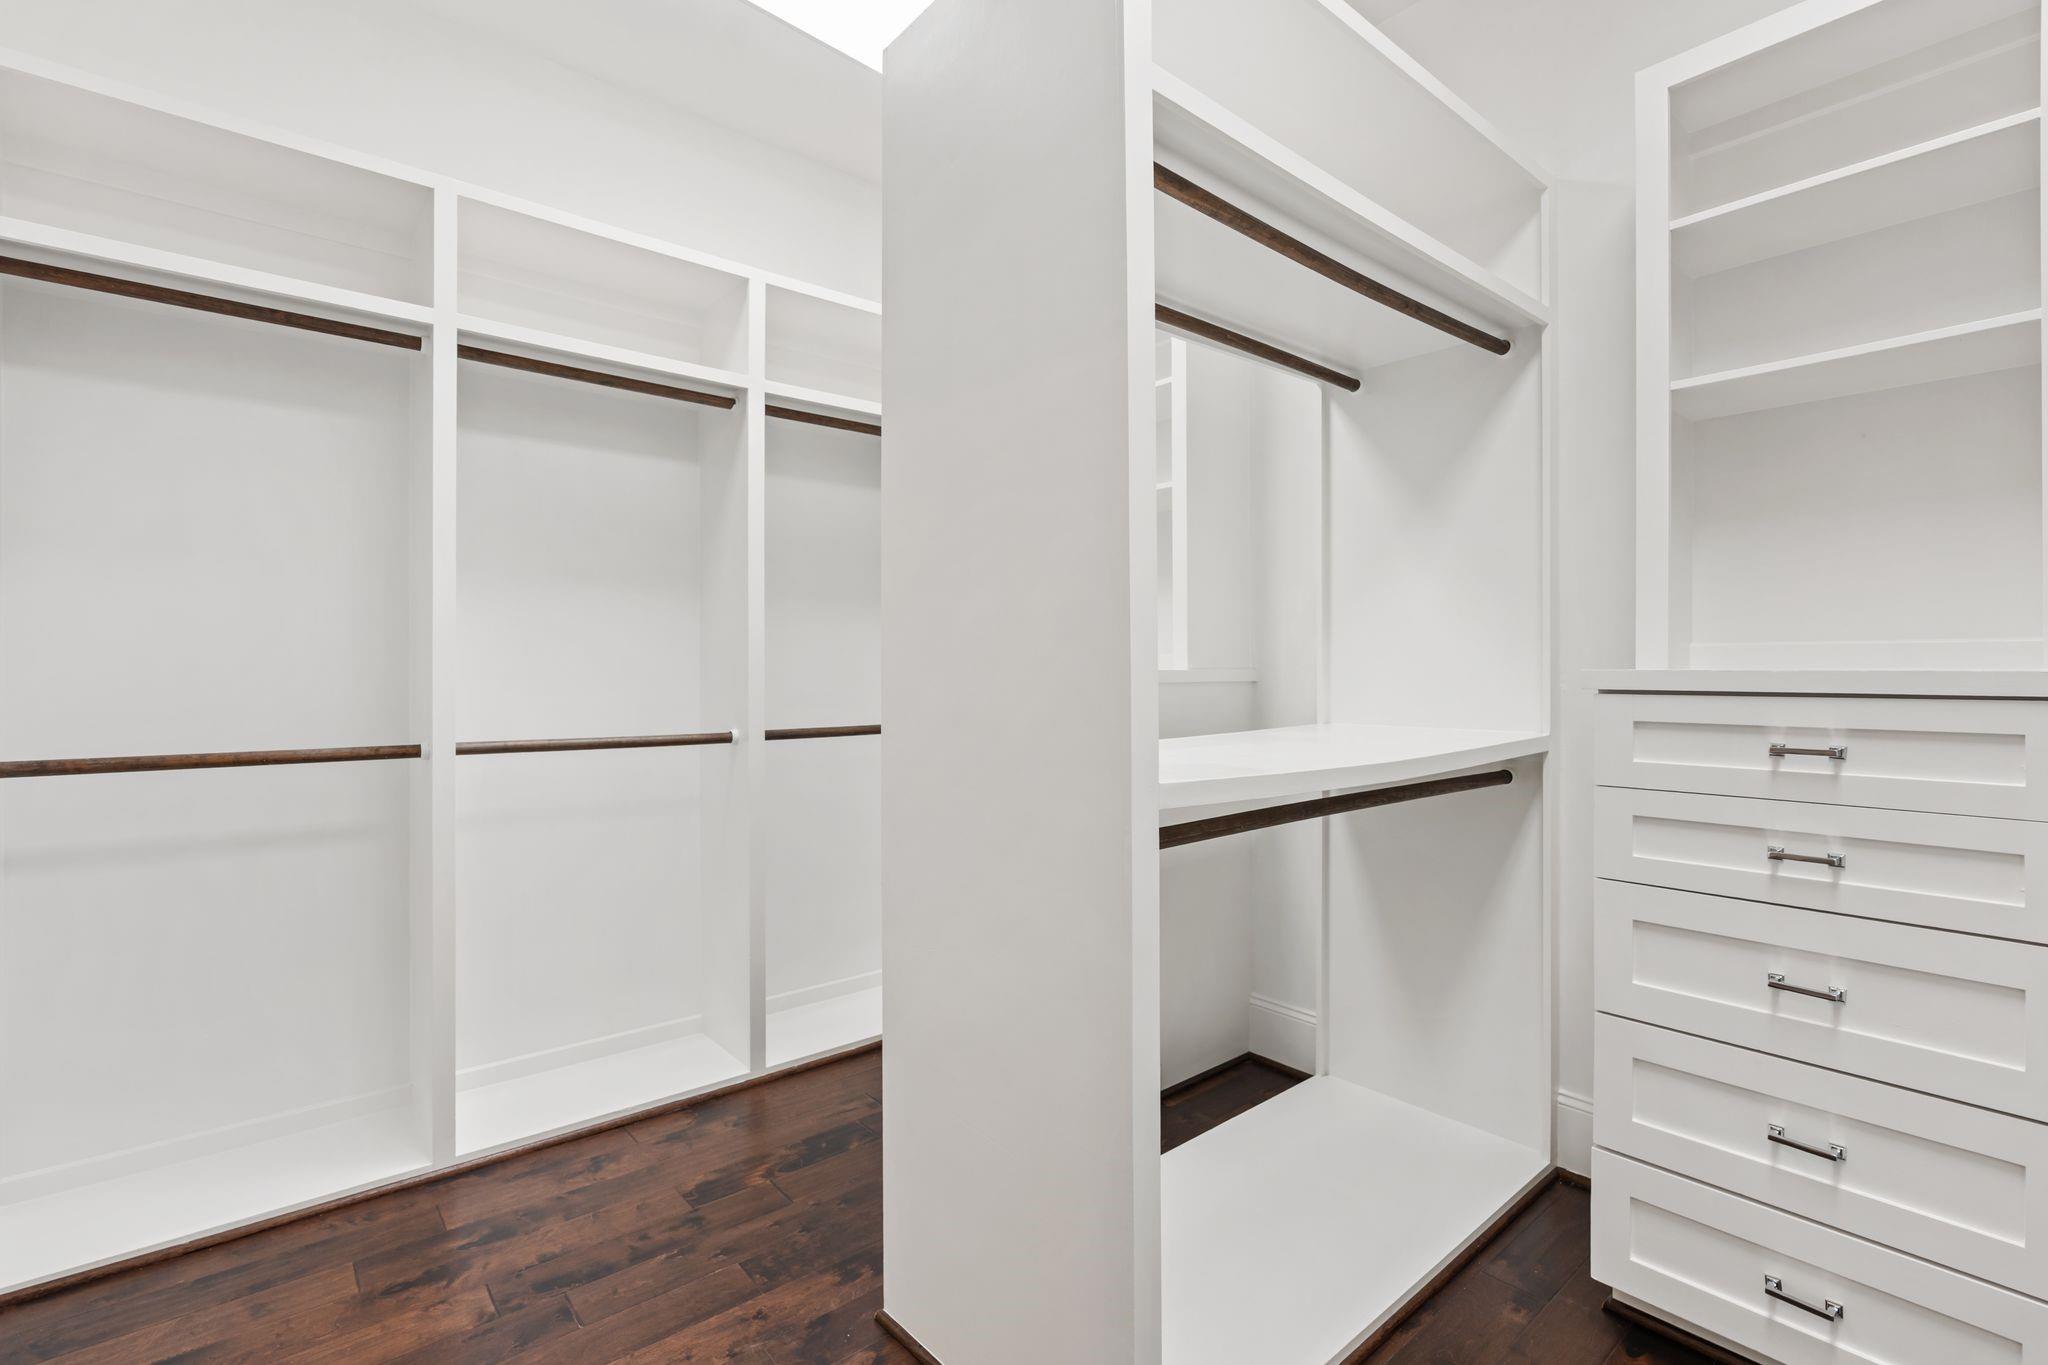
| Interior Features | High Ceilings, 3 Bedrooms Up, All Bedrooms Up, Primary Bed - 2nd Floor, Walk-In Closet(s) |
| Fireplace Yes / No | Yes |
| Fireplaces Total | 1 |
| Fireplace Features | Gas Log |
| Laundry Features | Electric Dryer Hookup, Washer Hookup |
| Har Room Description | Family Room, Gameroom Up, Kitchen/Dining Combo, Living Area - 1st Floor, Living Area - 2nd Floor, Living/Dining Combo, Utility Room in House |
Exterior
| Exterior Features | Balcony, Sprinkler System |
|---|---|
| Roof | Composition |
| Foundation Details | Slab |
| Lot Features | Back Yard, Subdivided, 0 Up To 1/4 Acre |
| Patio And Porch Features | Covered, Patio/Deck |
| Fencing | Back Yard, Full |
| Construction Materials | Cement Siding |
| Direction Faces | West |
Parking
| Attached Garage Yes / No | Yes |
|---|---|
| Garage Yes / No | Yes |
| Parking Features | Attached, Double-Wide Driveway |
Utilities
| Sewer | Public Sewer |
|---|---|
| Water Source | Public |
| Green Energy Efficient | Thermostat |
Location
| Road Surface Type | Concrete |
|---|
Taxes
| Tax Annual Amount | 14546 |
|---|---|
| Tax Year | 2026 |
| Tax Exemptions | Homestead |
Area Information
| State | TX |
|---|---|
| County | Harris |
| City | Houston |
| Zip Code | 77007 |
| Area | 9 |
| Subarea | Heights | Greater Heights |
| Community Name | Harding Heights |
| School District | 27 - Houston |
| Elementary School | Love Elementary School |
| High School | 27 - Houston |
| Listing VS Median (in Harding Heights) | |
Price: $715,000 low | high Med: $359,450 sqft: 2,384 low | high Med: 2,588 $ / sqft: $300 low | high Med: $151 On site: 22 low | high Med: 15 | |
Market Activity 77007
Request a showing
Request a showing
Contact
Learn More About This Property

| State | TX |
|---|---|
| County | Harris |
| City | Houston |
| Zip Code | 77007 |
| Area | 9 |
| Subarea | Heights | Greater Heights |
| Community Name | Harding Heights |
| School District | 27 - Houston |
| Elementary School | Love Elementary School |
| High School | 27 - Houston |
| Listing VS Median (in Harding Heights) | |
Price: $715,000 low | high Med: $359,450 sqft: 2,384 low | high Med: 2,588 $ / sqft: $300 low | high Med: $151 On site: 22 low | high Med: 15 | |