

Description
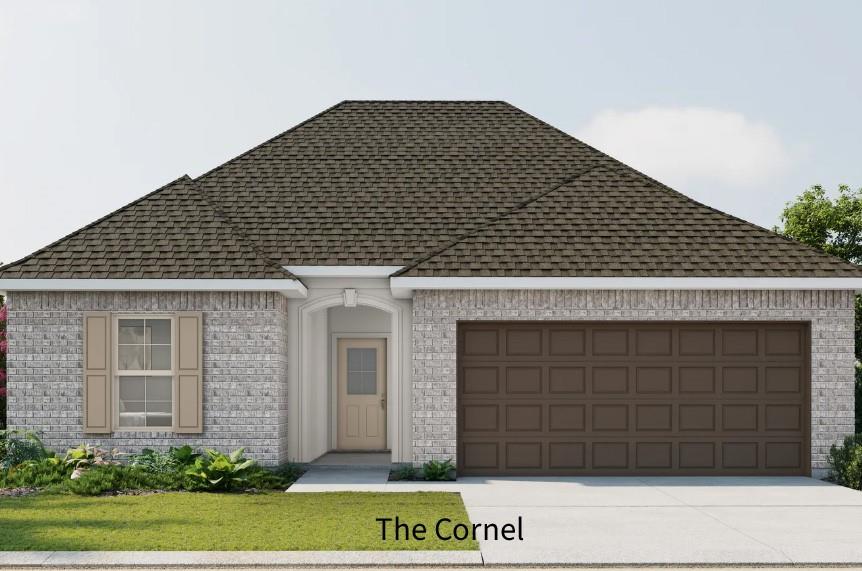
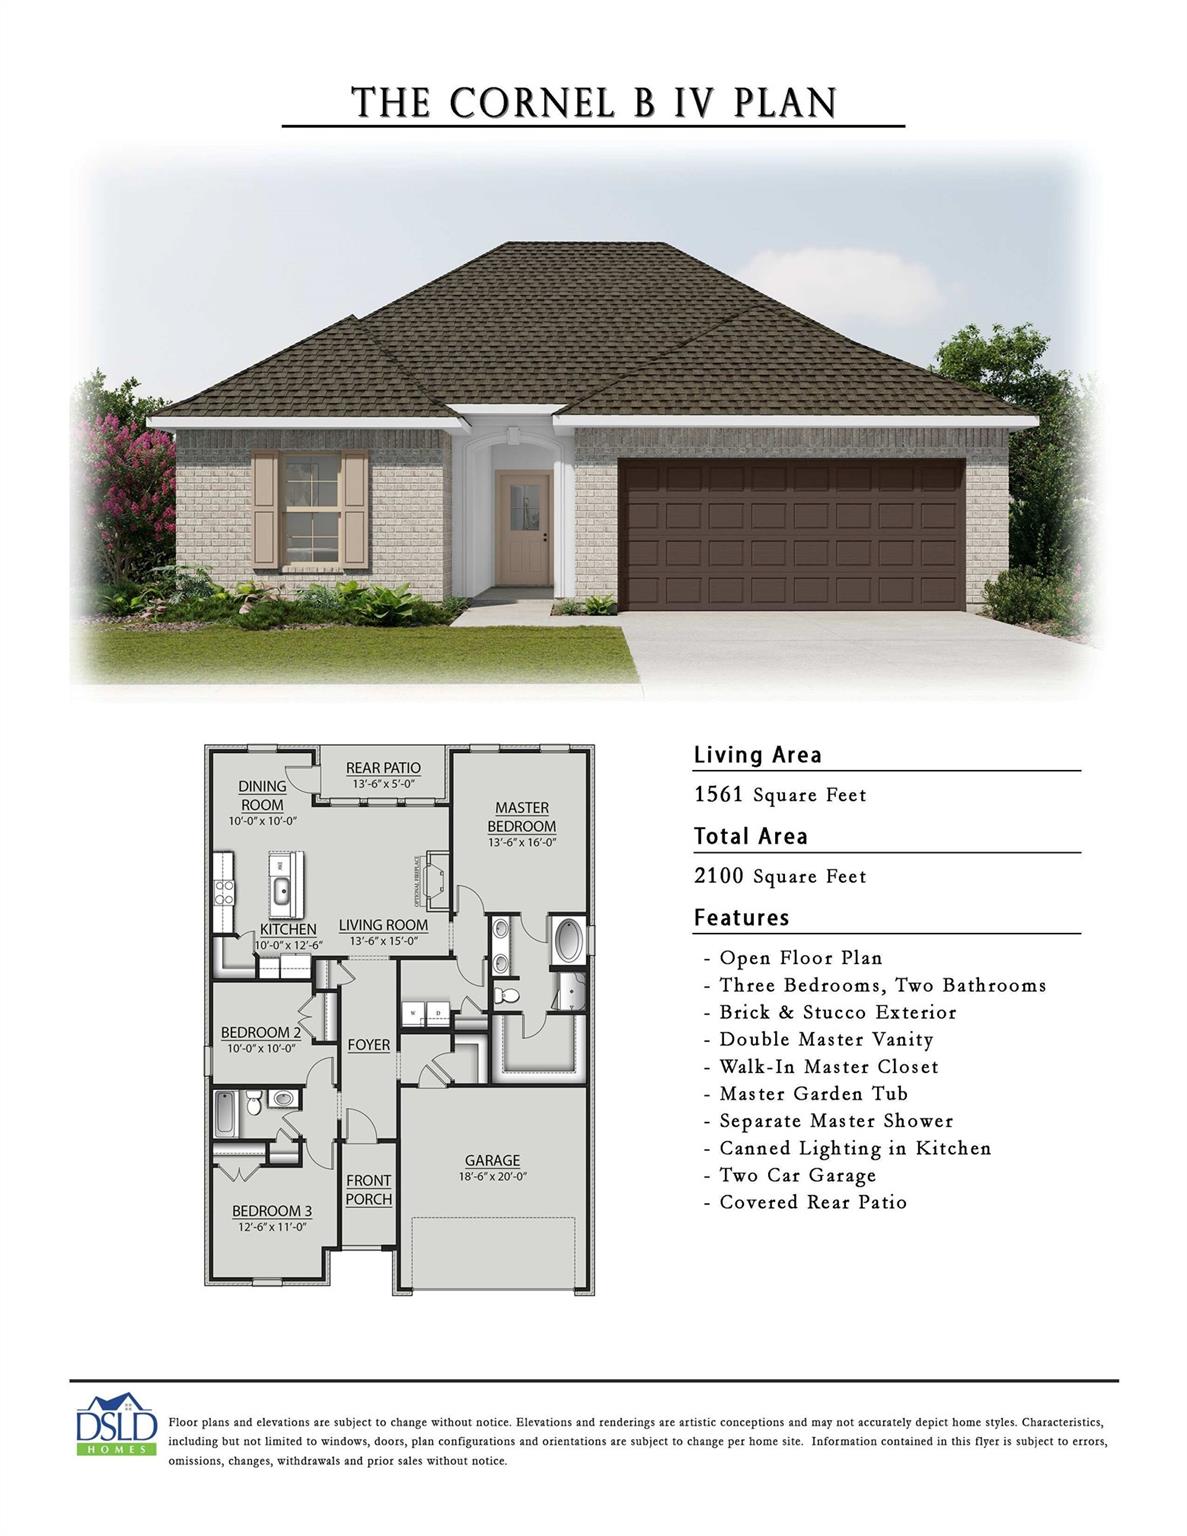
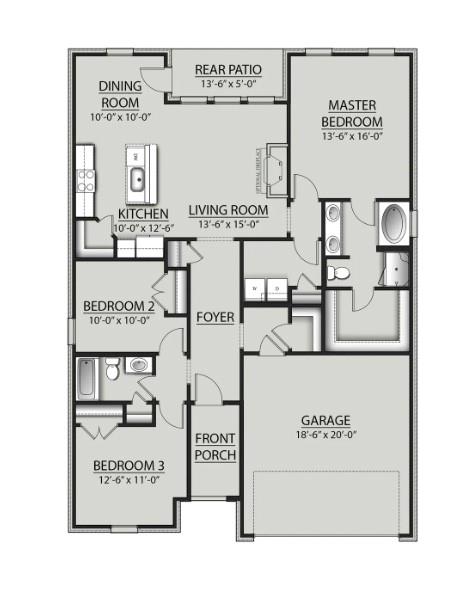
Welcome to the Cornel IV by DSLD Homes, offering 1,561 square feet of thoughtfully designed living space. This energy-efficient 3-bedroom, 2-bath home features an open floor plan with a functional layout ideal for everyday living and entertaining. The kitchen offers canned lighting and flows into the main living areas for a bright, inviting feel. The spacious primary suite includes a double vanity, large walk-in closet, garden tub, and separate walk-in shower. A durable brick and stucco exterior provides attractive curb appeal, while the two-car garage offers convenient parking and storage. Enjoy outdoor living from the covered rear patio. Built with energy efficiency and long-term value in mind, the Cornel IV combines comfort, functionality, and quality construction.
Details
| MLS # | 57895696 |
|---|---|
| Listing Type | For Sale |
| Style | House |
| HOA Dues | $420 |
| Sub-Type | New Construction |
| Status | Active |
| Year | 2027 |
| Days On Site | 12 |
| Listing Provided By | REGENCY Real Estate Professionals | Libby Mitchell |
Features
| Bed(s) | 3 |
|---|---|
| Bath(s) | 2 Total |
| SQ Feet | 1,561 |
| Garage | 2 |
| Story(s) | 1 |
Interior
| Heating | Natural Gas |
|---|---|
| Heating Yes / No | Yes |
| Cooling | Electric |
| Cooling Yes / No | Yes |
| Appliances | Electric Oven, Freestanding Oven, Microwave, Electric Range, Free-Standing Range, Dishwasher |
| Interior Features | 1 Bedroom Up, Primary Bed - 1st Floor |
| Laundry Features | Electric Dryer Hookup, Washer Hookup |
Exterior
| Roof | Composition |
|---|---|
| Foundation Details | Slab |
| Lot Features | Cleared, Cul-De-Sac, 0 Up To 1/4 Acre |
| Construction Materials | Brick, Cement Siding, Stucco, Vinyl Siding |
| Property Condition | Under Construction |
Parking
| Attached Garage Yes / No | Yes |
|---|---|
| Garage Yes / No | Yes |
| Parking Features | Attached |
Utilities
| Sewer | Public Sewer |
|---|---|
| Water Source | Public |
Location
| Har Restrictions | Deed Restrictions |
|---|---|
| Road Surface Type | Curbs, Gutters |
Other
| Har Maint Fee Includes | Common Grounds |
|---|
Area Information
| State | TX |
|---|---|
| County | Orange |
| City | Orange |
| Zip Code | 77630 |
| Area | 50 |
| Community Name | Orange Gardens |
| School District | 367 - Bridge City |
| Elementary School | Bridge City Elementary School |
| High School | 367 - Bridge City |
| Listing VS Median (in Orange Gardens) | |
Price: $243,295 low | high Med: $256,324 sqft: 1,561 low | high Med: 1,773 $ / sqft: $156 low | high Med: $145 On site: 12 low | high Med: 22 | |
Market Activity 77630
Request a showing
Request a showing
Contact
Learn More About This Property

| State | TX |
|---|---|
| County | Orange |
| City | Orange |
| Zip Code | 77630 |
| Area | 50 |
| Community Name | Orange Gardens |
| School District | 367 - Bridge City |
| Elementary School | Bridge City Elementary School |
| High School | 367 - Bridge City |
| Listing VS Median (in Orange Gardens) | |
Price: $243,295 low | high Med: $256,324 sqft: 1,561 low | high Med: 1,773 $ / sqft: $156 low | high Med: $145 On site: 12 low | high Med: 22 | |