In-Person: 11/14 11:00 AM - 2:00 PM

Description
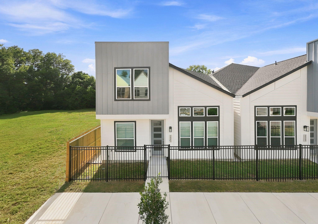
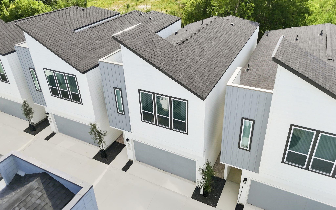
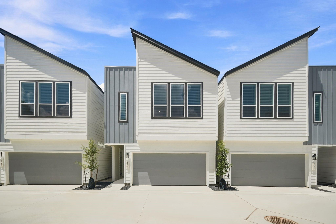
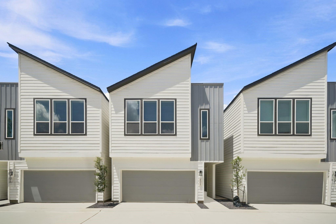
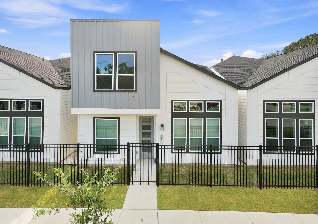
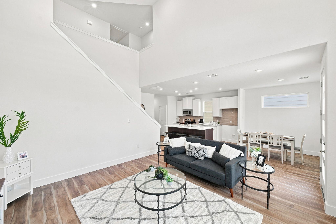
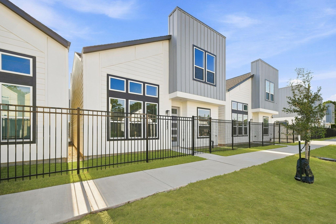
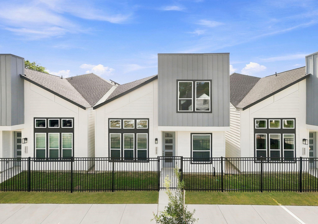
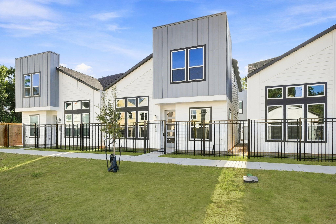
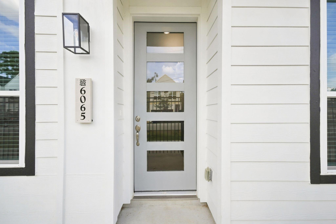
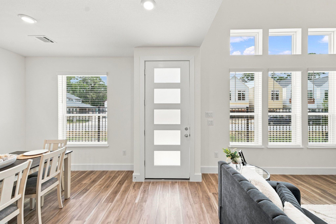
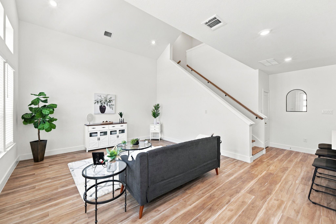
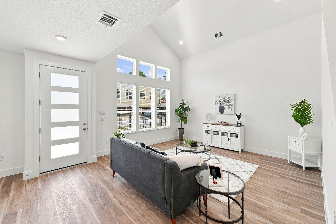
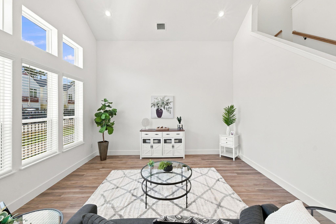
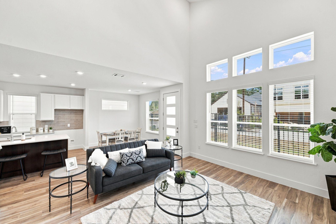
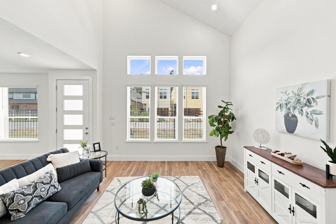
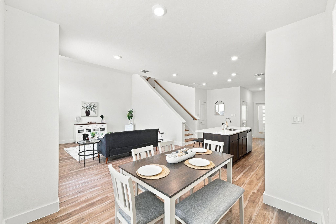
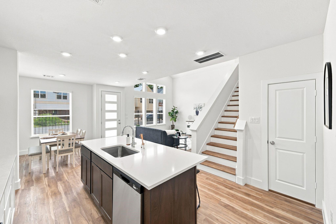
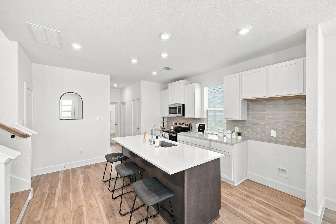
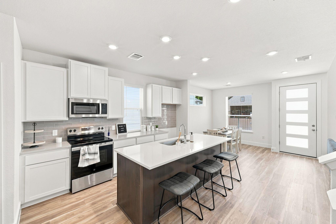
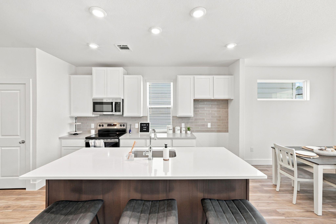
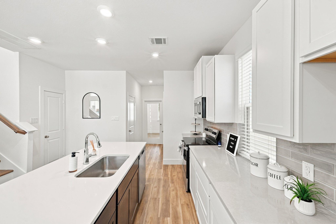
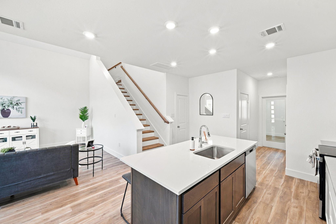
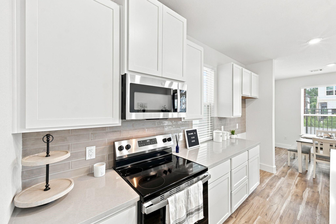
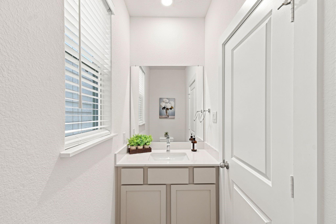
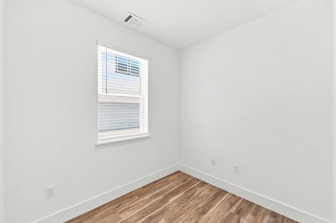
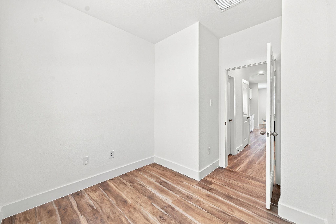
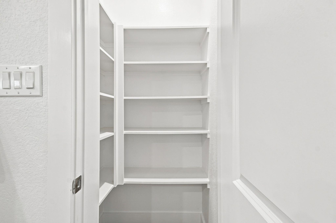
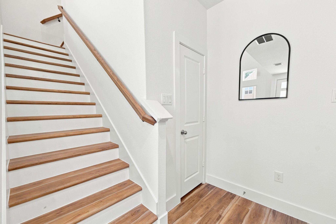
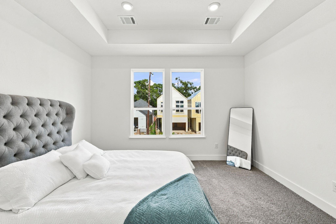
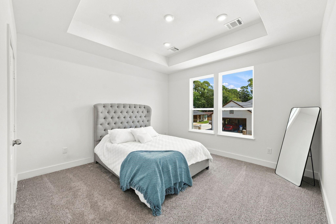
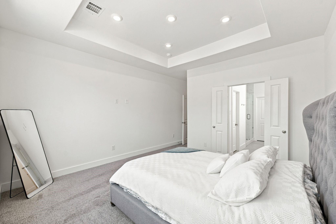
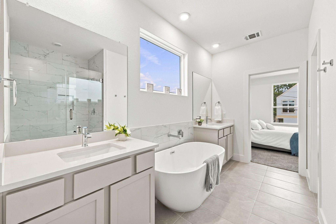
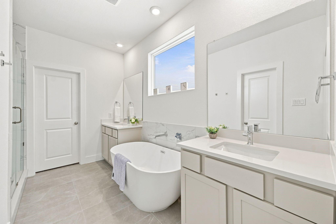
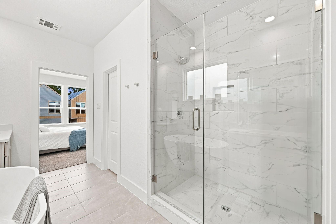
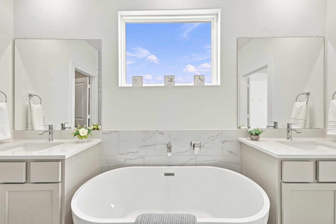
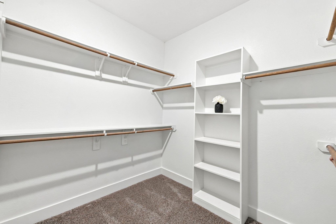
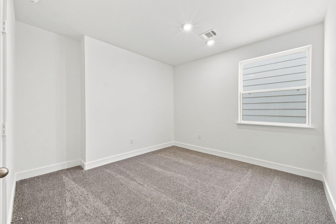
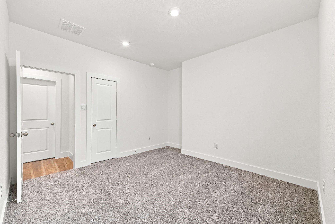
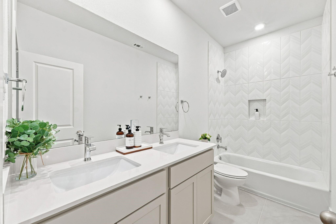
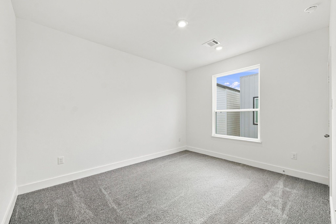
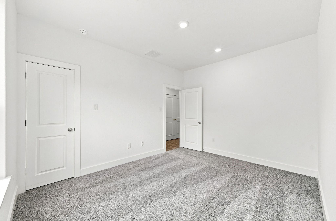
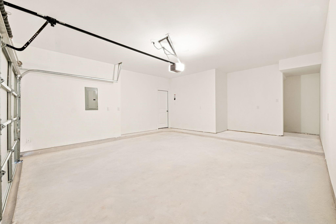
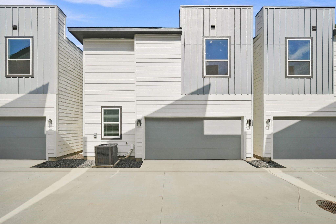
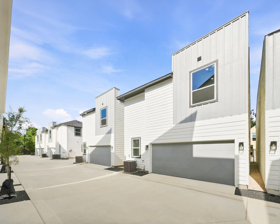
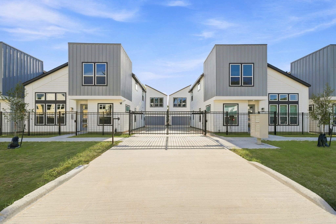
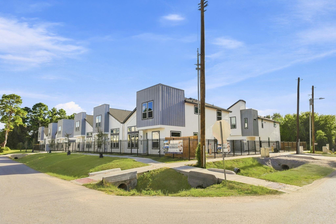
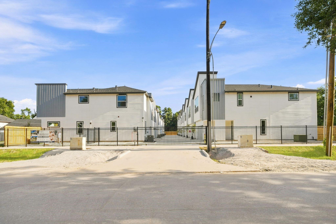
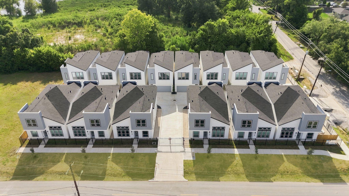
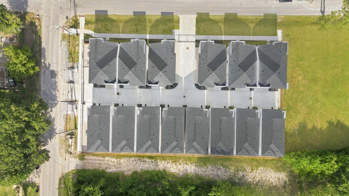
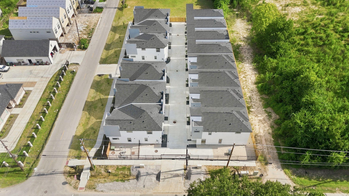
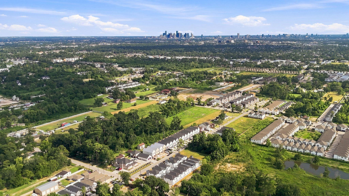
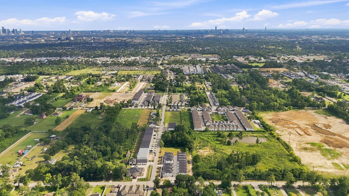
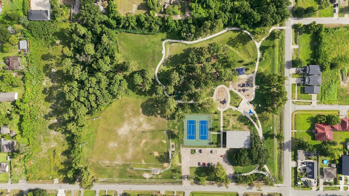
Step inside a home designed to impress with soaring double-height ceilings, abundant natural light and a modern open-concept layout. Located in gated Highland Heights Crossing, this new construction residence offers 3 bedrooms, 2.5 baths and a dedicated home office room. The stylish kitchen anchors the living space with quartz countertops, stainless steel appliances, a large island and walk-in pantry, while a separate breakfast area provides additional dining space. Retreat to the spacious primary suite featuring a large walk-in closet and spa-inspired bath with soaking tub, separate shower and double vanity. The attached garage offers generous storage space. Enjoy modern city living near The Heights and Downtown Houston. Winzer Park is only 4 minutes away, offering tennis & basketball courts, baseball field and playground. NOTE: Public records show De Soto St; correct address is Cebra St. Builder submitted a correction request currently being processed by the City of Houston.
Details
| MLS # | 56097346 |
|---|---|
| Listing Type | For Sale |
| Style | House |
| HOA Dues | $600 |
| Sub-Type | New Construction |
| Status | Active |
| Year | 2026 |
| Days On Site | 22 |
| Listing Provided By | Cattell Real Estate Group, INC | Luis Enrique Bello Parra |
Features
| Bed(s) | 3 |
|---|---|
| Bath(s) | 3 Total |
| SQ Feet | 1,874 |
| Garage | 2 |
| Story(s) | 2 |
| Acreage | 0.05 |
Interior
| Heating | Electric |
|---|---|
| Heating Yes / No | Yes |
| Cooling | Attic Fan, Electric |
| Cooling Yes / No | Yes |
| Appliances | Disposal, Electric Oven, Microwave, Electric Range, Dishwasher |
| Interior Features | High Ceilings, Vaulted Ceiling, All Bedrooms Up |
| Laundry Features | Electric Dryer Hookup, Washer Hookup |
| Har Room Description | 1 Living Area, Breakfast Room, Home Office/Study, Kitchen/Dining Combo, Living Area - 1st Floor |
Exterior
| Roof | Composition |
|---|---|
| Foundation Details | Slab |
| Lot Features | Other, 0 Up To 1/4 Acre |
| Construction Materials | Insulation - Blown Cellulose, Cement Siding, Wood Siding |
| Direction Faces | East |
| Property Condition | New Construction |
Parking
| Attached Garage Yes / No | Yes |
|---|---|
| Garage Yes / No | Yes |
| Parking Features | Attached |
Utilities
| Sewer | Public Sewer |
|---|---|
| Water Source | Public |
| Green Energy Efficient | Attic Vents, Thermostat, Lighting, HVAC |
Location
| Har Restrictions | Deed Restrictions |
|---|---|
| Road Surface Type | Concrete |
Taxes
| Tax Annual Amount | 3415 |
|---|---|
| Tax Year | 2025 |
Other
| Har Maint Fee Includes | Common Grounds, Lawn Care, Limited Access Gates, Other |
|---|
Area Information
| State | TX |
|---|---|
| County | Harris |
| City | Houston |
| Zip Code | 77091 |
| Area | 9 |
| Subarea | Northwest Houston |
| Community Name | Highland Heights Crossing |
| School District | 1 - Aldine |
| Elementary School | Anderson Academy |
| High School | 1 - Aldine |
| Listing VS Median (in Highland Heights Crossing) | |
Price: $319,900 low | high Med: $322,950 sqft: 1,874 low | high Med: 1,799 $ / sqft: $171 low | high Med: $180 On site: 22 low | high Med: 22 | |
Market Activity 77091
Request a showing
Request a showing
Contact
Learn More About This Property

| Open House |
|---|
| In-Person 11/14 11:00 AM - 2:00 PM |
| State | TX |
|---|---|
| County | Harris |
| City | Houston |
| Zip Code | 77091 |
| Area | 9 |
| Subarea | Northwest Houston |
| Community Name | Highland Heights Crossing |
| School District | 1 - Aldine |
| Elementary School | Anderson Academy |
| High School | 1 - Aldine |
| Listing VS Median (in Highland Heights Crossing) | |
Price: $319,900 low | high Med: $322,950 sqft: 1,874 low | high Med: 1,799 $ / sqft: $171 low | high Med: $180 On site: 22 low | high Med: 22 | |