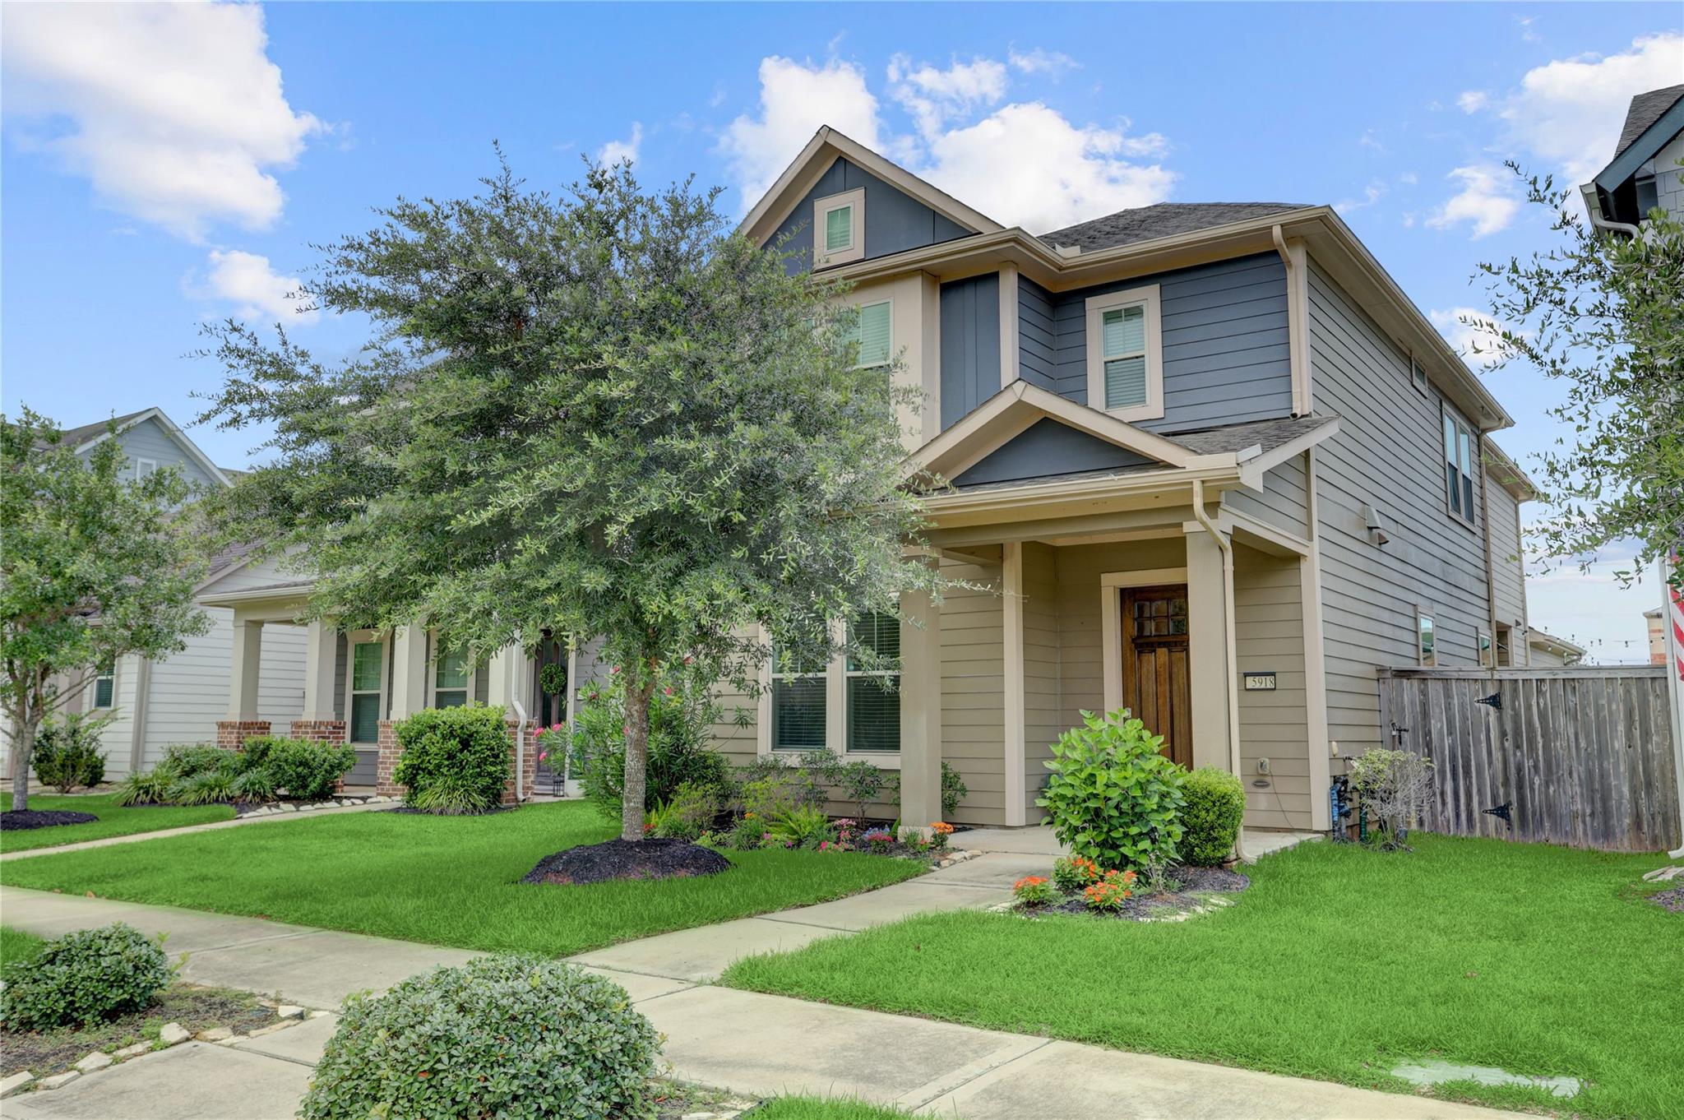
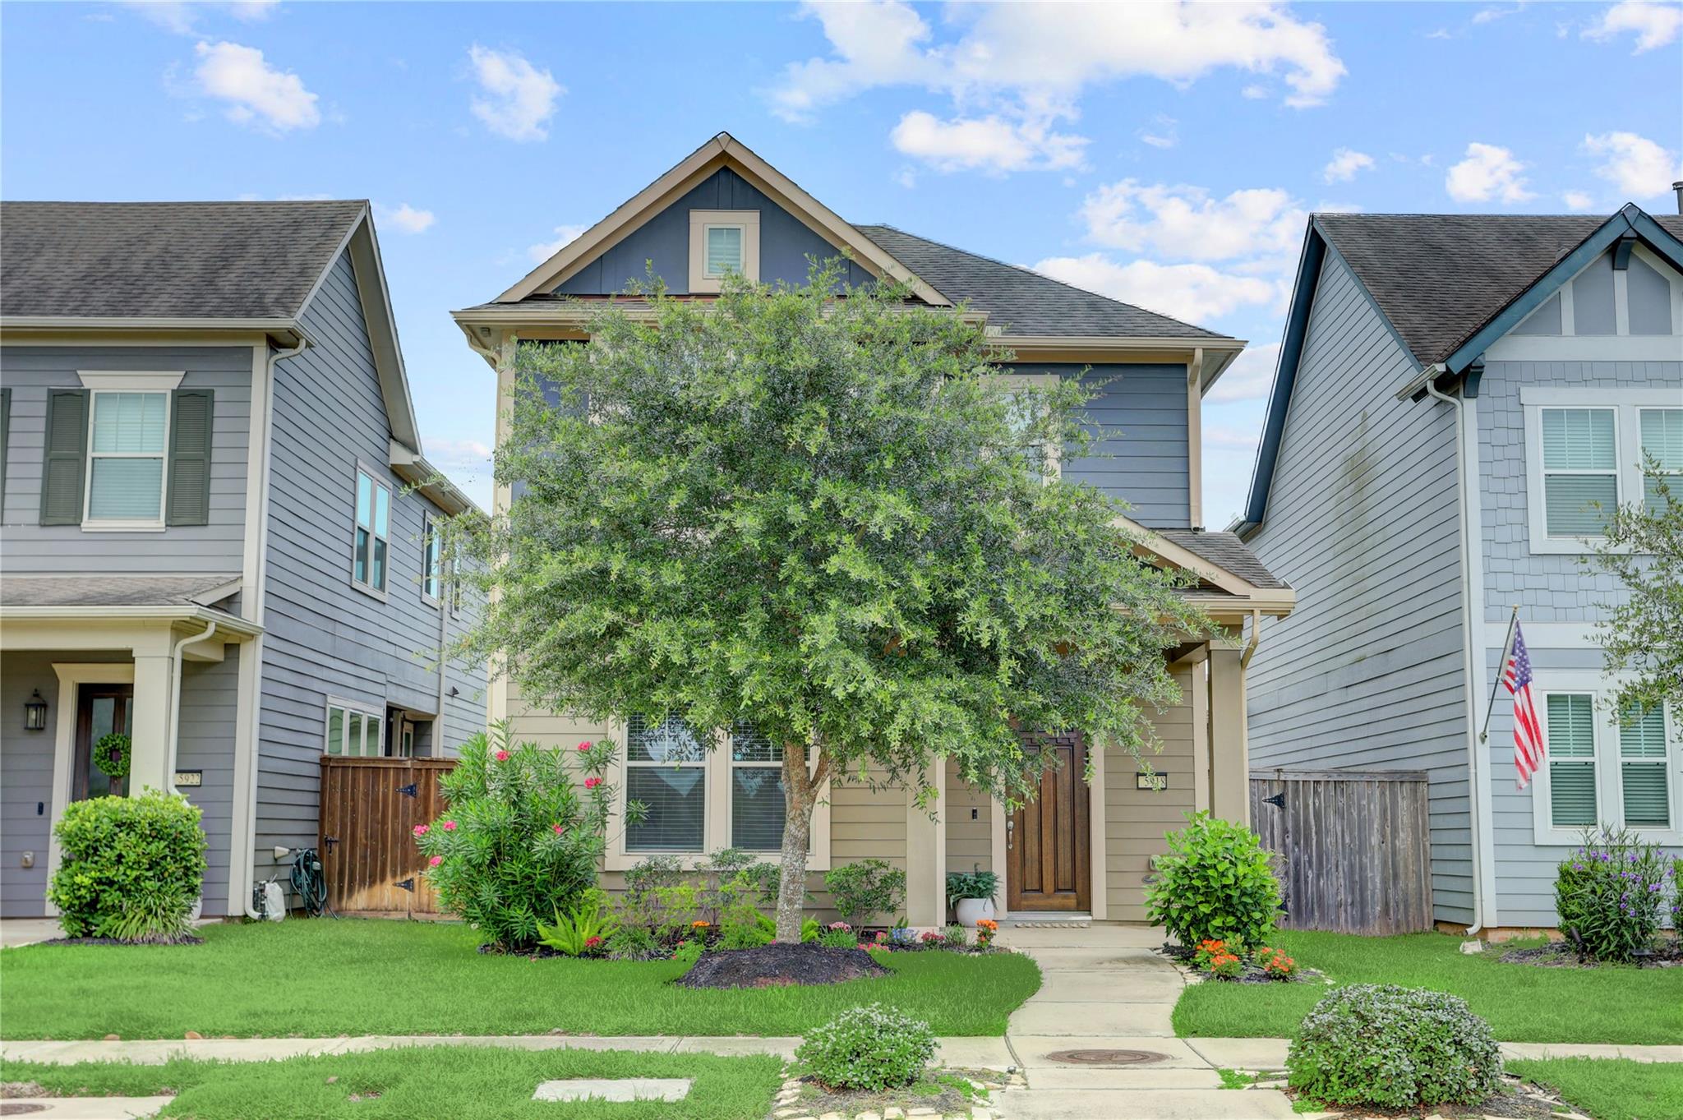
5918 Dark Kite Trail,Missouri City, TX 77459
Missouri City, TX 77459

Description
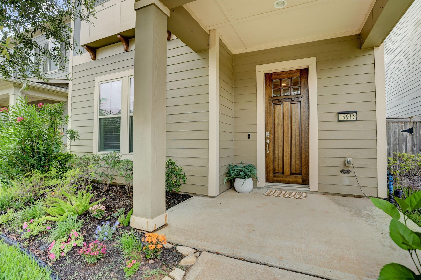
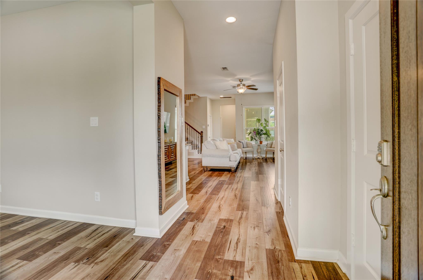
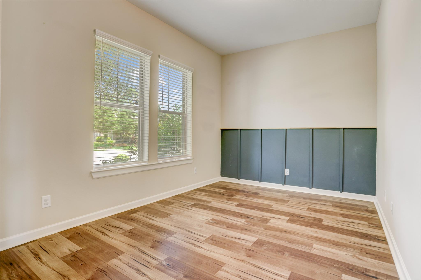
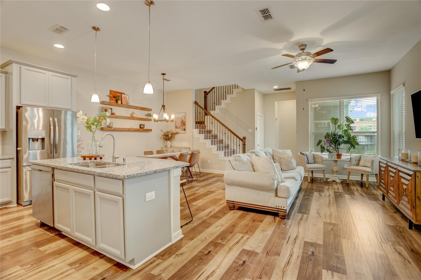
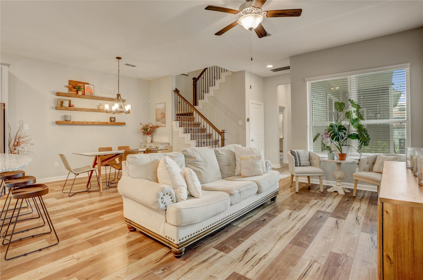
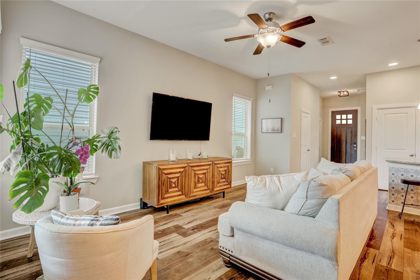
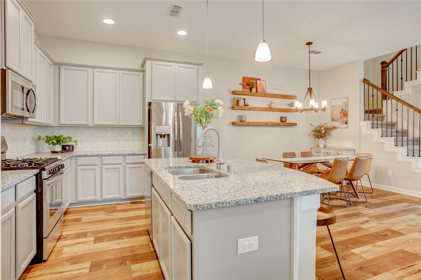
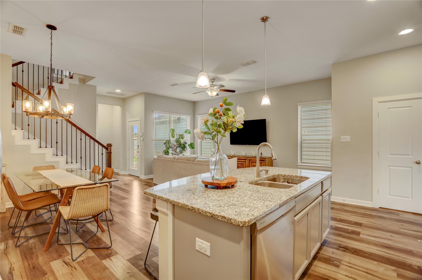
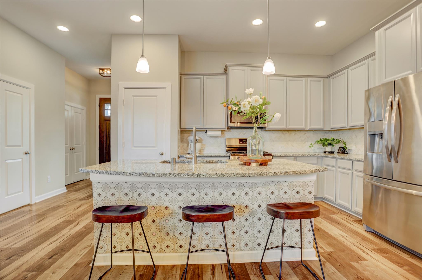
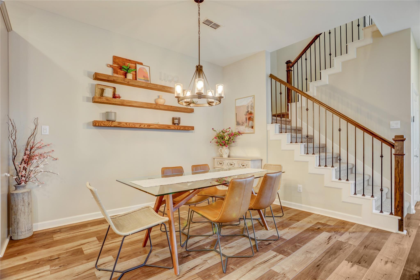
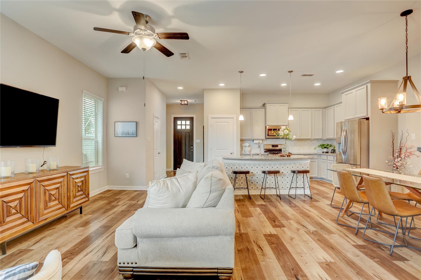
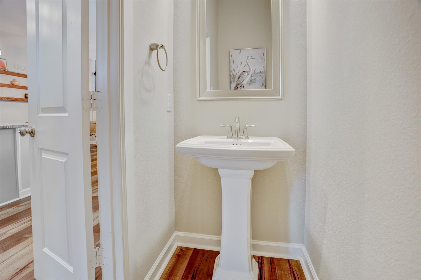
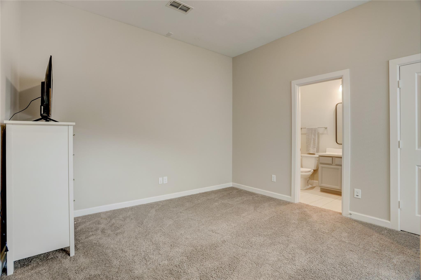
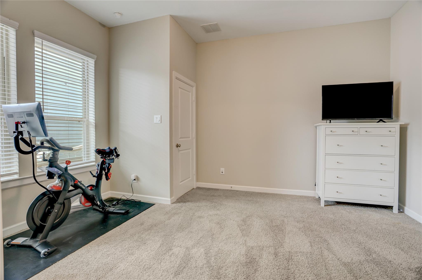
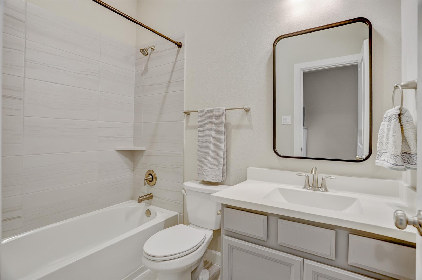
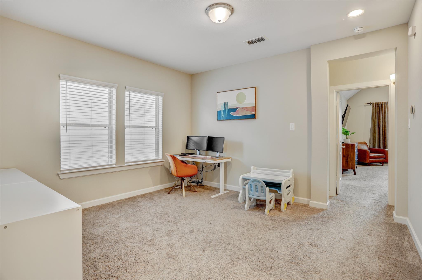
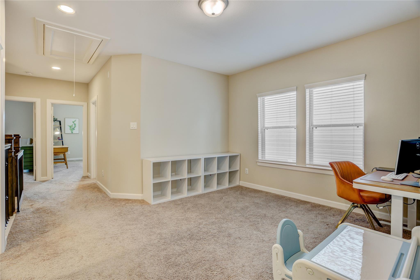
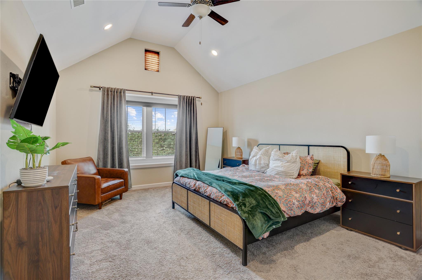
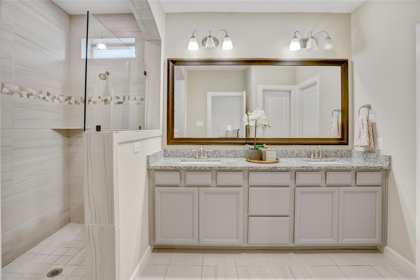
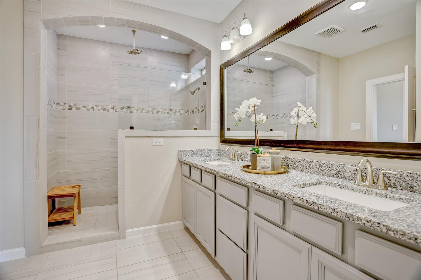
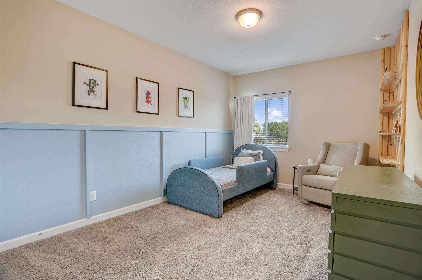
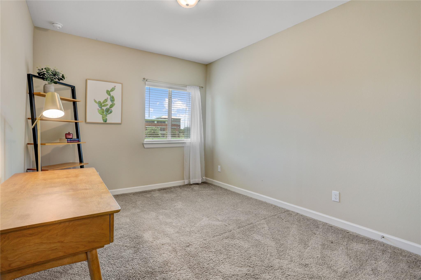
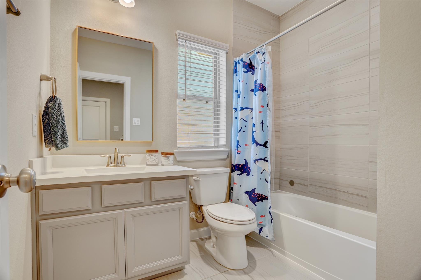
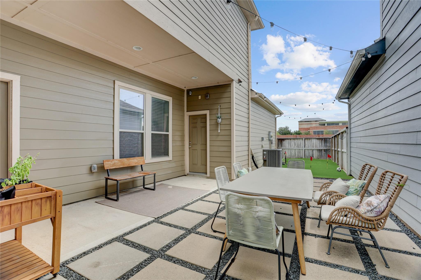
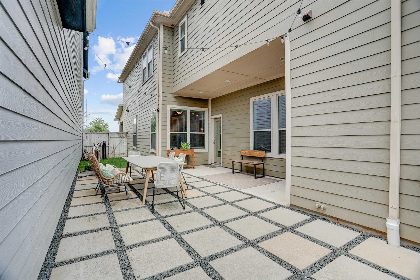
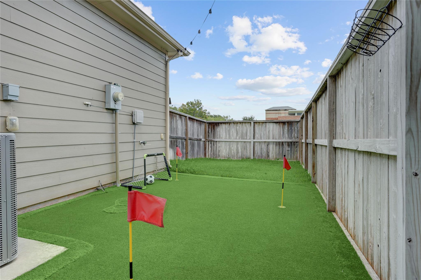
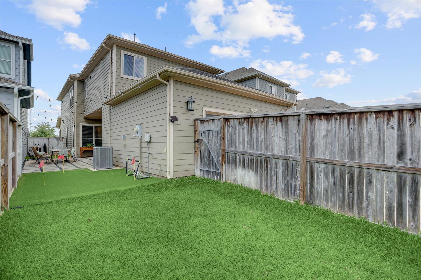
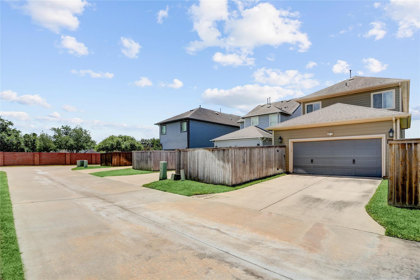
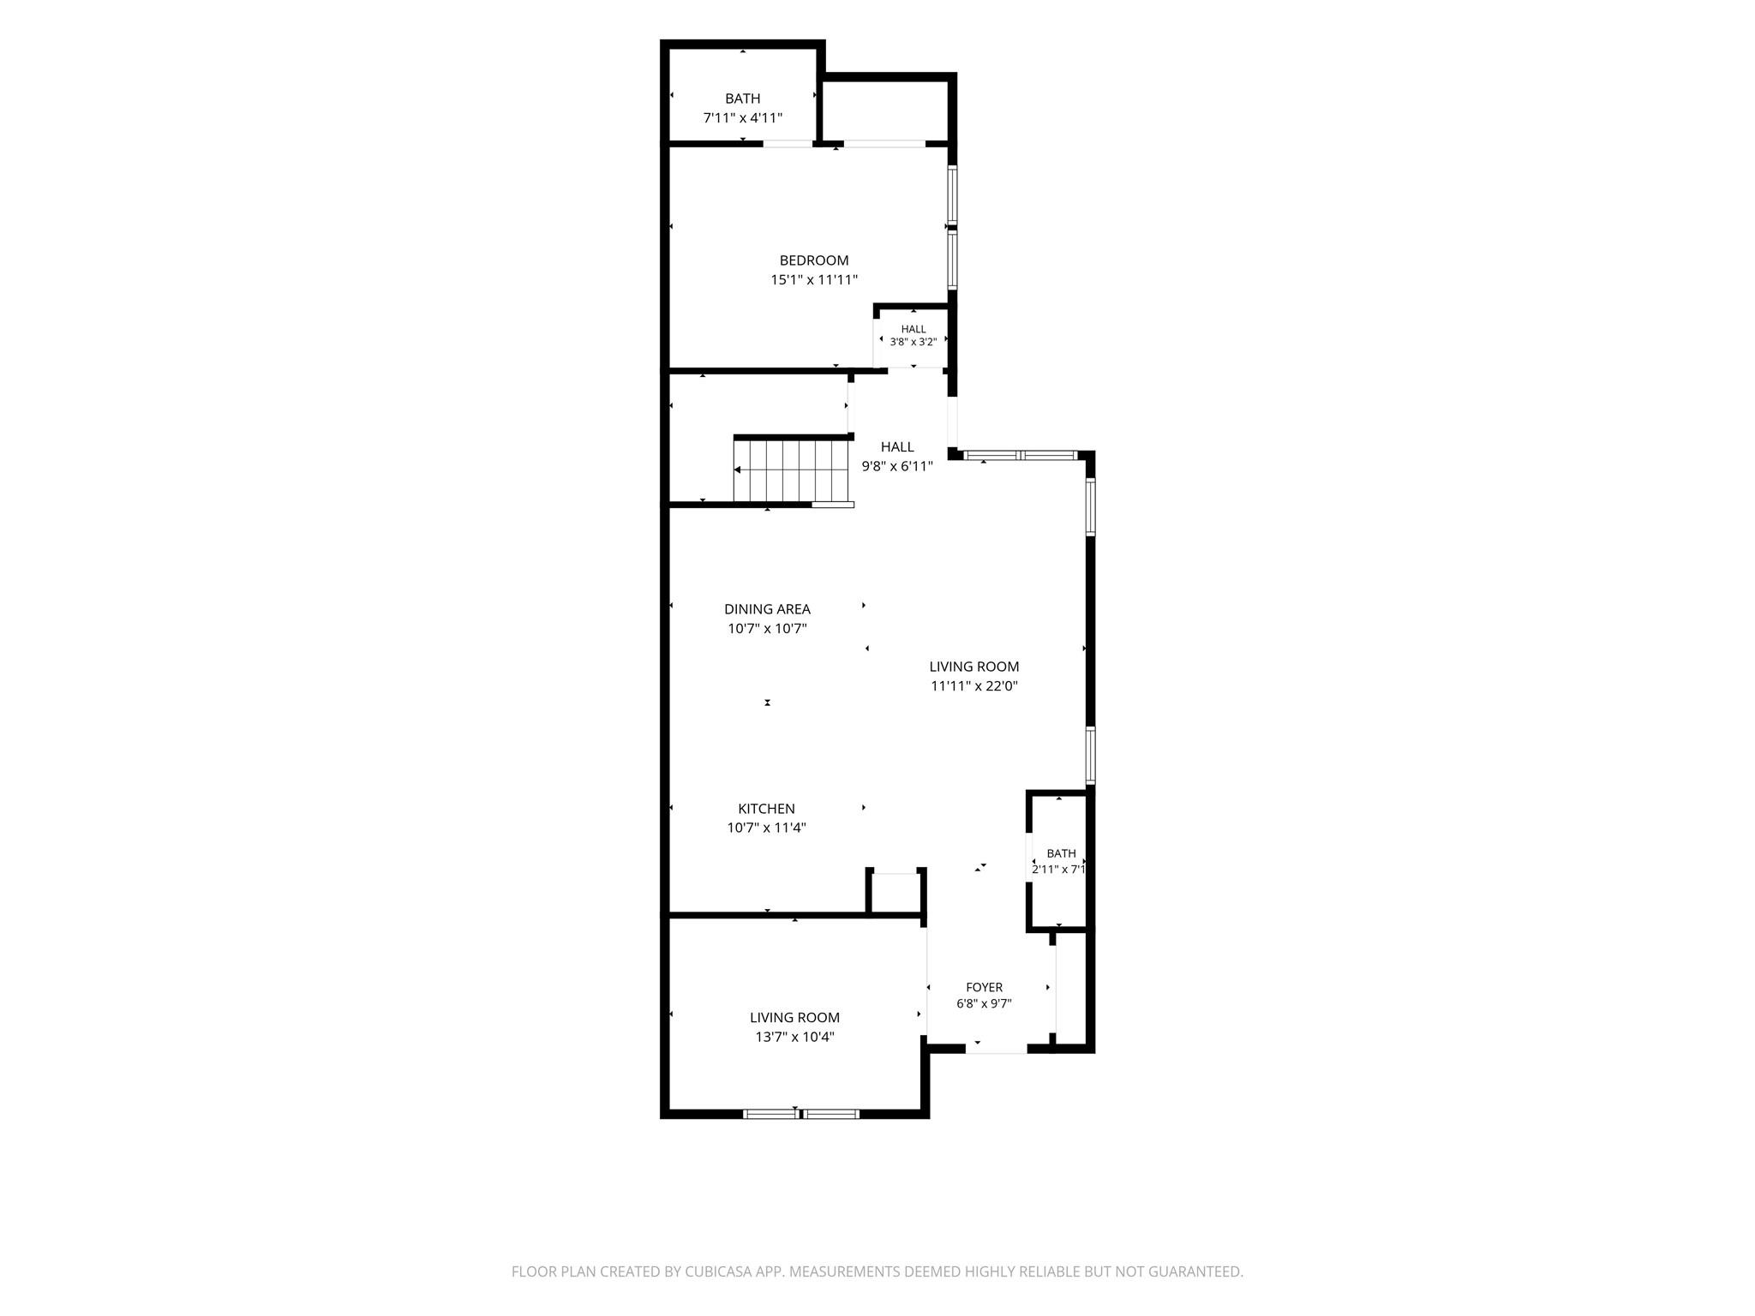
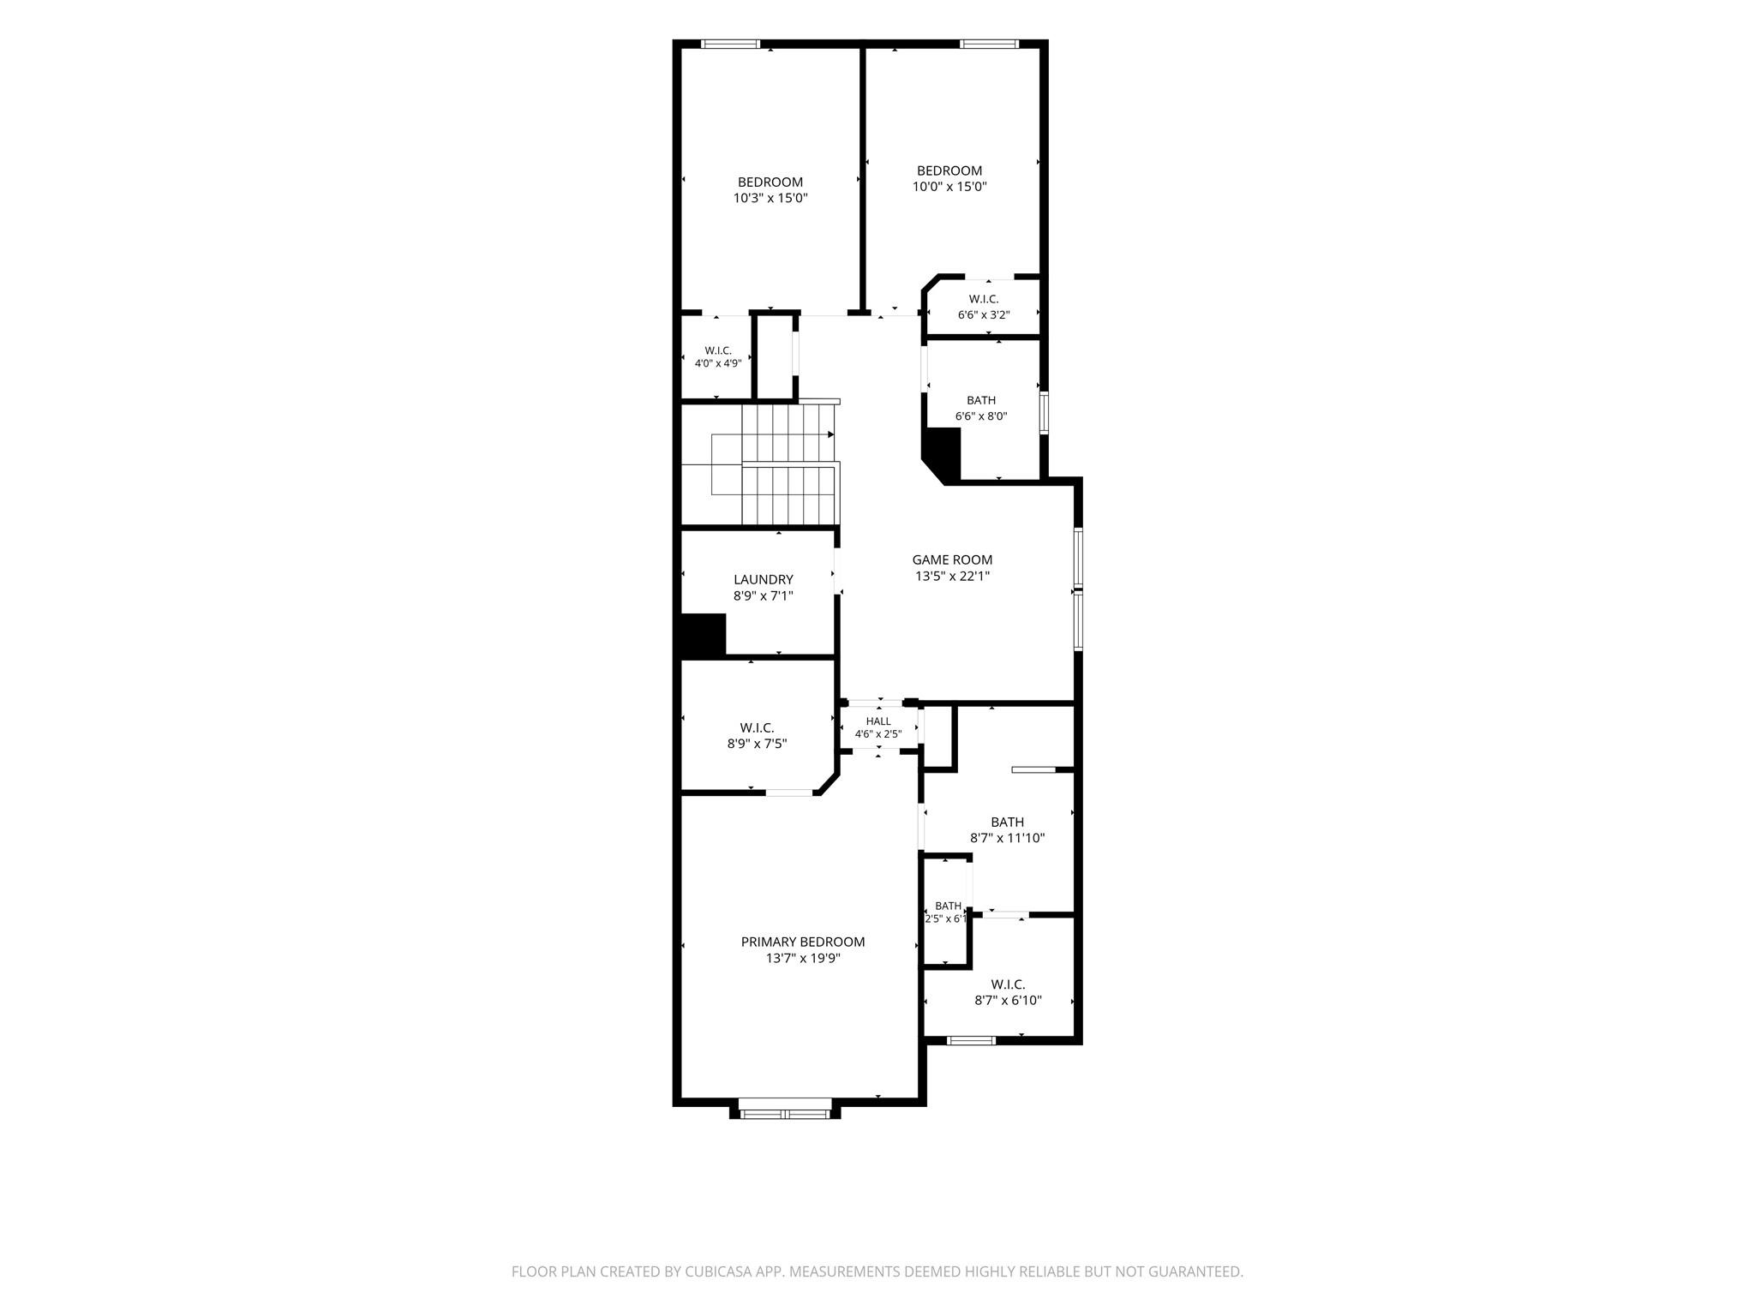
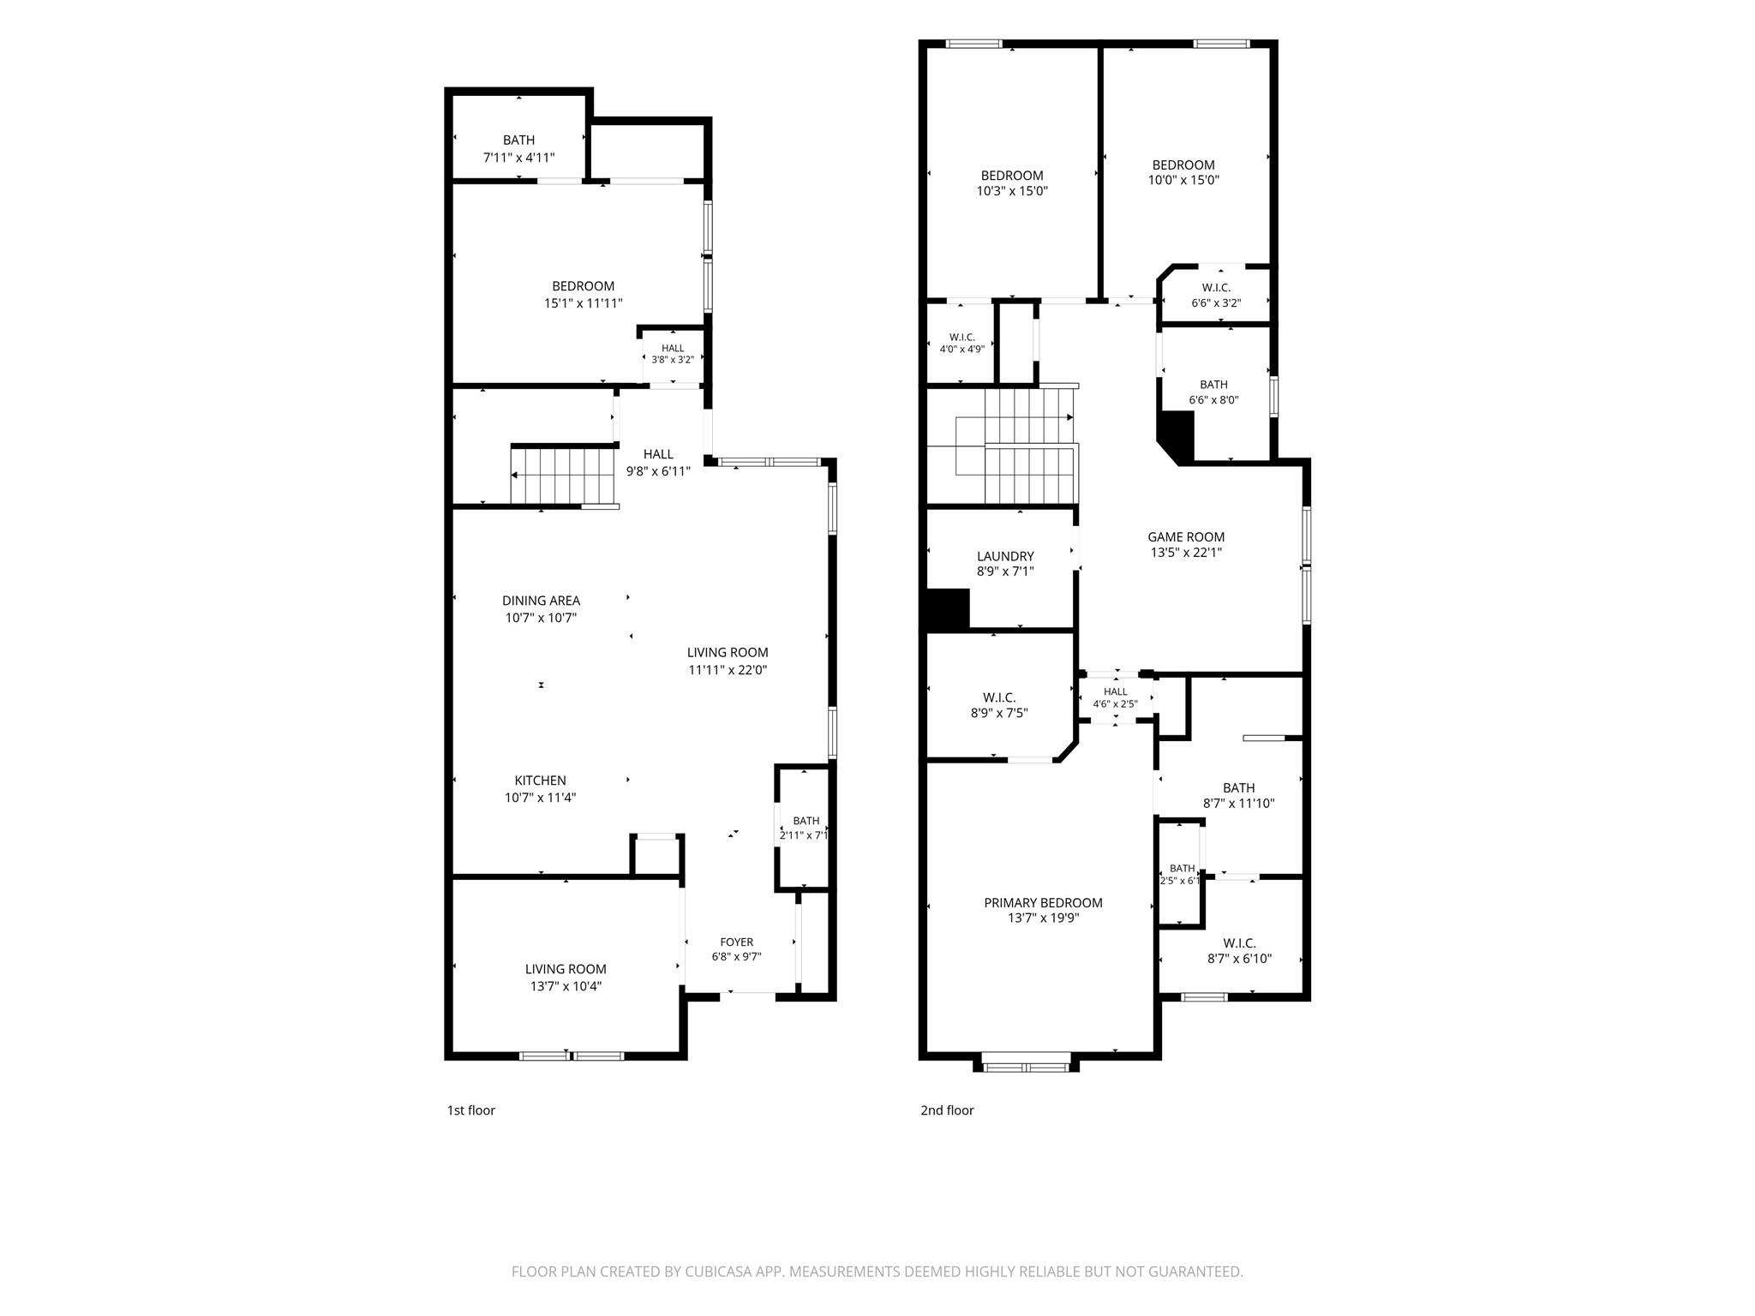
Welcome to this beautifully upgraded home offering the perfect blend of functionality, style & modern living. With nearly $17,000 in upgrades, this spacious floor plan features 4 bedrooms, 3.5 baths, a dedicated office, game room & flexible living spaces. A rare first floor en-suite bedroom provides privacy for guests or multigenerational living. The open-concept design seamlessly connects the family room, dining area & chef-inspired kitchen featuring granite countertops, an oversized island with decorative tile accent, stainless steel appliances, abundant cabinetry & designer lighting. Upstairs, the primary suite offers vaulted ceilings, abundant natural light, dual vanities, an oversized walk-in shower & a spacious closet. Two additional bedrooms & a large game room complete the second floor. Enjoy outdoor living with custom pavers, a private putting green & plenty of natural grass for pets, play, or gardening. This home offers exceptional value & is ready to welcome its next owner.
Details
| MLS # | 90056595 |
|---|---|
| Listing Type | For Sale |
| Style | House |
| HOA Dues | $1,580 |
| Sub-Type | Resale |
| Status | Active |
| Year | 2019 |
| Days On Site | 13 |
| Listing Provided By | Compass RE Texas, LLC - Houston | Alicia Jammer |
Features
| Bed(s) | 4 |
|---|---|
| Bath(s) | 4 Total |
| SQ Feet | 2,560 |
| Garage | 2 |
| Story(s) | 2 |
| Acreage | 0.10 |
| Golf Course | Yes |
Interior
| Heating | Natural Gas |
|---|---|
| Heating Yes / No | Yes |
| Cooling | Attic Fan, Ceiling Fan(s), Electric |
| Cooling Yes / No | Yes |
| Appliances | Disposal, Refrigerator Included, Water Softener, Gas Oven, Oven, Microwave, Gas Range, Dishwasher |
| Interior Features | Prewired for Alarm System, 1 Bedroom Down - Not Primary BR, 3 Bedrooms Up, En-Suite Bath, Walk-In Closet(s) |
| Window Features | Window Coverings |
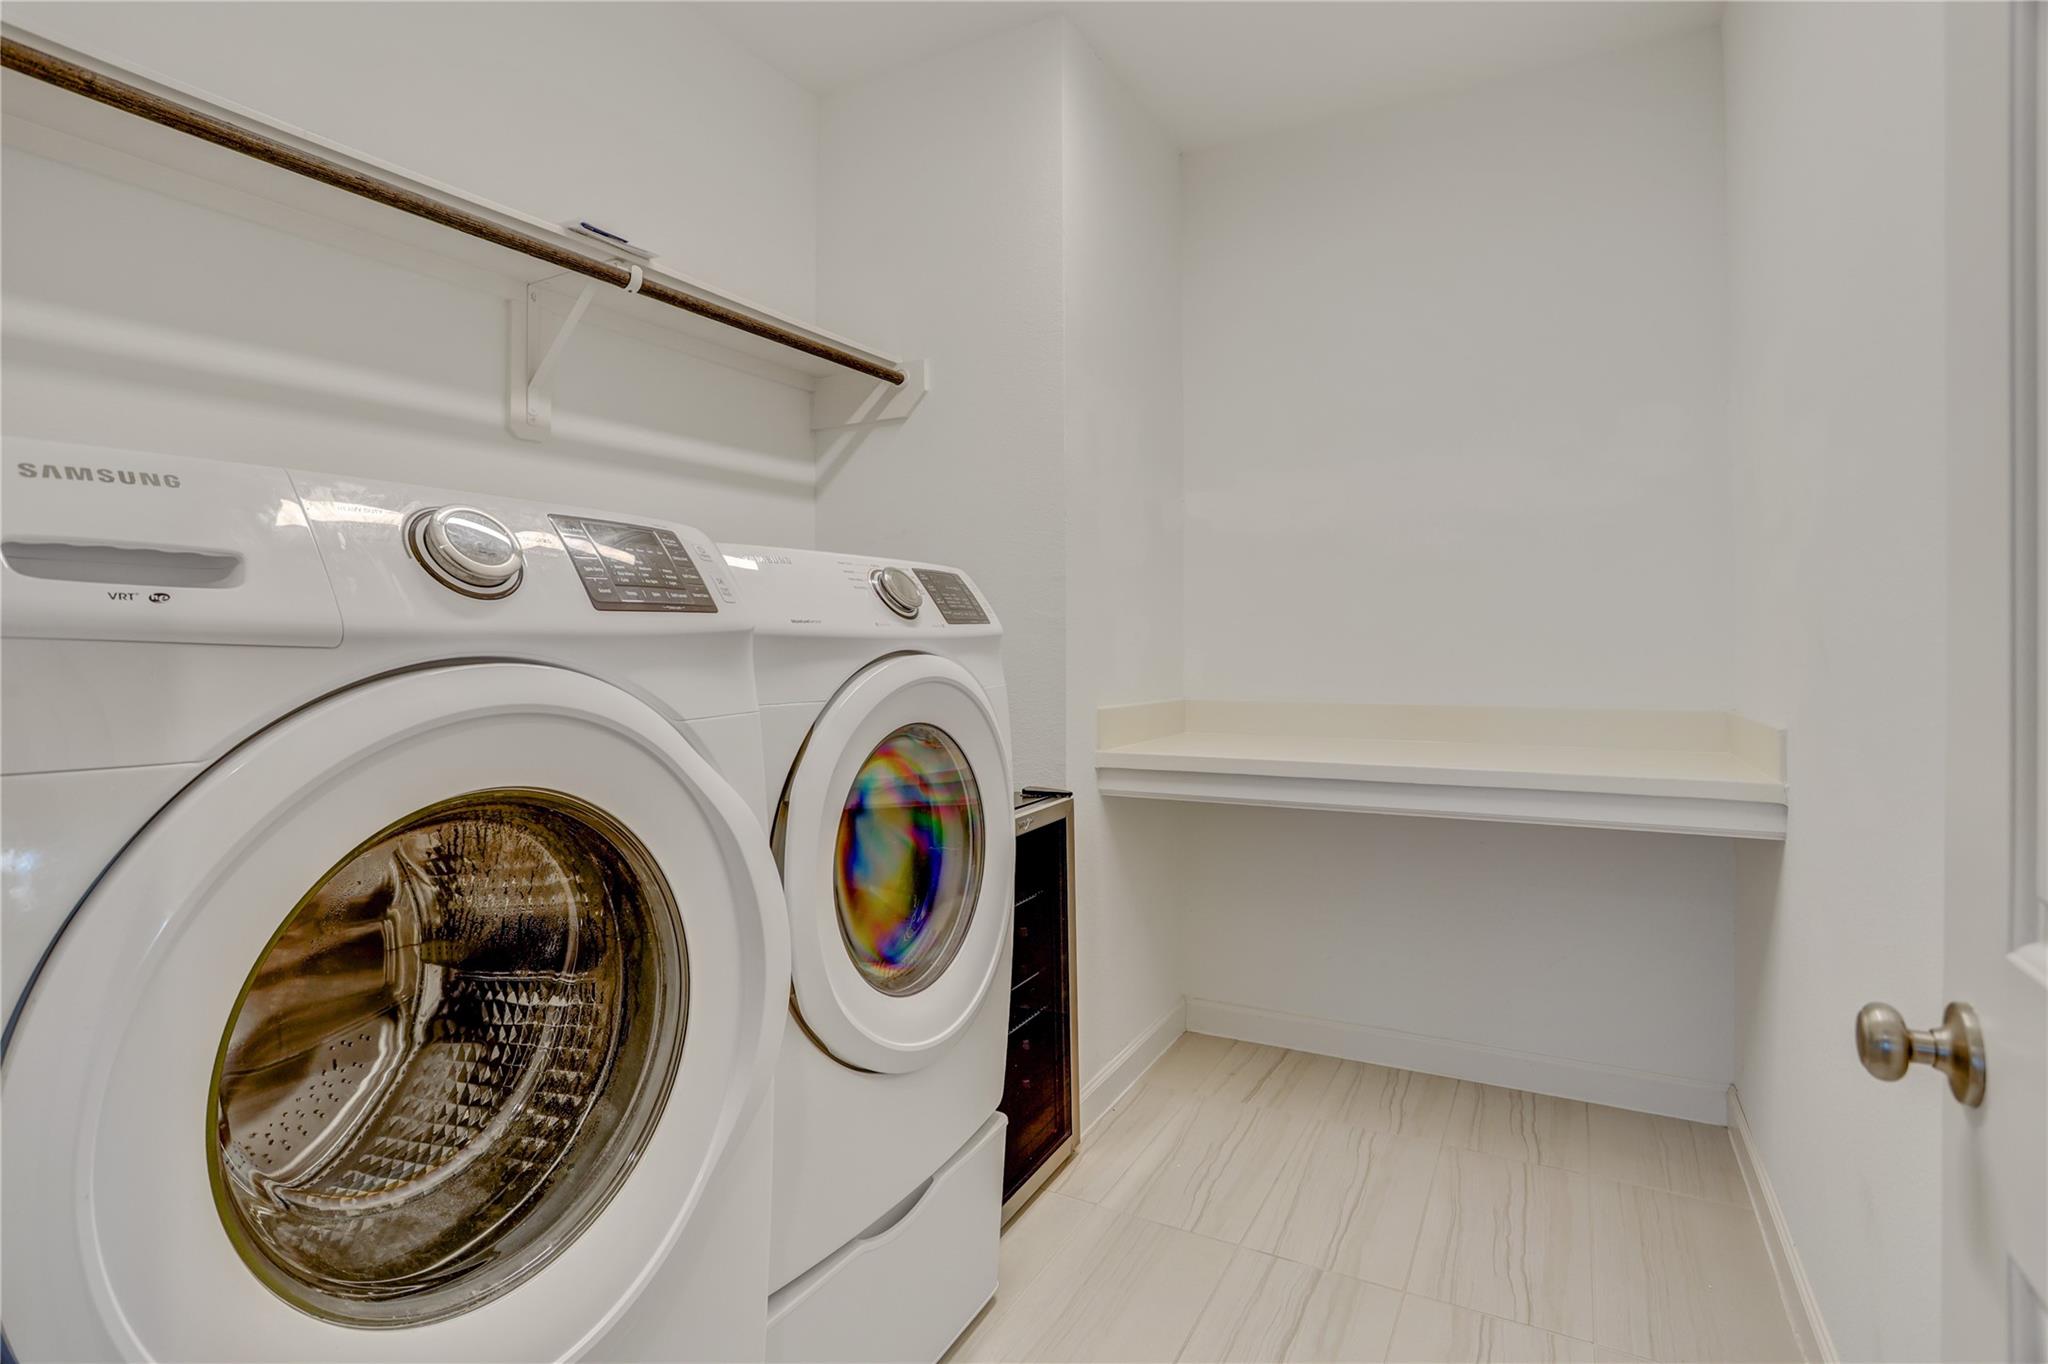
| Laundry Features | Electric Dryer Hookup, Gas Dryer Hookup, Washer Hookup |
| Har Room Description | Breakfast Room, Entry, Family Room, Gameroom Up, Home Office/Study, Kitchen/Dining Combo, Utility Room in House |
Exterior
| Roof | Composition |
|---|---|
| Foundation Details | Slab |
| Lot Features | Back Yard, Near Golf Course, Subdivided, 0 Up To 1/4 Acre |
| Patio And Porch Features | Covered |
| Fencing | Back Yard |
| Construction Materials | Cement Siding |
Parking
| Attached Garage Yes / No | Yes |
|---|---|
| Garage Yes / No | Yes |
| Parking Features | Attached, Garage Door Opener, Double-Wide Driveway |
Utilities
| Sewer | Public Sewer |
|---|---|
| Water Source | Public, Water District |
| Green Energy Efficient | Attic Vents, Thermostat |
Location
| Har Golf Course | Sienna Golf Club |
|---|---|
| Har Master Planned Community | Sienna |
| Har Restrictions | Deed Restrictions |
| Road Surface Type | Concrete, Curbs, Gutters |
Taxes
| Tax Annual Amount | 10044 |
|---|---|
| Tax Year | 2025 |
| Tax Exemptions | Homestead |
Other
| Har Maint Fee Includes | Clubhouse, Common Grounds, Recreational Facilities |
|---|
Area Information
| State | TX |
|---|---|
| County | Fort Bend |
| City | Missouri City |
| Zip Code | 77459 |
| Area | 38 |
| Subarea | Missouri City Area |
| Community Name | Sienna Village Of Anderson Spgs Sec 27a |
| School District | 19 - Fort Bend |
| Elementary School | Schiff Elementary School |
| High School | 19 - Fort Bend |
| Listing VS Median (in Sienna Village Of Anderson Spgs Sec 27a) | |
Price: $400,000 low | high Med: $384,500 sqft: 2,560 low | high Med: 2,400 $ / sqft: $156 low | high Med: $160 On site: 13 low | high Med: 12.5 | |
Market Activity 77459
Request a showing
Request a showing
Contact
Learn More About This Property

| State | TX |
|---|---|
| County | Fort Bend |
| City | Missouri City |
| Zip Code | 77459 |
| Area | 38 |
| Subarea | Missouri City Area |
| Community Name | Sienna Village Of Anderson Spgs Sec 27a |
| School District | 19 - Fort Bend |
| Elementary School | Schiff Elementary School |
| High School | 19 - Fort Bend |
| Listing VS Median (in Sienna Village Of Anderson Spgs Sec 27a) | |
Price: $400,000 low | high Med: $384,500 sqft: 2,560 low | high Med: 2,400 $ / sqft: $156 low | high Med: $160 On site: 13 low | high Med: 12.5 | |