
Description
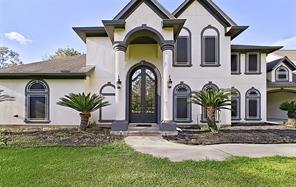
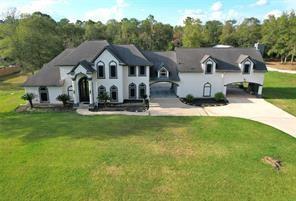
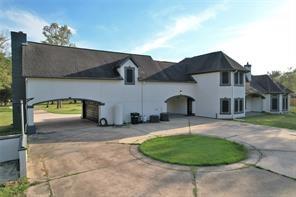
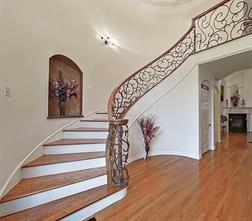
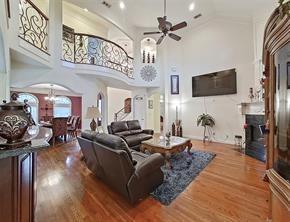
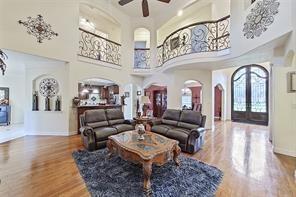
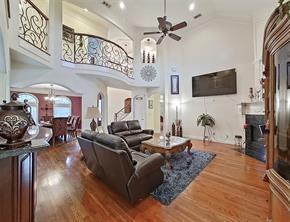
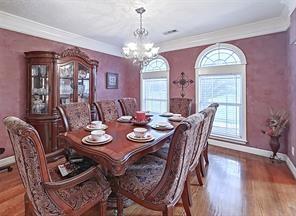
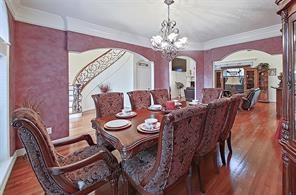
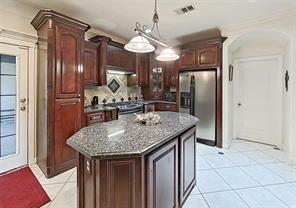
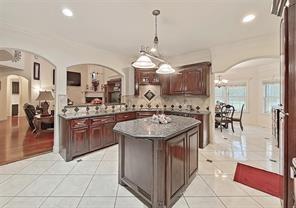
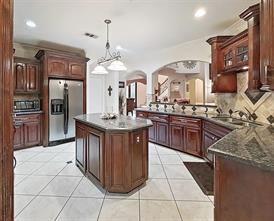
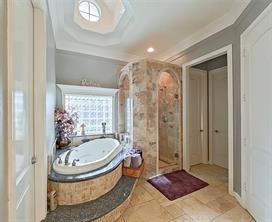
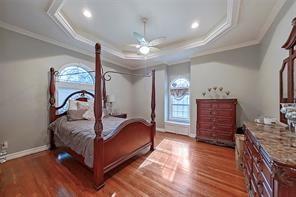
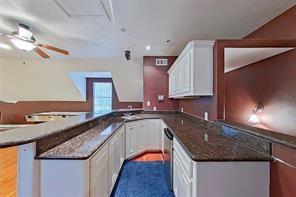
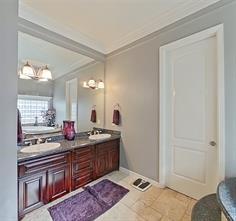
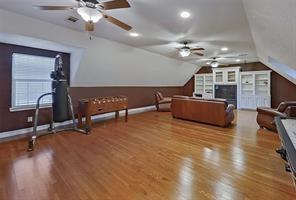
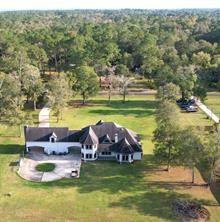
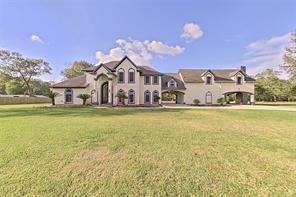
Welcome to a residence where grand scale meets thoughtful design on a sprawling 1.84-acre estate. From the moment you pull up the circle driveway, the home's presence is undeniable. A magnificent entry anchored by a sweeping, winding staircase that sets the tone for the elegance found throughout. The heart of the home is a gourmet kitchen, great for entertaiing. The layout offers exceptional flexibility, featuring a primary suite and a second bedroom located on the main floor. Upstairs, you'll find a private retreat alongside four additional bedrooms and a dedicated game room. A second stairway leads directly down to the laundry room, adding a layer of practical luxury to the home's daily flow. Outside, the property continues to impress. Extensive covered parking provides plenty of space for vehicles, while the outdoor fireplace creates a stunning focal point. Situated with easy access to I-10 and 99. This isn't just a house; it's a retreat designed for a life well-lived.
Details
| MLS # | 95518410 |
|---|---|
| Listing Type | For Sale |
| Style | House |
| Sub-Type | Resale |
| Status | Active |
| Year | 2002 |
| Days On Site | 7 |
| Listing Provided By | Coldwell Banker Realty - Baytown | Deana Fojt |
Features
| Bed(s) | 6 |
|---|---|
| Bath(s) | 6 Total |
| SQ Feet | 4,130 |
| Garage | 2 |
| Car Port | Yes |
| Story(s) | 1 |
| Acreage | 1.84 |
Interior
| Heating | Electric |
|---|---|
| Heating Yes / No | Yes |
| Cooling | Electric |
| Cooling Yes / No | Yes |
| Appliances | Electric Oven, Microwave, Gas Cooktop, Dishwasher |
| Interior Features | 2 Staircases, Balcony, Central Vacuum, Crown Molding, Formal Entry/Foyer, High Ceilings, Wet Bar, 2 Bedrooms Down, En-Suite Bath, Primary Bed - 1st Floor, Walk-In Closet(s) |
| Fireplace Yes / No | Yes |
| Fireplaces Total | 1 |
| Fireplace Features | Outside, Wood Burning |
Exterior
| Roof | Composition |
|---|---|
| Foundation Details | Slab |
| Lot Features | Subdivided, 1 Up to 2 Acres |
| Patio And Porch Features | Patio/Deck |
| Construction Materials | Stucco, Wood Siding |
Parking
| Attached Garage Yes / No | Yes |
|---|---|
| Garage Yes / No | Yes |
| Parking Features | Attached, Circular Driveway, Attached Carport |
Utilities
| Water Source | Well |
|---|
Location
| Har Restrictions | Deed Restrictions |
|---|---|
| Road Surface Type | Concrete |
Taxes
| Tax Annual Amount | 8416 |
|---|---|
| Tax Year | 2026 |
| Tax Exemptions | Homestead |
Area Information
| State | TX |
|---|---|
| County | Liberty |
| City | Dayton |
| Zip Code | 77535 |
| Area | 52 |
| Subarea | Dayton |
| Community Name | Walnut Creek |
| School District | 74 - Dayton |
| Elementary School | Kimmie M. Brown Elementary Schoo |
| High School | 74 - Dayton |
| Listing VS Median (in Walnut Creek) | |
Price: $890,000 low | high Med: $339,000 sqft: 4,130 low | high Med: 2,450 $ / sqft: $215 low | high Med: $138 On site: 7 low | high Med: 19 | |
Market Activity 77535
Request a showing
Request a showing
Contact
Learn More About This Property

| State | TX |
|---|---|
| County | Liberty |
| City | Dayton |
| Zip Code | 77535 |
| Area | 52 |
| Subarea | Dayton |
| Community Name | Walnut Creek |
| School District | 74 - Dayton |
| Elementary School | Kimmie M. Brown Elementary Schoo |
| High School | 74 - Dayton |
| Listing VS Median (in Walnut Creek) | |
Price: $890,000 low | high Med: $339,000 sqft: 4,130 low | high Med: 2,450 $ / sqft: $215 low | high Med: $138 On site: 7 low | high Med: 19 | |