In-Person: 11/15 2:00 PM - 4:00 PM
506 W Cottage Street # A,Houston, TX 77009
Houston, TX 77009

Description
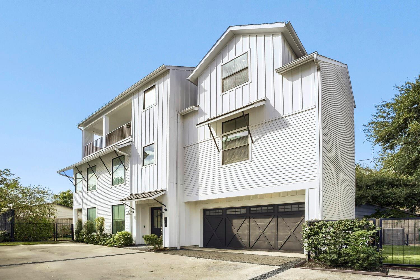
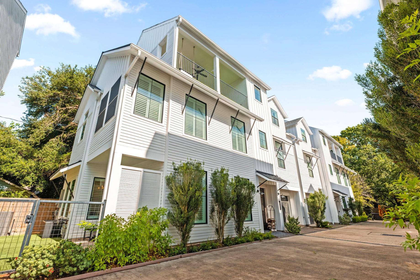
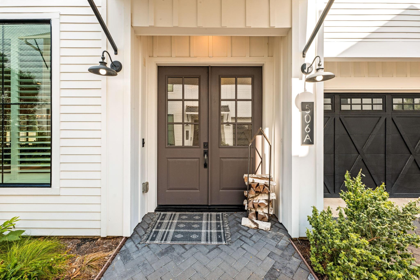
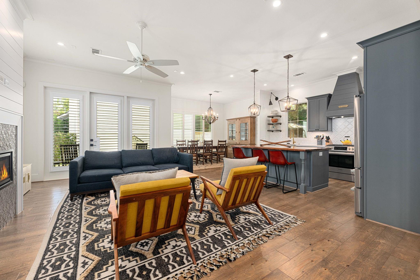
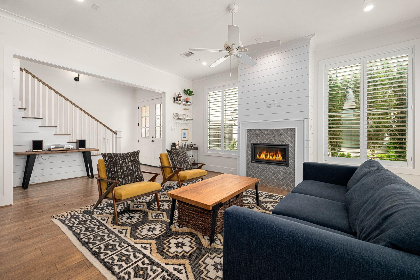
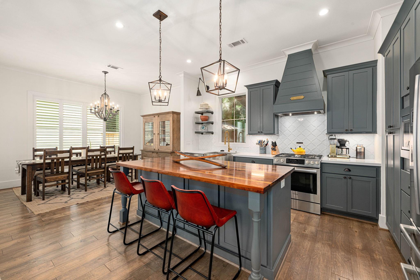
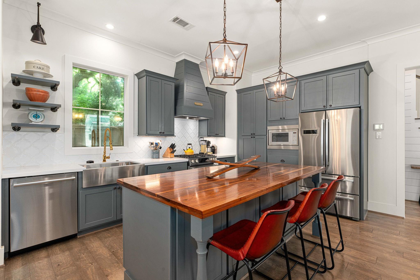
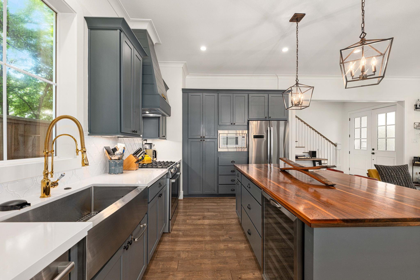
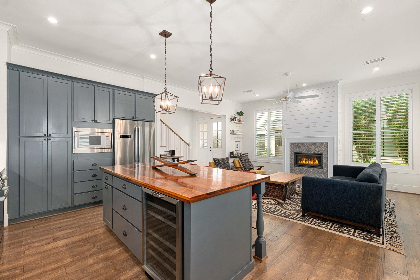
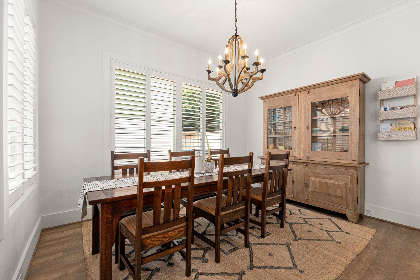
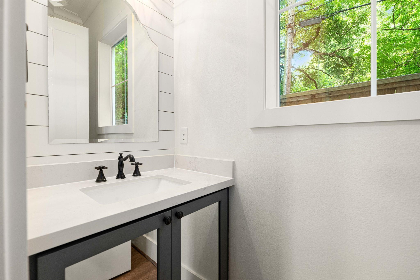
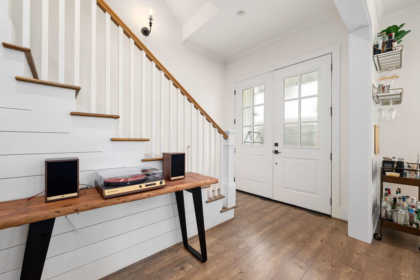
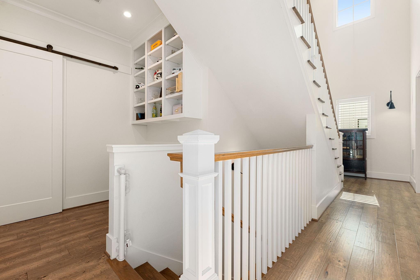
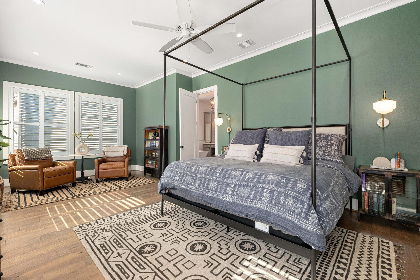
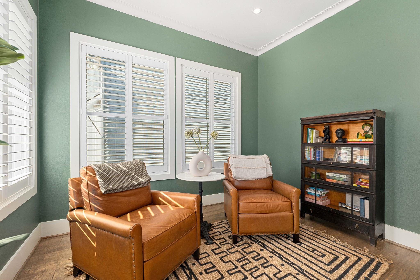
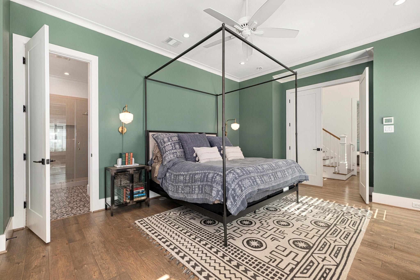
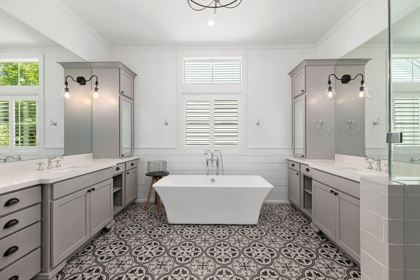
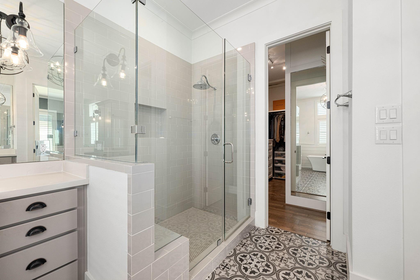
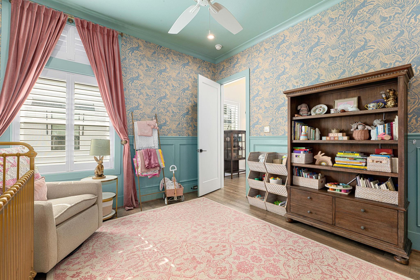
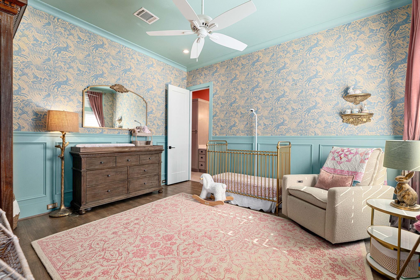
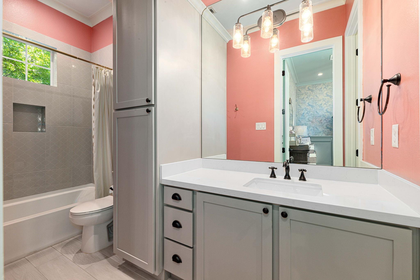
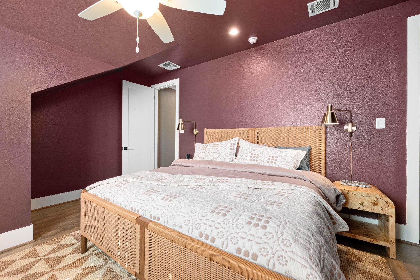
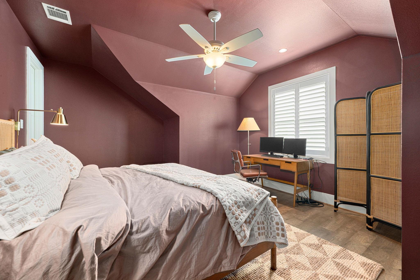
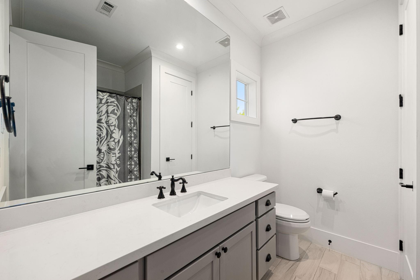
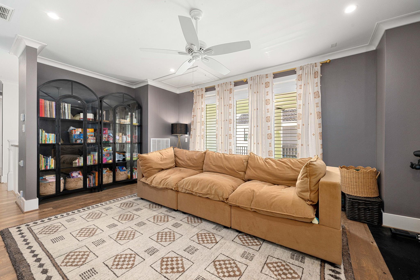
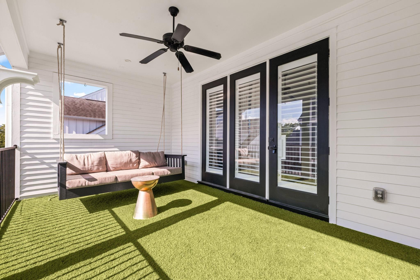
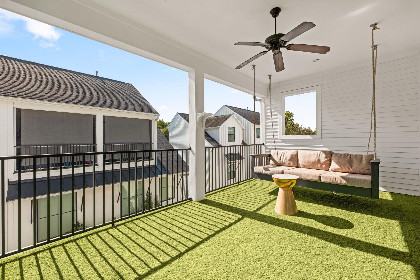
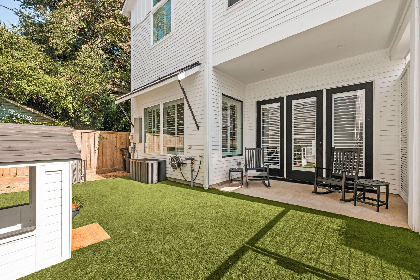
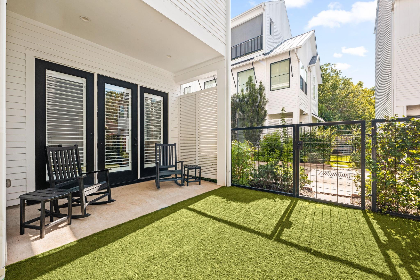
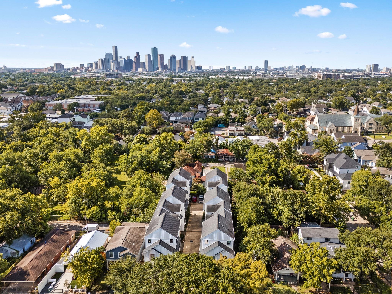
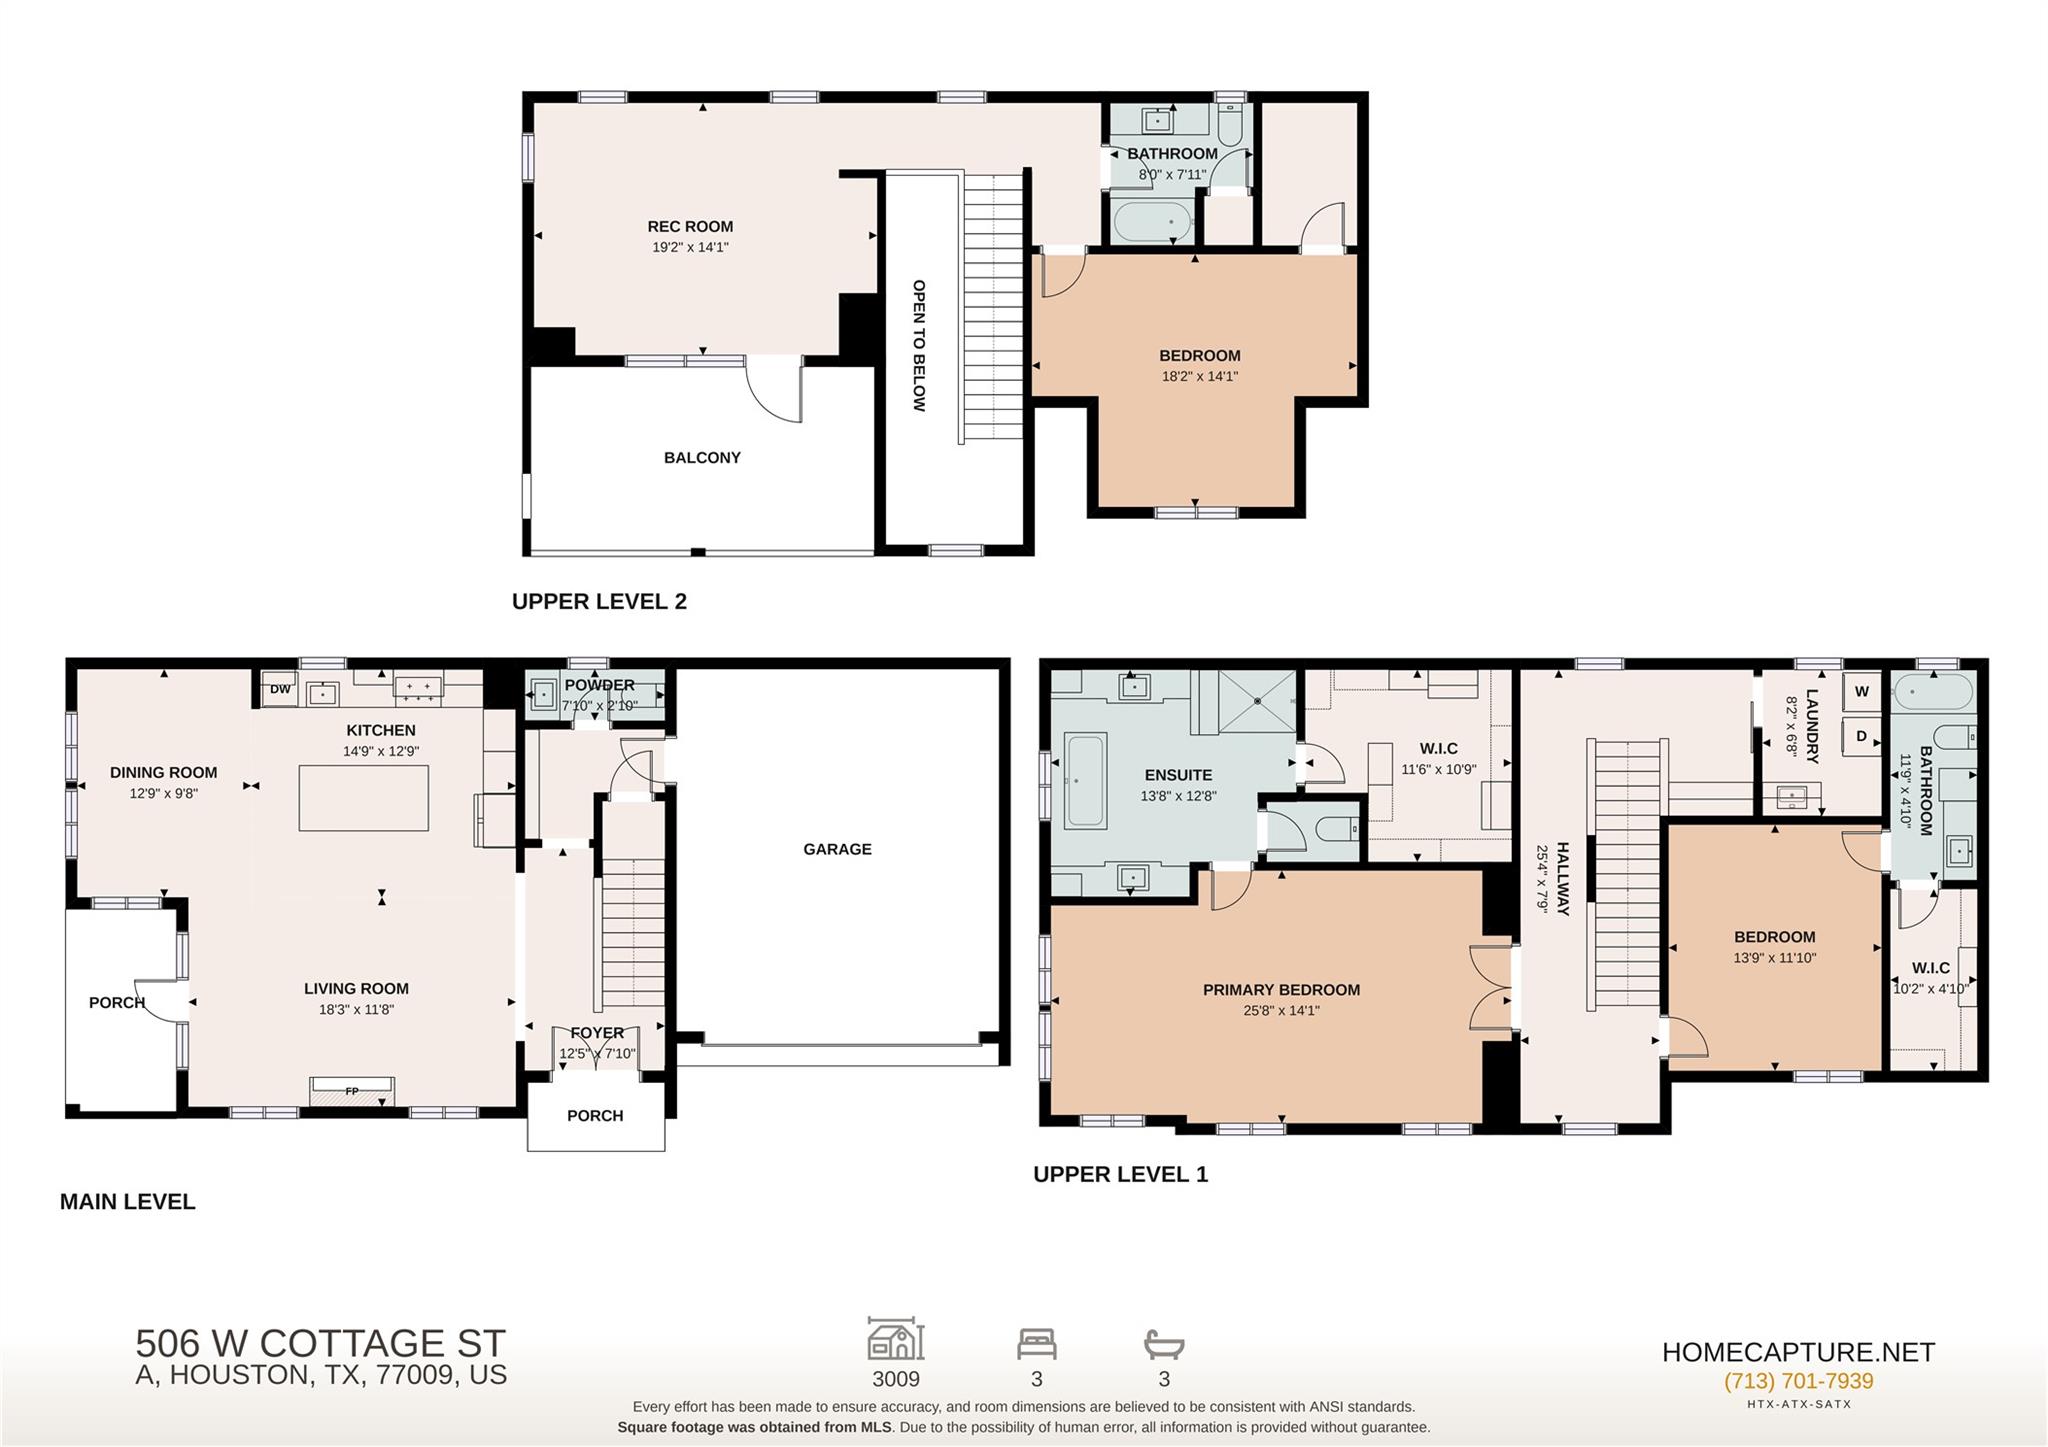
Located in the heart of the Heights and zoned to Travis Elementary, this modern farmhouse features a comfortable layout and designer finishes throughout. First-floor living features soaring ceilings, hardwood floors, abundant natural light, and an open layout that flows to a covered patio and private turfed backyard. The kitchen offers custom soft-close cabinetry, Caesarstone countertops, a large island, Bosch appliances, a wine refrigerator, and designer details. Upstairs, the spacious primary suite includes a sitting area, spa-inspired bath, and oversized walk-in closet. The adjacent bedroom, perfect for a child's room, has a spacious closet and an ensuite bath. The third bedroom on the top floor gives cozy vibes with a generous closet and a private full bath. A game room opens to a large covered terrace, perfect for entertaining. Additional upgrades include Rejuvenation hardware, custom shutters, built-in cabinetry, an epoxy garage floor, and a gated community with guest parking.
Details
| MLS # | 21305384 |
|---|---|
| Listing Type | For Sale |
| Style | House |
| HOA Dues | $1,751 |
| Sub-Type | Resale |
| Status | Active |
| Year | 2016 |
| Days On Site | 11 |
| Listing Provided By | eXp Realty LLC | Thomas Miles |
Features
| Bed(s) | 3 |
|---|---|
| Bath(s) | 4 Total |
| SQ Feet | 2,912 |
| Garage | 2 |
| Story(s) | 3 |
| Acreage | 0.06 |
Interior
| Heating | Natural Gas |
|---|---|
| Heating Yes / No | Yes |
| Cooling | Ceiling Fan(s), Electric |
| Cooling Yes / No | Yes |
| Appliances | ENERGY STAR Qualified Appliances, Disposal, Refrigerator Included, Wine Refrigerator, Electric Oven, Freestanding Oven, Oven, Microwave, Gas Range, Dishwasher |
| Interior Features | Balcony, Crown Molding, High Ceilings, Prewired for Alarm System, Wired for Sound, All Bedrooms Up, Primary Bed - 2nd Floor, Sitting Area, Walk-In Closet(s) |
| Window Features | Insulated/Low-E windows, Window Coverings |
| Fireplace Yes / No | Yes |
| Fireplaces Total | 1 |
| Fireplace Features | Electric, Gas, Gas Log |
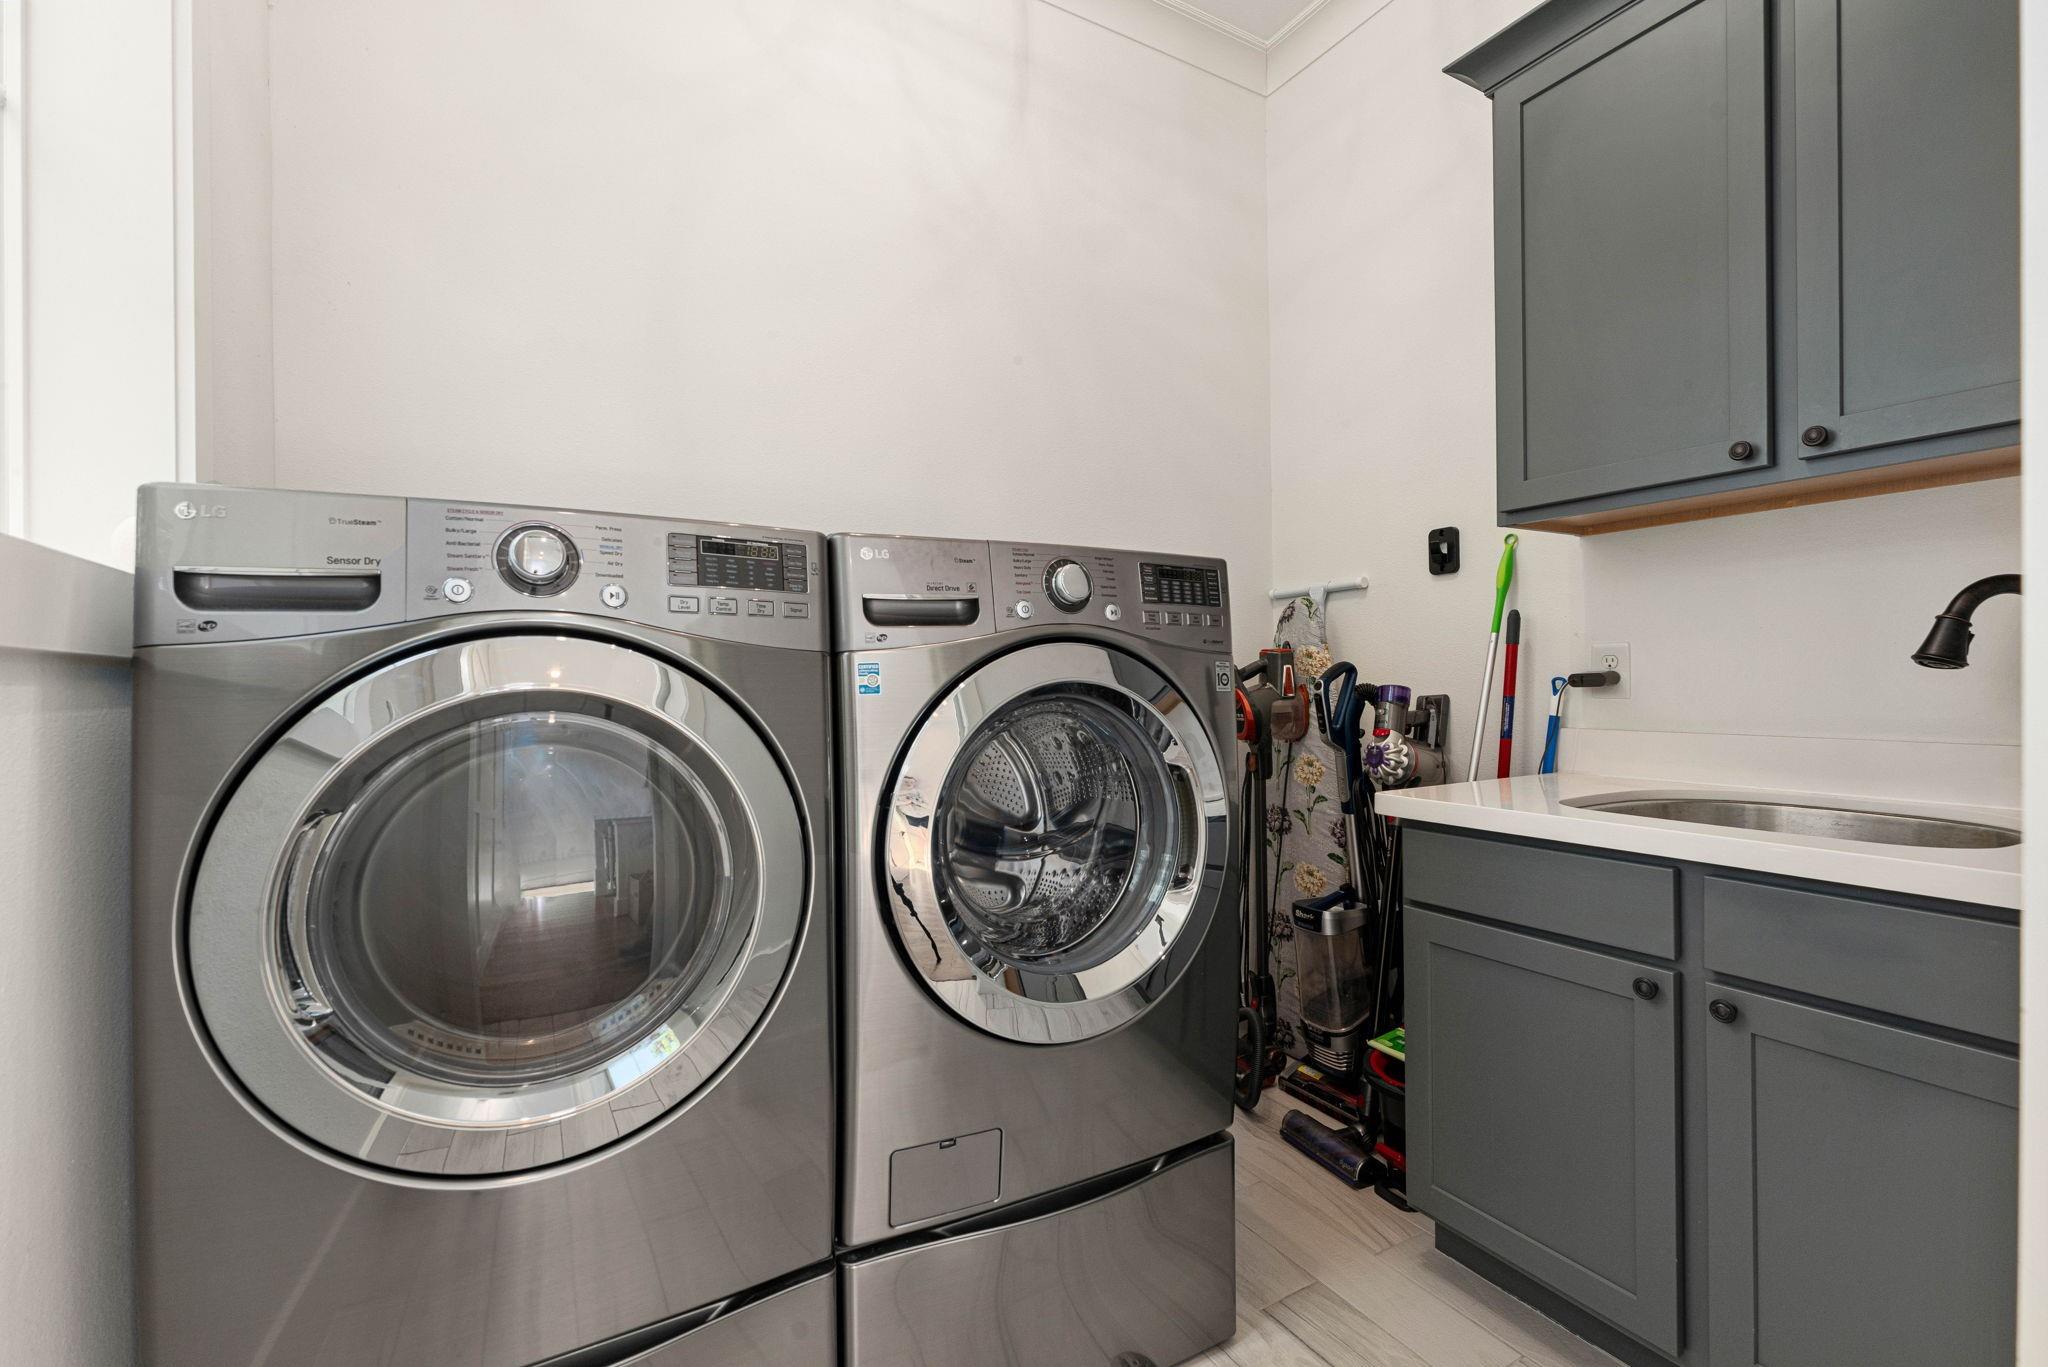
| Laundry Features | Electric Dryer Hookup, Gas Dryer Hookup, Washer Hookup |
| Door Features | Insulated Doors |
| Har Room Description | 1 Living Area, Entry, Gameroom Up, Kitchen/Dining Combo, Living Area - 1st Floor, Utility Room in House |
Exterior
| Exterior Features | Back Green Space, Balcony, Side Yard, Sprinkler System |
|---|---|
| Roof | Composition, Energy Star/Reflective Roof |
| Foundation Details | Slab |
| Lot Features | Back Yard, Patio Lot, 0 Up To 1/4 Acre |
| Patio And Porch Features | Covered, Patio/Deck, Deck |
| Fencing | Back Yard |
| Construction Materials | Batts Insulation, Insulation - Blown Cellulose, Insulation - Blown Fiberglass, Cement Siding |
Parking
| Attached Garage Yes / No | Yes |
|---|---|
| Garage Yes / No | Yes |
| Parking Features | Attached, Additional Parking, Auto Driveway Gate, Garage Door Opener |
Utilities
| Sewer | Public Sewer |
|---|---|
| Water Source | Public |
| Green Energy Efficient | Attic Vents, Thermostat, Lighting, HVAC, HVAC>13 SEER |
Location
| Road Surface Type | Asphalt |
|---|
Taxes
| Tax Annual Amount | 16788 |
|---|---|
| Tax Year | 2025 |
| Tax Exemptions | Homestead |
Other
| Har Maint Fee Includes | Common Grounds, Limited Access Gates, Other |
|---|
Area Information
| State | TX |
|---|---|
| County | Harris |
| City | Houston |
| Zip Code | 77009 |
| Area | 9 |
| Subarea | Heights | Greater Heights |
| Community Name | Cottage Vista Sub |
| School District | 27 - Houston |
| Elementary School | Travis Elementary School (Housto |
| High School | 27 - Houston |
| Listing VS Median (in Cottage Vista Sub) | |
Price: $750,000 low | high Med: $757,500 sqft: 2,912 low | high Med: 2,961 $ / sqft: $258 low | high Med: $256 On site: 11 low | high Med: 17 | |
Market Activity 77009
Request a showing
Request a showing
Contact
Learn More About This Property

| Open House |
|---|
| In-Person 11/15 2:00 PM - 4:00 PM |
| State | TX |
|---|---|
| County | Harris |
| City | Houston |
| Zip Code | 77009 |
| Area | 9 |
| Subarea | Heights | Greater Heights |
| Community Name | Cottage Vista Sub |
| School District | 27 - Houston |
| Elementary School | Travis Elementary School (Housto |
| High School | 27 - Houston |
| Listing VS Median (in Cottage Vista Sub) | |
Price: $750,000 low | high Med: $757,500 sqft: 2,912 low | high Med: 2,961 $ / sqft: $258 low | high Med: $256 On site: 11 low | high Med: 17 | |