4924 County Road 819,Brazoria, TX 77422
Brazoria, TX 77422

Description
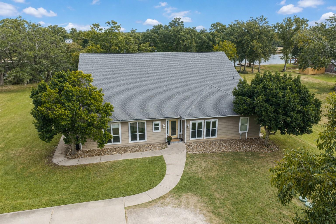
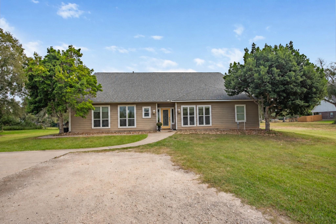
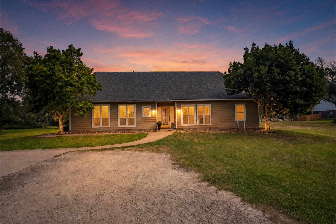
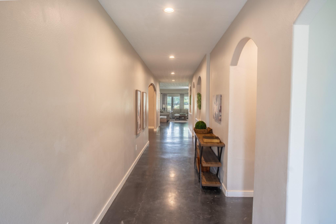
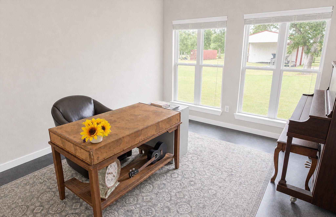
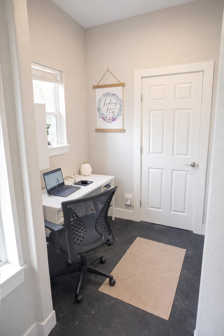
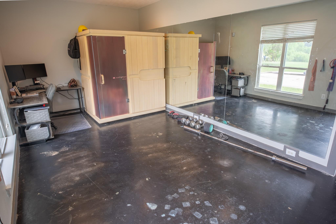
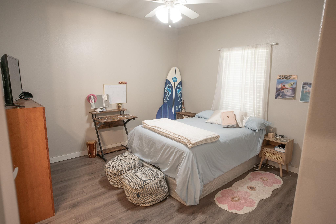
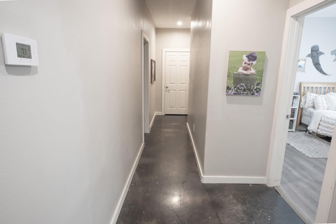
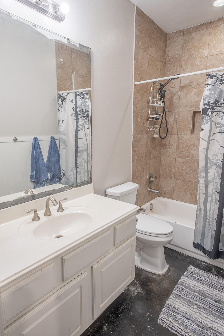
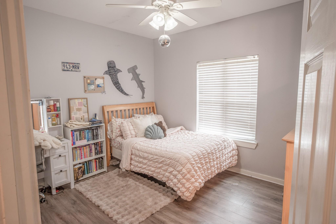
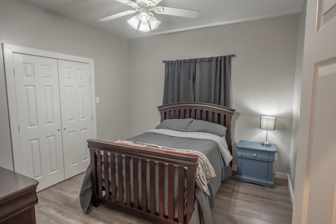
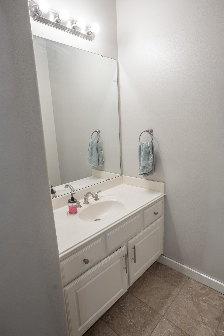
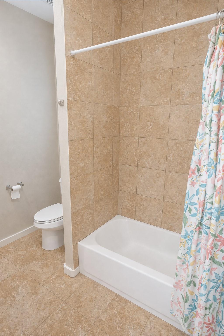
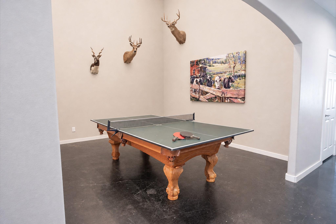
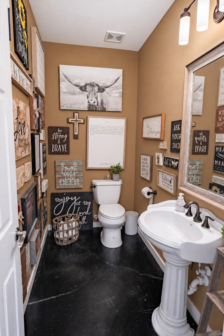
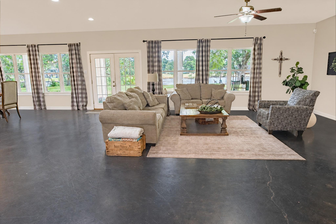
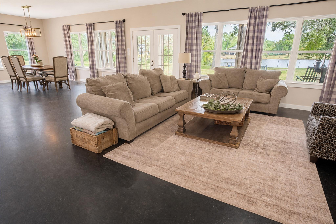
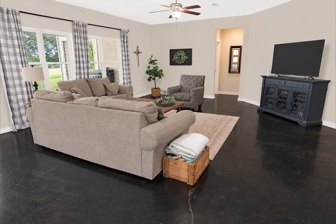
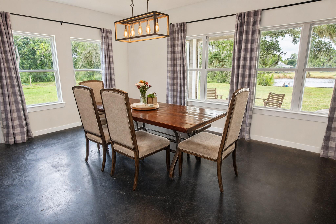
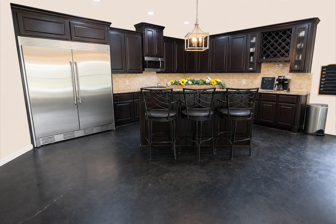
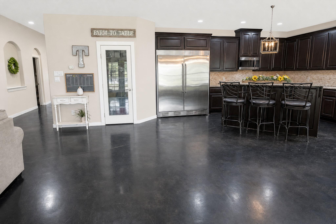
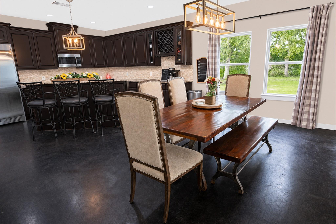
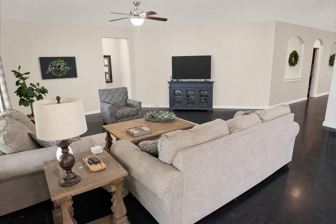
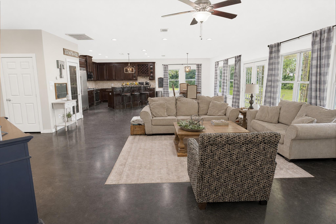
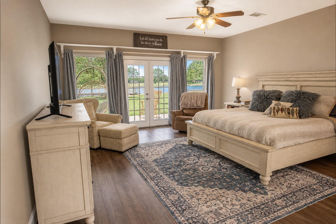
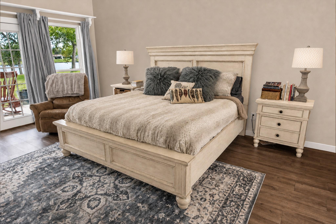
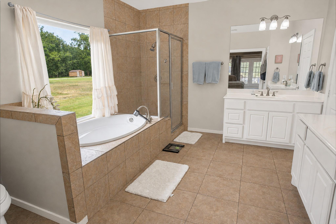
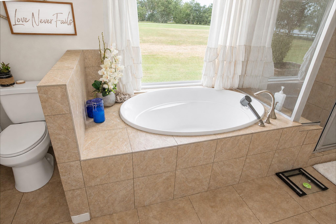
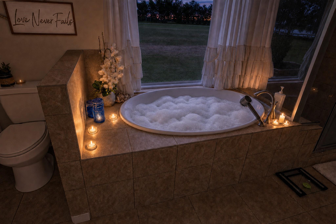
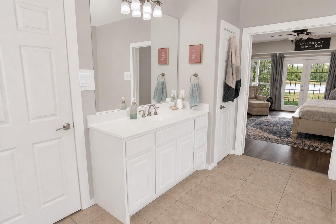
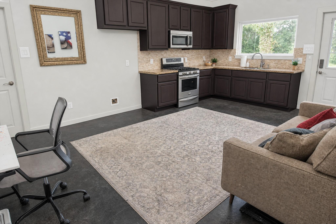
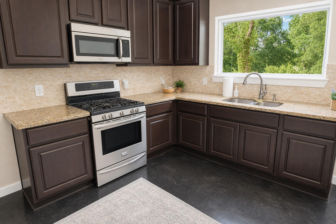
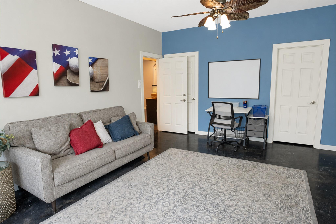
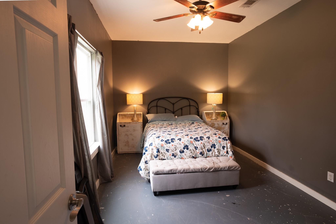
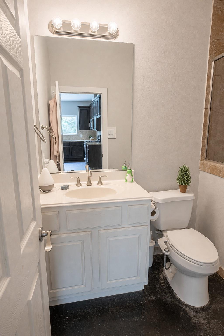
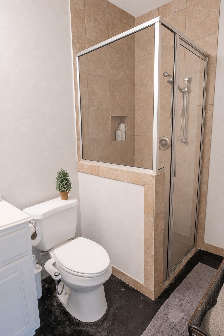
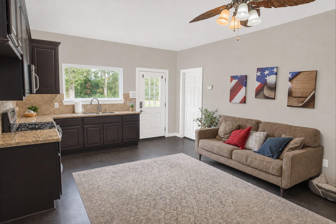
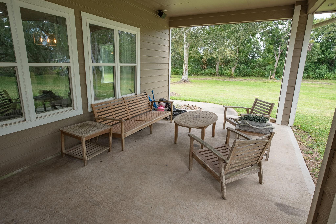
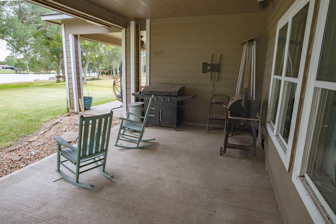
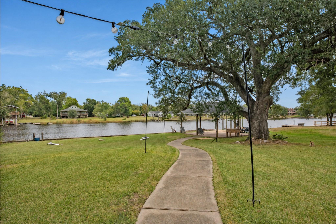
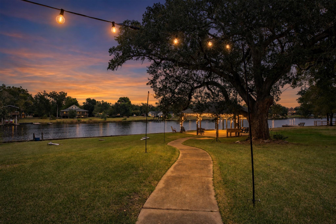
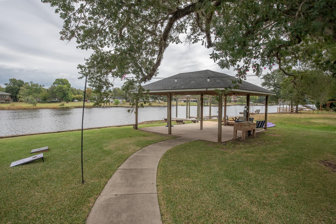
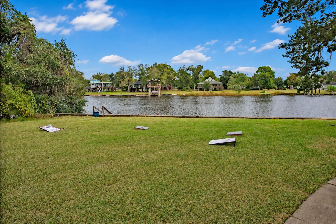
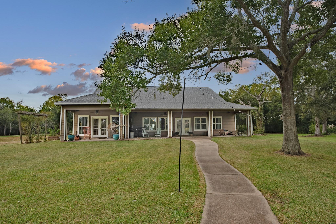
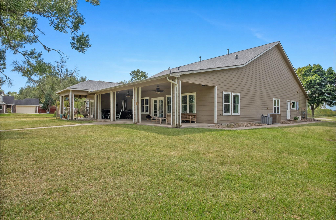
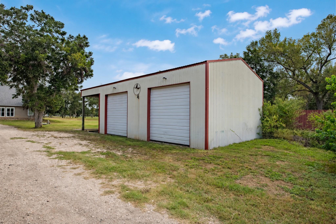
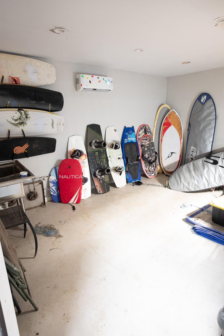
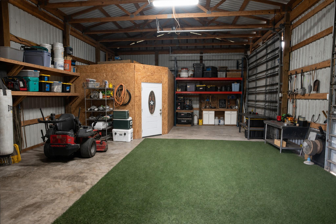
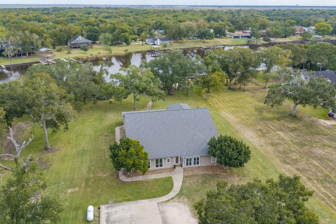
Discover the perfect blend of space, comfort, & waterfront living in this impressive property offering over 4,000 sq. ft. of living space! The main home features 4 bed, 3.5 bath, a split floor plan, & an open-concept kitchen, dining, & living area. Additional spaces include a dedicated office, workout room, & flex room perfect for pool table, formal dining, or other needs. The primary suite offers beautiful views of the San Bernard River, along with a large bathroom featuring a soaking tub, separate shower, & expansive 14' x 16' walk-in closet. Ideal for multi-generational living or guests, a separate 1-bed, 1-bath apartment with its own entrance is located under the same roof. Situated on over 5 acres with 115 feet of San Bernard River frontage, this property offers plenty of room to enjoy the outdoors & waterfront lifestyle. The extra-large garage/workshop includes an interior climate-controlled room, while ample parking provides space for an RV, boat, & additional vehicles.
Details
| MLS # | 70200663 |
|---|---|
| Listing Type | For Sale |
| Style | House |
| Sub-Type | Resale |
| Status | Active |
| Year | 2014 |
| Days On Site | 20 |
| Listing Provided By | American Realty | Monica Darr |
Features
| Bed(s) | 4 |
|---|---|
| Bath(s) | 4 Total |
| SQ Feet | 4,292 |
| Garage | 2 |
| Story(s) | 1 |
| Acreage | 5.06 |
| Water Front | Yes |
Interior
| Heating | Natural Gas |
|---|---|
| Heating Yes / No | Yes |
| Cooling | Ceiling Fan(s), Electric |
| Cooling Yes / No | Yes |
| Appliances | Refrigerator Included, Gas Oven, Microwave, Gas Range, Dishwasher, Secondary Kitchen |
| Interior Features | High Ceilings, All Bedrooms Down, En-Suite Bath, Split Plan, Walk-In Closet(s) |
| Laundry Features | Electric Dryer Hookup, Washer Hookup |
Exterior
| Roof | Composition |
|---|---|
| Foundation Details | Slab |
| Lot Features | Back Yard, Waterfront, 5 Up to 10 Acres |
| Patio And Porch Features | Patio/Deck, Porch |
| Construction Materials | Cement Siding |
| Other Structures | Workshop |
Parking
| Garage Yes / No | Yes |
|---|---|
| Parking Features | Detached, Oversized, Additional Parking, Boat, RV Access/Parking, Workshop in Garage |
Utilities
| Sewer | Aerobic Septic |
|---|---|
| Water Source | Well |
| Green Energy Efficient | Attic Vents |
Taxes
| Tax Annual Amount | 10924 |
|---|---|
| Tax Year | 2026 |
| Tax Exemptions | Homestead |
Area Information
| State | TX |
|---|---|
| County | Brazoria |
| City | Brazoria |
| Zip Code | 77422 |
| Area | 5 |
| Subarea | West of the Brazos |
| Community Name | River Front San Bernard Sub |
| School District | 51 - Sweeny |
| Elementary School | Sweeny Elementary School |
| High School | 51 - Sweeny |
| Listing VS Median (in River Front San Bernard Sub) | |
Price: $925,000 low | high Med: $925,000 sqft: 4,292 low | high Med: 4,292 $ / sqft: $216 low | high Med: $216 On site: 20 low | high Med: 20 | |
Market Activity 77422
Request a showing
Request a showing
Contact
Learn More About This Property

| State | TX |
|---|---|
| County | Brazoria |
| City | Brazoria |
| Zip Code | 77422 |
| Area | 5 |
| Subarea | West of the Brazos |
| Community Name | River Front San Bernard Sub |
| School District | 51 - Sweeny |
| Elementary School | Sweeny Elementary School |
| High School | 51 - Sweeny |
| Listing VS Median (in River Front San Bernard Sub) | |
Price: $925,000 low | high Med: $925,000 sqft: 4,292 low | high Med: 4,292 $ / sqft: $216 low | high Med: $216 On site: 20 low | high Med: 20 | |