32024 Retama Ranch Lane,Spring, TX 77386
Spring, TX 77386

Description
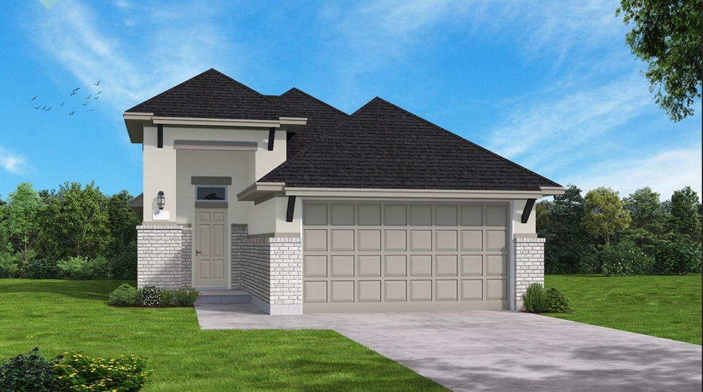
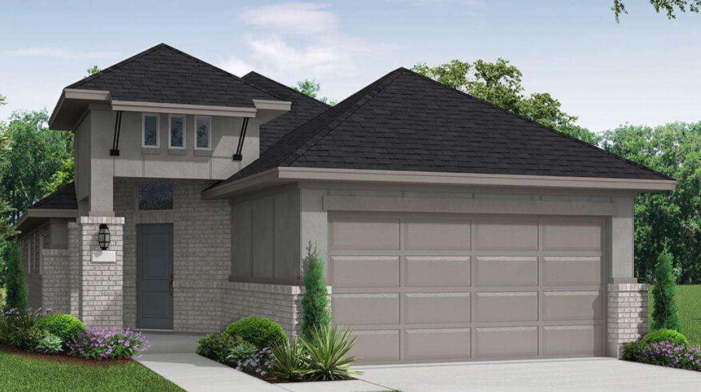
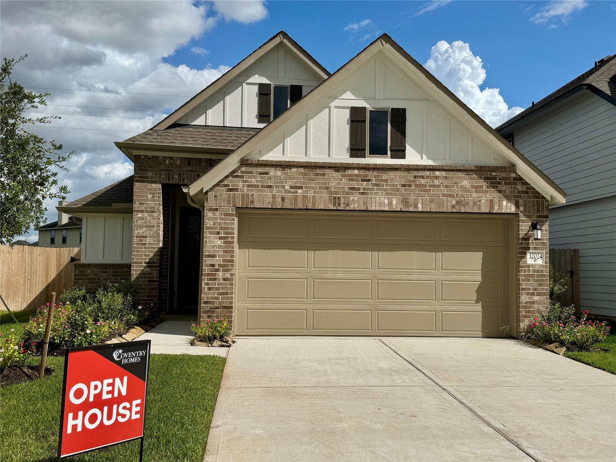
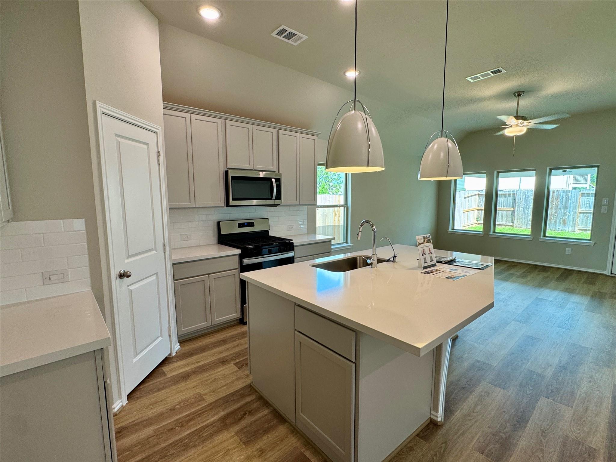
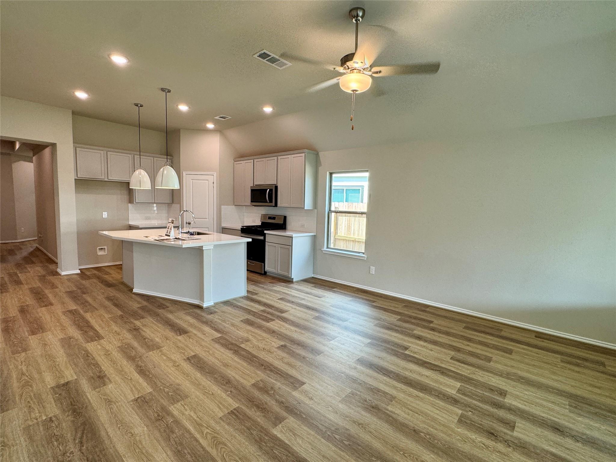
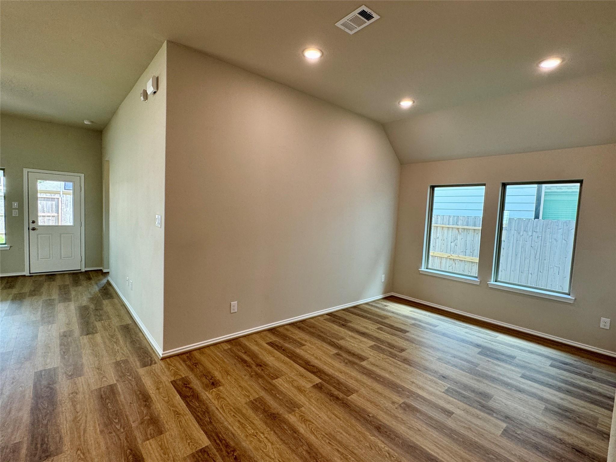
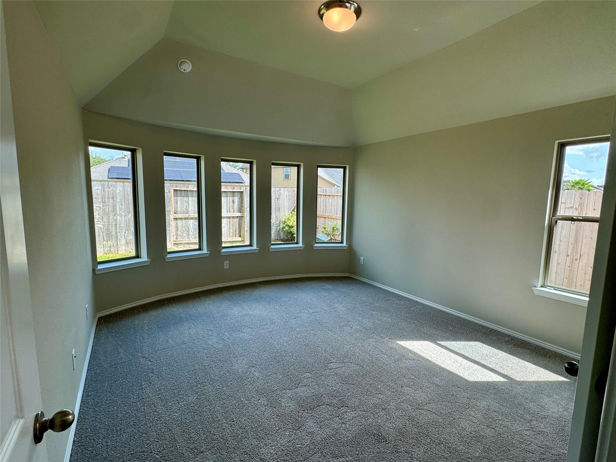
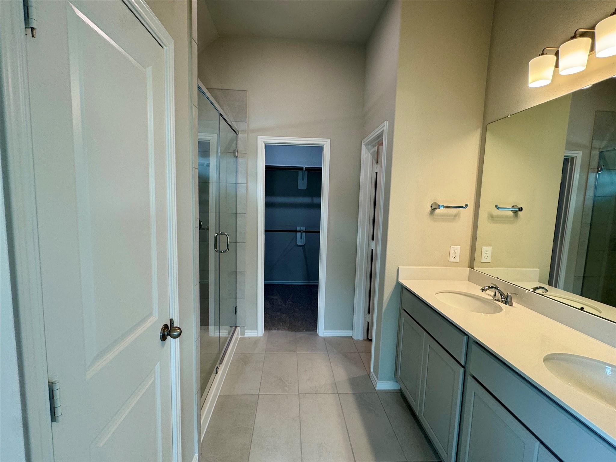
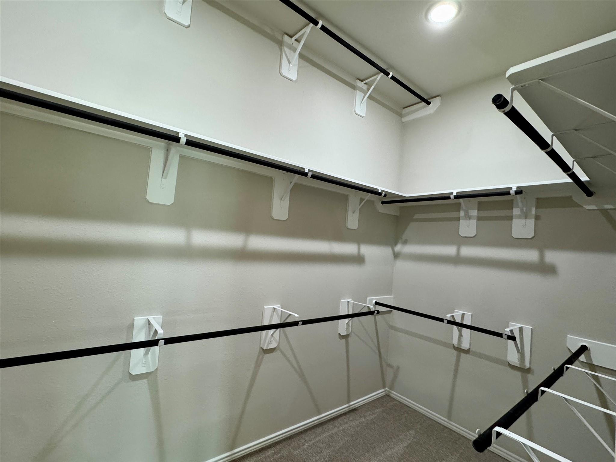
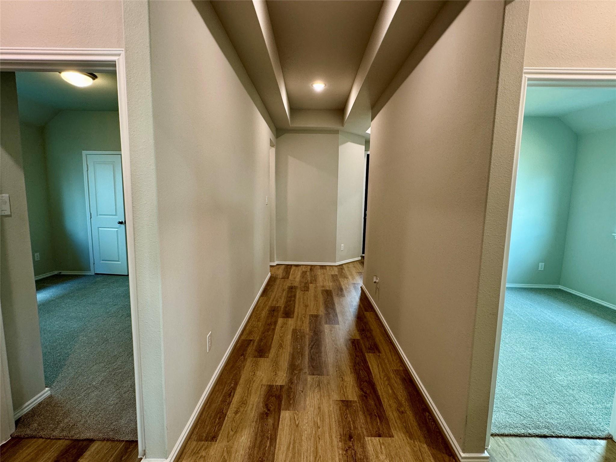
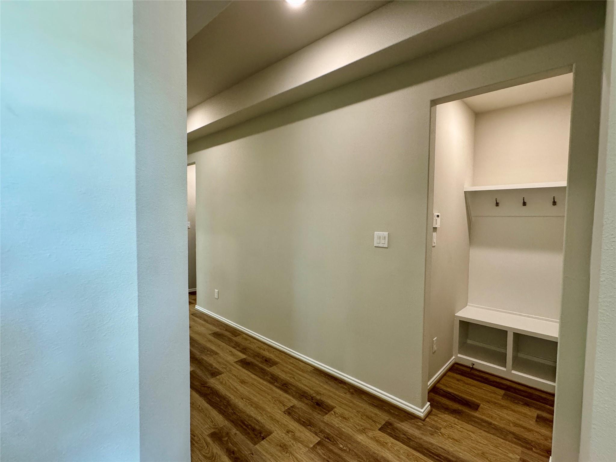
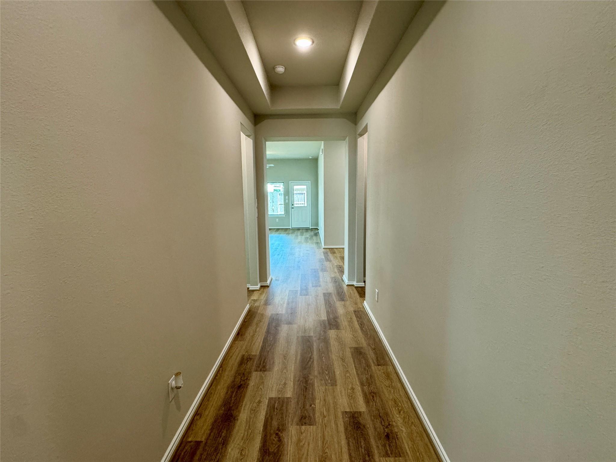
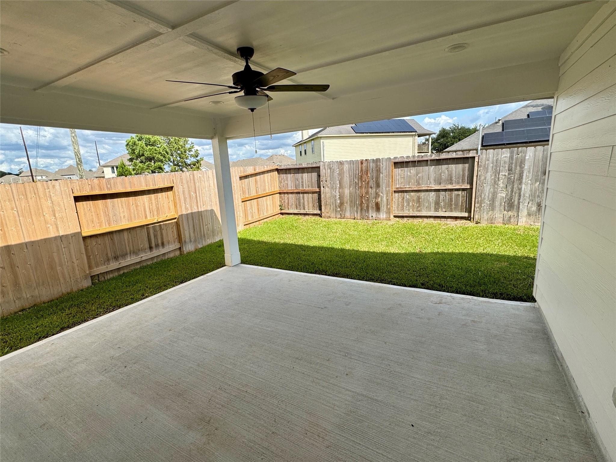
Cul-de-sac homesite with no firect back neighbor. 4.99% rate to close in July The Muenster floor plan is a thoughtfully crafted single-story home, perfect for those seeking comfort and practicality. This layout features 3 bedrooms and 2 bathrooms, offering a well-balanced space for both relaxation and daily living. At the heart of the home, the open-concept design connects the kitchen, dining area, and family room, creating an ideal setting for entertaining or spending time with loved ones. The primary suite provides a private sanctuary, complete with a well-appointed bath and a walk-in closet for ample storage. Two additional bedrooms are versatile, making them suitable for guests, children, or a home office. A two-car garage completes the home, ensuring plenty of room for vehicles and extra belongings. With its blend of functionality and modern design, the Muenster floor plan is a standout choice for a wide range of lifestyles.
Details
| MLS # | 3743135 |
|---|---|
| Listing Type | For Sale |
| Style | House |
| HOA Dues | $750 |
| Sub-Type | New Construction |
| Status | Pending |
| Year | 2026 |
| Days On Site | 19 |
| Listing Provided By | Coventry Homes | Jared Turner |
Features
| Bed(s) | 3 |
|---|---|
| Bath(s) | 2 Total |
| SQ Feet | 1,609 |
| Garage | 2 |
| Story(s) | 1 |
| Acreage | 0.12 |
Interior
| Heating | Natural Gas |
|---|---|
| Heating Yes / No | Yes |
| Cooling | Electric |
| Cooling Yes / No | Yes |
| Appliances | Disposal, Electric Oven, Microwave, Gas Cooktop, Dishwasher |
| Interior Features | High Ceilings, Prewired for Alarm System, En-Suite Bath, Primary Bed - 1st Floor, Walk-In Closet(s) |
| Fireplace Yes / No | Yes |
| Fireplaces Total | 1 |
| Fireplace Features | Gas Log |
| Laundry Features | Electric Dryer Hookup, Gas Dryer Hookup, Washer Hookup |
Exterior
| Roof | Composition |
|---|---|
| Foundation Details | Slab |
| Lot Features | Back Yard, Cul-De-Sac, Subdivided, 0 Up To 1/4 Acre |
| Patio And Porch Features | Patio/Deck |
| Construction Materials | Brick, Cement Siding |
| Direction Faces | North |
| Property Condition | Under Construction |
Parking
| Attached Garage Yes / No | Yes |
|---|---|
| Garage Yes / No | Yes |
| Parking Features | Attached |
Utilities
| Sewer | Public Sewer |
|---|---|
| Water Source | Public, Water District |
| Green Energy Efficient | Other Energy Features |
Location
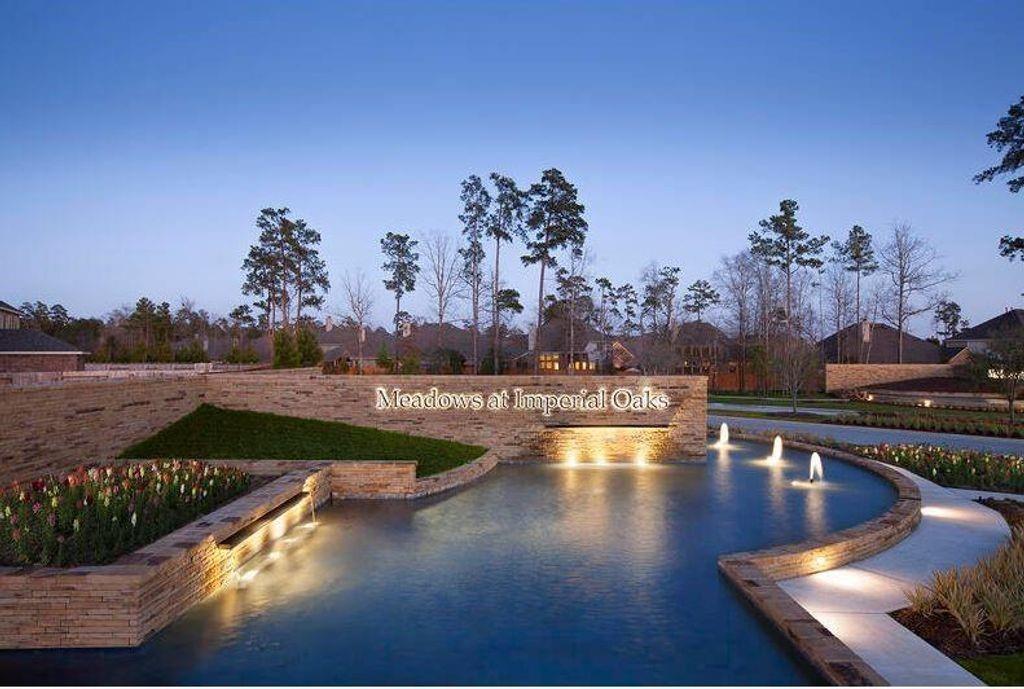
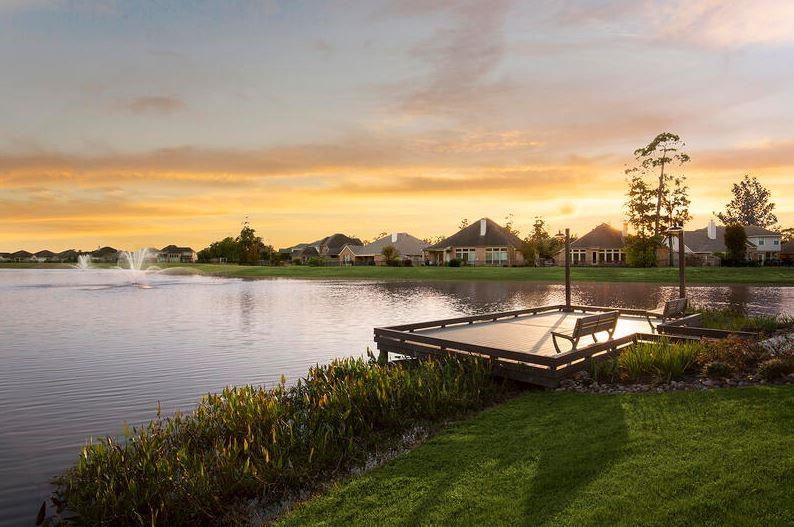
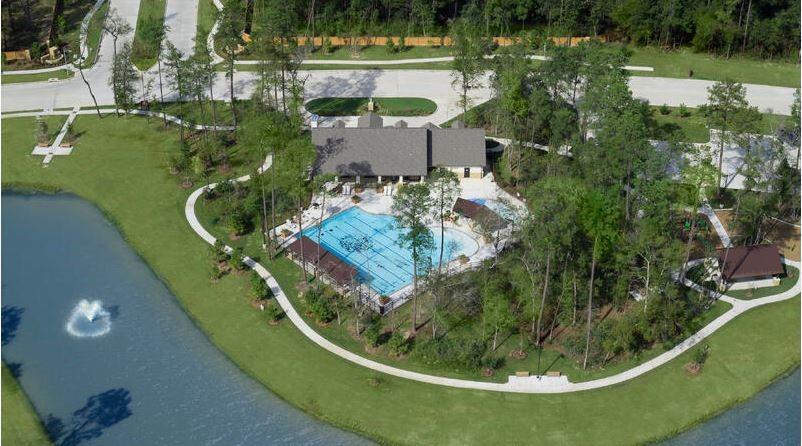
| Har Master Planned Community | Imperial Oaks |
|---|---|
| Har Restrictions | Deed Restrictions, Restricted, Zoning |
| Road Surface Type | Concrete, Curbs, Gutters |
Area Information
| State | TX |
|---|---|
| County | Montgomery |
| City | Spring |
| Zip Code | 77386 |
| Area | 15 |
| Subarea | Spring Northeast |
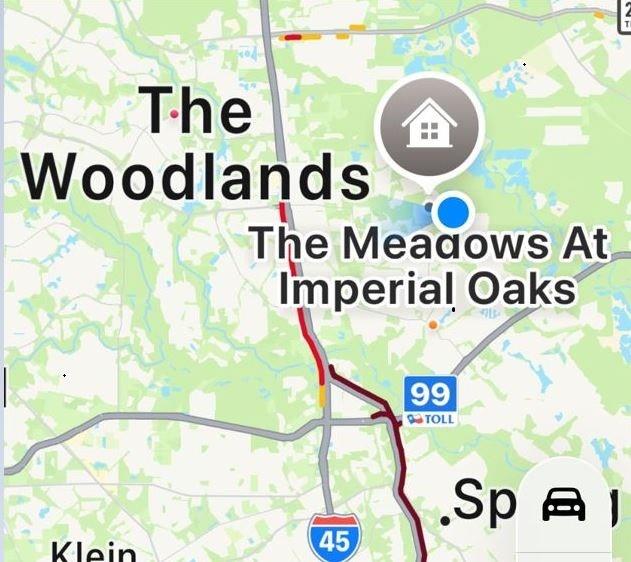
| Community Name | The Meadows At Imperial Oaks |
| School District | 11 - Conroe |
| Elementary School | Kaufman Elementary School |
| High School | 11 - Conroe |
| Listing VS Median (in The Meadows At Imperial Oaks) | |
Price: $299,990 low | high Med: $502,437 sqft: 1,609 low | high Med: 2,571 $ / sqft: $186 low | high Med: $195 On site: 19 low | high Med: 19 | |
Market Activity 77386
Request a showing
Request a showing
Contact
Learn More About This Property

| State | TX |
|---|---|
| County | Montgomery |
| City | Spring |
| Zip Code | 77386 |
| Area | 15 |
| Subarea | Spring Northeast |
| Community Name | The Meadows At Imperial Oaks |
| School District | 11 - Conroe |
| Elementary School | Kaufman Elementary School |
| High School | 11 - Conroe |
| Listing VS Median (in The Meadows At Imperial Oaks) | |
Price: $299,990 low | high Med: $502,437 sqft: 1,609 low | high Med: 2,571 $ / sqft: $186 low | high Med: $195 On site: 19 low | high Med: 19 | |