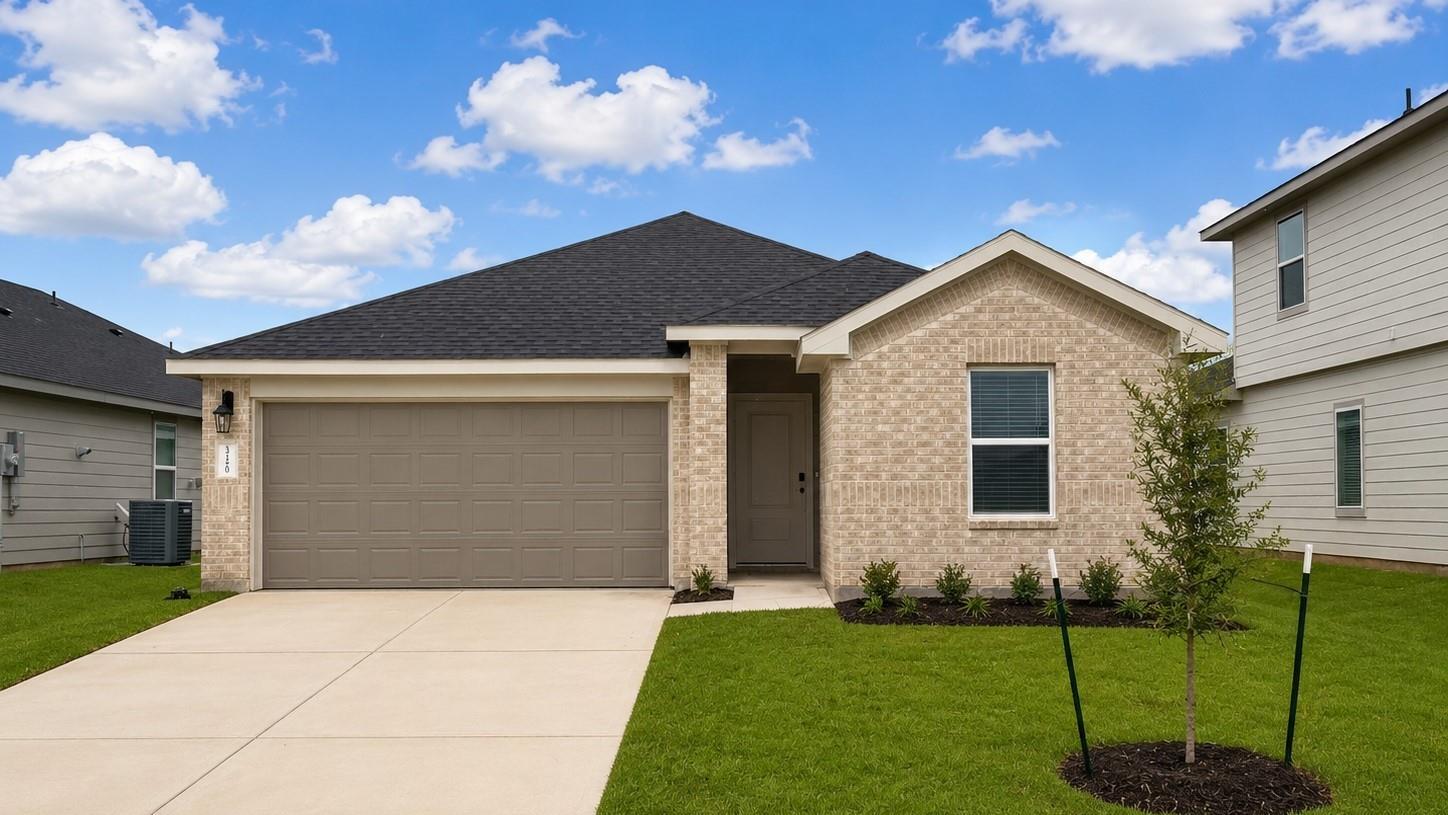
$312,990 $1,680 est/mo Sourced by Back At You
3071 Finns Tunnel Drive,Fulshear, TX 77441
Fulshear, TX 77441

Description
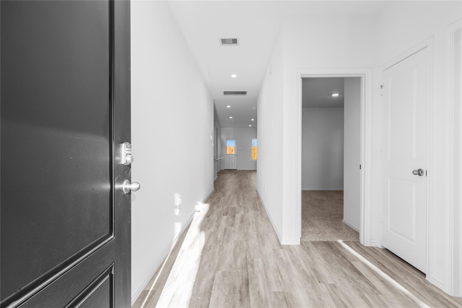
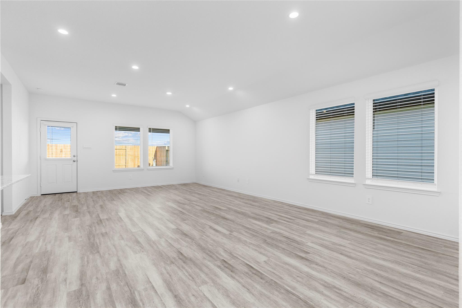
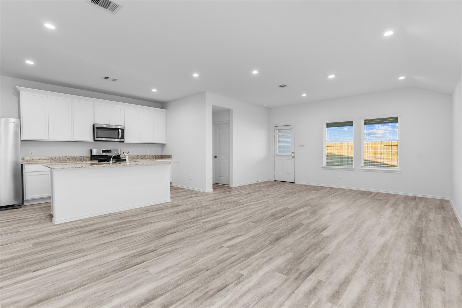
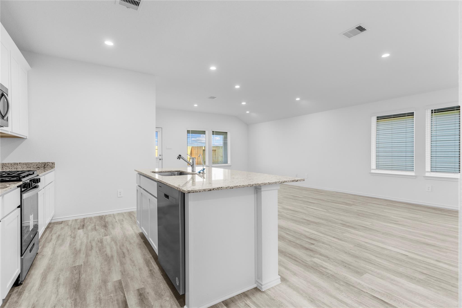
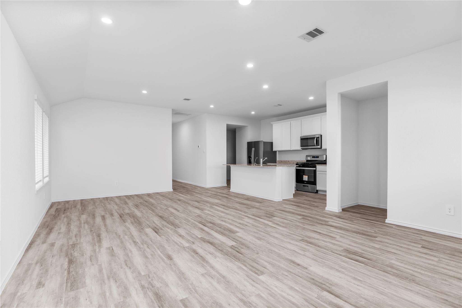
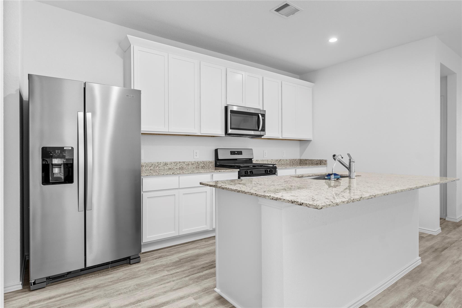
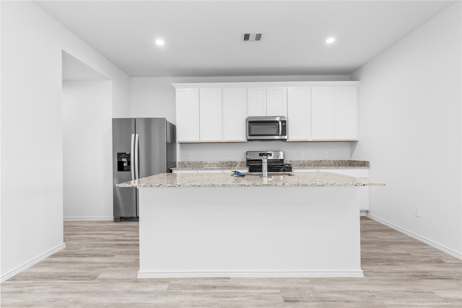
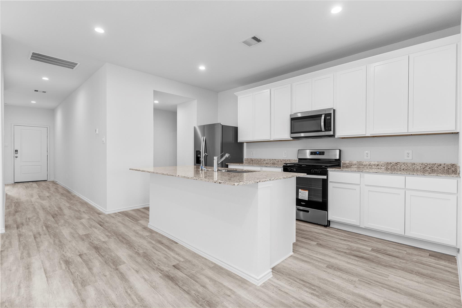
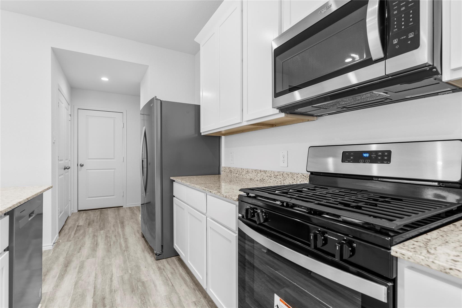
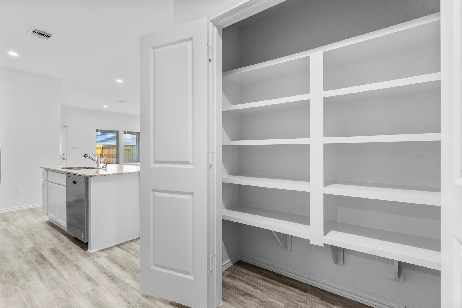
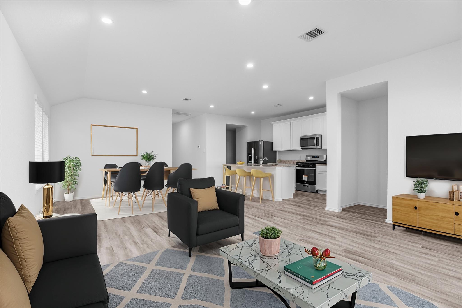
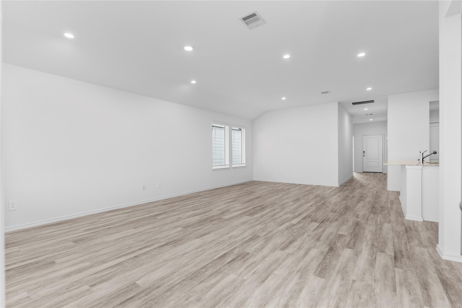
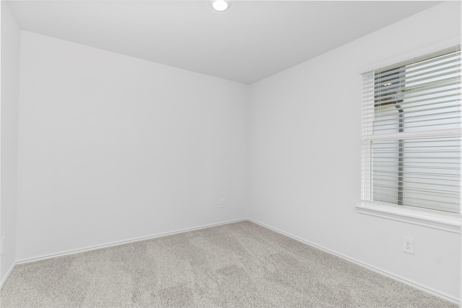
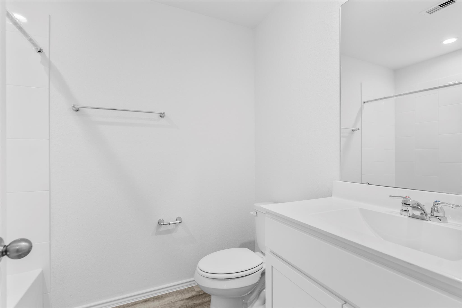
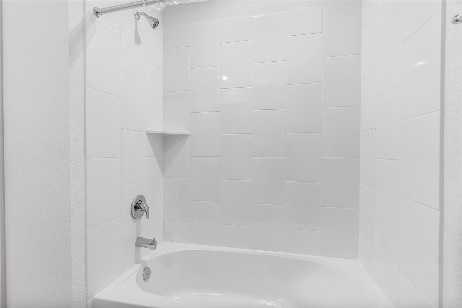
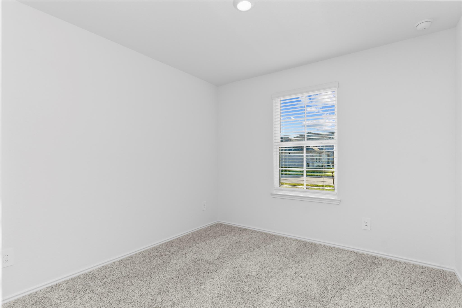
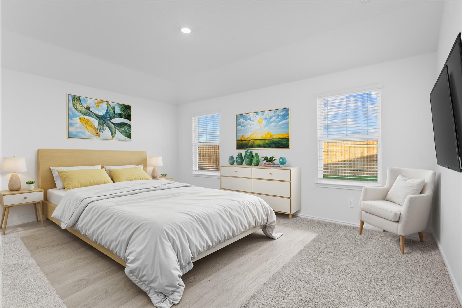
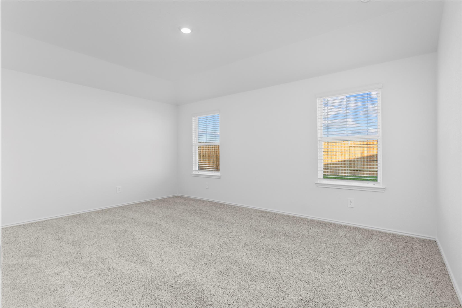
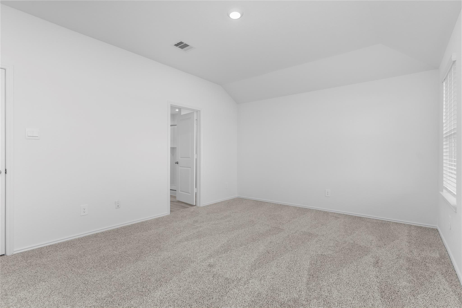
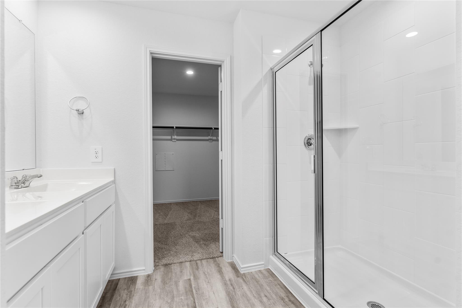
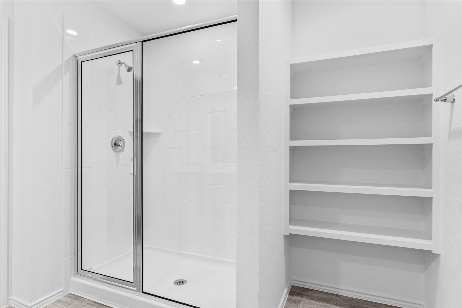
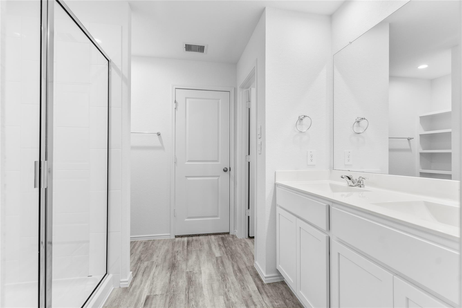
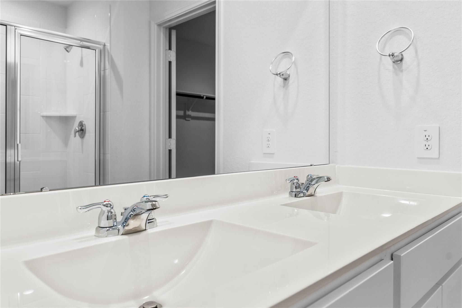
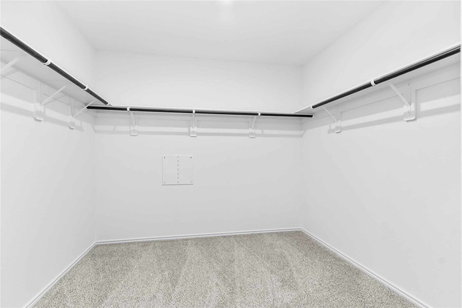
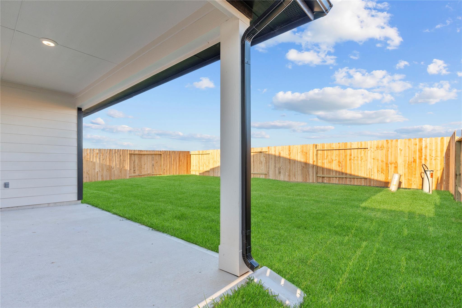
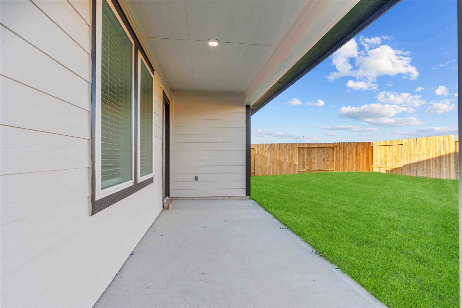
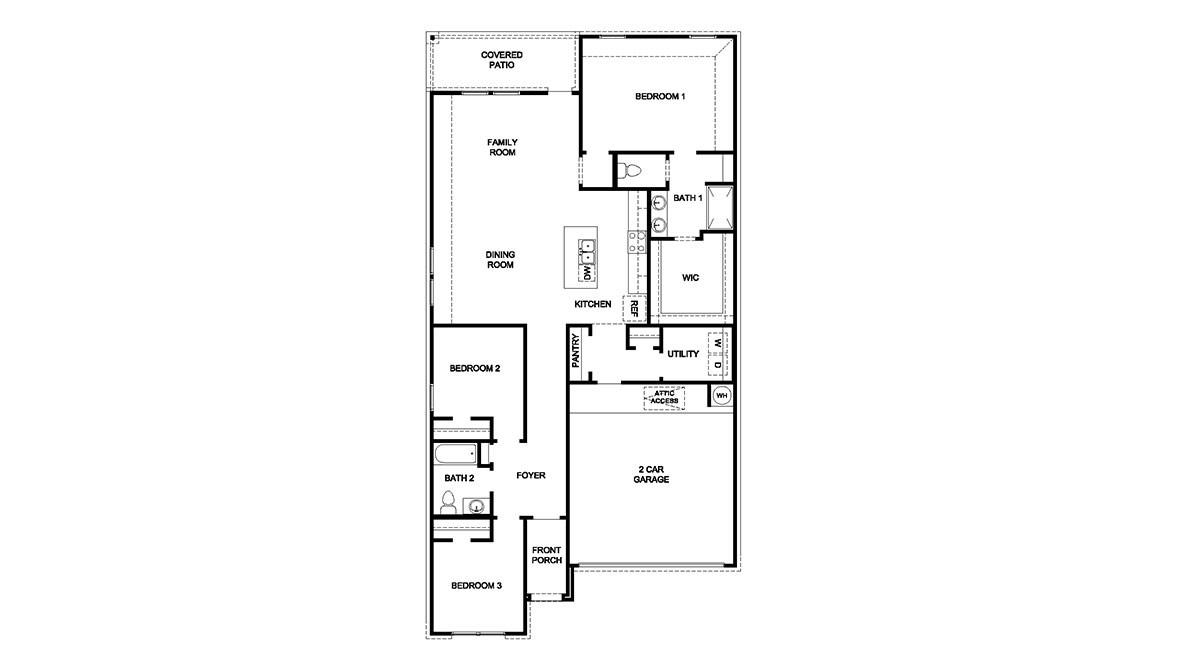
ESTIMATED COMPLETION DATE IS JANUARY 2027. The Caden offers 1,595 sqft. with 3 bedrooms and 2 full bathrooms. Step through the foyer, past the secondary bedrooms to find an inviting open concept living area. The chef-inspired kitchen features gorgeous countertops, stainless steel appliances, and a spacious island, all seamlessly connected to the dining and living rooms-perfect for entertaining. Large living room windows fill the space with natural light and provide a stunning view of the covered back patio and private backyard, ideal for outdoor gatherings or quiet evenings at home. The primary suite serves as a private retreat, complete with dual vanities, standing shower and a walk-in closet.
Details
| MLS # | 17883374 |
|---|---|
| Listing Type | For Sale |
| Style | House |
| HOA Dues | $1,300 |
| Sub-Type | New Construction |
| Status | Active |
| Year | 2026 |
| Days On Site | 22 |
| Listing Provided By | D.R. Horton-Texas, LTD | Jonathan Woodruff |
Features
| Bed(s) | 3 |
|---|---|
| Bath(s) | 2 Total |
| SQ Feet | 1,595 |
| Garage | 2 |
| Story(s) | 1 |
Interior
| Heating | Electric |
|---|---|
| Heating Yes / No | Yes |
| Cooling | Electric |
| Cooling Yes / No | Yes |
| Appliances | ENERGY STAR Qualified Appliances, Water Heater, Disposal, Oven, Microwave, Gas Range, Dishwasher |
| Interior Features | Formal Entry/Foyer, Prewired for Alarm System, All Bedrooms Down, Primary Bed - 1st Floor, Walk-In Closet(s) |
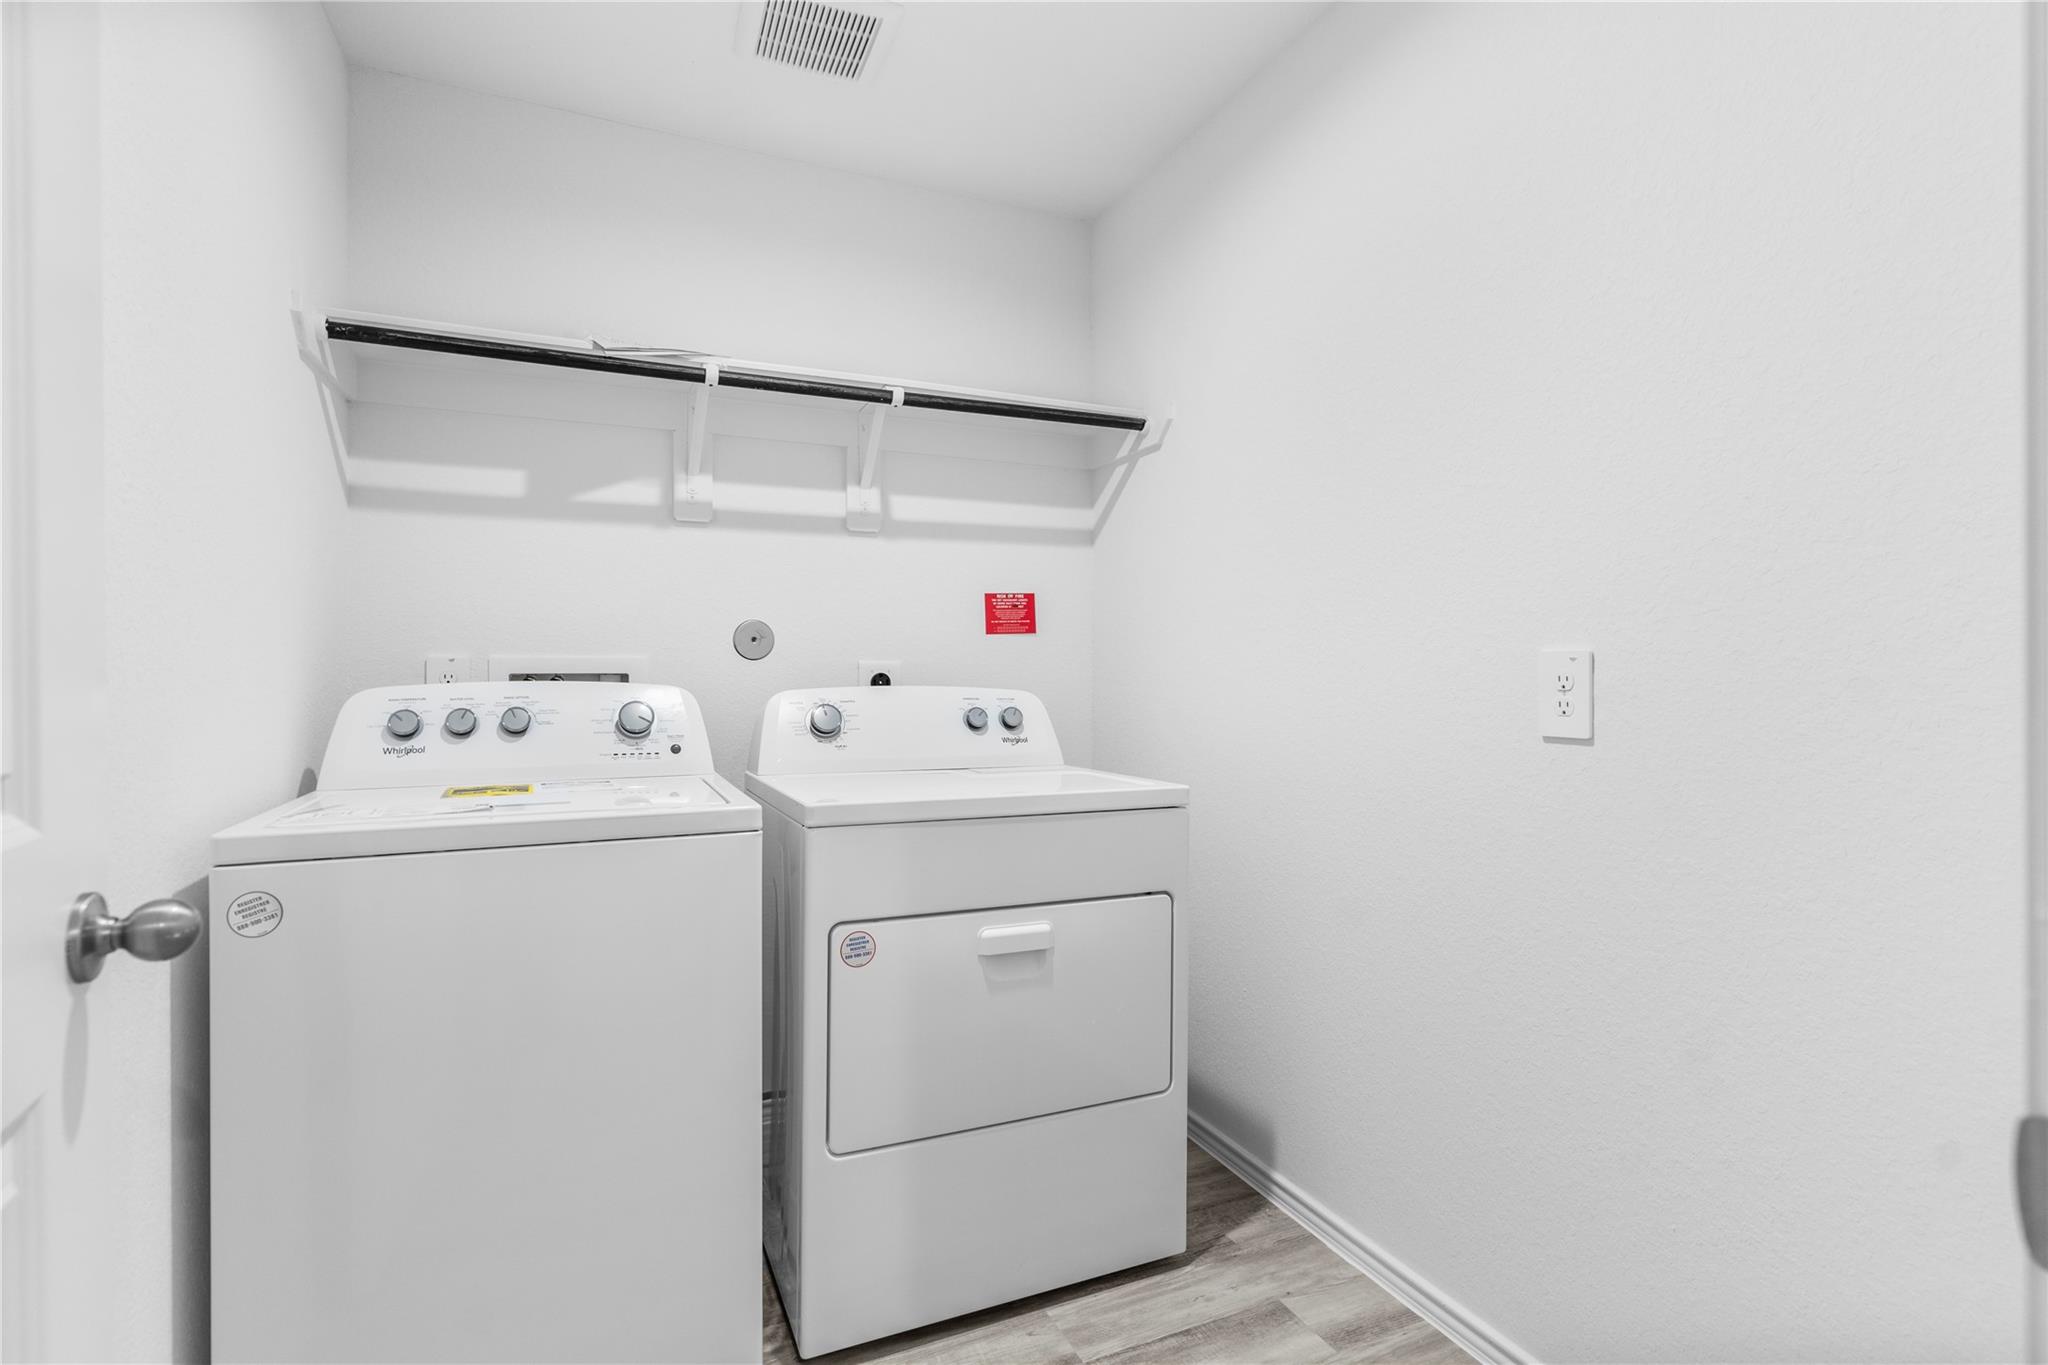
| Laundry Features | Electric Dryer Hookup, Washer Hookup |
| Har Room Description | 1 Living Area, Formal Living, Kitchen/Dining Combo |
Exterior
| Roof | Composition |
|---|---|
| Foundation Details | Slab |
| Lot Features | Back Yard, Other, Subdivided, 0 Up To 1/4 Acre |
| Patio And Porch Features | Covered, Patio/Deck |
| Fencing | Back Yard |
| Construction Materials | Spray Foam Insulation, Brick, Vinyl Siding |
| Property Condition | Under Construction |
Parking
| Attached Garage Yes / No | Yes |
|---|---|
| Garage Yes / No | Yes |
| Parking Features | Attached |
Utilities
| Water Source | Water District |
|---|---|
| Green Energy Efficient | Attic Vents, Thermostat, Lighting, Insulation |
Location
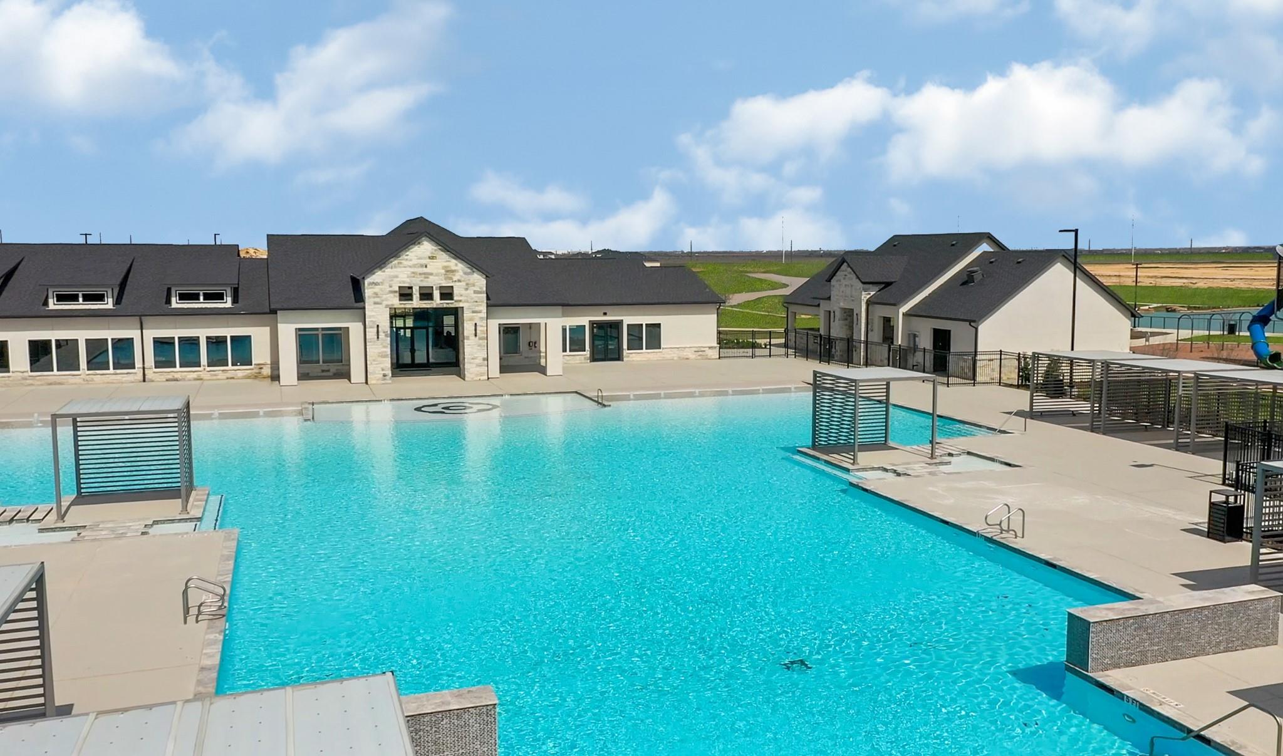
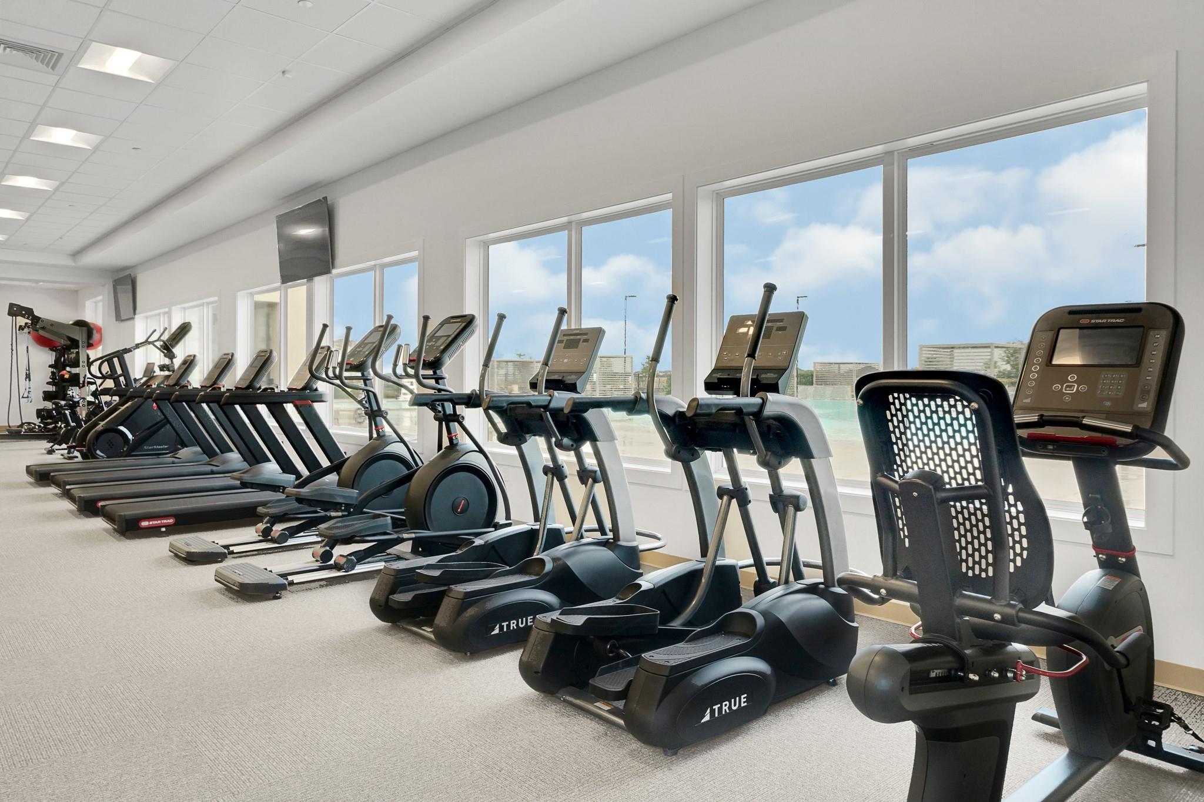
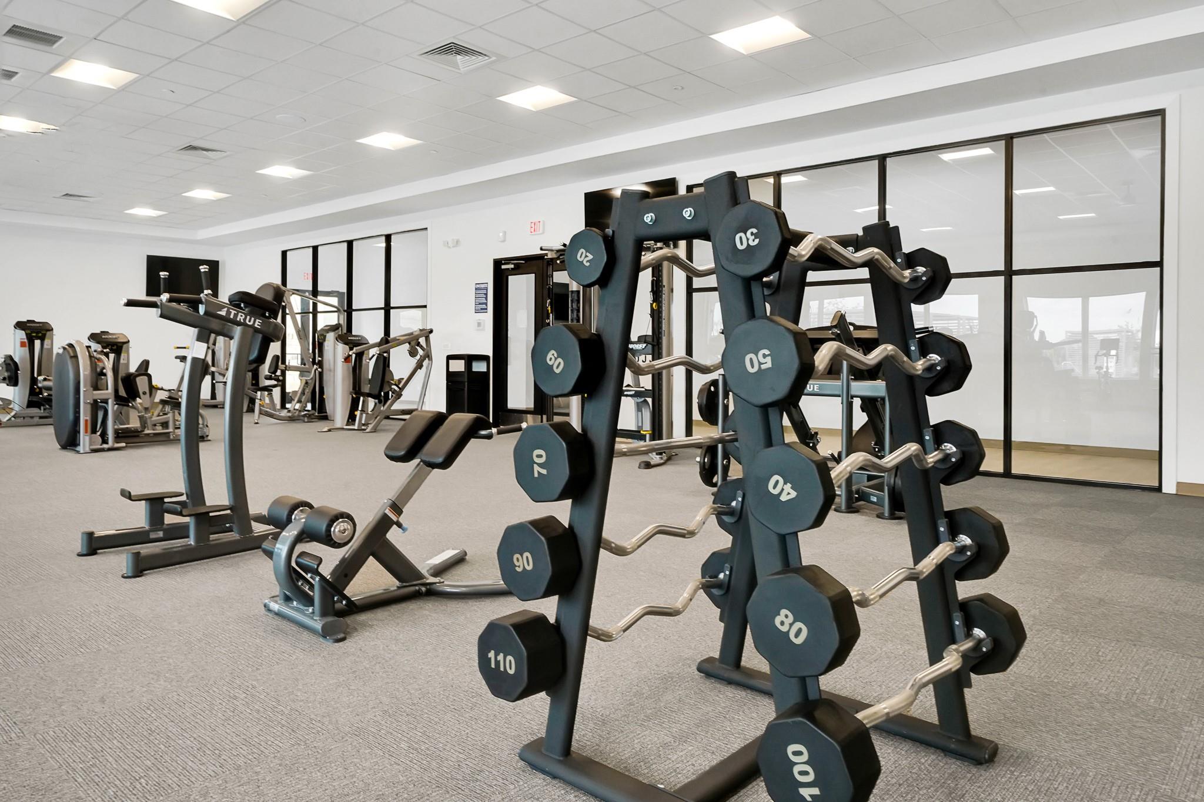
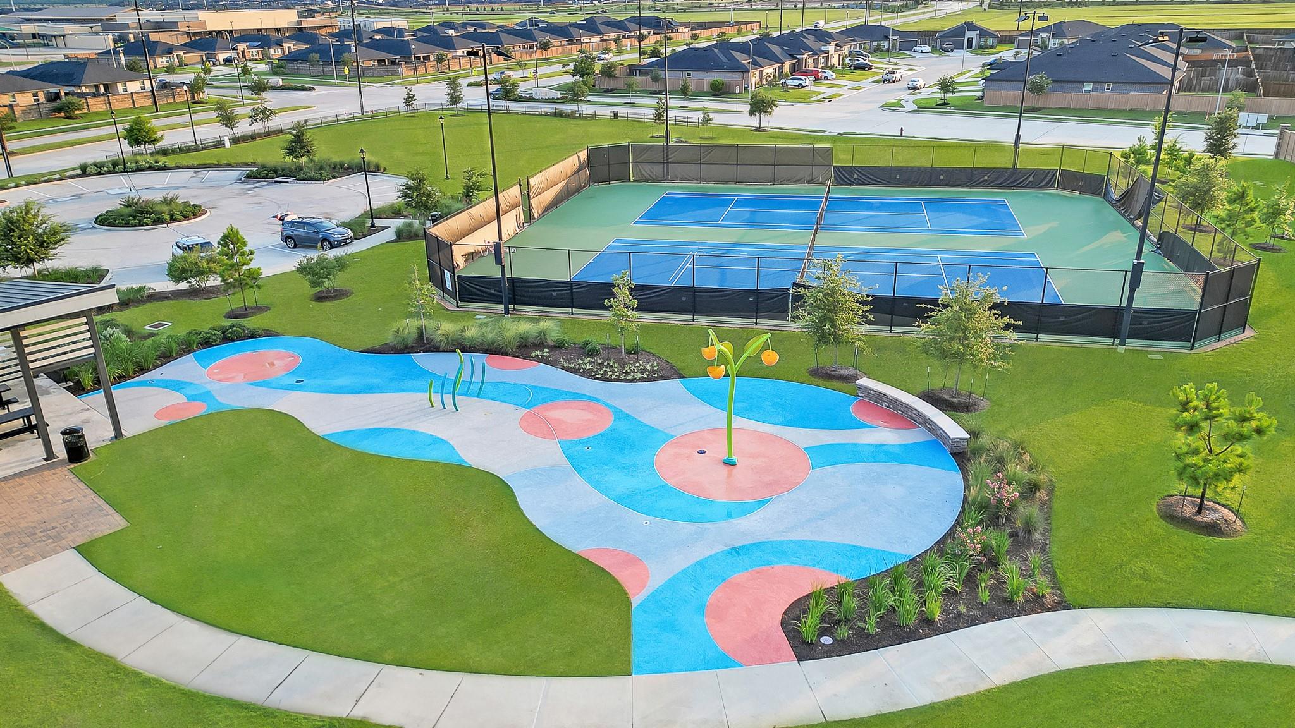
| Har Master Planned Community | Tamarron |
|---|---|
| Har Restrictions | Deed Restrictions |
Taxes
| Tax Year | 2025 |
|---|
Area Information
| State | TX |
|---|---|
| County | Fort Bend |
| City | Fulshear |
| Zip Code | 77441 |
| Area | 30 |
| Subarea | Fulshear | South Brookshire | Simonton |
| Community Name | Tamarron |
| School District | 33 - Lamar Consolidated |
| Elementary School | Slawinski Elementary |
| High School | 33 - Lamar Consolidated |
| Listing VS Median (in Tamarron) | |
Price: $312,990 low | high Med: $312,990 sqft: 1,595 low | high Med: 1,595 $ / sqft: $196 low | high Med: $196 On site: 22 low | high Med: 2 | |
Market Activity 77441
Request a showing
Request a showing
Contact
Learn More About This Property

| State | TX |
|---|---|
| County | Fort Bend |
| City | Fulshear |
| Zip Code | 77441 |
| Area | 30 |
| Subarea | Fulshear | South Brookshire | Simonton |
| Community Name | Tamarron |
| School District | 33 - Lamar Consolidated |
| Elementary School | Slawinski Elementary |
| High School | 33 - Lamar Consolidated |
| Listing VS Median (in Tamarron) | |
Price: $312,990 low | high Med: $312,990 sqft: 1,595 low | high Med: 1,595 $ / sqft: $196 low | high Med: $196 On site: 22 low | high Med: 2 | |
Listing Updated: November 10, 2026 at 4:18:59 PM PST