30 Glade Park Drive,Missouri City, TX 77459
Missouri City, TX 77459

Description
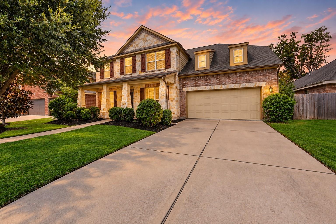
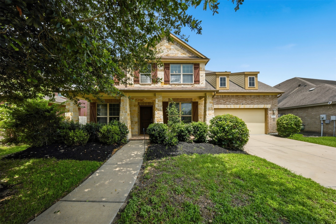
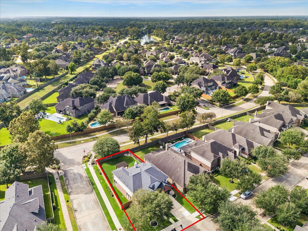
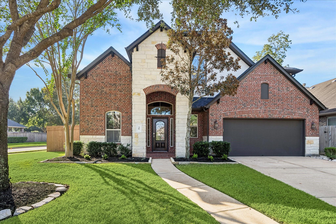
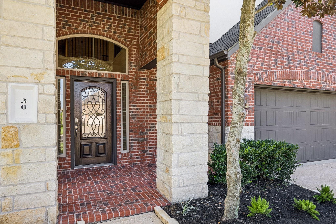
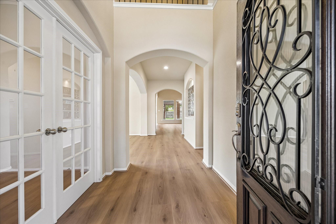
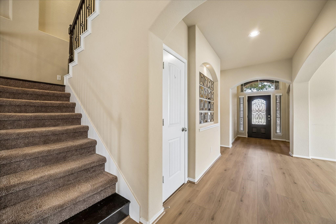
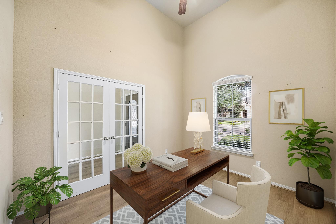
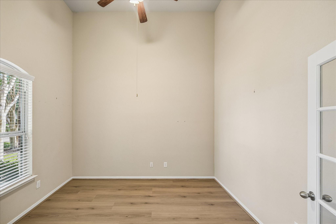
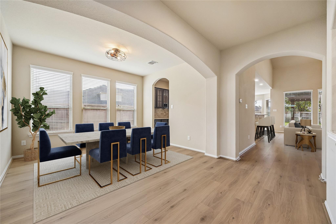
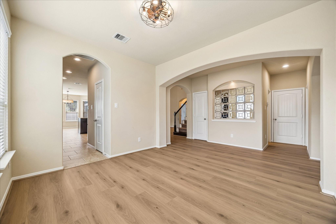
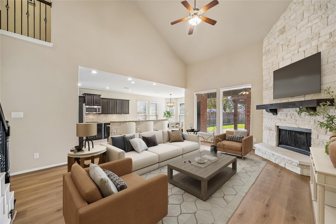
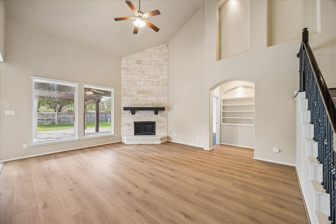
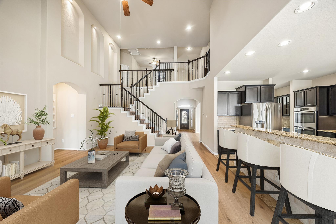
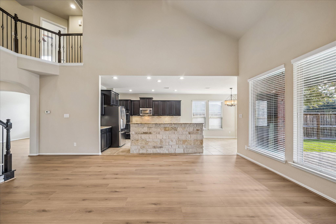
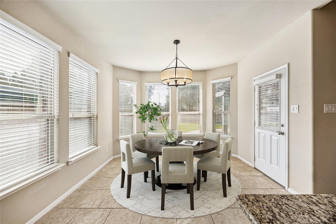
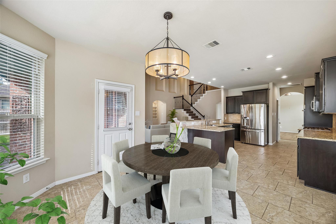
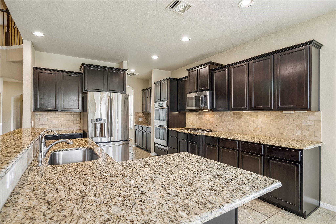
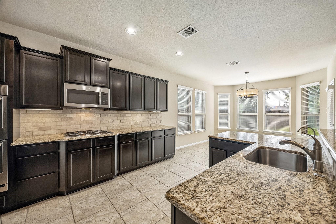
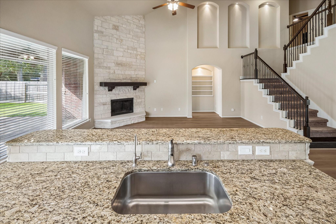
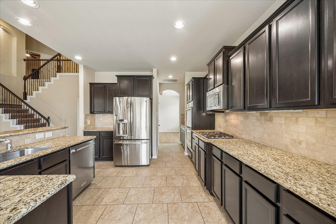
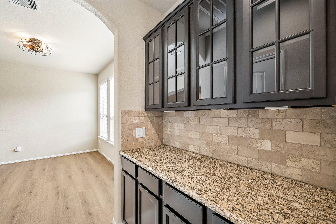
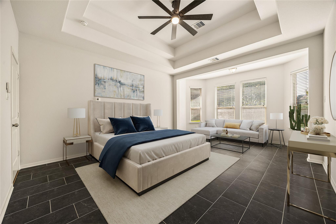
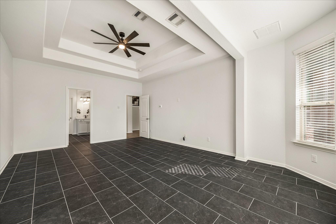
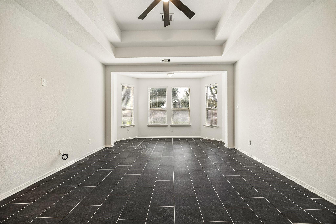
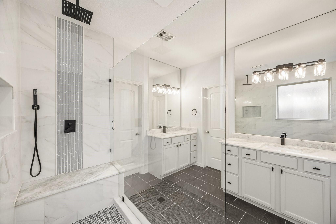
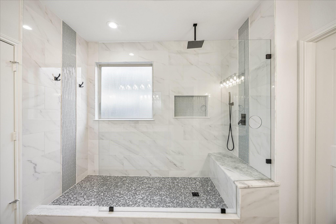
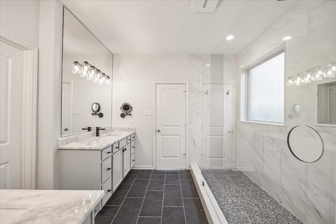
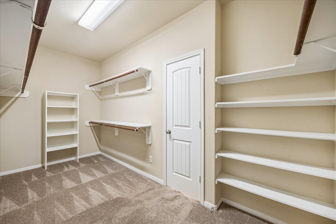
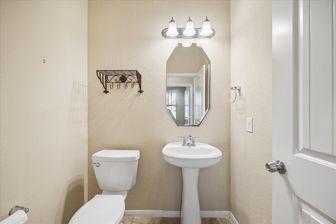
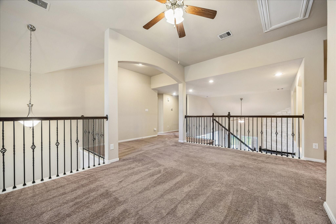
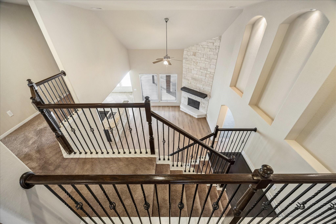
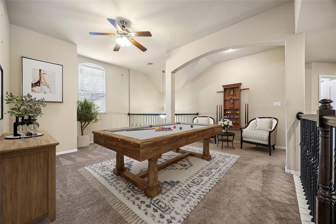
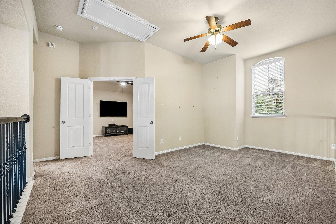
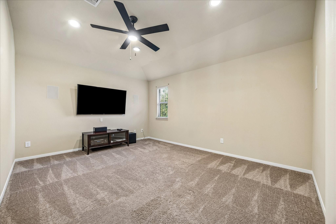
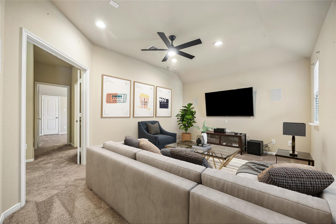
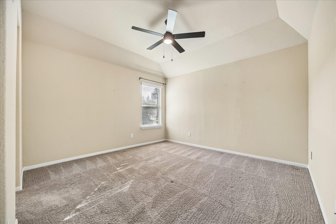
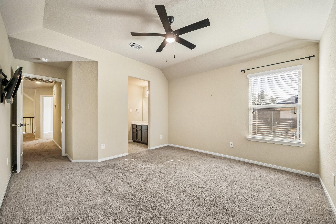
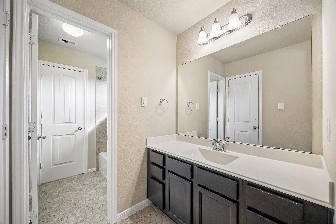
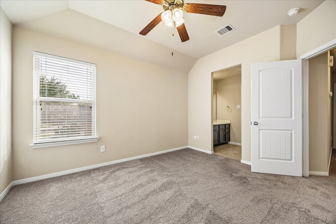
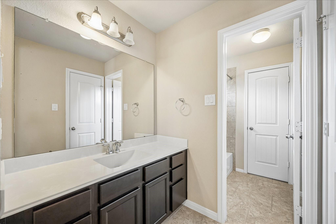
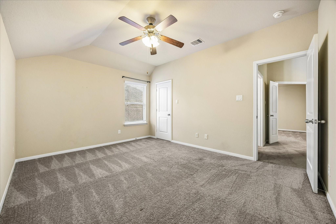
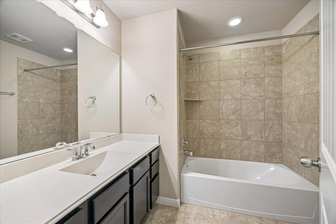
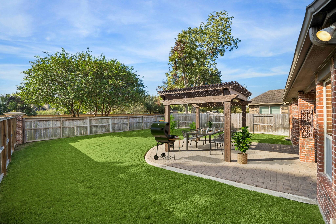
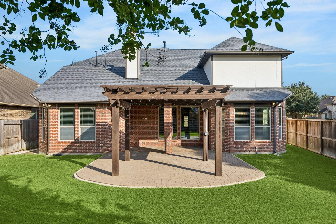
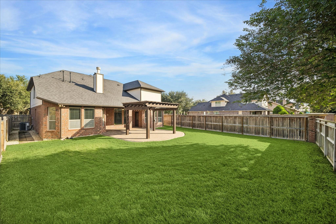
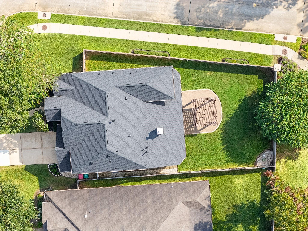
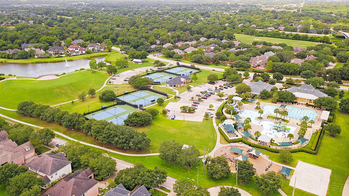
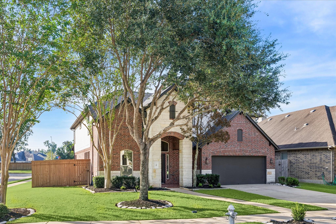
Beautifully updated 4-bedroom, 3.5-bath home on a spacious corner lot tucked along a peaceful double cul-de-sac! Extensive updates include an updated roof, wood-look laminate flooring, exterior paint, updated baths, six windows, HVAC, both water heaters, driveway, landscaping, fencing & sprinkler system. The inviting floor plan features a formal dining room, private study, island kitchen w/ granite counters, SS appliances, walk-in pantry & butler's pantry. The soaring family room showcases a stone gas-log fireplace and opens seamlessly to the kitchen and dining areas. The first-floor primary suite offers a spa-inspired bath and custom walk-in closet. Upstairs features 3 spacious bedrooms, game room & media room with surround sound, offering plenty of space for everyone. Outside, enjoy a large, fenced backyard with a covered patio & pergola-perfect for entertaining or relaxing. Fantastic amenities, nearby parks & easy Fort Bend Tollway access complete this exceptional home!
Details
| MLS # | 64015086 |
|---|---|
| Listing Type | For Sale |
| Style | House |
| HOA Dues | $1,580 |
| Sub-Type | Resale |
| Status | Active |
| Year | 2013 |
| Days On Site | 23 |
| Listing Provided By | Better Homes and Gardens Real Estate Gary Greene - Sugar Land | Sara Nguyen |
Features
| Bed(s) | 4 |
|---|---|
| Bath(s) | 4 Total |
| SQ Feet | 3,361 |
| Garage | 2 |
| Story(s) | 2 |
| Acreage | 0.21 |
| Golf Course | Yes |
Interior
| Heating | Natural Gas, Zoned |
|---|---|
| Heating Yes / No | Yes |
| Cooling | Ceiling Fan(s), Electric, Zoned |
| Cooling Yes / No | Yes |
| Appliances | ENERGY STAR Qualified Appliances, Disposal, Double Oven, Electric Oven, Microwave, Gas Cooktop, Dishwasher |
| Interior Features | Balcony, Formal Entry/Foyer, High Ceilings, Prewired for Alarm System, Wired for Sound, 3 Bedrooms Up, En-Suite Bath, Primary Bed - 1st Floor, Sitting Area, Walk-In Closet(s) |
| Window Features | Insulated/Low-E windows, Window Coverings |
| Fireplace Yes / No | Yes |
| Fireplaces Total | 1 |
| Fireplace Features | Gas |
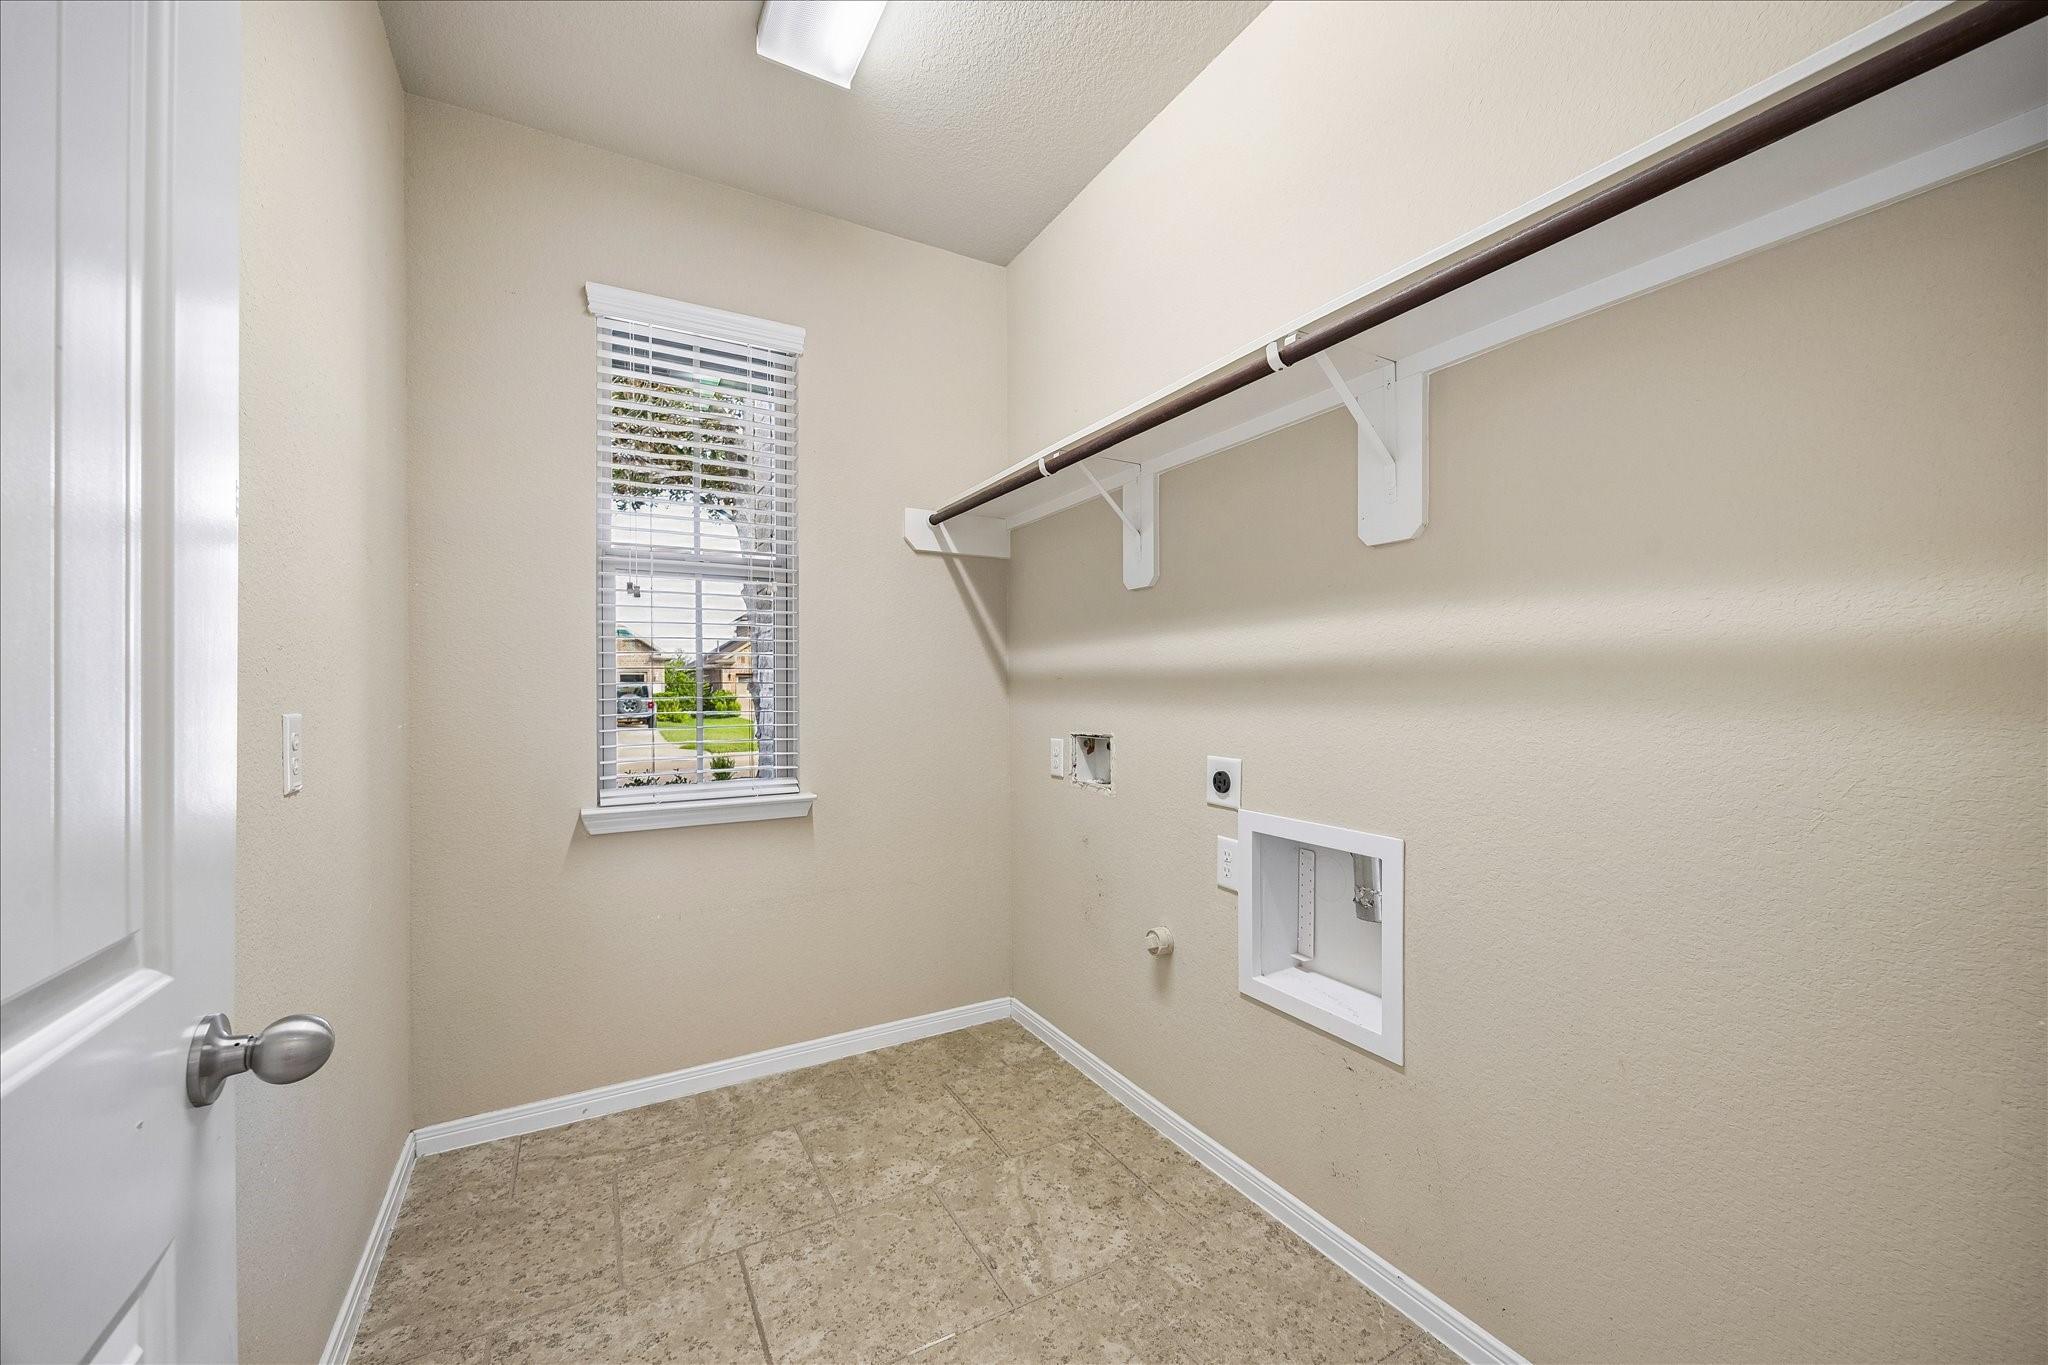
| Laundry Features | Electric Dryer Hookup, Gas Dryer Hookup, Washer Hookup |
| Door Features | Insulated Doors |
| Har Room Description | Breakfast Room, Butlers Pantry, Entry, Family Room, Formal Dining, Gameroom Up, Guest Suite, Home Office/Study, Media, Utility Room in House |
Exterior
| Exterior Features | Sprinkler System |
|---|---|
| Roof | Composition, Energy Star/Reflective Roof |
| Foundation Details | Slab |
| Lot Features | Corner Lot, Cul-De-Sac, Near Golf Course, Subdivided, 0 Up To 1/4 Acre |
| Patio And Porch Features | Covered, Patio/Deck, Porch |
| Fencing | Back Yard |
| Construction Materials | Insulation - Blown Cellulose, Brick, Cement Siding, Stone, Stucco, Wood Siding |
| Direction Faces | North |
Parking
| Attached Garage Yes / No | Yes |
|---|---|
| Garage Yes / No | Yes |
| Parking Features | Attached, Garage Door Opener, Double-Wide Driveway |
Utilities
| Sewer | Public Sewer |
|---|---|
| Water Source | Public, Water District |
| Green Energy Efficient | Attic Vents, Thermostat, Lighting, HVAC, Exposure/Shade, Other Energy Features |
Location
| Community Features | Subdivision Tennis Court |
|---|---|
| Har Golf Course | Sienna Golf Club |
| Har Master Planned Community | Sienna |
| Har Restrictions | Deed Restrictions |
| Road Surface Type | Concrete, Curbs, Gutters |
Taxes
| Tax Annual Amount | 12549 |
|---|---|
| Tax Year | 2026 |
| Tax Exemptions | Homestead |
Other
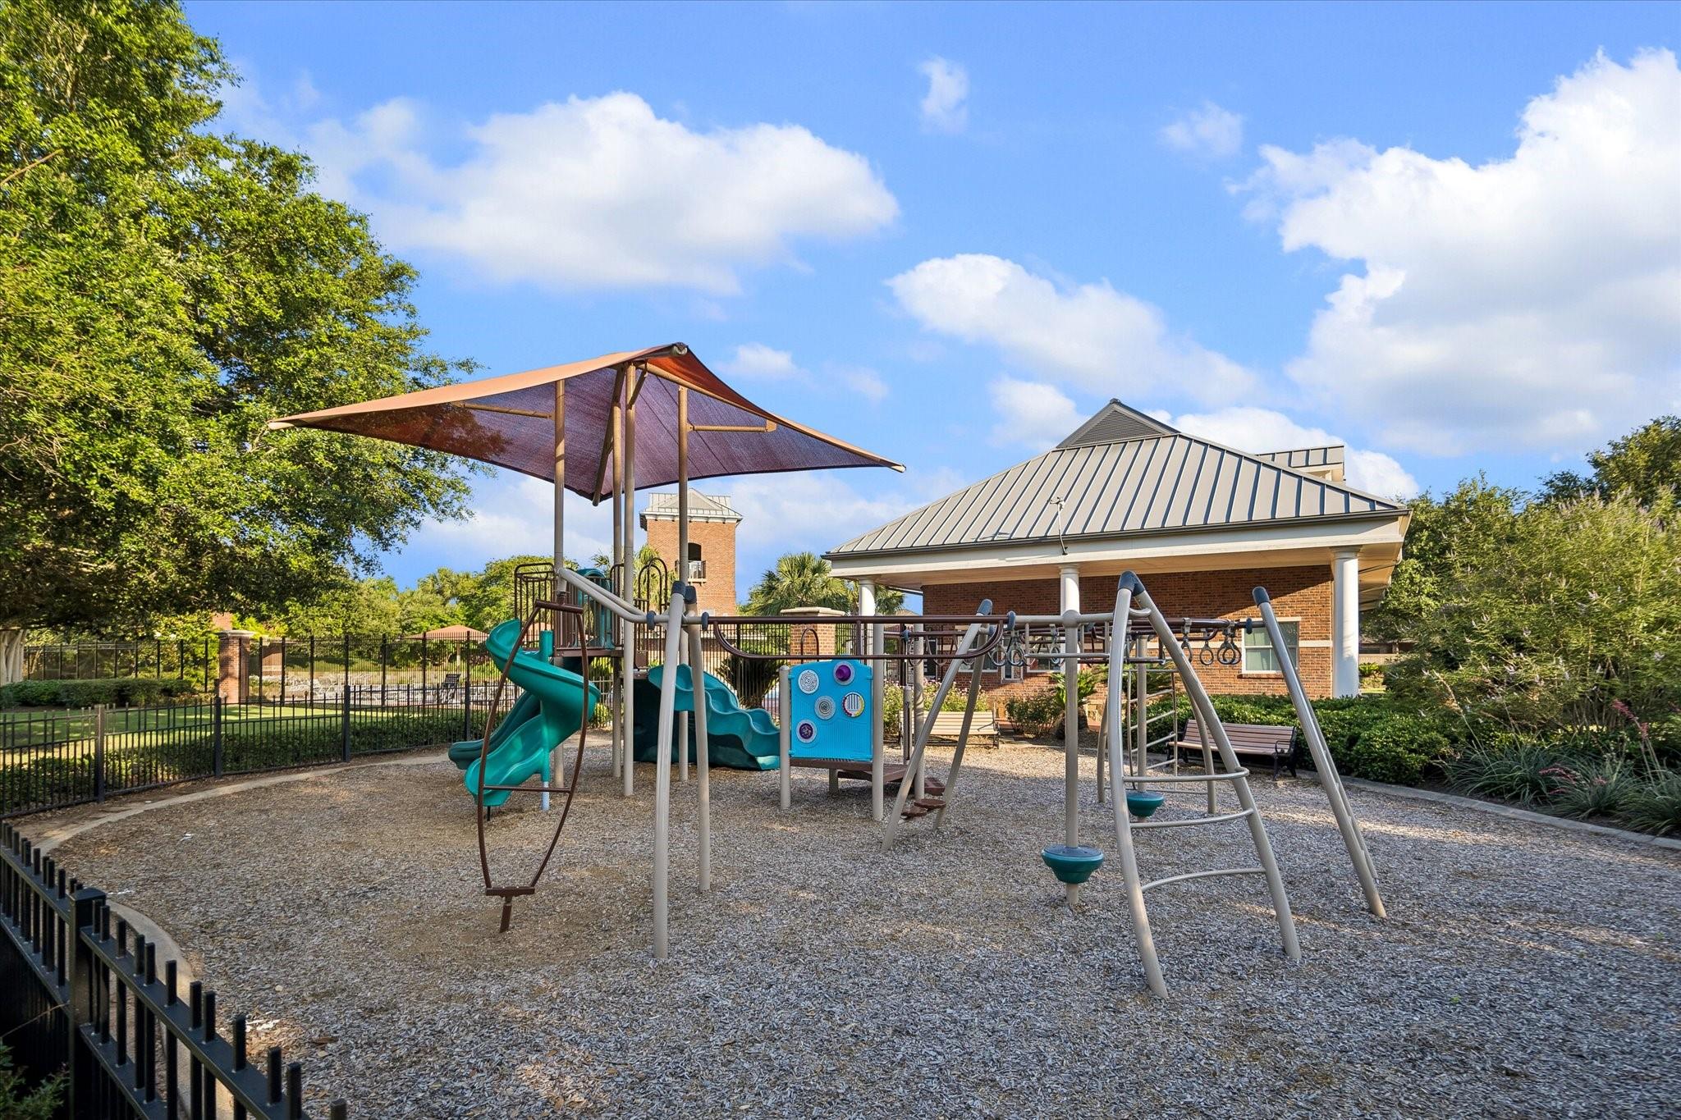
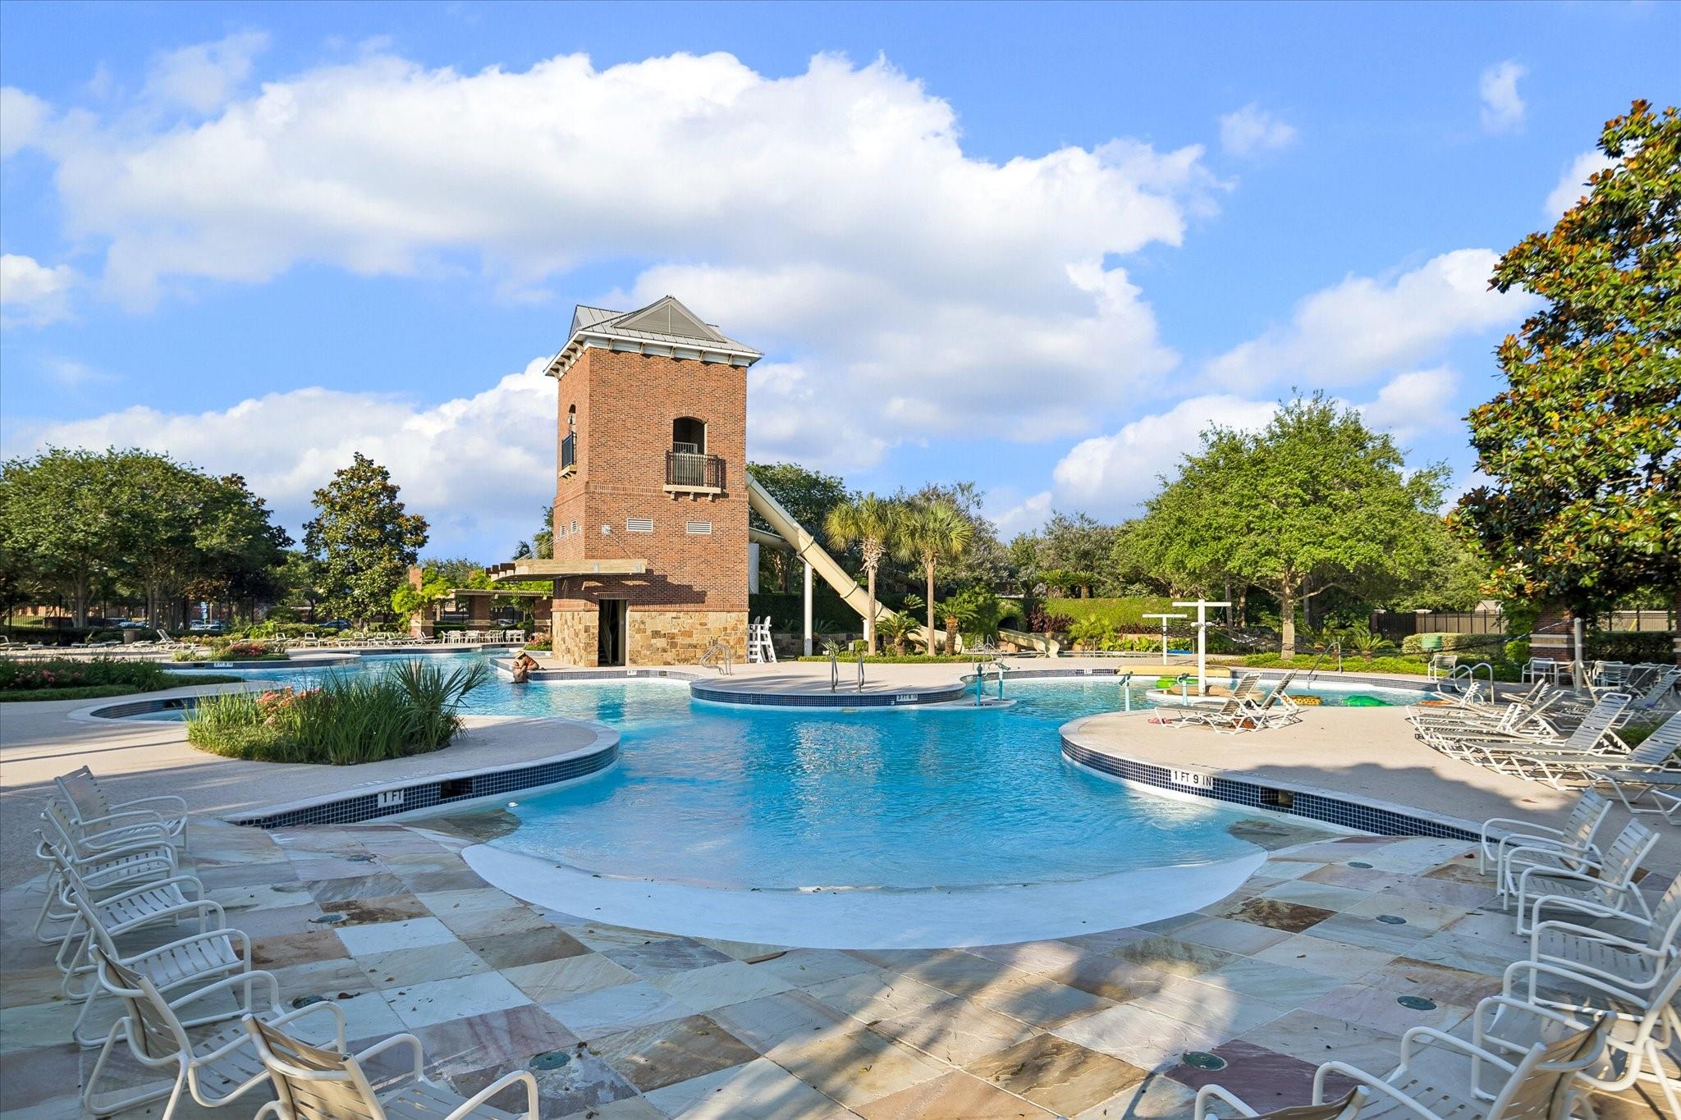
| Har Maint Fee Includes | Recreational Facilities |
|---|
Area Information
| State | TX |
|---|---|
| County | Fort Bend |
| City | Missouri City |
| Zip Code | 77459 |
| Area | 38 |
| Subarea | Sienna Area |
| Community Name | Sienna |
| School District | 19 - Fort Bend |
| Elementary School | Sienna Crossing Elementary Schoo |
| High School | 19 - Fort Bend |
| Listing VS Median (in Sienna) | |
Price: $500,000 low | high Med: $577,450 sqft: 3,361 low | high Med: 3,571 $ / sqft: $149 low | high Med: $164 On site: 23 low | high Med: 15 | |
Market Activity 77459
Request a showing
Request a showing
Contact
Learn More About This Property

| State | TX |
|---|---|
| County | Fort Bend |
| City | Missouri City |
| Zip Code | 77459 |
| Area | 38 |
| Subarea | Sienna Area |
| Community Name | Sienna |
| School District | 19 - Fort Bend |
| Elementary School | Sienna Crossing Elementary Schoo |
| High School | 19 - Fort Bend |
| Listing VS Median (in Sienna) | |
Price: $500,000 low | high Med: $577,450 sqft: 3,361 low | high Med: 3,571 $ / sqft: $149 low | high Med: $164 On site: 23 low | high Med: 15 | |