New Listing

Description
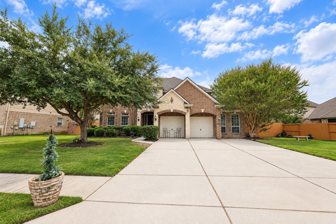
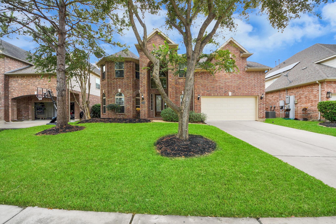
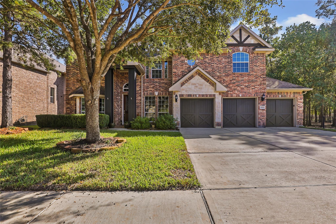
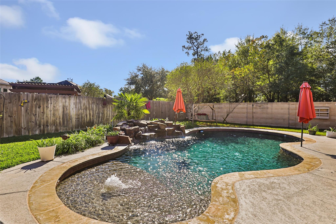
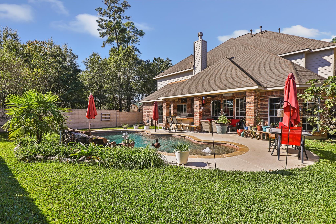
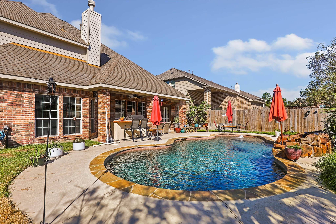
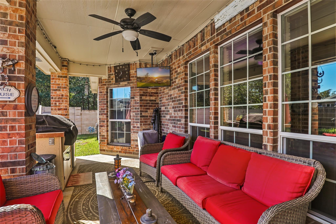
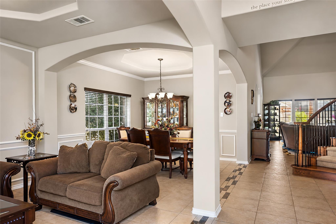
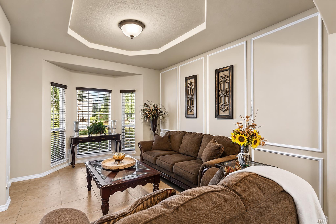
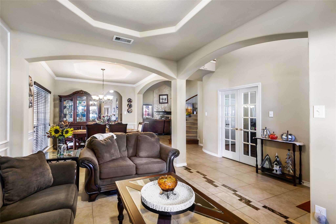
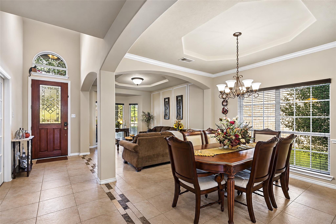
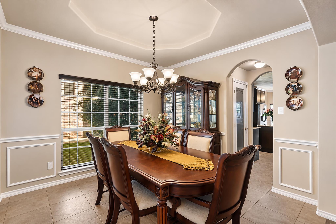
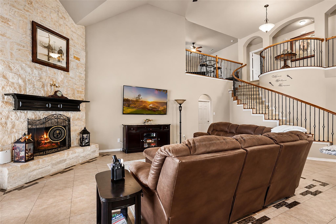
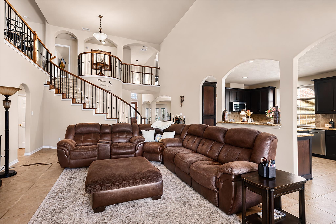
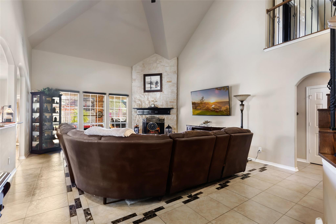
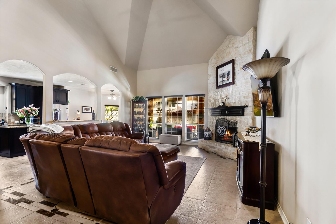
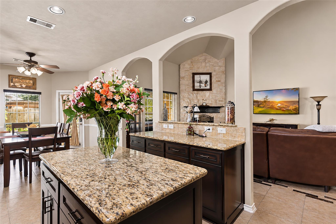
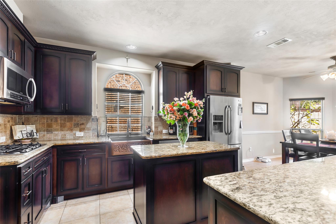
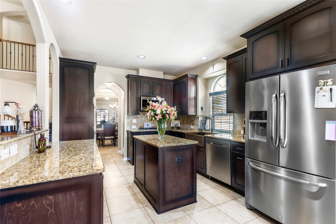
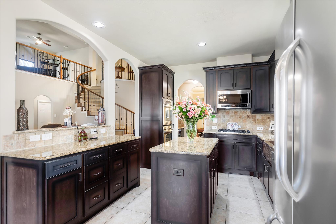
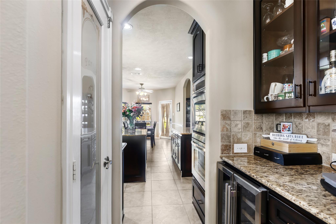
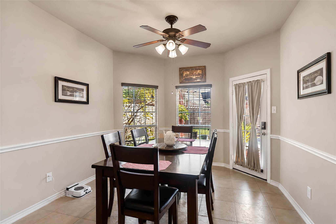
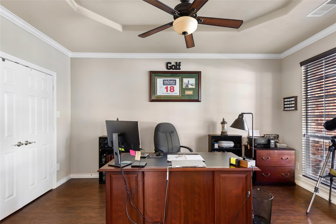
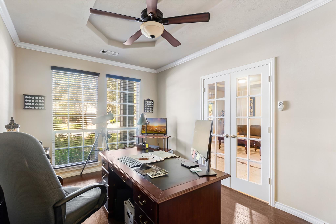
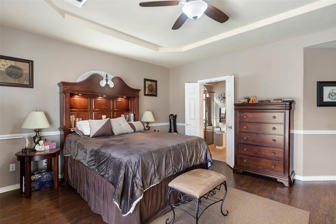
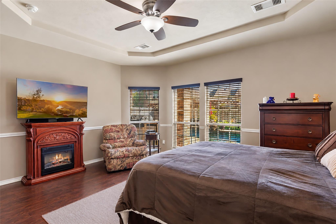
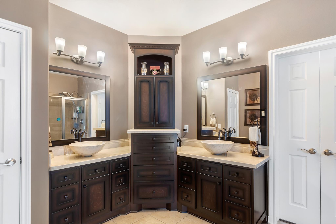
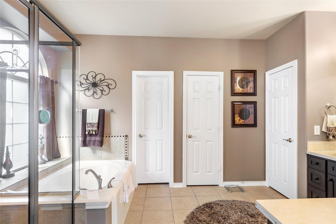
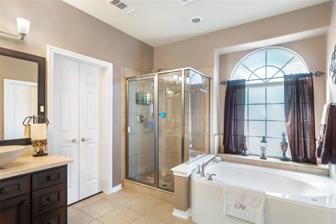
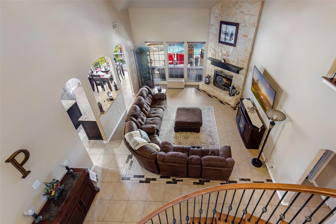
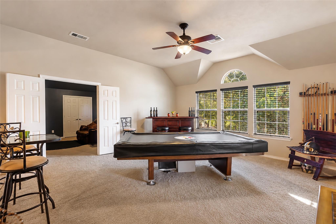
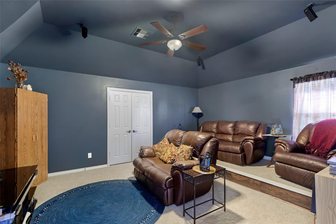
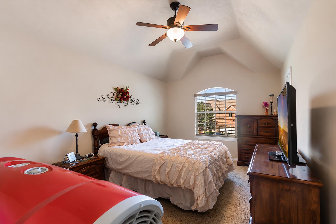
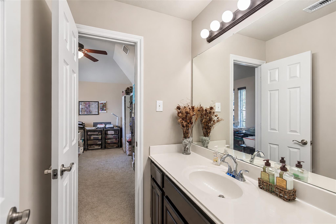
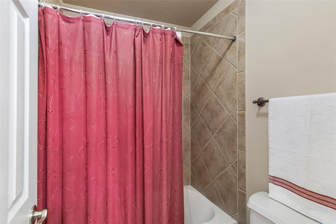
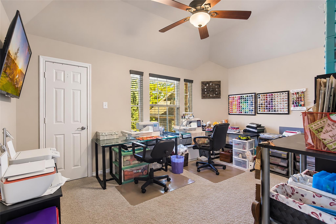
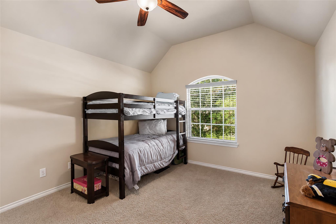
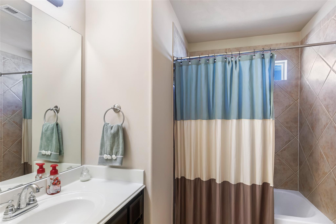
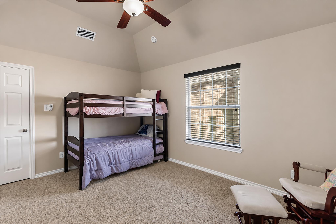
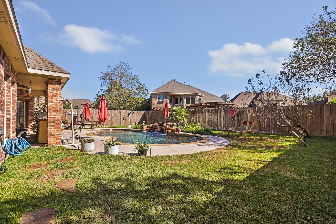
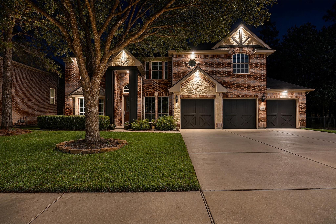
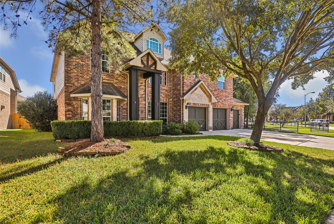
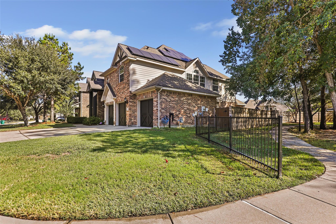
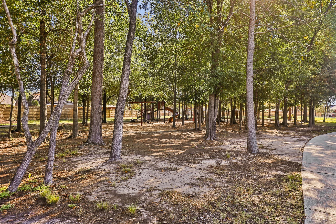
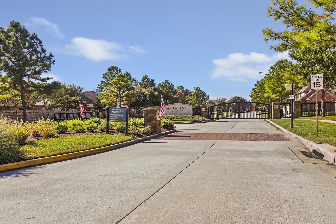
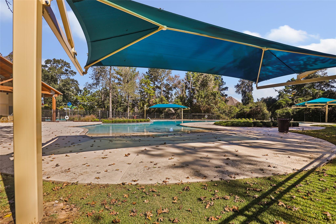
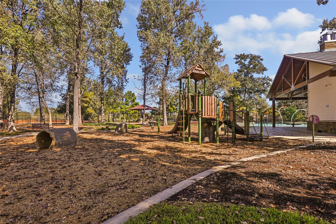
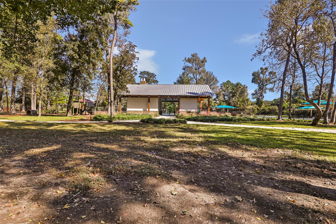
Well maintained 5-bedroom 3.5-bath home in the gated community of Harmony Forest. This stunning home features a den, formal DR, breakfast room and lg family room with gas log fireplace. Tile throughout these areas. Home office with engineered hardwood flooring. Dream kitchen for the chef in your family with copper sink, under cabinet lighting, coffee bar, double ovens, cooktop, granite counters and island for prep and more storage; spacious primary suite with updated bath featuring double bowl sinks, jacuzzi tub, lg shower. Upstairs offers a lg game room, media room, secondary bedrooms, and additional baths, providing plenty of space for family or guests. Step outside to your own backyard oasis with a gorgeous pool and covered patio ideal for outdoor dining and relaxation. Energy efficient with solar panels, 50 amp service for a generator to be added. Situated next to a community park, this home offers a rare blend of privacy, recreation, and convenience in a highly desirable location.
Details
| MLS # | 58534640 |
|---|---|
| Listing Type | For Sale |
| Style | House |
| HOA Dues | $2,000 |
| Sub-Type | Resale |
| Status | Active |
| Year | 2010 |
| Days On Site | 4 |
| Listing Provided By | Designed Realty Group | Judith Hayes |
Features
| Bed(s) | 5 |
|---|---|
| Bath(s) | 4 Total |
| SQ Feet | 3,774 |
| Garage | 3 |
| Pool | Yes |
| Story(s) | 2 |
| Acreage | 0.18 |
Interior
| Heating | Natural Gas |
|---|---|
| Heating Yes / No | Yes |
| Cooling | Ceiling Fan(s), Electric |
| Cooling Yes / No | Yes |
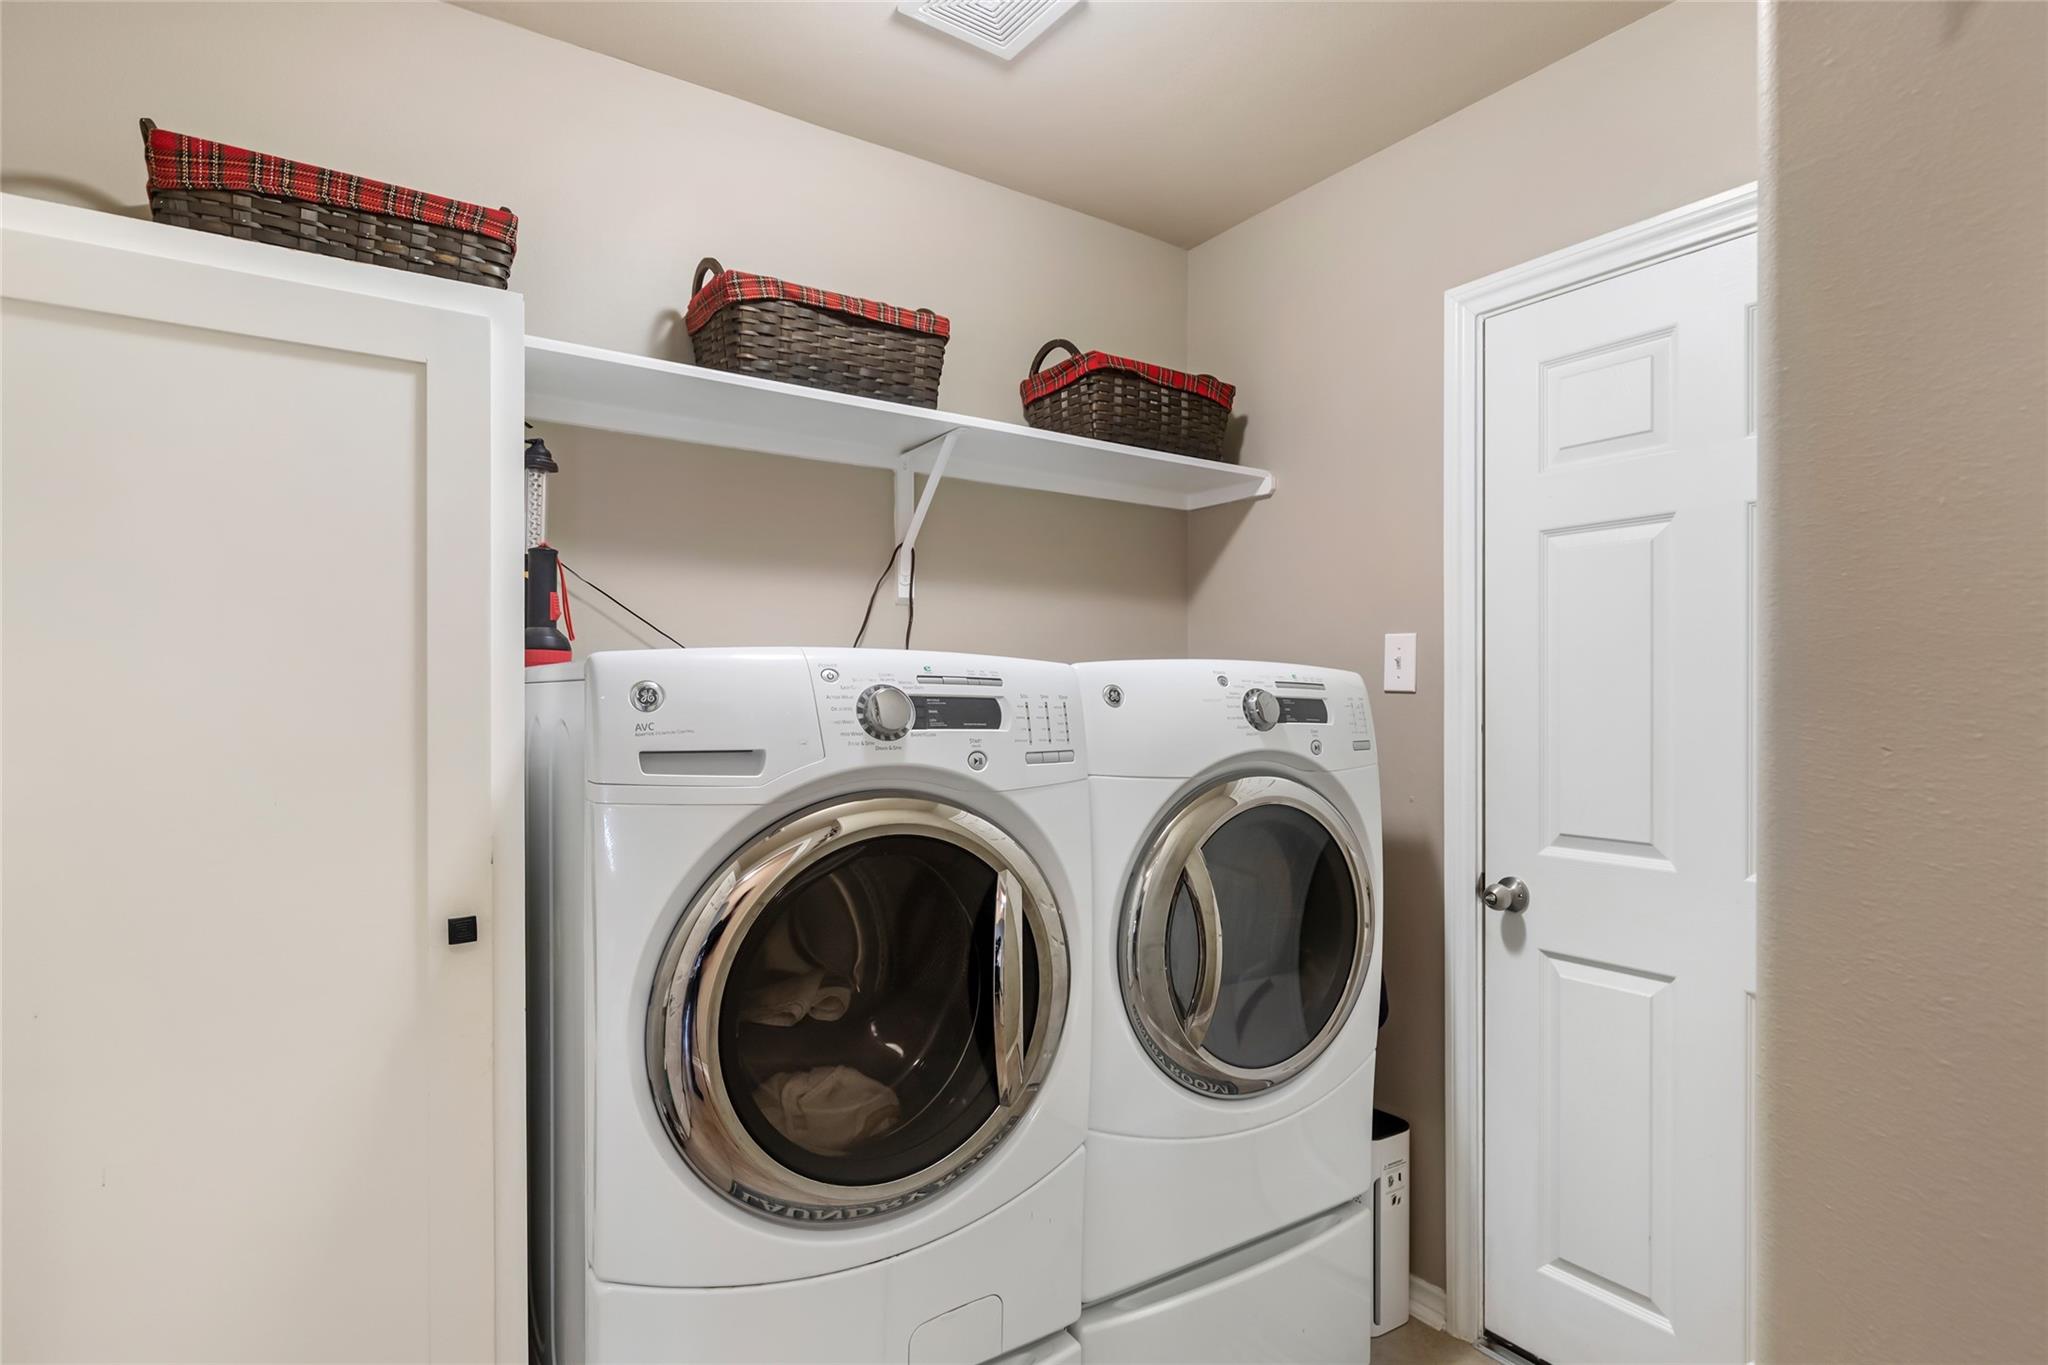
| Appliances | Disposal, Dryer Included, Refrigerator Included, Washer Included, Double Oven, Microwave, Gas Cooktop, Dishwasher |
| Interior Features | High Ceilings, Primary Bed - 1st Floor, Sitting Area, Walk-In Closet(s) |
| Fireplace Yes / No | Yes |
| Fireplaces Total | 1 |
| Fireplace Features | Gas Log |
| Laundry Features | Electric Dryer Hookup, Washer Hookup |
Exterior
| Roof | Composition |
|---|---|
| Foundation Details | Slab |
| Lot Features | Subdivided, 1/4 Up to 1/2 Acre |
| Patio And Porch Features | Covered |
| Fencing | Back Yard |
| Construction Materials | Brick, Stone |
Parking
| Attached Garage Yes / No | Yes |
|---|---|
| Garage Yes / No | Yes |
| Parking Features | Automatic Gate, Attached, Garage Door Opener, Double-Wide Driveway |
Utilities
| Sewer | Public Sewer |
|---|---|
| Water Source | Public, Water District |
| Green Energy Efficient | Attic Vents |
Location
| Har Restrictions | Deed Restrictions |
|---|
Taxes
| Tax Annual Amount | 12768 |
|---|---|
| Tax Year | 2026 |
| Tax Exemptions | Homestead Senior |
Other
| Har Maint Fee Includes | Common Grounds, Limited Access Gates, Recreational Facilities |
|---|
Area Information
| State | TX |
|---|---|
| County | Montgomery |
| City | Spring |
| Zip Code | 77386 |
| Area | 40 |
| Subarea | Spring Northeast |
| Community Name | Canyon Lakes At Spring Trails |
| School District | 11 - Conroe |
| Elementary School | Broadway Elementary School |
| High School | 11 - Conroe |
| Listing VS Median (in Canyon Lakes At Spring Trails) | |
Price: $695,000 low | high Med: $634,900 sqft: 3,774 low | high Med: 3,735 $ / sqft: $184 low | high Med: $170 On site: 4 low | high Med: 19 | |
Market Activity 77386
Request a showing
Request a showing
Contact
Learn More About This Property

| State | TX |
|---|---|
| County | Montgomery |
| City | Spring |
| Zip Code | 77386 |
| Area | 40 |
| Subarea | Spring Northeast |
| Community Name | Canyon Lakes At Spring Trails |
| School District | 11 - Conroe |
| Elementary School | Broadway Elementary School |
| High School | 11 - Conroe |
| Listing VS Median (in Canyon Lakes At Spring Trails) | |
Price: $695,000 low | high Med: $634,900 sqft: 3,774 low | high Med: 3,735 $ / sqft: $184 low | high Med: $170 On site: 4 low | high Med: 19 | |