In-Person: 11/15 1:00 PM - 5:00 PM
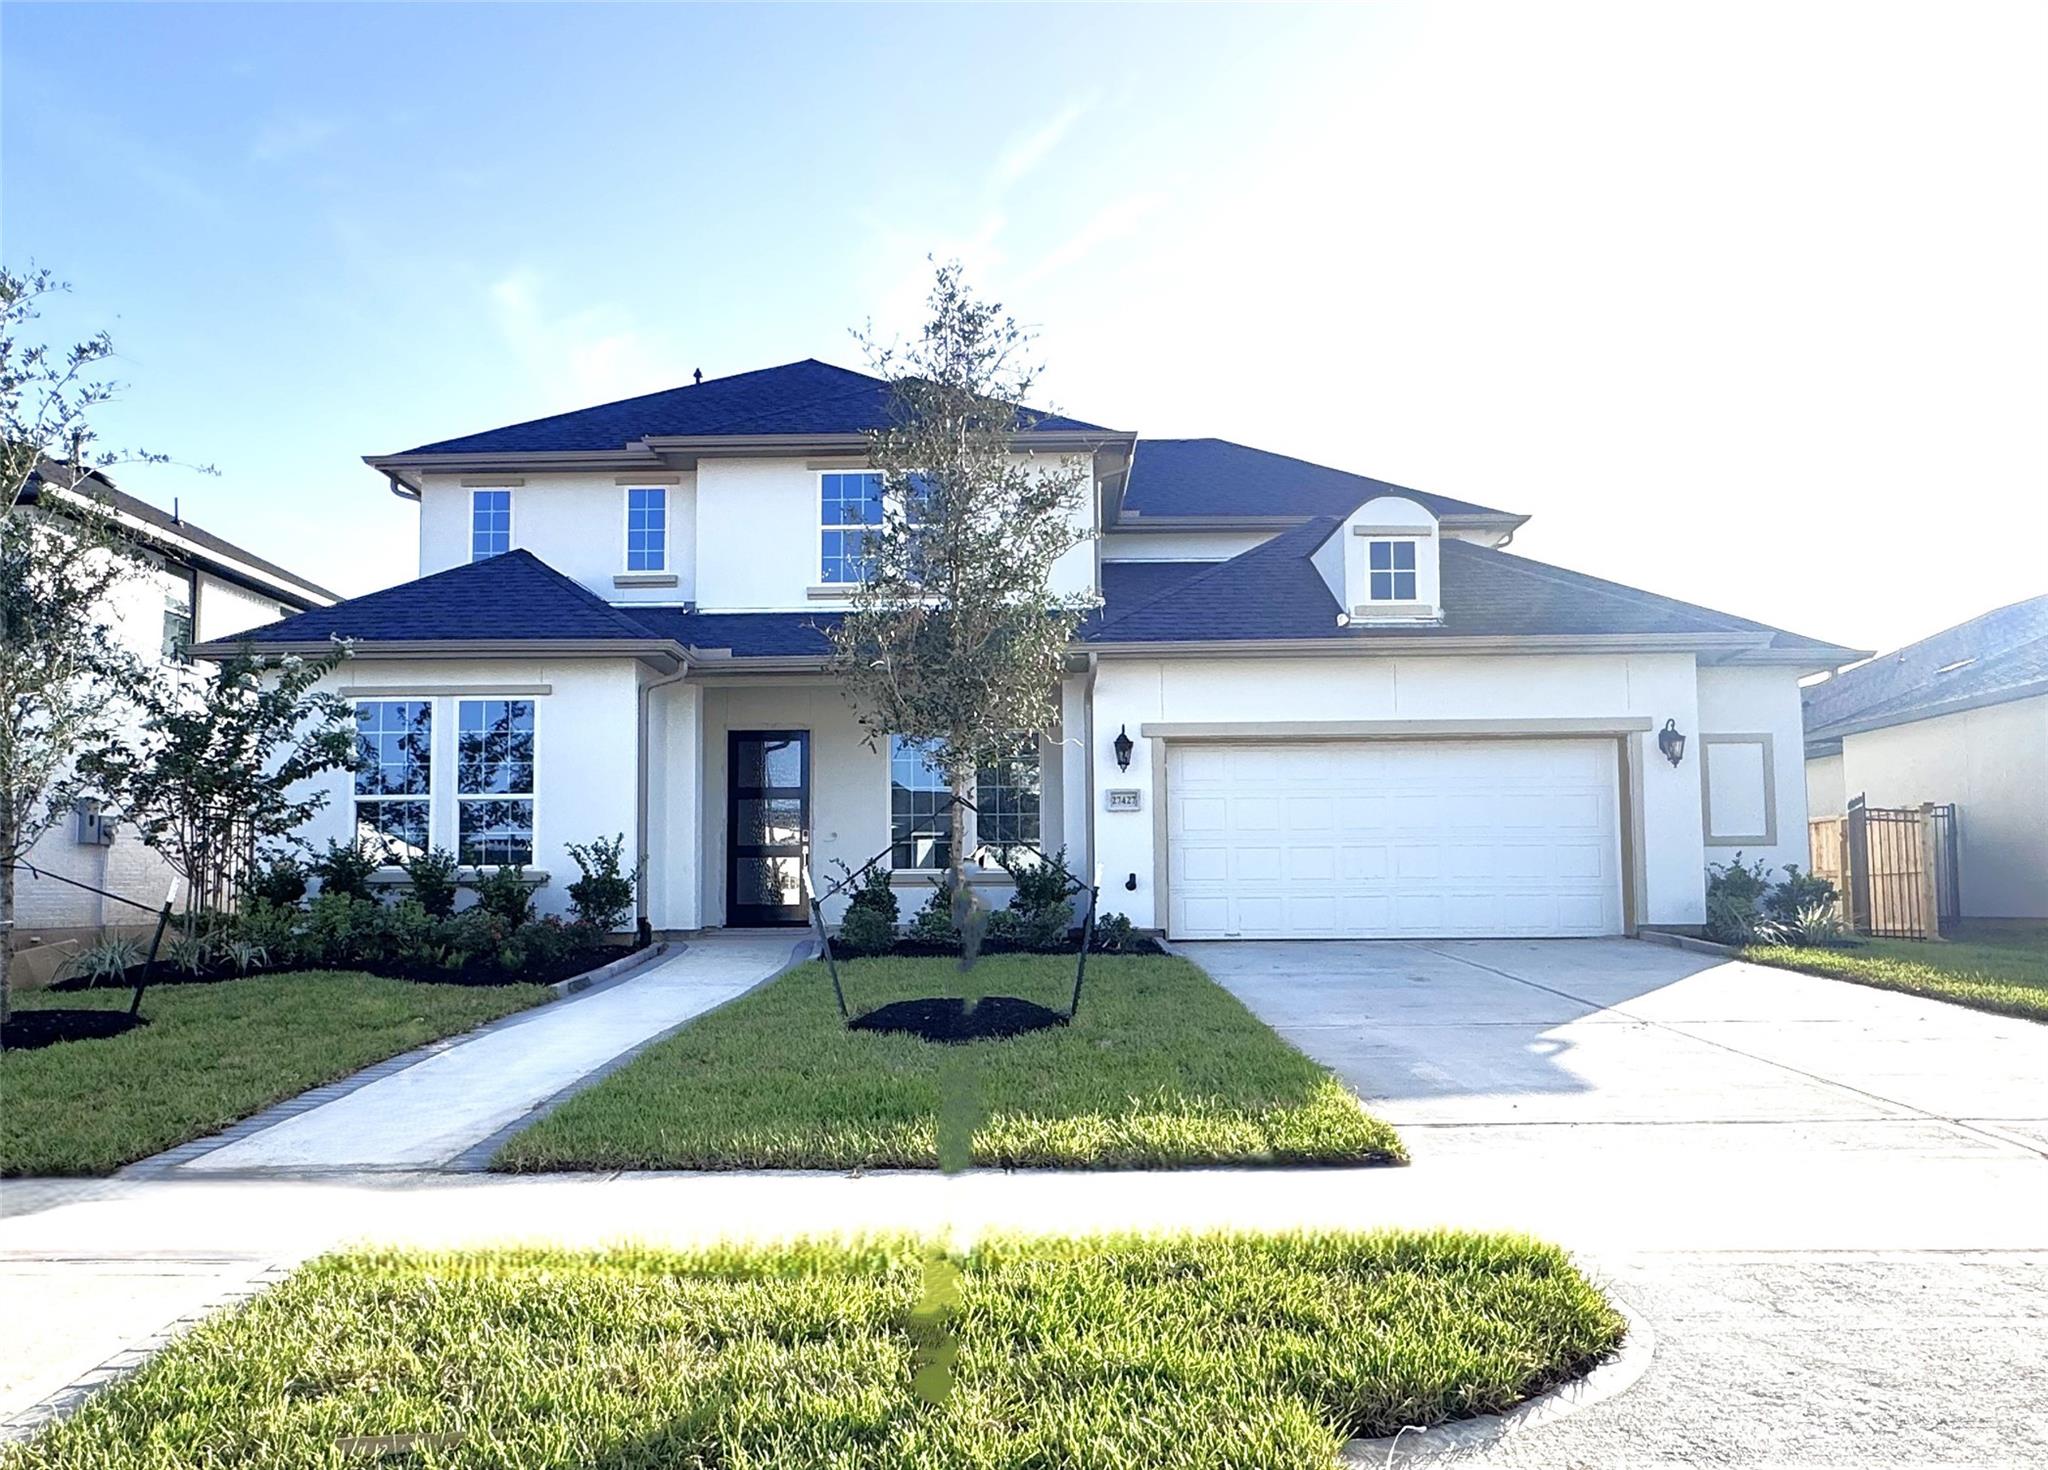
27427 Lantana Haven Lane,Hockley, TX 77447
Hockley, TX 77447

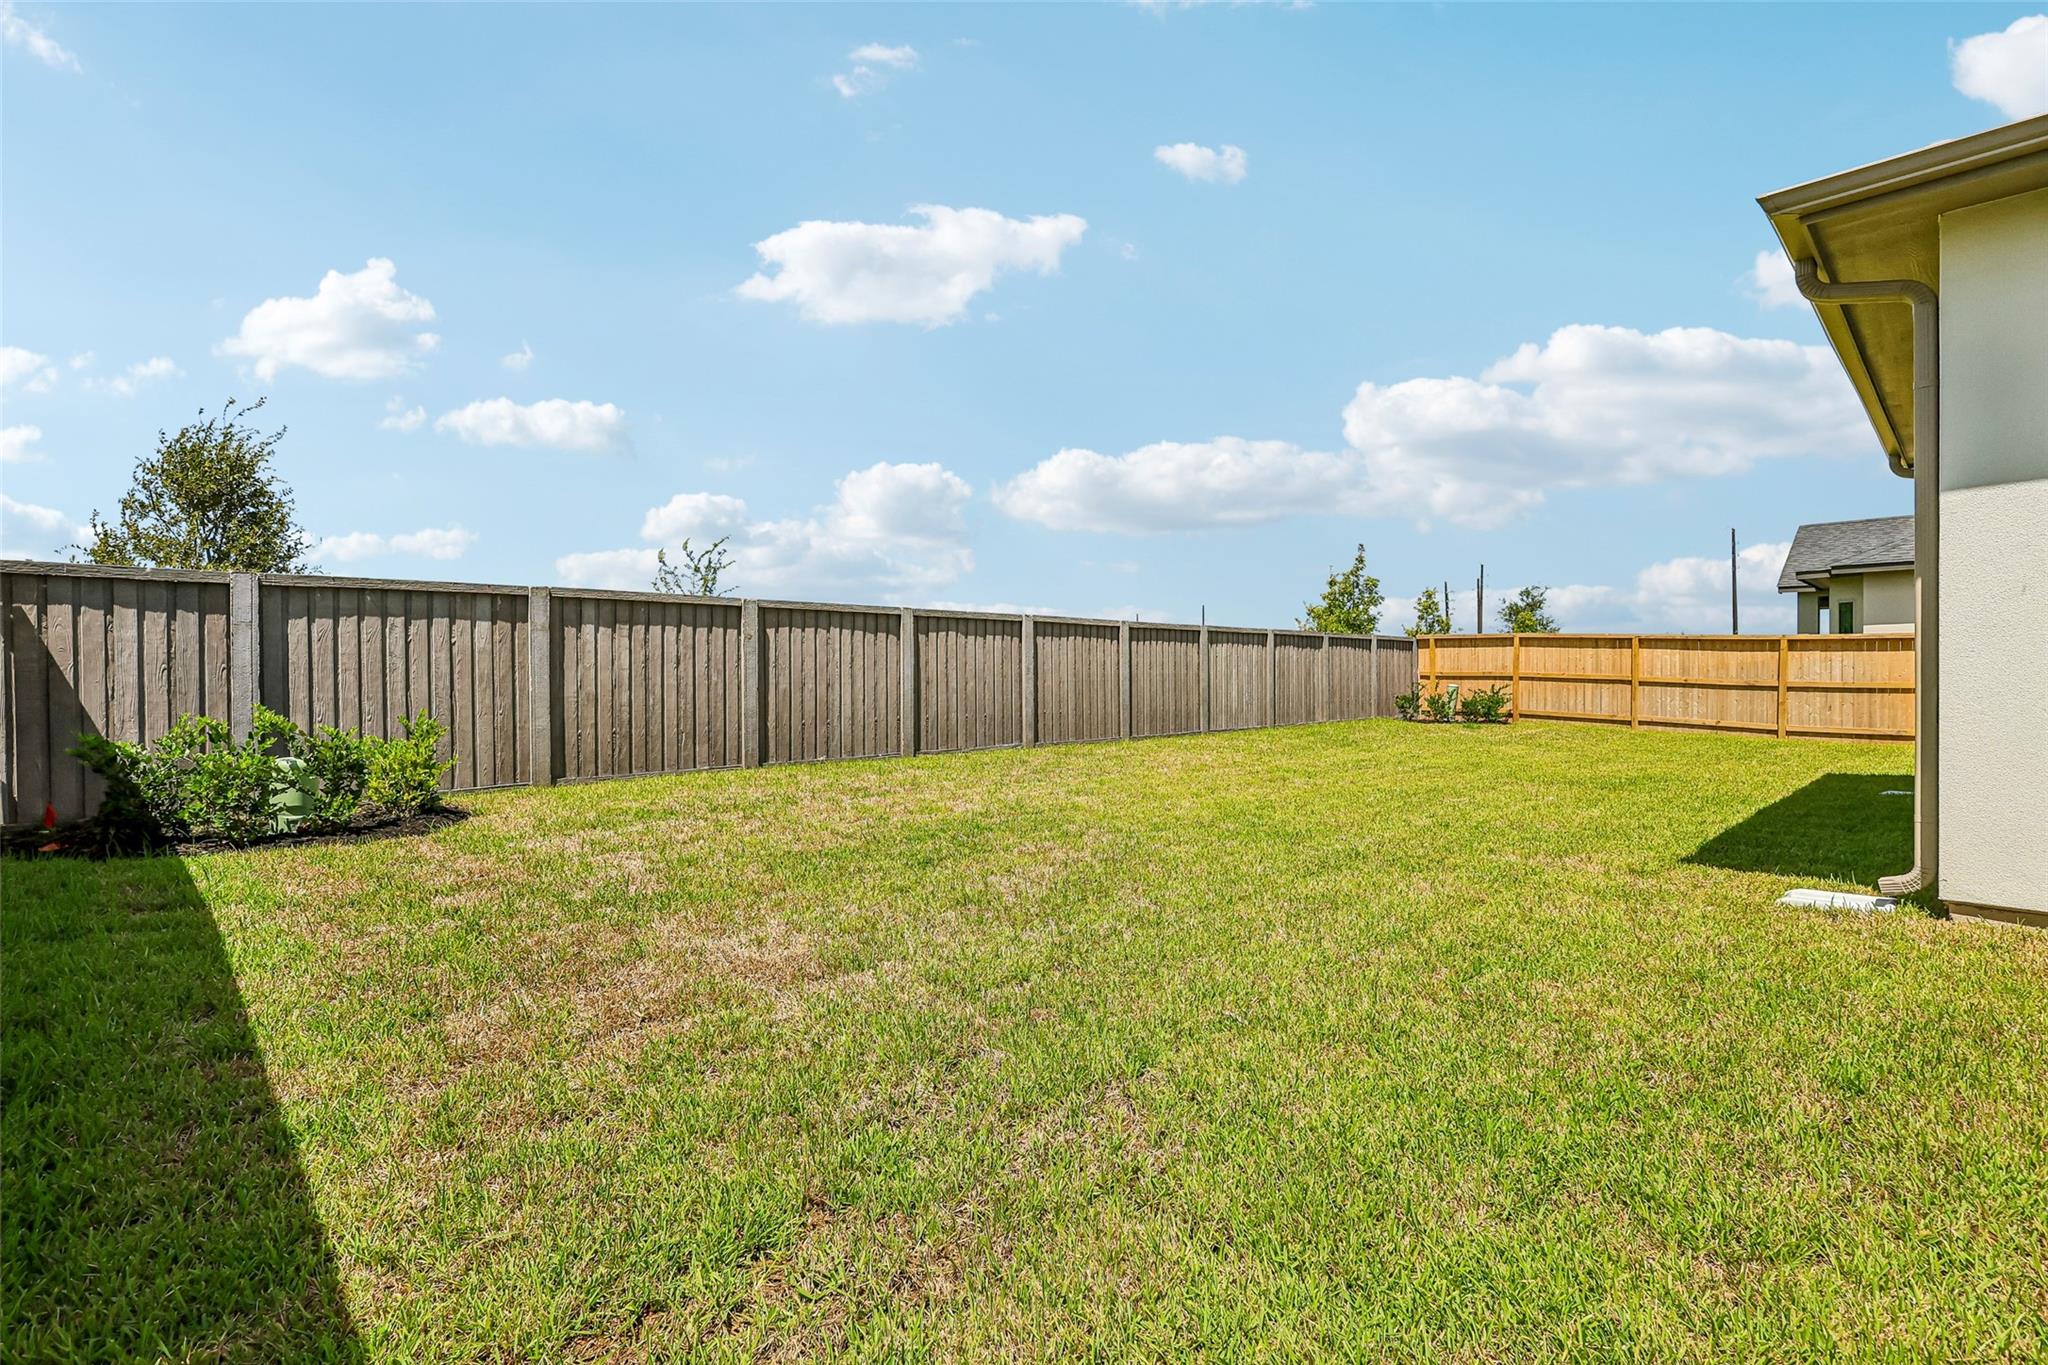
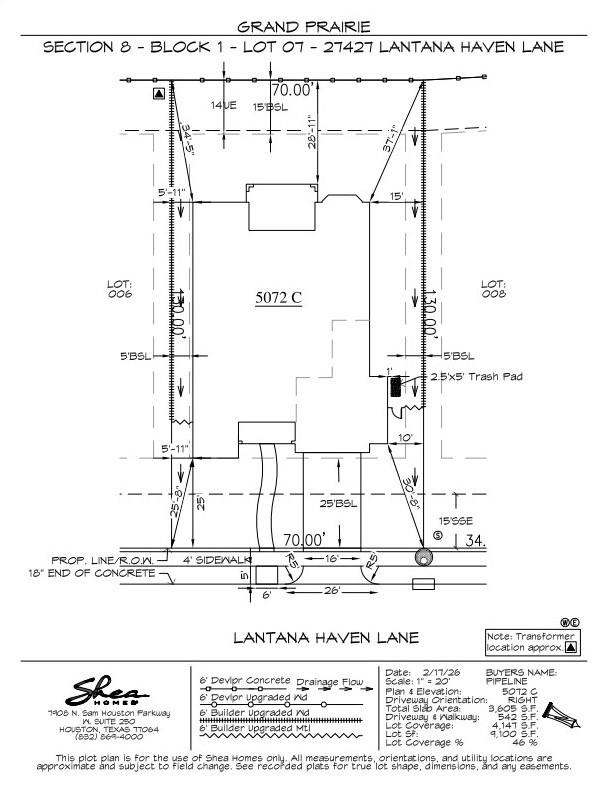

Description
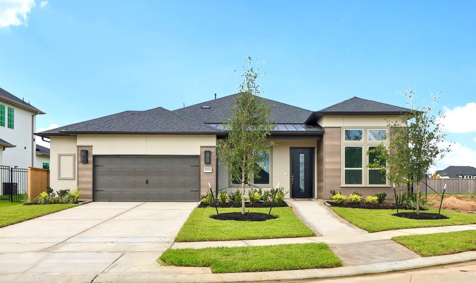
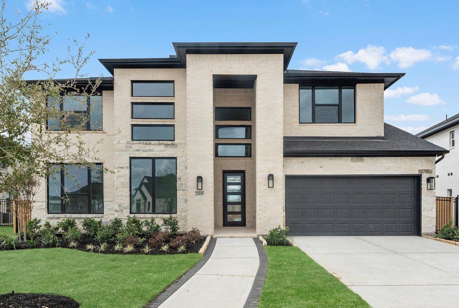
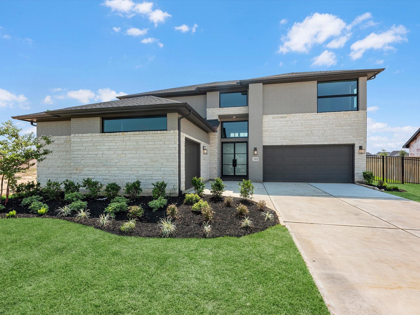
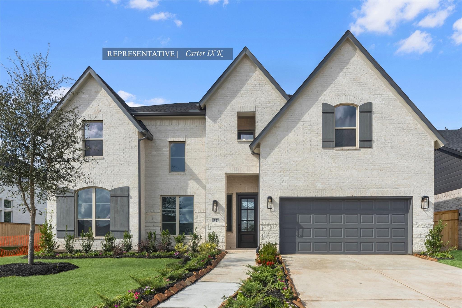
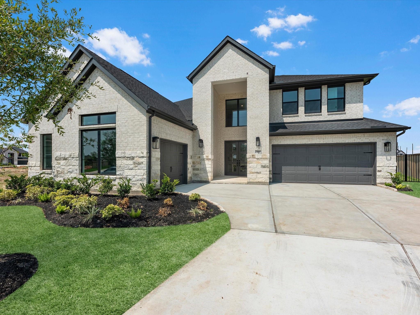
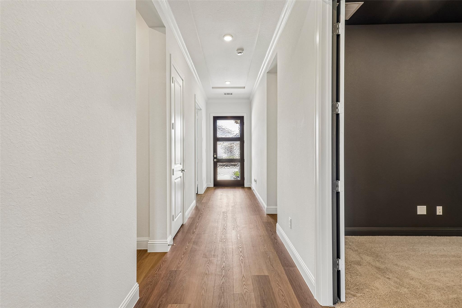
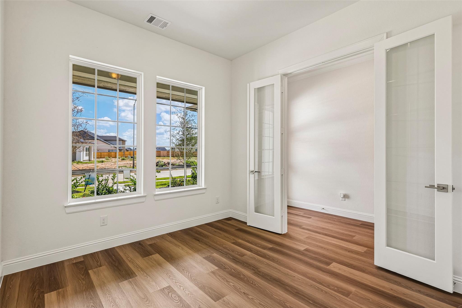
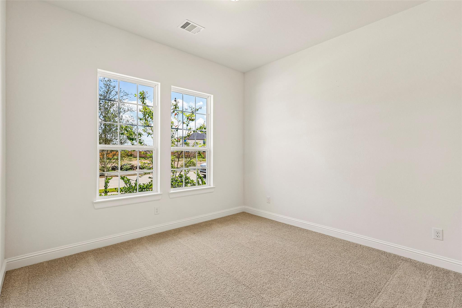
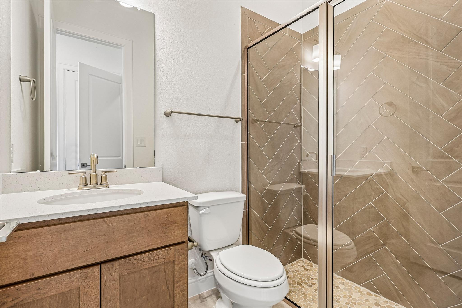
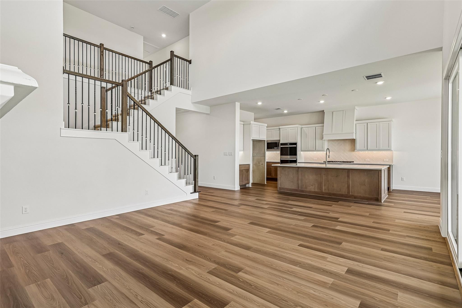
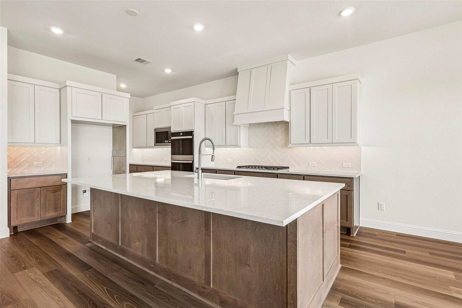
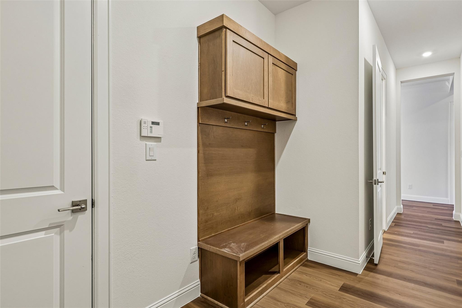
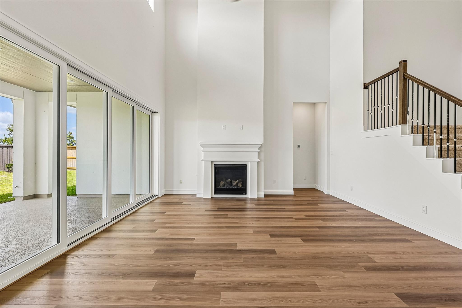
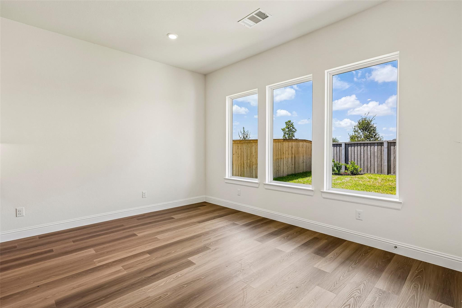
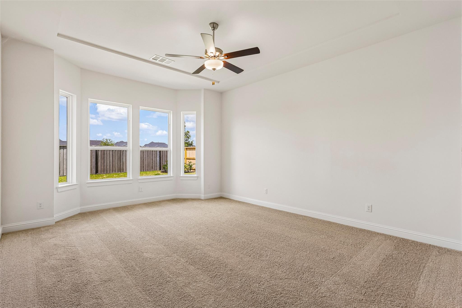
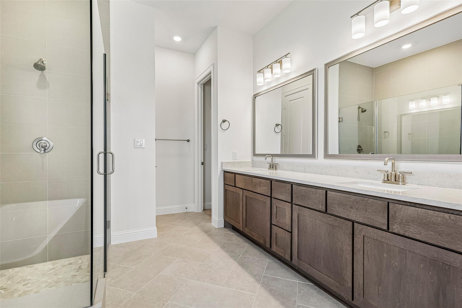
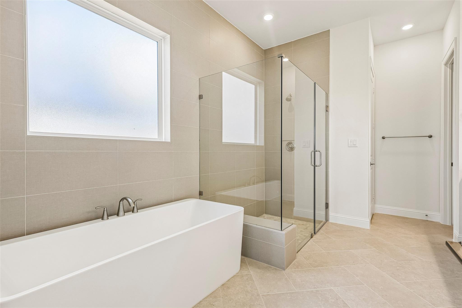
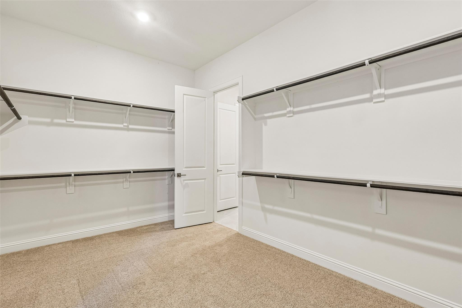
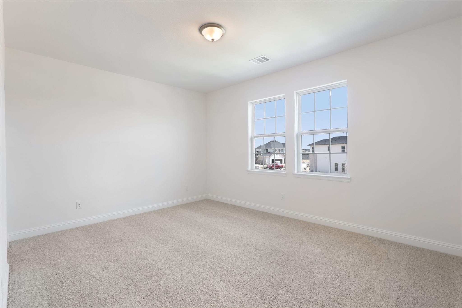
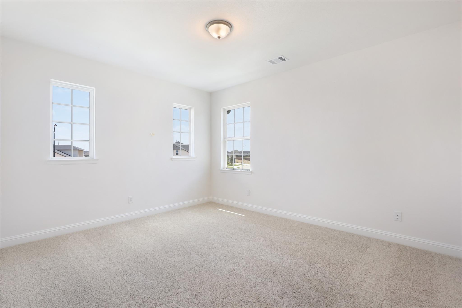
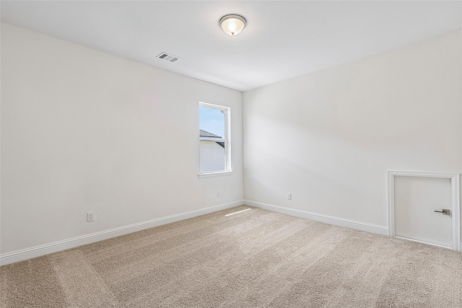
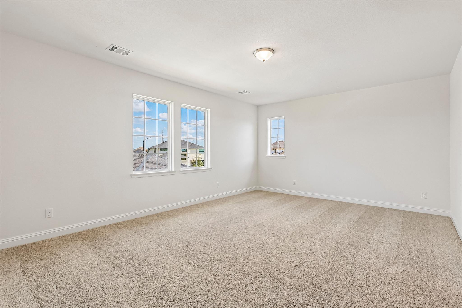
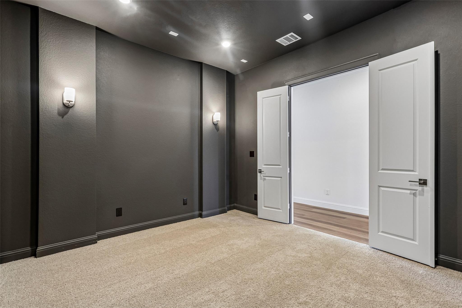
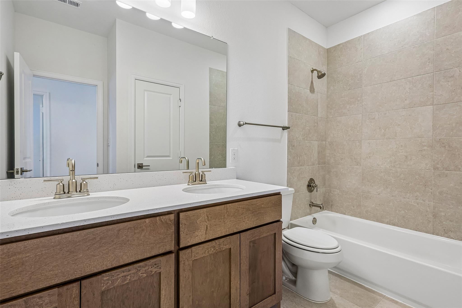
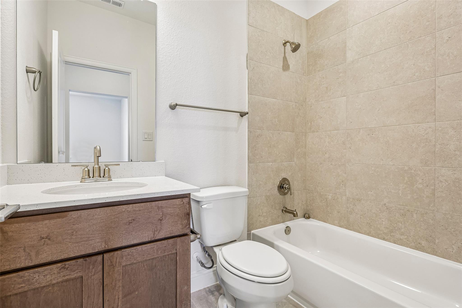
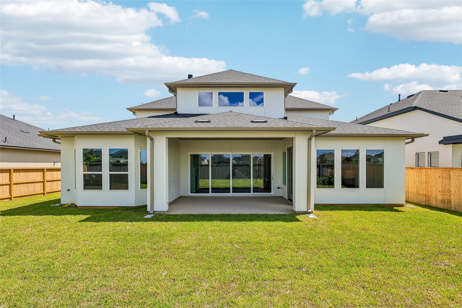
Built by SHEA HOMES Est. completion August 2026- Experience elevated living in this stunning 5-bedroom, 4.5 bath home with a 3 car tandem oversized garage, designed for elevated living and effortless entertaining. The open concept layout features a spacious great room with a fireplace and stacking sliding doors leading to an extended outdoor living. The Chef's kitchen showcases quartz countertops, double ovens, designer wood hood, upgraded cabinetry, and under cabinet lighting. Private primary suite offers a freestanding tub, frameless glass shower, and refined finishes. Enjoy a dedicated study with double glass doors, first floor media room, with a spacious game room upstairs. This home delivers smart home features, refined living with modern elegance.
Details
| MLS # | 42912608 |
|---|---|
| Listing Type | For Sale |
| Style | House |
| HOA Dues | $1,200 |
| Sub-Type | New Construction |
| Status | Active |
| Year | 2026 |
| Days On Site | 23 |
| Listing Provided By | Shea Homes | Jimmy Franklin |
Features
| Bed(s) | 5 |
|---|---|
| Bath(s) | 5 Total |
| SQ Feet | 3,954 |
| Garage | 3 |
| Story(s) | 2 |
| Acreage | 0.21 |
Interior
| Heating | Natural Gas |
|---|---|
| Heating Yes / No | Yes |
| Cooling | Attic Fan, Ceiling Fan(s), Electric |
| Cooling Yes / No | Yes |
| Appliances | ENERGY STAR Qualified Appliances, Water Heater, Disposal, Double Oven, Microwave, Gas Cooktop, Dishwasher |
| Interior Features | Formal Entry/Foyer, High Ceilings |
| Window Features | Insulated/Low-E windows |
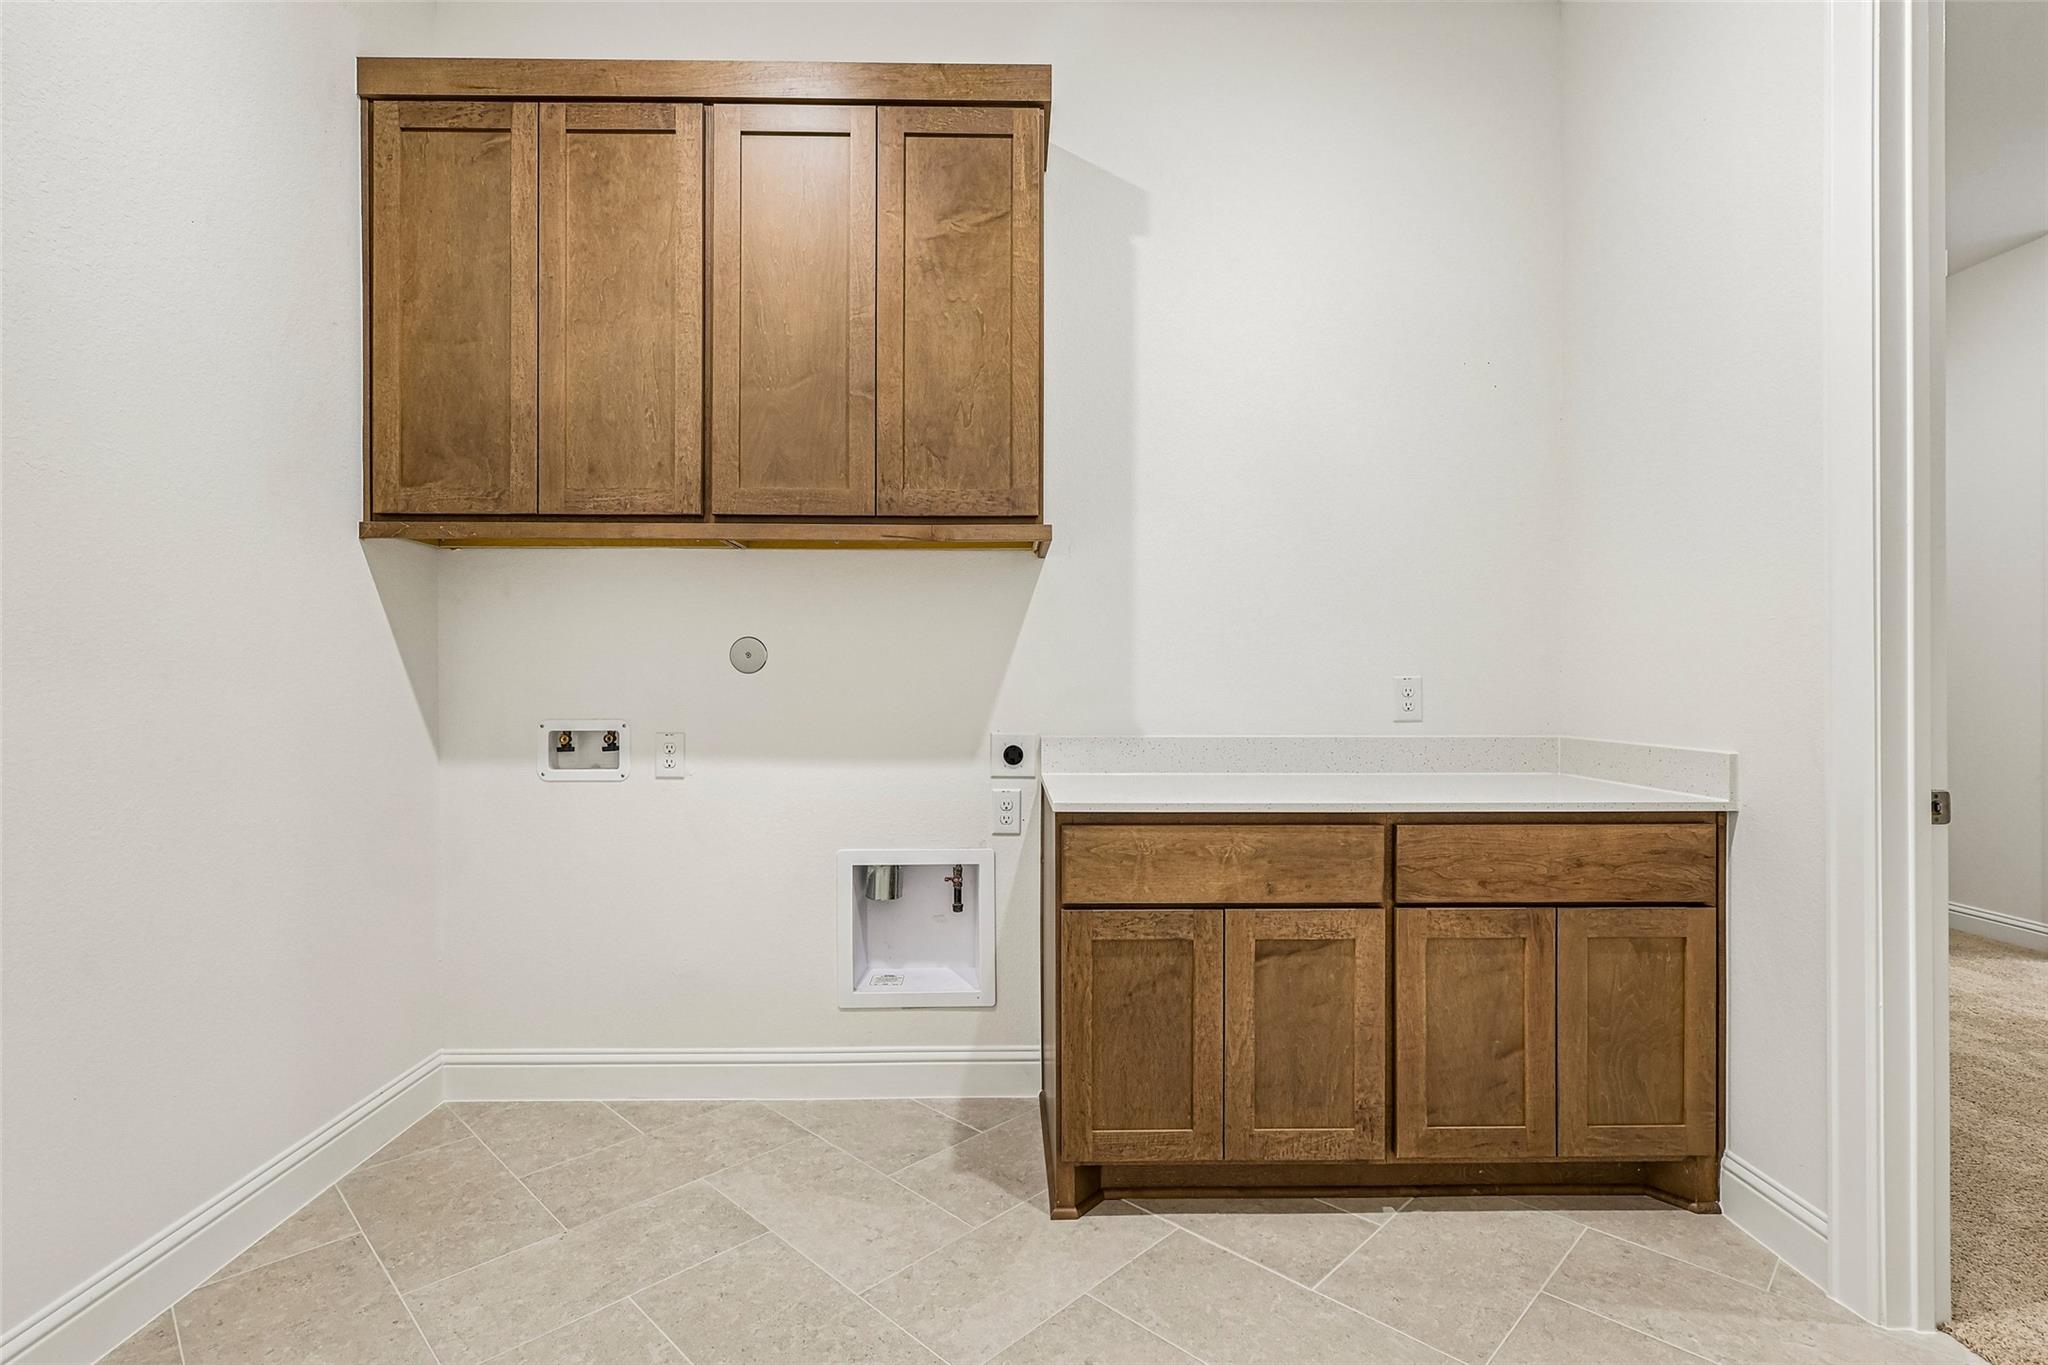
| Laundry Features | Electric Dryer Hookup |
Exterior
| Exterior Features | Sprinkler System |
|---|---|
| Roof | Composition |
| Foundation Details | Slab |
| Lot Features | Back Yard, Other, Subdivided, 0 Up To 1/4 Acre |
| Patio And Porch Features | Covered |
| Fencing | Back Yard |
| Construction Materials | Spray Foam Insulation, Stone |
| Direction Faces | North, East |
| Property Condition | Under Construction |
Parking
| Attached Garage Yes / No | Yes |
|---|---|
| Garage Yes / No | Yes |
| Parking Features | Attached, Oversized, Tandem |
Utilities
| Water Source | Water District |
|---|---|
| Green Energy Efficient | Thermostat, Lighting |
Location
| Har Master Planned Community | The Grand Prairie |
|---|---|
| Har Restrictions | Deed Restrictions |
| Road Surface Type | Concrete, Curbs, Gutters |
Taxes
| Tax Year | 2026 |
|---|
Area Information
| State | TX |
|---|---|
| County | Harris |
| City | Hockley |
| Zip Code | 77447 |
| Area | 25 |
| Subarea | Hockley |
| Community Name | The Grand Prarie |
| School District | 55 - Waller |
| Elementary School | I T Holleman Elementary |
| High School | 55 - Waller |
| Listing VS Median (in The Grand Prarie) | |
Price: $679,990 low | high Med: $340,870 sqft: 3,954 low | high Med: 2,709 $ / sqft: $172 low | high Med: $87 On site: 23 low | high Med: 18 | |
Market Activity 77447
Request a showing
Request a showing
Contact
Learn More About This Property

| Open House |
|---|
| In-Person 11/15 1:00 PM - 5:00 PM |
| In-Person 11/15 1:00 PM - 5:00 PM |
| In-Person 11/21 12:00 PM - 5:00 PM |
| In-Person 11/21 12:00 PM - 5:00 PM |
| In-Person 11/22 1:00 PM - 5:00 PM |
| In-Person 11/22 1:00 PM - 5:00 PM |
| In-Person 11/28 12:00 PM - 5:00 PM |
| In-Person 11/28 12:00 PM - 5:00 PM |
| In-Person 11/29 1:00 PM - 5:00 PM |
| State | TX |
|---|---|
| County | Harris |
| City | Hockley |
| Zip Code | 77447 |
| Area | 25 |
| Subarea | Hockley |
| Community Name | The Grand Prarie |
| School District | 55 - Waller |
| Elementary School | I T Holleman Elementary |
| High School | 55 - Waller |
| Listing VS Median (in The Grand Prarie) | |
Price: $679,990 low | high Med: $340,870 sqft: 3,954 low | high Med: 2,709 $ / sqft: $172 low | high Med: $87 On site: 23 low | high Med: 18 | |