In-Person: 11/15 1:00 PM - 5:00 PM
In-Person: 11/21 12:00 PM - 5:00 PM
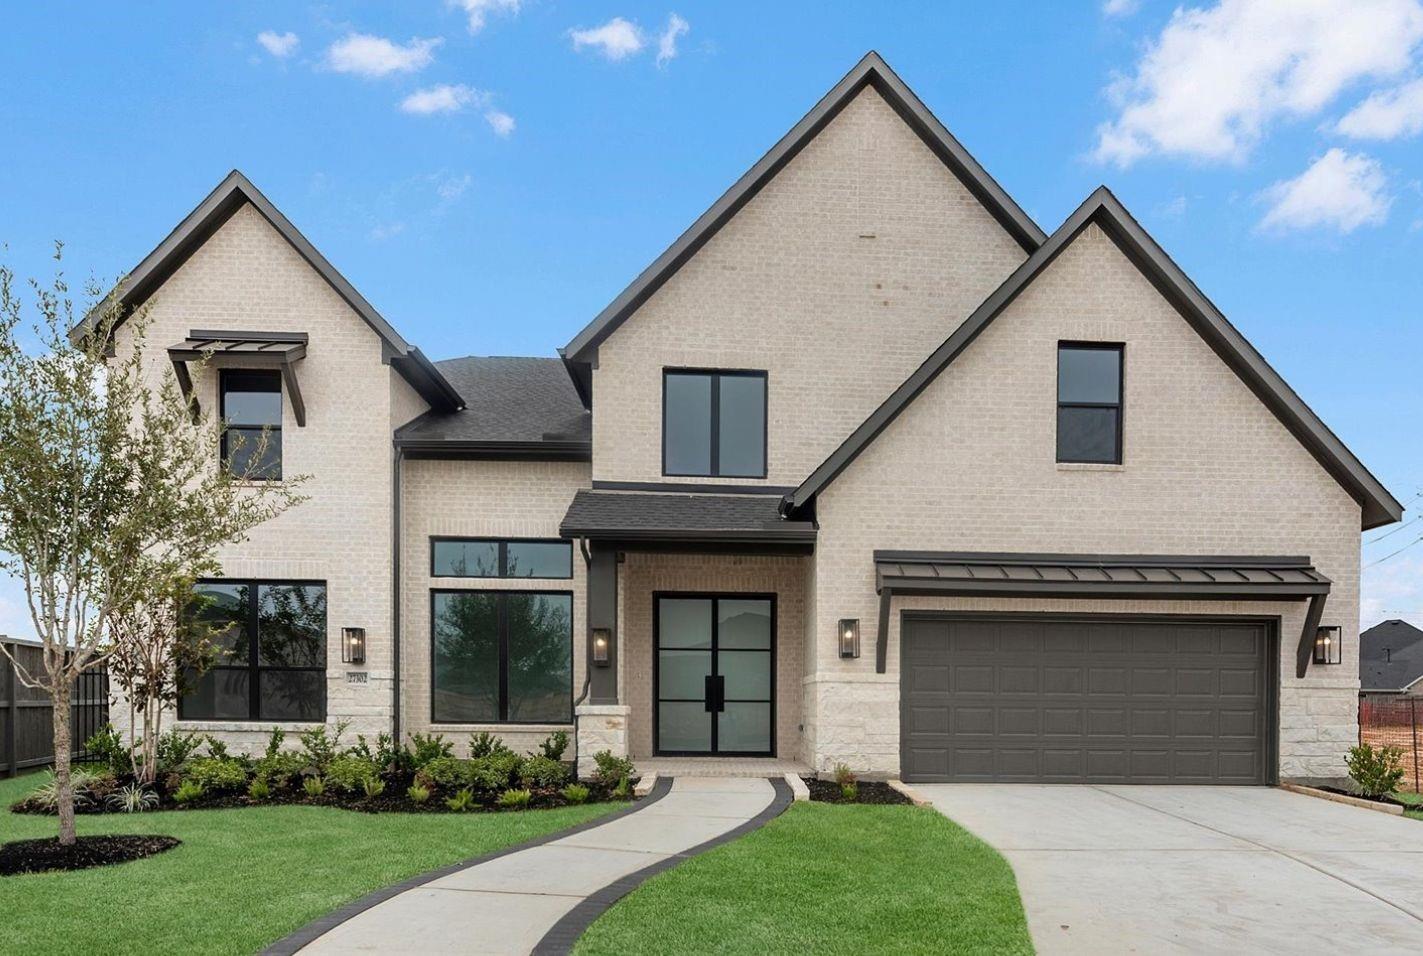
27302 Verbena Chase Lane,Hockley, TX 77447
Hockley, TX 77447


Description
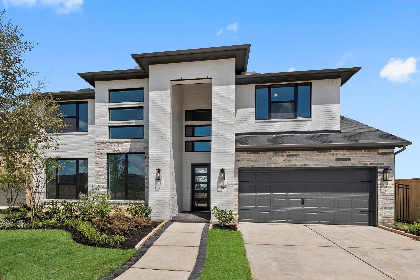
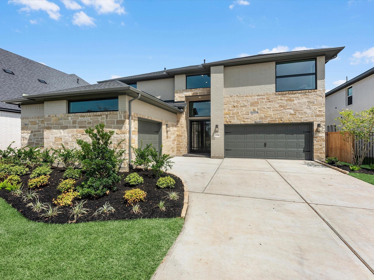
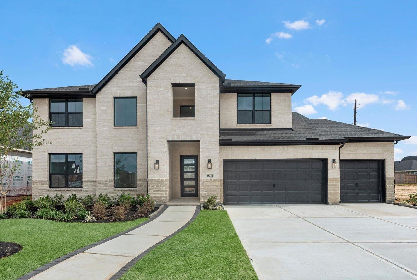
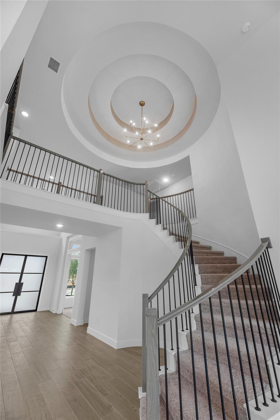
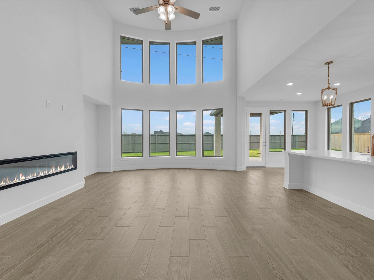
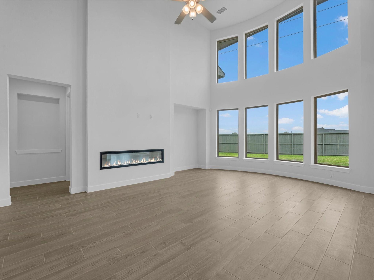
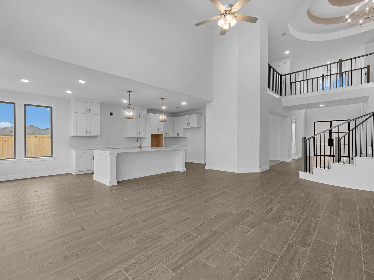
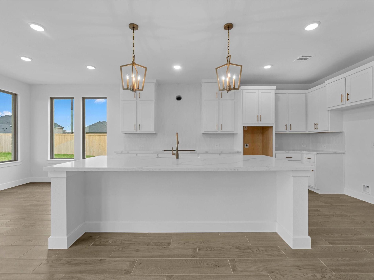
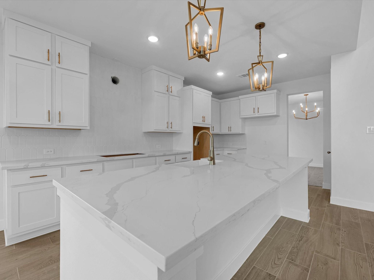
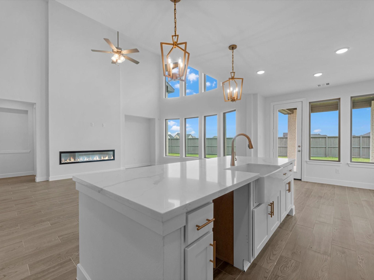
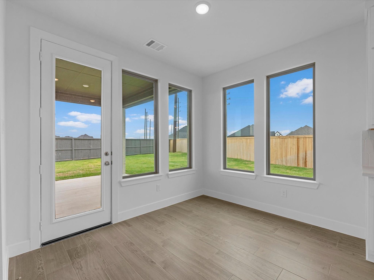
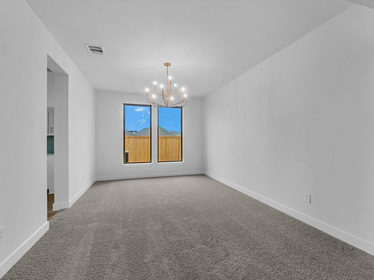
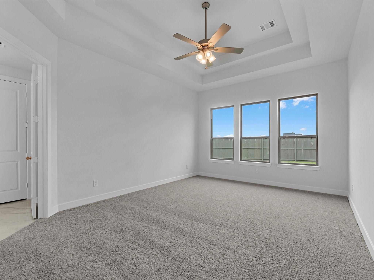
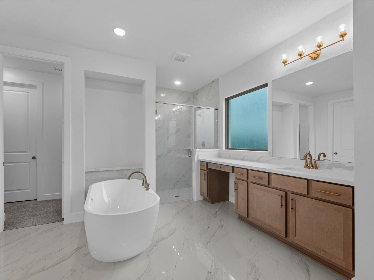
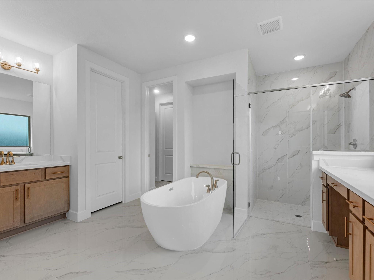
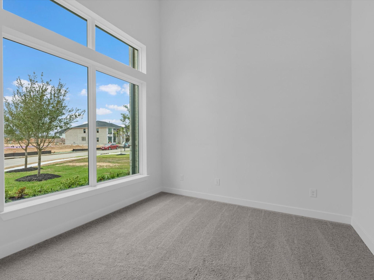
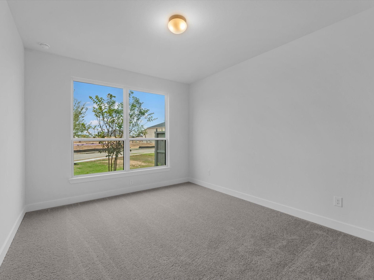
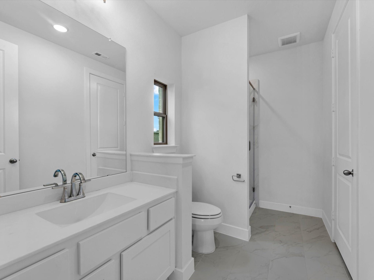
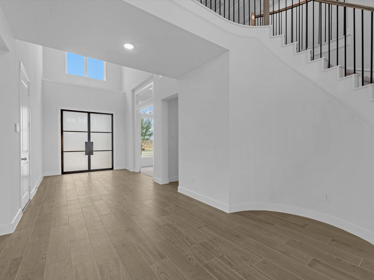
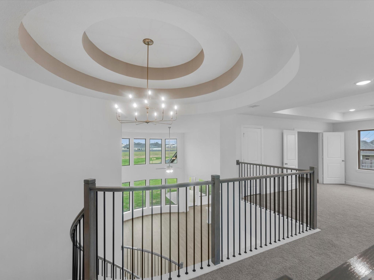
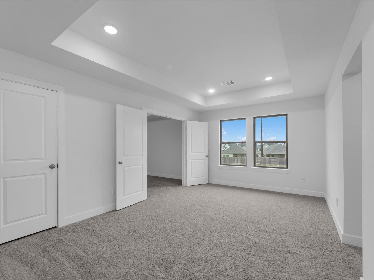
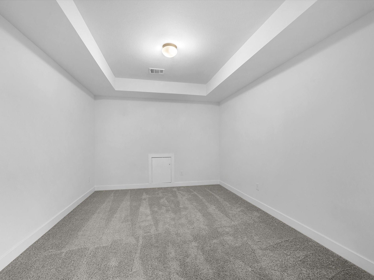
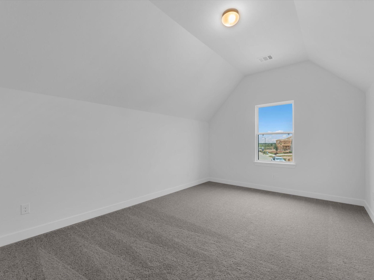
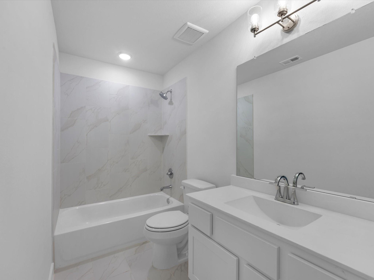
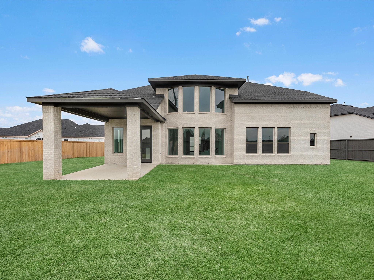
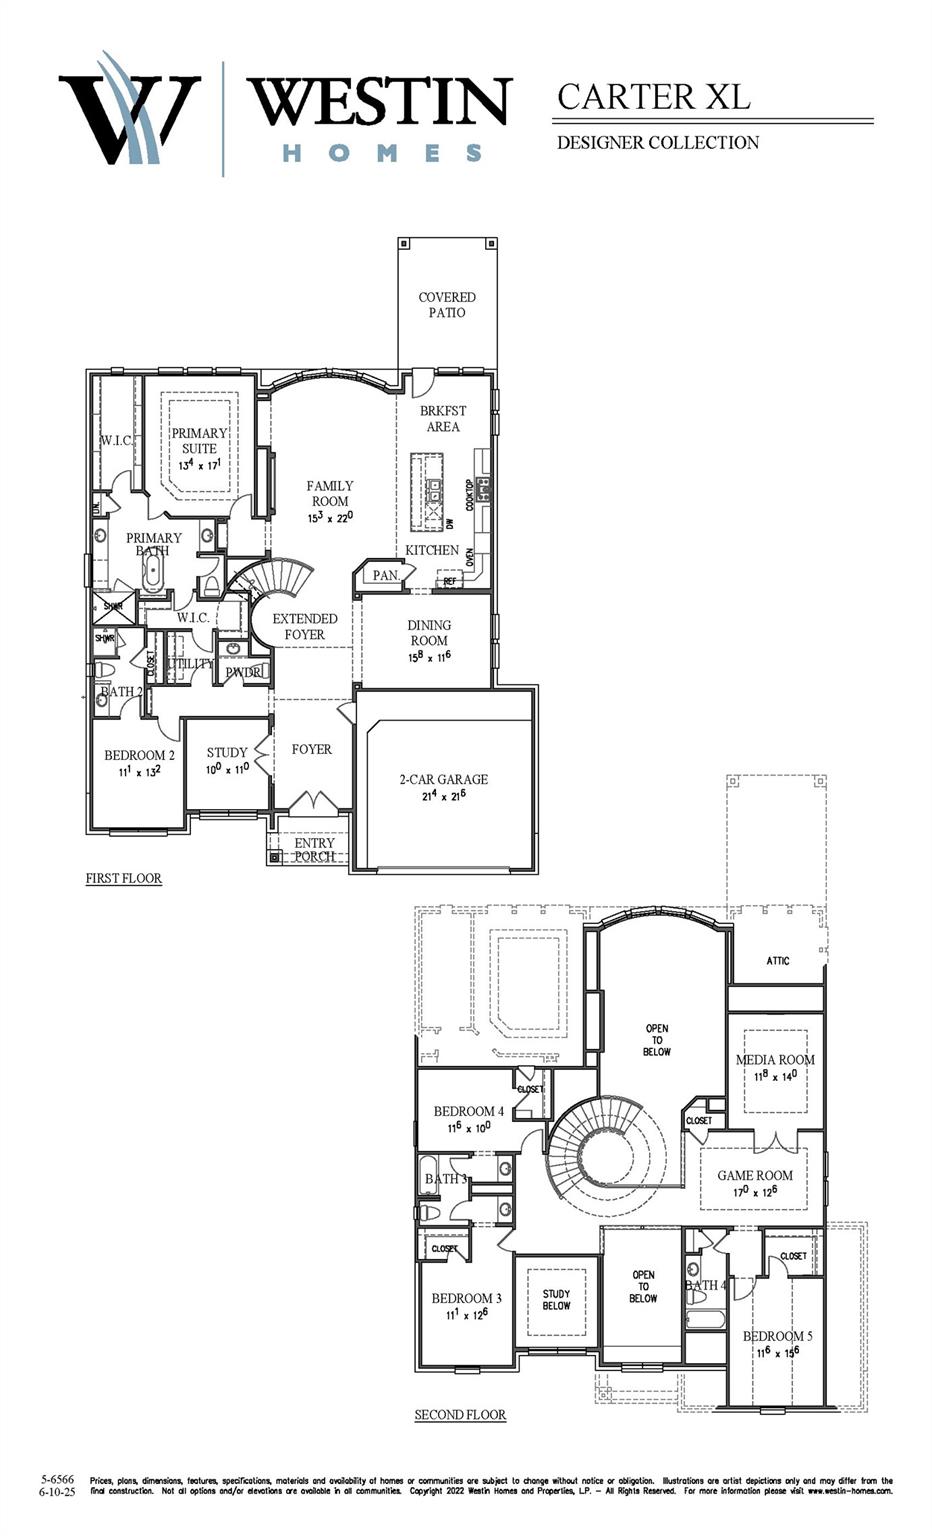
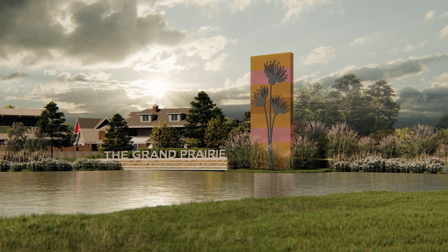
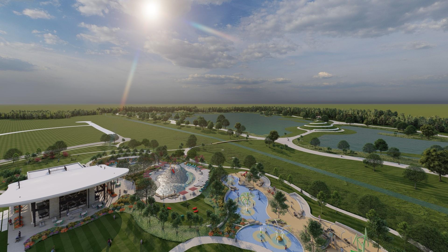
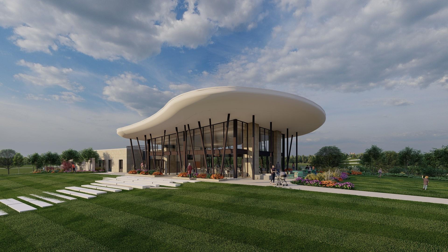
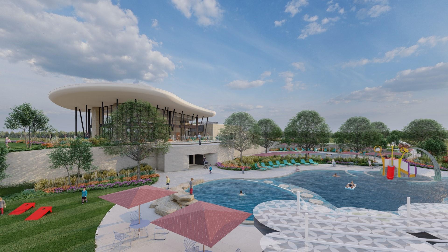
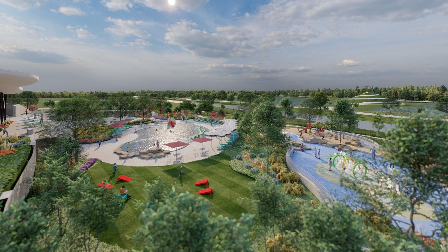
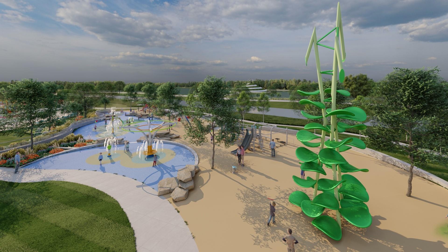
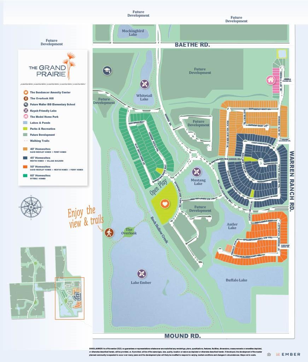
MOVE IN READY! Westin Homes NEW Construction (Carter XL, Elevation G) This stunning two-story home features 5 bedrooms and 4.5 bathrooms, offering space, comfort, and style. The expansive island kitchen connects to the family room, breakfast area, and formal dining room-perfect for entertaining and everyday living. The first-floor primary suite boasts double walk-in closets, while a secondary bedroom with a private bath provides ideal for guests. Upstairs, you'll find three additional bedrooms, two full baths, a spacious game room, and a media room for movie nights. Enjoy outdoor living on the covered patio and take advantage of a 2-car garage with ample storage. The Grand Prairie, Hockley's newest master-planned community, is just 36 miles northwest of downtown Houston and less than 3 miles from Highway 290. Planned amenities include pools, parks, playgrounds, and pickleball. Visit the Westin Homes sales office to learn more!
Details
| MLS # | 49054049 |
|---|---|
| Listing Type | For Sale |
| Style | House |
| HOA Dues | $1,200 |
| Sub-Type | New Construction |
| Status | Active |
| Year | 2026 |
| Days On Site | 23 |
| Listing Provided By | Westin Homes | Tammy Fruge |
Features
| Bed(s) | 5 |
|---|---|
| Bath(s) | 5 Total |
| SQ Feet | 3,885 |
| Garage | 2 |
| Story(s) | 2 |
| Acreage | 0.19 |
Interior
| Heating | Natural Gas |
|---|---|
| Heating Yes / No | Yes |
| Cooling | Attic Fan, Ceiling Fan(s), Electric |
| Cooling Yes / No | Yes |
| Appliances | Disposal, Electric Oven, Microwave, Gas Cooktop, Dishwasher |
| Interior Features | High Ceilings, 2 Bedrooms Down, 3 Bedrooms Up, En-Suite Bath, Primary Bed - 1st Floor, Walk-In Closet(s) |
| Window Features | Insulated/Low-E windows |
| Fireplace Yes / No | Yes |
| Fireplaces Total | 1 |
| Fireplace Features | Electric |
| Laundry Features | Electric Dryer Hookup, Washer Hookup |
| Har Room Description | Breakfast Room, Entry, Family Room, Gameroom Up, Home Office/Study, Media, Utility Room in House |
Exterior
| Roof | Composition, Energy Star/Reflective Roof |
|---|---|
| Foundation Details | Slab |
| Lot Features | Subdivided, 0 Up To 1/4 Acre |
| Construction Materials | Batts Insulation, Insulation - Blown Fiberglass, Brick, Cement Siding, Stone |
| Property Condition | New Construction |
Parking
| Attached Garage Yes / No | Yes |
|---|---|
| Garage Yes / No | Yes |
| Parking Features | Attached |
Utilities
| Water Source | Water District |
|---|---|
| Green Energy Efficient | Thermostat, Lighting, HVAC |
Location
| Har Master Planned Community | The Grand Prairie |
|---|---|
| Har Restrictions | Deed Restrictions |
Area Information
| State | TX |
|---|---|
| County | Harris |
| City | Hockley |
| Zip Code | 77447 |
| Area | 25 |
| Subarea | Hockley |
| Community Name | The Grand Prairie |
| School District | 55 - Waller |
| Elementary School | I T Holleman Elementary |
| High School | 55 - Waller |
| Listing VS Median (in The Grand Prairie) | |
Price: $614,900 low | high Med: $291,990 sqft: 3,885 low | high Med: 2,290 $ / sqft: $158 low | high Med: $128 On site: 23 low | high Med: 10 | |
Market Activity 77447
Request a showing
Request a showing
Contact
Learn More About This Property

| Open House |
|---|
| In-Person 11/15 1:00 PM - 5:00 PM |
| In-Person 11/21 12:00 PM - 5:00 PM |
| In-Person 11/22 1:00 PM - 5:00 PM |
| State | TX |
|---|---|
| County | Harris |
| City | Hockley |
| Zip Code | 77447 |
| Area | 25 |
| Subarea | Hockley |
| Community Name | The Grand Prairie |
| School District | 55 - Waller |
| Elementary School | I T Holleman Elementary |
| High School | 55 - Waller |
| Listing VS Median (in The Grand Prairie) | |
Price: $614,900 low | high Med: $291,990 sqft: 3,885 low | high Med: 2,290 $ / sqft: $158 low | high Med: $128 On site: 23 low | high Med: 10 | |