2641 Summer Indigo Trail,Pearland, TX 77089
Pearland, TX 77089

Description
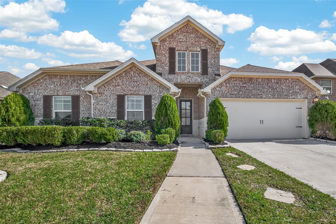
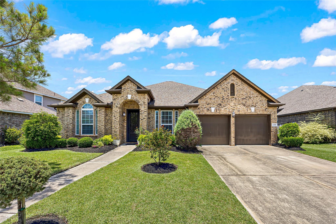
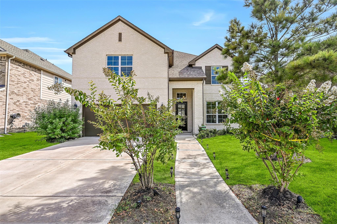
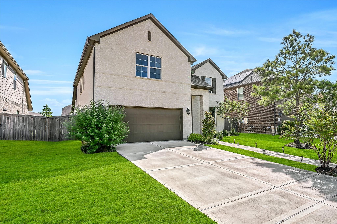
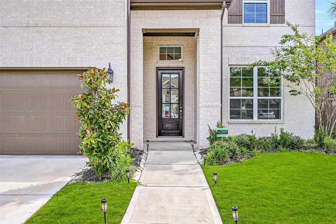
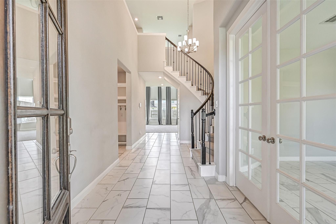
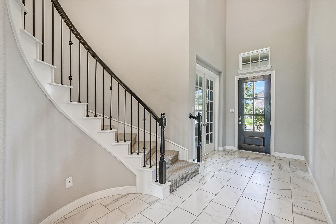
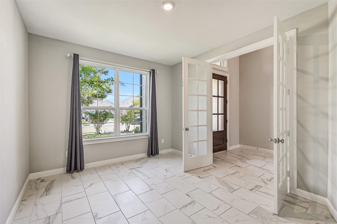
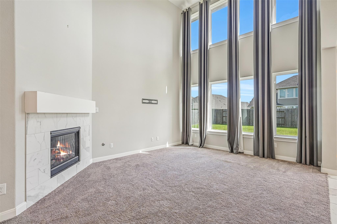
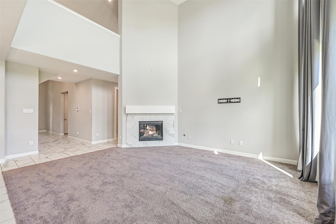
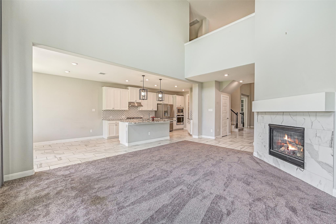
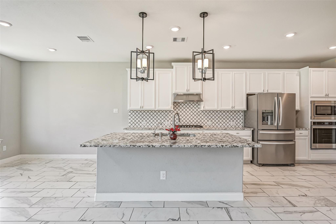
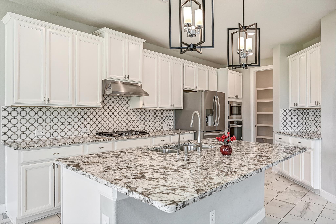
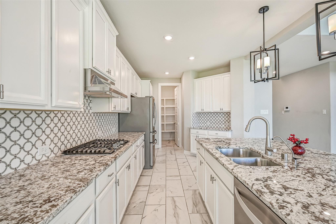
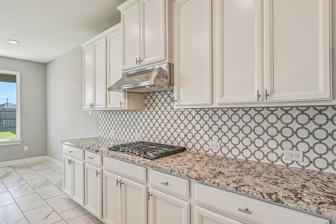
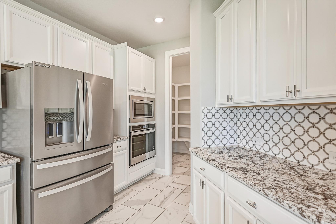
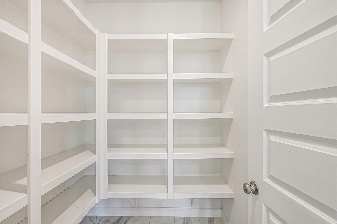
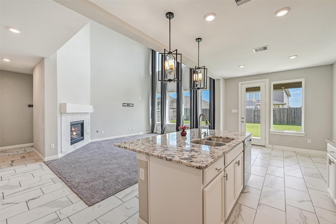
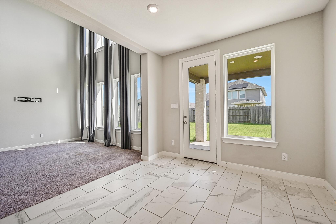
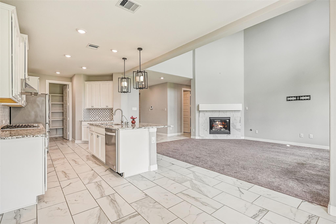
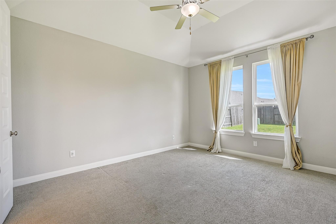
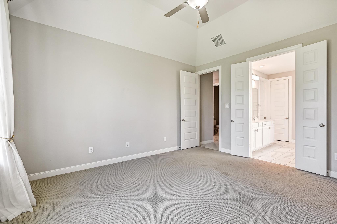
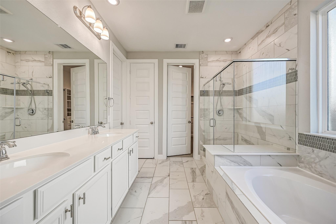
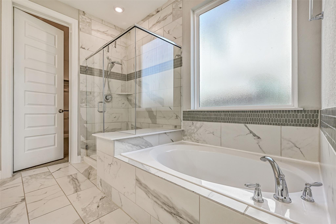
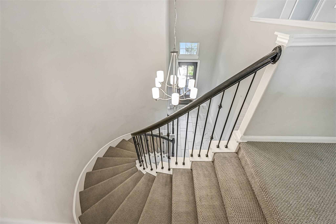
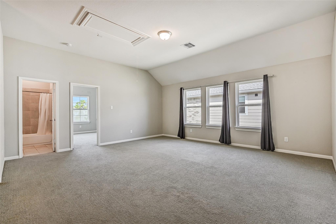
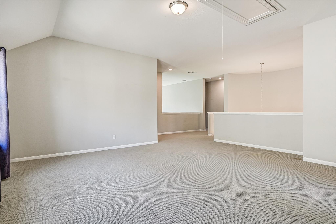
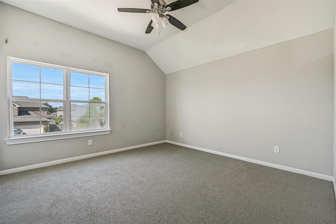
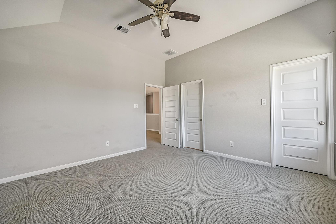
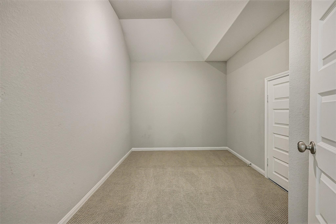
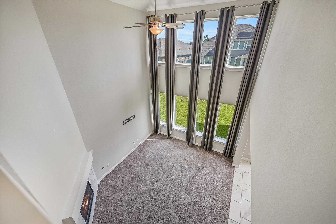
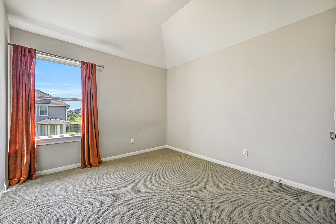
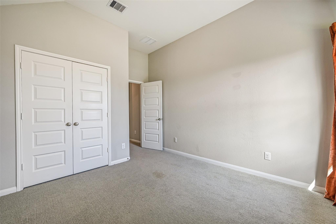
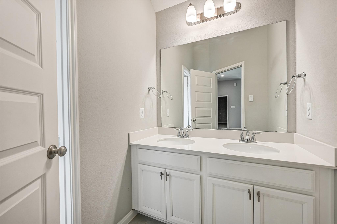
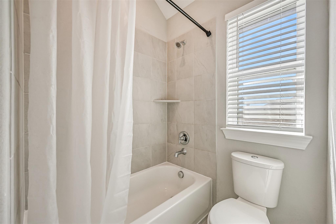
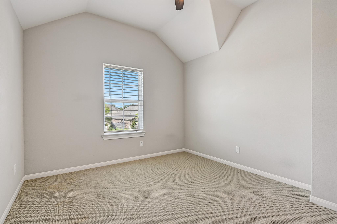
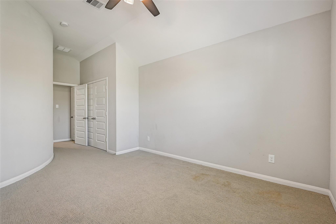
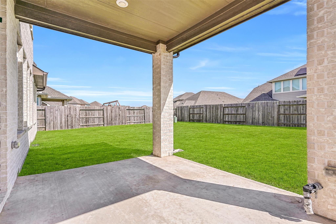
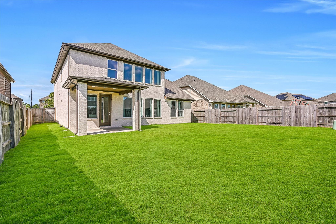
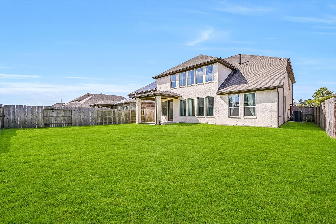
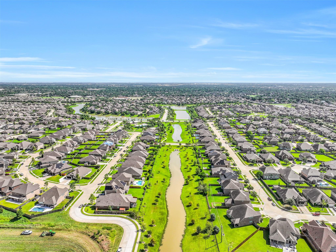
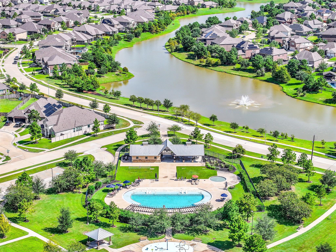
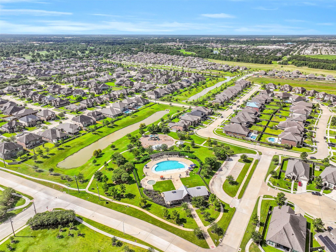
Welcome to 2641 Summer Indigo Trail! This beautifully designed two-story home offers an inviting open-concept layout with soaring ceilings and an abundance of natural light. The spacious living room features impressive 20-foot windows with custom drapes that convey with the home, creating a bright and welcoming atmosphere. The well-appointed kitchen opens to the living areas, making it ideal for everyday living and entertaining. Upstairs, the spacious entertainment area provides additional living space, along with an extra storage room offering the flexibility to be converted into a room to suit your needs. Enjoy the convenience of easy access to major highways, including Beltway 8, I-45 and SH-288, making commuting throughout the Houston area a breeze. Ideally situated near shopping, restaurants, parks and everyday conveniences, this home offers both comfort and accessibility in a peaceful neighborhood.
Details
| MLS # | 79181395 |
|---|---|
| Listing Type | For Sale |
| Style | House |
| HOA Dues | $925 |
| Sub-Type | Resale |
| Status | Active |
| Year | 2021 |
| Days On Site | 23 |
| Listing Provided By | eXp Realty LLC | Jimmy Franklin |
Features
| Bed(s) | 4 |
|---|---|
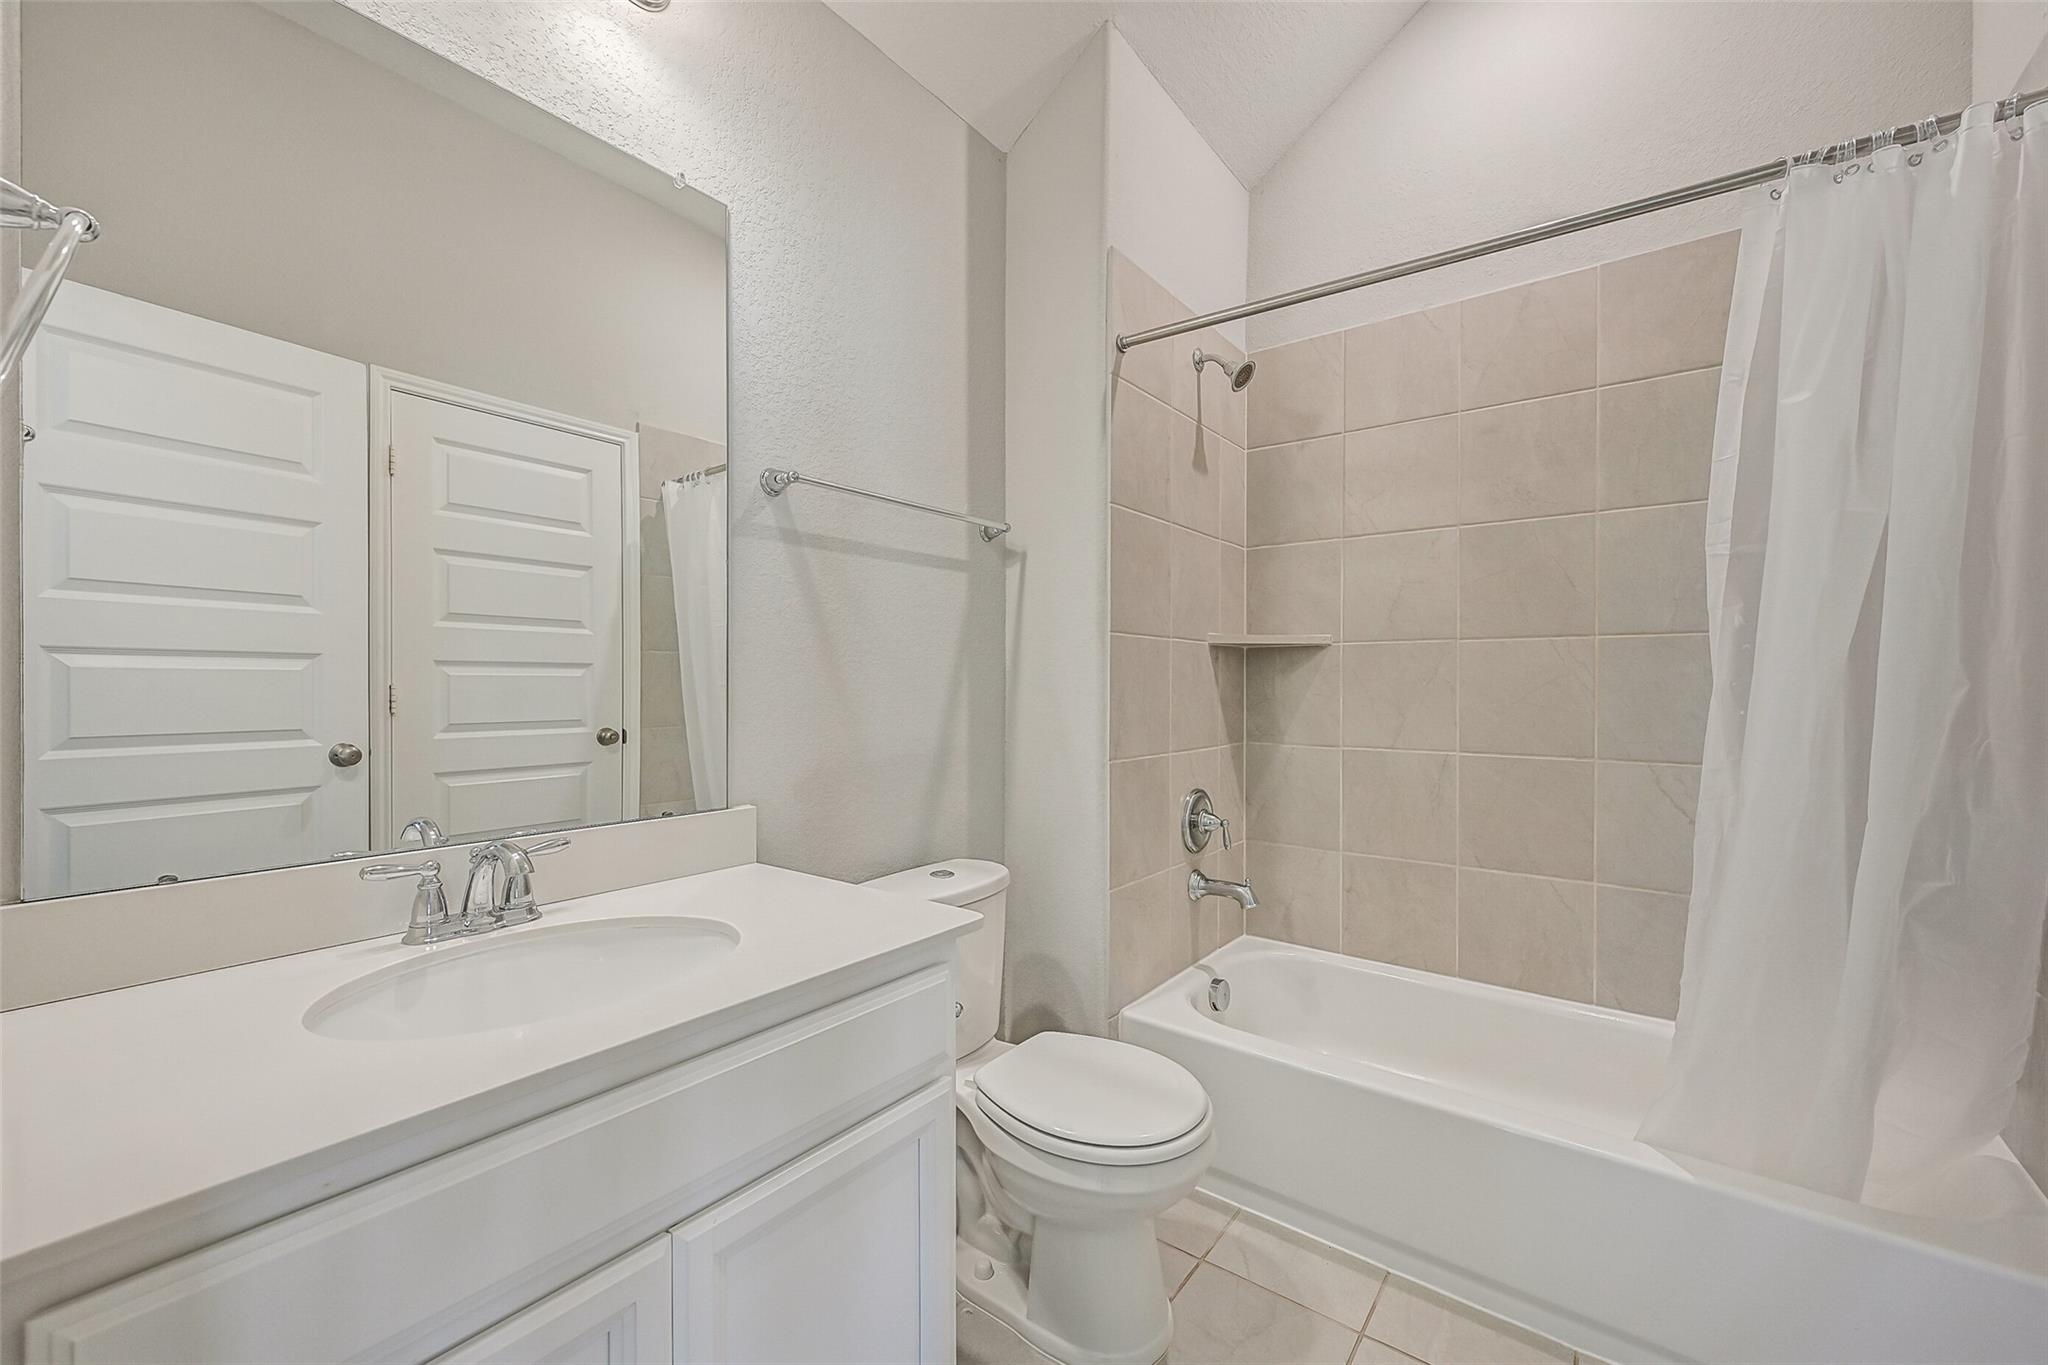
| Bath(s) | 4 Total |
| SQ Feet | 3,363 |
| Garage | 2 |
| Story(s) | 2 |
| Acreage | 0.16 |
Interior
| Heating | Natural Gas |
|---|---|
| Heating Yes / No | Yes |
| Cooling | Ceiling Fan(s), Electric |
| Cooling Yes / No | Yes |
| Appliances | Disposal, Double Oven, Microwave, Gas Range, Dishwasher |
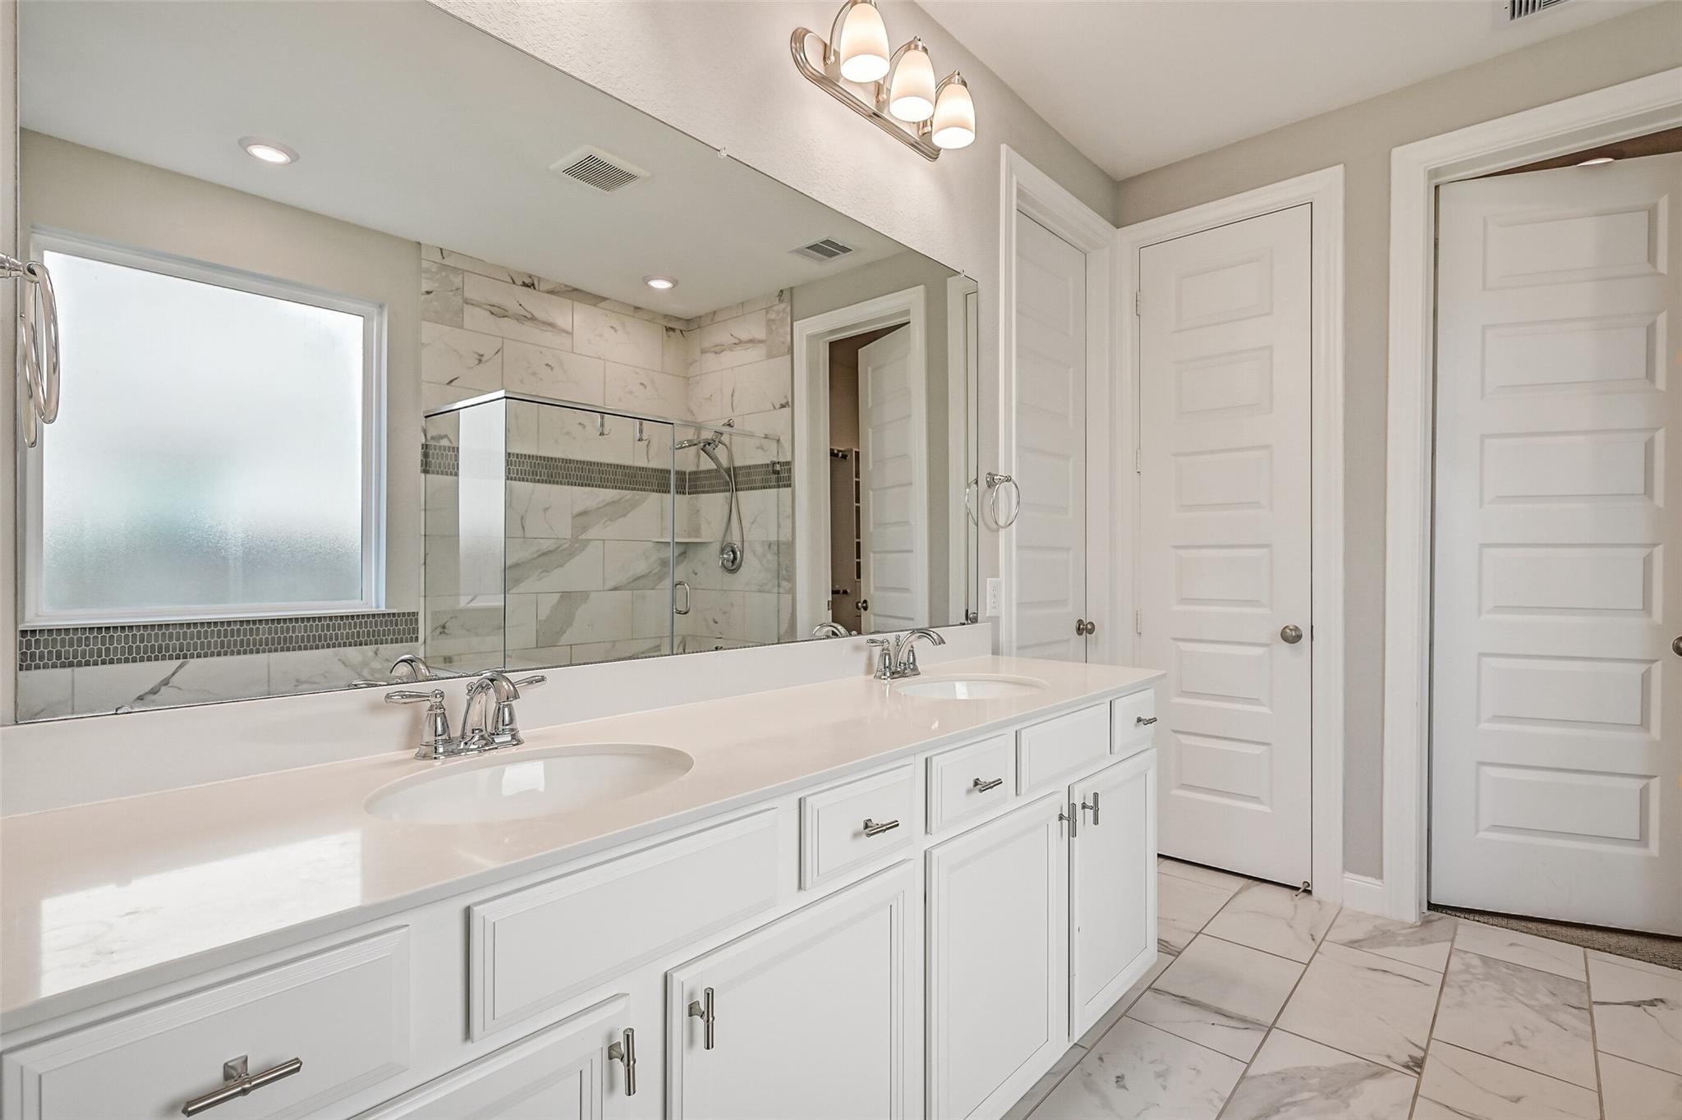
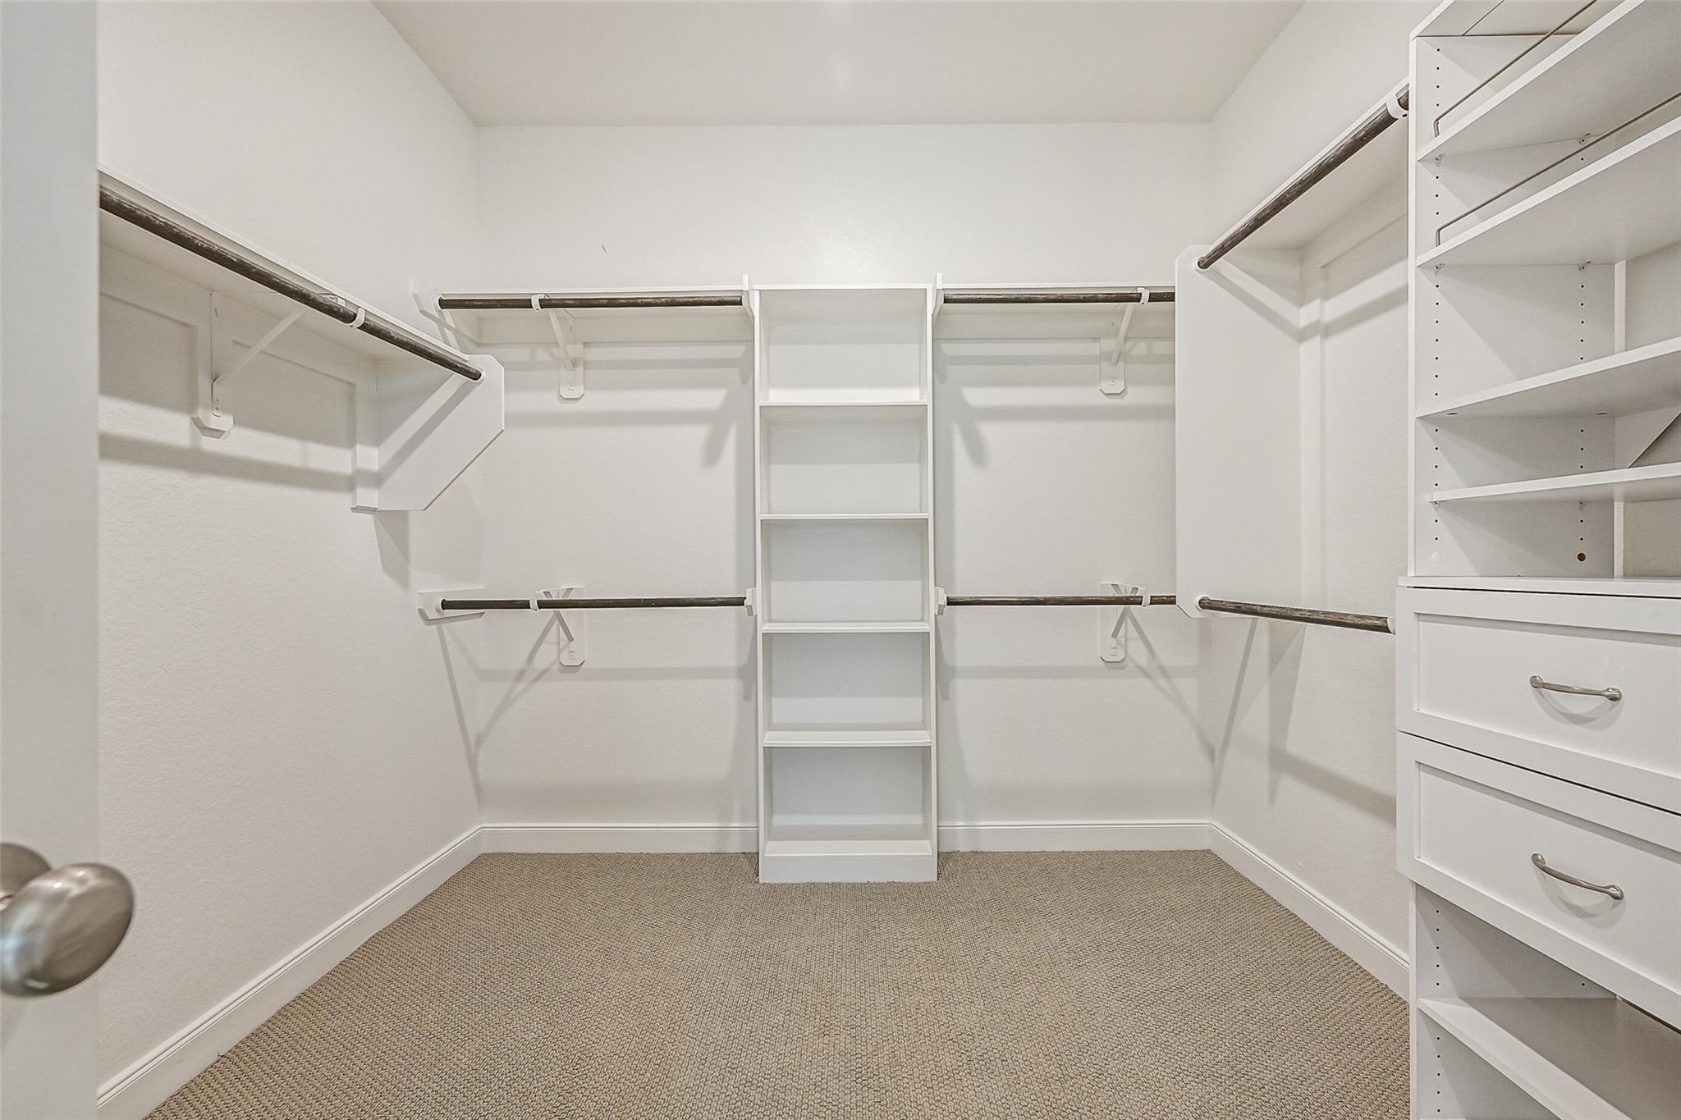
| Interior Features | High Ceilings, 3 Bedrooms Up, En-Suite Bath, Primary Bed - 1st Floor, Walk-In Closet(s) |
| Fireplace Yes / No | Yes |
| Fireplaces Total | 1 |
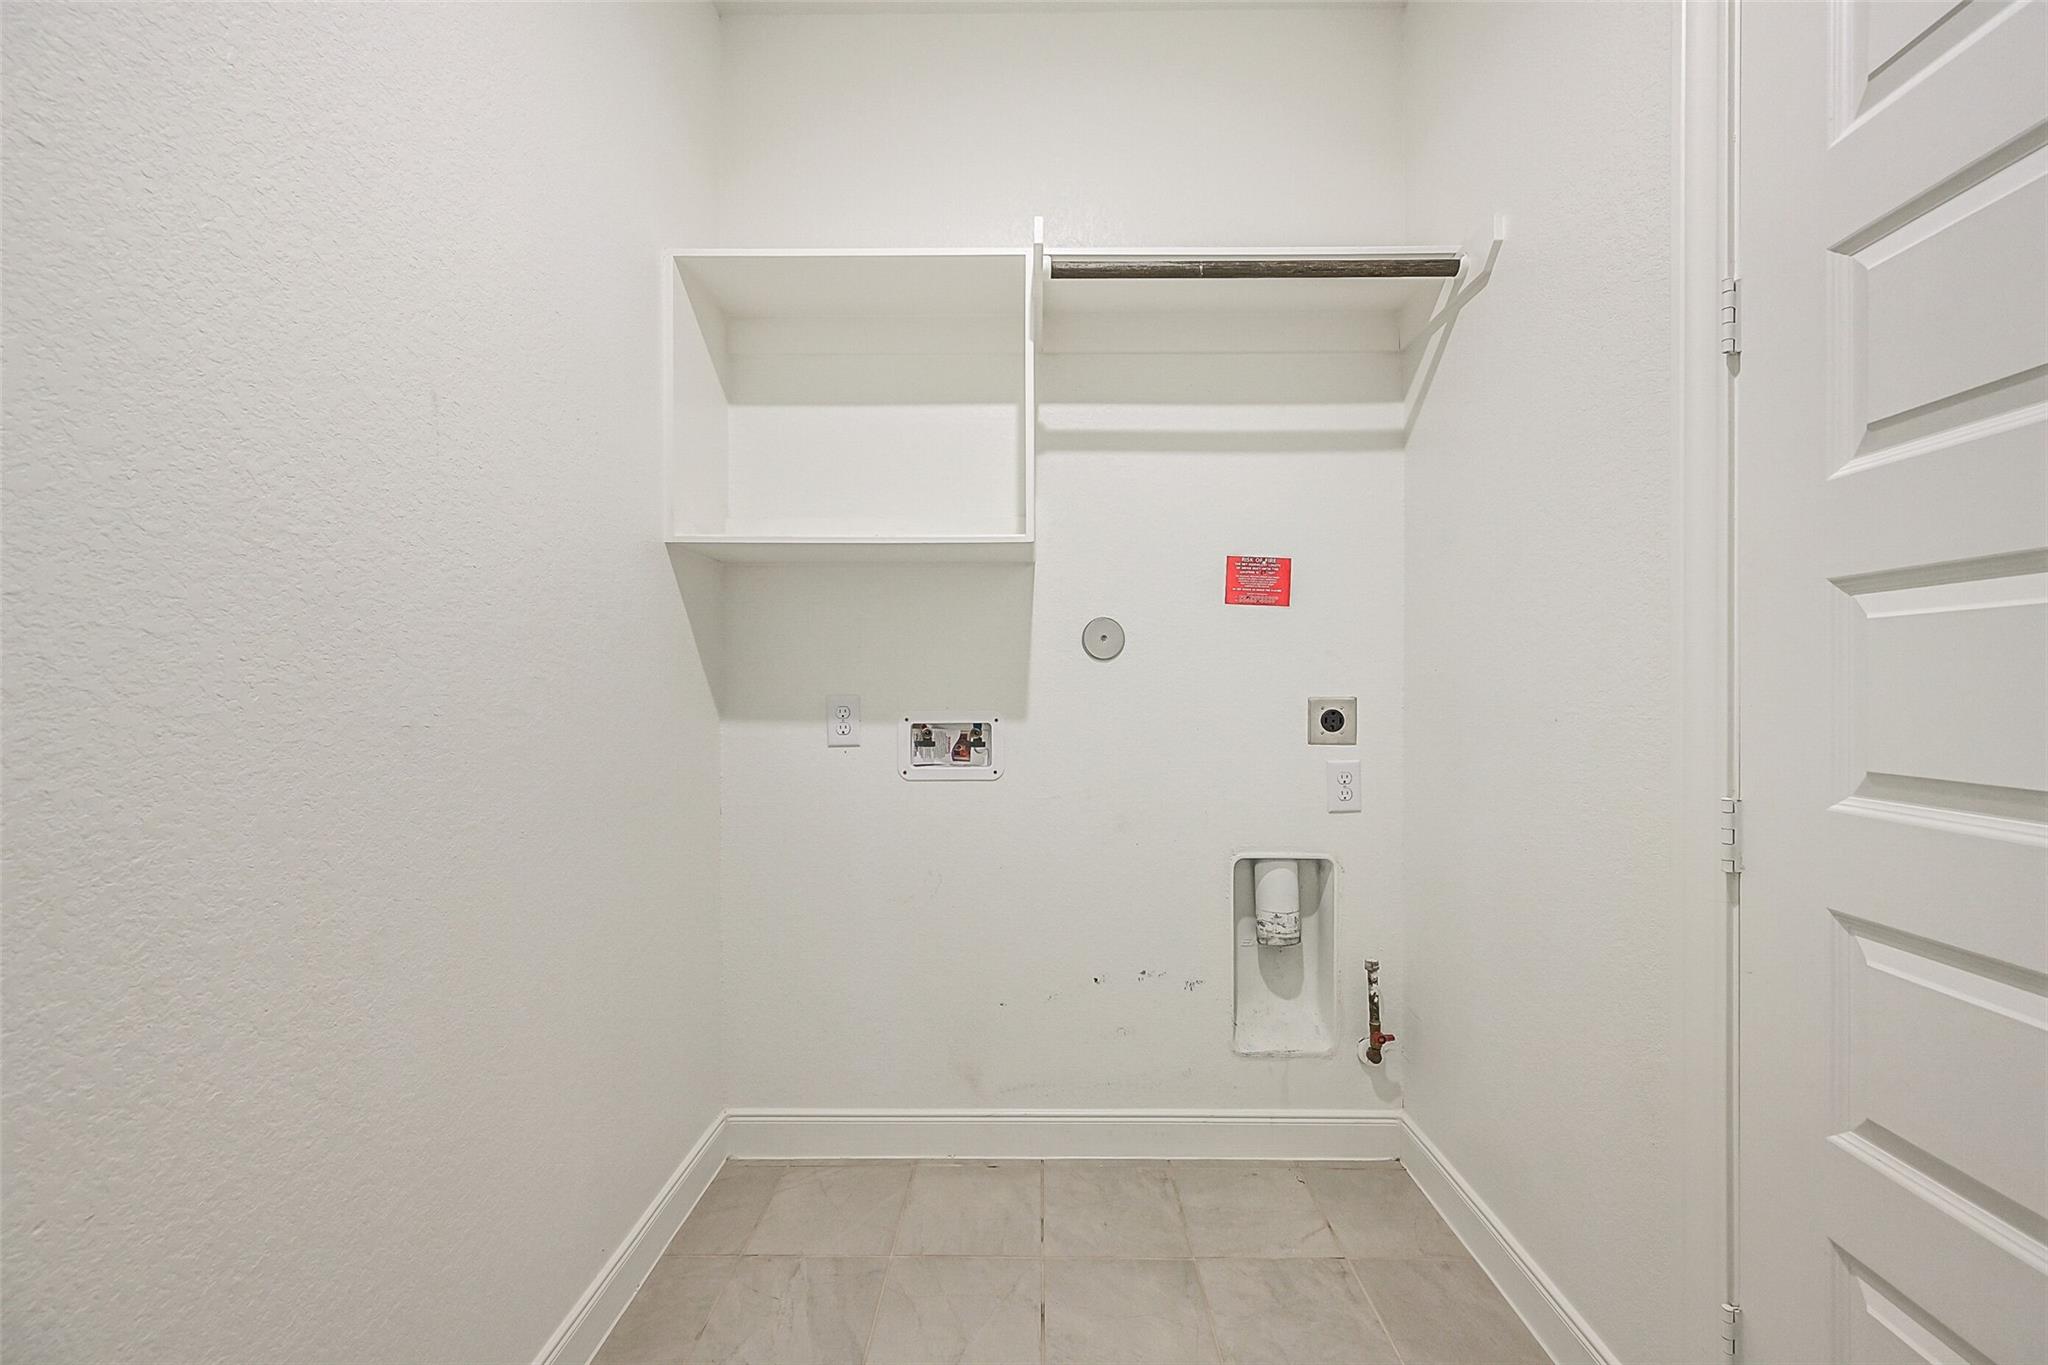
| Laundry Features | Electric Dryer Hookup, Gas Dryer Hookup, Washer Hookup |
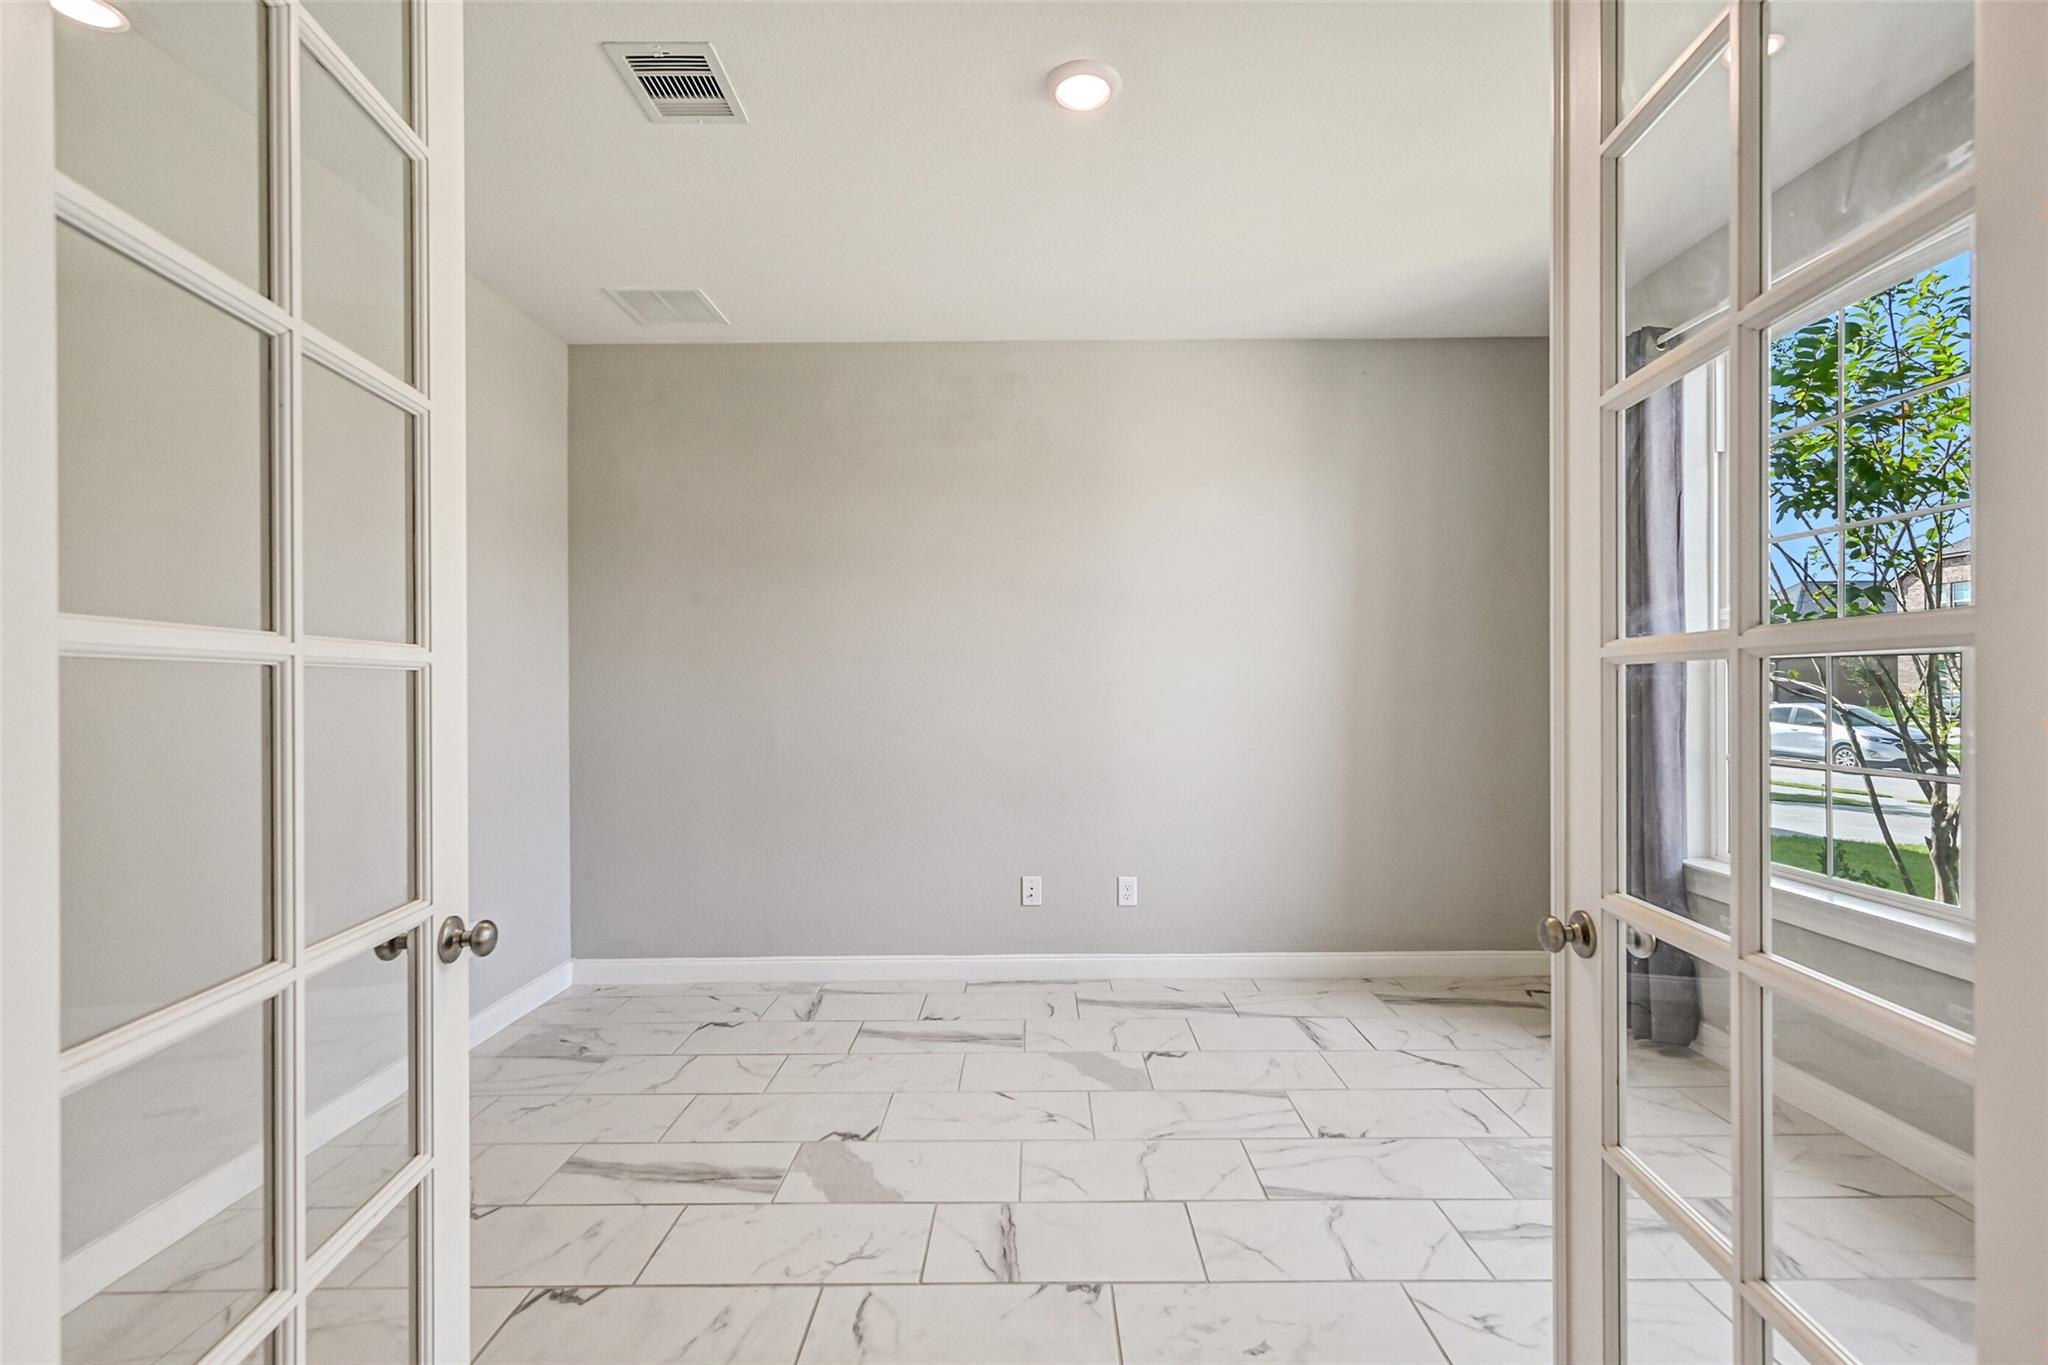
| Har Room Description | 1 Living Area, Gameroom Up, Guest Suite, Home Office/Study, Kitchen/Dining Combo, Living Area - 1st Floor, Utility Room in House |
Exterior
| Exterior Features | Back Green Space |
|---|---|
| Roof | Composition |
| Foundation Details | Slab |
| Lot Features | Back Yard, Subdivided, 0 Up To 1/4 Acre |
| Patio And Porch Features | Porch |
| Fencing | Back Yard |
| Construction Materials | Insulation - Blown Fiberglass, Brick |
Parking
| Attached Garage Yes / No | Yes |
|---|---|
| Garage Yes / No | Yes |
| Parking Features | Attached, Garage Door Opener |
Utilities
| Water Source | Water District |
|---|---|
| Green Energy Efficient | HVAC>15 SEER, Exposure/Shade |
Location
| Har Restrictions | Deed Restrictions |
|---|
Taxes
| Tax Annual Amount | 16257 |
|---|---|
| Tax Year | 2025 |
| Tax Exemptions | Homestead |
Area Information
| State | TX |
|---|---|
| County | Harris |
| City | Pearland |
| Zip Code | 77089 |
| Area | 3 |
| Subarea | Pearland |
| Community Name | Riverstone Ranch/Clear Crk Sec |
| School District | 41 - Pasadena |
| Elementary School | South Belt Elementary School |
| High School | 41 - Pasadena |
| Listing VS Median (in Riverstone Ranch/Clear Crk Sec) | |
Price: $450,000 low | high Med: $415,000 sqft: 3,363 low | high Med: 2,852 $ / sqft: $134 low | high Med: $146 On site: 23 low | high Med: 23 | |
Market Activity 77089
Request a showing
Request a showing
Contact
Learn More About This Property

| State | TX |
|---|---|
| County | Harris |
| City | Pearland |
| Zip Code | 77089 |
| Area | 3 |
| Subarea | Pearland |
| Community Name | Riverstone Ranch/Clear Crk Sec |
| School District | 41 - Pasadena |
| Elementary School | South Belt Elementary School |
| High School | 41 - Pasadena |
| Listing VS Median (in Riverstone Ranch/Clear Crk Sec) | |
Price: $450,000 low | high Med: $415,000 sqft: 3,363 low | high Med: 2,852 $ / sqft: $134 low | high Med: $146 On site: 23 low | high Med: 23 | |