New Listing
2627 Gold Flake Terrace Road,Spring, TX 77373
Spring, TX 77373

Description
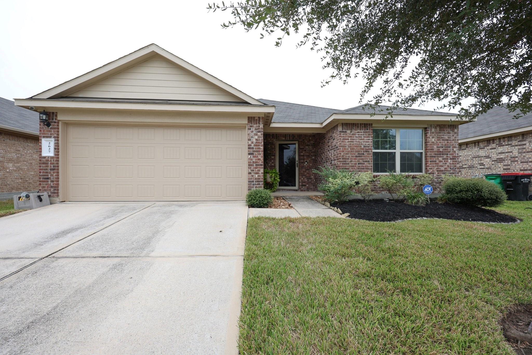
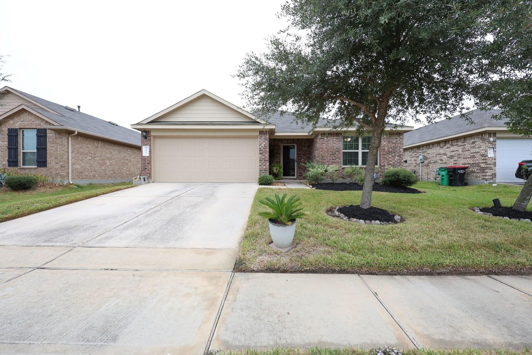
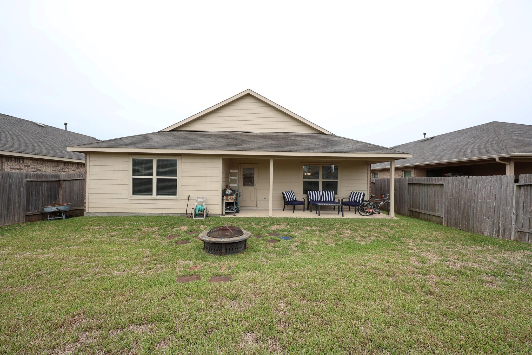
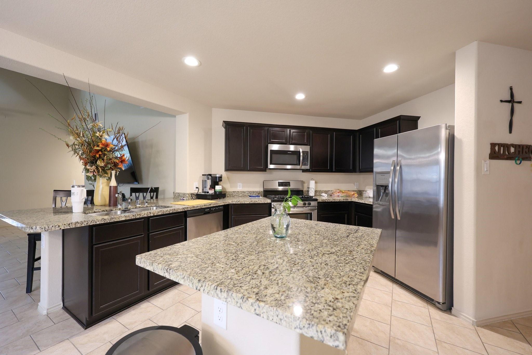
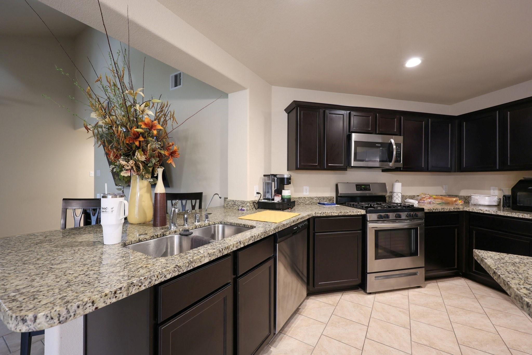
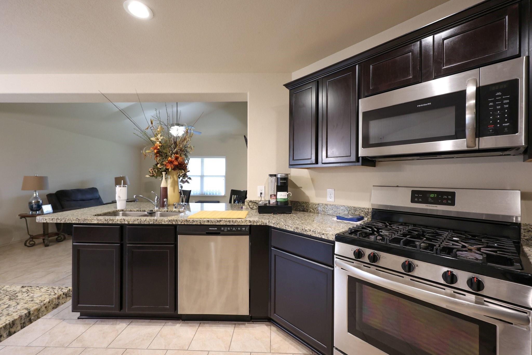
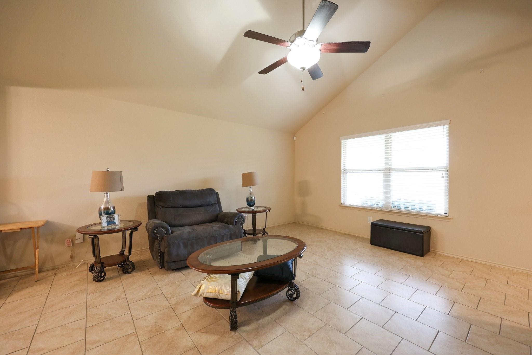
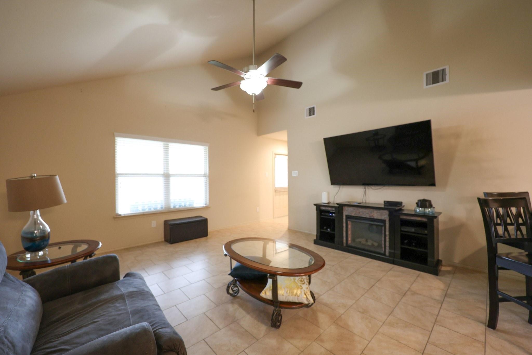
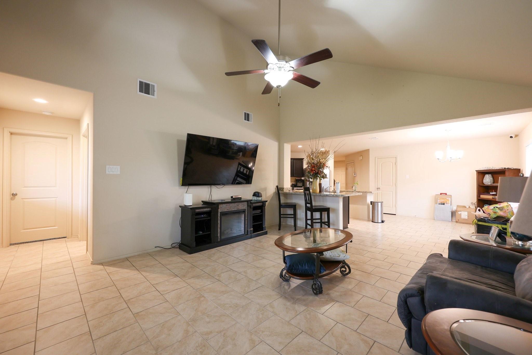
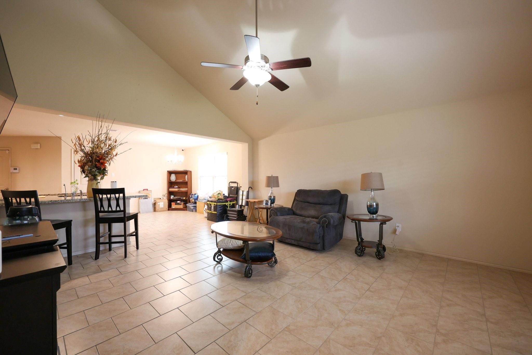
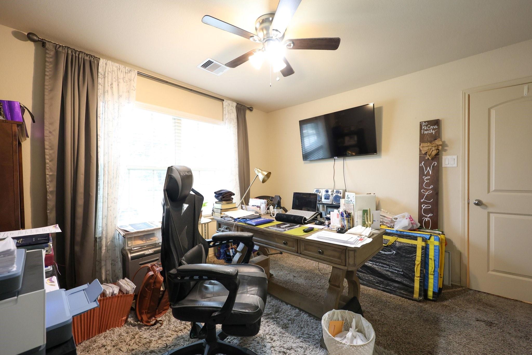
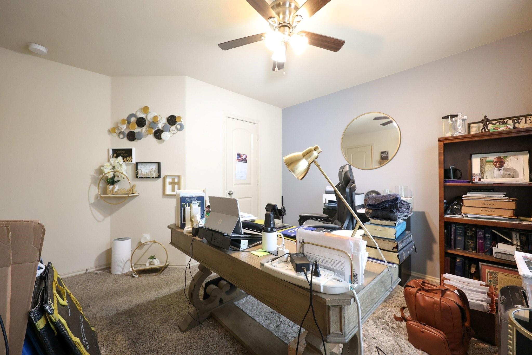
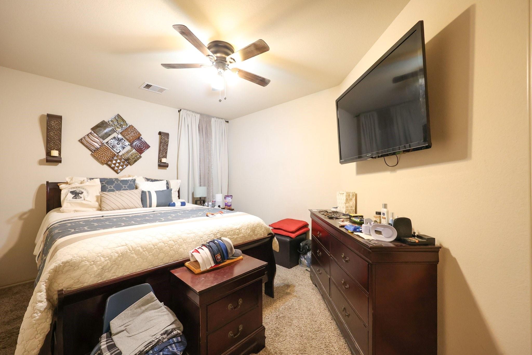
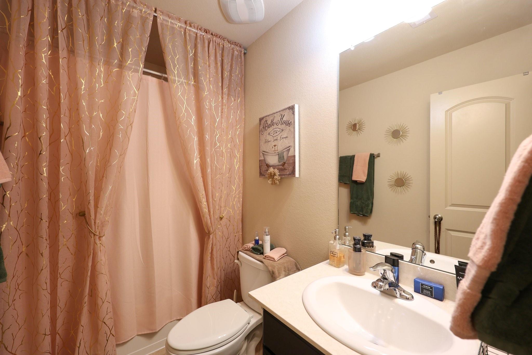
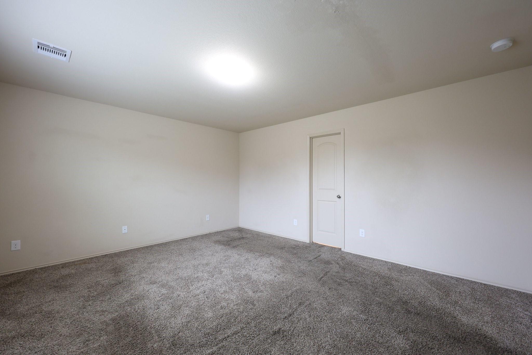
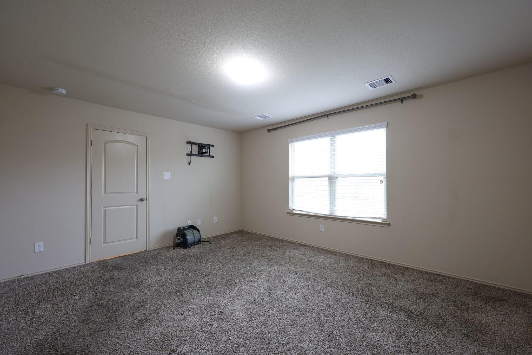
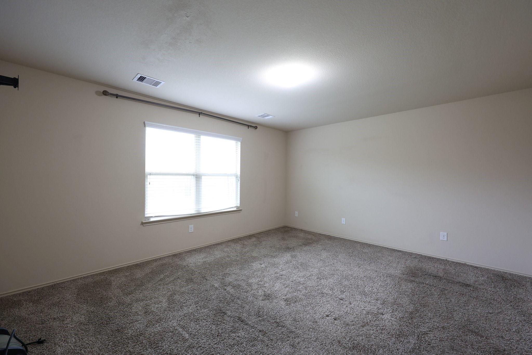
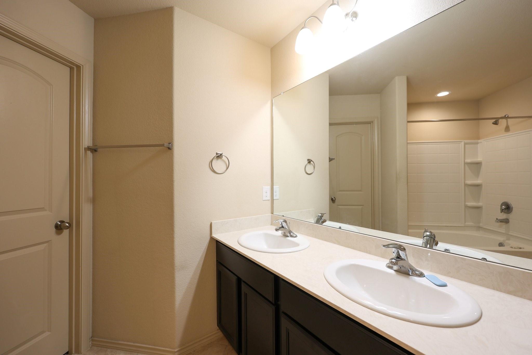
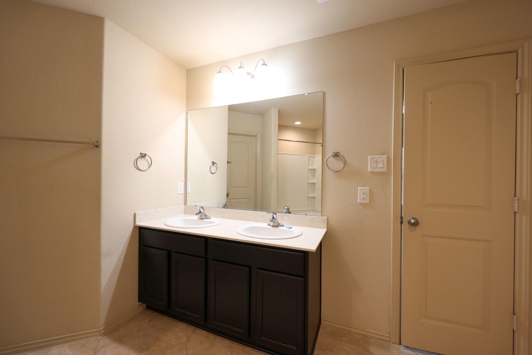
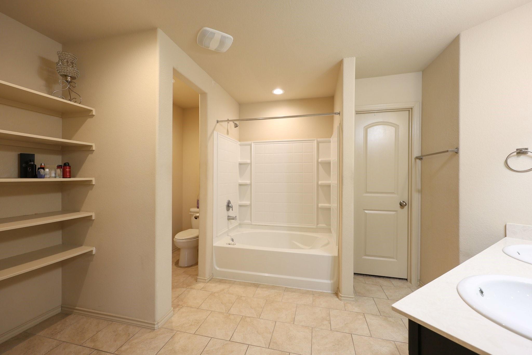
Welcome home to this beautiful 4-bedroom, 2-bath home featuring an inviting open-concept floor plan. Enjoy easy-care tile flooring that flows from the grand foyer through the main living areas, with carpet in the bedrooms. The spacious kitchen with granite countertops, a gas range, stainless steel appliances, cabinetry and counter space, and a wonderful center island with dining area. Retreat to the spacious primary suite, complete with a private ensuite bathroom featuring a double vanity and two large closets. Three additional sized bedrooms and a full bathroom provide plenty of room for family. This home is energy-efficient which, including a 22kW Generac whole-home standby generator with Wi-Fi, garage door opener, and seven Digital Media security cameras that allow you to monitor both the interior and exterior. Step outside and enjoy the covered back patio-perfect for outdoor relaxation, or entertaining guests.
Details
| MLS # | 4672936 |
|---|---|
| Listing Type | For Sale |
| Style | House |
| HOA Dues | $420 |
| Sub-Type | Resale |
| Status | Active |
| Year | 2018 |
| Days On Site | 2 |
| Listing Provided By | Texas United Realty | Patina Ganther |
Features
| Bed(s) | 4 |
|---|---|
| Bath(s) | 2 Total |
| SQ Feet | 1,833 |
| Garage | 2 |
| Story(s) | 1 |
| Acreage | 0.13 |
Interior
| Heating | Electric |
|---|---|
| Heating Yes / No | Yes |
| Cooling | Ceiling Fan(s), Electric |
| Cooling Yes / No | Yes |
| Appliances | ENERGY STAR Qualified Appliances, Disposal, Refrigerator Included, Gas Oven, Microwave, Gas Range, Dishwasher |
| Interior Features | High Ceilings, Prewired for Alarm System, All Bedrooms Down, Primary Bed - 1st Floor, Walk-In Closet(s) |
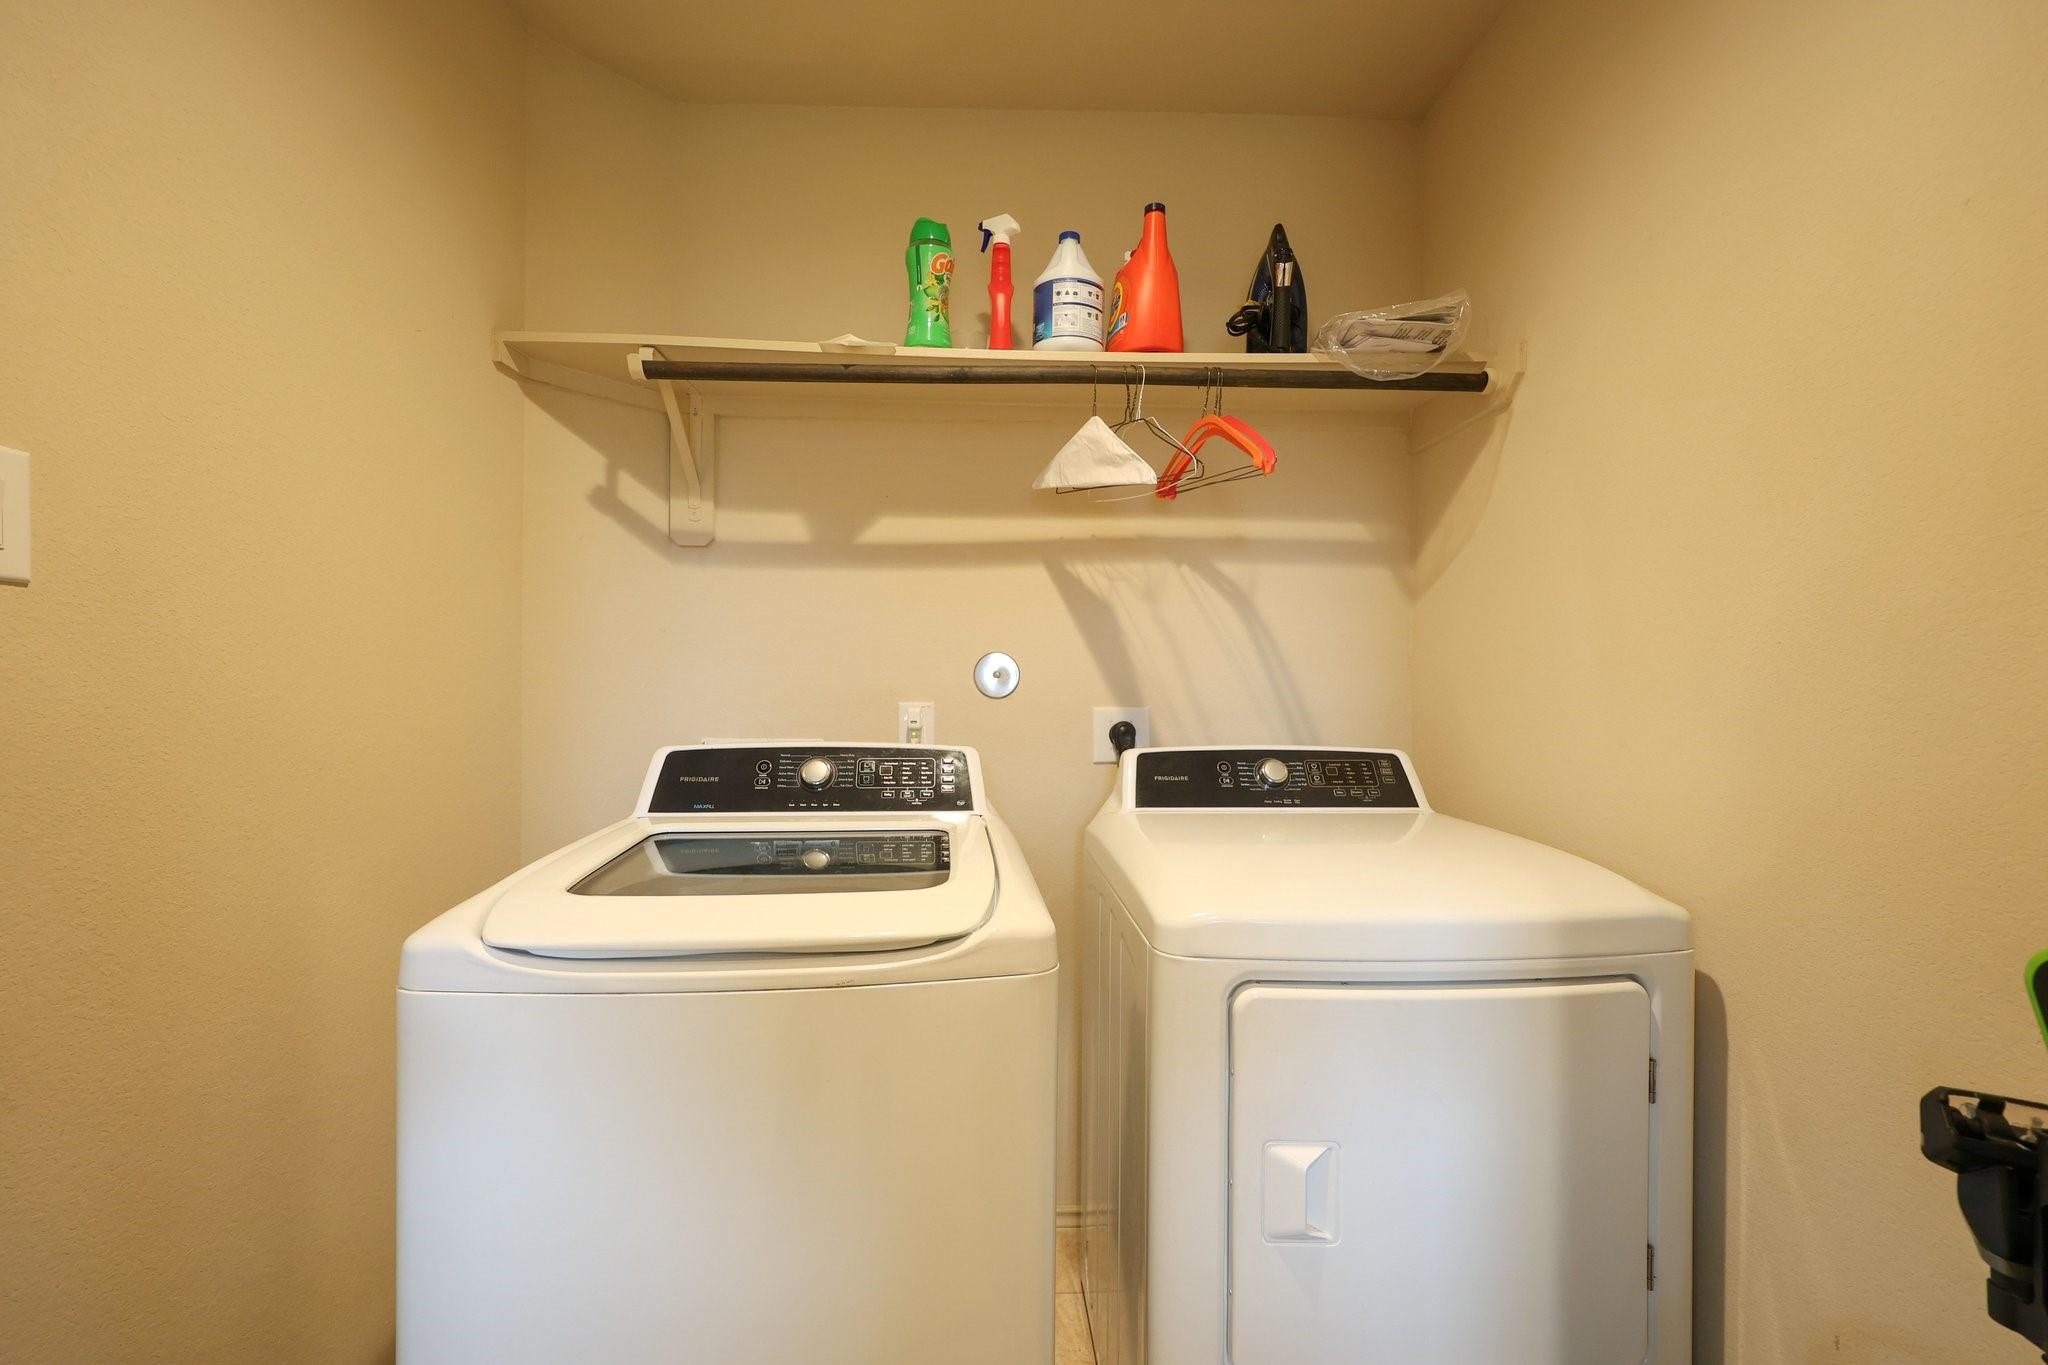
| Laundry Features | Electric Dryer Hookup, Washer Hookup |
| Har Room Description | Breakfast Room, Kitchen/Dining Combo, Living Area - 1st Floor, Utility Room in House |
Exterior
| Exterior Features | Sprinkler System |
|---|---|
| Roof | Composition |
| Foundation Details | Slab |
| Lot Features | Subdivided, 0 Up To 1/4 Acre |
| Patio And Porch Features | Covered |
| Fencing | Back Yard, Full |
| Construction Materials | Brick, Wood Siding |
| Direction Faces | East |
Parking
| Attached Garage Yes / No | Yes |
|---|---|
| Garage Yes / No | Yes |
| Parking Features | Attached, Garage Door Opener |
Utilities
| Sewer | Public Sewer |
|---|---|
| Water Source | Water District |
| Green Energy Efficient | Attic Vents, Thermostat |
Location
| Har Restrictions | Deed Restrictions |
|---|---|
| Road Surface Type | Concrete |
Taxes
| Tax Annual Amount | 7030 |
|---|---|
| Tax Year | 2026 |
| Tax Exemptions | Homestead |
Area Information
| State | TX |
|---|---|
| County | Harris |
| City | Spring |
| Zip Code | 77373 |
| Area | 12 |
| Subarea | Spring East |
| Community Name | Breckenridge Forest Sec 13 |
| School District | 48 - Spring |
| Elementary School | Gloria Marshall Elementary Schoo |
| High School | 48 - Spring |
| Listing VS Median (in Breckenridge Forest Sec 13) | |
Price: $265,000 low | high Med: $265,000 sqft: 1,833 low | high Med: 1,833 $ / sqft: $145 low | high Med: $145 On site: 2 low | high Med: 2 | |
Market Activity 77373
Request a showing
Request a showing
Contact
Learn More About This Property

| State | TX |
|---|---|
| County | Harris |
| City | Spring |
| Zip Code | 77373 |
| Area | 12 |
| Subarea | Spring East |
| Community Name | Breckenridge Forest Sec 13 |
| School District | 48 - Spring |
| Elementary School | Gloria Marshall Elementary Schoo |
| High School | 48 - Spring |
| Listing VS Median (in Breckenridge Forest Sec 13) | |
Price: $265,000 low | high Med: $265,000 sqft: 1,833 low | high Med: 1,833 $ / sqft: $145 low | high Med: $145 On site: 2 low | high Med: 2 | |