
Description
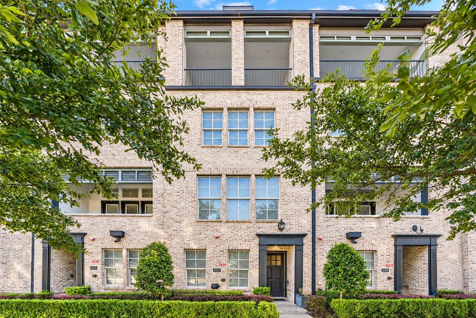
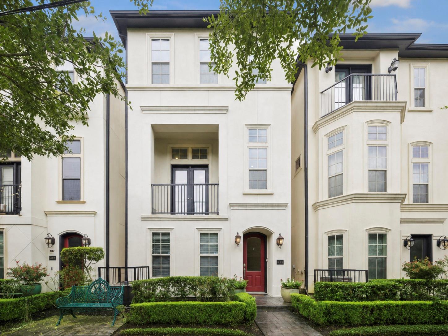
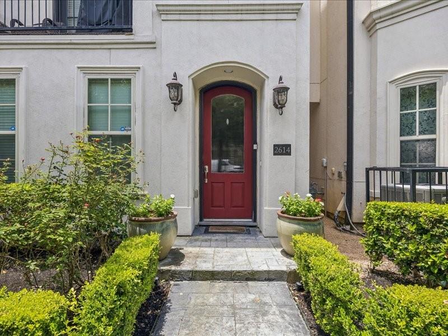
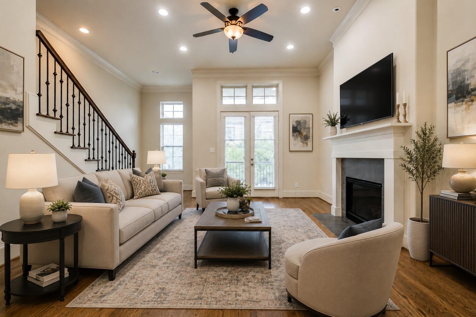
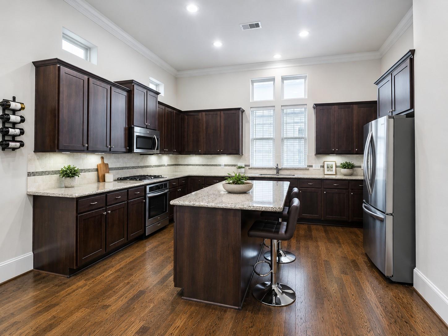
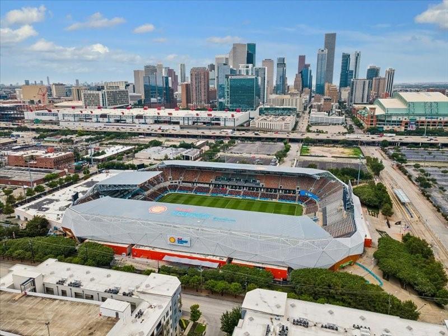
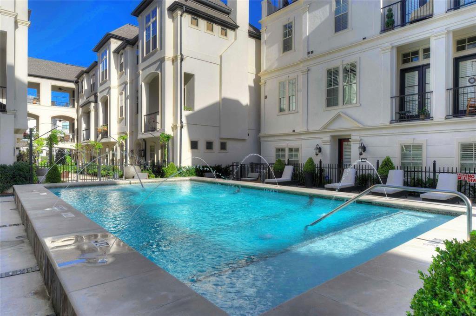
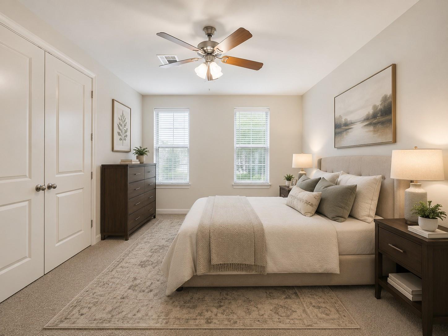
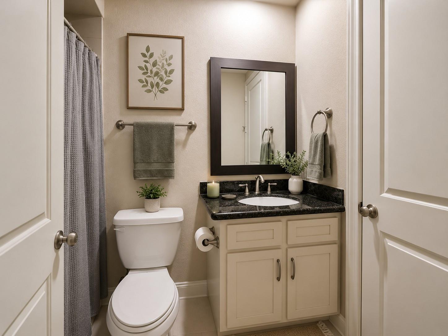
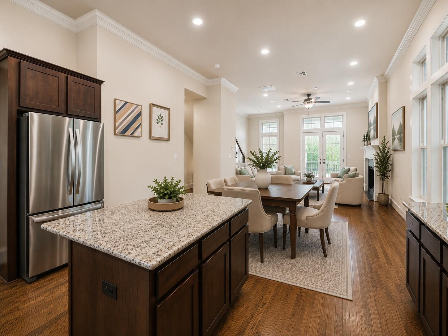
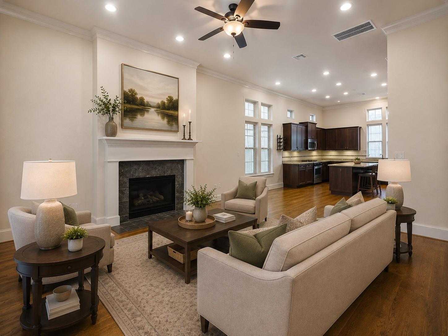
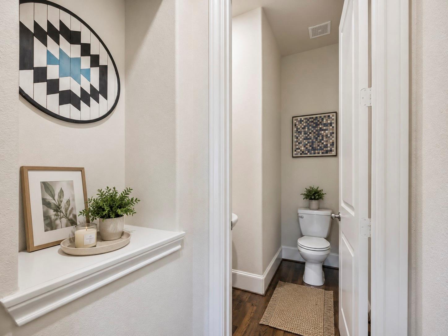
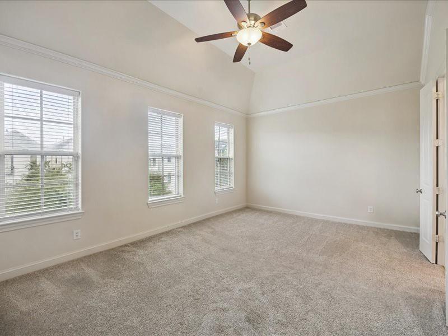
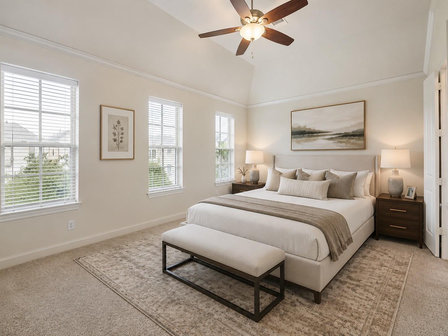
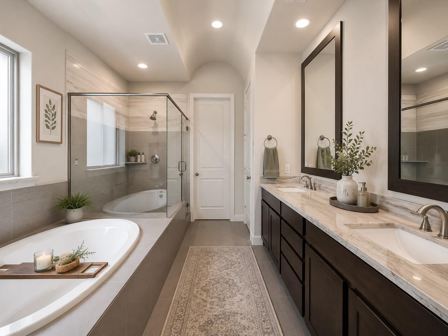
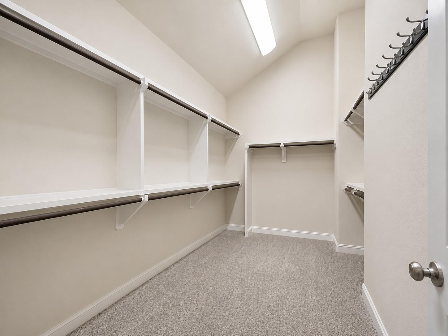
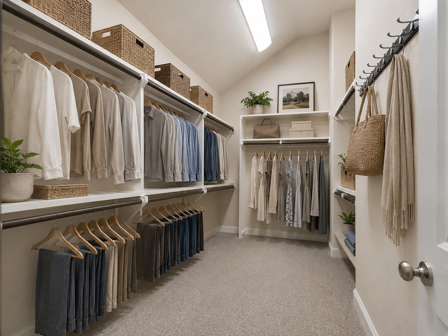
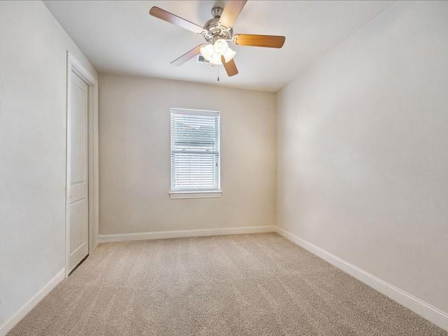
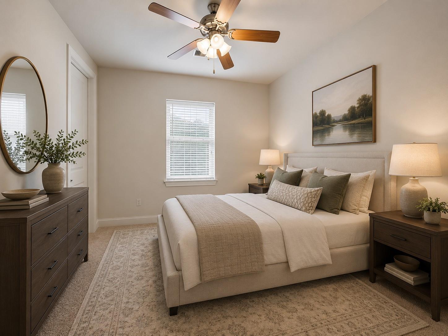
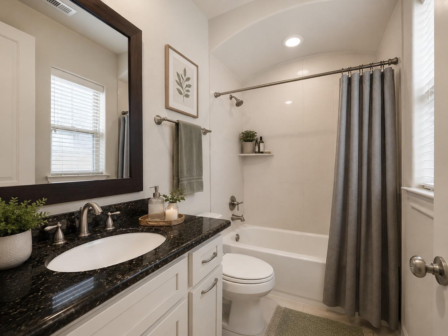
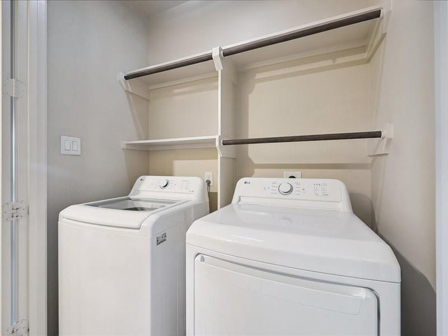
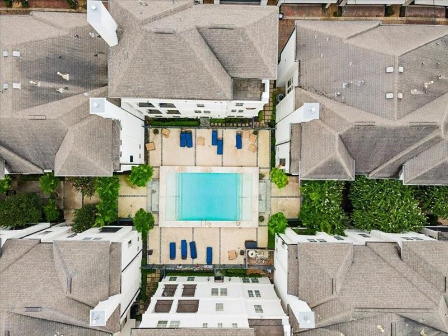
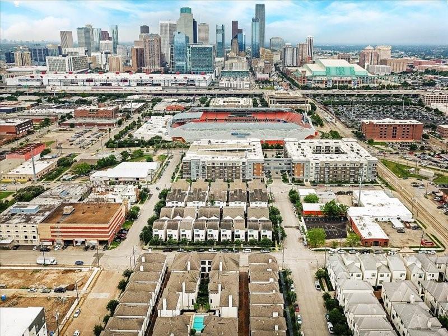
Experience the convenience of urban living in Houston's sought-after Capitol Oaks community, with a resort-style pool just steps away. Walk to METRORail, Daikin Park, Shell Energy Stadium, hike-and-bike trails, restaurants, cafés, and breweries, with convenient access to Downtown, the Texas Medical Center, and Museum District. This elegant home features soaring 12-foot ceilings, hardwood floors, abundant natural light, and a roof replaced approximately two years ago. The versatile floor plan includes a first-floor en-suite bedroom, ideal for guests or a home office. The chef's kitchen offers granite countertops, stainless steel appliances, wood cabinetry, under-cabinet lighting, a walk-in pantry, and an oversized island. Upstairs, the spacious primary suite features a spa-inspired bath and walk-in closet. Additional highlights include Low-E windows, three-zone HVAC, a tankless water heater, a private balcony, and an epoxy-coated two-car garage with storage.
Details
| MLS # | 56012871 |
|---|---|
| Listing Type | For Sale |
| Style | House |
| HOA Dues | $1,823 |
| Sub-Type | Resale |
| Status | Pending |
| Year | 2012 |
| Days On Site | 22 |
| Listing Provided By | Compass RE Texas, LLC - Houston | Albert Cantu |
Features
| Bed(s) | 3 |
|---|---|
| Bath(s) | 4 Total |
| SQ Feet | 1,920 |
| Garage | 2 |
| Story(s) | 3 |
| Acreage | 0.04 |
Interior
| Heating | Natural Gas, Zoned |
|---|---|
| Heating Yes / No | Yes |
| Cooling | Ceiling Fan(s), Electric, Zoned |
| Cooling Yes / No | Yes |
| Appliances | Disposal, Wine Refrigerator, Electric Oven, Microwave, Gas Range, Dishwasher |
| Interior Features | Crown Molding, High Ceilings, Prewired for Alarm System, Wired for Sound, 1 Bedroom Down - Not Primary BR, En-Suite Bath, Primary Bed - 3rd Floor, Split Plan, Walk-In Closet(s) |
| Fireplace Yes / No | Yes |
| Fireplaces Total | 1 |
| Fireplace Features | Gas |
| Har Room Description | Living Area - 2nd Floor, Living/Dining Combo |
Exterior
| Exterior Features | Balcony |
|---|---|
| Roof | Composition |
| Foundation Details | Slab |
| Lot Features | Other, 0 Up To 1/4 Acre |
| Construction Materials | Cement Siding, Stucco |
| Direction Faces | North |
Parking
| Attached Garage Yes / No | Yes |
|---|---|
| Garage Yes / No | Yes |
| Parking Features | Attached, Garage Door Opener |
Utilities
| Sewer | Public Sewer |
|---|---|
| Water Source | Public |
| Green Energy Efficient | Thermostat, Exposure/Shade |
Location
| Har Restrictions | Deed Restrictions |
|---|---|
| Road Surface Type | Concrete |
Taxes
| Tax Annual Amount | 9569 |
|---|---|
| Tax Year | 2025 |
| Tax Exemptions | Homestead |
Other
| Har Maint Fee Includes | Common Grounds, Lawn Care, Recreational Facilities |
|---|
Area Information
| State | TX |
|---|---|
| County | Harris |
| City | Houston |
| Zip Code | 77003 |
| Area | 4 |
| Subarea | East End Revitalized |
| Community Name | Capitol Oaks |
| School District | 27 - Houston |
| Elementary School | Lantrip Elementary School |
| High School | 27 - Houston |
| Listing VS Median (in Capitol Oaks) | |
Price: $415,000 low | high Med: $467,500 sqft: 1,920 low | high Med: 2,366 $ / sqft: $216 low | high Med: $201 On site: 22 low | high Med: 22 | |
Market Activity 77003
Request a showing
Request a showing
Contact
Learn More About This Property

| State | TX |
|---|---|
| County | Harris |
| City | Houston |
| Zip Code | 77003 |
| Area | 4 |
| Subarea | East End Revitalized |
| Community Name | Capitol Oaks |
| School District | 27 - Houston |
| Elementary School | Lantrip Elementary School |
| High School | 27 - Houston |
| Listing VS Median (in Capitol Oaks) | |
Price: $415,000 low | high Med: $467,500 sqft: 1,920 low | high Med: 2,366 $ / sqft: $216 low | high Med: $201 On site: 22 low | high Med: 22 | |