
Description
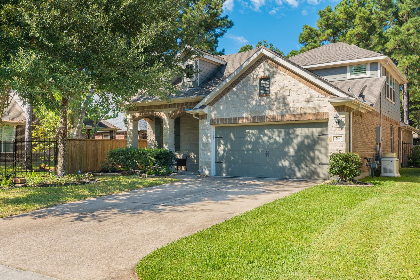
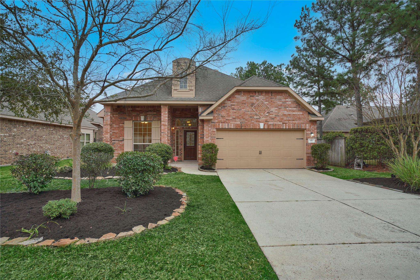
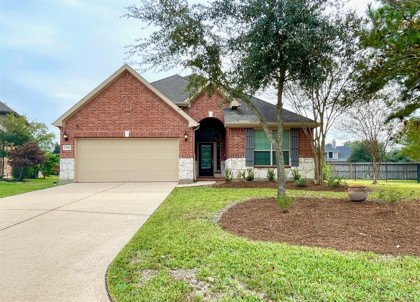
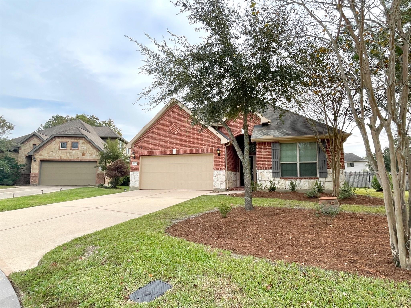
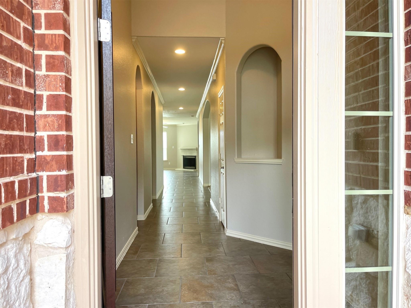
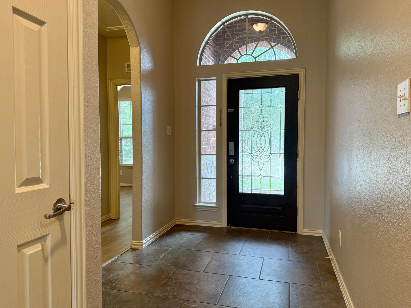
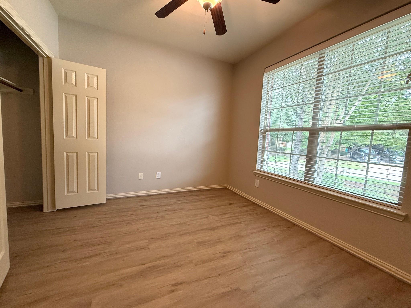
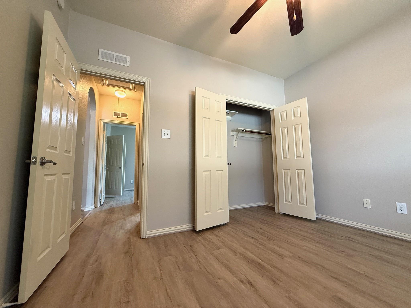
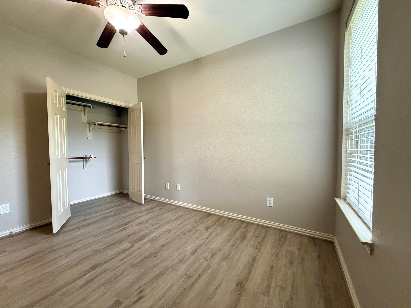
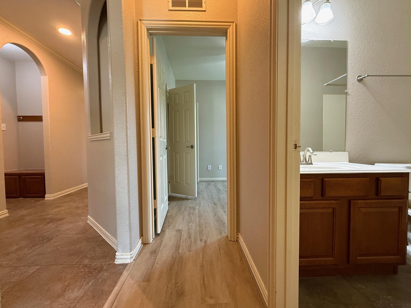
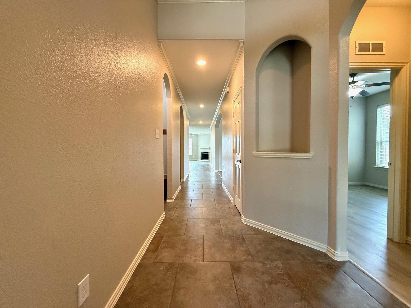
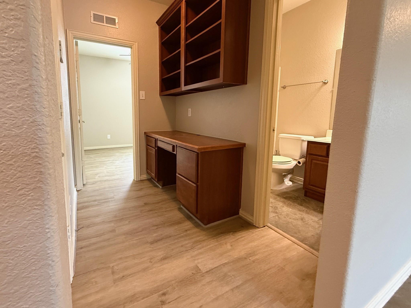
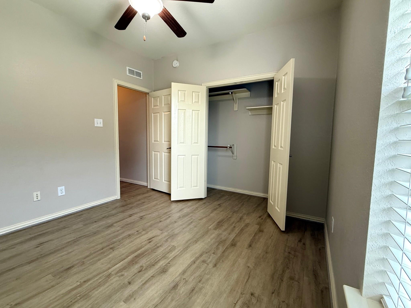
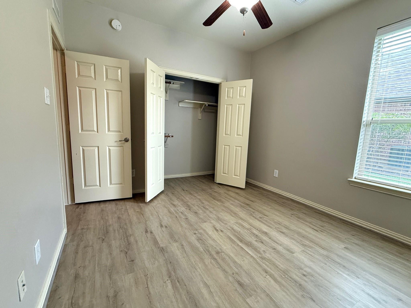
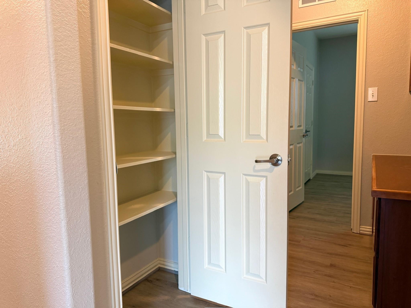
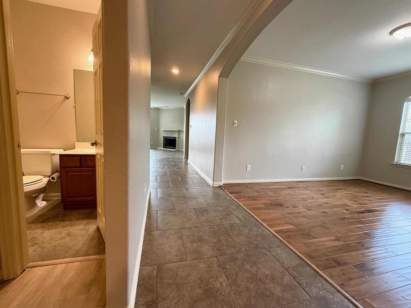
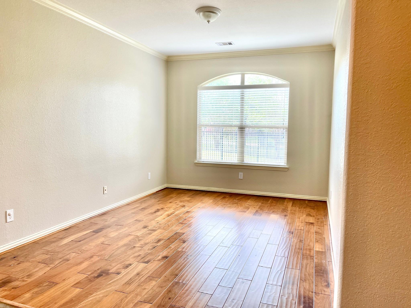
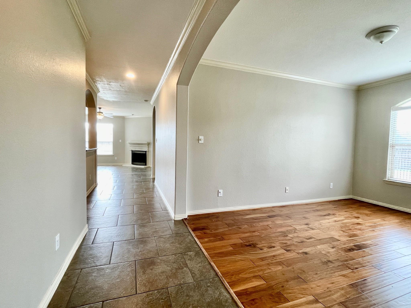
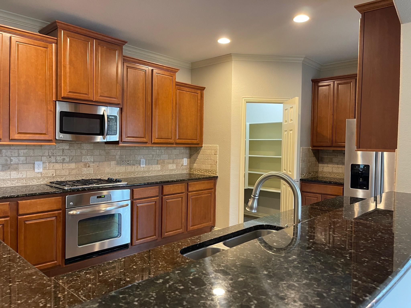
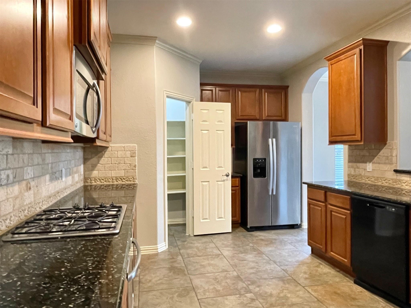
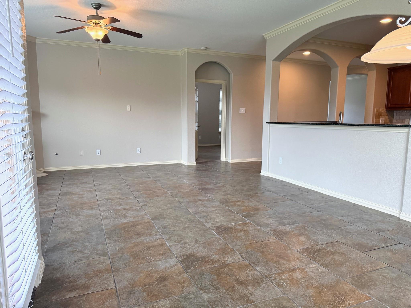
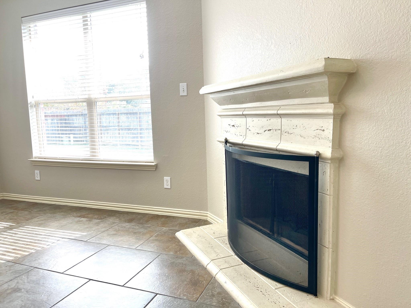
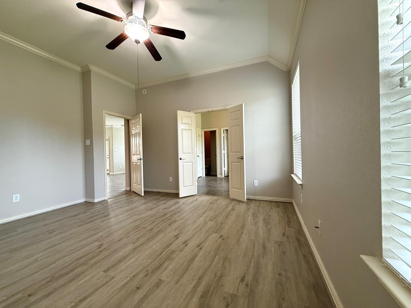
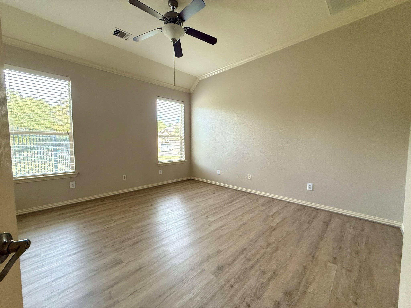
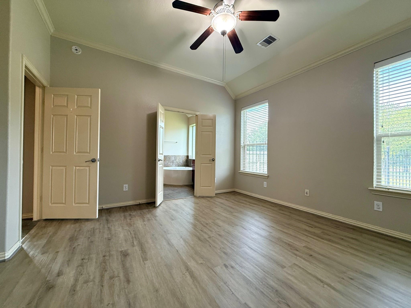
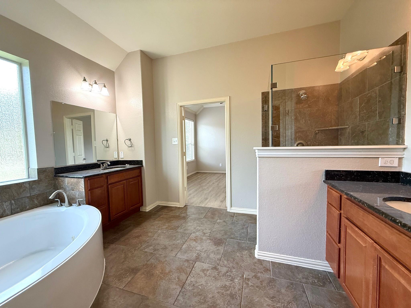
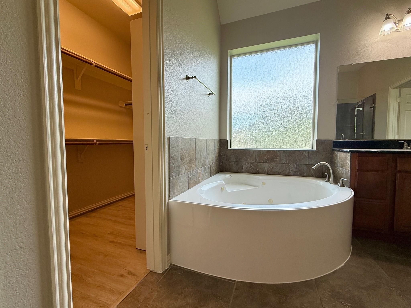
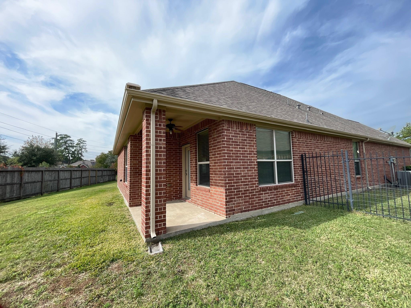
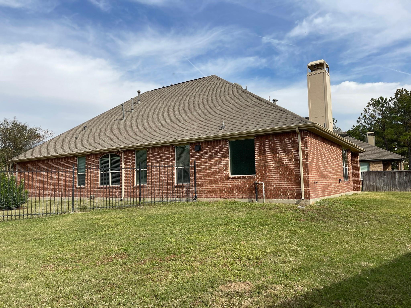
This beautiful, well-maintained 4 Bed/3 Full Bath is located on a cul-de-sac lot in Creekside Park, walking distance to parks and trails. The home backs to a green space, offering privacy and no back neighbors. Freshly painted, new flooring, the home features a smart layout, with secondary bedrooms at the front and primary suite at the back for privacy. Den with corner gas fireplace. Light and bright breakfast area. Granite kitchen with breakfast bar, ample cabinet space, travertine backsplash, walk-in pantry, and stainless steel appliances. Primary ensuite features walk-in closet, dual vanities, spa tub & recently upgraded shower. Study area with built-ins near the front bedrooms, perfect for students or home office. More built-ins in laundry room and mud area, washer & dryer included. Covered patio, large back yard. Full sprinkler system. Neighborhood is home to Rob Fleming Park & Aquatic Center and George Mitchell Nature Preserve. Award-winning schools. Minutes from Grand Pkwy.
Details
| MLS # | 50600648 |
|---|---|
| Listing Type | For Sale |
| Style | House |
| Sub-Type | Resale |
| Status | Active |
| Year | 2010 |
| Days On Site | 19 |
| Listing Provided By | Chodrow Realty Advisors | Alan Chodrow |
Features
| Bed(s) | 4 |
|---|---|
| Bath(s) | 3 Total |
| SQ Feet | 2,305 |
| Garage | 2 |
| Story(s) | 1 |
| Acreage | 0.27 |
Interior
| Heating | Natural Gas |
|---|---|
| Heating Yes / No | Yes |
| Cooling | Ceiling Fan(s), Electric |
| Cooling Yes / No | Yes |
| Appliances | Disposal, Electric Oven, Microwave, Gas Cooktop, Dishwasher |
| Interior Features | Crown Molding, High Ceilings, All Bedrooms Down, Primary Bed - 1st Floor, Split Plan, Walk-In Closet(s) |
| Window Features | Window Coverings |
| Fireplace Yes / No | Yes |
| Fireplaces Total | 1 |
| Fireplace Features | Gas Log |
| Laundry Features | Electric Dryer Hookup |
Exterior
| Exterior Features | Sprinkler System |
|---|---|
| Roof | Composition |
| Foundation Details | Slab |
| Lot Features | Back Yard, Corner Lot, Cul-De-Sac, Subdivided, 1/4 Up to 1/2 Acre |
| Patio And Porch Features | Covered, Patio/Deck |
| Fencing | Back Yard |
| Construction Materials | Brick |
Parking
| Attached Garage Yes / No | Yes |
|---|---|
| Garage Yes / No | Yes |
| Parking Features | Attached |
Utilities
| Water Source | Water District |
|---|
Location
| Har Master Planned Community | The Woodlands |
|---|---|
| Har Restrictions | Deed Restrictions |
Area Information
| State | TX |
|---|---|
| County | Harris |
| City | Spring |
| Zip Code | 77389 |
| Area | 14 |
| Subarea | The Woodlands |
| Community Name | The Woodlands Creekside Park 14 |
| School District | 53 - Tomball |
| Elementary School | Timber Creek Elementary School ( |
| High School | 53 - Tomball |
| Listing VS Median (in The Woodlands Creekside Park 14) | |
Price: $494,000 low | high Med: $4,800 sqft: 2,305 low | high Med: 2,764 $ / sqft: $214 low | high Med: $2 On site: 19 low | high Med: 19 | |
Market Activity 77389
Request a showing
Request a showing
Contact
Learn More About This Property

| State | TX |
|---|---|
| County | Harris |
| City | Spring |
| Zip Code | 77389 |
| Area | 14 |
| Subarea | The Woodlands |
| Community Name | The Woodlands Creekside Park 14 |
| School District | 53 - Tomball |
| Elementary School | Timber Creek Elementary School ( |
| High School | 53 - Tomball |
| Listing VS Median (in The Woodlands Creekside Park 14) | |
Price: $494,000 low | high Med: $4,800 sqft: 2,305 low | high Med: 2,764 $ / sqft: $214 low | high Med: $2 On site: 19 low | high Med: 19 | |