
Description
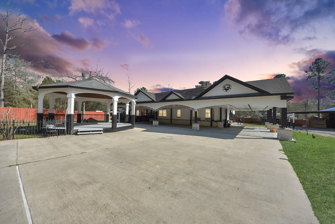
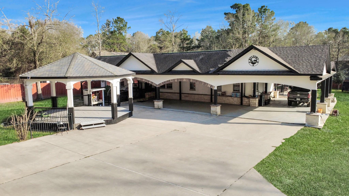
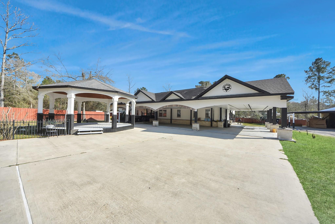
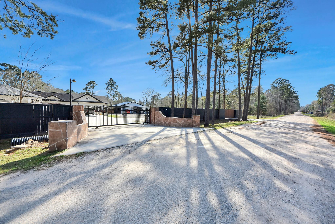
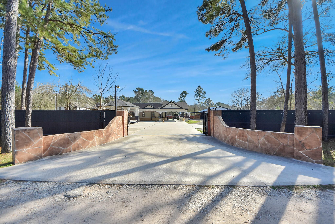
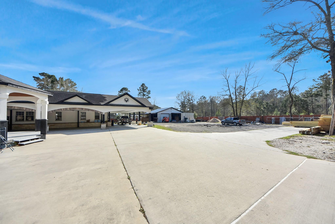
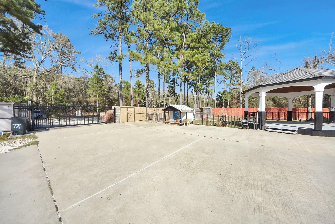
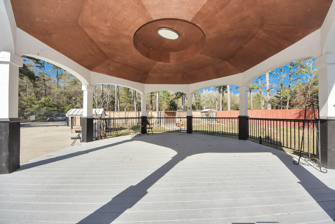
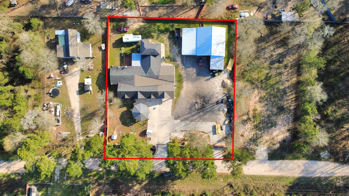
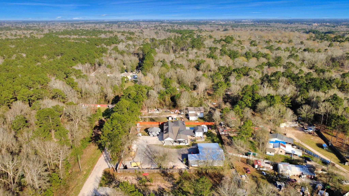
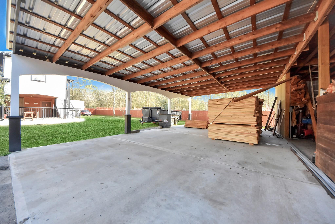
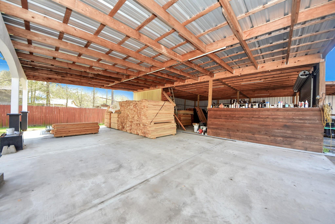
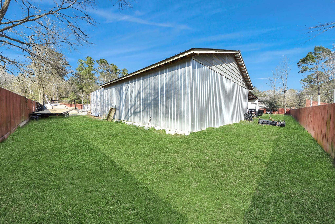
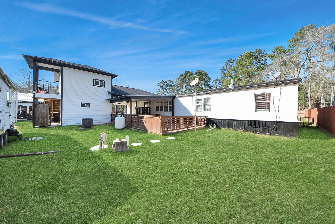
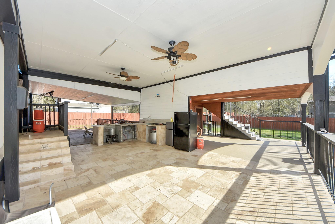
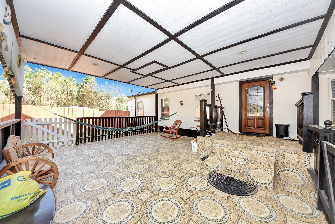
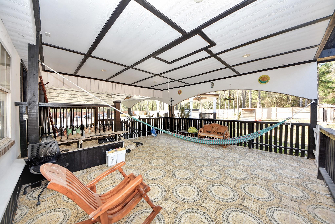
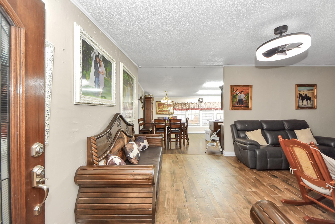
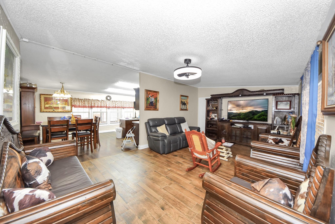
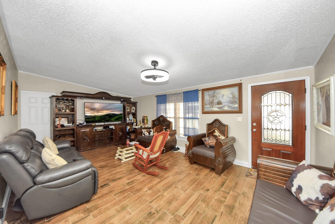
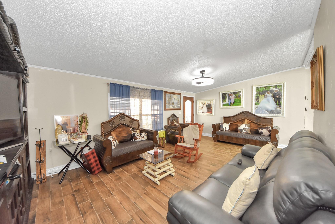
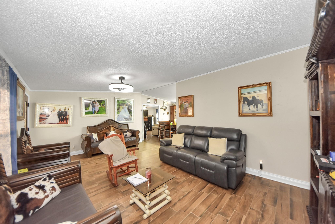
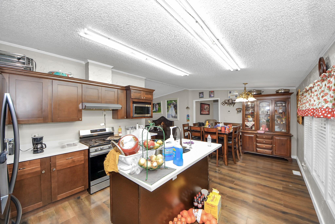
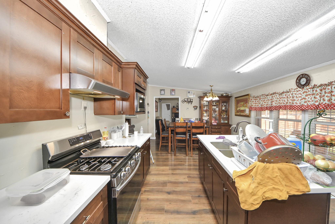
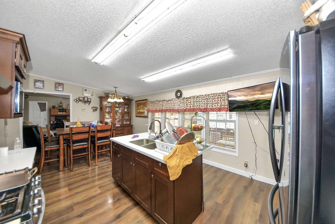
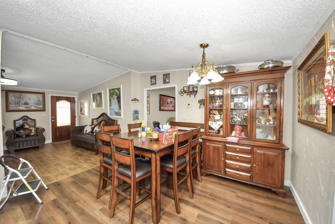
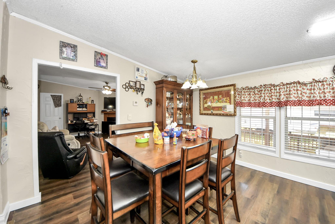
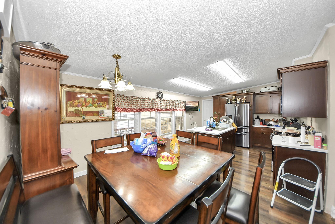
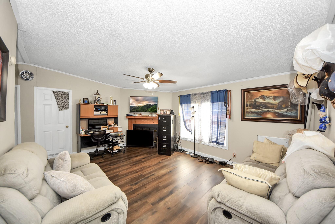
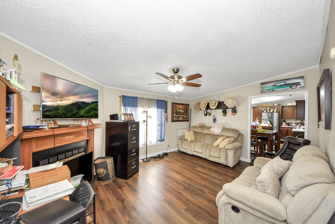
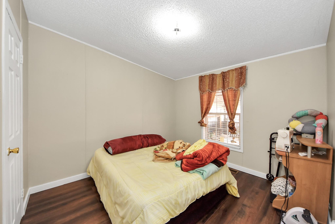
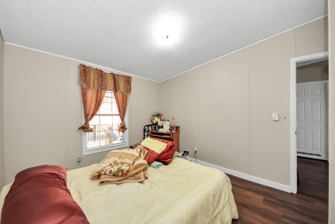
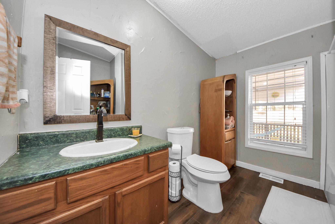
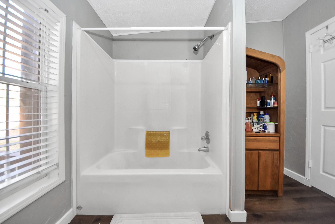
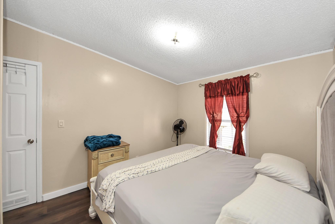
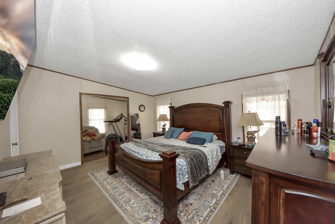
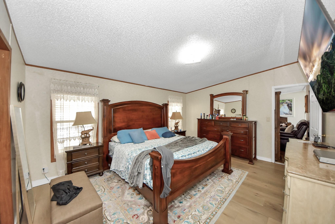
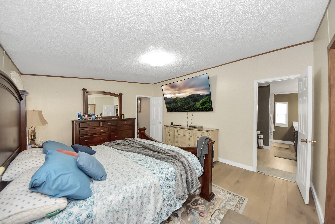
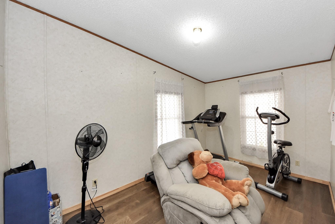
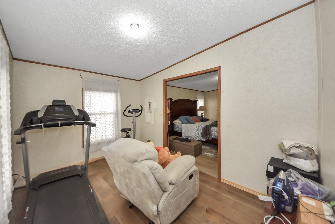
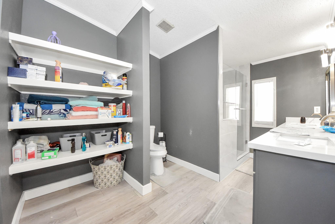
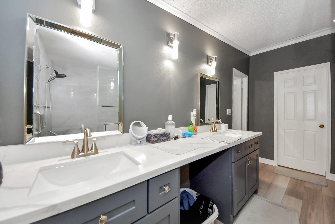
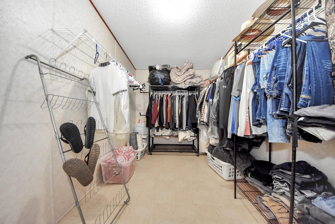
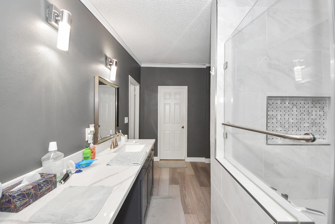
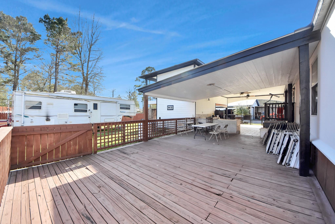
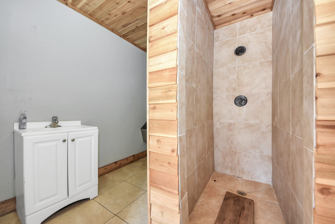
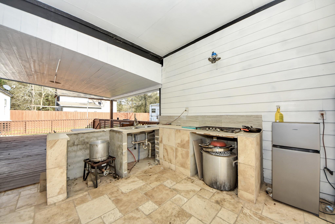
Discover a unique blend of residential comfort and functional work space on this expansive one-acre property comprised of two combined fenced and gated lots. This exceptional manufactured home offers four bedrooms and three full baths, plus a thoughtfully designed second-floor apartment complete with a bedroom, full kitchen, and bath-ideal for guests, staff, or income potential. A welcoming covered front porch and generous covered carport create inviting outdoor spaces, while a modern roof less than two years old ensures lasting value. The home is supported by a private water well, septic system, and propane gas throughout. Outdoor living is enhanced by a dedicated BBQ kitchen area and a large metal workshop perfect for hobbies, projects, or business use. With level grounds and versatile improvements, this property presents compelling mixed residential and commercial possibilities.
Details
| MLS # | 51244126 |
|---|---|
| Listing Type | For Sale |
| Style | House |
| HOA Dues | $360 |
| Sub-Type | Resale |
| Status | Active |
| Year | 2016 |
| Days On Site | 20 |
| Listing Provided By | LPT Realty, LLC | Cesar Antonello |
Features
| Bed(s) | 4 |
|---|---|
| Bath(s) | 3 Total |
| SQ Feet | 2,710 |
| Story(s) | 1 |
| Acreage | 0.83 |
Interior
| Heating | Natural Gas |
|---|---|
| Heating Yes / No | Yes |
| Cooling | Ceiling Fan(s), Electric |
| Cooling Yes / No | Yes |
| Appliances | Disposal, Water Softener, Gas Oven, Microwave, Gas Range, Instant Hot Water |
| Interior Features | All Bedrooms Down, Primary Bed - 1st Floor, Split Plan, Walk-In Closet(s) |
| Window Features | Insulated/Low-E windows |
| Fireplace Yes / No | Yes |
| Fireplace Features | Outside |
| Door Features | Insulated Doors |
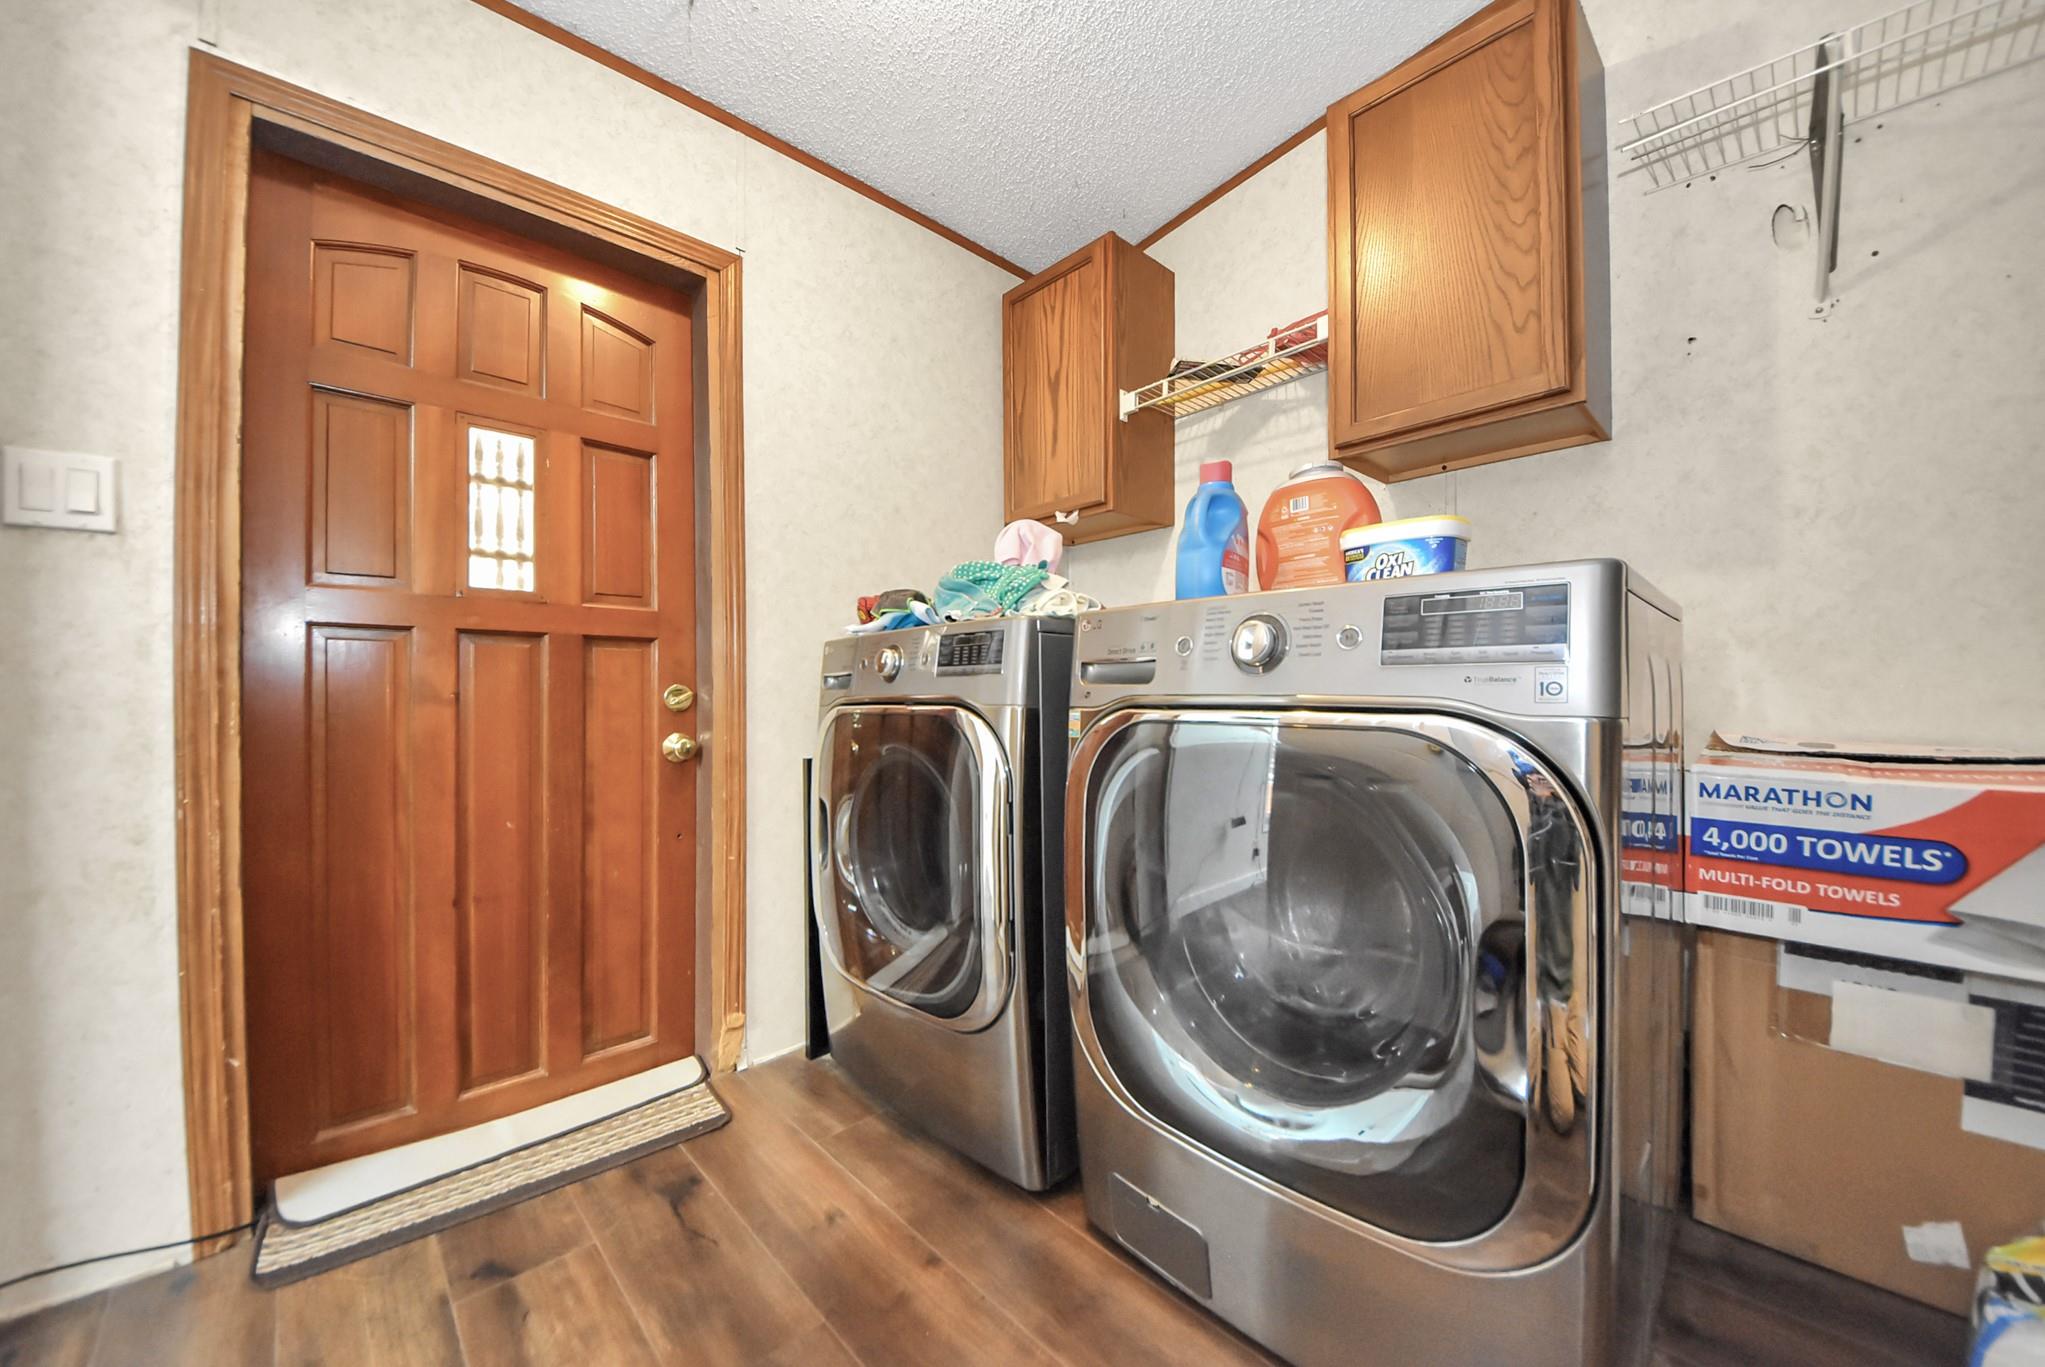
| Har Room Description | Family Room, Formal Dining, Formal Living, Guest Suite w/Kitchen, Kitchen/Dining Combo, Living Area - 1st Floor, Living/Dining Combo, Utility Room in House |
Exterior
| Exterior Features | Back Green Space, Outdoor Kitchen |
|---|---|
| Roof | Composition |
| Foundation Details | Pillar/Post/Pier |
| Lot Features | Back Yard, Cleared, Other, 1/2 Up to 1 Acre |
| Patio And Porch Features | Covered, Patio/Deck |
| Fencing | Back Yard, Cross Fenced, Full |
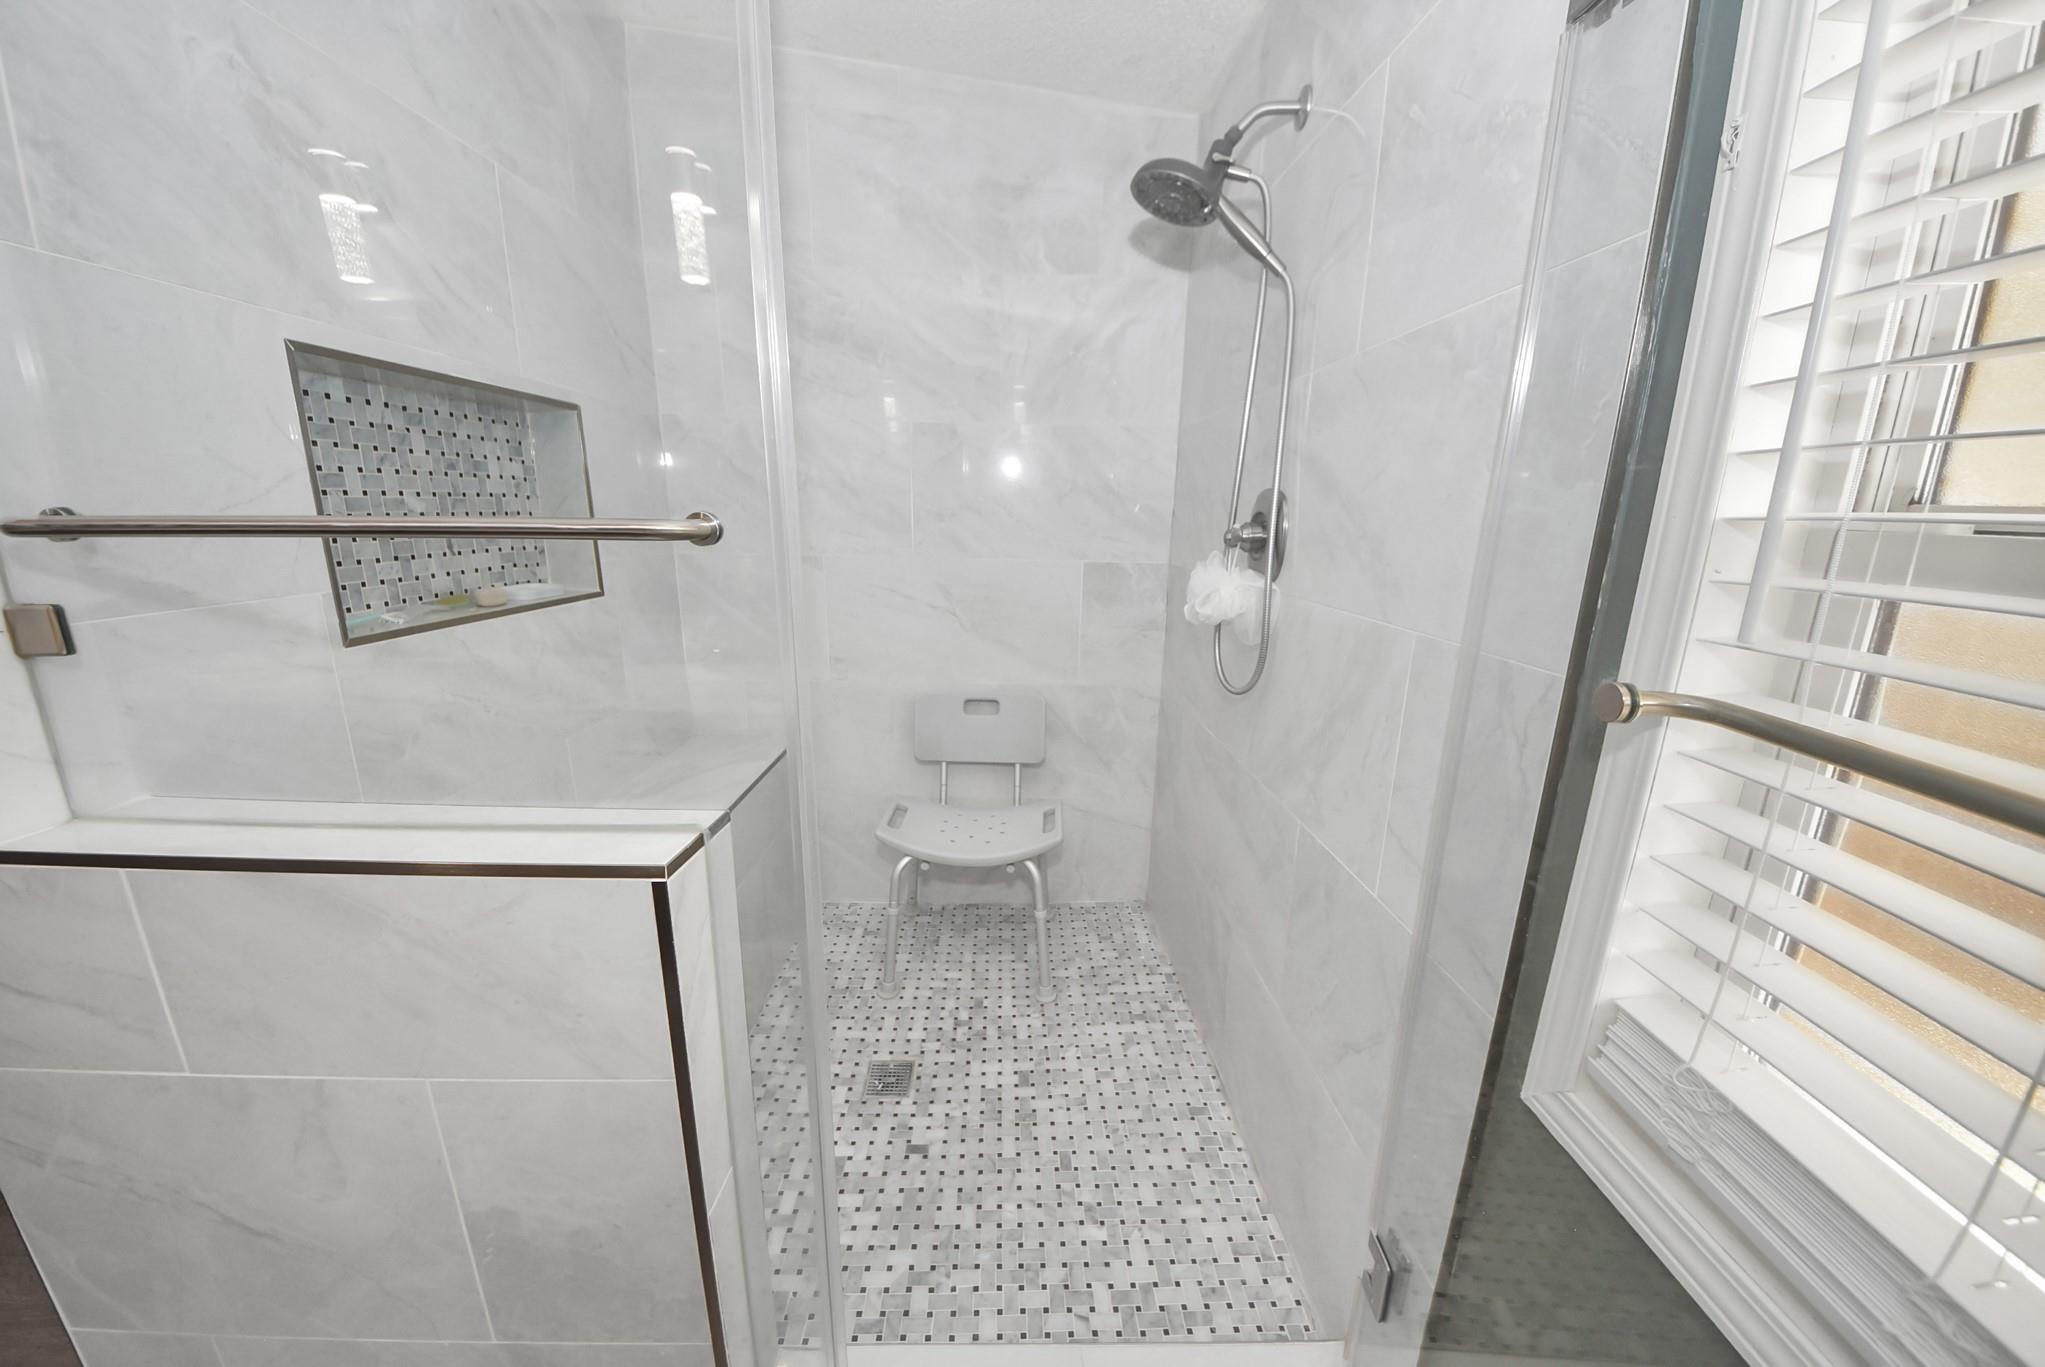
| Accessibility Features | Master Bath Disabled Access |
| Other Structures | Detached Gar Apt /Quarters, Workshop |
Parking
| Parking Features | Additional Parking, Auto Driveway Gate, Boat, Double-Wide Driveway, Driveway Gate, Workshop in Garage |
|---|
Utilities
| Sewer | Septic Tank |
|---|---|
| Water Source | Well |
| Green Energy Efficient | Thermostat, HVAC, Insulation |
Location
| Har Restrictions | Horses Allowed, Mobile Home Allowed, No Restrictions |
|---|
Taxes
| Tax Annual Amount | 4762 |
|---|---|
| Tax Year | 2025 |
Area Information
| State | TX |
|---|---|
| County | Montgomery |
| City | New Caney |
| Zip Code | 77357 |
| Area | 40 |
| Subarea | Porter | New Caney East |
| Community Name | Kings Colony 02 |
| School District | 39 - New Caney |
| Elementary School | Dogwood Elementary School (New C |
| High School | 39 - New Caney |
| Listing VS Median (in Kings Colony 02) | |
Price: $325,000 low | high Med: $199,995 sqft: 2,710 low | high Med: 3,113 $ / sqft: $120 low | high Med: $88 On site: 20 low | high Med: 20 | |
Market Activity 77357
Request a showing
Request a showing
Contact
Learn More About This Property

| State | TX |
|---|---|
| County | Montgomery |
| City | New Caney |
| Zip Code | 77357 |
| Area | 40 |
| Subarea | Porter | New Caney East |
| Community Name | Kings Colony 02 |
| School District | 39 - New Caney |
| Elementary School | Dogwood Elementary School (New C |
| High School | 39 - New Caney |
| Listing VS Median (in Kings Colony 02) | |
Price: $325,000 low | high Med: $199,995 sqft: 2,710 low | high Med: 3,113 $ / sqft: $120 low | high Med: $88 On site: 20 low | high Med: 20 | |