$96,500 $518 est/mo Sourced by Back At You
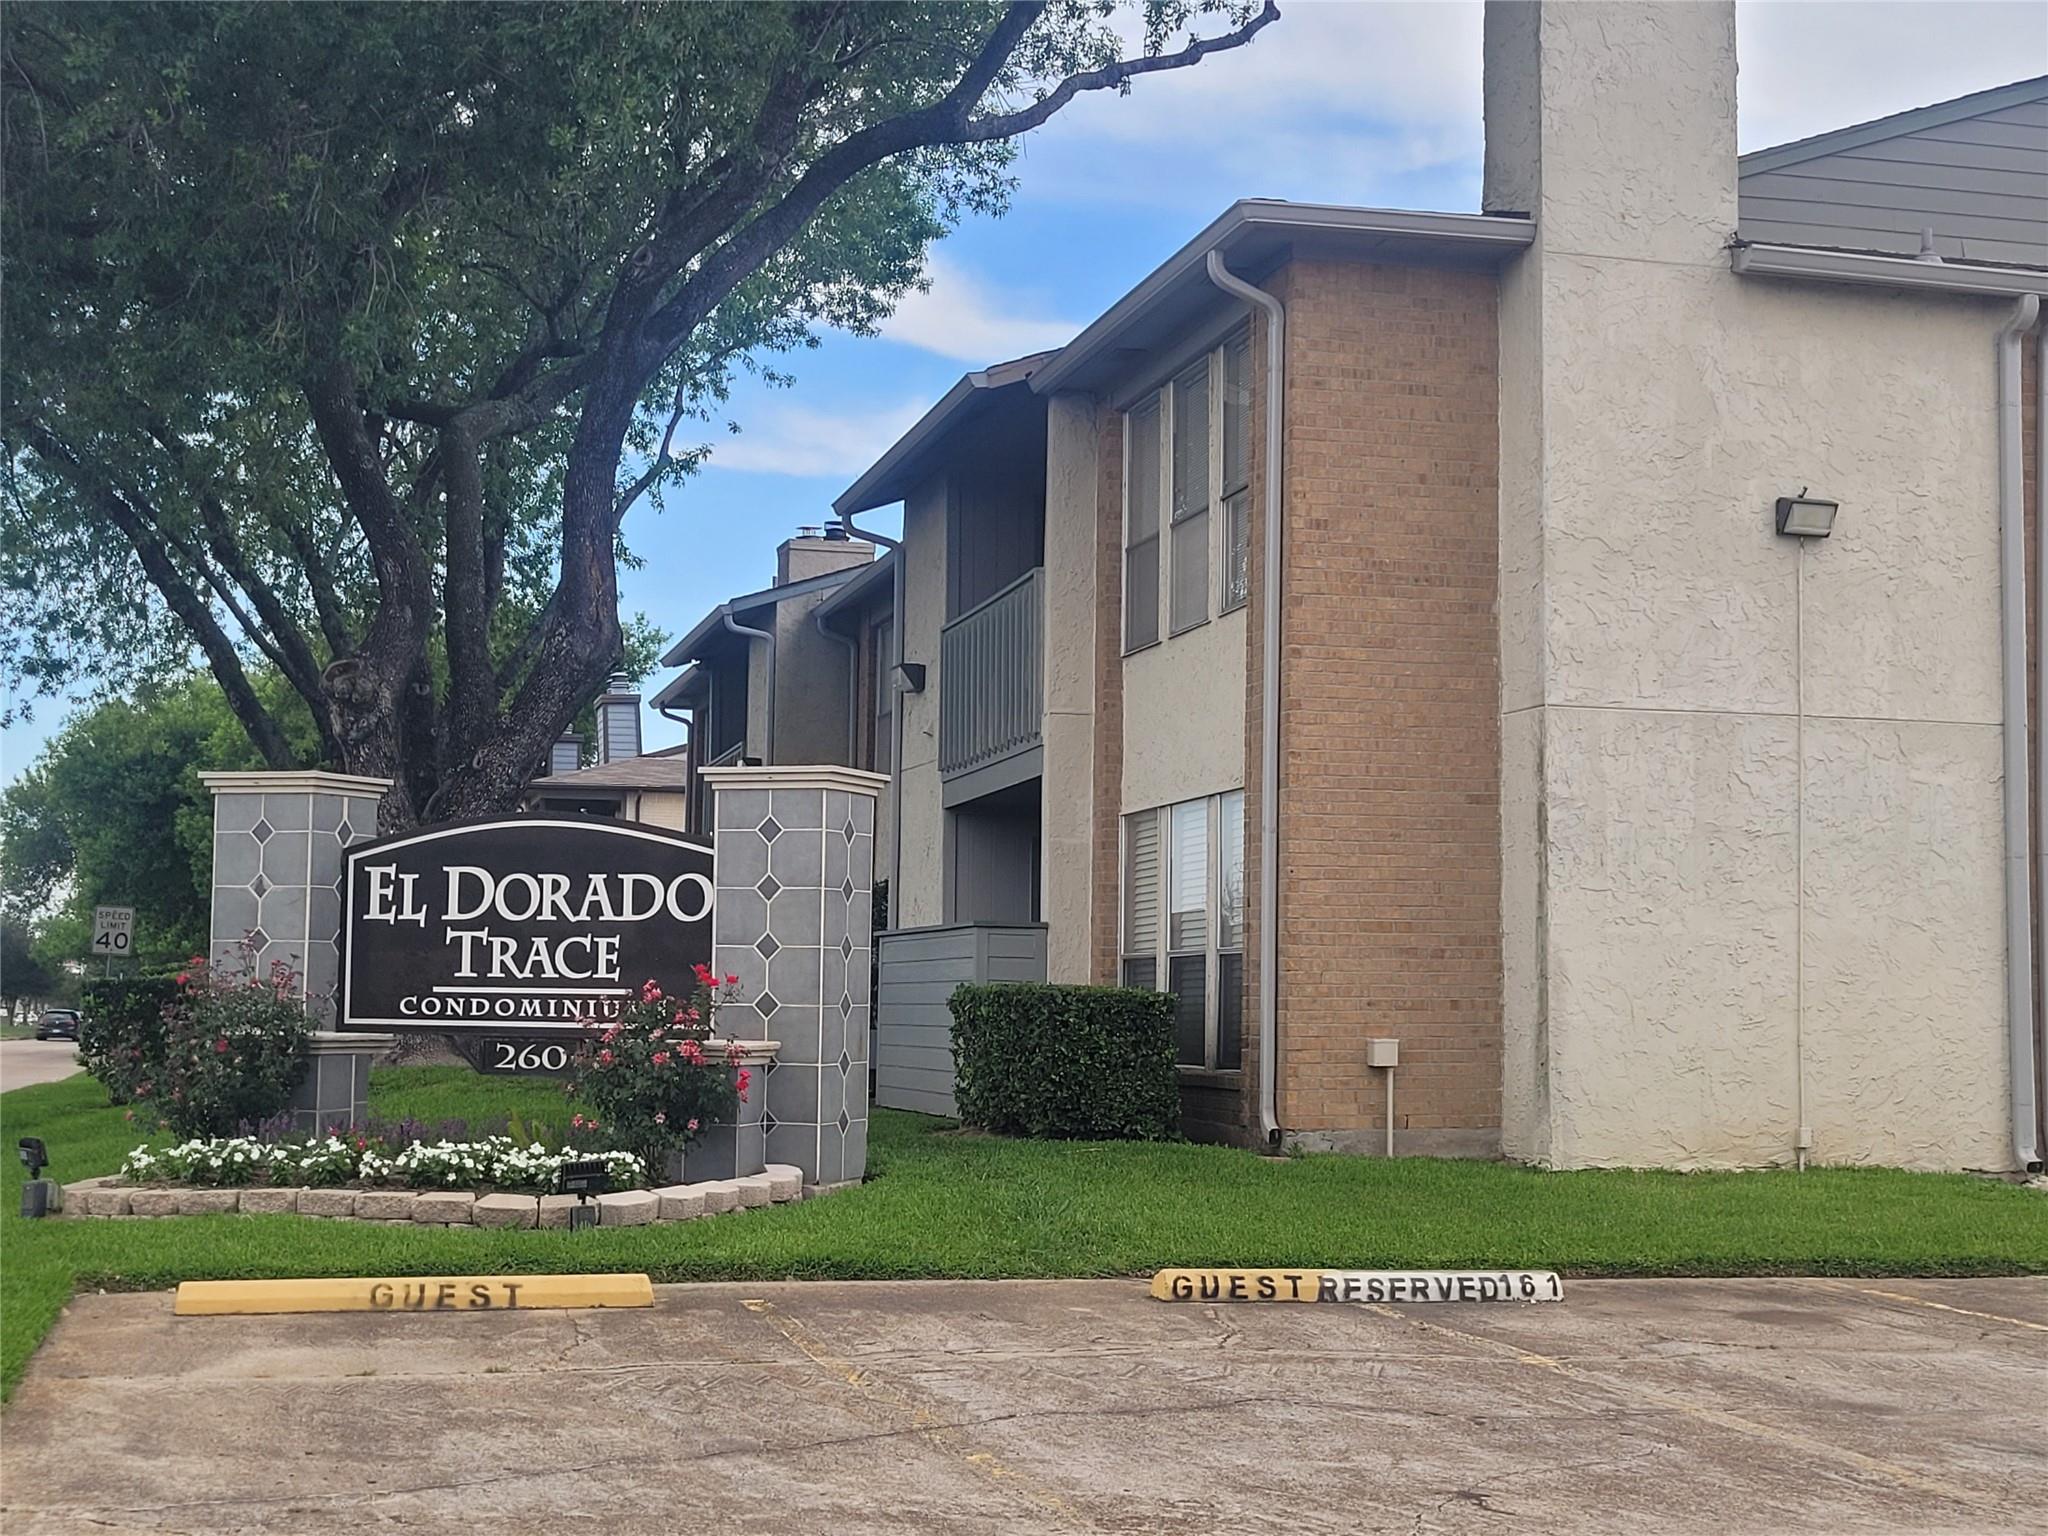
260 El Dorado Boulevard # 1807,Houston, TX 77598
Houston, TX 77598

Description
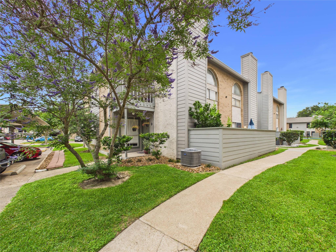
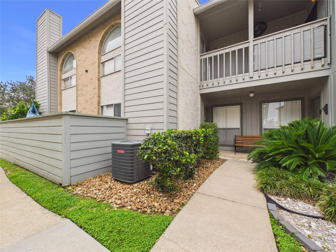
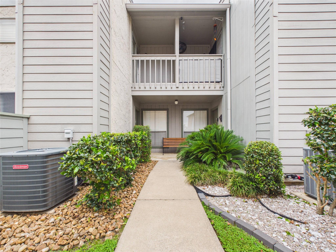
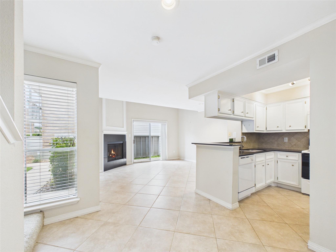
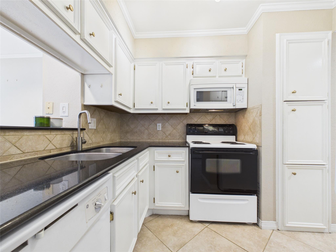
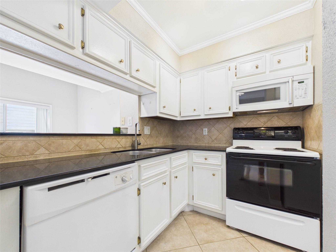
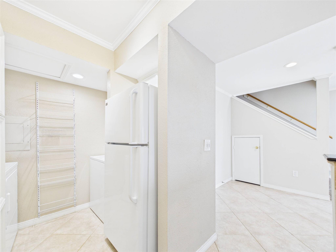
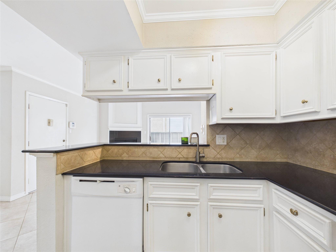
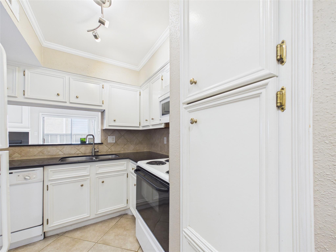
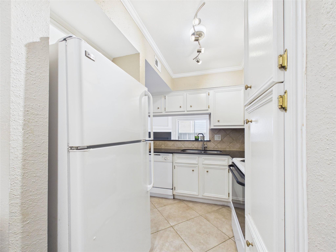
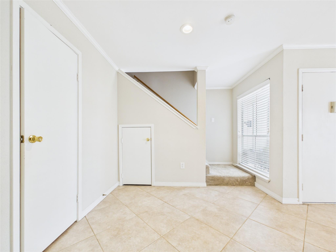
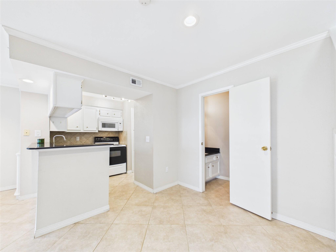
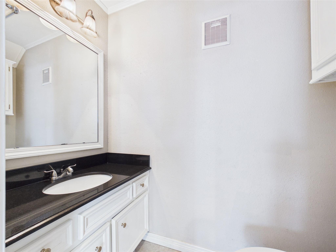
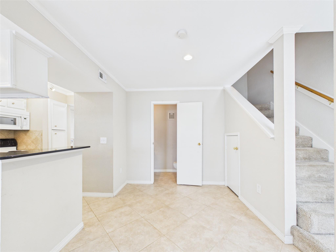
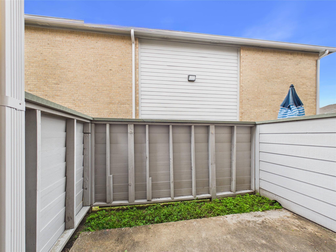
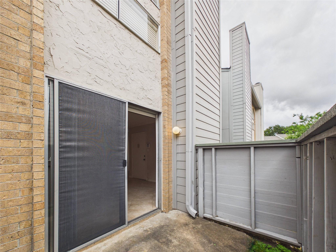
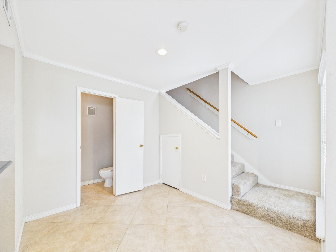
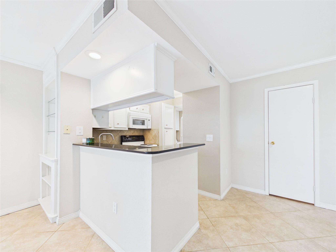
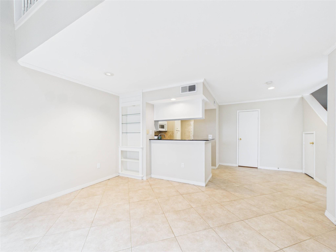
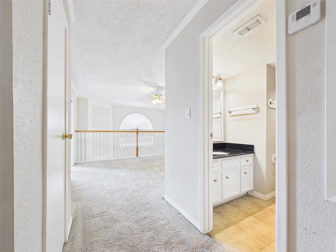
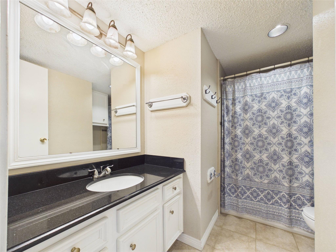
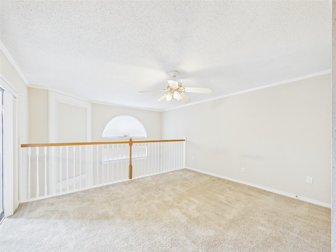
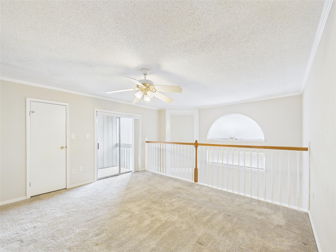
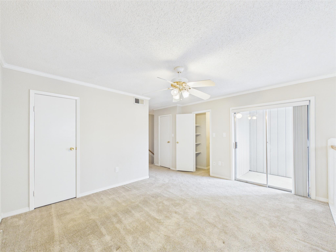
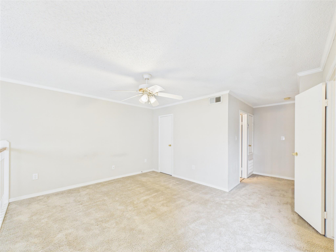
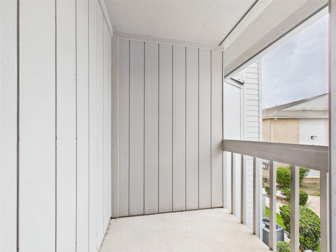
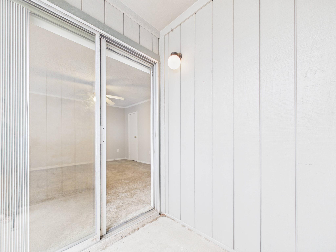
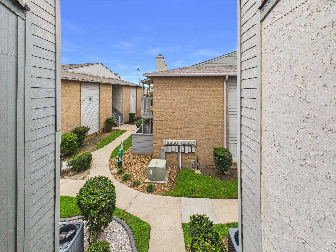
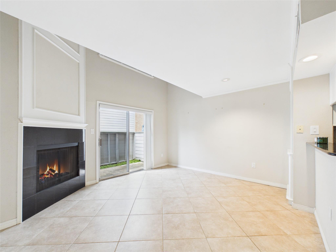
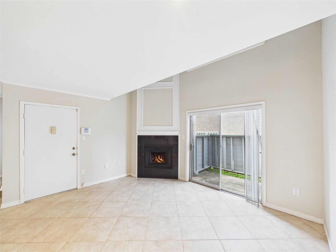
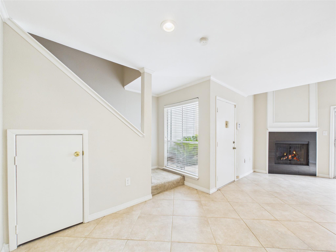
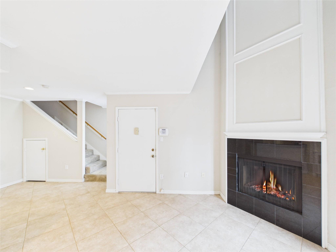
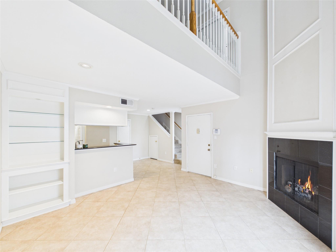
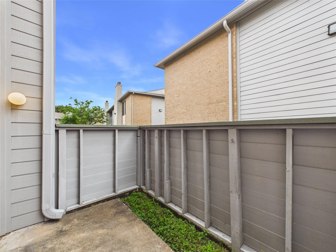
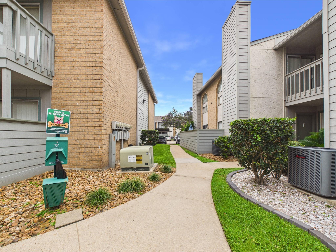
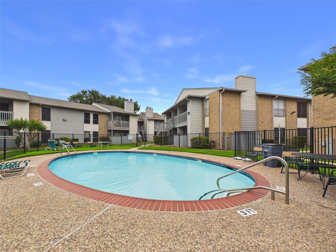
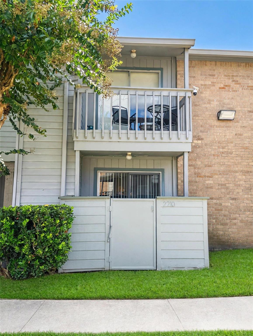
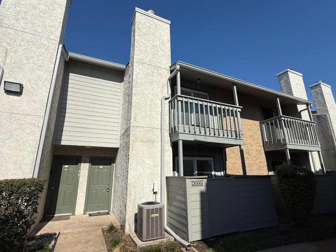
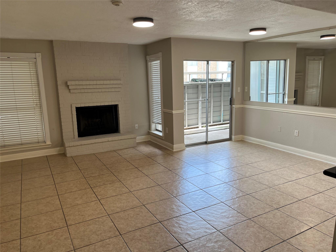
Move-in ready condo with recessed lighting, popcorn ceilings removed and new roof & gutters in 2024. Master bedroom loft upstairs includes a full bath and two closets along with a relaxing, cozy, private balcony. A custom built lighted bookcase in the living area provides a more upscale look. Wood burning fireplace. Crown molding added throughout. Plenty of storage with three walk in closets and additional storage under the staircase. A/C replaced 2021. Prewired alarm system. Easy and quick access to I45 and downtown, Baybrook Mall, restaurants and shopping. Get on the property ladder or buy for investment. Please verify all room measurements. Carpets & Tile have been professionally cleaned, ready for new owner.
Details
| MLS # | 57332321 |
|---|---|
| Listing Type | For Sale |
| Style | Town House |
| HOA Dues | $391 |
| Sub-Type | Resale |
| Status | Active |
| Year | 1981 |
| Days On Site | 23 |
| Listing Provided By | eXp Realty, LLC | Jeanette Haas |
Features
| Bed(s) | 1 |
|---|---|
| Bath(s) | 2 Total |
| SQ Feet | 983 |
| Car Port | Yes |
| Story(s) | 2 |
| Acreage | 13.37 |
Interior
| Heating | Electric |
|---|---|
| Heating Yes / No | Yes |
| Cooling | Ceiling Fan(s), Electric |
| Cooling Yes / No | Yes |
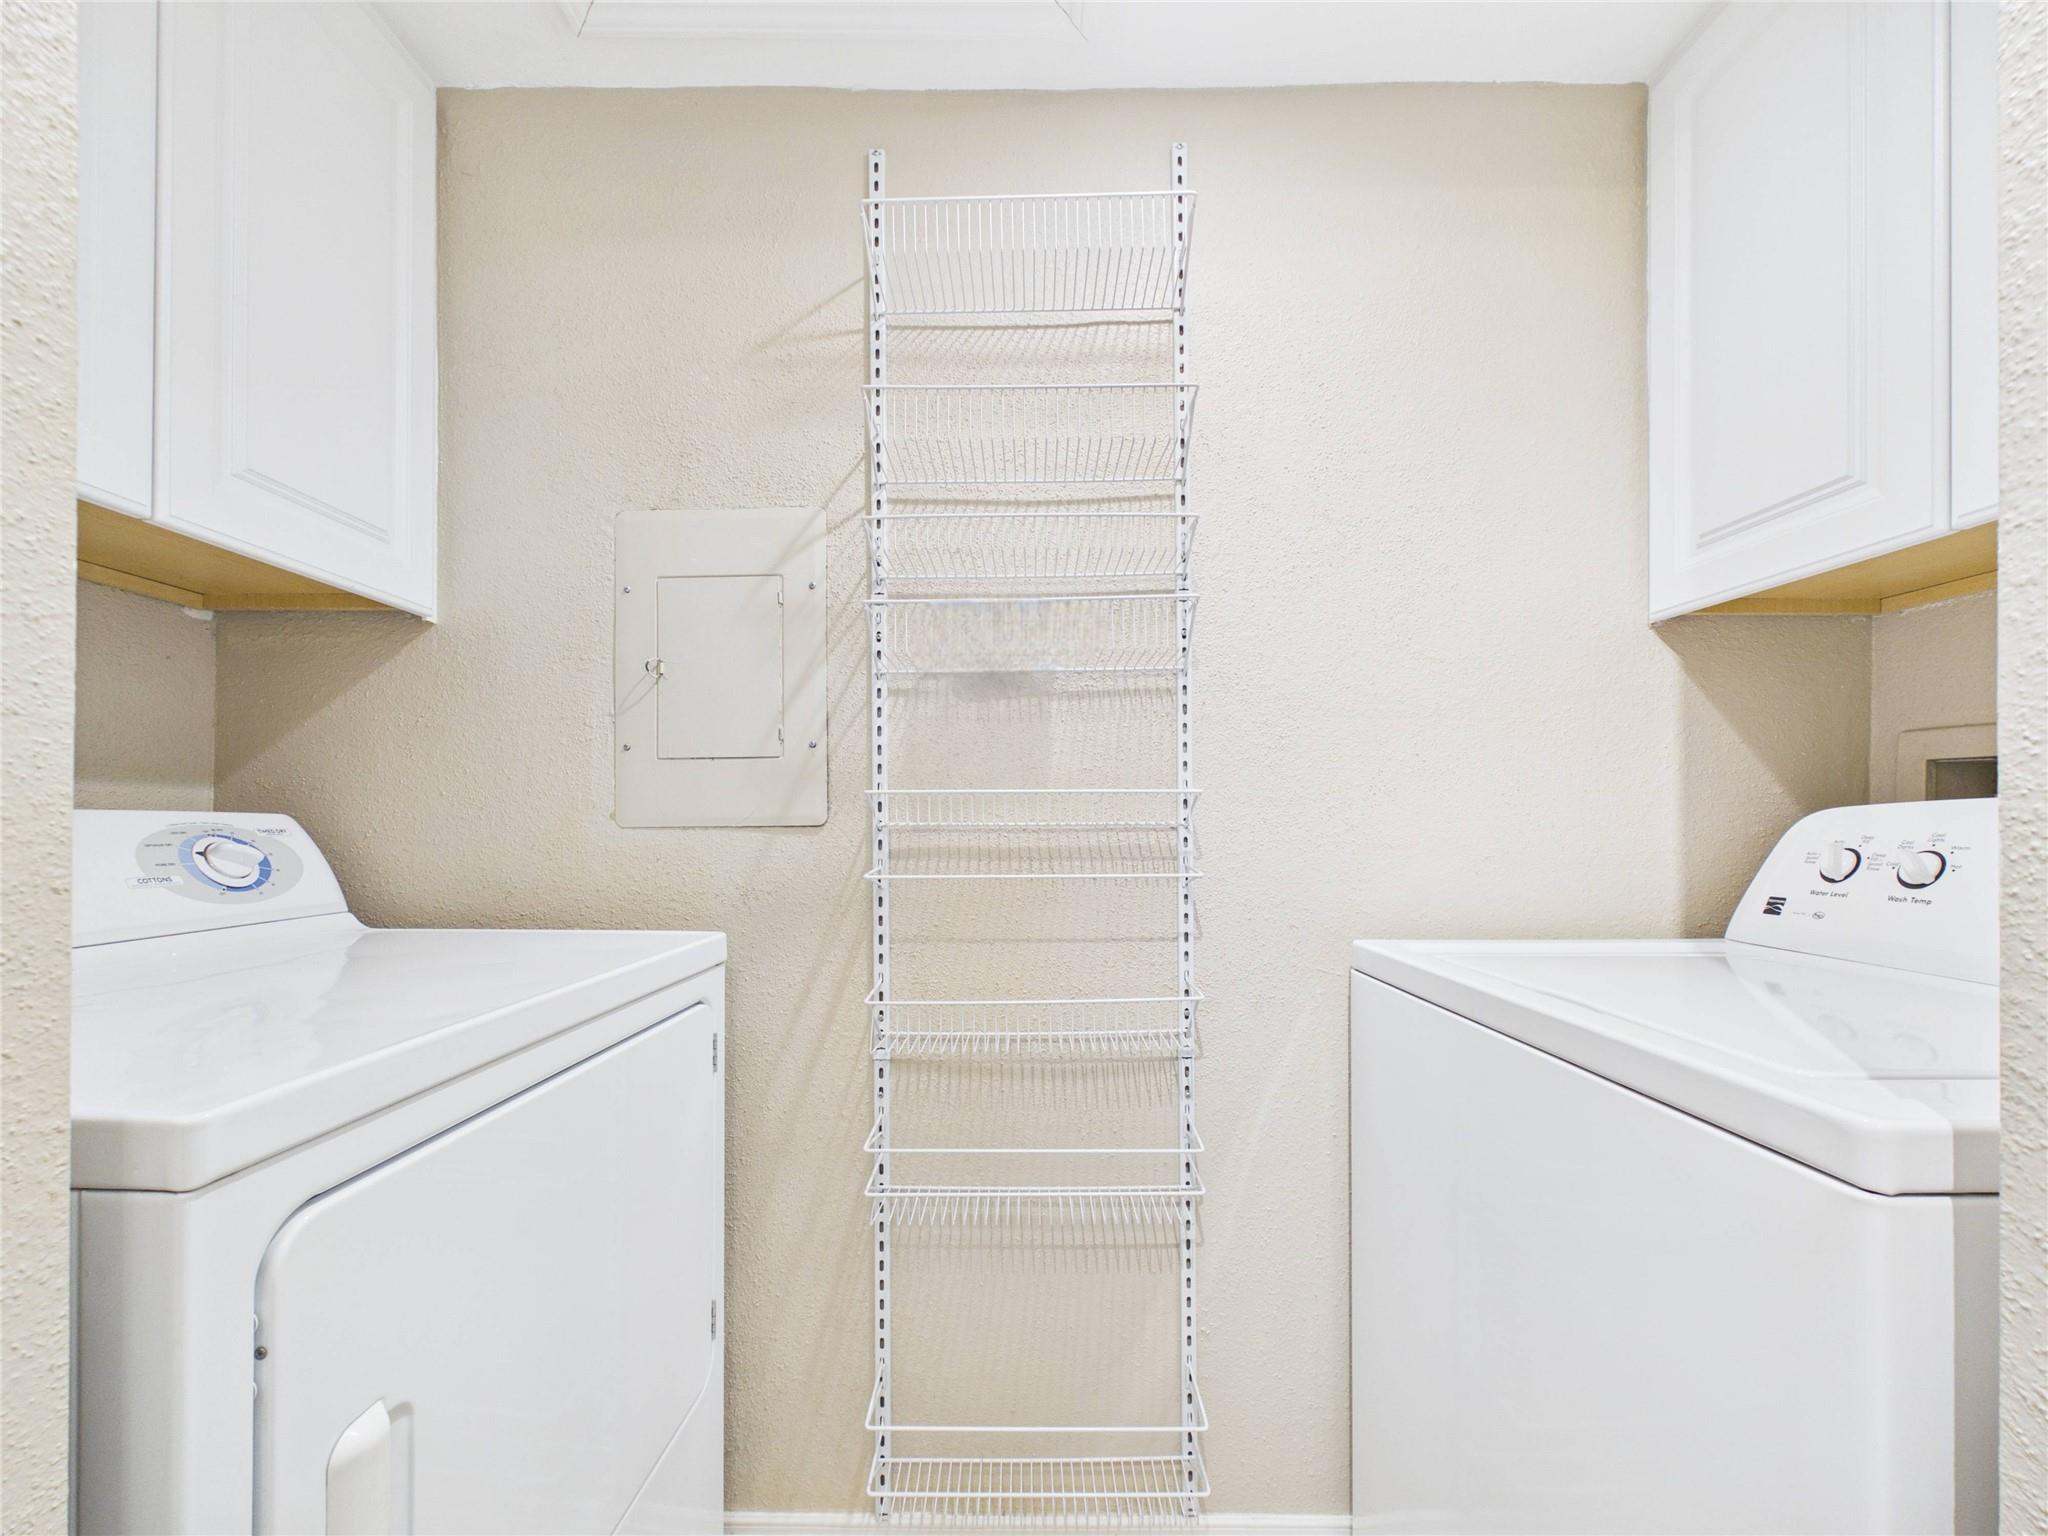
| Appliances | Disposal, Refrigerator Included, Electric Oven, Microwave, Electric Cooktop, Free-Standing Range, Dryer, Refrigerator, Washer, Dishwasher |
| Interior Features | Balcony, Crown Molding, High Ceilings, En-Suite Bath, Primary Bed - 2nd Floor, Walk-In Closet(s) |
| Window Features | Window Coverings |
| Fireplace Yes / No | Yes |
| Fireplaces Total | 1 |
| Fireplace Features | Wood Burning |
| Laundry Features | Common Area, Inside |
| Har Room Description | 1 Living Area, Living Area - 1st Floor, Living/Dining Combo, Utility Room in House |
Exterior
| Exterior Features | Balcony |
|---|---|
| Roof | Composition |
| Foundation Details | Slab |
| Lot Features | Back Yard |
| Patio And Porch Features | Patio/Deck |
| Fencing | Fenced |
| Construction Materials | Cement Siding, Stucco |
Parking
| Parking Features | Additional Parking, Boat Parking |
|---|
Utilities
| Sewer | Public Sewer |
|---|---|
| Water Source | Public |
| Green Energy Efficient | HVAC |
Location
| Community Features | Tennis Court(s) |
|---|
Taxes
| Tax Annual Amount | 2524 |
|---|---|
| Tax Year | 2025 |
| Tax Exemptions | Homestead |
Other
| Har Maint Fee Includes | Clubhouse, Common Grounds, Exterior Building, Insurance, Recreational Facilities, Water and Sewer |
|---|
Area Information
| State | TX |
|---|---|
| County | Harris |
| City | Houston |
| Zip Code | 77598 |
| Area | 7 |
| Subarea | Clear Lake Area |
| Community Name | El Dorado Trace Condo |
| School District | 9 - Clear Creek |
| Elementary School | Whitcomb Elementary School |
| High School | 9 - Clear Creek |
| Listing VS Median (in El Dorado Trace Condo) | |
Price: $96,500 low | high Med: $98,245 sqft: 983 low | high Med: 974 $ / sqft: $98 low | high Med: $101 On site: 23 low | high Med: 12.5 | |
Market Activity 77598
Request a showing
Request a showing
Contact
Learn More About This Property

| State | TX |
|---|---|
| County | Harris |
| City | Houston |
| Zip Code | 77598 |
| Area | 7 |
| Subarea | Clear Lake Area |
| Community Name | El Dorado Trace Condo |
| School District | 9 - Clear Creek |
| Elementary School | Whitcomb Elementary School |
| High School | 9 - Clear Creek |
| Listing VS Median (in El Dorado Trace Condo) | |
Price: $96,500 low | high Med: $98,245 sqft: 983 low | high Med: 974 $ / sqft: $98 low | high Med: $101 On site: 23 low | high Med: 12.5 | |
Nearby Listings (Within 1/10 mile)
Price: $72K - $120K
sqft: 737 - 1,000
Listing Updated: November 13, 2026 at 3:47:25 PM PST