New Listing
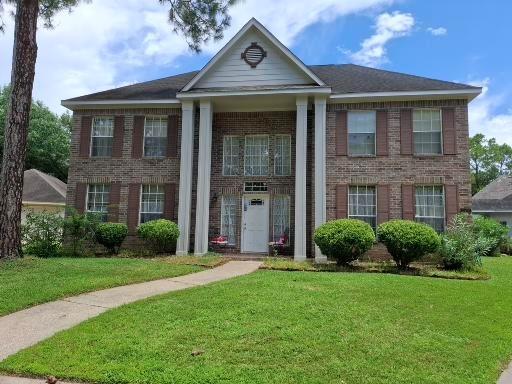
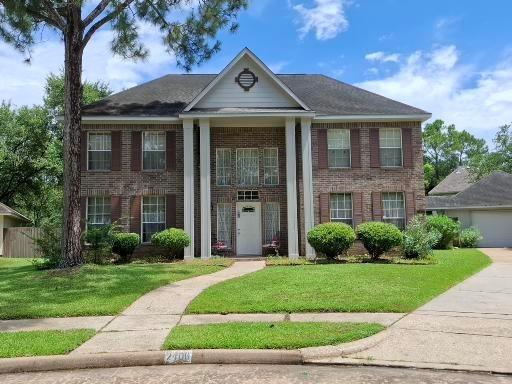
2406 Lofty Oak Court,Houston, TX 77059
Houston, TX 77059

Description
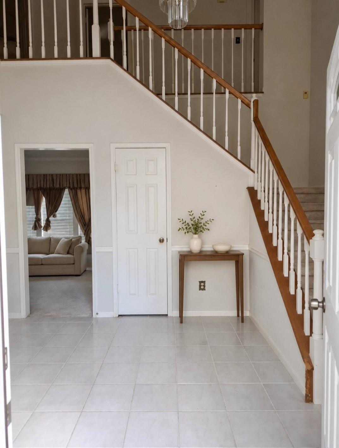
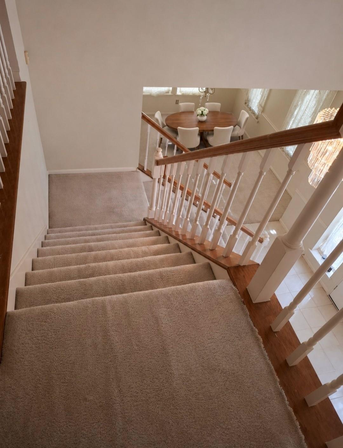
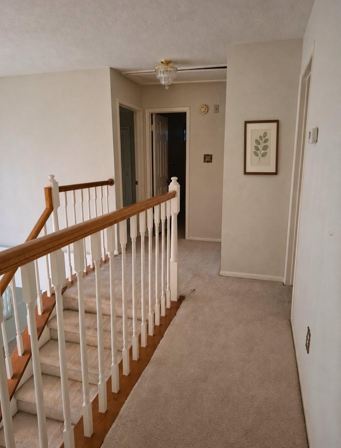
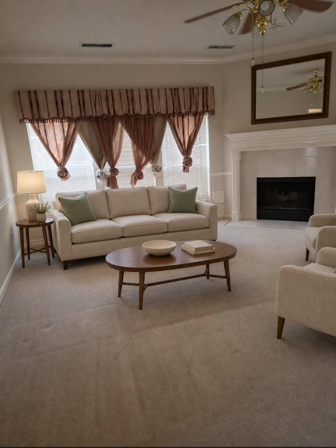
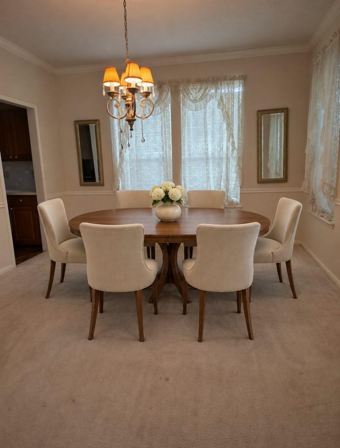
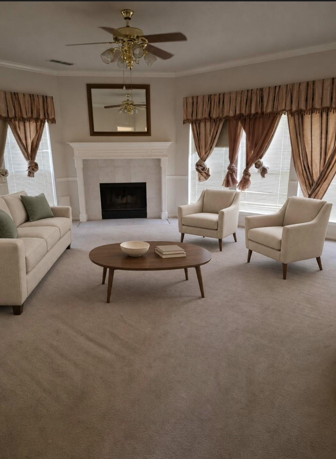
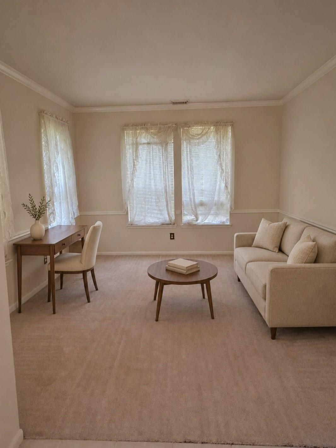
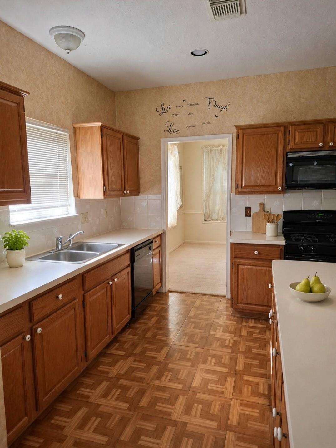
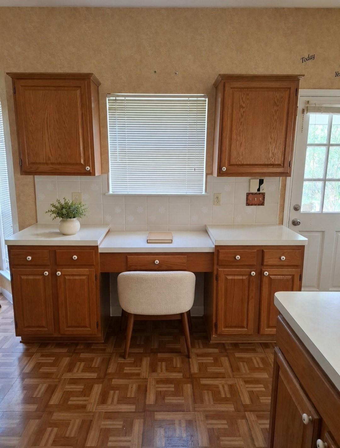
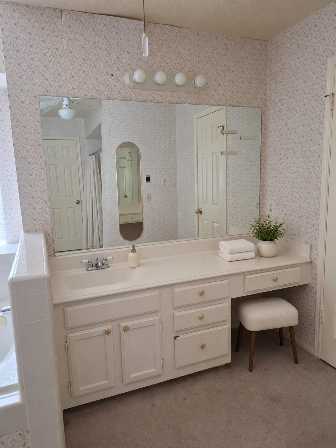
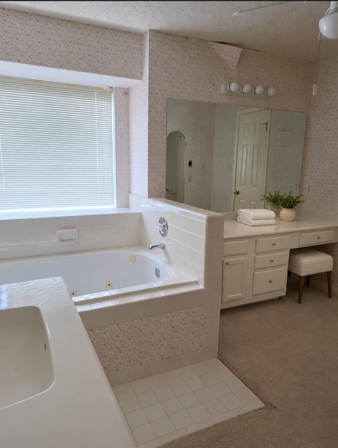
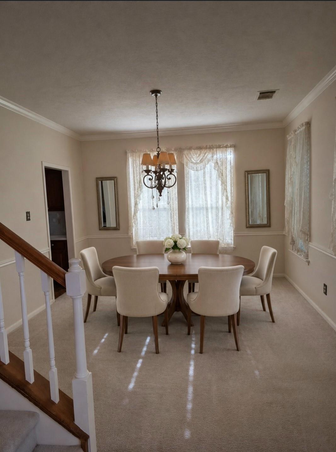
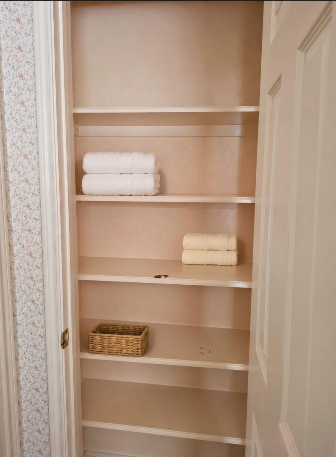
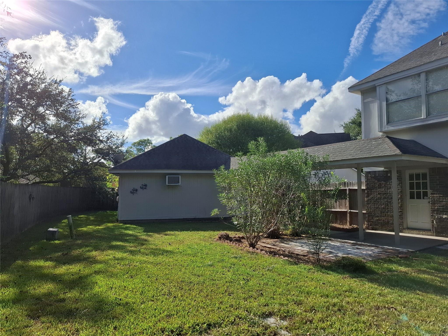
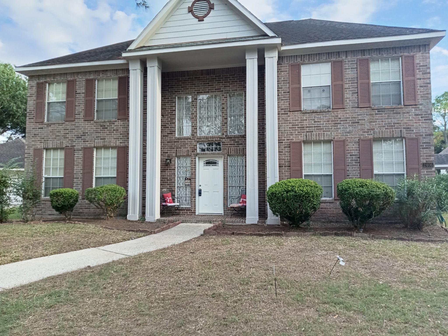
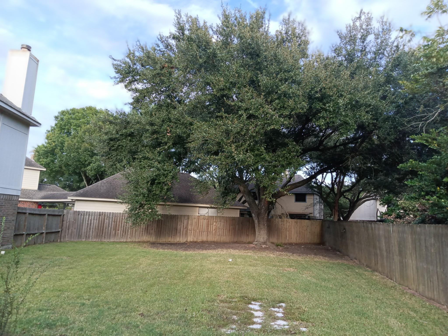
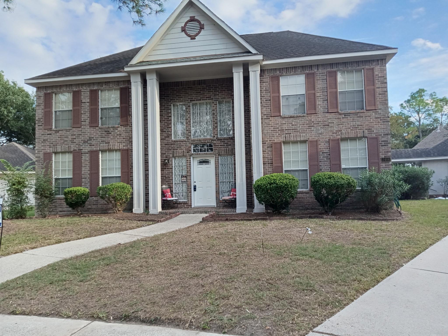
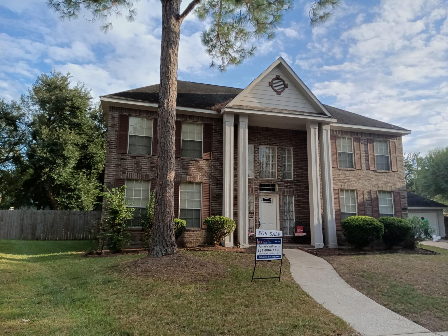
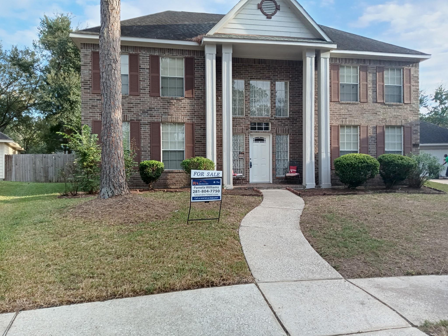
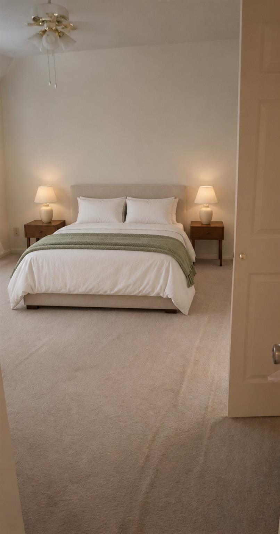
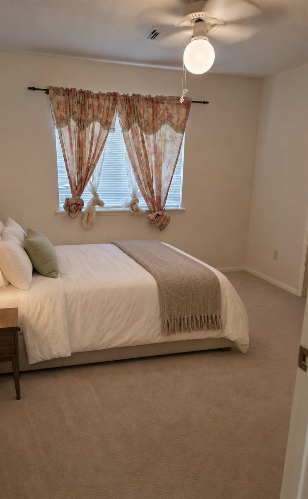
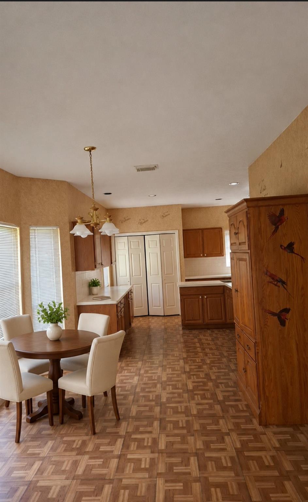
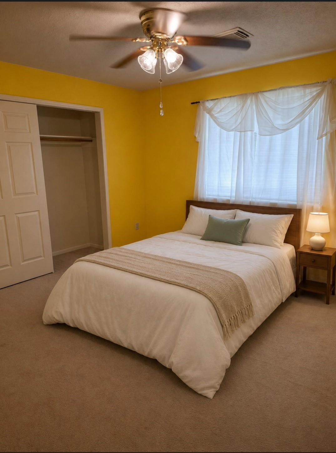
Information in MLS deemed reliable but not guaranteed and should be independently verified. Buyer to verify measurements, school, tax, etc. Beautifull Home, move-in ready, this spacious 4-bedroom, 2.5-bath home. In this Beautiful Home, there are lots of living space. Room for everyone. Big back Yard. Great for Children, for Pool, Dogs, etc. There are 2 HOA's Northfork CA/Community Management Solutions Inc. (Maintenance fee $630 transfer fee $200) and Clear Lake City Blvd. Assoc./CIA (Maintenance fee $139 transfer fee $250). List both on the hOA Addendum. Master Bath remodeled and downstairs Bath. Front Entrance Marble along with a formal dining room and flexible spaces for everyday living and entertaining. Recent updates. 2 New 14 Seer Daikin AC Units. The Fence is 2 Years Old. New Front Door, and Garage Side Door. New Front Entrance Pillers, (3) New Elongated Toilets, new Hardward on Faucets, 2 year Old Refrigerator. Back Yard Pillars painted and Garage New. (2) New Heaters.
Details
| MLS # | 56925863 |
|---|---|
| Listing Type | For Sale |
| Style | House |
| HOA Dues | $630 |
| Sub-Type | Resale |
| Status | Active |
| Year | 1991 |
| Days On Site | 7 |
| Listing Provided By | RA Brokers | Pamela Williams |
Features
| Bed(s) | 4 |
|---|---|
| Bath(s) | 3 Total |
| SQ Feet | 2,586 |
| Garage | 2 |
| Story(s) | 2 |
| Acreage | 0.22 |
Interior
| Heating | Electric |
|---|---|
| Heating Yes / No | Yes |
| Cooling | Attic Fan, Ceiling Fan(s), Electric, Gas |
| Cooling Yes / No | Yes |
| Appliances | ENERGY STAR Qualified Appliances, Disposal, Dryer Included, Refrigerator Included, Washer Included, Wine Refrigerator, Gas Oven, Microwave, Gas Cooktop, Dishwasher |
| Interior Features | Formal Entry/Foyer, All Bedrooms Up, Walk-In Closet(s) |
| Window Features | Window Coverings |
| Fireplace Yes / No | Yes |
| Fireplaces Total | 1 |
| Fireplace Features | Gas Log, Wood Burning |
| Laundry Features | Electric Dryer Hookup, Gas Dryer Hookup, Washer Hookup |
| Har Room Description | Breakfast Room, Den, Entry, Family Room, Formal Dining, Kitchen/Dining Combo, Living Area - 1st Floor, Utility Room in House |
Exterior
| Exterior Features | Side Yard |
|---|---|
| Roof | Composition |
| Foundation Details | Slab |
| Lot Features | Cul-De-Sac, 0 Up To 1/4 Acre |
| Fencing | Back Yard, Full |
| Construction Materials | Brick, Stone |
| Direction Faces | North |
Parking
| Attached Garage Yes / No | Yes |
|---|---|
| Garage Yes / No | Yes |
| Parking Features | Attached/Detached Garage, Additional Parking, Garage Door Opener |
Utilities
| Sewer | Public Sewer |
|---|---|
| Water Source | Public |
| Green Energy Efficient | Attic Vents, Thermostat, HVAC, Insulation |
Location
| Har Restrictions | Deed Restrictions |
|---|---|
| Road Surface Type | Concrete, Curbs |
Taxes
| Tax Annual Amount | 7215 |
|---|---|
| Tax Year | 2026 |
Area Information
| State | TX |
|---|---|
| County | Harris |
| City | Houston |
| Zip Code | 77059 |
| Area | 7 |
| Subarea | Clear Lake Area |
| Community Name | Northfork Sec 01 |
| School District | 9 - Clear Creek |
| Elementary School | North Pointe Elementary School |
| High School | 9 - Clear Creek |
| Listing VS Median (in Northfork Sec 01) | |
Price: $460,000 low | high Med: $369,250 sqft: 2,586 low | high Med: 2,622 $ / sqft: $178 low | high Med: $141 On site: 7 low | high Med: 20.5 | |
Market Activity 77059
Request a showing
Request a showing
Contact
Learn More About This Property

| State | TX |
|---|---|
| County | Harris |
| City | Houston |
| Zip Code | 77059 |
| Area | 7 |
| Subarea | Clear Lake Area |
| Community Name | Northfork Sec 01 |
| School District | 9 - Clear Creek |
| Elementary School | North Pointe Elementary School |
| High School | 9 - Clear Creek |
| Listing VS Median (in Northfork Sec 01) | |
Price: $460,000 low | high Med: $369,250 sqft: 2,586 low | high Med: 2,622 $ / sqft: $178 low | high Med: $141 On site: 7 low | high Med: 20.5 | |