
Description
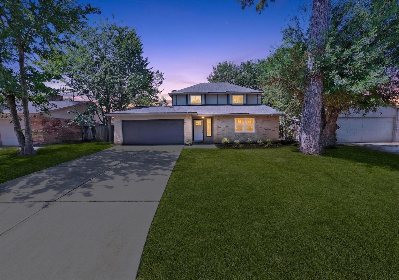
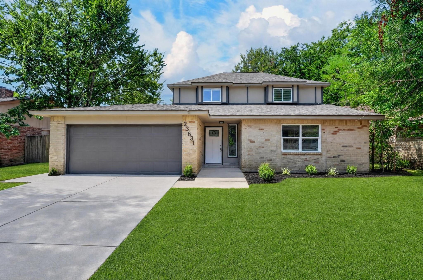
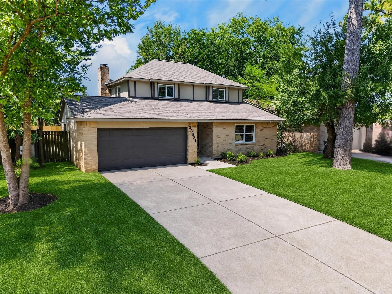
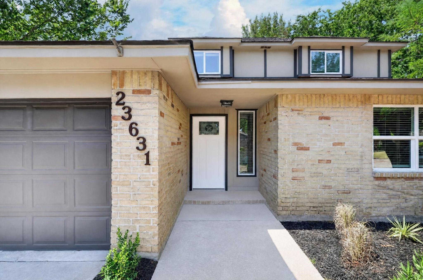
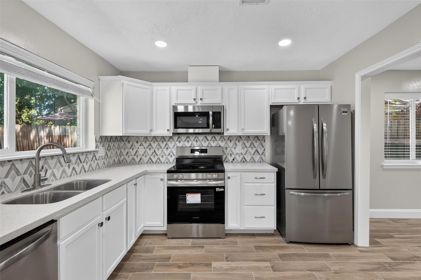
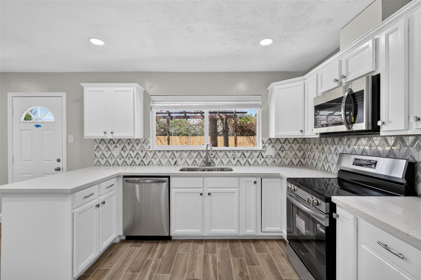
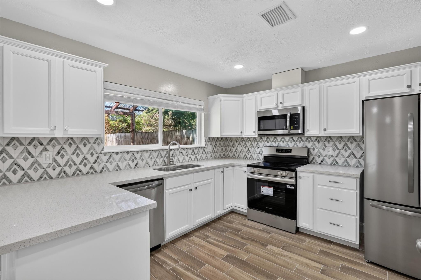
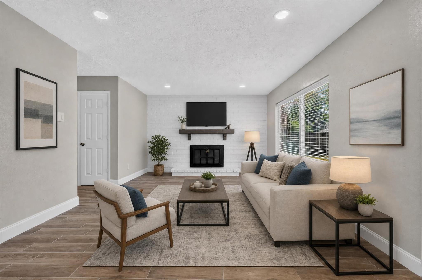
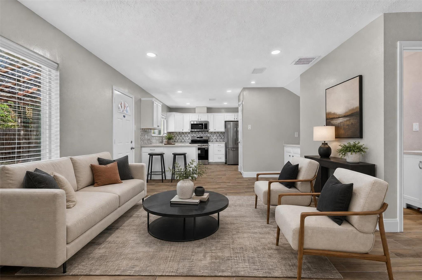
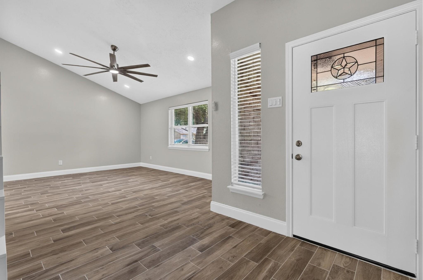
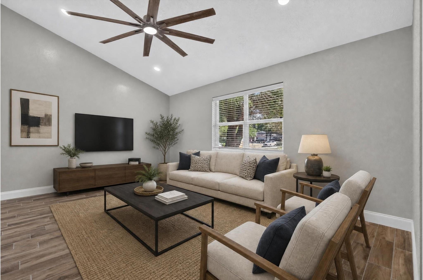
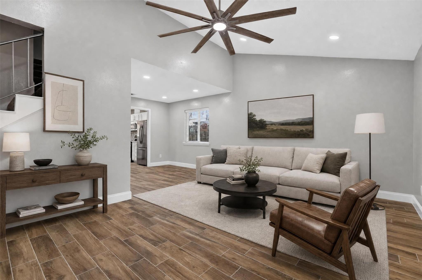
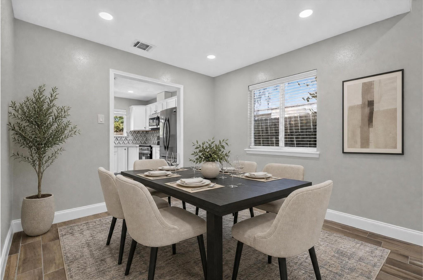
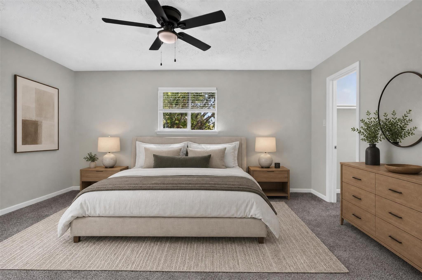
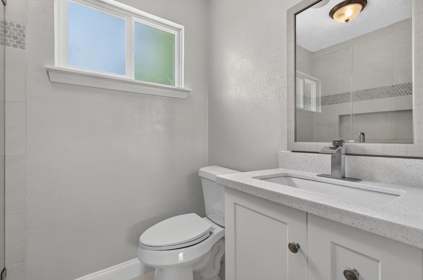
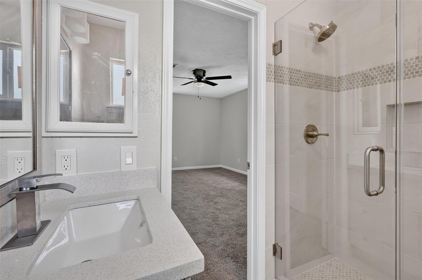
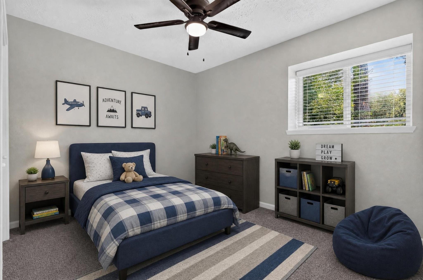
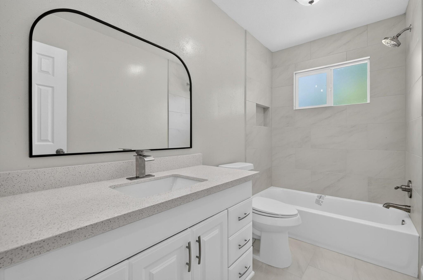
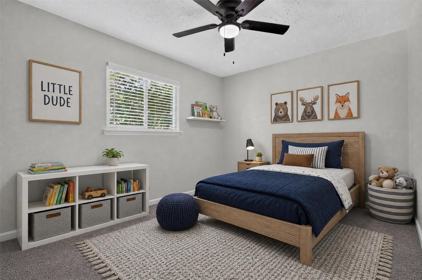
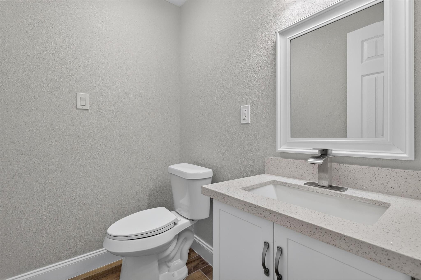
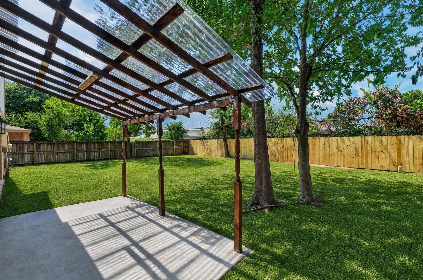
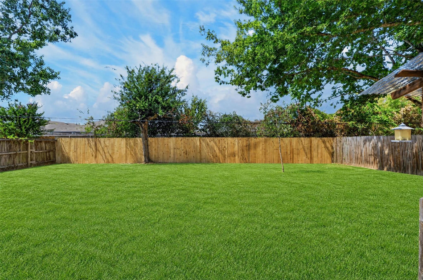
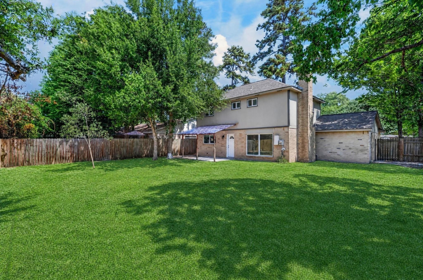
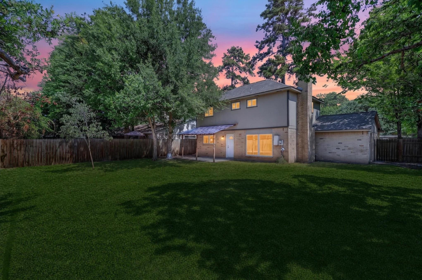
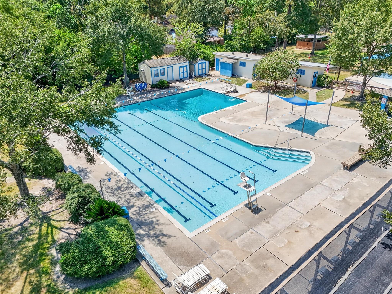
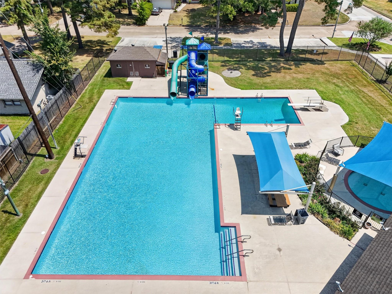
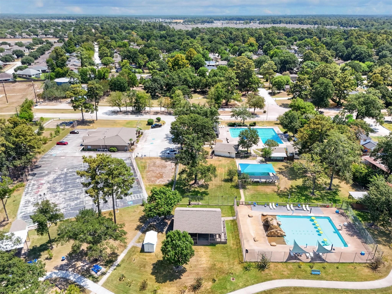
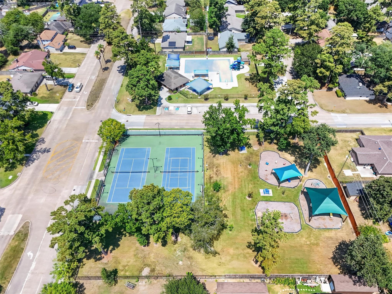
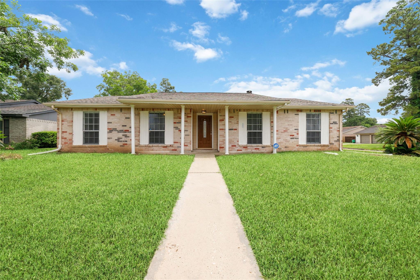
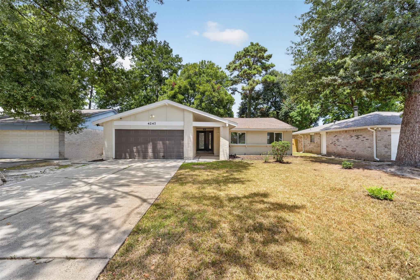
COMPLETELY UPDATED and MOVE-IN READY! This Brick Two Story Home offers a Spacious Open Design with Modern Features, and a Private Pool-size Backyard with Covered Patio. ALL NEWLY INSTALLED 2026: HVAC, DBL Pane Windows, Wood Plank Tile Floors, Quartz Countertops, Stainless Steel Appliances, 6 Panel Interior Doors and Hardware, Plush Carpet, Ceiling Fans, Sinks, Tubs, Toilets, Faucets, Fixtures, and More. FRESHLY PAINTED: Exterior Siding and Trim, Interior Walls, Trim, Ceilings, and Doors. Perfectly Located just Minutes to I-45N, Grand Pkwy, Hardy Toll Rd, Shops and Restaurants. Short walk to Neighborhood Amenities: Clubhouse, Three Pools, Park, Playground, Dog Park & Tennis Courts. Welcome Home!
Details
| MLS # | 59730307 |
|---|---|
| Listing Type | For Sale |
| Style | House |
| HOA Dues | $375 |
| Sub-Type | Resale |
| Status | Active |
| Year | 1976 |
| Days On Site | 19 |
| Listing Provided By | Better Homes and Gardens Real Estate Gary Greene - Cypress | Rose Gibson |
Features
| Bed(s) | 3 |
|---|---|
| Bath(s) | 3 Total |
| SQ Feet | 1,641 |
| Garage | 2 |
| Story(s) | 2 |
| Acreage | 0.17 |
Interior
| Heating | Natural Gas |
|---|---|
| Heating Yes / No | Yes |
| Cooling | Ceiling Fan(s), Electric |
| Cooling Yes / No | Yes |
| Appliances | Disposal, Refrigerator Included, Electric Oven, Microwave, Electric Range, Dishwasher |
| Interior Features | Dry Bar, Formal Entry/Foyer, High Ceilings, Vaulted Ceiling, All Bedrooms Up, En-Suite Bath, Primary Bed - 2nd Floor, Walk-In Closet(s) |
| Window Features | Insulated/Low-E windows |
| Fireplace Yes / No | Yes |
| Fireplaces Total | 1 |
| Fireplace Features | Wood Burning |
| Laundry Features | Electric Dryer Hookup, Washer Hookup |
Exterior
| Roof | Composition |
|---|---|
| Foundation Details | Slab |
| Lot Features | Back Yard, Subdivided, 0 Up To 1/4 Acre |
| Patio And Porch Features | Covered, Patio/Deck, Porch |
| Fencing | Back Yard, Full |
| Construction Materials | Brick |
| Direction Faces | East |
Parking
| Attached Garage Yes / No | Yes |
|---|---|
| Garage Yes / No | Yes |
| Parking Features | Attached, Additional Parking |
Utilities
| Sewer | Public Sewer |
|---|---|
| Water Source | Public, Water District |
| Green Energy Efficient | Attic Vents, HVAC, HVAC>13 SEER, HVAC>15 SEER |
Location
| Community Features | Subdivision Tennis Court |
|---|---|
| Har Restrictions | Deed Restrictions |
| Road Surface Type | Concrete, Curbs |
Taxes
| Tax Annual Amount | 5611 |
|---|---|
| Tax Year | 2025 |
Other
| Har Maint Fee Includes | Clubhouse, Recreational Facilities |
|---|
Area Information
| State | TX |
|---|---|
| County | Harris |
| City | Spring |
| Zip Code | 77373 |
| Area | 12 |
| Subarea | Spring East |
| Community Name | Birnam Wood Sec 03 |
| School District | 48 - Spring |
| Elementary School | Mildred Jenkins Elementary Schoo |
| High School | 48 - Spring |
| Listing VS Median (in Birnam Wood Sec 03) | |
Price: $225,000 low | high Med: $226,500 sqft: 1,641 low | high Med: 1,670 $ / sqft: $137 low | high Med: $136 On site: 19 low | high Med: 19 | |
Market Activity 77373
Request a showing
Request a showing
Contact
Learn More About This Property

| State | TX |
|---|---|
| County | Harris |
| City | Spring |
| Zip Code | 77373 |
| Area | 12 |
| Subarea | Spring East |
| Community Name | Birnam Wood Sec 03 |
| School District | 48 - Spring |
| Elementary School | Mildred Jenkins Elementary Schoo |
| High School | 48 - Spring |
| Listing VS Median (in Birnam Wood Sec 03) | |
Price: $225,000 low | high Med: $226,500 sqft: 1,641 low | high Med: 1,670 $ / sqft: $137 low | high Med: $136 On site: 19 low | high Med: 19 | |
Nearby Listings (Within 1/4 mile)
Price: $168K - $281K
sqft: 1,000 - 2,000
Listing Updated: November 10, 2026 at 9:51:19 AM PST