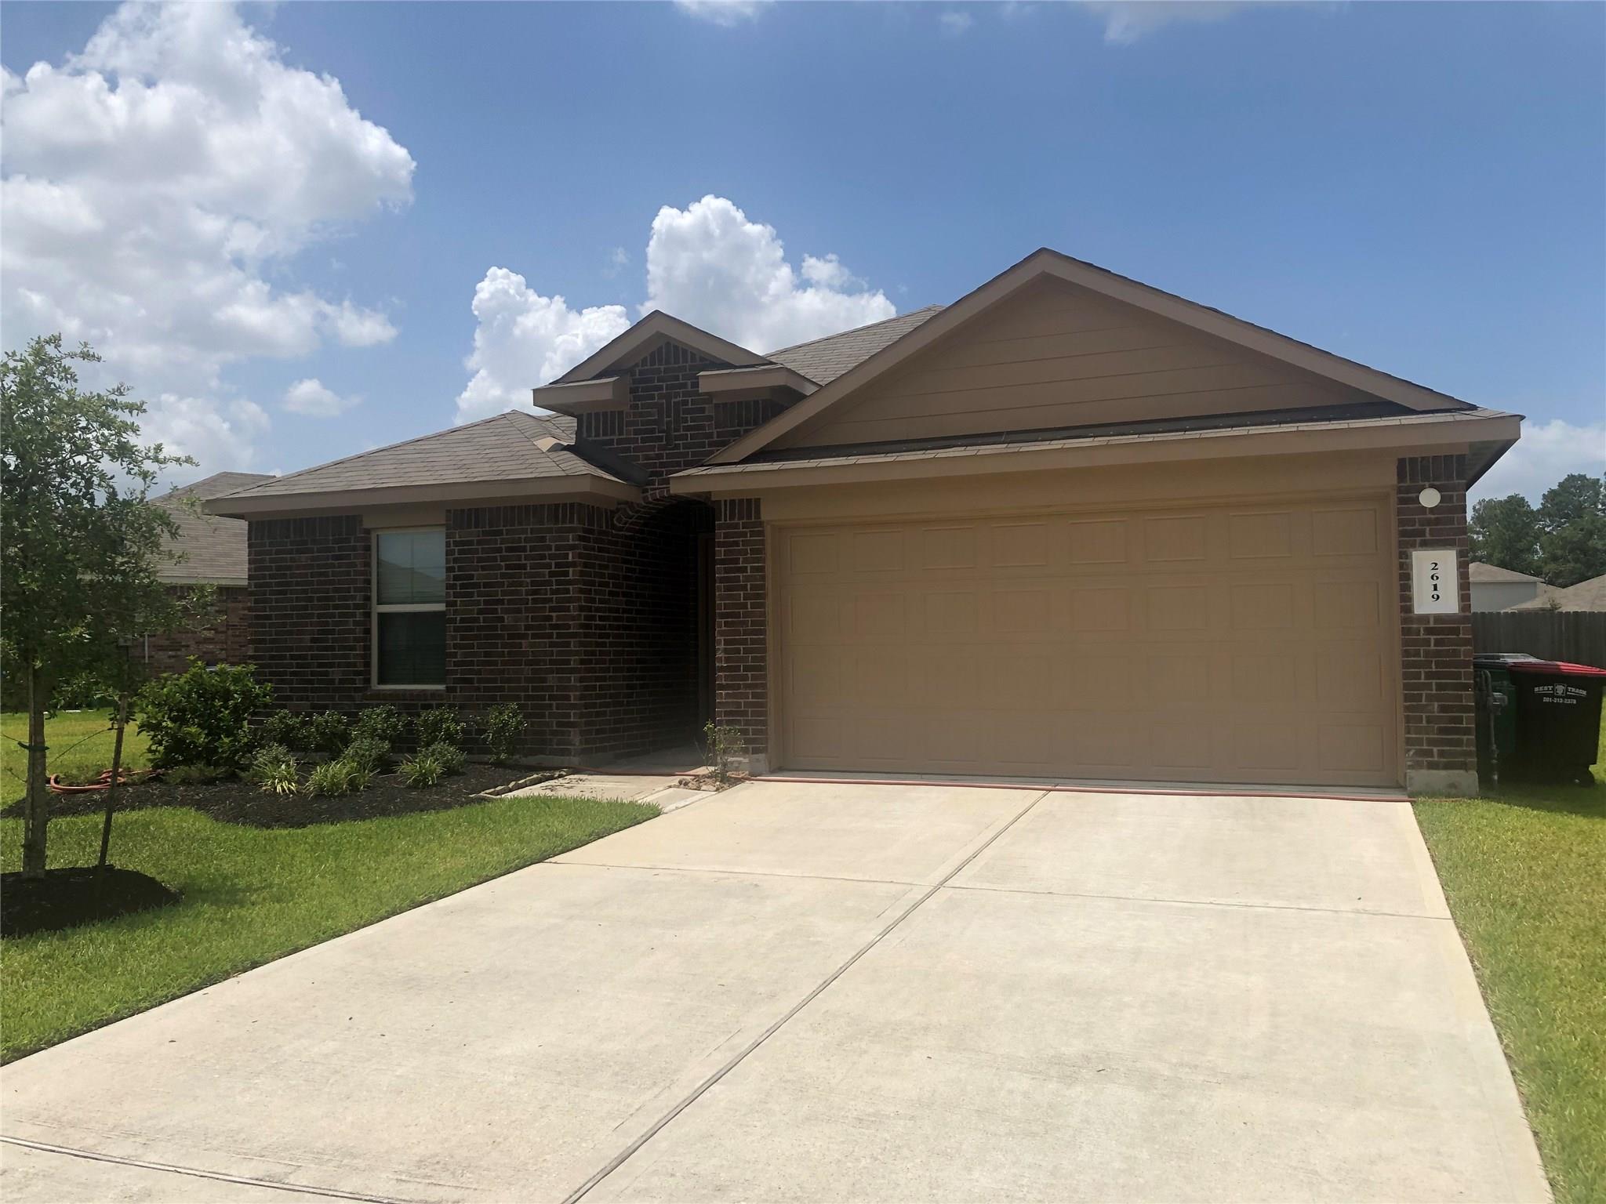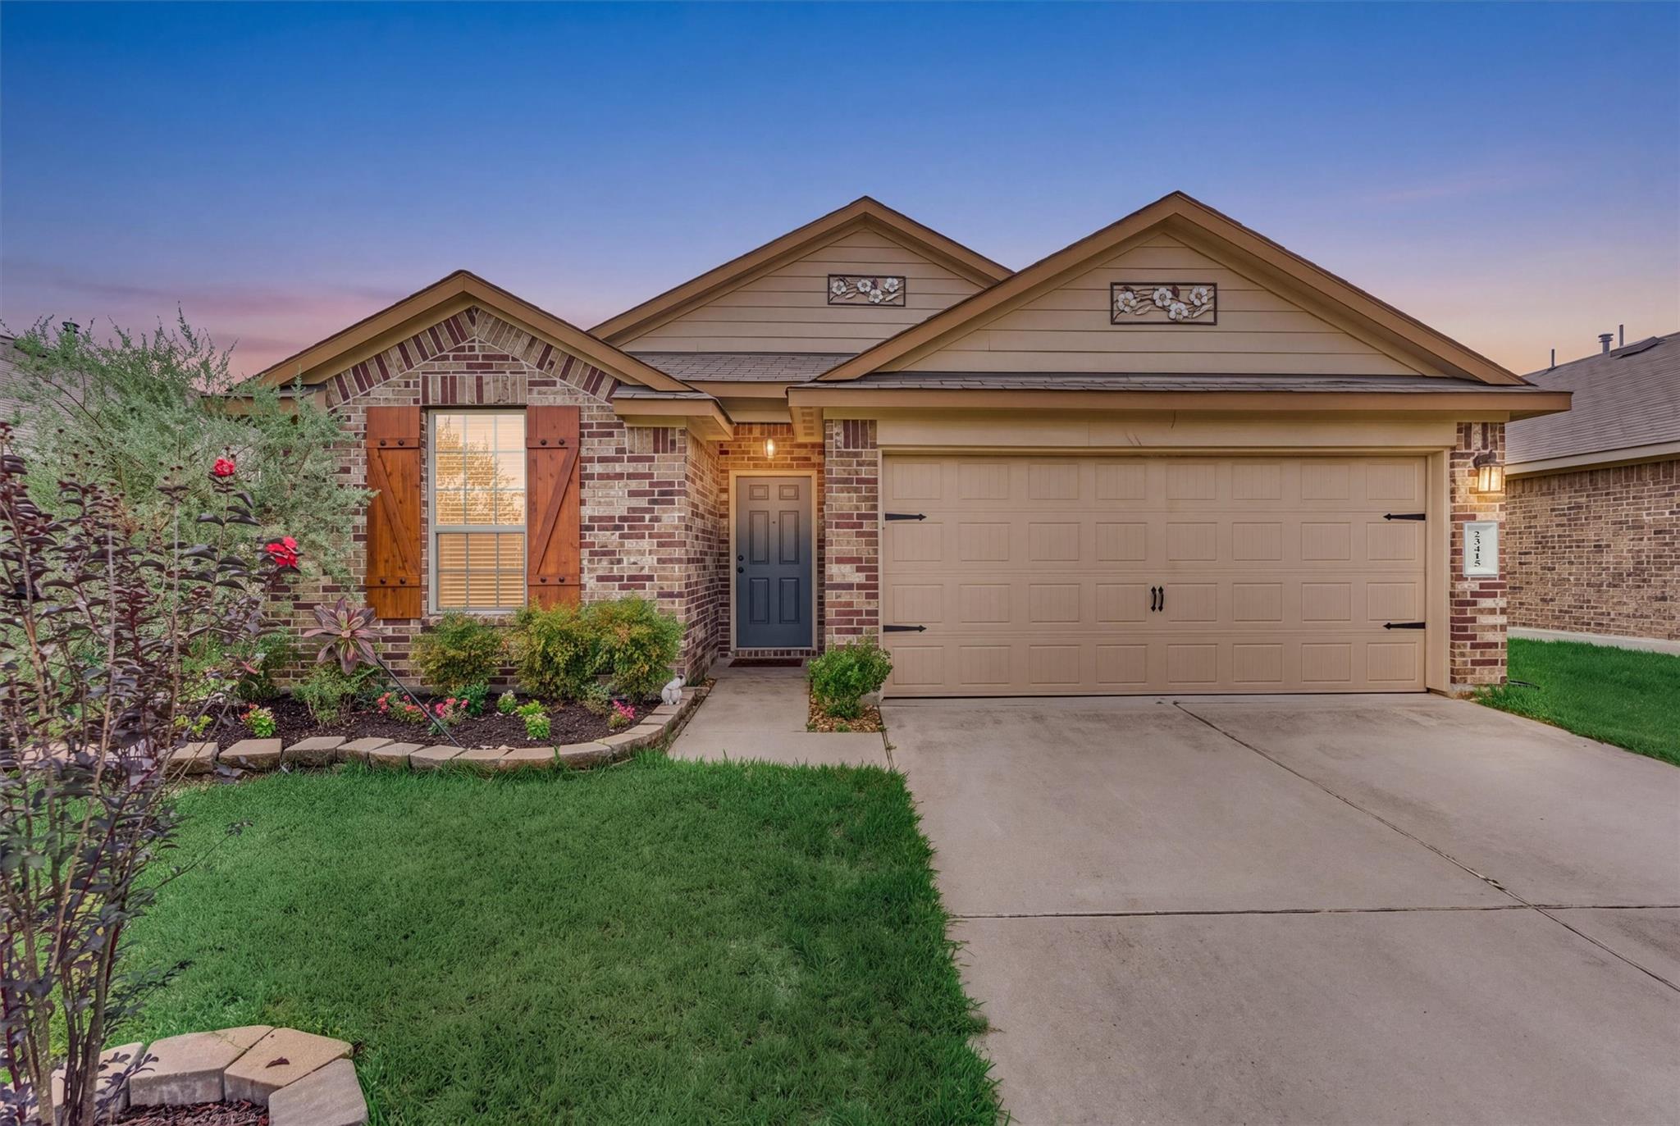
23415 Robbers Nest Drive,Spring, TX 77373
Spring, TX 77373

Description
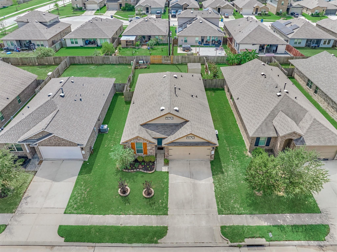
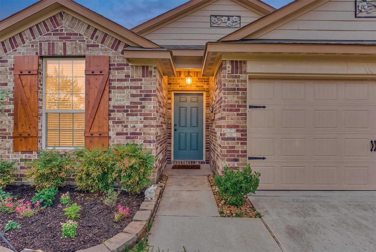
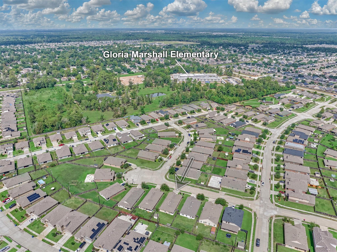
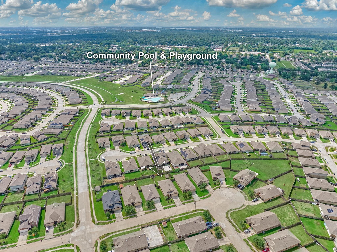
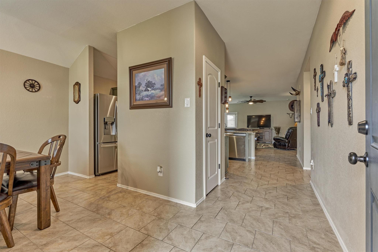
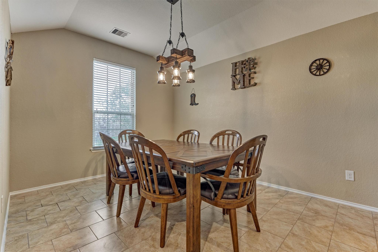
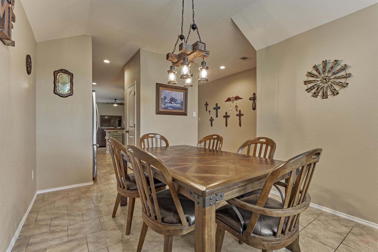
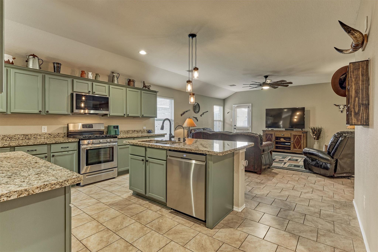
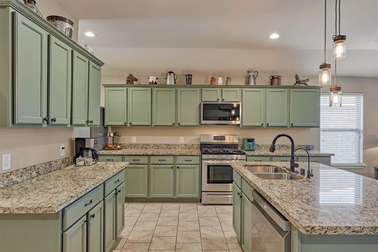
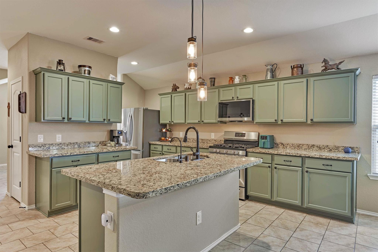
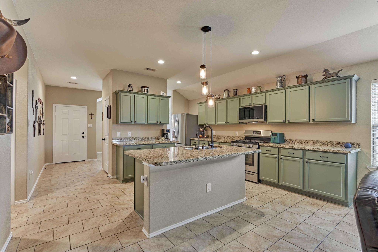
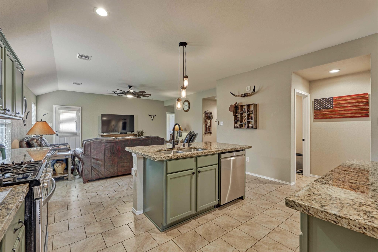
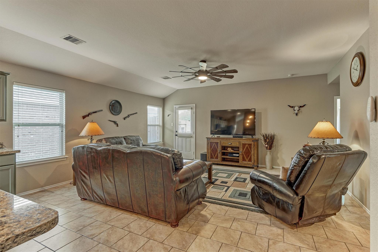
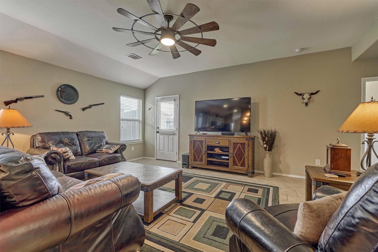
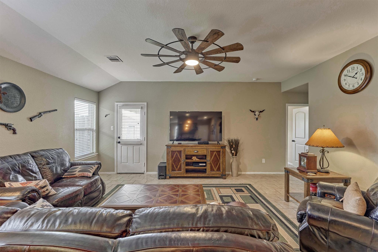
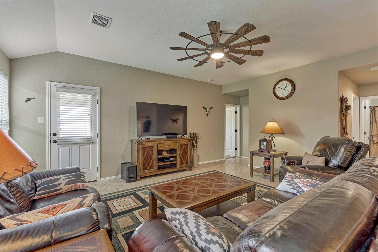
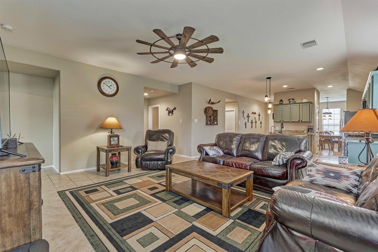
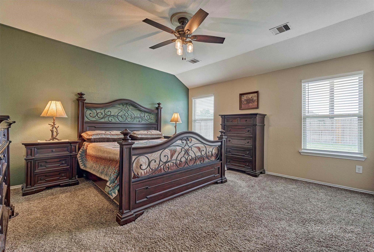
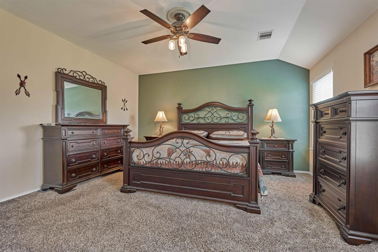
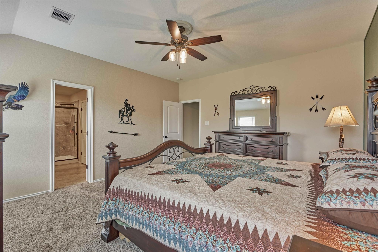
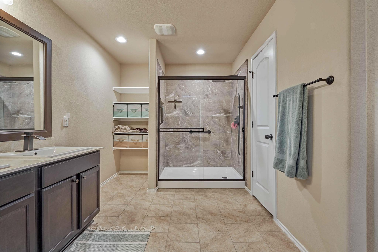
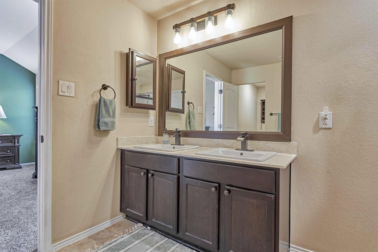
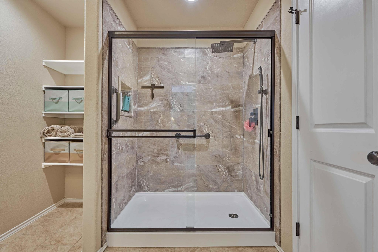
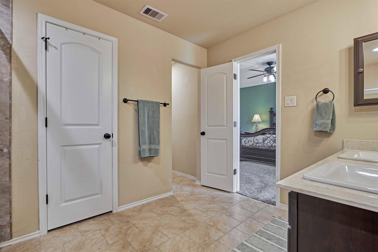
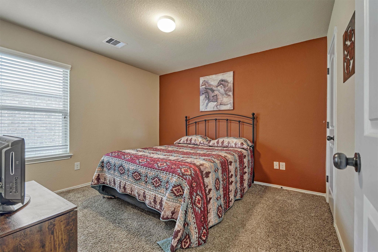
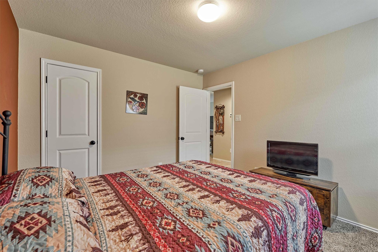
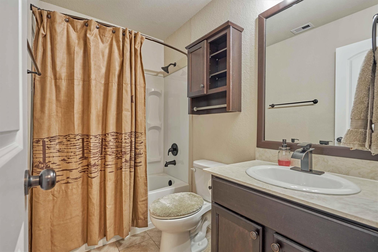
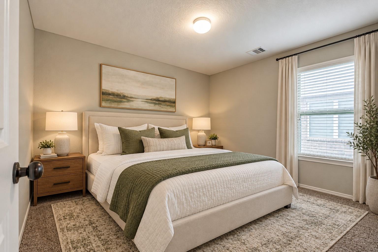
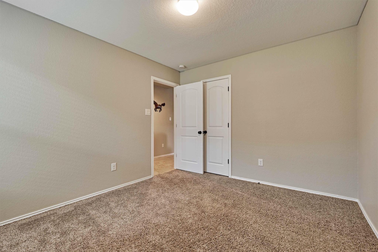
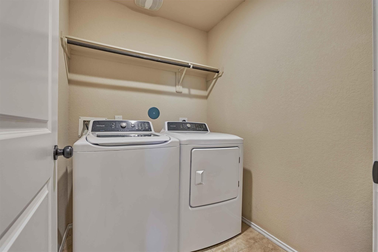
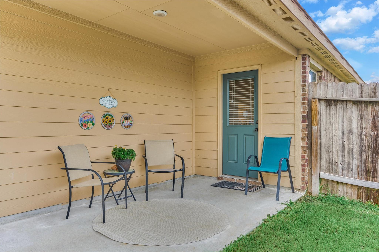
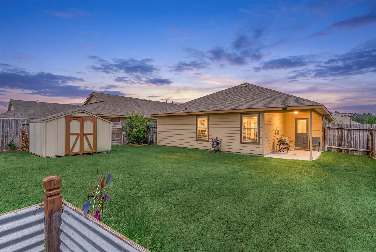
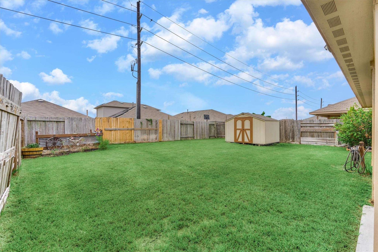
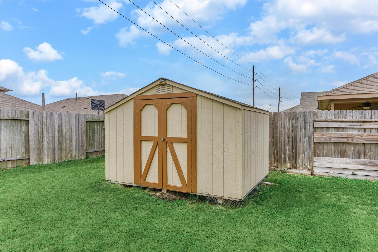
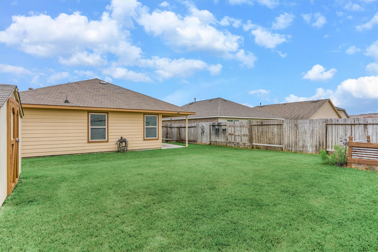
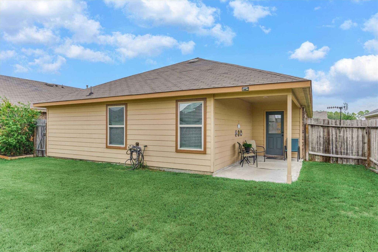
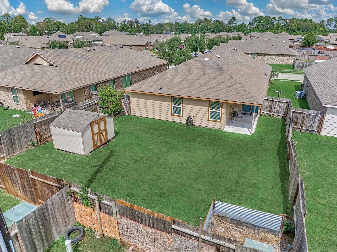
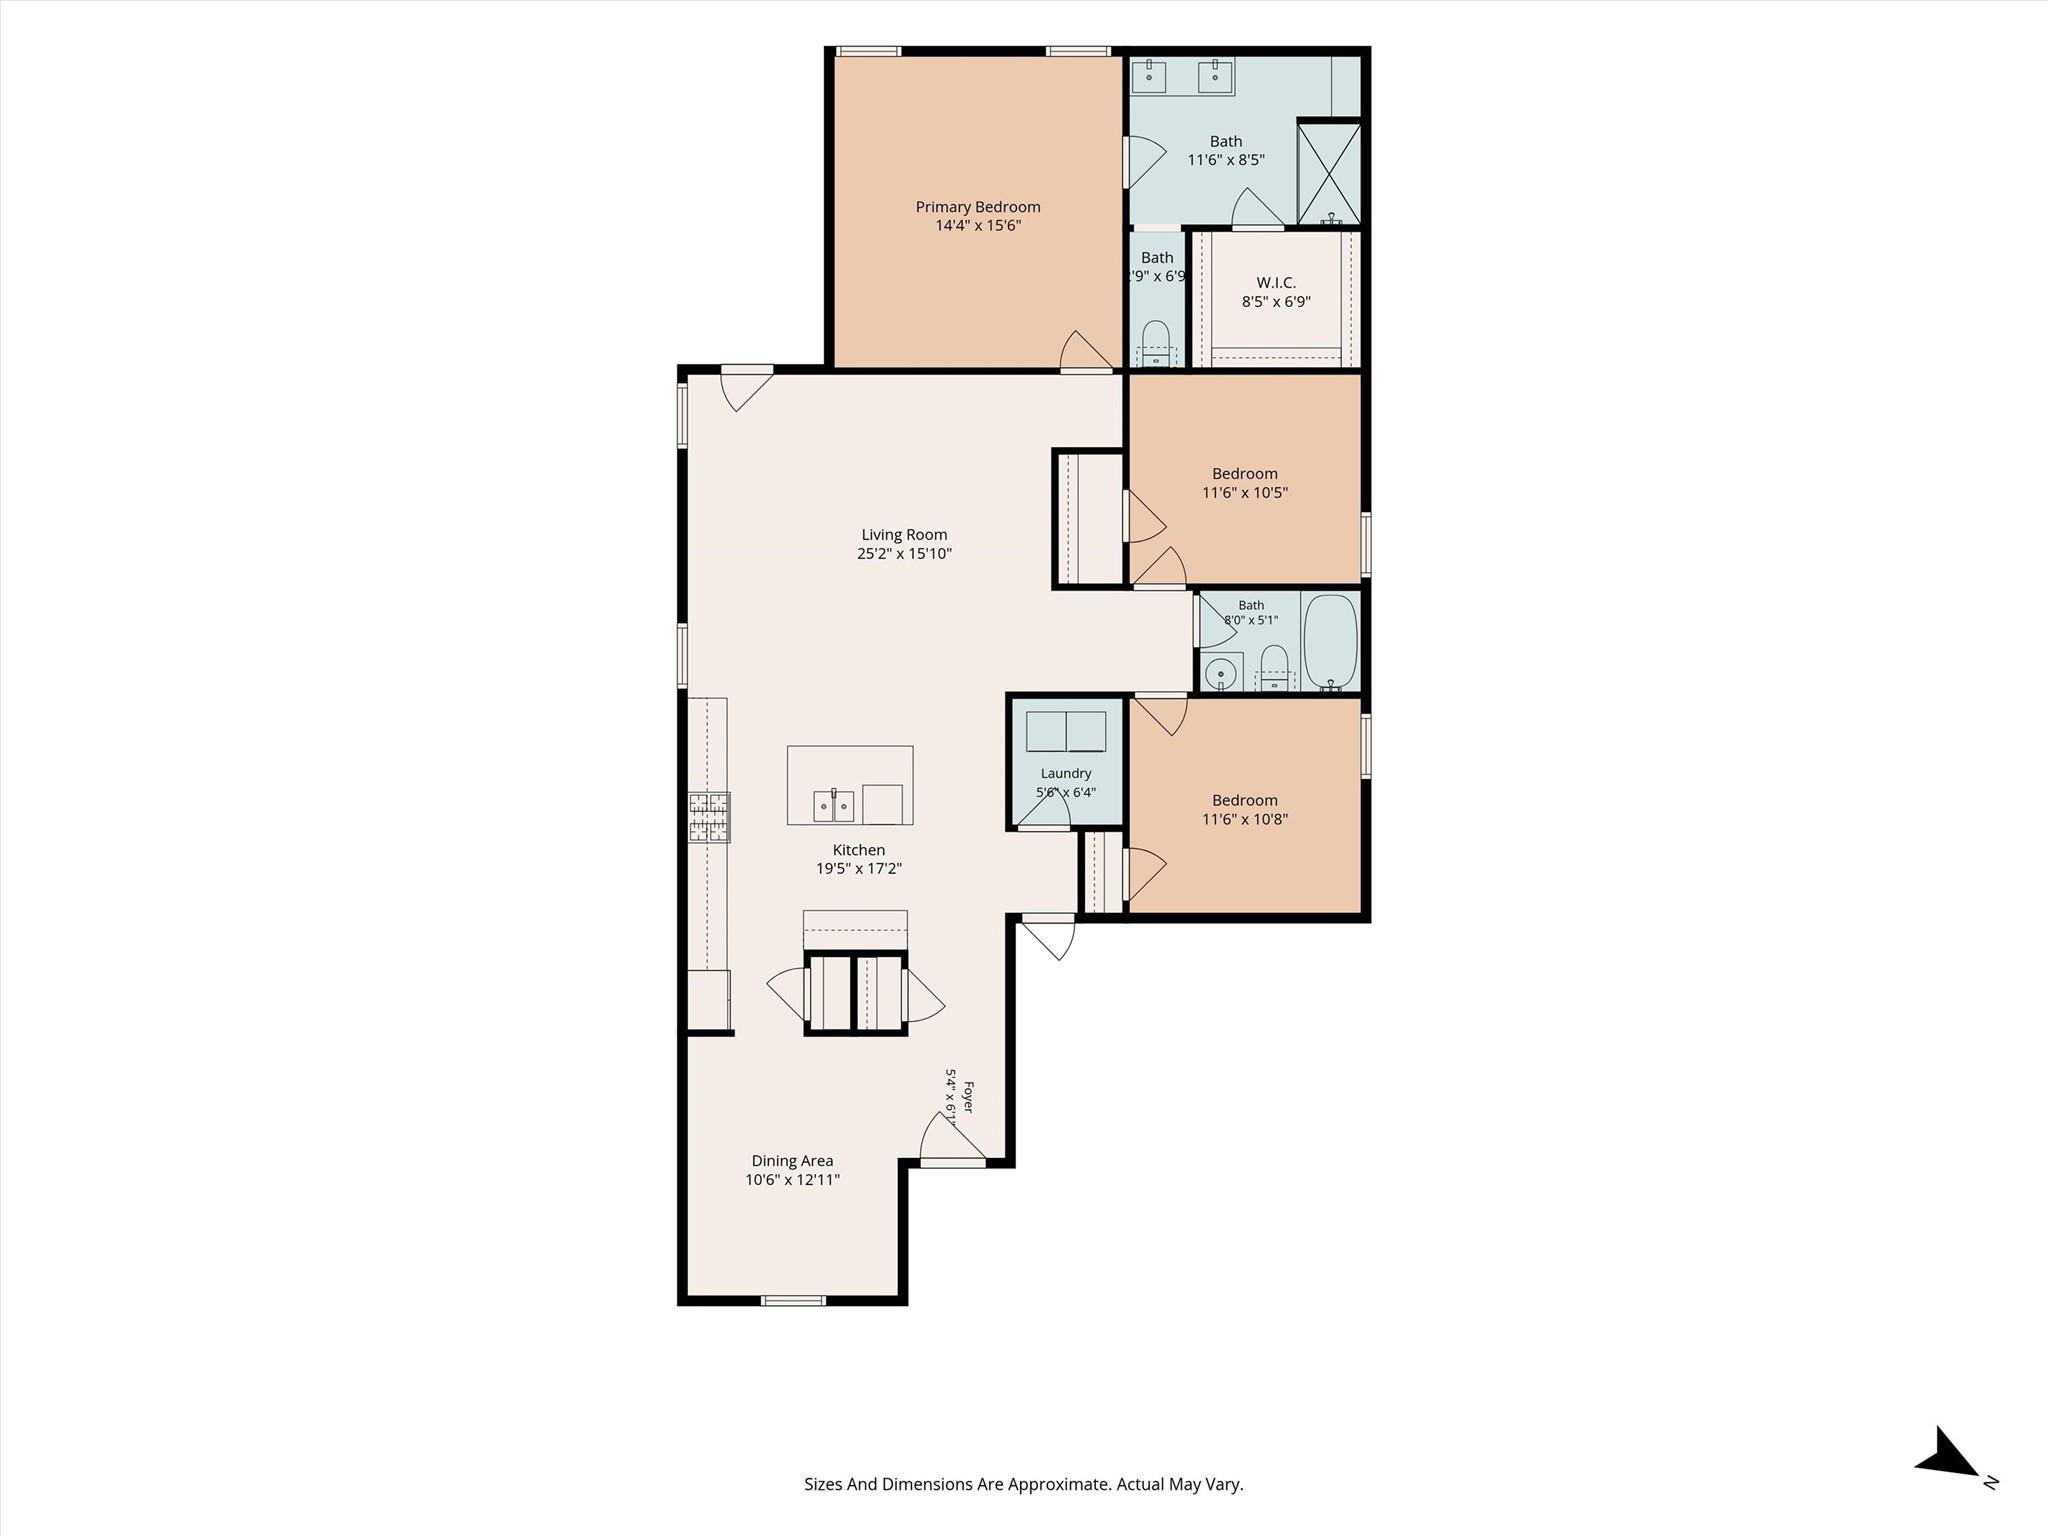
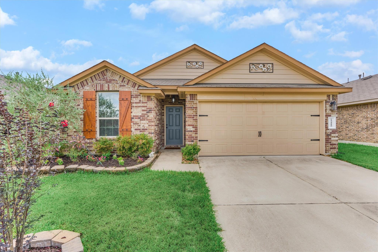
OVER $25K IN UPDATES in a coveted, 1-story floor plan in Breckenridge Forest! This cozy cottage has stylish improvements throughout including an updated kitchen with 3" granite countertops, stainless steel appliances plus island with breakfast bar seating. LG Refrigerator stays! Kitchen is open to spacious den. The primary suite offers a renovated primary bath with new walk-in shower, fixtures and large walk-in closet. Spacious secondary bedrooms with walk-in closets and convenient access to guest bath with updated fixtures. Formal dining off of entry has a quick pass through to kitchen- ideal for hosting. Utility room in home with storage. Private covered patio, ample green space plus HOA-approved shed in the backyard is ideal for workshop, storage or "she-shed". Attached 2-car garage, refreshed front yard landscaping and move-in ready! Great neighborhood amenities and ideally located close to I-45, 99, IAH, and downtown. Just minutes from shopping, restaurants and more! A must see!
Details
| MLS # | 3347504 |
|---|---|
| Listing Type | For Sale |
| Style | House |
| HOA Dues | $475 |
| Sub-Type | Resale |
| Status | Active |
| Year | 2017 |
| Days On Site | 19 |
| Listing Provided By | eXp Realty LLC | Jo Anne Johnson |
Features
| Bed(s) | 3 |
|---|---|
| Bath(s) | 2 Total |
| SQ Feet | 1,642 |
| Garage | 2 |
| Story(s) | 1 |
| Acreage | 0.14 |
Interior
| Heating | Natural Gas |
|---|---|
| Heating Yes / No | Yes |
| Cooling | Ceiling Fan(s), Electric |
| Cooling Yes / No | Yes |
| Appliances | Disposal, Refrigerator Included, Electric Oven, Microwave, Gas Range, Dishwasher |
| Interior Features | Formal Entry/Foyer, All Bedrooms Down, Primary Bed - 1st Floor, Walk-In Closet(s) |
| Window Features | Insulated/Low-E windows, Window Coverings |
| Laundry Features | Electric Dryer Hookup, Washer Hookup |
| Har Room Description | 1 Living Area, Den, Entry, Formal Dining, Living Area - 1st Floor, Utility Room in House |
Exterior
| Exterior Features | Back Green Space, Side Yard |
|---|---|
| Roof | Composition |
| Foundation Details | Slab |
| Lot Features | Back Yard, Subdivided, 0 Up To 1/4 Acre |
| Patio And Porch Features | Covered, Porch |
| Fencing | Back Yard |
| Construction Materials | Insulation - Blown Fiberglass, Brick, Cement Siding |
| Other Structures | Shed(s) |
Parking
| Attached Garage Yes / No | Yes |
|---|---|
| Garage Yes / No | Yes |
| Parking Features | Attached |
Utilities
| Sewer | Public Sewer |
|---|---|
| Water Source | Public |
| Green Energy Efficient | Attic Vents, Thermostat, Other Energy Features |
Location
| Har Restrictions | Deed Restrictions |
|---|---|
| Road Surface Type | Concrete, Curbs, Gutters |
Taxes
| Tax Annual Amount | 6578 |
|---|---|
| Tax Year | 2026 |
| Tax Exemptions | Homestead |
Other
| Har Maint Fee Includes | Clubhouse, Common Grounds |
|---|
Area Information
| State | TX |
|---|---|
| County | Harris |
| City | Spring |
| Zip Code | 77373 |
| Area | 12 |
| Subarea | Spring East |
| Community Name | Breckenridge Forest Sec 13 |
| School District | 48 - Spring |
| Elementary School | Gloria Marshall Elementary Schoo |
| High School | 48 - Spring |
| Listing VS Median (in Breckenridge Forest Sec 13) | |
Price: $258,000 low | high Med: $265,000 sqft: 1,642 low | high Med: 1,833 $ / sqft: $157 low | high Med: $145 On site: 19 low | high Med: 2 | |
Market Activity 77373
Request a showing
Request a showing
Contact
Learn More About This Property

| State | TX |
|---|---|
| County | Harris |
| City | Spring |
| Zip Code | 77373 |
| Area | 12 |
| Subarea | Spring East |
| Community Name | Breckenridge Forest Sec 13 |
| School District | 48 - Spring |
| Elementary School | Gloria Marshall Elementary Schoo |
| High School | 48 - Spring |
| Listing VS Median (in Breckenridge Forest Sec 13) | |
Price: $258,000 low | high Med: $265,000 sqft: 1,642 low | high Med: 1,833 $ / sqft: $157 low | high Med: $145 On site: 19 low | high Med: 2 | |