New Listing
22622 Ruby Forest Road,Tomball, TX 77377
Tomball, TX 77377

Description
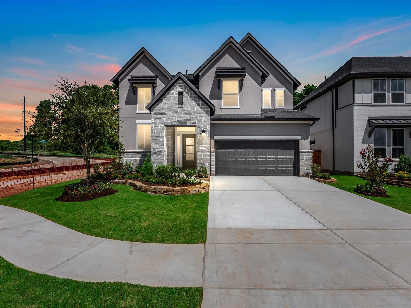
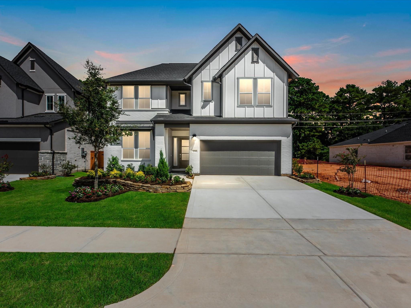
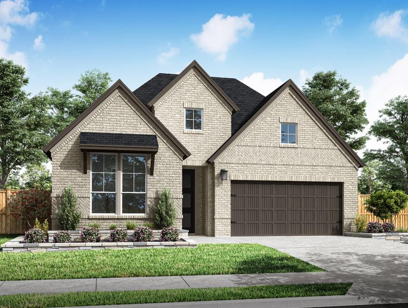
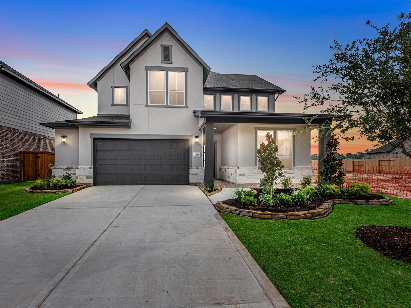
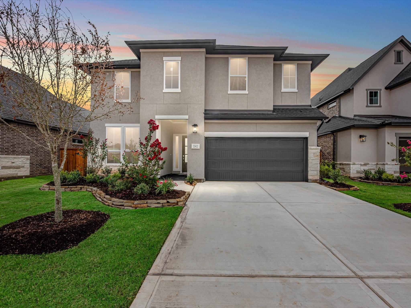
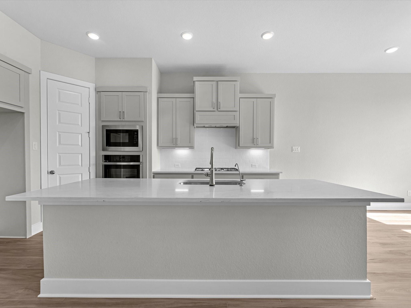
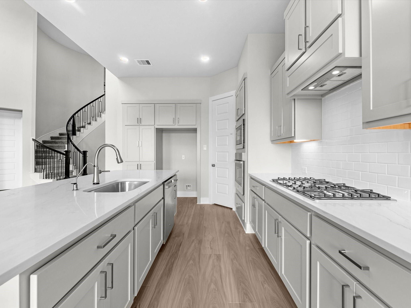
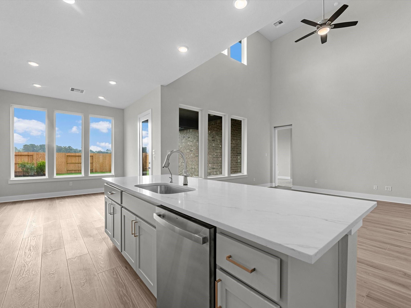
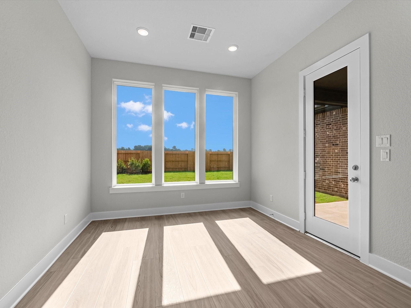
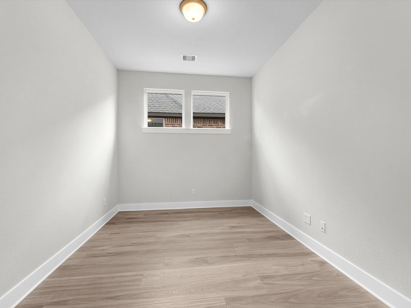
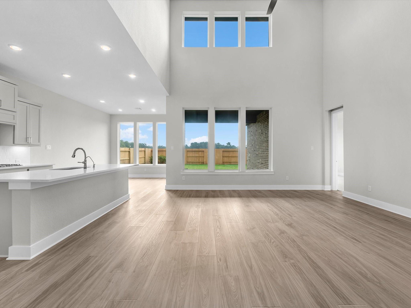
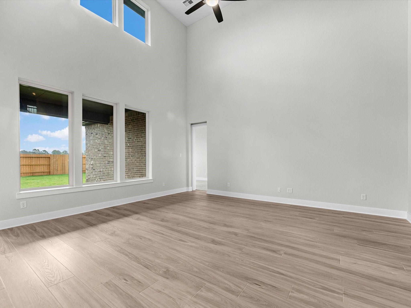
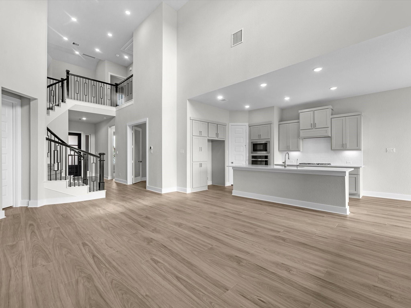
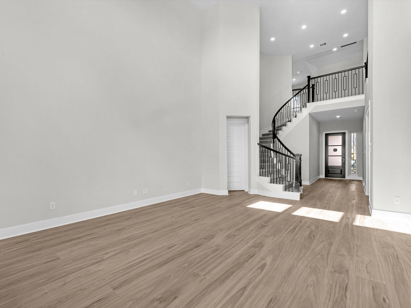
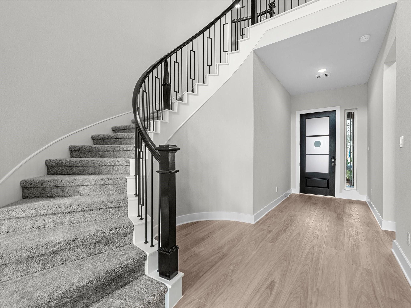
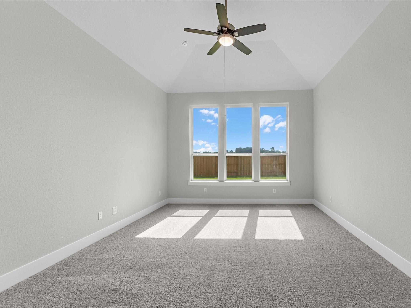
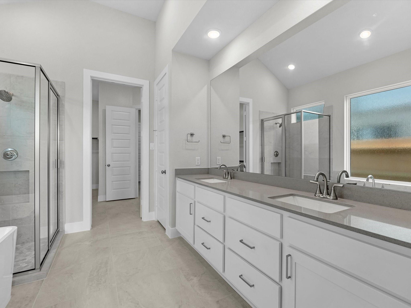
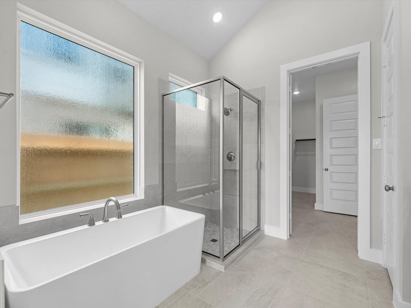
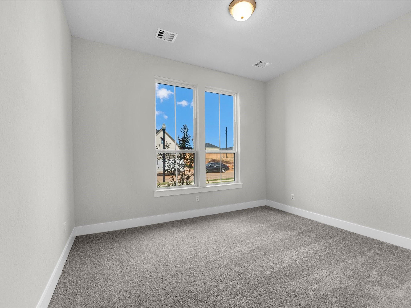
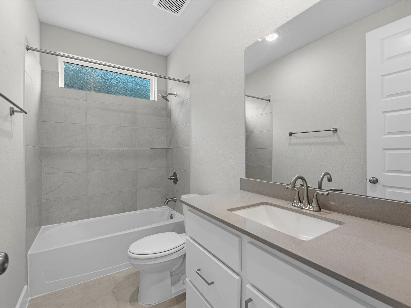
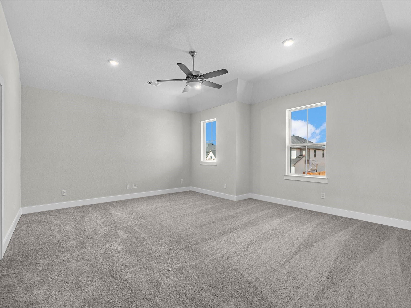
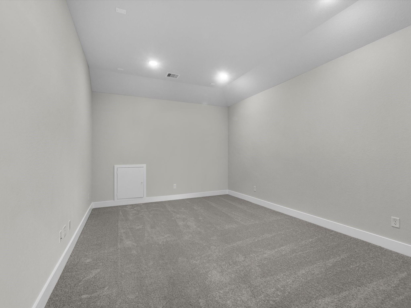
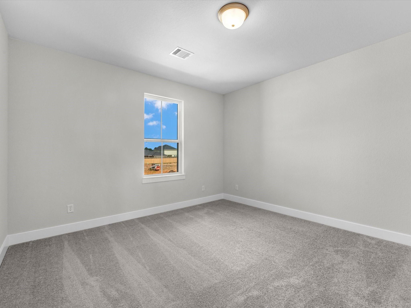
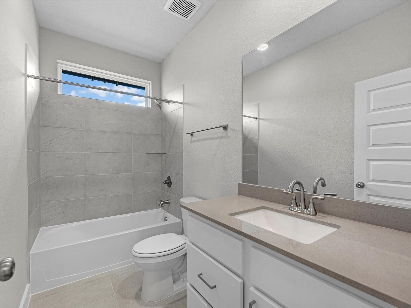
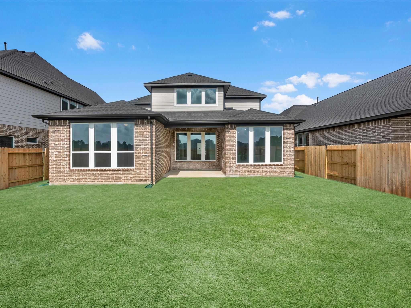
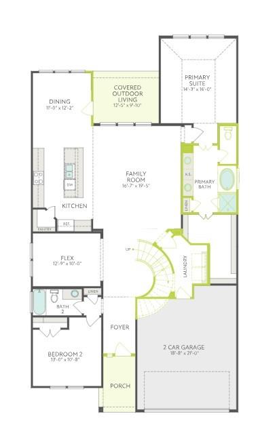
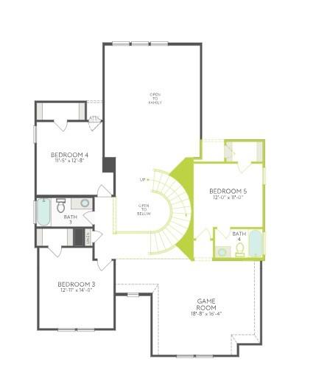
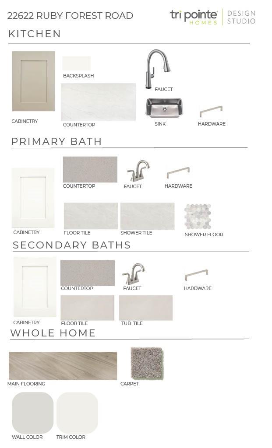
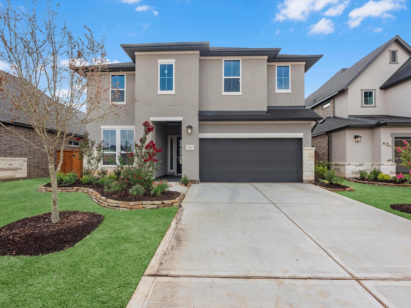
The Verdin Plan - This two-story home is designed to feel open and elevated, with the kitchen, dining area, and great room flowing together across the main living spaces while still giving each space a clear role. A dedicated study at the front of the home creates a practical everyday workspace, while the first-floor primary suite offers a more private retreat and the curved stair leads upstairs to additional bedrooms and a media room that expand the home's flexibility for movie nights, guests, or quiet downtime. The kitchen is finished with Repose Grey cabinetry, Valbella Grey quartz countertops, a classic white running-bond backsplash, Arctic Stainless fixtures, and under-cabinet lighting. The primary bath adds a freestanding tub, zinc quartz, Artsy Breccia Onyx tile, and coordinating stainless fixtures, while the bronze-accented exterior, mahogany front door, and exterior gas stub out complete the home with added polish.
Details
| MLS # | 4168594 |
|---|---|
| Listing Type | For Sale |
| Style | House |
| HOA Dues | $1,000 |
| Sub-Type | New Construction |
| Status | Active |
| Year | 2026 |
| Listing Provided By | Tri Pointe Homes | Jared Turner |
Features
| Bed(s) | 4 |
|---|---|
| Bath(s) | 3 Total |
| SQ Feet | 3,170 |
| Garage | 2 |
| Story(s) | 2 |
| Acreage | 0.15 |
Interior
| Heating | Natural Gas |
|---|---|
| Heating Yes / No | Yes |
| Cooling | Electric |
| Cooling Yes / No | Yes |
| Appliances | Disposal, Gas Oven, Microwave, Gas Cooktop, Dishwasher |
| Interior Features | High Ceilings, 2 Bedrooms Down, Primary Bed - 1st Floor, Walk-In Closet(s) |
| Window Features | Insulated/Low-E windows |
| Fireplaces Total | 0 |
| Laundry Features | Electric Dryer Hookup, Gas Dryer Hookup, Washer Hookup |
| Har Room Description | Entry, Family Room, Gameroom Up, Home Office/Study, Media, Utility Room in House |
Exterior
| Roof | Composition, Energy Star/Reflective Roof |
|---|---|
| Foundation Details | Slab |
| Lot Features | Back Yard, Subdivided, 0 Up To 1/4 Acre |
| Patio And Porch Features | Covered, Porch |
| Construction Materials | Brick |
| Property Condition | New Construction |
Parking
| Attached Garage Yes / No | Yes |
|---|---|
| Garage Yes / No | Yes |
| Parking Features | Attached |
Utilities
| Water Source | Water District |
|---|---|
| Green Energy Efficient | HVAC, HVAC>13 SEER, Other Energy Features |
Location
| Har Restrictions | Deed Restrictions |
|---|---|
| Road Surface Type | Concrete, Curbs |
Area Information
| State | TX |
|---|---|
| County | Harris |
| City | Tomball |
| Zip Code | 77377 |
| Area | 35 |
| Subarea | Tomball |
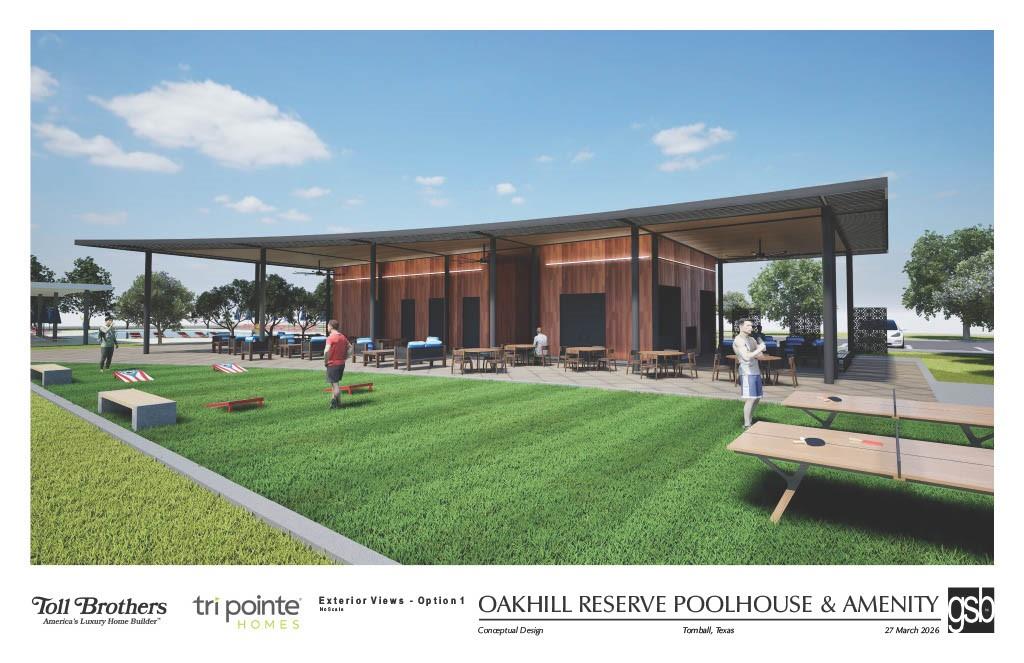
| Community Name | Oakhill Reserve |
| School District | 53 - Tomball |
| Elementary School | Rosehill Elementary School |
| High School | 53 - Tomball |
| Listing VS Median (in Oakhill Reserve) | |
Price: $499,068 low | high Med: $504,556 sqft: 3,170 low | high Med: 2,799 $ / sqft: $157 low | high Med: $180 | |
Market Activity 77377
Request a showing
Request a showing
Contact
Learn More About This Property

| State | TX |
|---|---|
| County | Harris |
| City | Tomball |
| Zip Code | 77377 |
| Area | 35 |
| Subarea | Tomball |
| Community Name | Oakhill Reserve |
| School District | 53 - Tomball |
| Elementary School | Rosehill Elementary School |
| High School | 53 - Tomball |
| Listing VS Median (in Oakhill Reserve) | |
Price: $499,068 low | high Med: $504,556 sqft: 3,170 low | high Med: 2,799 $ / sqft: $157 low | high Med: $180 | |