In-Person: 11/15 1:00 PM - 4:00 PM
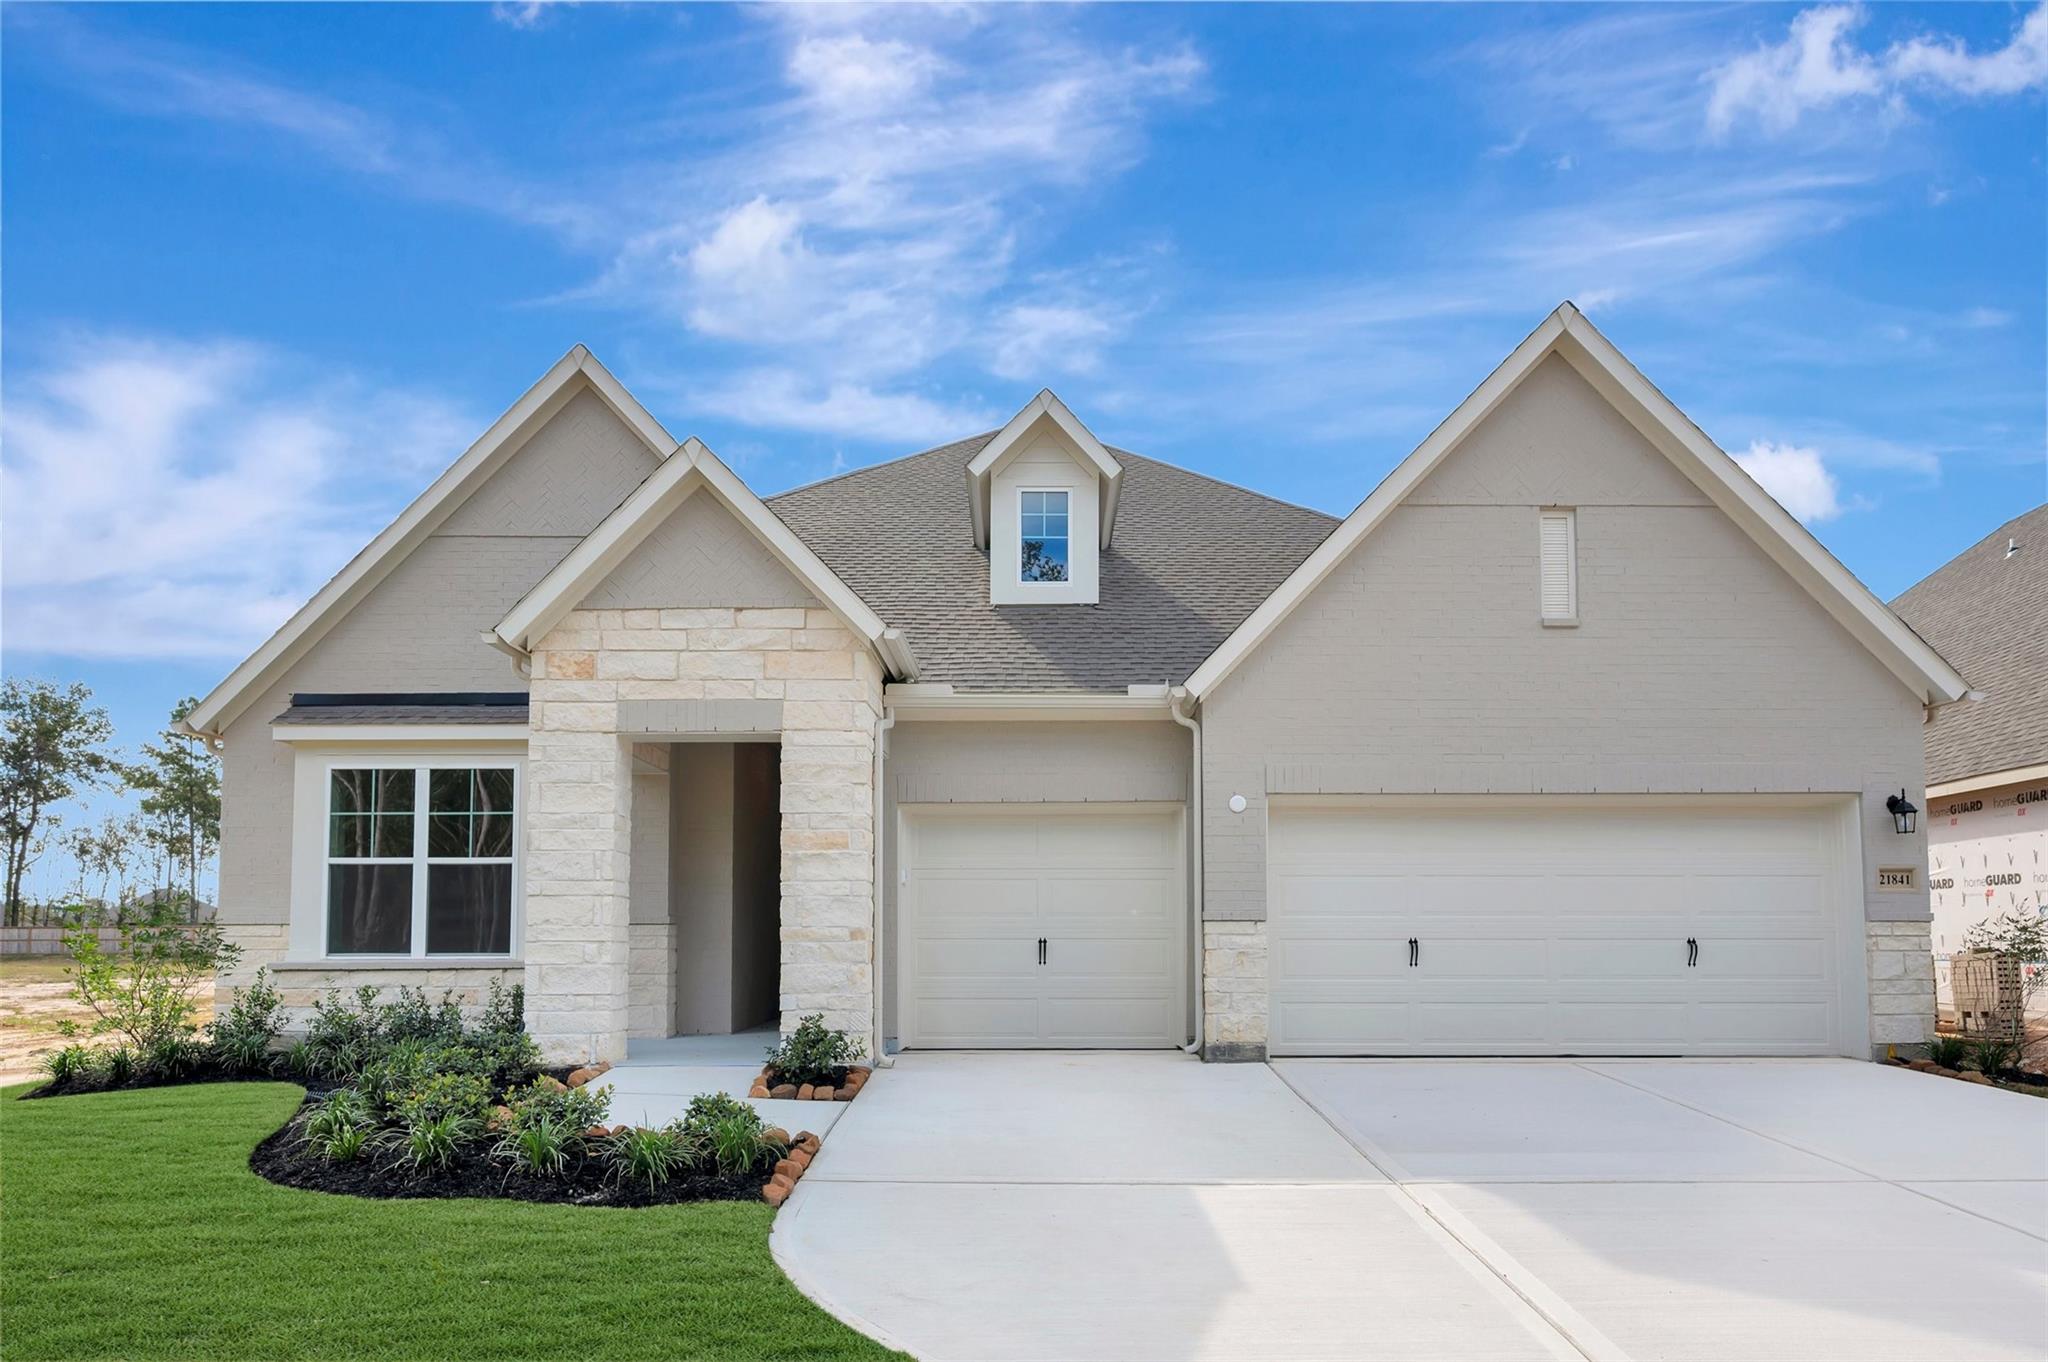
21841 Golden Putt Drive,Porter, TX 77365
Porter, TX 77365



Description
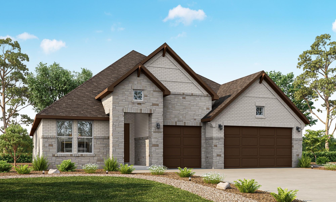
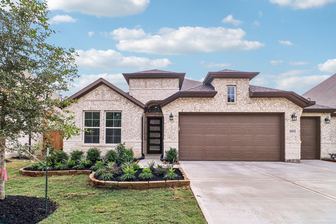
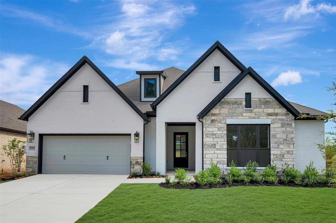
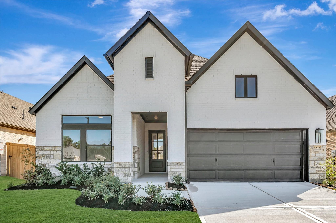
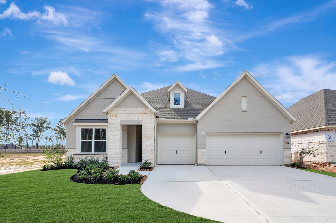
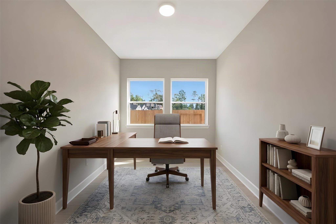
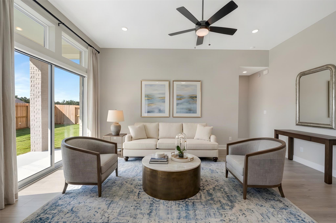
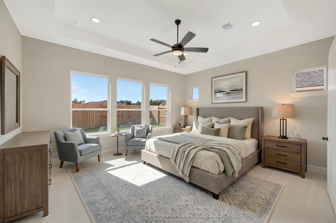
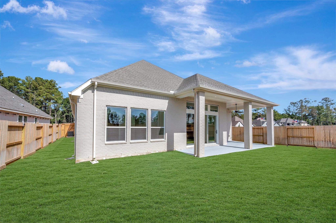
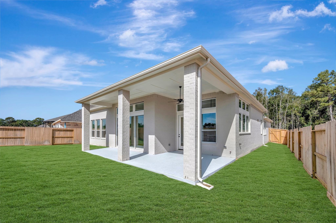
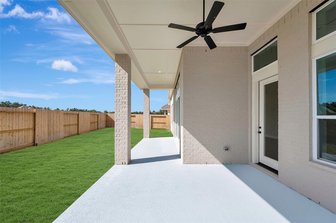
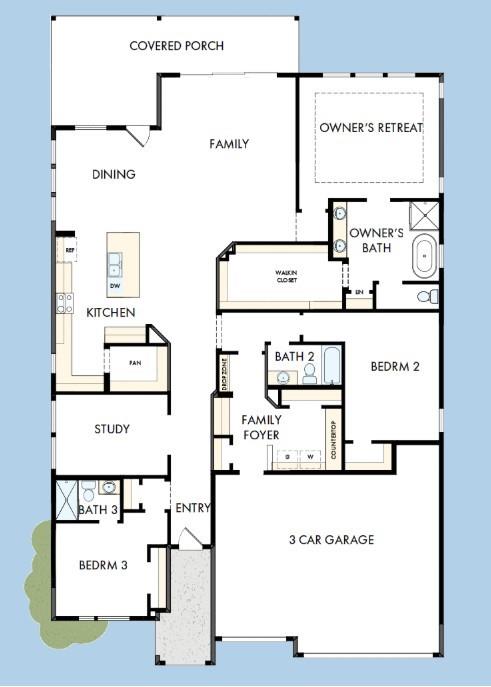
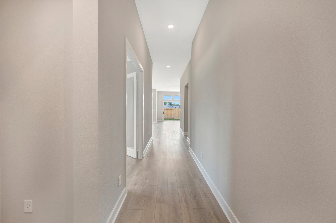
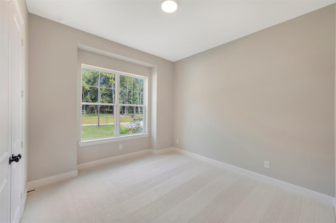
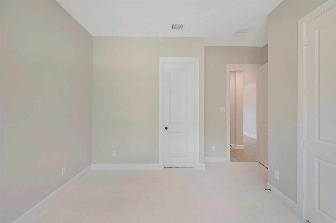
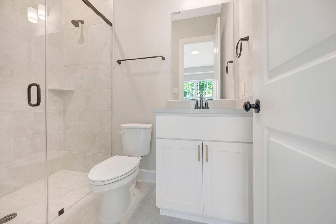
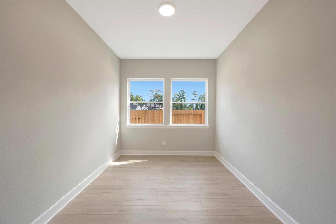
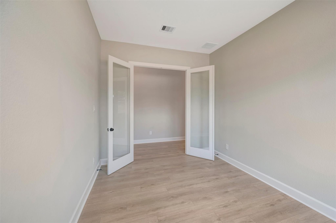
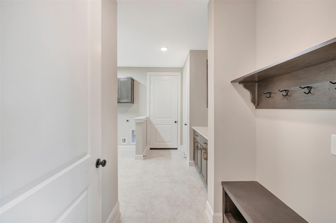
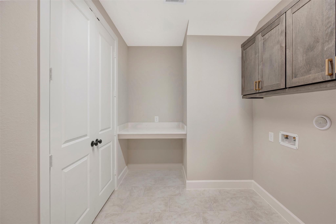
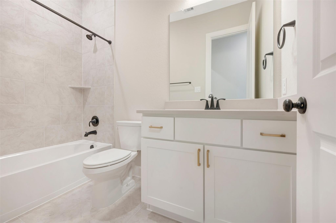
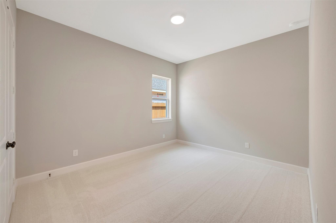
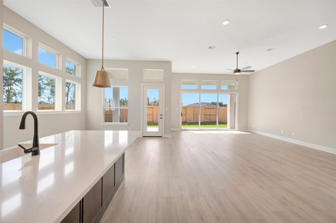
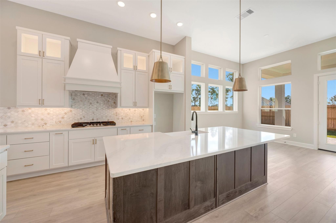
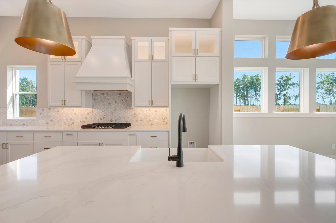
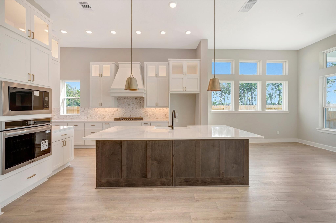
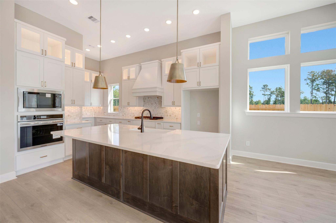
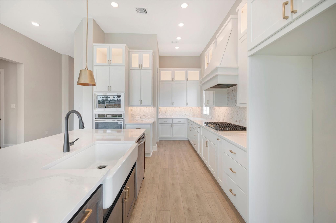
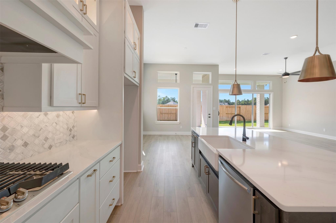
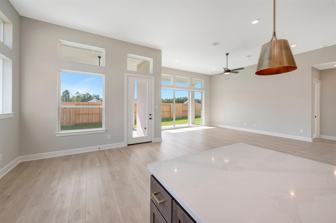
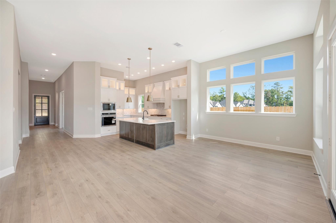
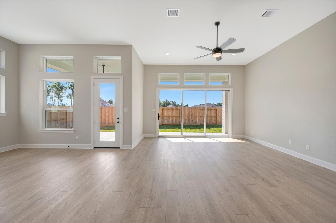
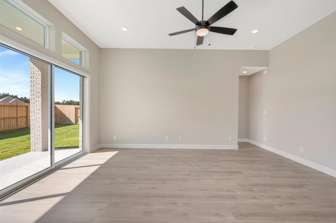
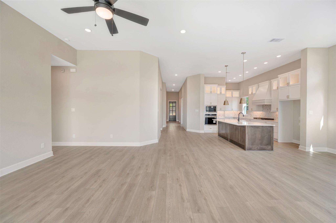
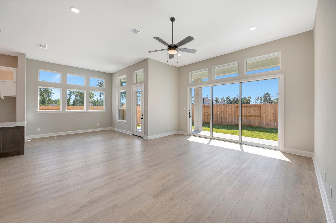
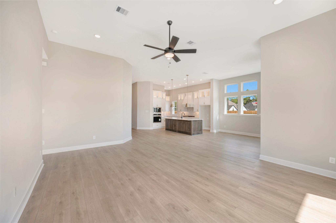
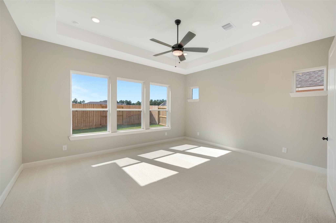
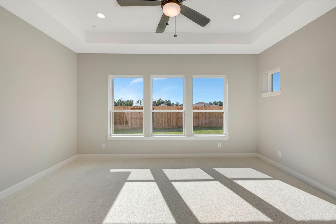
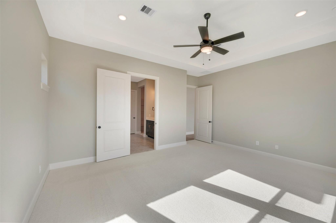
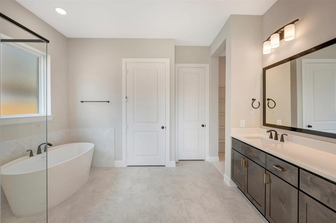
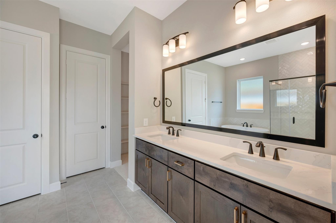
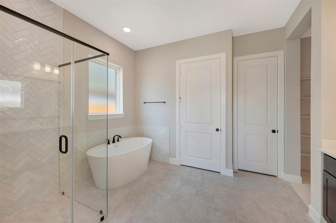
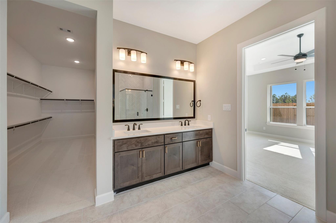
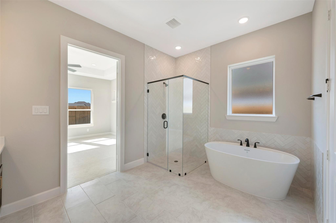
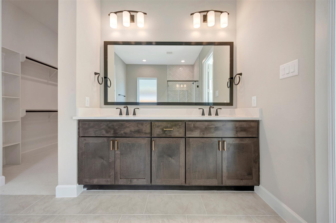
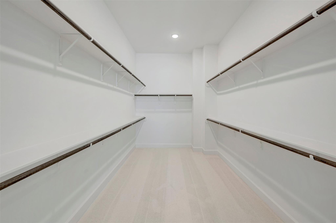
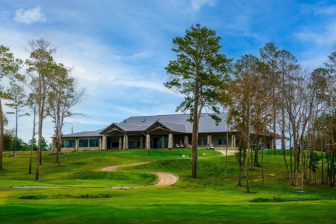
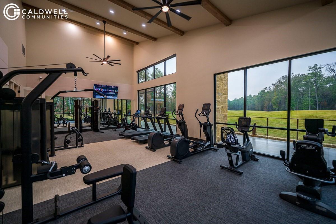
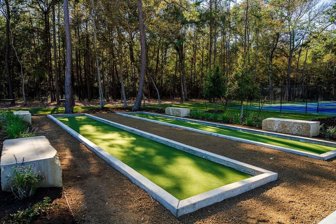
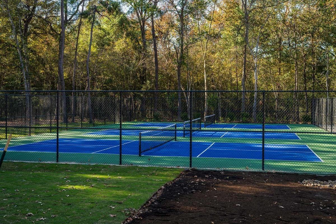
Discover The Braswell by David Weekley Homes in Fairway Pines at The Highlands, a vibrant 55+ golf course community. Open sight lines and abundant natural light create inviting family and dining areas ideal for everyday living and entertaining. The contemporary kitchen features a generous center island, large pantry, and open design that keeps the chef connected with family and guests. Privately situated, the Owner's Retreat offers a well-appointed bath and spacious walk-in closet. Guest bedrooms provide comfortable accommodation, while the study offers flexible space for working, reading, or hobbies. An extended patio is perfect for relaxing, Conditioned upstairs storage and attic space help protect belongings from extreme temperatures and humidity. Advanced framing enhances energy efficiency, comfort, and durability. Located near the clubhouse, residents enjoy easy access to fitness, pickleball, social activities, golf, pools, a lazy river, scenic trails, and green spaces.
Details
| MLS # | 42351006 |
|---|---|
| Listing Type | For Sale |
| Style | House |
| HOA Dues | $3,784 |
| Sub-Type | New Construction |
| Status | Active |
| Year | 2026 |
| Days On Site | 22 |
| Listing Provided By | Weekley Properties Beverly Bradley | Kathryn Grahmann |
Features
| Bed(s) | 3 |
|---|---|
| Bath(s) | 3 Total |
| SQ Feet | 2,696 |
| Garage | 3 |
| Story(s) | 1 |
| Golf Course | Yes |
Interior
| Heating | Electric, Natural Gas |
|---|---|
| Heating Yes / No | Yes |
| Cooling | Ceiling Fan(s), Electric |
| Cooling Yes / No | Yes |
| Appliances | ENERGY STAR Qualified Appliances, Disposal, Convection Oven, Microwave, Gas Range, Dishwasher |
| Interior Features | All Bedrooms Down, En-Suite Bath, Primary Bed - 1st Floor, Walk-In Closet(s) |
| Window Features | Insulated/Low-E windows |
| Laundry Features | Electric Dryer Hookup, Washer Hookup |
| Door Features | Insulated Doors |
| Har Room Description | Family Room, Home Office/Study, Utility Room in House |
Exterior
| Exterior Features | Sprinkler System |
|---|---|
| Roof | Composition |
| Foundation Details | Slab |
| Lot Features | Back Yard, Near Golf Course, Subdivided, 0 Up To 1/4 Acre |
| Patio And Porch Features | Covered |
| Fencing | Back Yard |
| Construction Materials | Batts Insulation, Insulation - Blown Fiberglass, Brick, Stone |
| Accessibility Features | Master Bath Disabled Access |
| Direction Faces | North |
| Property Condition | New Construction |
Parking
| Attached Garage Yes / No | Yes |
|---|---|
| Garage Yes / No | Yes |
| Parking Features | Attached, Oversized |
Utilities
| Water Source | Water District |
|---|---|
| Green Energy Efficient | Attic Vents, Thermostat, Lighting, HVAC, Exposure/Shade, Other Energy Features |
Location
| Community Features | Subdivision Tennis Court |
|---|---|
| Har Golf Course | Highland Pines Golf Club |
| Har Master Planned Community | The Highlands |
| Har Restrictions | Deed Restrictions |
| Road Surface Type | Concrete, Curbs |
Other
| Har Maint Fee Includes | Clubhouse, Other, Recreational Facilities |
|---|
Area Information
| State | TX |
|---|---|
| County | Montgomery |
| City | Porter |
| Zip Code | 77365 |
| Area | 40 |
| Subarea | Porter | New Caney West |
| Community Name | The Highlands |
| School District | 39 - New Caney |
| Elementary School | Highlands Elementary (New Caney) |
| High School | 39 - New Caney |
| Listing VS Median (in The Highlands) | |
Price: $574,990 low | high Med: $495,110 sqft: 2,696 low | high Med: 2,010 $ / sqft: $213 low | high Med: $247 On site: 22 low | high Med: 22 | |
Market Activity 77365
Request a showing
Request a showing
Contact
Learn More About This Property

| Open House |
|---|
| In-Person 11/15 1:00 PM - 4:00 PM |
| State | TX |
|---|---|
| County | Montgomery |
| City | Porter |
| Zip Code | 77365 |
| Area | 40 |
| Subarea | Porter | New Caney West |
| Community Name | The Highlands |
| School District | 39 - New Caney |
| Elementary School | Highlands Elementary (New Caney) |
| High School | 39 - New Caney |
| Listing VS Median (in The Highlands) | |
Price: $574,990 low | high Med: $495,110 sqft: 2,696 low | high Med: 2,010 $ / sqft: $213 low | high Med: $247 On site: 22 low | high Med: 22 | |