2120 Potomac Drive # A,Houston, TX 77057
Houston, TX 77057

Description
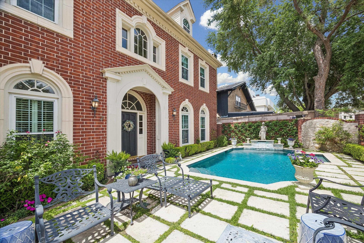
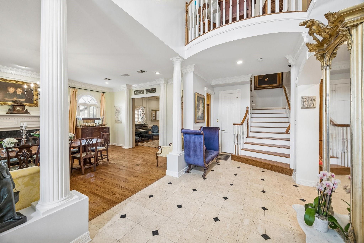
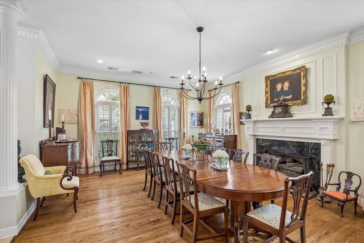
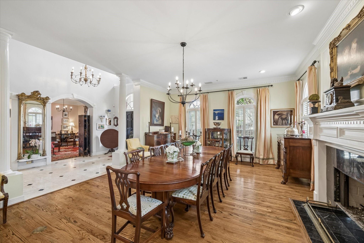
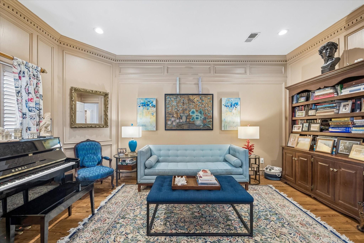
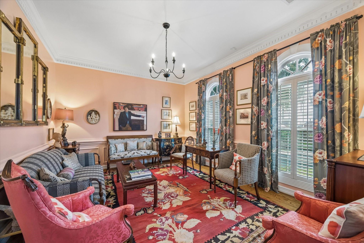
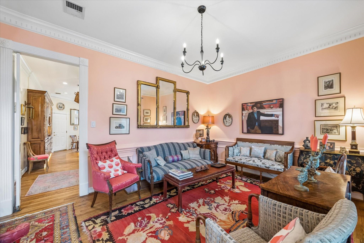
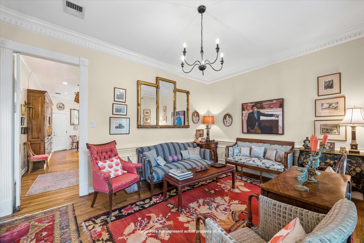
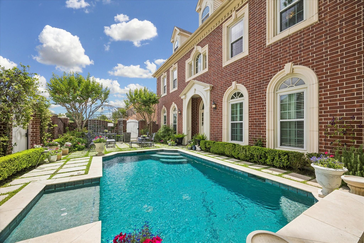
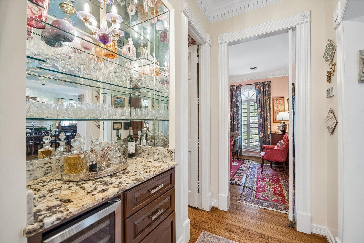
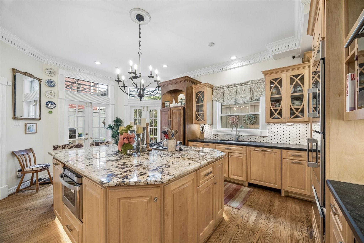
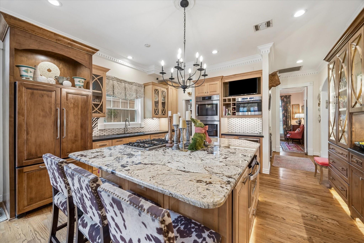
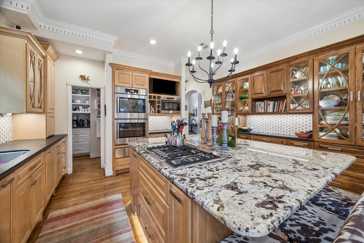
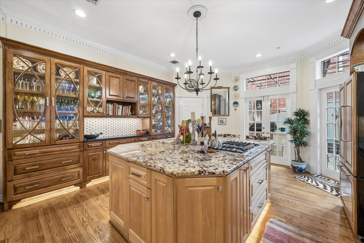
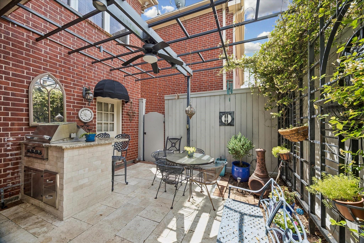
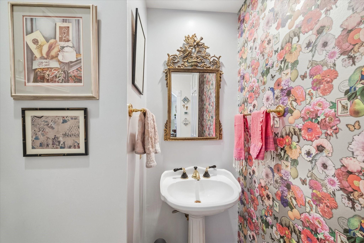
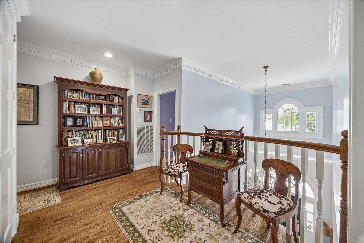
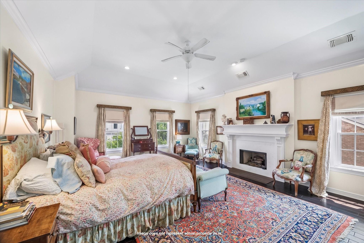
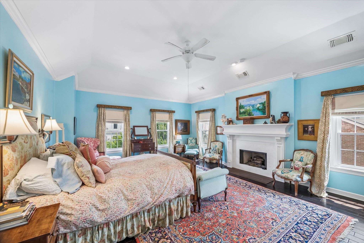
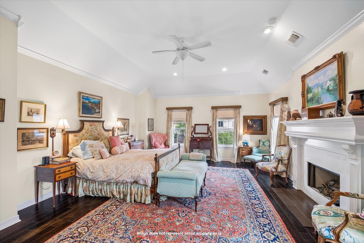
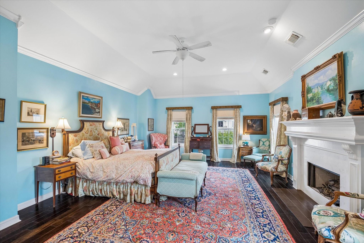
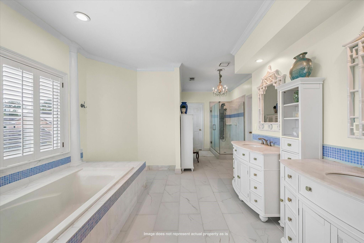
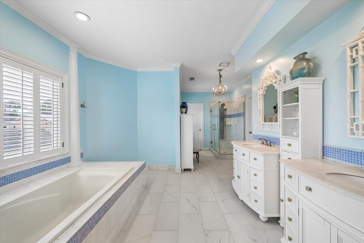
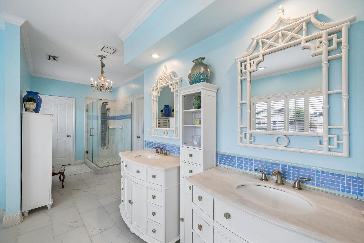
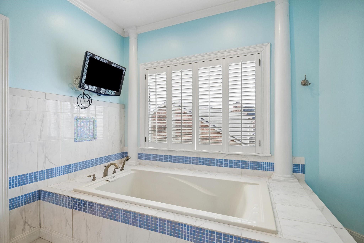
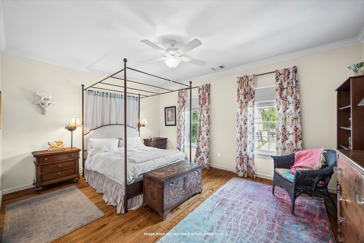
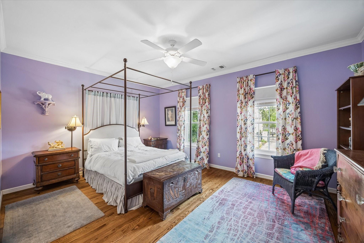
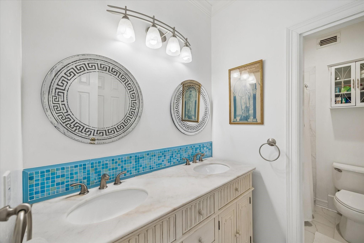
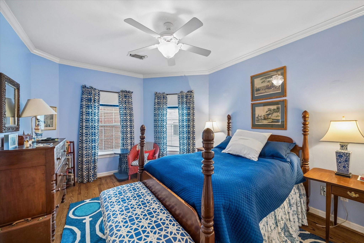
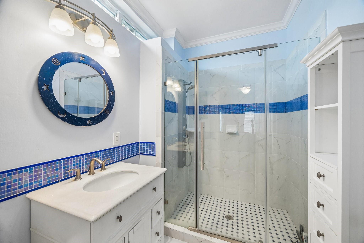
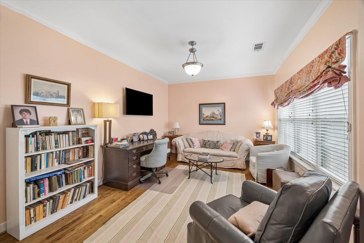
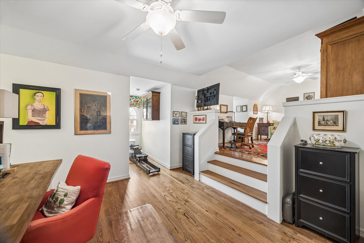
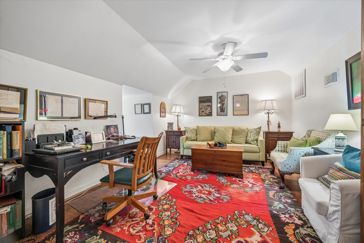
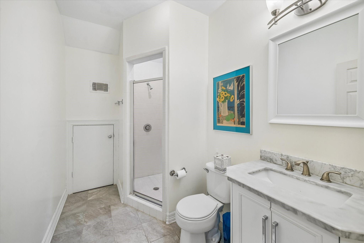
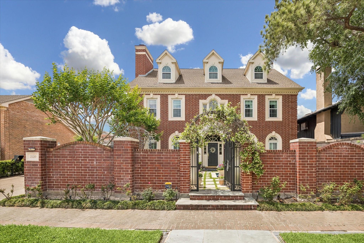
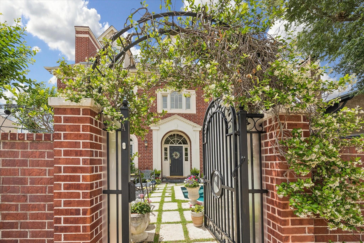
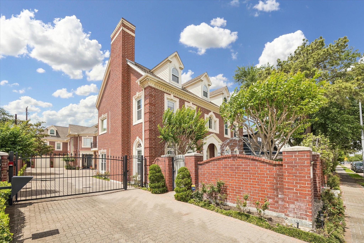
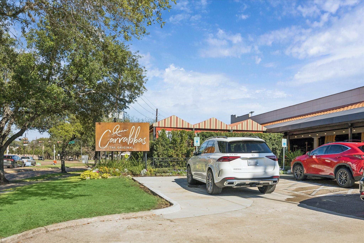
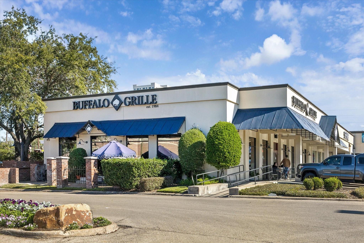
Rare 4/5 bedroom, 4.5 bath luxury home in a prime location distinguished by a private front oasis with resort-style pool and lush courtyard landscaping. A dramatic two-story entry introduces architectural elegance, flowing into formal living, dining room with fireplace, plus an inviting den for relaxed gatherings. The chef's kitchen anchors the home with an expansive island, premium stainless-steel appliances, gas cooktop, abundant storage, and a chic dry bar designed for seamless entertaining. Upstairs primary retreat offers a serene escape with fireplace, natural light, and a spa-inspired bath with soaking tub, dual vanities, and walk-in closets. Secondary spacious bedrooms + ensuite bathrooms, additional bedroom being used as den. 3rd floor private suite/game room and an executive-level workspace for ultimate productivity. Complete with outdoor entertaining patio, attached garage, and proximity to premier dining and shopping, this home delivers a refined private oasis lifestyle.
Details
| MLS # | 30774063 |
|---|---|
| Listing Type | For Sale |
| Style | House |
| Sub-Type | Resale |
| Status | Active |
| Year | 1992 |
| Days On Site | 22 |
| Listing Provided By | Martha Turner Sotheby's International Realty | Kelley Austin |
Features
| Bed(s) | 4 |
|---|---|
| Bath(s) | 5 Total |
| SQ Feet | 4,335 |
| Garage | 2 |
| Pool | Yes |
| Story(s) | 3 |
| Acreage | 0.13 |
Interior
| Heating | Natural Gas |
|---|---|
| Heating Yes / No | Yes |
| Cooling | Ceiling Fan(s), Electric |
| Cooling Yes / No | Yes |
| Appliances | Water Heater, Disposal, Refrigerator Included, Wine Refrigerator, Convection Oven, Double Oven, Electric Oven, Microwave, Gas Cooktop, Dishwasher |
| Interior Features | 2 Staircases, Balcony, Crown Molding, Dry Bar, Formal Entry/Foyer, High Ceilings, All Bedrooms Up, En-Suite Bath, Primary Bed - 2nd Floor, Walk-In Closet(s) |
| Window Features | Insulated/Low-E windows |
| Fireplace Yes / No | Yes |
| Fireplaces Total | 2 |
| Fireplace Features | Gas, Gas Log |
| Laundry Features | Electric Dryer Hookup, Washer Hookup |
Exterior
| Exterior Features | Outdoor Kitchen |
|---|---|
| Roof | Composition |
| Foundation Details | Slab |
| Lot Features | Back Yard, Subdivided, 0 Up To 1/4 Acre |
| Patio And Porch Features | Patio/Deck |
| Fencing | Back Yard, Full |
| Construction Materials | Brick, Wood Siding |
| Direction Faces | East |
Parking
| Attached Garage Yes / No | Yes |
|---|---|
| Garage Yes / No | Yes |
| Parking Features | Attached, Auto Driveway Gate, Garage Door Opener |
Utilities
| Sewer | Public Sewer |
|---|---|
| Water Source | Public |
| Green Energy Efficient | Attic Vents, Thermostat |
Location
| Road Surface Type | Concrete, Curbs |
|---|
Taxes
| Tax Annual Amount | 18223 |
|---|---|
| Tax Year | 2025 |
| Tax Exemptions | Homestead |
Area Information
| State | TX |
|---|---|
| County | Harris |
| City | Houston |
| Zip Code | 77057 |
| Area | 22 |
| Subarea | Galleria |
| Community Name | Westhaven Estates Sec 01 |
| School District | 27 - Houston |
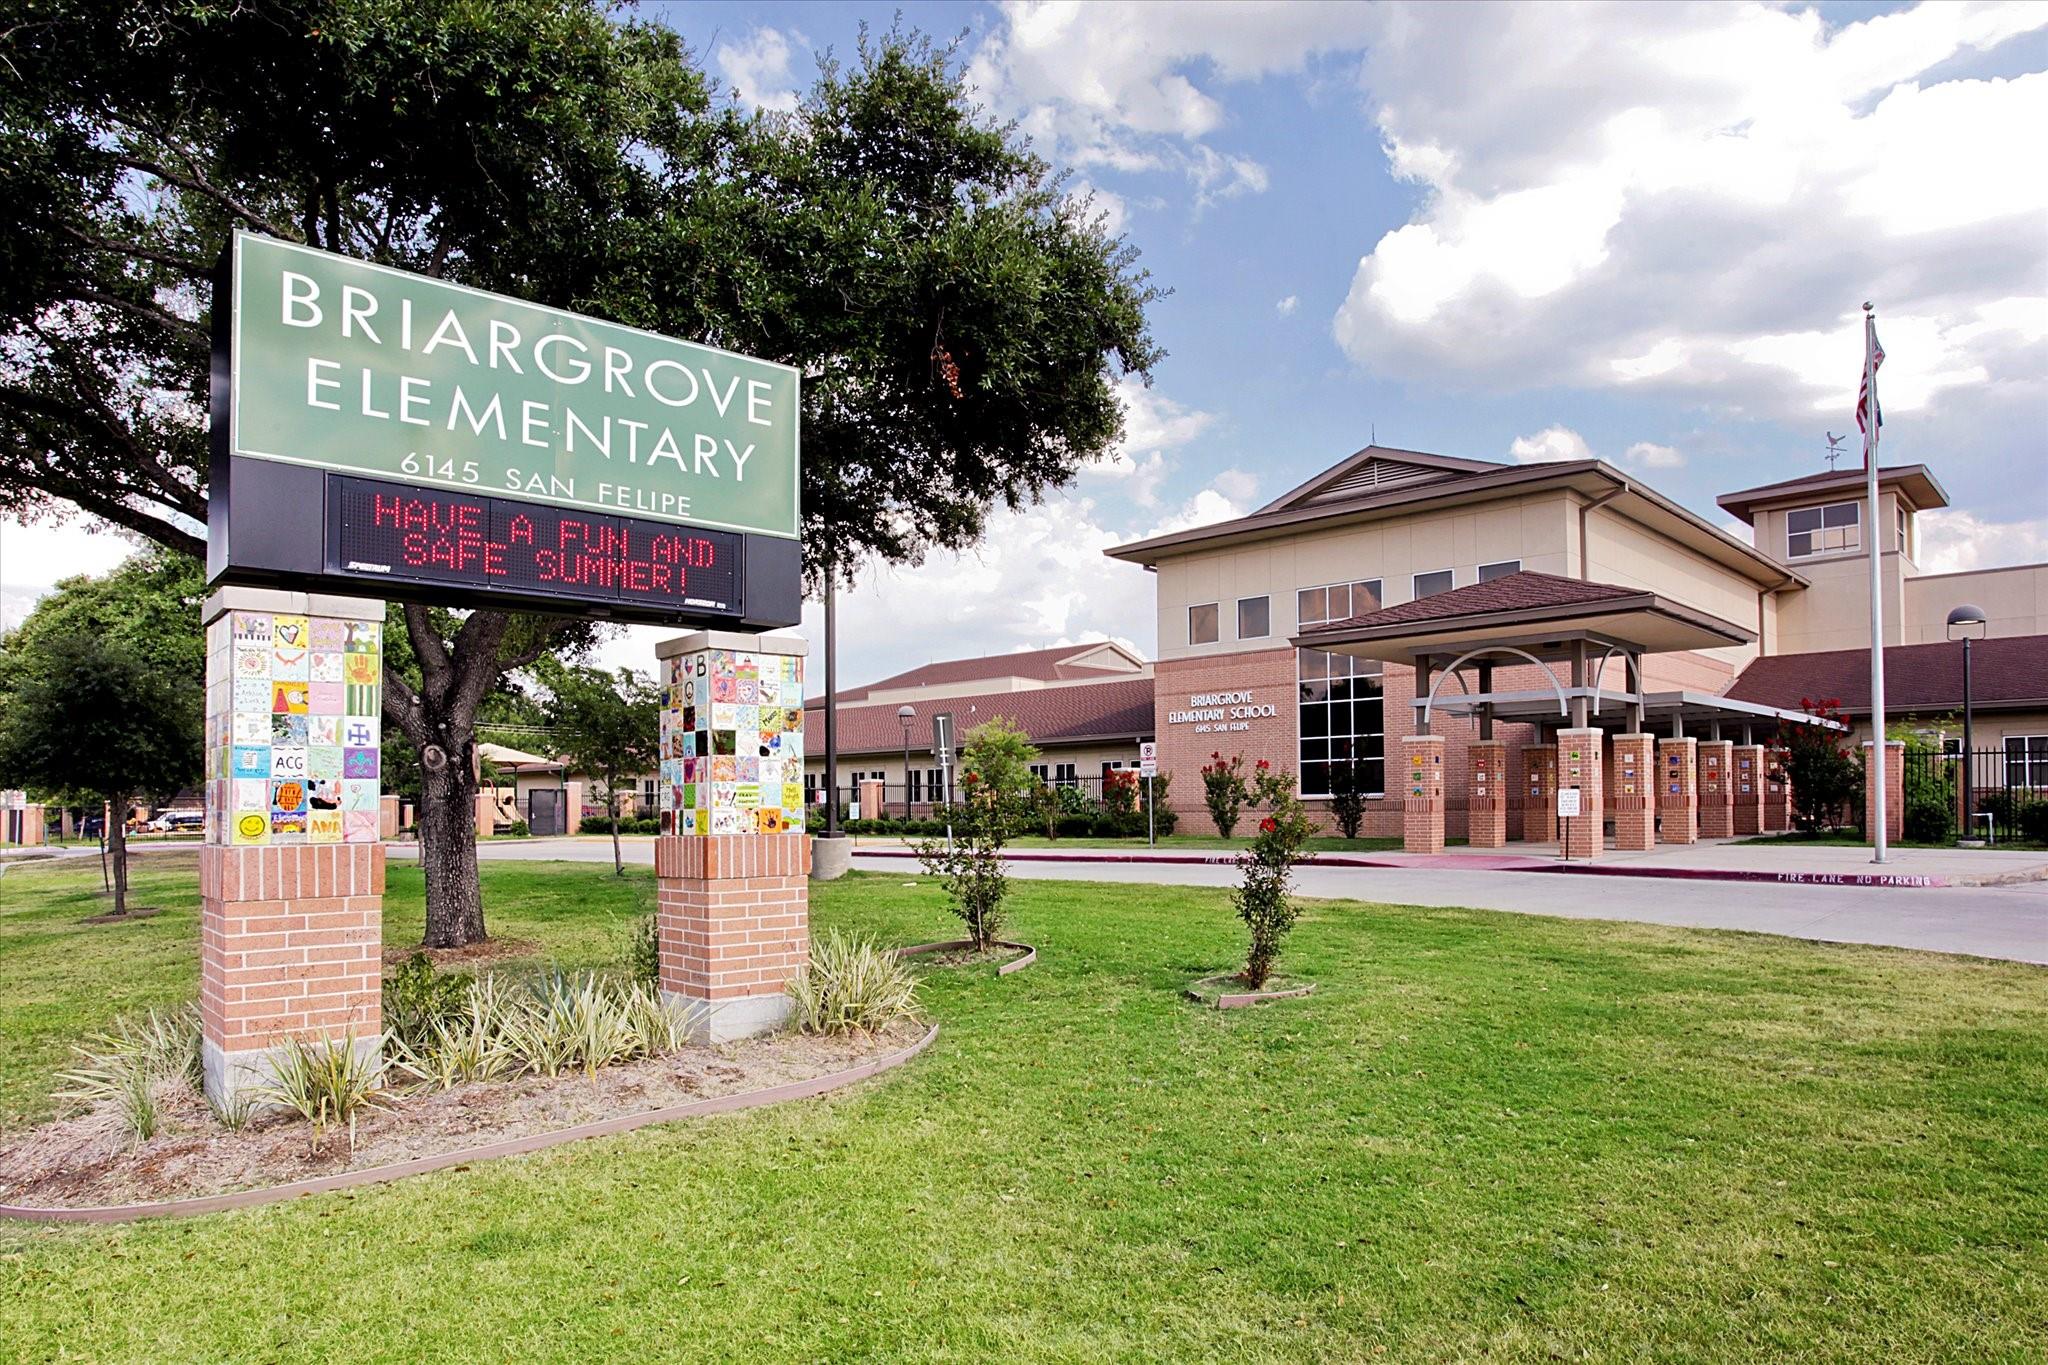
| Elementary School | Briargrove Elementary School |
| High School | 27 - Houston |
| Listing VS Median (in Westhaven Estates Sec 01) | |
Price: $1,199,000 low | high Med: $349,999 sqft: 4,335 low | high Med: 1,880 $ / sqft: $277 low | high Med: $186 On site: 22 low | high Med: 22 | |
Market Activity 77057
Request a showing
Request a showing
Contact
Learn More About This Property

| State | TX |
|---|---|
| County | Harris |
| City | Houston |
| Zip Code | 77057 |
| Area | 22 |
| Subarea | Galleria |
| Community Name | Westhaven Estates Sec 01 |
| School District | 27 - Houston |
| Elementary School | Briargrove Elementary School |
| High School | 27 - Houston |
| Listing VS Median (in Westhaven Estates Sec 01) | |
Price: $1,199,000 low | high Med: $349,999 sqft: 4,335 low | high Med: 1,880 $ / sqft: $277 low | high Med: $186 On site: 22 low | high Med: 22 | |
 | $1,299,0002114 Potomac Drive AHouston, TX 77057 |
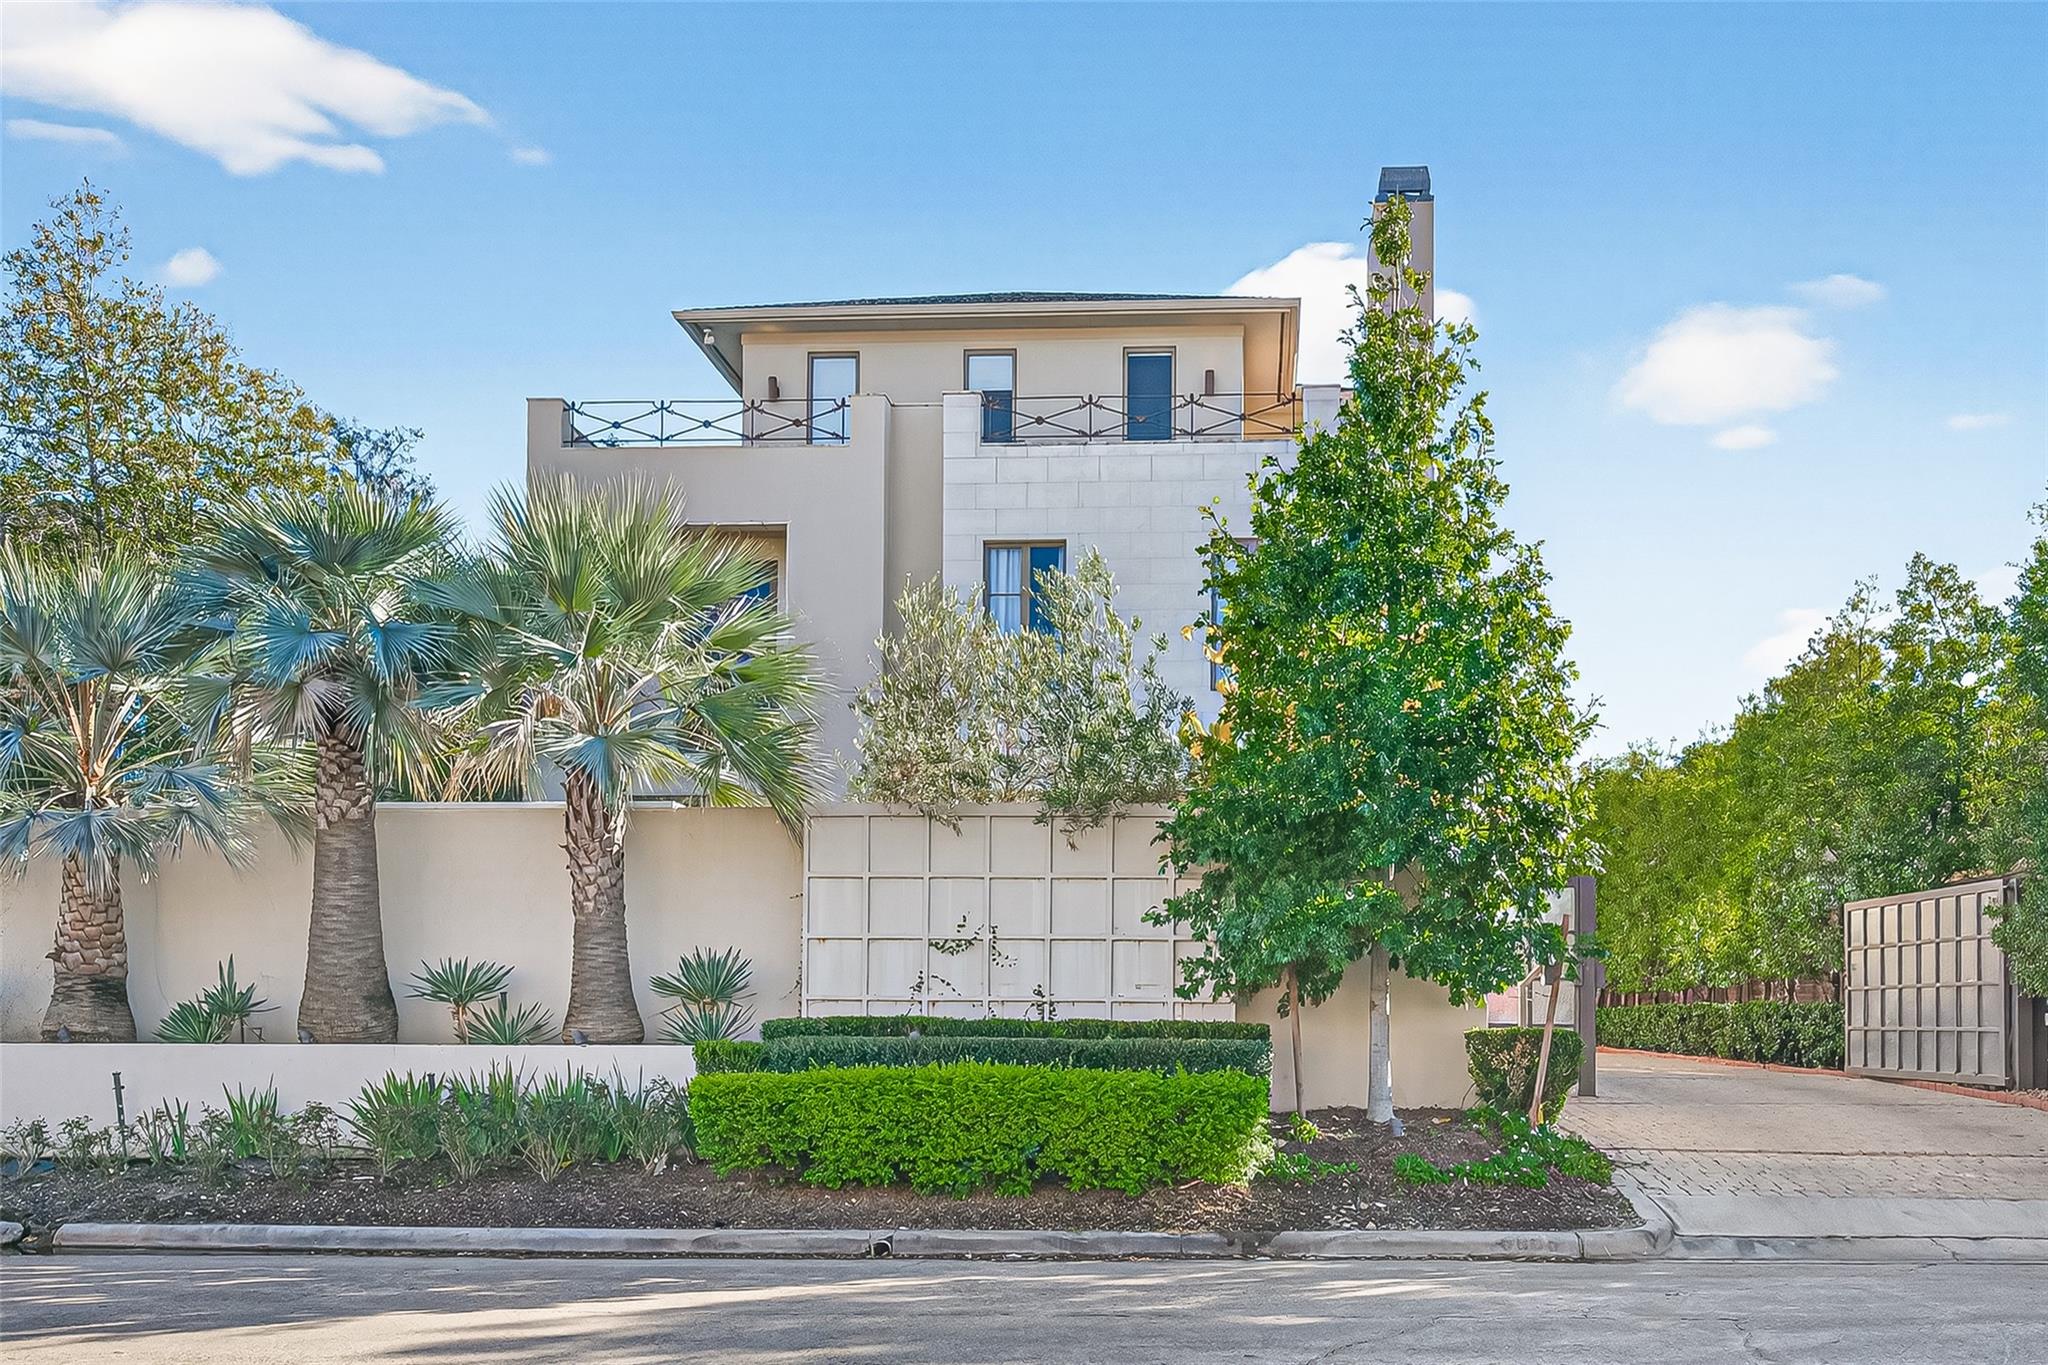 | $1,249,0006005 Inwood Drive # AHouston, TX 77057 |