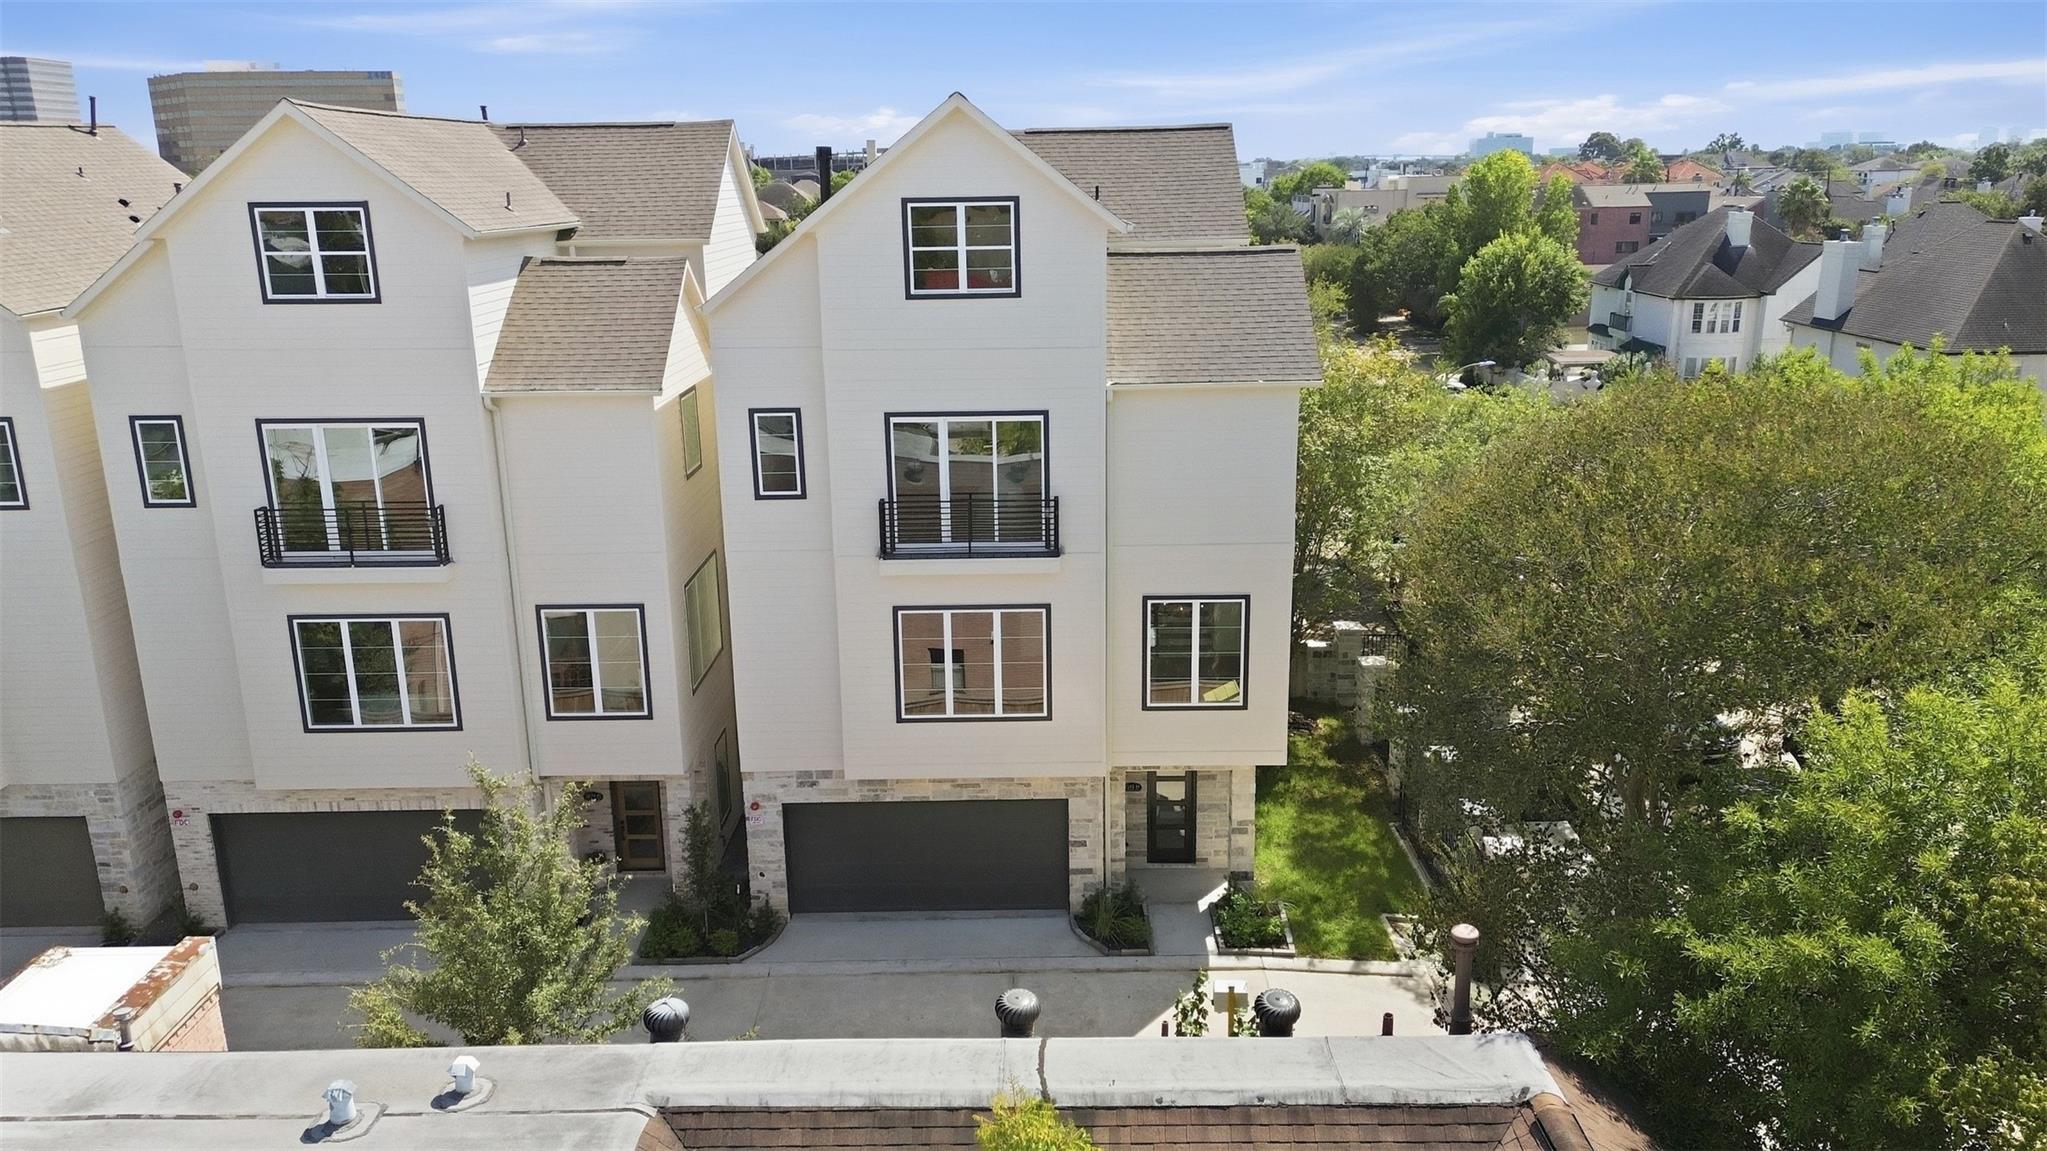
2111 Nantucket Drive # D,Houston, TX 77057
Houston, TX 77057

Description
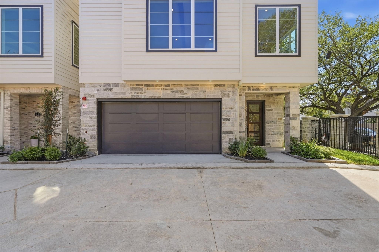
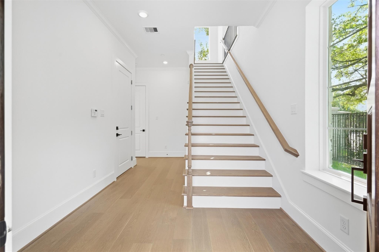
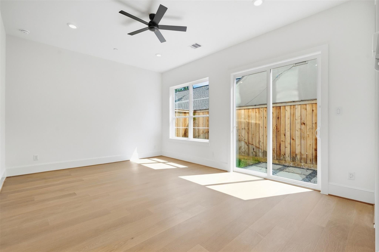
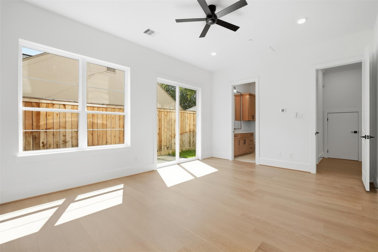
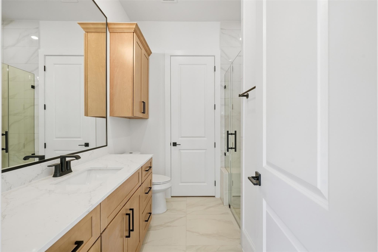
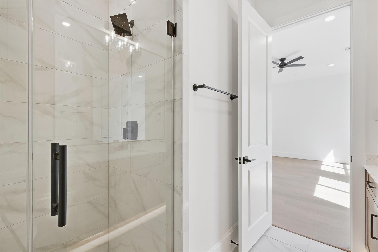
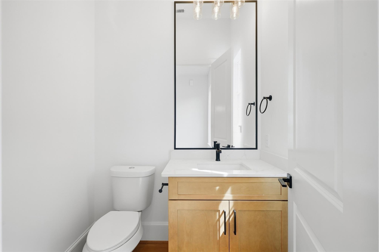
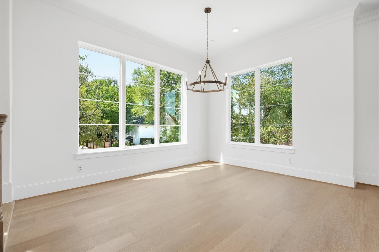
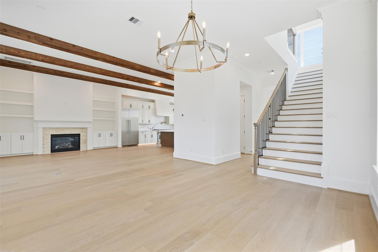
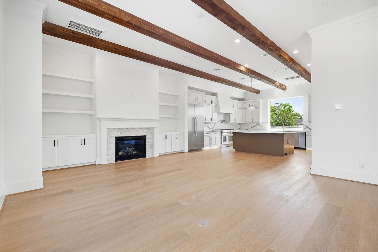
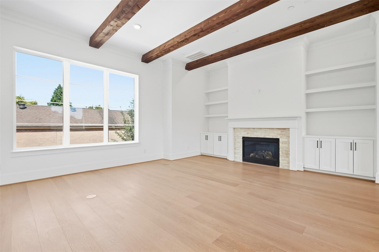
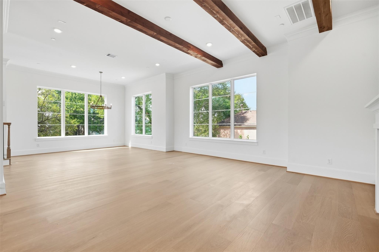
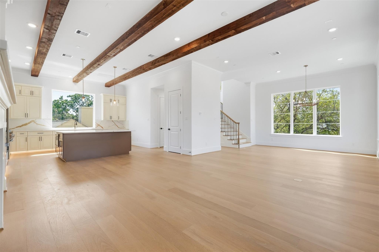
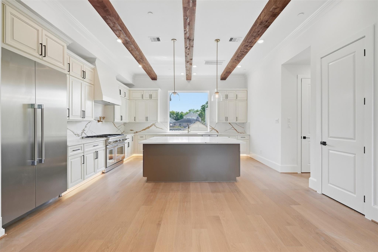
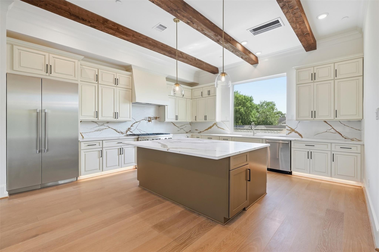
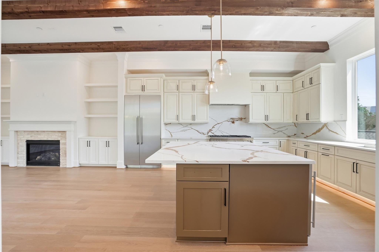
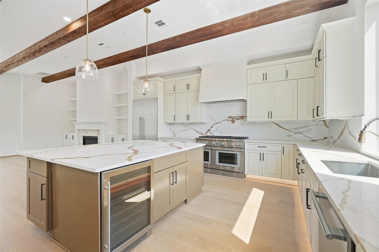
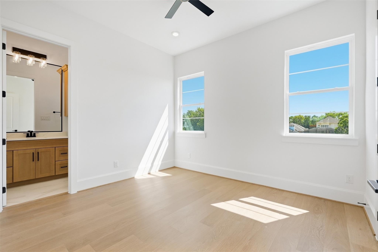
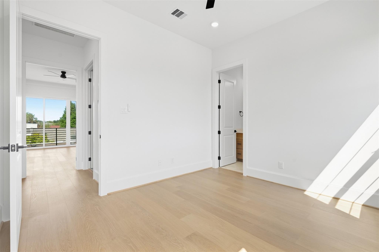
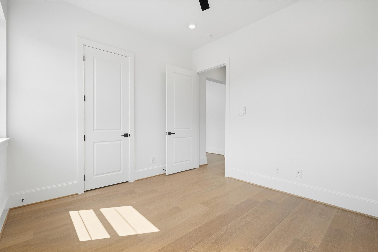
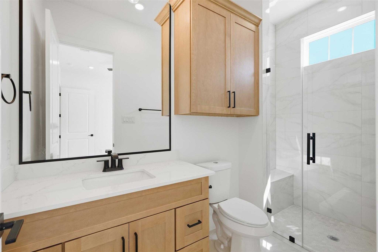
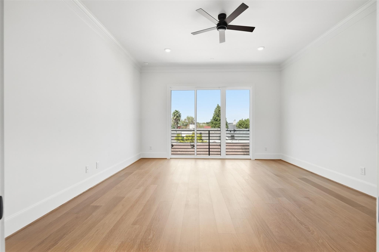
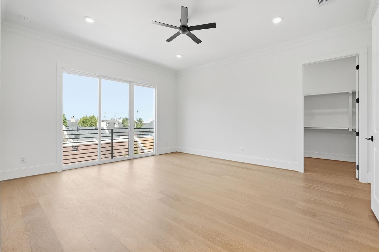
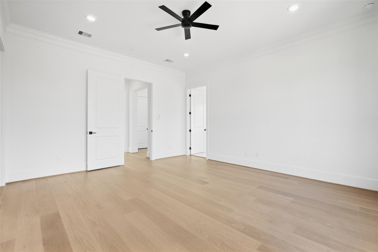
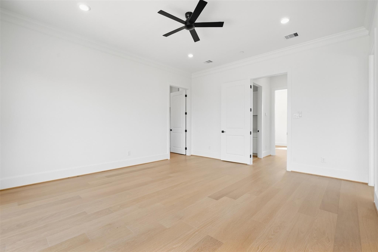
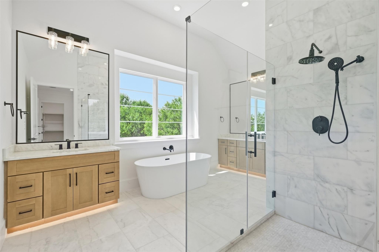
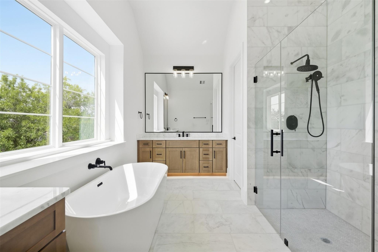
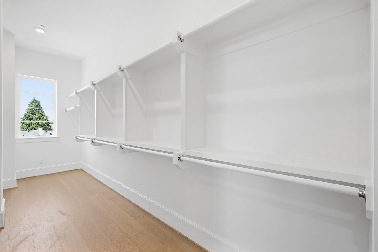
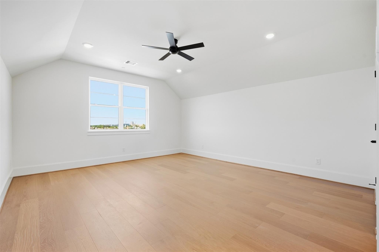
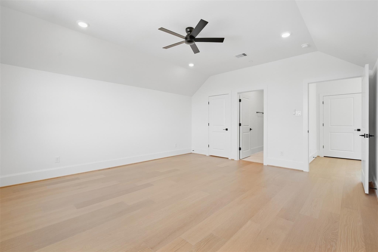
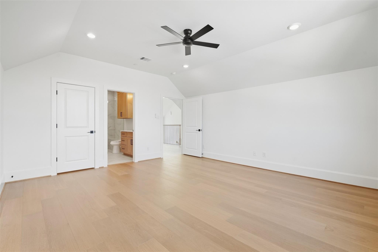
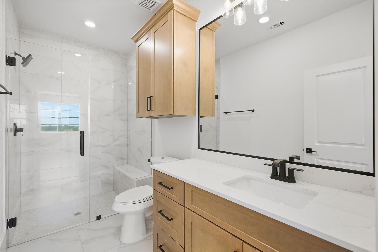
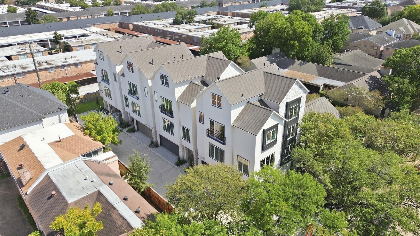
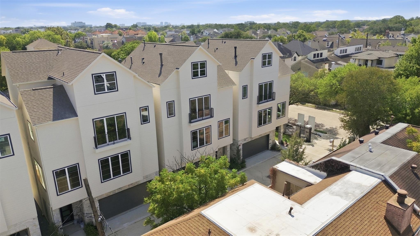
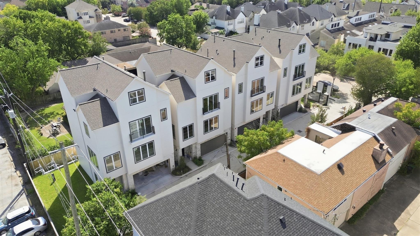
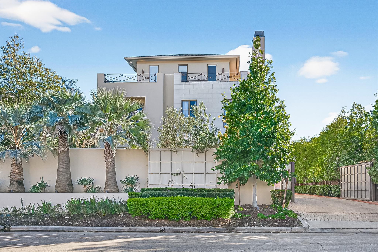
Introducing Four Oaks at Nantucket, an exclusive collection of four architecturally designed residences by Cobra Carmo Development and Sullivan Architects in the heart of Tanglewood. Thoughtfully crafted with timeless architecture and refined finishes, this four-story home offers 3,320 square feet where every space has been intentionally designed for both everyday living and effortless entertaining. The chef's kitchen showcases premium Thermador appliances, oversized island, custom cabinetry, and a walk-in pantry, opening seamlessly to the spacious living and dining areas. Rich cedar beams, curated stone selections, designer lighting, and natural textures create a warm, sophisticated aesthetic. The serene primary suite serves as a private retreat, complete with a spa-inspired bath with a freestanding soaking tub and oversized shower. One of only four residences, Four Oaks at Nantucket offers a rare opportunity to own new construction in the heart of Tanglewood. ELEVATOR READY!
Details
| MLS # | 28736823 |
|---|---|
| Listing Type | For Sale |
| Style | House |
| HOA Dues | $400 |
| Sub-Type | New Construction |
| Status | Active |
| Year | 2026 |
| Days On Site | 22 |
| Listing Provided By | Nan & Company Properties - Corporate Office (Heights) | Julie Wells |
Features
| Bed(s) | 4 |
|---|---|
| Bath(s) | 5 Total |
| SQ Feet | 3,320 |
| Garage | 2 |
| Story(s) | 4 |
| Acreage | 0.06 |
Interior
| Heating | Natural Gas |
|---|---|
| Heating Yes / No | Yes |
| Cooling | Electric |
| Cooling Yes / No | Yes |
| Appliances | Disposal, Refrigerator Included, Gas Oven, Microwave, Gas Range, Dishwasher |
| Interior Features | Balcony, Elevator Shaft, Formal Entry/Foyer, High Ceilings, 1 Bedroom Down - Not Primary BR, 2 Bedrooms Up, En-Suite Bath, Primary Bed - 3rd Floor, Walk-In Closet(s) |
| Fireplace Yes / No | Yes |
| Fireplaces Total | 1 |
| Fireplace Features | Gas Log |
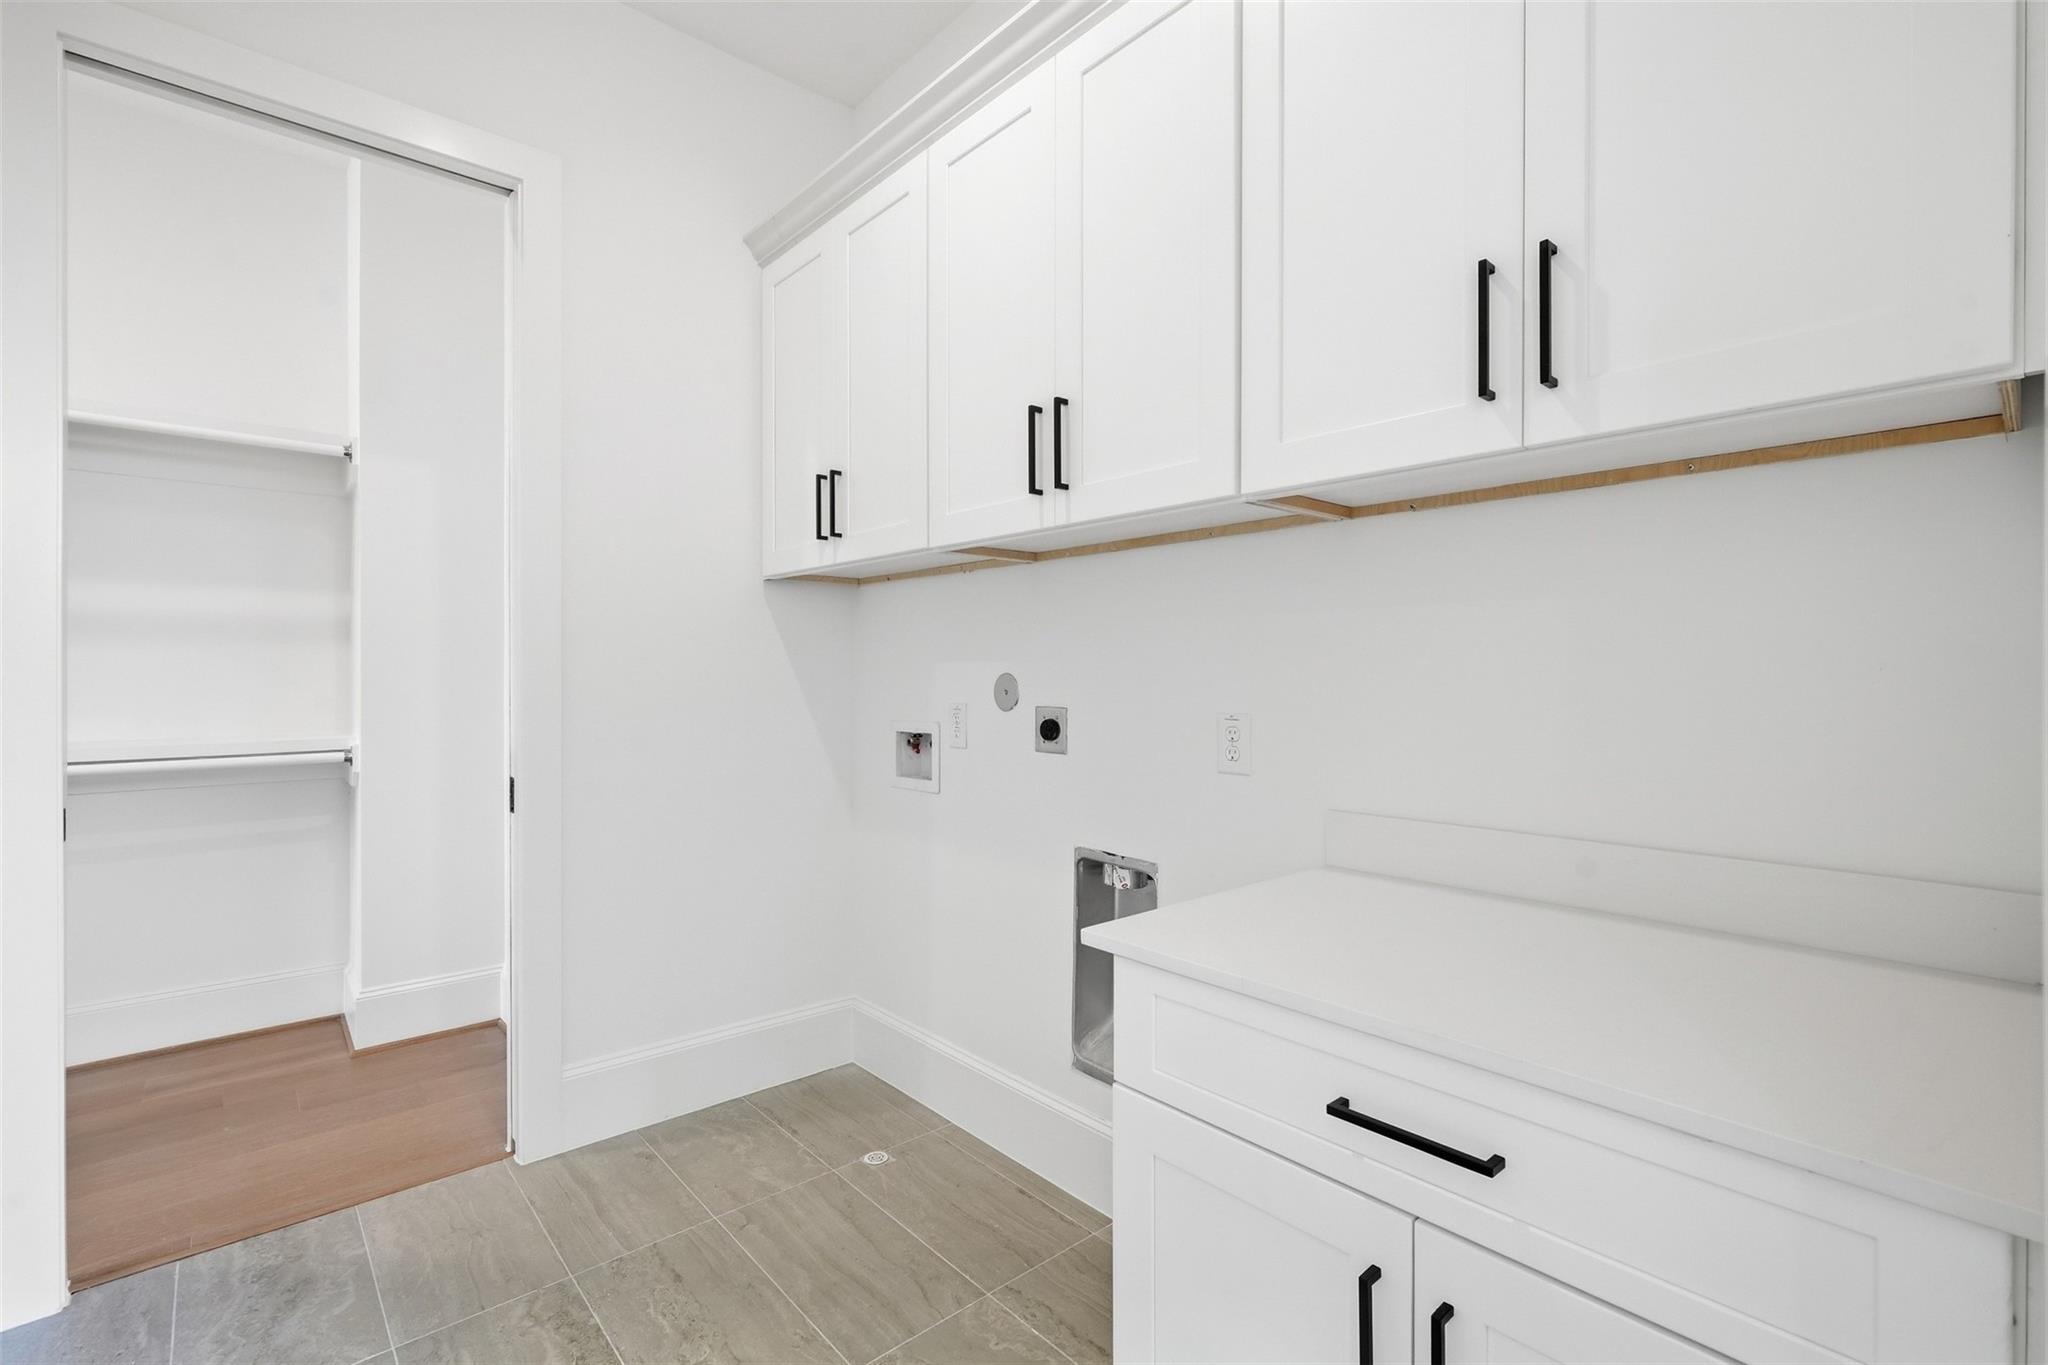
| Laundry Features | Washer Hookup |
| Har Room Description | 1 Living Area, Entry, Living Area - 2nd Floor, Living/Dining Combo, Utility Room in House |
Exterior
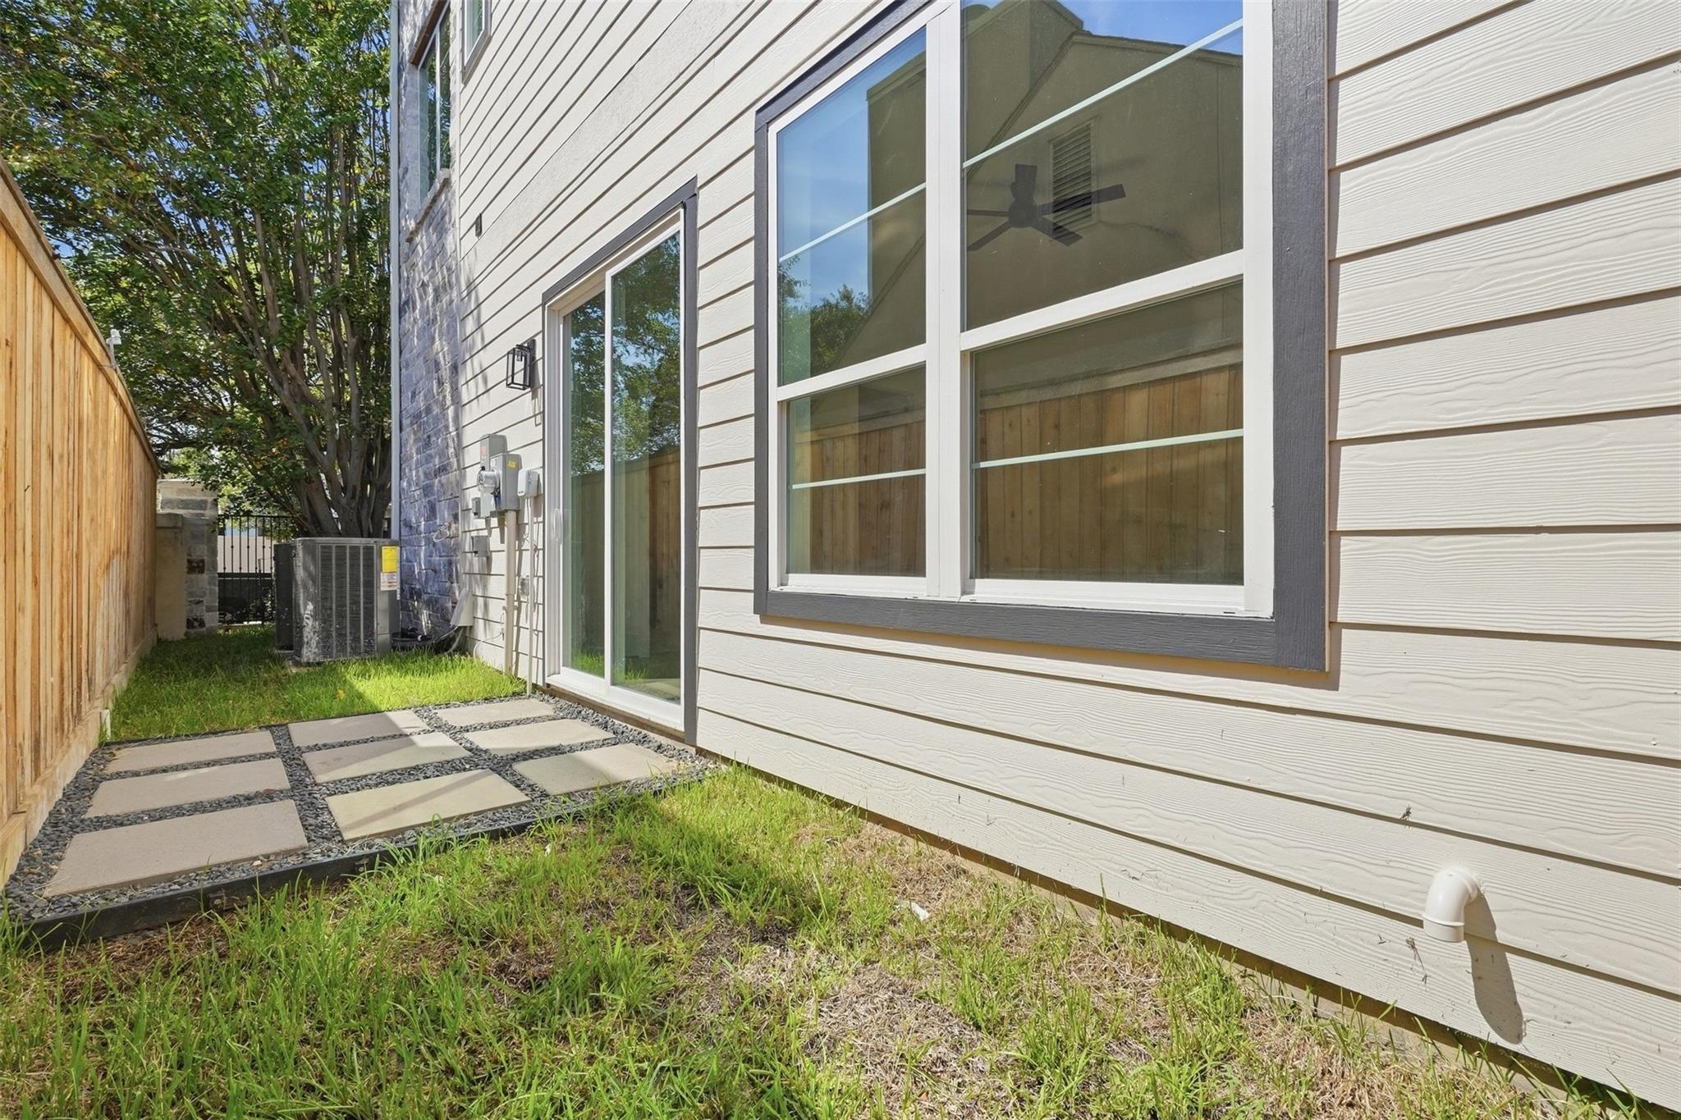
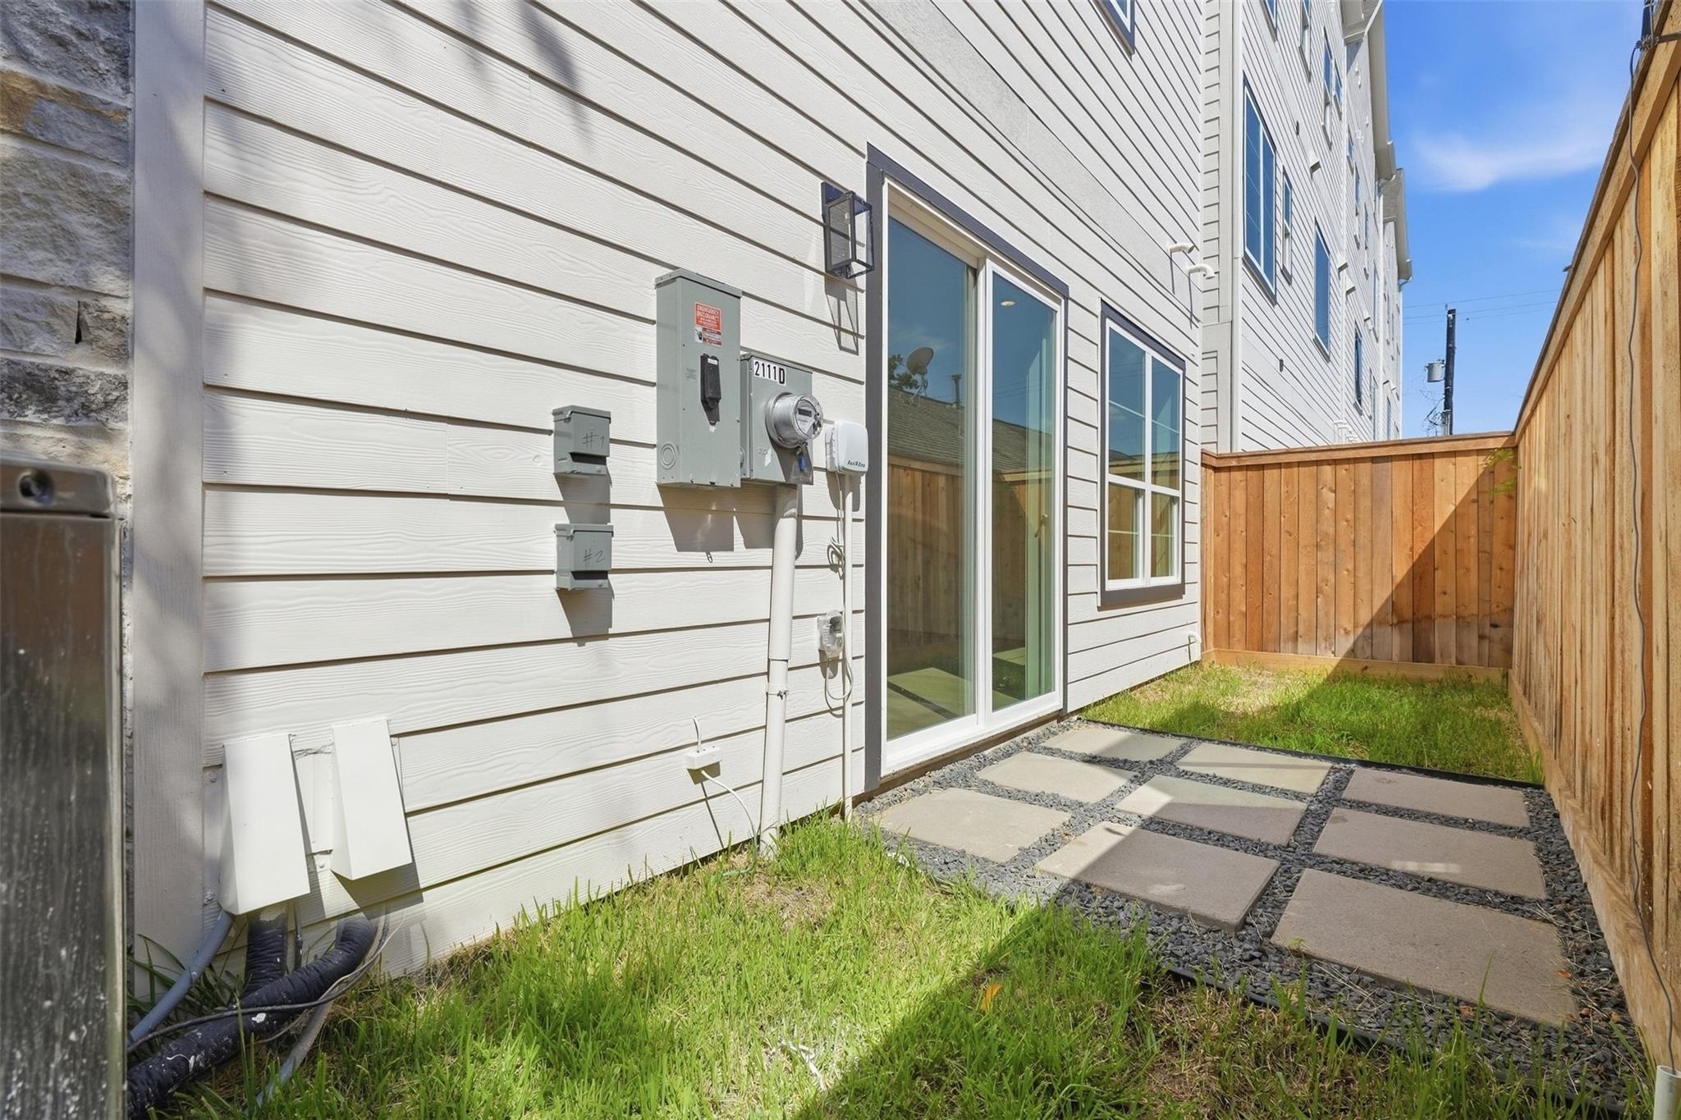
| Exterior Features | Sprinkler System |
|---|---|
| Roof | Composition |
| Foundation Details | Slab |
| Lot Features | Other, Patio Lot, 0 Up To 1/4 Acre |
| Patio And Porch Features | Porch |
| Fencing | Full |
| Construction Materials | Cement Siding, Stone |
| Property Condition | New Construction |
Parking
| Attached Garage Yes / No | Yes |
|---|---|
| Garage Yes / No | Yes |
| Parking Features | Attached, Additional Parking, Garage Door Opener |
Utilities
| Sewer | Public Sewer |
|---|---|
| Water Source | Public |
Location
| Har Restrictions | Restricted |
|---|---|
| Road Surface Type | Asphalt |
Area Information
| State | TX |
|---|---|
| County | Harris |
| City | Houston |
| Zip Code | 77057 |
| Area | 22 |
| Subarea | Galleria |
| Community Name | Westhaven Estates |
| School District | 27 - Houston |
| Elementary School | Briargrove Elementary School |
| High School | 27 - Houston |
| Listing VS Median (in Westhaven Estates) | |
Price: $1,490,000 low | high Med: $580,000 sqft: 3,320 low | high Med: 2,928 $ / sqft: $449 low | high Med: $198 On site: 22 low | high Med: 22 | |
Market Activity 77057
Request a showing
Request a showing
Contact
Learn More About This Property

| State | TX |
|---|---|
| County | Harris |
| City | Houston |
| Zip Code | 77057 |
| Area | 22 |
| Subarea | Galleria |
| Community Name | Westhaven Estates |
| School District | 27 - Houston |
| Elementary School | Briargrove Elementary School |
| High School | 27 - Houston |
| Listing VS Median (in Westhaven Estates) | |
Price: $1,490,000 low | high Med: $580,000 sqft: 3,320 low | high Med: 2,928 $ / sqft: $449 low | high Med: $198 On site: 22 low | high Med: 22 | |
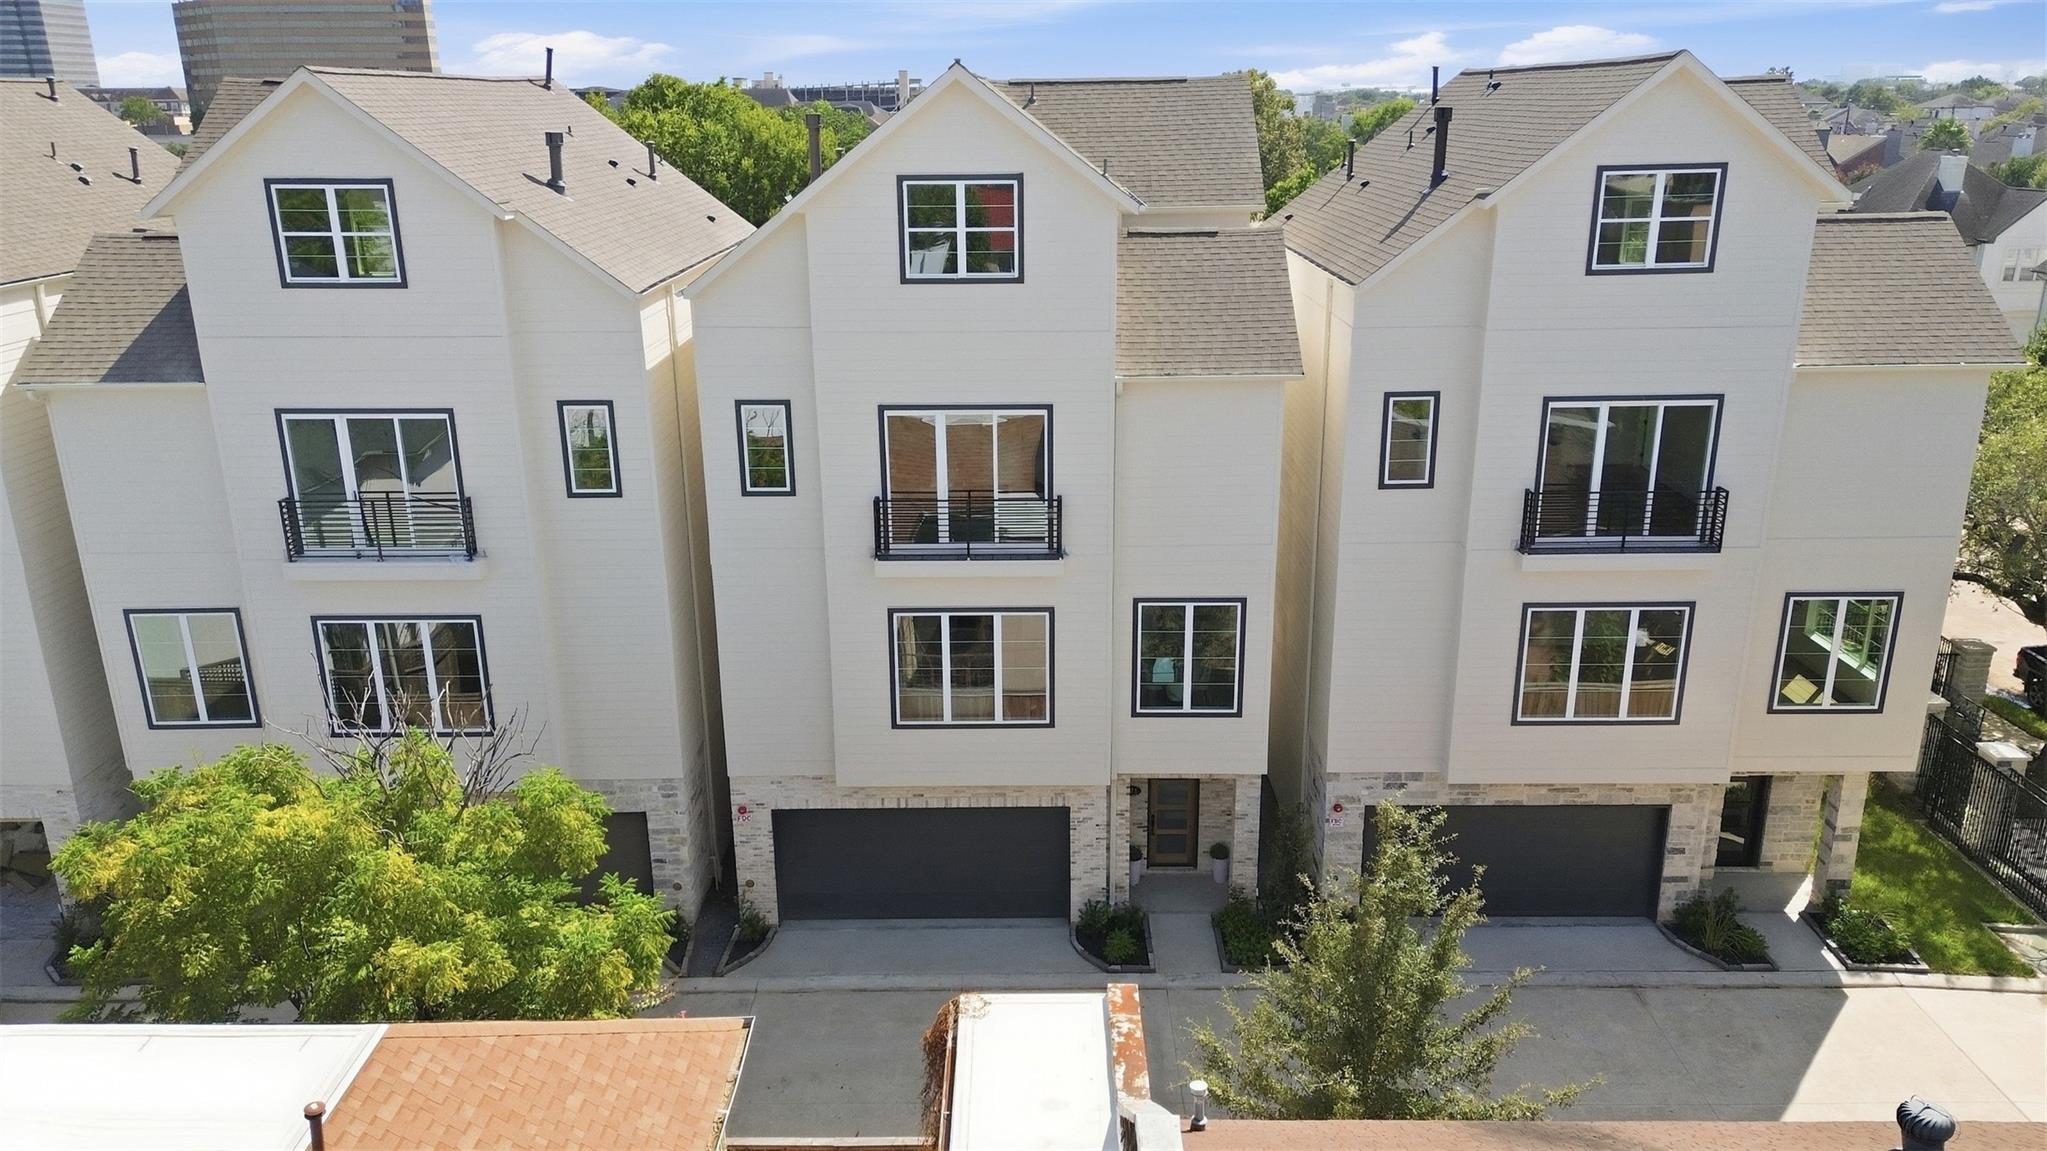 | $1,250,0002111 Nantucket Drive # CHouston, TX 77057 |
 | $1,249,0006005 Inwood Drive # AHouston, TX 77057 |