
Description
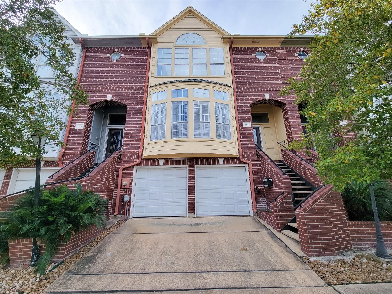
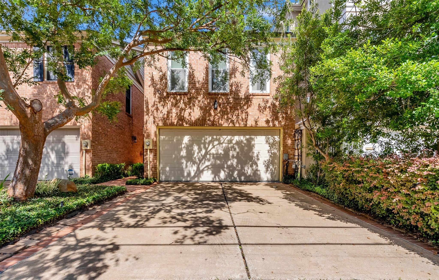
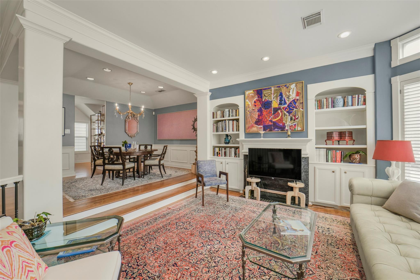
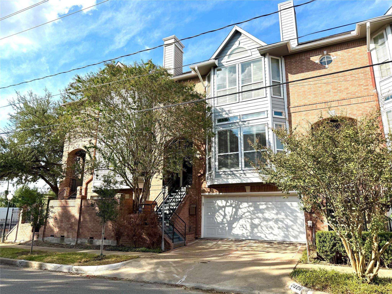
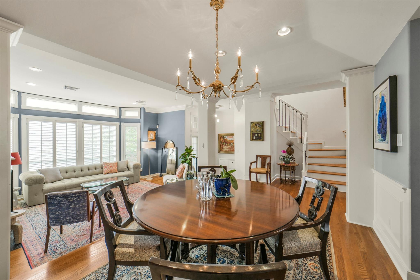
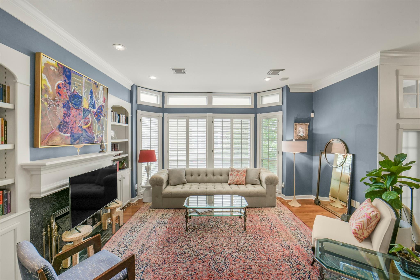
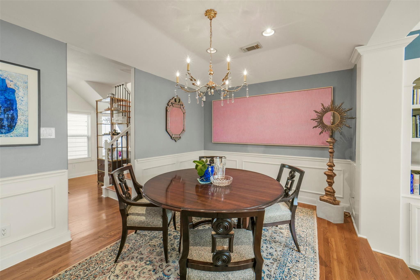
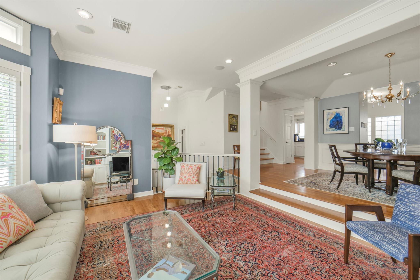
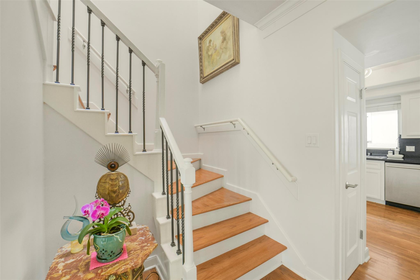
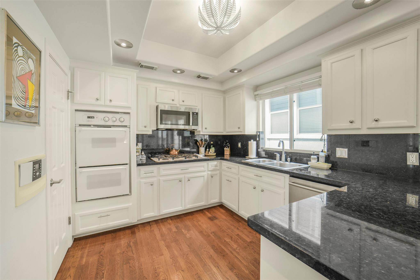
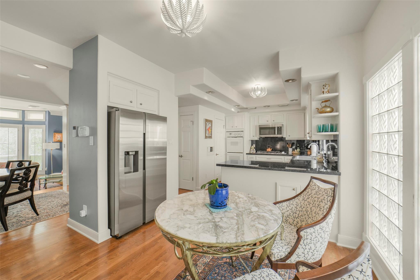
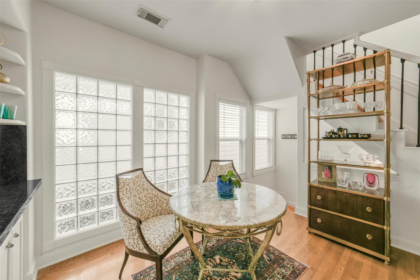
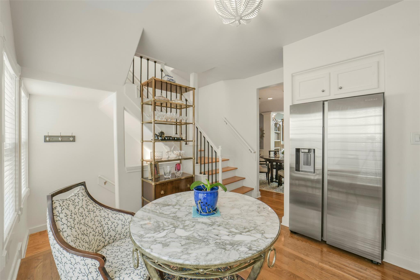
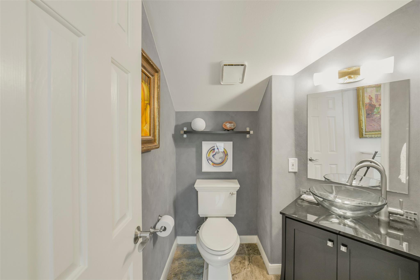
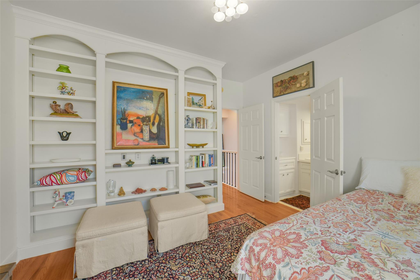
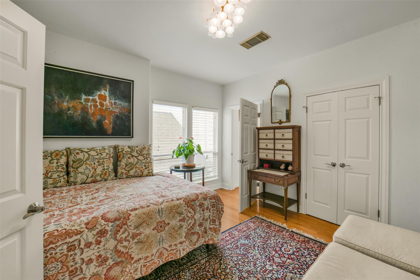
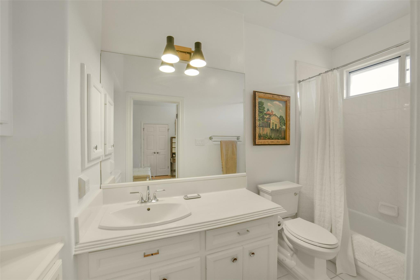
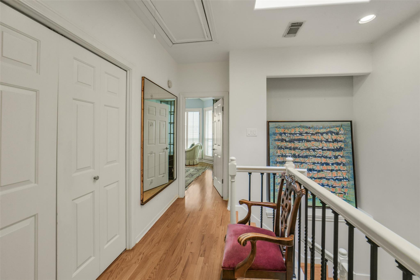
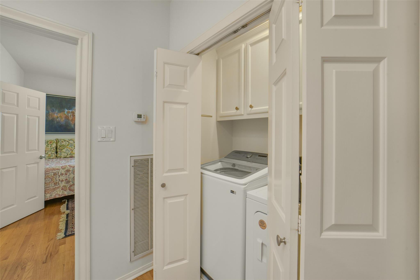
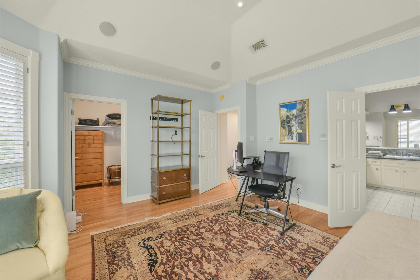
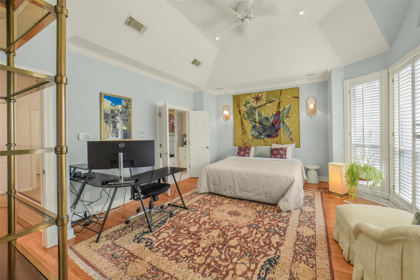
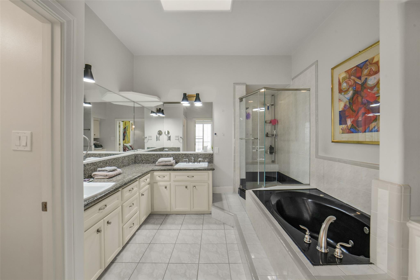
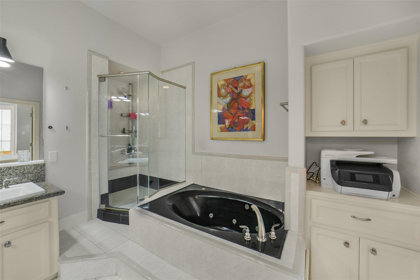
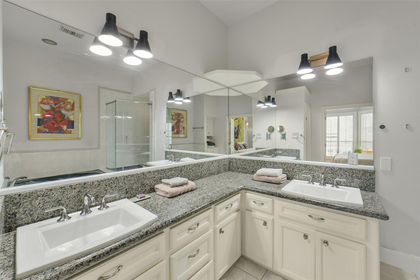
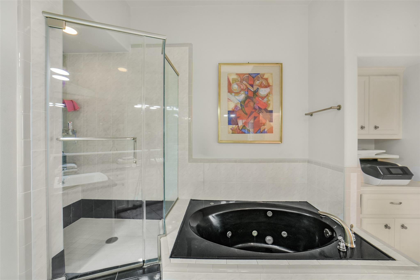
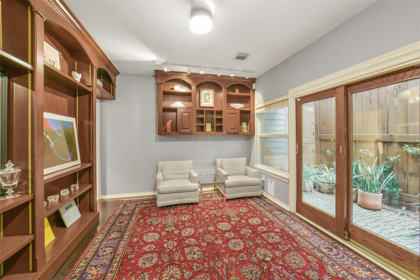
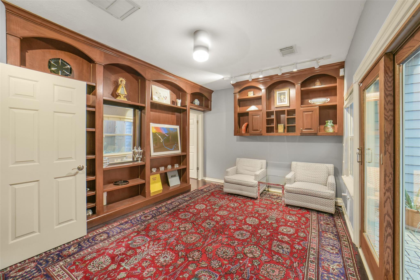
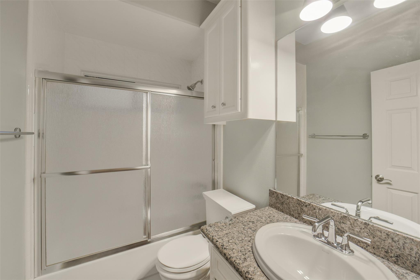
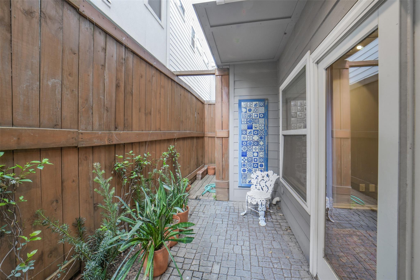
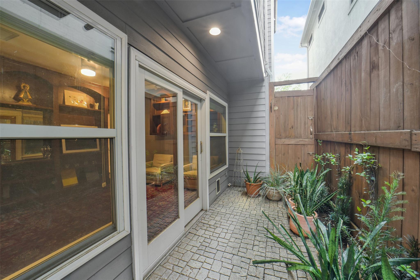
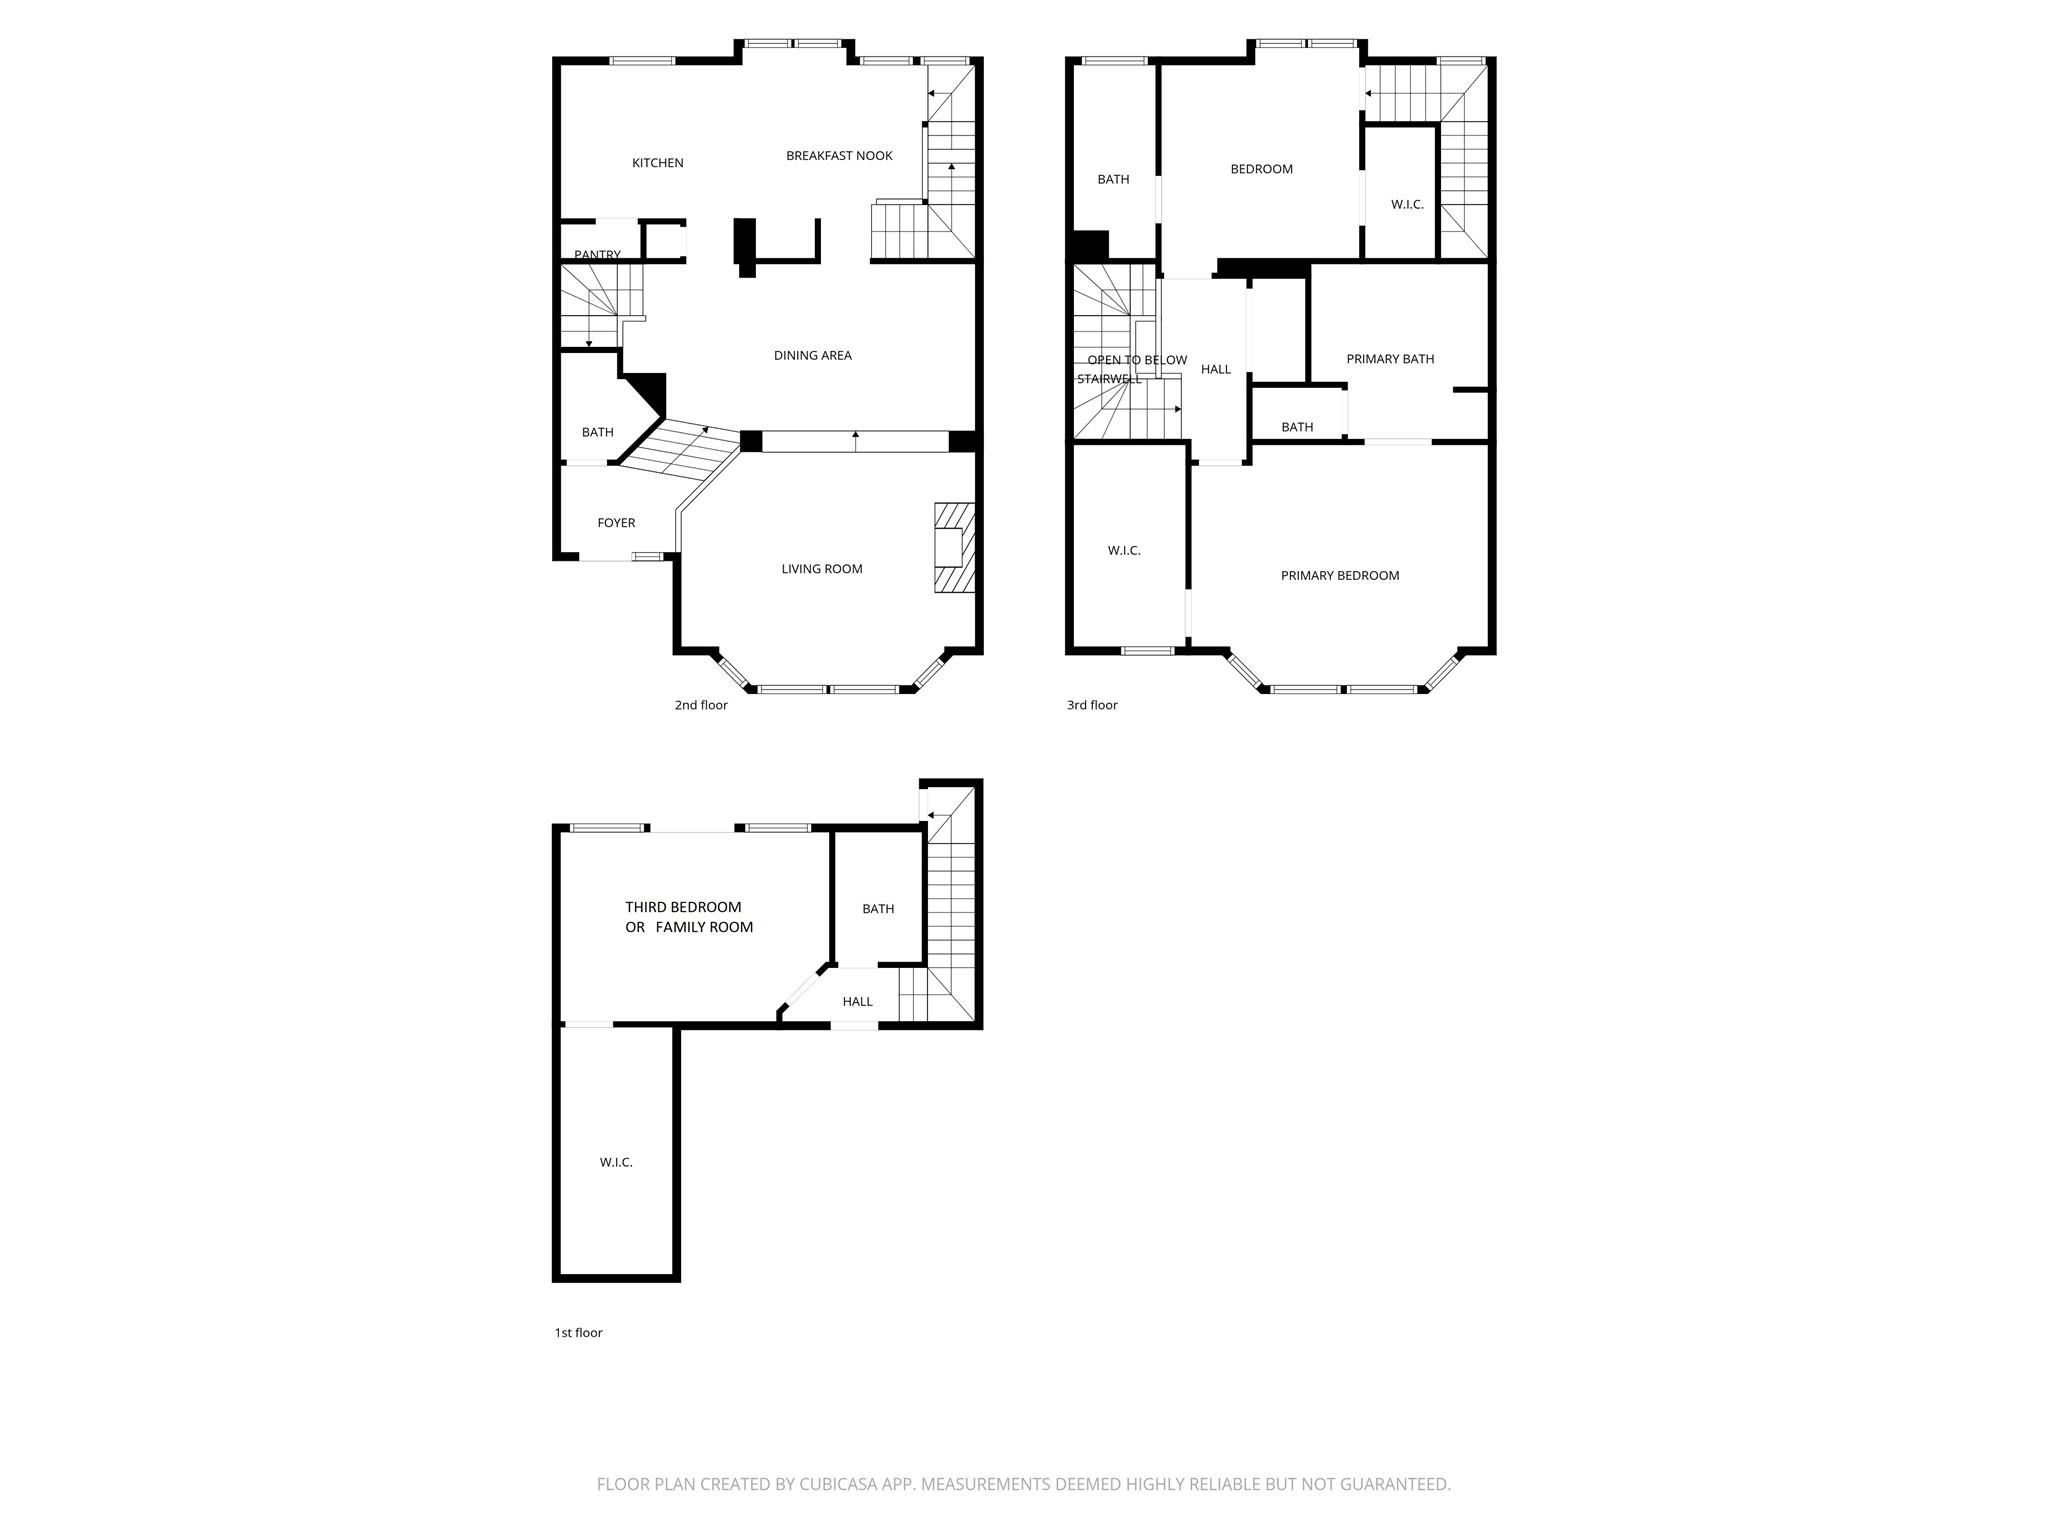
LOCATION & VALUE! No HOA fees and 1/10 Flood Factor (per First Street). Exceptional floor plan with classic charm in the sought-after River Oaks Shopping District, near the best in shopping and dining. Minutes to River Oaks and Montrose; 10 minutes to the Galleria, Rice Village, Downtown, and Texas Medical Center. This 3-bedroom, 3.5-bath townhouse has a private driveway and two-car garage. Expansive south-facing bay windows brighten the living room and spacious primary suite; hardwood floors span all three levels. The third bedroom is a versatile downstairs flex space opening to the private patio, ideal as a guest room, office, gym, or media room. Recent updates include Visual Comfort lighting in every room, multiple upgrades to all four bathrooms, and exterior repair and waterproofing. Three walk-in closets. Washer, dryer, and large new refrigerator included! Area schools include Wilson Montessori (GreatSchools 8/10) and Lanier Middle (10/10); buyer to verify enrollment.
Details
| MLS # | 16388675 |
|---|---|
| Listing Type | For Sale |
| Style | Town House |
| Sub-Type | Resale |
| Status | Active |
| Year | 1993 |
| Days On Site | 21 |
| Listing Provided By | Norhill Realty | Amber McClure |
Features
| Bed(s) | 3 |
|---|---|
| Bath(s) | 4 Total |
| SQ Feet | 2,294 |
| Garage | 2 |
| Story(s) | 3 |
| Acreage | 0.03 |
Interior
| Heating | Natural Gas |
|---|---|
| Heating Yes / No | Yes |
| Cooling | Electric |
| Cooling Yes / No | Yes |
| Appliances | Disposal, Electric Oven, Microwave, Gas Cooktop, Dryer, Refrigerator, Washer, Dishwasher |
| Interior Features | 2 Staircases, 1 Bedroom Down - Not Primary BR, Primary Bed - 3rd Floor, Walk-In Closet(s) |
| Fireplace Yes / No | Yes |
| Fireplaces Total | 1 |
| Fireplace Features | Gas Log |
| Laundry Features | Common Area |
| Har Room Description | Breakfast Room, Formal Dining, Living Area - 2nd Floor, Utility Room in House |
Exterior
| Roof | Composition |
|---|---|
| Foundation Details | Slab |
| Lot Features | On Street |
| Patio And Porch Features | Patio/Deck |
| Fencing | Fenced |
| Construction Materials | Brick, Cement Siding, Wood Siding |
| Direction Faces | South |
Parking
| Attached Garage Yes / No | Yes |
|---|---|
| Garage Yes / No | Yes |
| Parking Features | Attached, Additional Parking |
Utilities
| Sewer | Public Sewer |
|---|---|
| Water Source | Public |
Location
| Road Surface Type | Concrete |
|---|
Taxes
| Tax Annual Amount | 10123 |
|---|---|
| Tax Year | 2025 |
Area Information
| State | TX |
|---|---|
| County | Harris |
| City | Houston |
| Zip Code | 77019 |
| Area | 16 |
| Subarea | River Oaks Shopping Area |
| Community Name | Hillcrest |
| School District | 27 - Houston |
| Elementary School | Baker Montessori School |
| High School | 27 - Houston |
| Listing VS Median (in Hillcrest) | |
Price: $534,900 low | high Med: $213,969 sqft: 2,294 low | high Med: 2,052 $ / sqft: $233 low | high Med: $104 On site: 21 low | high Med: 22 | |
Market Activity 77019
Request a showing
Request a showing
Contact
Learn More About This Property

| State | TX |
|---|---|
| County | Harris |
| City | Houston |
| Zip Code | 77019 |
| Area | 16 |
| Subarea | River Oaks Shopping Area |
| Community Name | Hillcrest |
| School District | 27 - Houston |
| Elementary School | Baker Montessori School |
| High School | 27 - Houston |
| Listing VS Median (in Hillcrest) | |
Price: $534,900 low | high Med: $213,969 sqft: 2,294 low | high Med: 2,052 $ / sqft: $233 low | high Med: $104 On site: 21 low | high Med: 22 | |