2004 Rosedale Street # D,Houston, TX 77004
Houston, TX 77004

Description
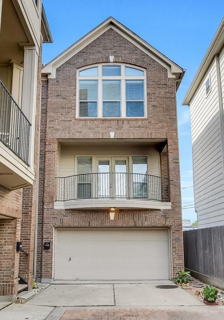
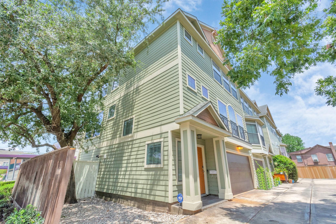
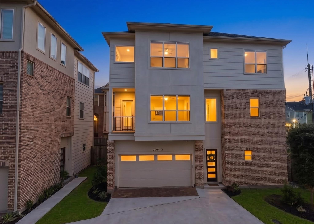
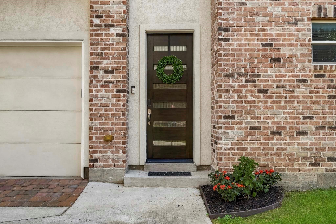
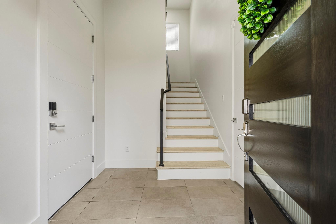
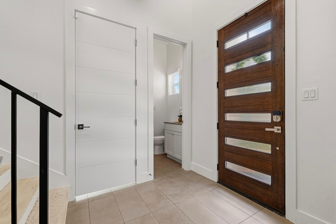
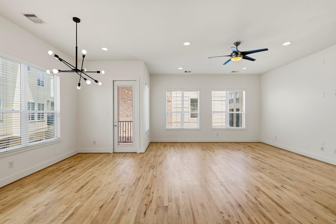
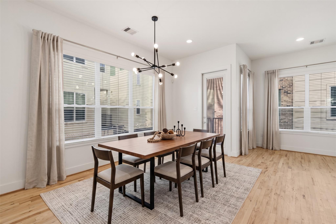
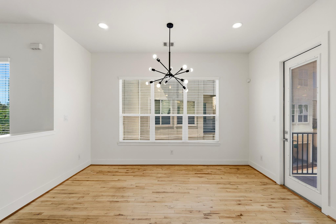
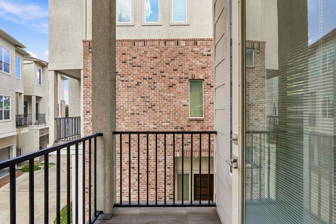
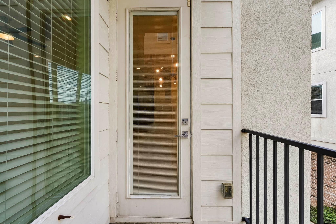
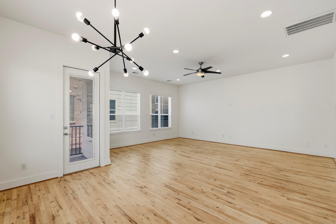
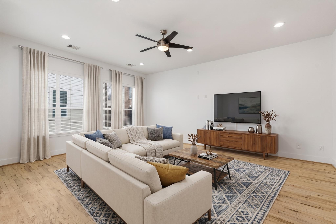
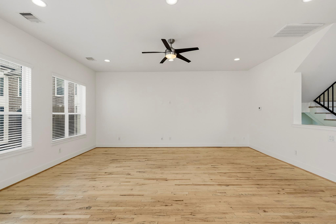
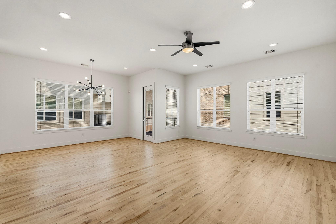
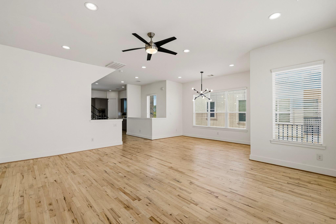
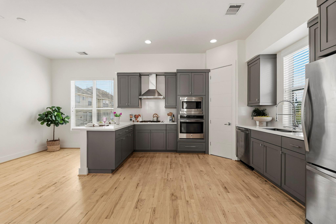
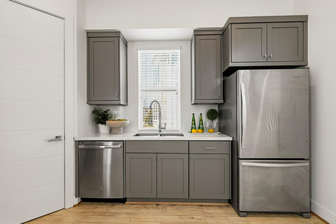
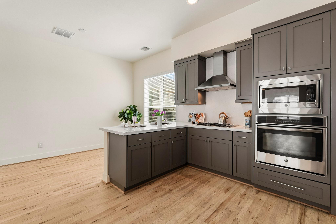
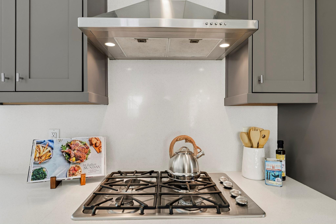
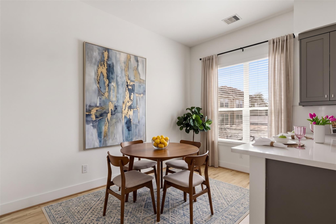
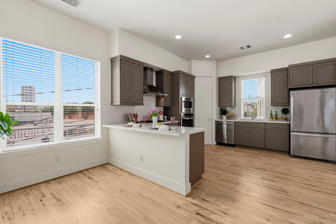
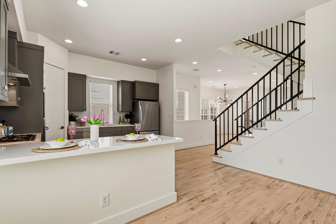
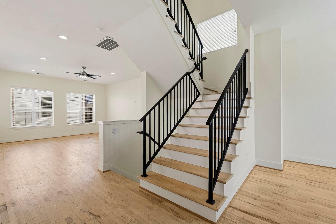
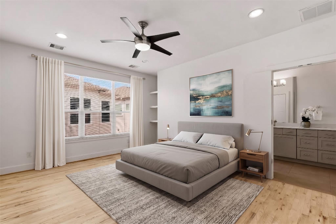
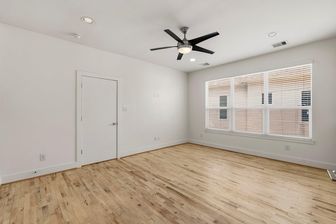
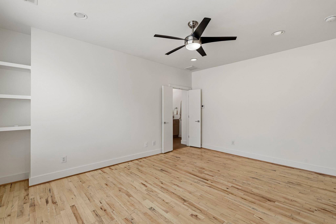
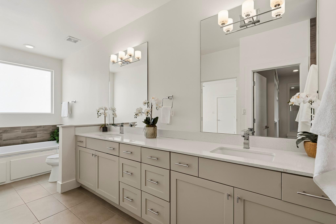
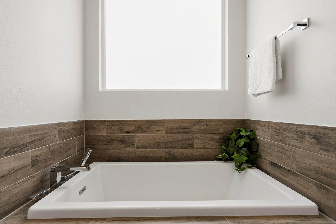
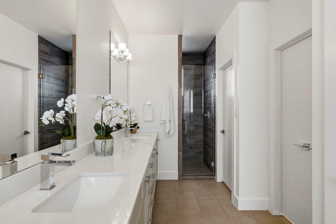
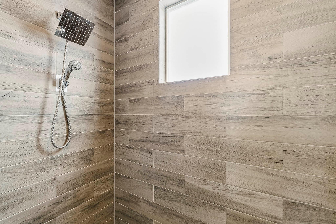
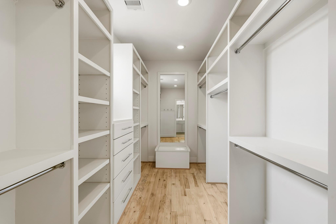
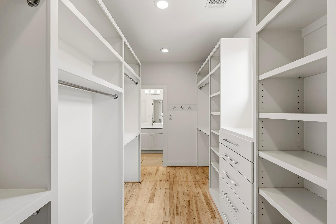
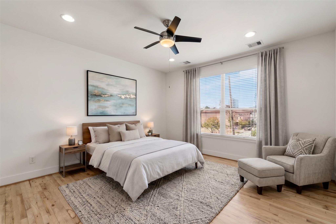
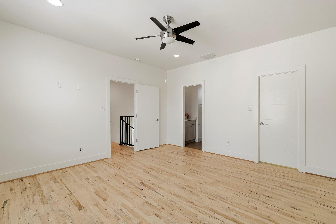
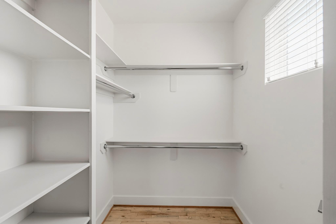
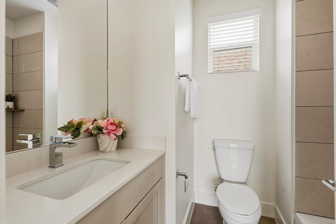
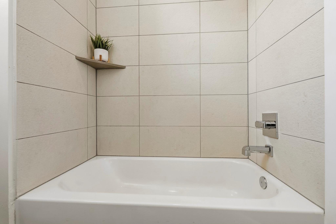
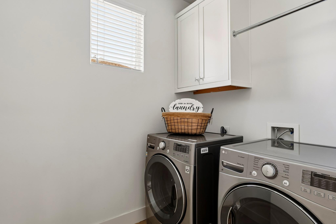
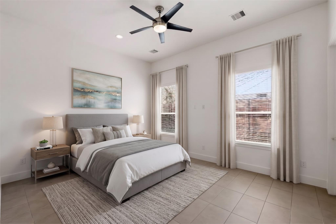
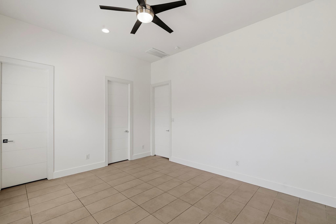
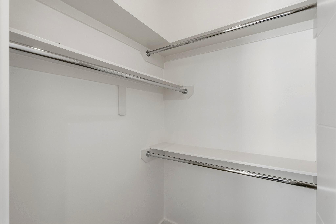
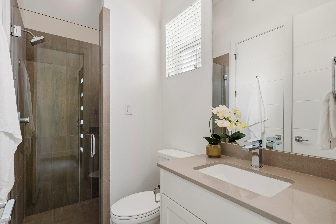
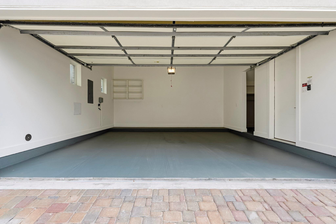
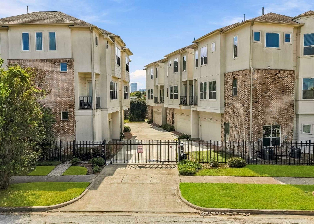
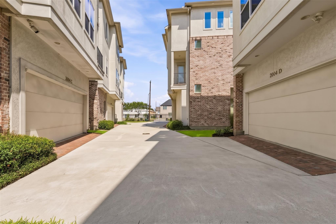
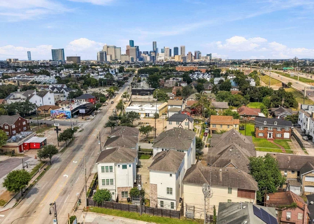
Located in the heart of the Museum District, this single-family modern home sits in a gated community just minutes to Downtown, The Med Center and major freeways. Greeted by tile flooring, features include a bedroom with ensuite bath on the first floor and a wrought iron staircase leading to a second level open grand living space with 10 ft. ceilings, hardwoods, dining room with decorative chandelier and living room has abundant natural lighting, recessed lighting and access to a balcony. The kitchen includes Silestone counters and back splash, Shaker cabinets, S/S appliances including a refrigerator, walk in pantry, breakfast bar and a cheery breakfast room. The third level hosts the primary suite with hardwoods, built ins, and a spa-like bath with soaking tub, tiled shower, and an amazing, oversized walk in closet. Utility room has an LG washer/dryer that stays. Additional bedrooms each have large walk-in closets with ensuite baths. Two-car garage has painted floor with shelving.
Details
| MLS # | 52288602 |
|---|---|
| Listing Type | For Sale |
| Style | House |
| HOA Dues | $50 |
| Sub-Type | Resale |
| Status | Active |
| Year | 2017 |
| Days On Site | 22 |
| Listing Provided By | The Agency Houston Sugar Land | Lizz Sansone |
Features
| Bed(s) | 3 |
|---|---|
| Bath(s) | 3 Total |
| SQ Feet | 2,602 |
| Garage | 2 |
| Story(s) | 3 |
| Acreage | 0.05 |
Interior
| Heating | Electric, Zoned |
|---|---|
| Heating Yes / No | Yes |
| Cooling | Ceiling Fan(s), Electric, Zoned |
| Cooling Yes / No | Yes |
| Appliances | Disposal, Dryer Included, Refrigerator Included, Washer Included, Convection Oven, Electric Oven, Microwave, Gas Cooktop, Dishwasher |
| Interior Features | Balcony, Formal Entry/Foyer, High Ceilings, Wired for Sound, 1 Bedroom Down - Not Primary BR, En-Suite Bath, Primary Bed - 3rd Floor, Sitting Area, Walk-In Closet(s) |
| Window Features | Insulated/Low-E windows, Window Coverings |
| Laundry Features | Electric Dryer Hookup, Gas Dryer Hookup, Washer Hookup |
Exterior
| Exterior Features | Balcony, Side Yard, Sprinkler System |
|---|---|
| Roof | Composition |
| Foundation Details | Slab |
| Lot Features | Corner Lot, Subdivided, 0 Up To 1/4 Acre |
| Construction Materials | Brick, Cement Siding, Stucco |
| Direction Faces | Northwest |
Parking
| Attached Garage Yes / No | Yes |
|---|---|
| Garage Yes / No | Yes |
| Parking Features | Automatic Gate, Driveway Gate, Attached, Auto Driveway Gate, Garage Door Opener, Double-Wide Driveway |
Utilities
| Sewer | Public Sewer |
|---|---|
| Water Source | Public |
| Green Energy Efficient | Attic Vents, Thermostat, HVAC |
Location
| Har Restrictions | Deed Restrictions |
|---|---|
| Road Surface Type | Concrete, Curbs |
Taxes
| Tax Exemptions | Homestead |
|---|
Other
| Har Maint Fee Includes | Common Grounds, Limited Access Gates |
|---|
Area Information
| State | TX |
|---|---|
| County | Harris |
| City | Houston |
| Zip Code | 77004 |
| Area | 17 |
| Subarea | Rice | Museum District |
| Community Name | Riverside Terrace |
| School District | 27 - Houston |
| Elementary School | Macgregor Elementary School |
| High School | 27 - Houston |
| Listing VS Median (in Riverside Terrace) | |
Price: $489,900 low | high Med: $612,450 sqft: 2,602 low | high Med: 3,583 $ / sqft: $188 low | high Med: $171 On site: 22 low | high Med: 22 | |
Market Activity 77004
Request a showing
Request a showing
Contact
Learn More About This Property

| State | TX |
|---|---|
| County | Harris |
| City | Houston |
| Zip Code | 77004 |
| Area | 17 |
| Subarea | Rice | Museum District |
| Community Name | Riverside Terrace |
| School District | 27 - Houston |
| Elementary School | Macgregor Elementary School |
| High School | 27 - Houston |
| Listing VS Median (in Riverside Terrace) | |
Price: $489,900 low | high Med: $612,450 sqft: 2,602 low | high Med: 3,583 $ / sqft: $188 low | high Med: $171 On site: 22 low | high Med: 22 | |