16270 Blue Mistflower Lane,Hockley, TX 77447
Hockley, TX 77447

Description
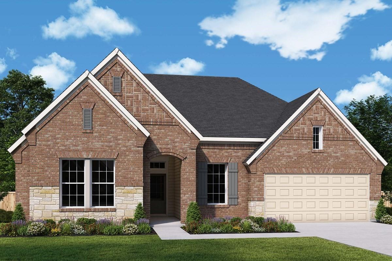
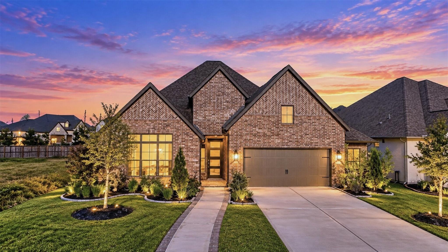
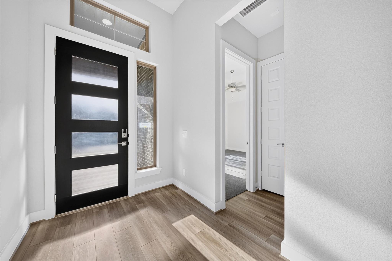
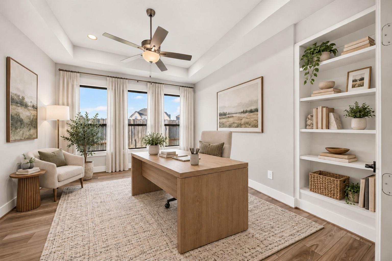
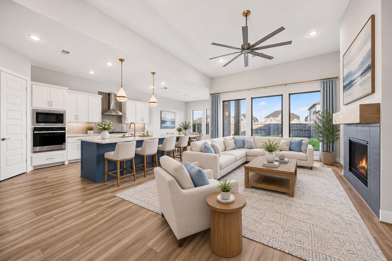
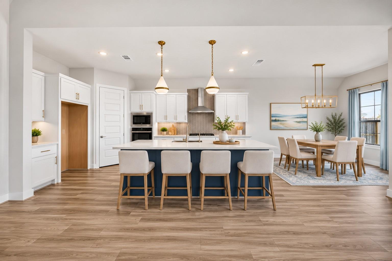
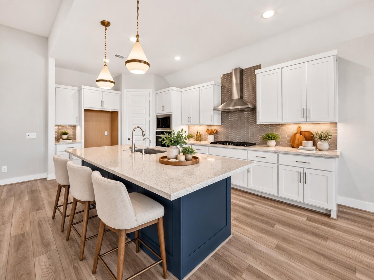
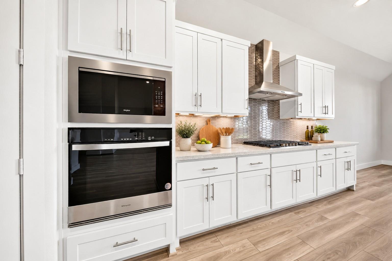
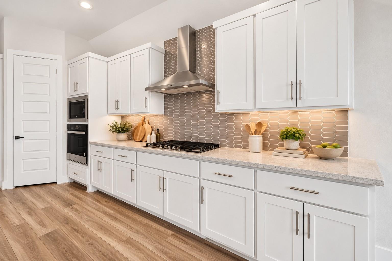
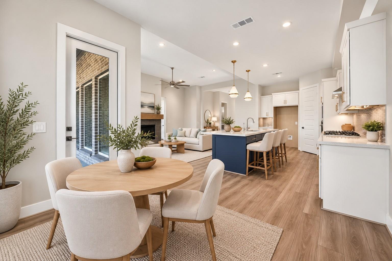
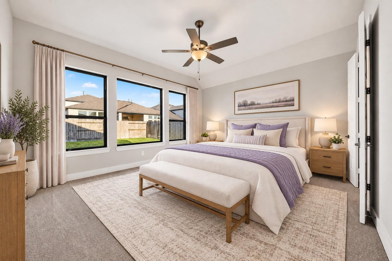
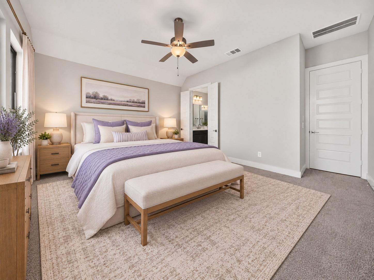
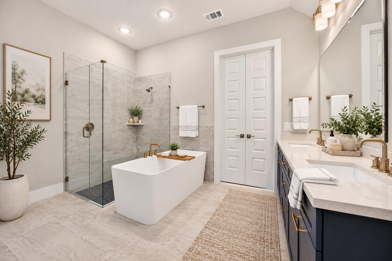
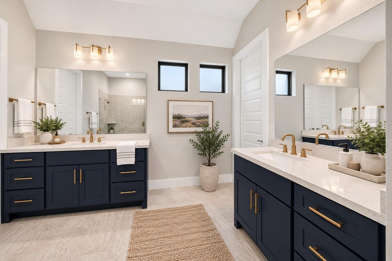
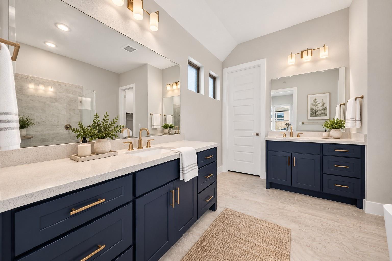
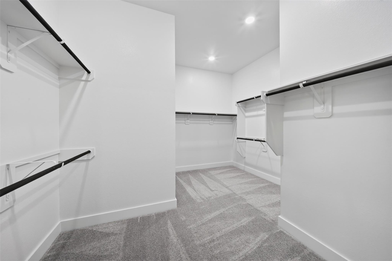
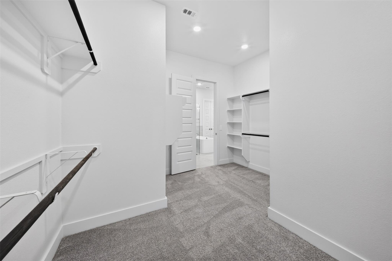
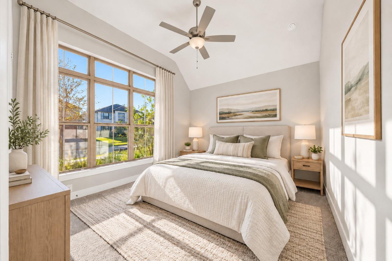
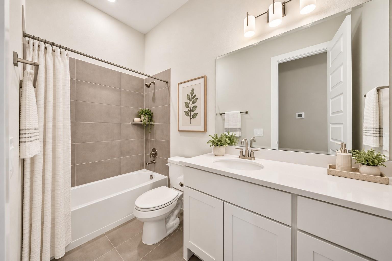
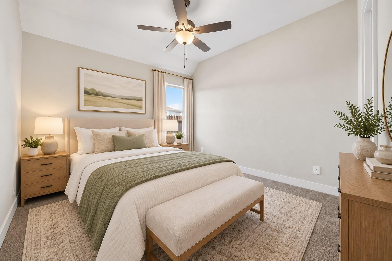
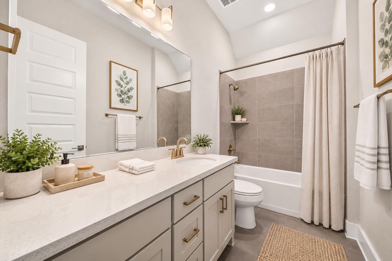
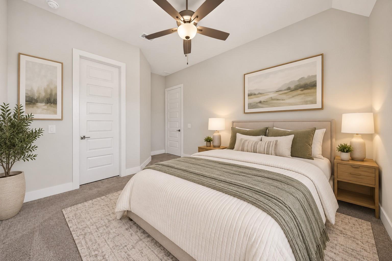
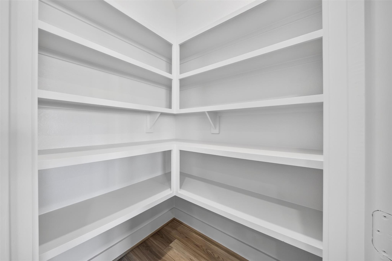
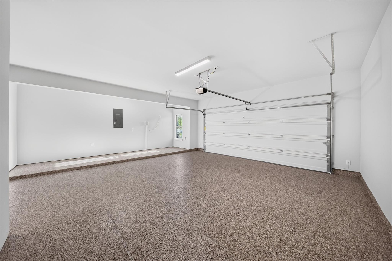
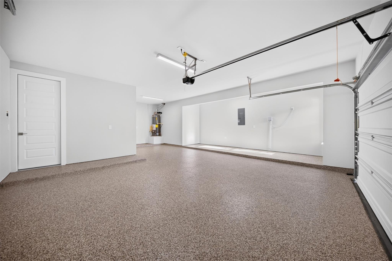
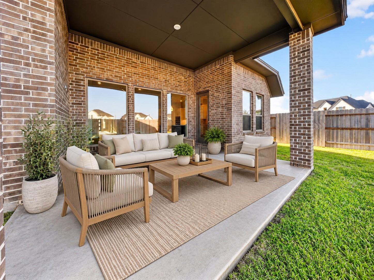
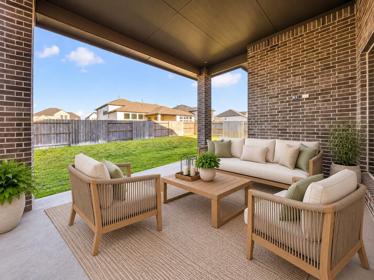
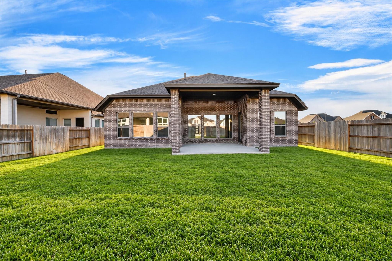
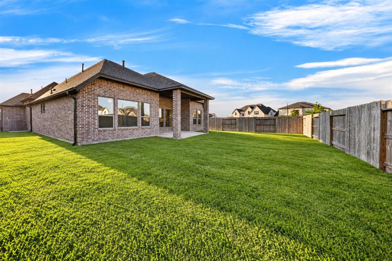
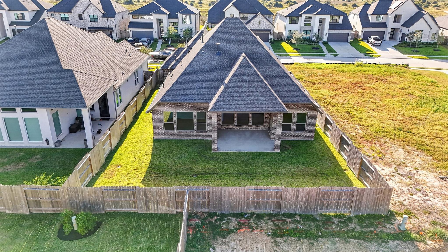
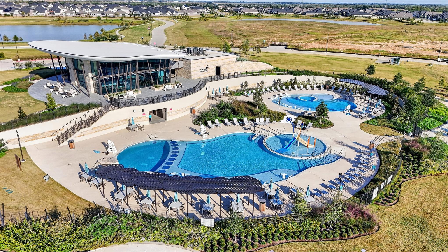
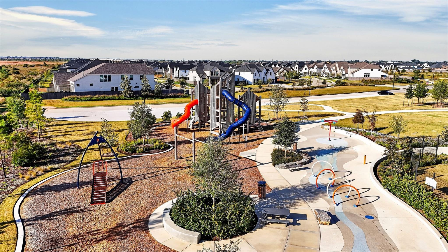
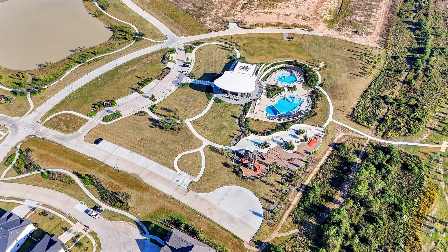
Discover refined single-story living in The Grand Prairie with this 2024-built Sitterle Homes Spicewood plan offering 2,648 sq. ft., 4 bedrooms, 3 full baths, a dedicated office, and a 3-car tandem garage. Soaring ceilings, expansive windows, and an open layout create a bright setting for everyday living and entertaining. The kitchen features a generous navy island, built-in stainless appliances, gas cooktop, under-cabinet lighting, and soft-close drawers. A gas-log fireplace anchors the living room, while the primary suite offers dual vanities, a soaking tub, separate walk-in shower, and spacious closet. Relax on the covered patio overlooking the fenced backyard. The Grand Prairie offers resort-style pools, a splash park, clubhouse, pickleball, lakes, and trails, with access to Hwy 290, Houston Premium Outlets, and area dining. Schedule your private tour!
Details
| MLS # | 3304393 |
|---|---|
| Listing Type | For Sale |
| Style | House |
| HOA Dues | $1,200 |
| Sub-Type | New Construction |
| Status | Active |
| Year | 2024 |
| Days On Site | 23 |
| Listing Provided By | Realty Of America, LLC | Tricia Turner |
Features
| Bed(s) | 4 |
|---|---|
| Bath(s) | 3 Total |
| SQ Feet | 2,702 |
| Garage | 3 |
| Story(s) | 1 |
| Acreage | 0.19 |
Interior
| Heating | Natural Gas |
|---|---|
| Heating Yes / No | Yes |
| Cooling | Ceiling Fan(s), Electric |
| Cooling Yes / No | Yes |
| Appliances | Disposal, Electric Oven, Oven, Microwave, Gas Range, Dishwasher |
| Interior Features | Crown Molding, Formal Entry/Foyer, High Ceilings, Vaulted Ceiling, Wired for Sound, All Bedrooms Down, En-Suite Bath, Primary Bed - 1st Floor, Split Plan, Walk-In Closet(s) |
| Window Features | Insulated/Low-E windows |
| Fireplace Yes / No | Yes |
| Fireplaces Total | 1 |
| Fireplace Features | Gas Log |
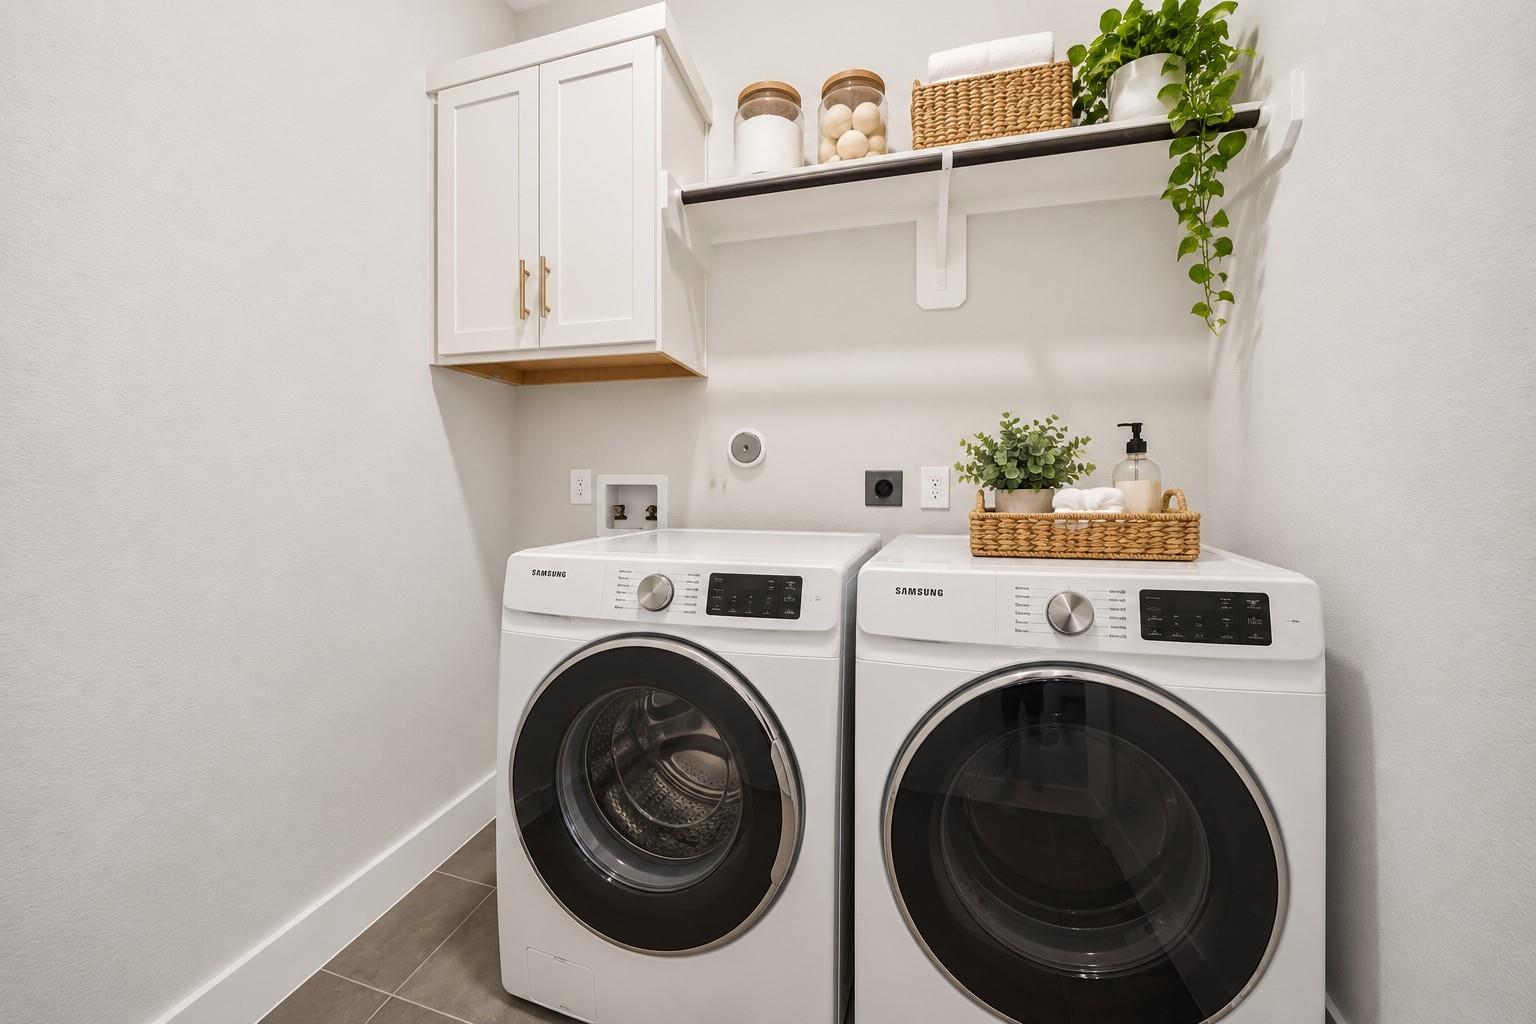
| Laundry Features | Electric Dryer Hookup, Washer Hookup |
| Door Features | Insulated Doors |
| Har Room Description | 1 Living Area, Breakfast Room, Entry, Family Room, Home Office/Study, Kitchen/Dining Combo, Living Area - 1st Floor, Living/Dining Combo, Utility Room in House |
Exterior
| Exterior Features | Sprinkler System |
|---|---|
| Roof | Composition |
| Foundation Details | Slab |
| Lot Features | Back Yard, Subdivided, 0 Up To 1/4 Acre |
| Patio And Porch Features | Covered, Patio/Deck |
| Fencing | Back Yard |
| Construction Materials | Insulation - Blown Cellulose, Brick, Cement Siding |
| Property Condition | New Construction |
Parking
| Attached Garage Yes / No | Yes |
|---|---|
| Garage Yes / No | Yes |
| Parking Features | Attached, Tandem, Garage Door Opener, Double-Wide Driveway |
Utilities
| Sewer | Public Sewer |
|---|---|
| Water Source | Public, Water District |
| Green Energy Efficient | Attic Vents, Thermostat, HVAC, HVAC>13 SEER, Insulation |
Location
| Har Master Planned Community | The Grand Prairie |
|---|---|
| Har Restrictions | Deed Restrictions |
| Road Surface Type | Asphalt, Curbs, Gutters |
Taxes
| Tax Annual Amount | 14503 |
|---|---|
| Tax Year | 2026 |
Other
| Har Maint Fee Includes | Clubhouse, Common Grounds, Recreational Facilities |
|---|
Area Information
| State | TX |
|---|---|
| County | Harris |
| City | Hockley |
| Zip Code | 77447 |
| Area | 25 |
| Subarea | Hockley |
| Community Name | Grand Prairie |
| School District | 55 - Waller |
| Elementary School | I T Holleman Elementary |
| High School | 55 - Waller |
| Listing VS Median (in Grand Prairie) | |
Price: $456,801 low | high Med: $452,500 sqft: 2,702 low | high Med: 2,766 $ / sqft: $169 low | high Med: $165 On site: 23 low | high Med: 23 | |
Market Activity 77447
Request a showing
Request a showing
Contact
Learn More About This Property

| State | TX |
|---|---|
| County | Harris |
| City | Hockley |
| Zip Code | 77447 |
| Area | 25 |
| Subarea | Hockley |
| Community Name | Grand Prairie |
| School District | 55 - Waller |
| Elementary School | I T Holleman Elementary |
| High School | 55 - Waller |
| Listing VS Median (in Grand Prairie) | |
Price: $456,801 low | high Med: $452,500 sqft: 2,702 low | high Med: 2,766 $ / sqft: $169 low | high Med: $165 On site: 23 low | high Med: 23 | |