
Description
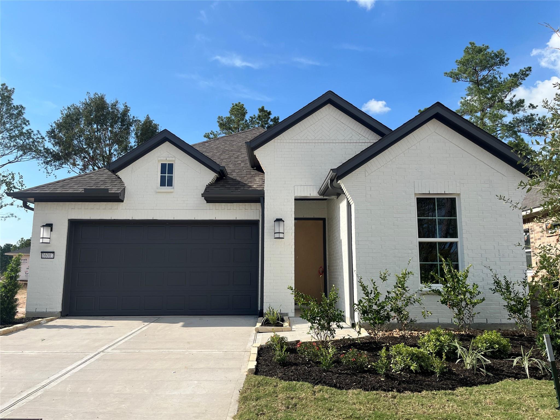
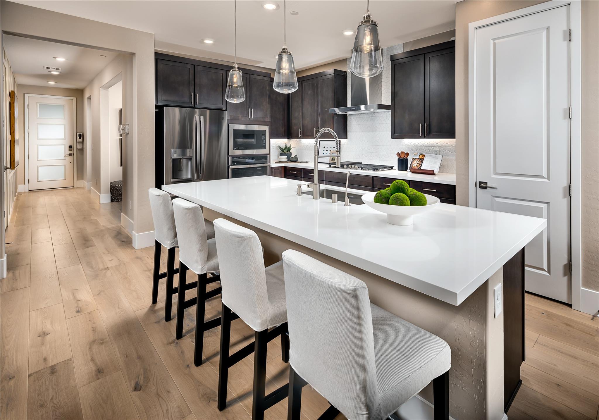
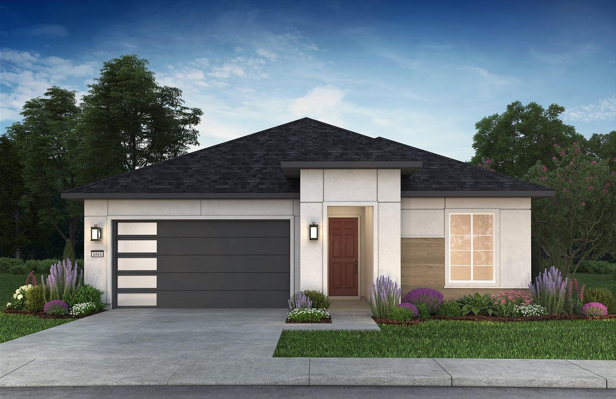
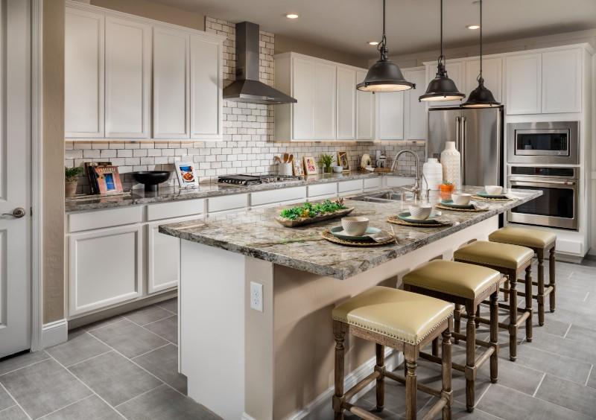
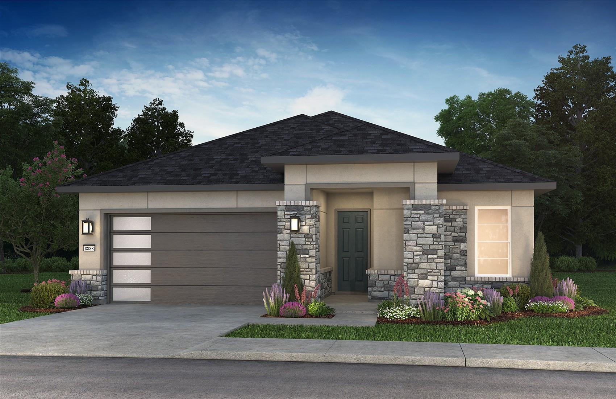
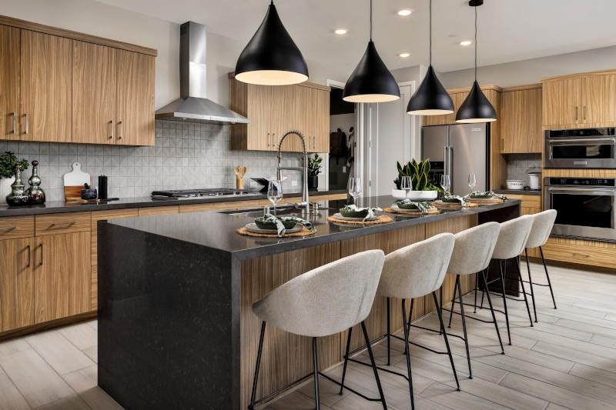
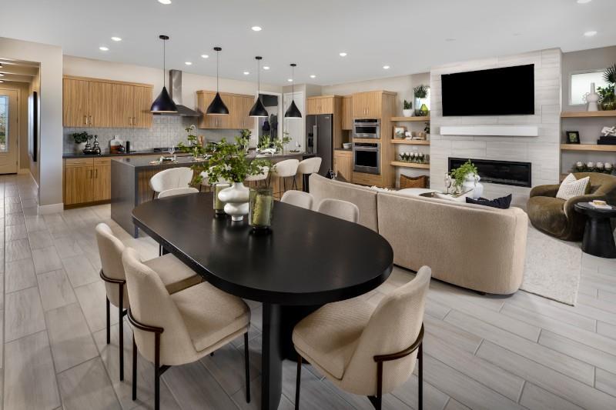
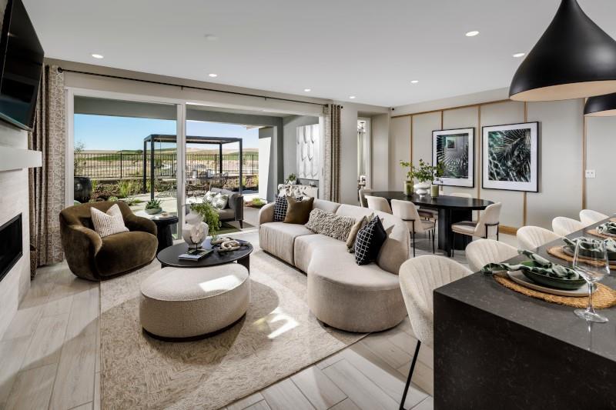
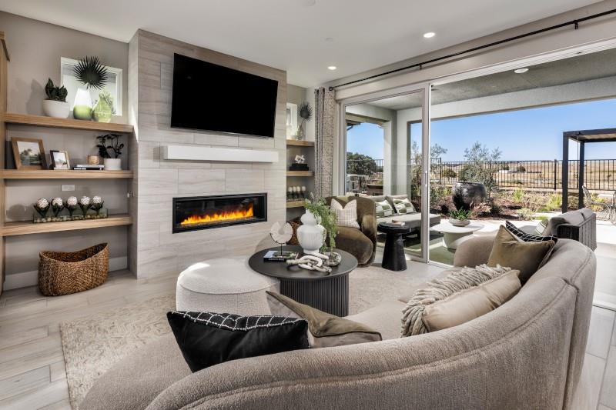
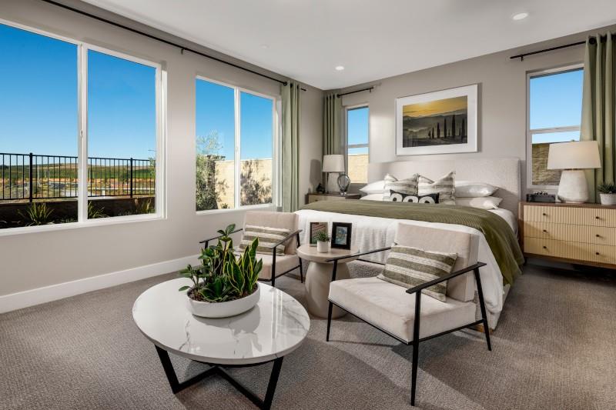
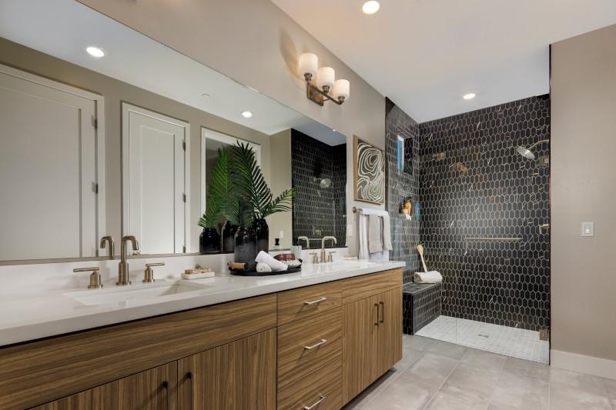
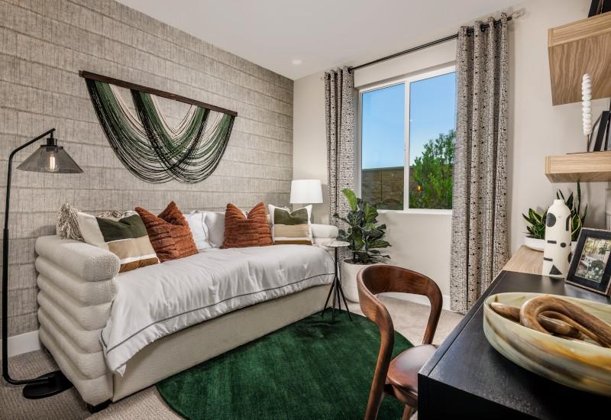
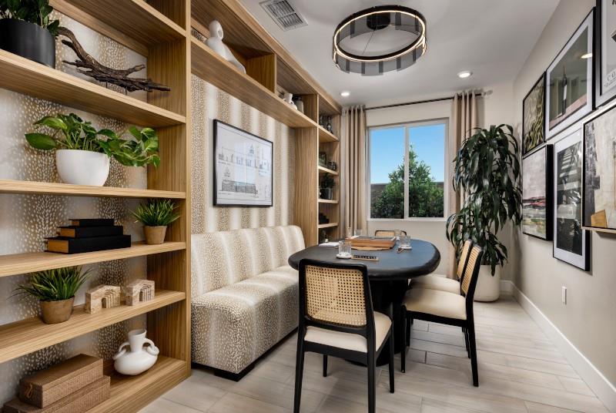
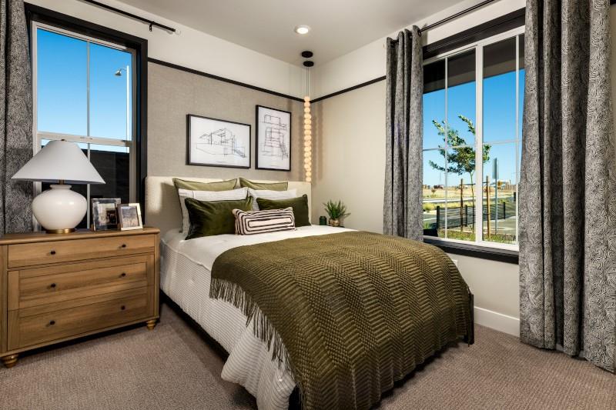
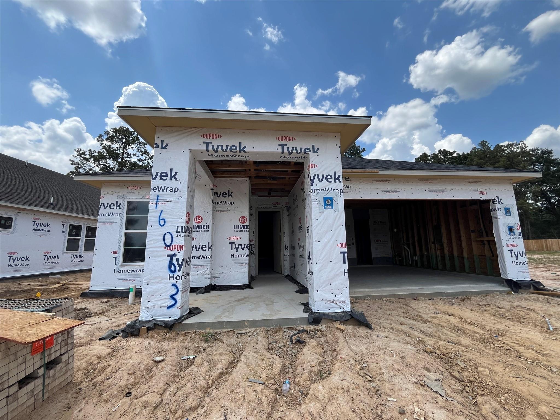
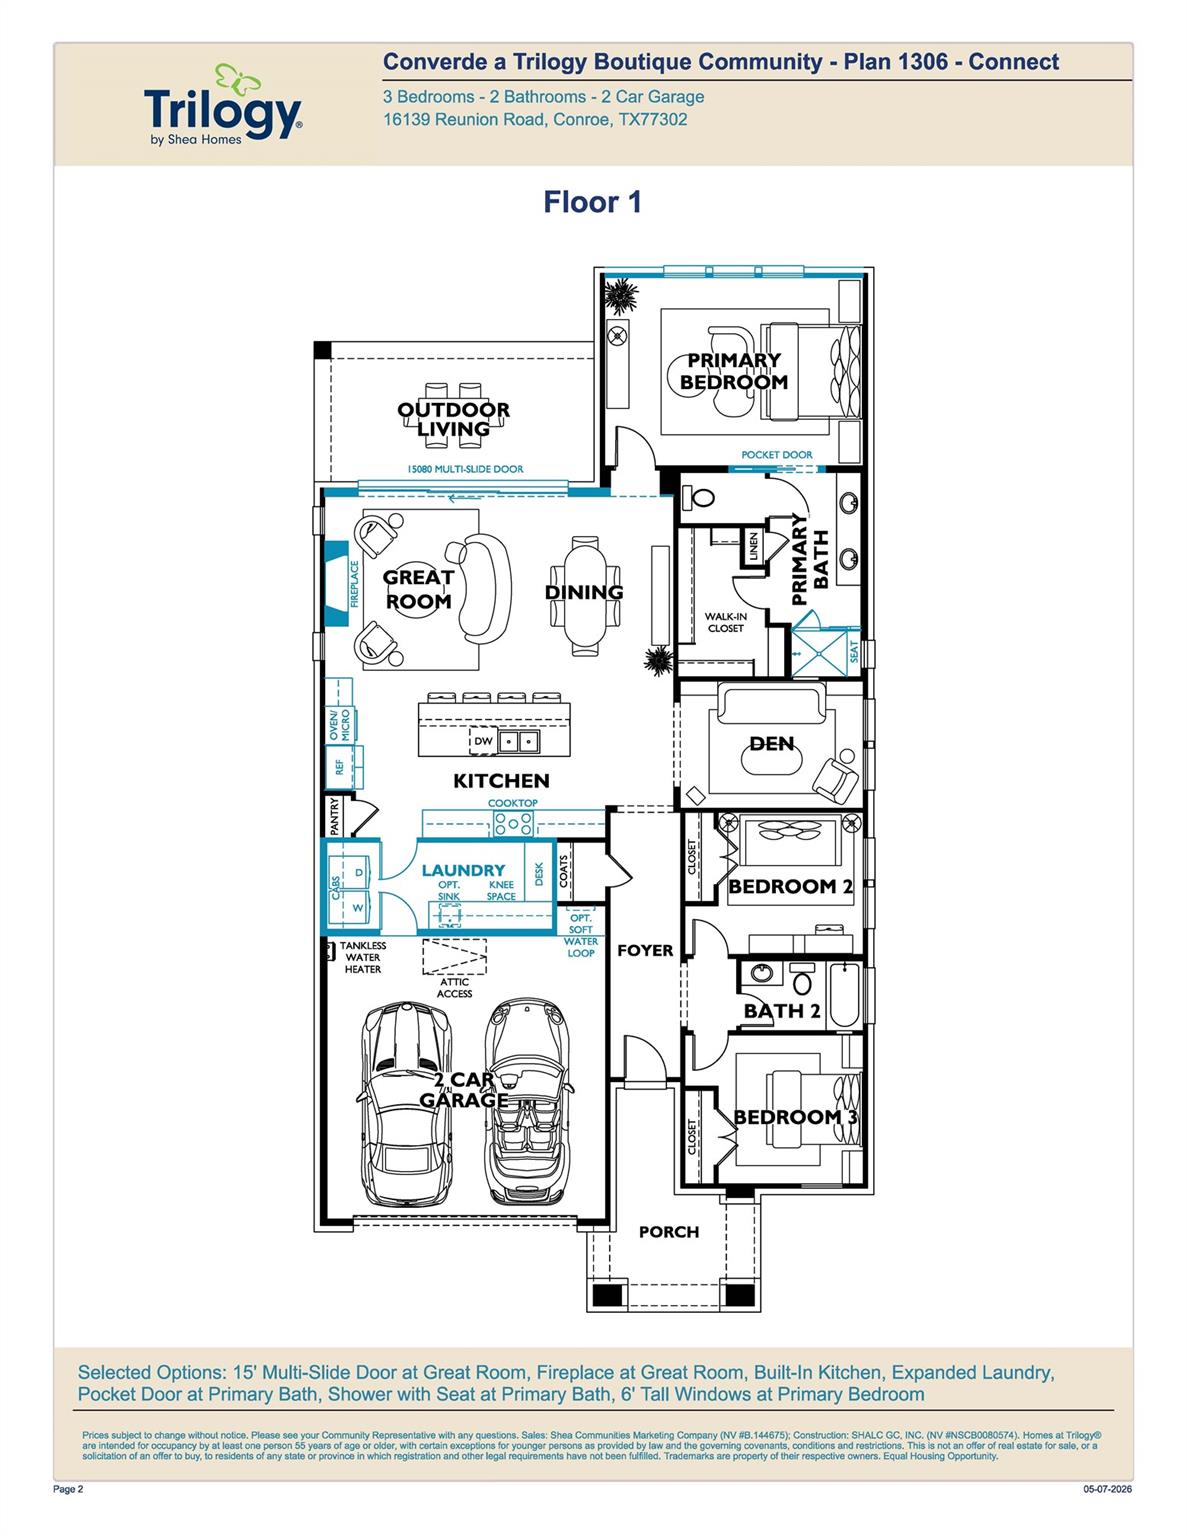
The Connect floorplan is thoughtfully designed to bring people together while maintaining the privacy and flexibility today's homeowners desire. Offering three bedrooms, two bathrooms, a private den, and a two-car garage, it creates a perfect balance of comfort, functionality, and low-maintenance living. At the heart of the home, the open-concept Great Room, dining area, and kitchen create an inviting space designed for connection and everyday enjoyment. The spacious kitchen is anchored by a large center island, making it ideal for entertaining guests, sharing casual meals, or gathering with family and friends. The seamless flow between the living spaces enhances both convenience and comfort while creating an airy, welcoming atmosphere. The private primary suite serves as a relaxing retreat, featuring a generously sized bedroom, a large walk-in closet, and a thoughtfully designed bath.
Details
| MLS # | 11759148 |
|---|---|
| Listing Type | For Sale |
| Style | House |
| HOA Dues | $3,060 |
| Sub-Type | New Construction |
| Status | Active |
| Year | 2026 |
| Days On Site | 20 |
| Listing Provided By | Trilogy | Jared Turner |
Features
| Bed(s) | 3 |
|---|---|
| Bath(s) | 2 Total |
| SQ Feet | 1,788 |
| Garage | 2 |
| Story(s) | 1 |
| Acreage | 0.16 |
Interior
| Heating | Natural Gas |
|---|---|
| Heating Yes / No | Yes |
| Cooling | Electric |
| Cooling Yes / No | Yes |
| Appliances | Disposal, Electric Oven, Microwave, Gas Range, Dishwasher |
| Interior Features | Primary Bed - 1st Floor, Walk-In Closet(s) |
| Window Features | Insulated/Low-E windows |
| Fireplace Yes / No | Yes |
| Fireplaces Total | 1 |
| Fireplace Features | Gas |
| Laundry Features | Washer Hookup |
Exterior
| Roof | Composition |
|---|---|
| Foundation Details | Slab |
| Lot Features | Back Yard, Subdivided, 0 Up To 1/4 Acre |
| Fencing | Back Yard |
| Construction Materials | Brick, Cement Siding |
| Property Condition | Under Construction |
Parking
| Attached Garage Yes / No | Yes |
|---|---|
| Garage Yes / No | Yes |
| Parking Features | Attached |
Utilities
| Sewer | Public Sewer |
|---|---|
| Water Source | Public, Water District |
| Green Energy Efficient | Thermostat, HVAC |
Location
| Har Restrictions | Deed Restrictions |
|---|---|
| Road Surface Type | Concrete, Curbs |
Area Information
| State | TX |
|---|---|
| County | Montgomery |
| City | Conroe |
| Zip Code | 77302 |
| Area | 19 |
| Subarea | Conroe Southeast |
| Community Name | Evergreen |
| School District | 11 - Conroe |
| Elementary School | Campbell Elementary |
| High School | 11 - Conroe |
| Listing VS Median (in Evergreen) | |
Price: $414,977 low | high Med: $437,490 sqft: 1,788 low | high Med: 2,392 $ / sqft: $232 low | high Med: $183 On site: 20 low | high Med: 20 | |
Market Activity 77302
Request a showing
Request a showing
Contact
Learn More About This Property

| State | TX |
|---|---|
| County | Montgomery |
| City | Conroe |
| Zip Code | 77302 |
| Area | 19 |
| Subarea | Conroe Southeast |
| Community Name | Evergreen |
| School District | 11 - Conroe |
| Elementary School | Campbell Elementary |
| High School | 11 - Conroe |
| Listing VS Median (in Evergreen) | |
Price: $414,977 low | high Med: $437,490 sqft: 1,788 low | high Med: 2,392 $ / sqft: $232 low | high Med: $183 On site: 20 low | high Med: 20 | |