15918 Willow Manor Way,Conroe, TX 77302
Conroe, TX 77302

Description
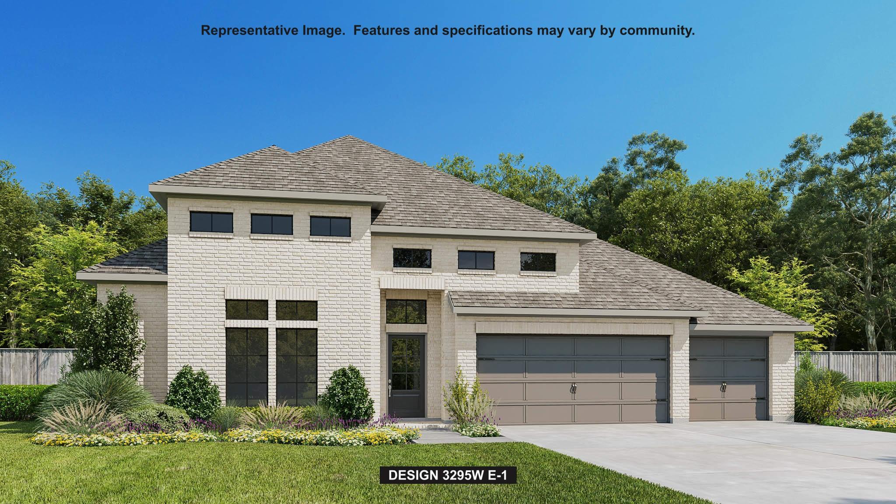
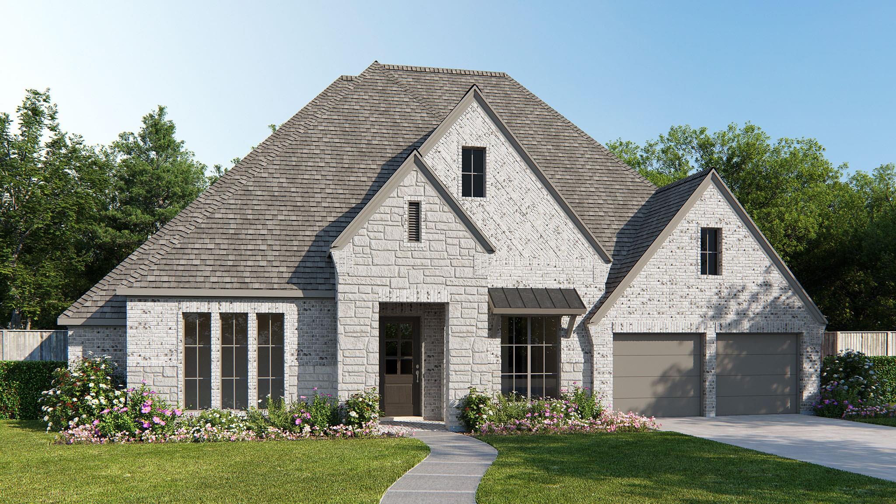
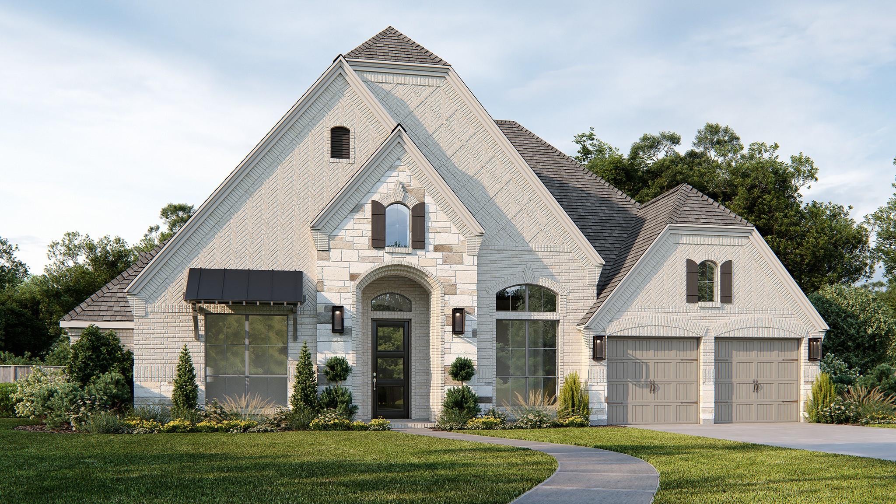
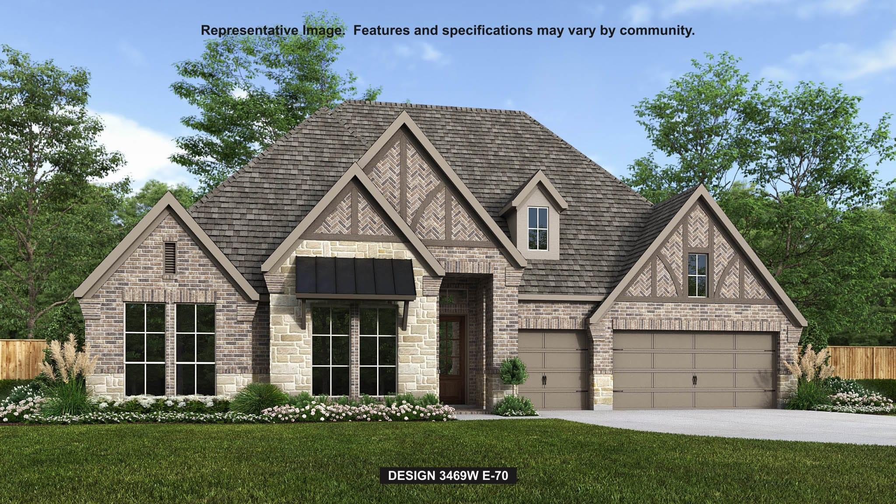
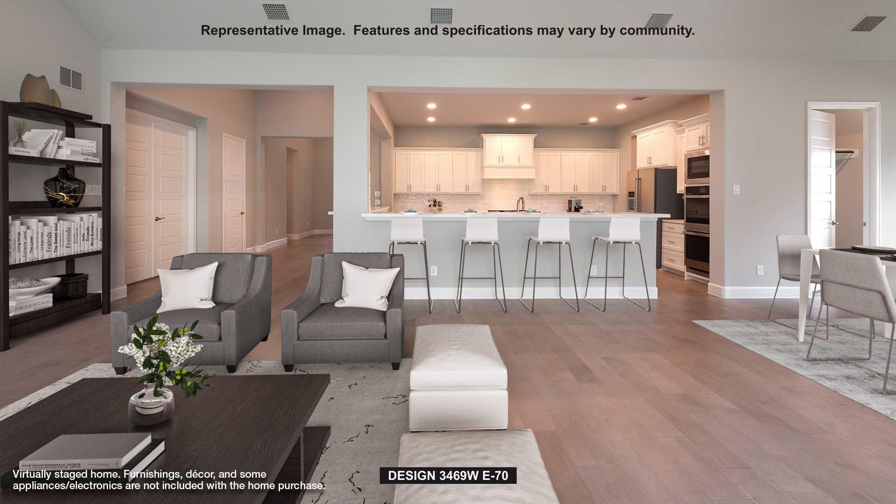
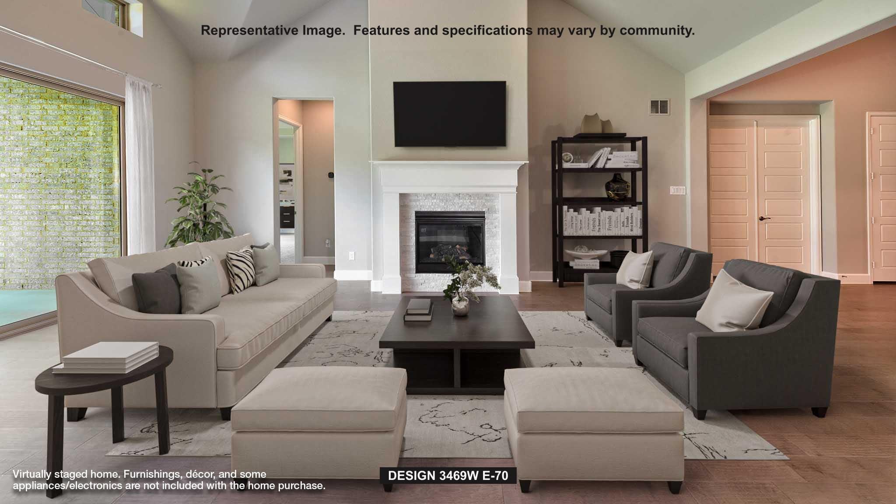
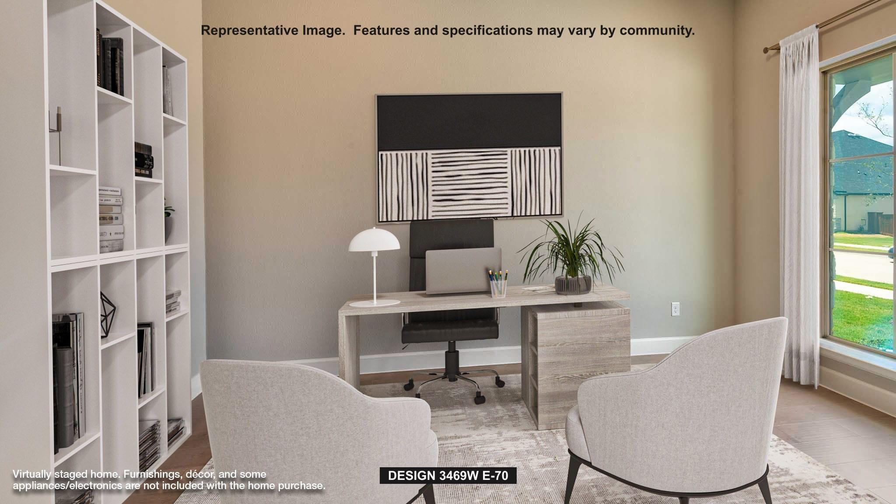
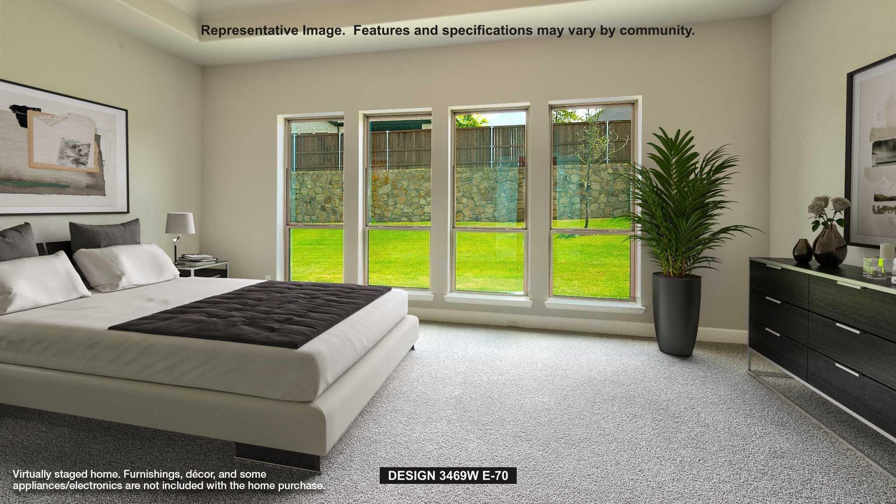
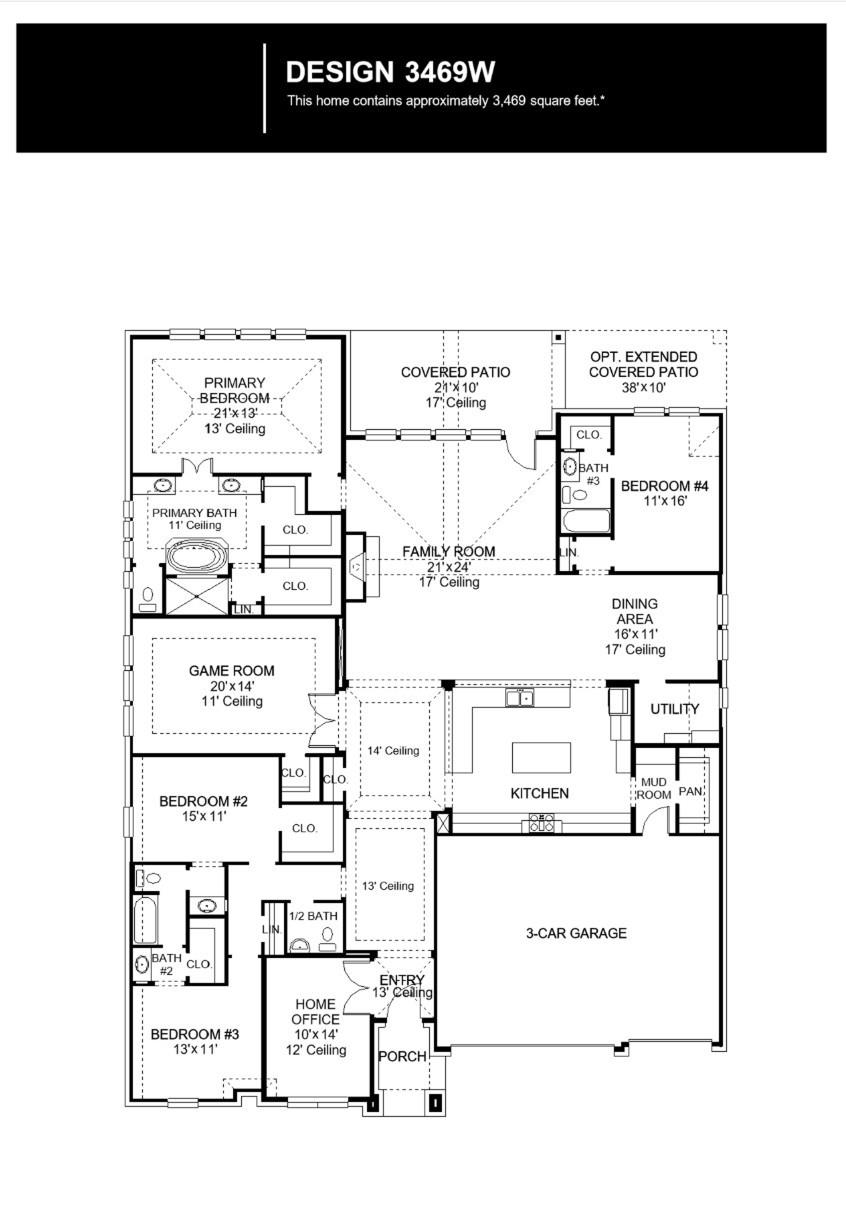
Front porch leads to entry with 13-foot ceilings. Home office with French doors is set at the entry. Game room with double door entry just off the extended entry. Spacious family room with 17-foot ceiling, a wood mantel fireplace, and a grand wall of windows flows to the dining area. Corner island kitchen with seating space, generous counter space, a 5-burner gas cooktop, double wall ovens, and a walk-in pantry just off the mudroom. Secluded primary suite with a wall of windows. Primary bathroom features a double door entry, dual vanities, a freestanding tub, a separate glass-enclosed shower, and two walk-in closets. Guest suite with a full bathroom and a walk-in closet just off the family room. Secondary bedrooms with walk-in closets and a Hollywood bathroom complete this spacious design. Extended covered backyard patio. Mud room just off the three-car garage.
Details
| MLS # | 29291521 |
|---|---|
| Listing Type | For Sale |
| Style | House |
| HOA Dues | $1,464 |
| Sub-Type | New Construction |
| Status | Active |
| Year | 2027 |
| Days On Site | 18 |
| Listing Provided By | Perry Homes Realty, LLC | Lee Jones |
Features
| Bed(s) | 4 |
|---|---|
| Bath(s) | 4 Total |
| SQ Feet | 3,469 |
| Garage | 3 |
| Story(s) | 1 |
| Acreage | 0.23 |
Interior
| Heating | Zoned |
|---|---|
| Heating Yes / No | Yes |
| Cooling | Ceiling Fan(s), Electric |
| Cooling Yes / No | Yes |
| Appliances | ENERGY STAR Qualified Appliances, Disposal, Freestanding Oven, Microwave, Gas Cooktop, Gas Range, Dishwasher |
| Interior Features | Formal Entry/Foyer, High Ceilings, Prewired for Alarm System, All Bedrooms Down, Primary Bed - 1st Floor, Walk-In Closet(s) |
| Window Features | Insulated/Low-E windows |
| Fireplace Yes / No | Yes |
| Fireplaces Total | 1 |
| Laundry Features | Electric Dryer Hookup, Washer Hookup |
Exterior
| Exterior Features | Sprinkler System |
|---|---|
| Roof | Composition |
| Foundation Details | Slab |
| Lot Features | Back Yard, Subdivided, 0 Up To 1/4 Acre |
| Patio And Porch Features | Covered, Patio/Deck, Porch |
| Fencing | Back Yard |
| Construction Materials | Brick, Stone |
| Direction Faces | Southeast |
| Property Condition | Under Construction |
Parking
| Attached Garage Yes / No | Yes |
|---|---|
| Garage Yes / No | Yes |
| Parking Features | Attached, Garage Door Opener |
Utilities
| Sewer | Public Sewer |
|---|---|
| Water Source | Public |
| Green Energy Efficient | Thermostat, Lighting |
Location
| Har Restrictions | Deed Restrictions |
|---|
Other
| Har Maint Fee Includes | Common Grounds, Other, Recreational Facilities |
|---|
Area Information
| State | TX |
|---|---|
| County | Montgomery |
| City | Conroe |
| Zip Code | 77302 |
| Area | 19 |
| Subarea | Conroe Southeast |
| Community Name | Evergreen |
| School District | 11 - Conroe |
| Elementary School | Campbell Elementary |
| High School | 11 - Conroe |
| Listing VS Median (in Evergreen) | |
Price: $774,900 low | high Med: $425,000 sqft: 3,469 low | high Med: 2,630 $ / sqft: $223 low | high Med: $162 On site: 18 low | high Med: 18 | |
Market Activity 77302
Request a showing
Request a showing
Contact
Learn More About This Property

| State | TX |
|---|---|
| County | Montgomery |
| City | Conroe |
| Zip Code | 77302 |
| Area | 19 |
| Subarea | Conroe Southeast |
| Community Name | Evergreen |
| School District | 11 - Conroe |
| Elementary School | Campbell Elementary |
| High School | 11 - Conroe |
| Listing VS Median (in Evergreen) | |
Price: $774,900 low | high Med: $425,000 sqft: 3,469 low | high Med: 2,630 $ / sqft: $223 low | high Med: $162 On site: 18 low | high Med: 18 | |