
Description
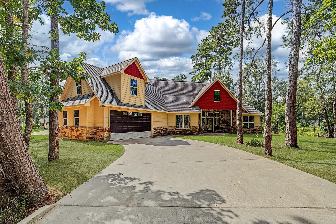
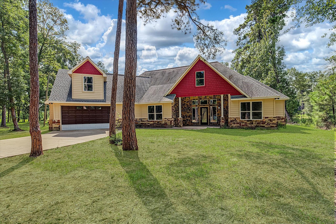
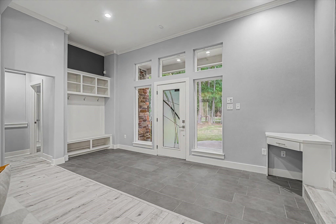
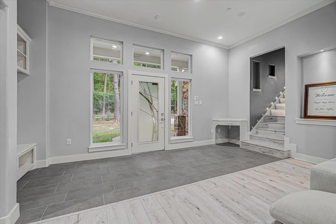
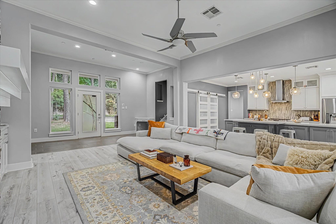
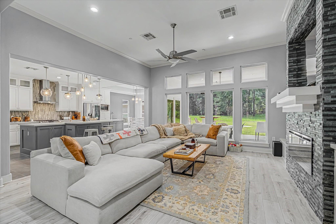
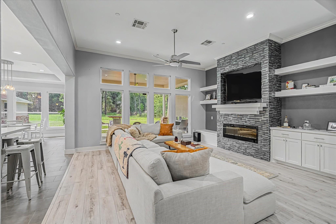
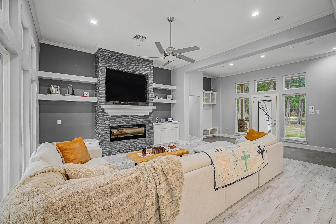
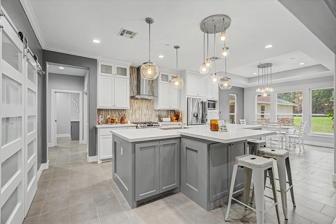
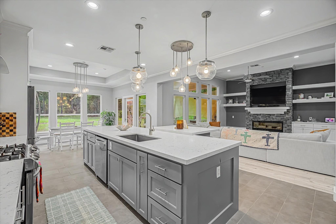
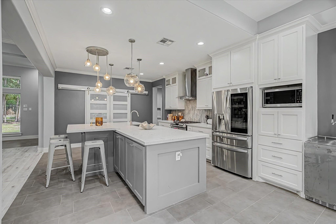
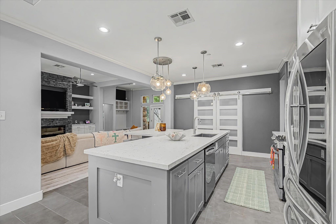
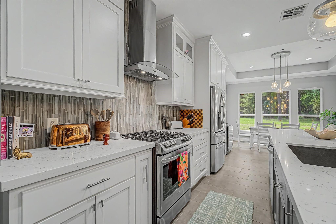
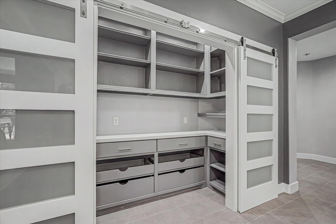
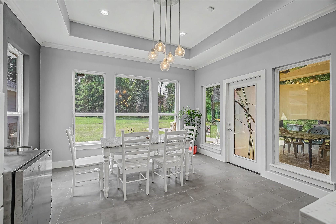
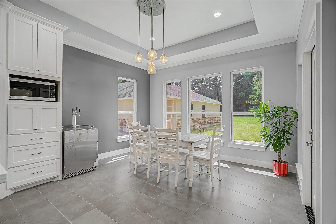
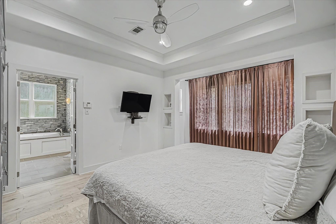
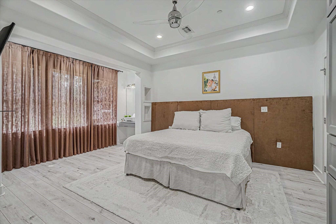
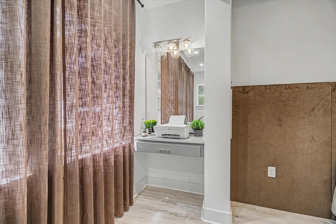
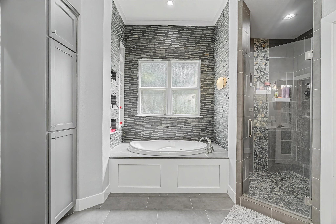
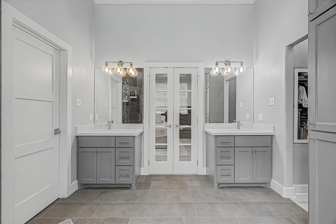
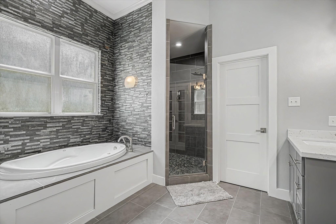
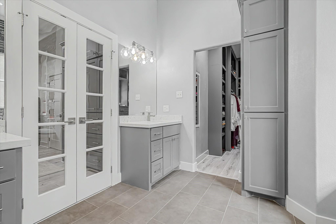
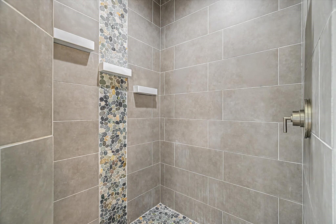
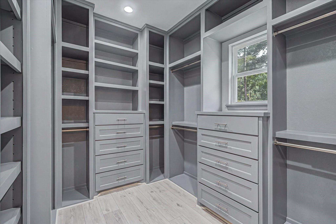
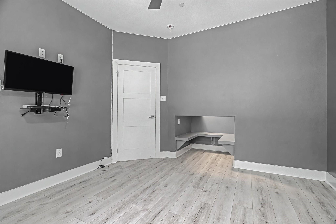
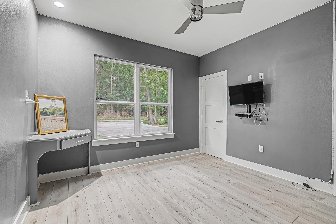
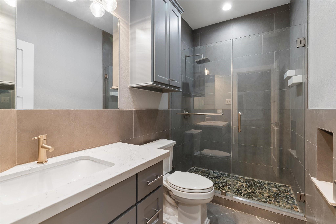
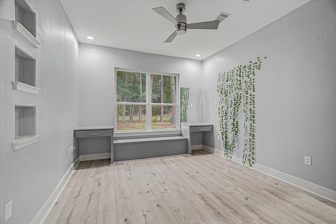
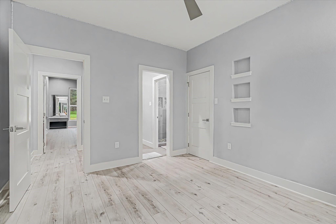
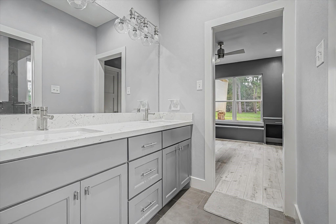
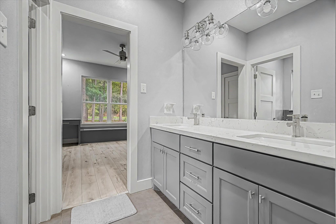
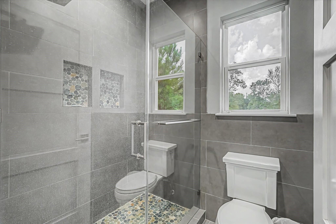
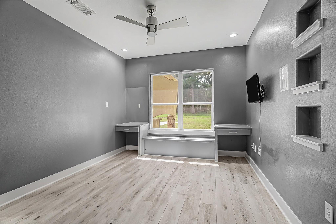
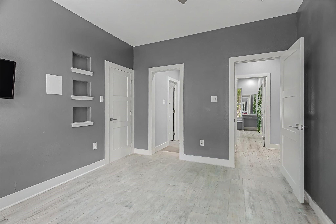
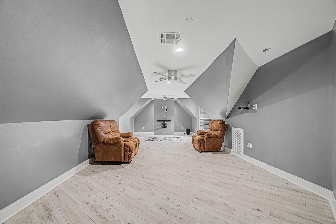
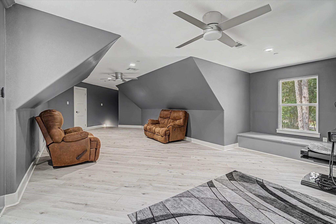
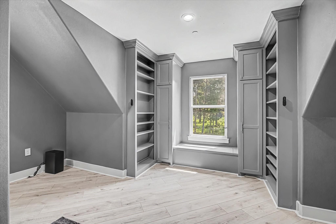
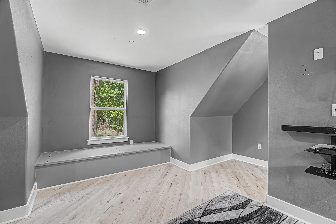
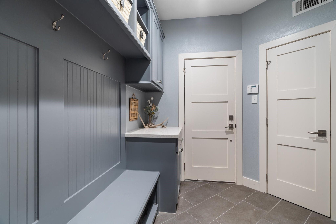
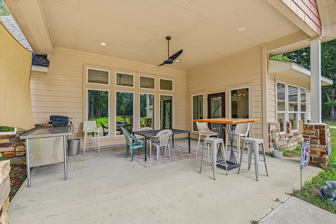
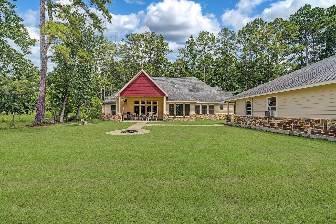
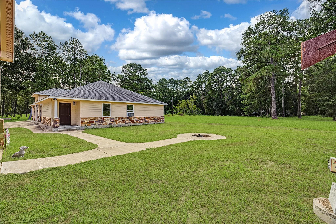
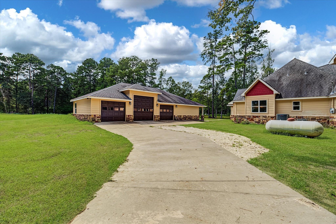
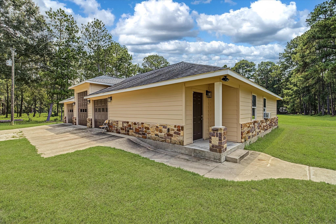
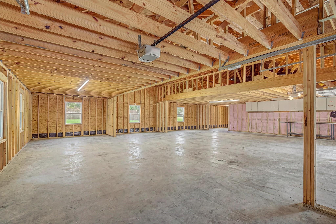
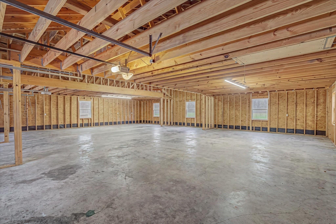
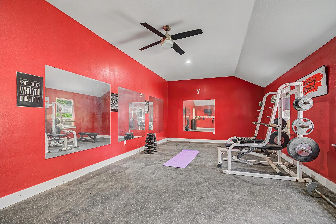
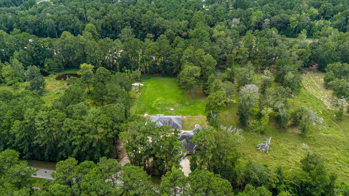
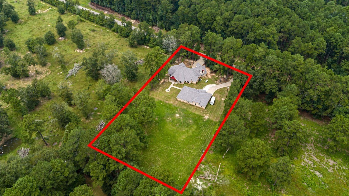
This is the relaxing haven you want to come home to after a day at work! Great location on 1.5 ac. 4 bedrooms, 3 full bathrooms and spacious bonus/game room. It will be obvious that this home is a custom build. Impressive foyer opens into the living space featuring a fireplace and lots of windows overlooking a beautiful backyard. Island kitchen offers an abundance of cabinet space and a butler's pantry. Open living, dining, and kitchen spaces are perfect for entertaining. Custom touches are apparent in the en suite bath featuring a soaking tub, spacious shower, and separate vanities.The huge walk-in closet has built-in dressers and shelving to maximize storage efficiency. Close to the primary is another bedroom perfect for baby or young child. The 3rd and 4th bedrooms are on opposite side of home. The detached garage/workshop is a massive 1794 sf! Park your boat or multiple vehicles. There is also a space for a workout room or crafting. Easy access to 59/69, Grand Parkway and Hwy 90.
Details
| MLS # | 65126869 |
|---|---|
| Listing Type | For Sale |
| Style | House |
| Sub-Type | Resale |
| Status | Active |
| Year | 2020 |
| Days On Site | 22 |
| Listing Provided By | RE/MAX Excellence | Christine Shepherd |
Features
| Bed(s) | 4 |
|---|---|
| Bath(s) | 3 Total |
| SQ Feet | 2,954 |
| Garage | 2 |
| Story(s) | 1 |
| Acreage | 1.50 |
Interior
| Heating | Propane |
|---|---|
| Heating Yes / No | Yes |
| Cooling | Ceiling Fan(s), Electric |
| Cooling Yes / No | Yes |
| Appliances | Freestanding Oven, Gas Oven, Microwave, Free-Standing Range, Gas Range, Dishwasher |
| Interior Features | Formal Entry/Foyer, High Ceilings, All Bedrooms Down, En-Suite Bath, Split Plan, Walk-In Closet(s) |
| Fireplace Yes / No | Yes |
| Fireplaces Total | 1 |
| Laundry Features | Electric Dryer Hookup, Washer Hookup |
| Har Room Description | Butlers Pantry, Family Room, Gameroom Up, Living Area - 1st Floor, Utility Room in House |
Exterior
| Roof | Composition |
|---|---|
| Foundation Details | Slab |
| Lot Features | Back Yard, Cleared, 1 Up to 2 Acres |
| Patio And Porch Features | Covered, Porch |
| Construction Materials | Cement Siding, Stone |
| Other Structures | Workshop |
Parking
| Attached Garage Yes / No | Yes |
|---|---|
| Garage Yes / No | Yes |
| Parking Features | Attached, Detached, Oversized, Additional Parking, Garage Door Opener, Workshop in Garage |
Utilities
| Sewer | Aerobic Septic |
|---|---|
| Water Source | Public |
Location
| Road Surface Type | Asphalt |
|---|
Taxes
| Tax Annual Amount | 8651 |
|---|---|
| Tax Year | 2026 |
| Tax Exemptions | Homestead Senior |
Area Information
| State | TX |
|---|---|
| County | Liberty |
| City | Dayton |
| Zip Code | 77535 |
| Area | 52 |
| Subarea | Cleveland Area |
| Community Name | S Nicholson |
| School District | 102 - Tarkington |
| Elementary School | Tarkington Elementary School |
| High School | 102 - Tarkington |
| Listing VS Median (in S Nicholson) | |
Price: $680,000 low | high Med: $549,900 sqft: 2,954 low | high Med: 2,046 $ / sqft: $230 low | high Med: $269 On site: 22 low | high Med: 22 | |
Market Activity 77535
Request a showing
Request a showing
Contact
Learn More About This Property

| State | TX |
|---|---|
| County | Liberty |
| City | Dayton |
| Zip Code | 77535 |
| Area | 52 |
| Subarea | Cleveland Area |
| Community Name | S Nicholson |
| School District | 102 - Tarkington |
| Elementary School | Tarkington Elementary School |
| High School | 102 - Tarkington |
| Listing VS Median (in S Nicholson) | |
Price: $680,000 low | high Med: $549,900 sqft: 2,954 low | high Med: 2,046 $ / sqft: $230 low | high Med: $269 On site: 22 low | high Med: 22 | |