15110 Torry Pines Road,Houston, TX 77062
Houston, TX 77062

Description
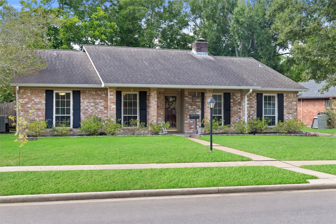
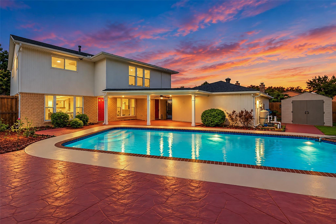
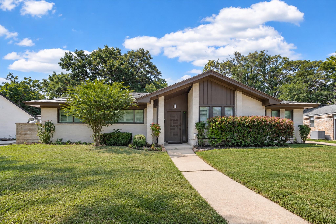
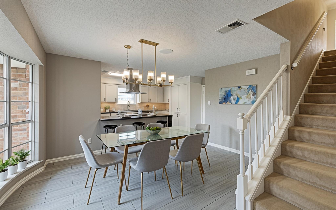
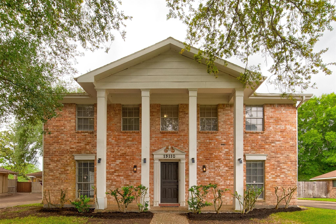
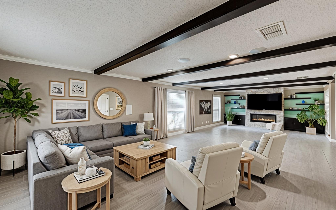
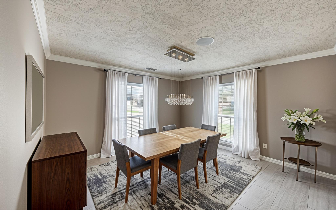
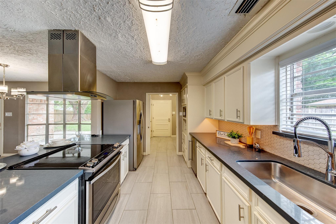
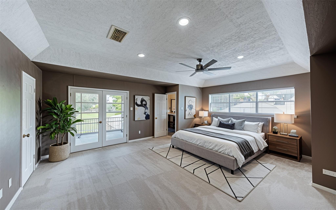
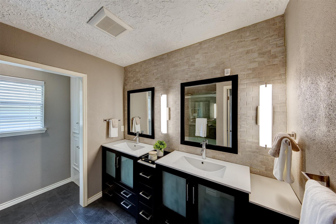
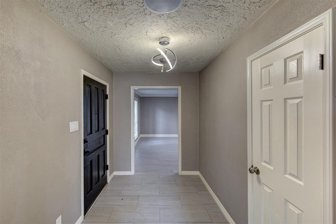
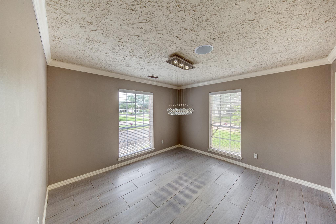
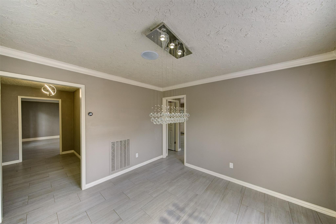
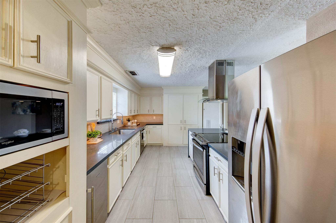
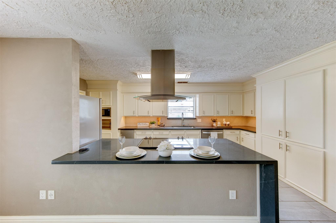
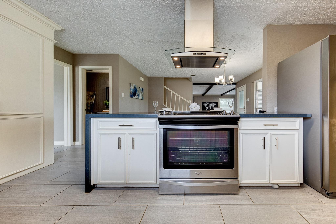
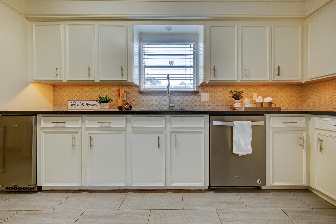
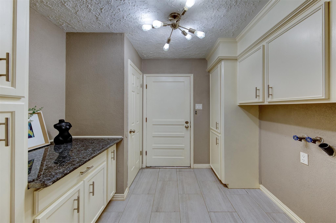
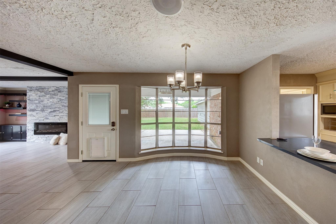
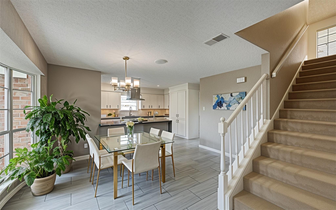
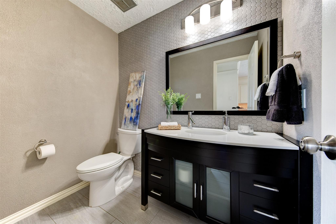
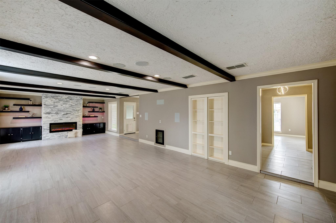
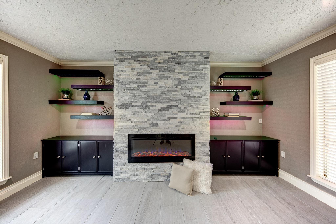
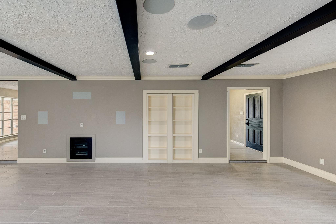
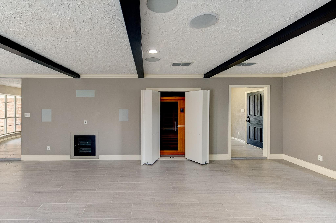
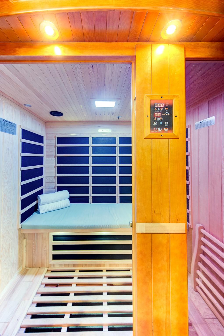
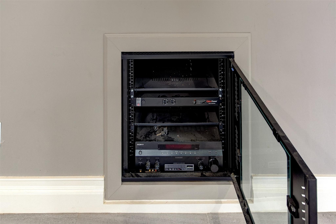
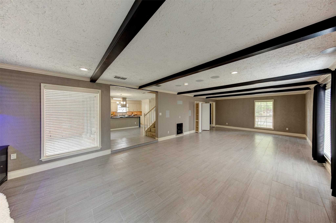
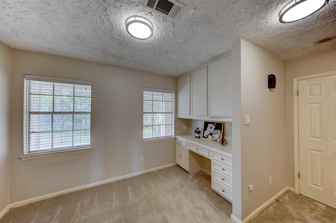
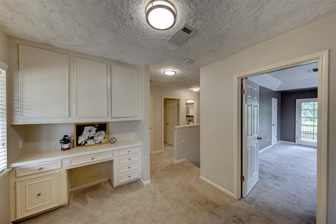
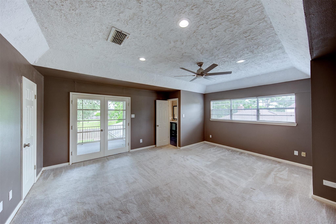
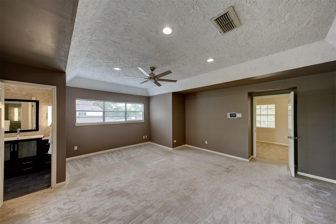
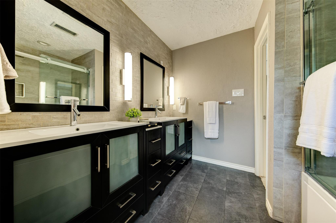
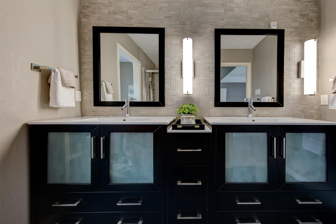
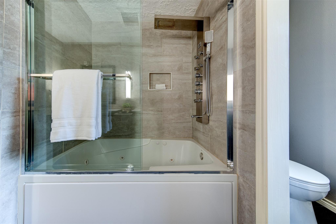
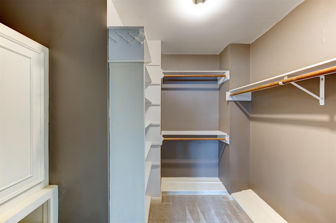
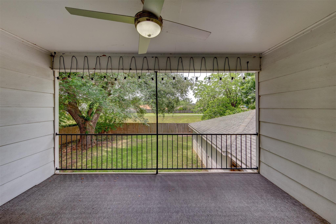
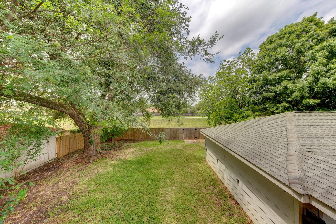
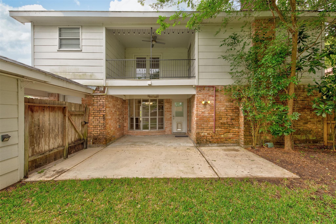
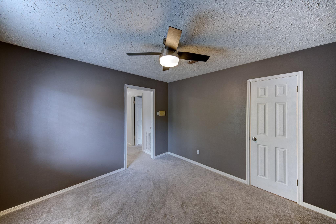
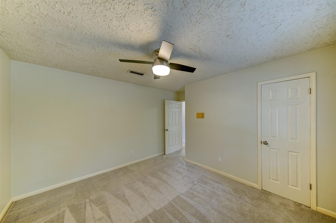
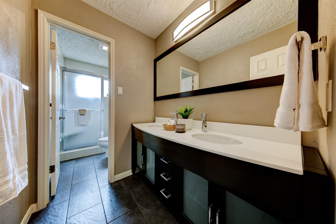
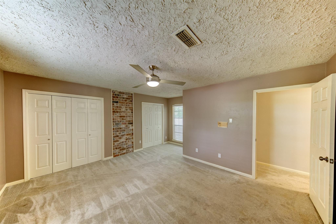
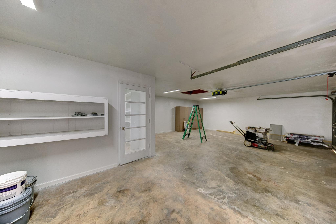
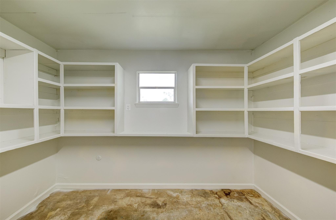
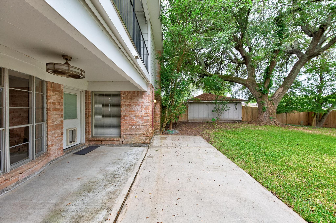
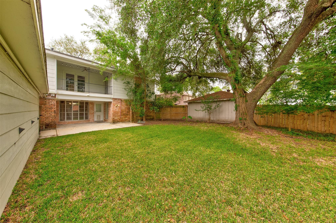
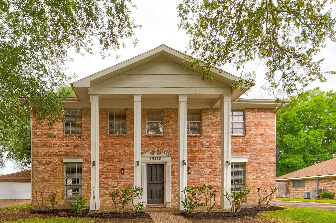
A true JEWEL in the Oakbrook West crown! NEW plush carpet (installed 8/26)! A premier location with peaceful bayou views in back...watch nature from the primary suite balcony! This gorgeous home is filled with special features & UPDATES! FLOWING first FLOOR begs for entertaining with a HUGE living room, elegant formal dining room, & sunny breakfast area off the remodeled gourmet kitchen. Enjoy a "SECRET" dry sauna behind the living room bookcase, gleaming SOLID SURFACE flooring, MODERN light fixtures, DOLBY ATMOS surround sound system, & romantic electric fireplace! Upstairs has a study area with BUILT-IN desk & 4 spacious bedrooms. The primary suite has a TEXAS SIZED closet, laundry chute, a private BALCONY through pretty french doors & a SPA-INSPIRED bath with Jacuzzi tub/shower. PLUS, stunning painted ceiling beams, TRENDY remodeled bathrooms & over sized garage. See pictures to appreciate the amenities! Close to shopping, restaurants, & schools! HURRY...this gem will not last long!
Details
| MLS # | 44368377 |
|---|---|
| Listing Type | For Sale |
| Style | House |
| HOA Dues | $450 |
| Sub-Type | Resale |
| Status | Active |
| Year | 1974 |
| Days On Site | 22 |
| Listing Provided By | UTR TEXAS, REALTORS | Gregory Langford |
Features
| Bed(s) | 4 |
|---|---|
| Bath(s) | 3 Total |
| SQ Feet | 2,808 |
| Garage | 2 |
| Story(s) | 2 |
| Acreage | 0.21 |
Interior
| Heating | Natural Gas |
|---|---|
| Heating Yes / No | Yes |
| Cooling | Ceiling Fan(s), Electric |
| Cooling Yes / No | Yes |
| Appliances | Disposal, Wine Refrigerator, Electric Oven, Microwave, Electric Range, Dishwasher |
| Interior Features | Balcony, Crown Molding, Formal Entry/Foyer, Wired for Sound, All Bedrooms Up, En-Suite Bath, Primary Bed - 2nd Floor, Sitting Area, Walk-In Closet(s) |
| Window Features | Window Coverings |
| Fireplace Yes / No | Yes |
| Fireplaces Total | 1 |
| Fireplace Features | Gas |
| Laundry Features | Washer Hookup |
Exterior
| Exterior Features | Back Green Space, Balcony |
|---|---|
| Roof | Composition |
| Foundation Details | Slab |
| Lot Features | Subdivided, Wooded, 0 Up To 1/4 Acre |
| Patio And Porch Features | Covered |
| Fencing | Full |
| Construction Materials | Brick, Cement Siding, Wood Siding |
| Direction Faces | South |
Parking
| Garage Yes / No | Yes |
|---|---|
| Parking Features | Detached, Oversized, Additional Parking, Garage Door Opener, Extra Driveway, Workshop in Garage |
Utilities
| Sewer | Public Sewer |
|---|---|
| Water Source | Public |
| Green Energy Efficient | Thermostat, Exposure/Shade |
Location
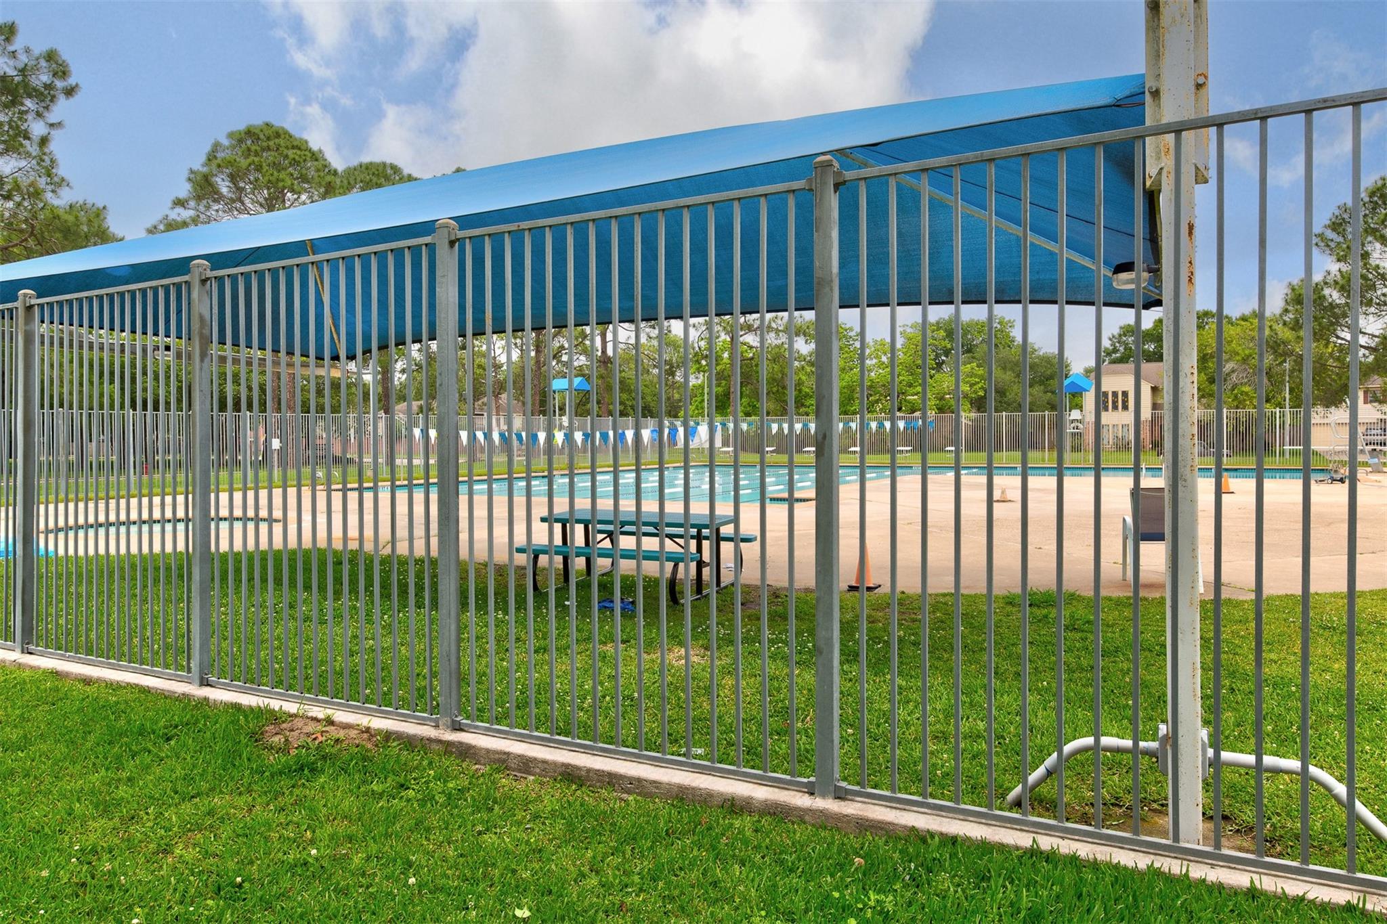
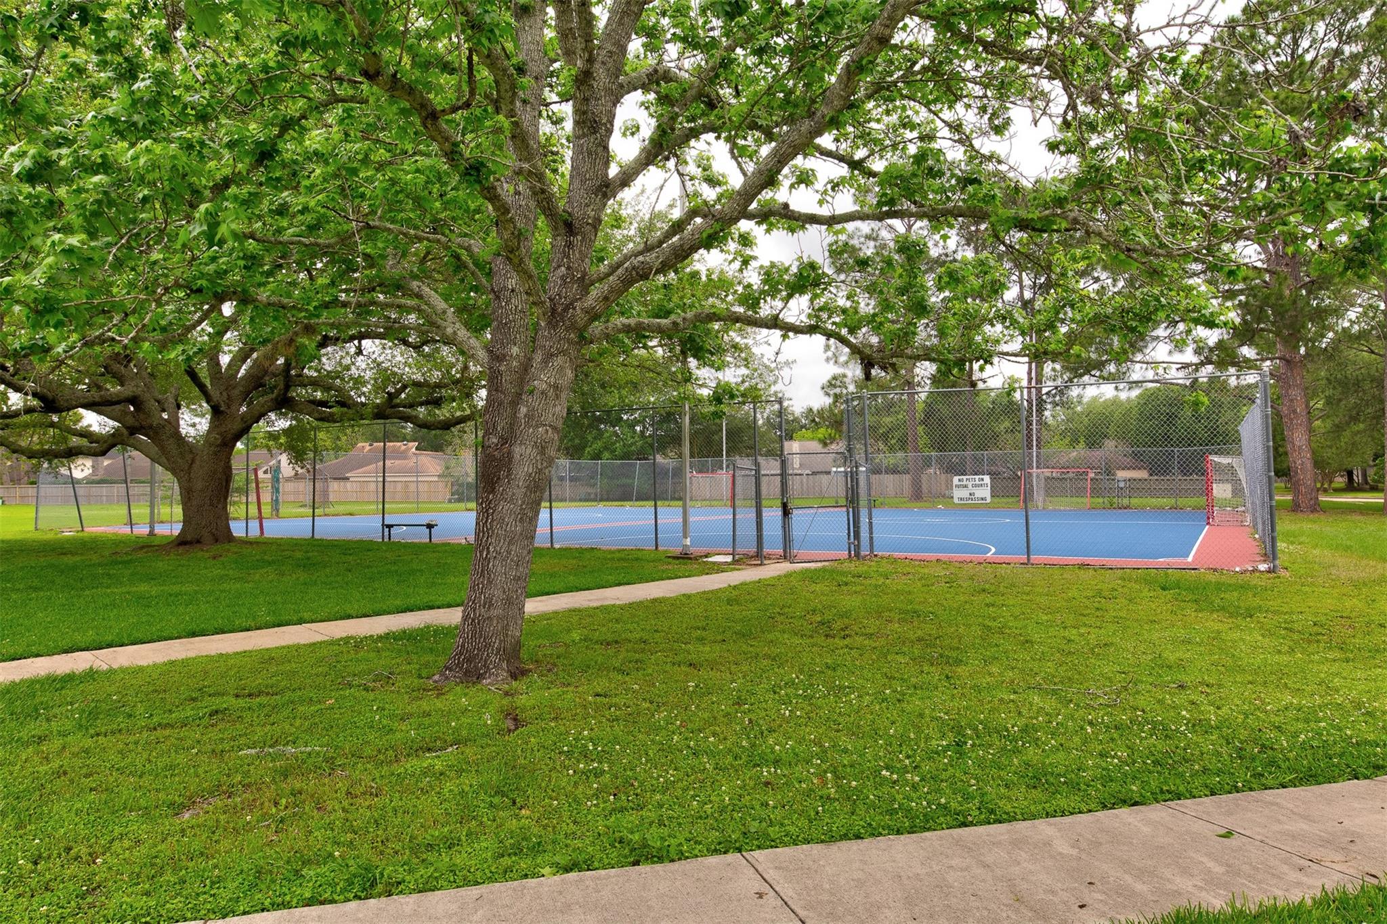
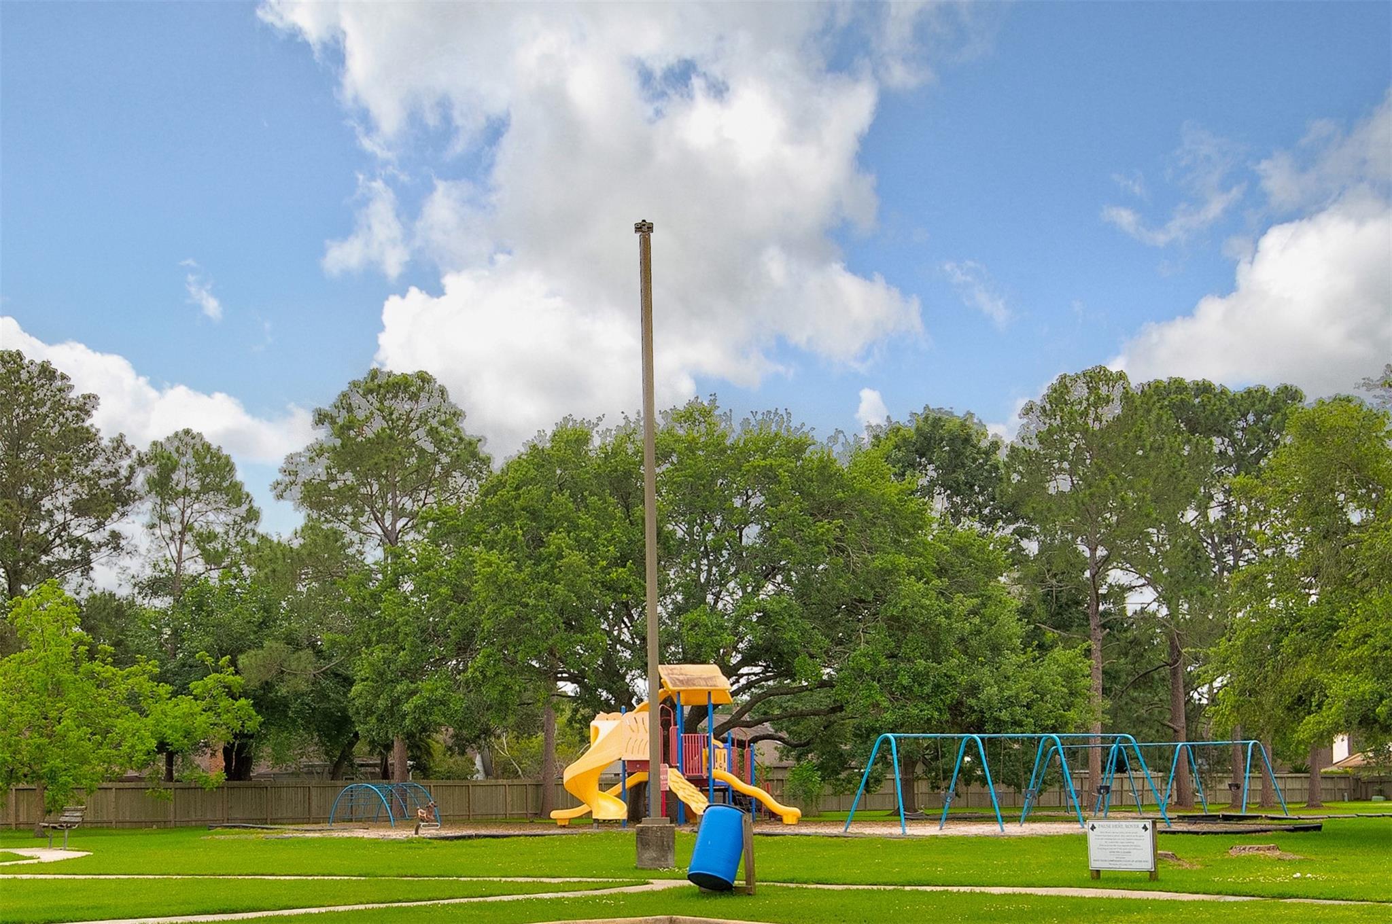
| Community Features | Subdivision Tennis Court |
|---|---|
| Har Master Planned Community | Clear Lake City |
| Har Restrictions | Deed Restrictions |
| Road Surface Type | Concrete |
Taxes
| Tax Annual Amount | 7877 |
|---|---|
| Tax Year | 2025 |
| Tax Exemptions | Homestead |
Other
| Har Maint Fee Includes | Common Grounds, Recreational Facilities |
|---|
Area Information
| State | TX |
|---|---|
| County | Harris |
| City | Houston |
| Zip Code | 77062 |
| Area | 7 |
| Subarea | Clear Lake Area |
| Community Name | Oakbrook West Sec 03 |
| School District | 9 - Clear Creek |
| Elementary School | Clear Lake City Elementary Schoo |
| High School | 9 - Clear Creek |
| Listing VS Median (in Oakbrook West Sec 03) | |
Price: $354,900 low | high Med: $349,000 sqft: 2,808 low | high Med: 2,029 $ / sqft: $126 low | high Med: $172 On site: 22 low | high Med: 22 | |
Market Activity 77062
Request a showing
Request a showing
Contact
Learn More About This Property

| State | TX |
|---|---|
| County | Harris |
| City | Houston |
| Zip Code | 77062 |
| Area | 7 |
| Subarea | Clear Lake Area |
| Community Name | Oakbrook West Sec 03 |
| School District | 9 - Clear Creek |
| Elementary School | Clear Lake City Elementary Schoo |
| High School | 9 - Clear Creek |
| Listing VS Median (in Oakbrook West Sec 03) | |
Price: $354,900 low | high Med: $349,000 sqft: 2,808 low | high Med: 2,029 $ / sqft: $126 low | high Med: $172 On site: 22 low | high Med: 22 | |