In-Person: 12/27 12:00 PM - 5:00 PM
In-Person: 12/28 12:00 PM - 5:00 PM
14461 Feather Moss Drive,Splendora, TX 77372
Splendora, TX 77372
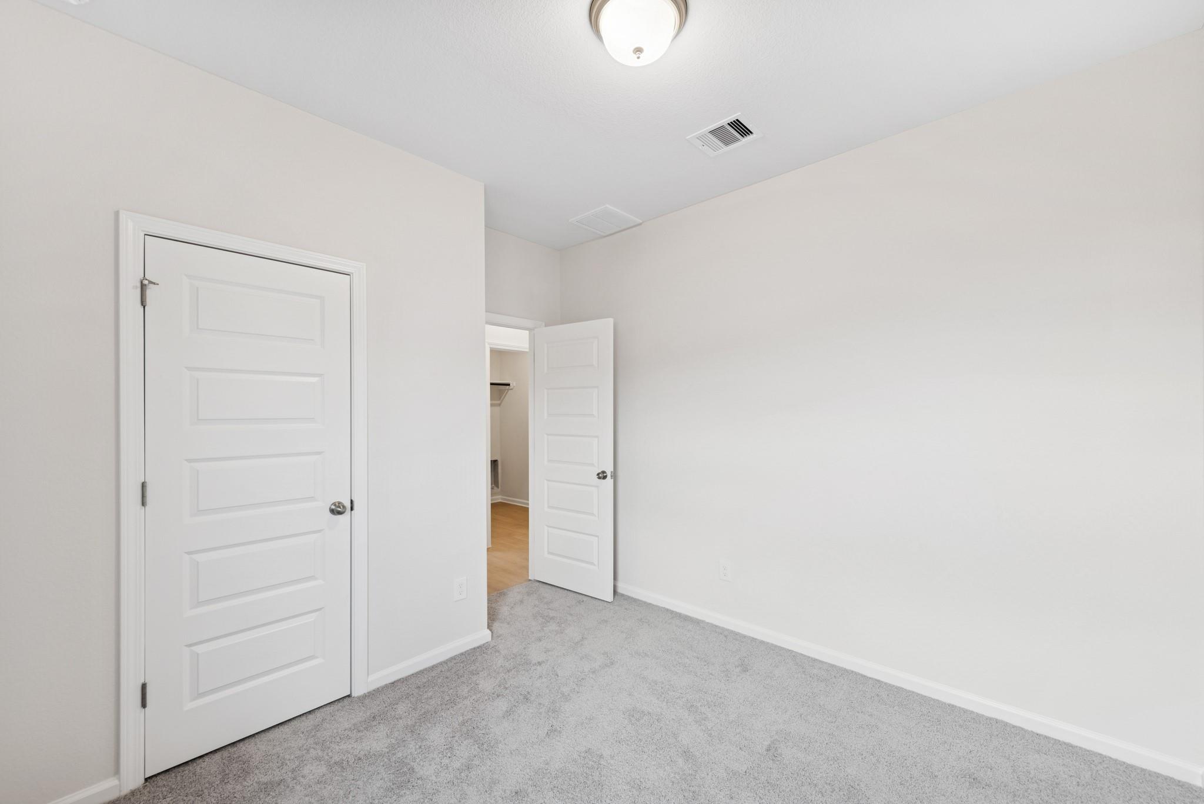
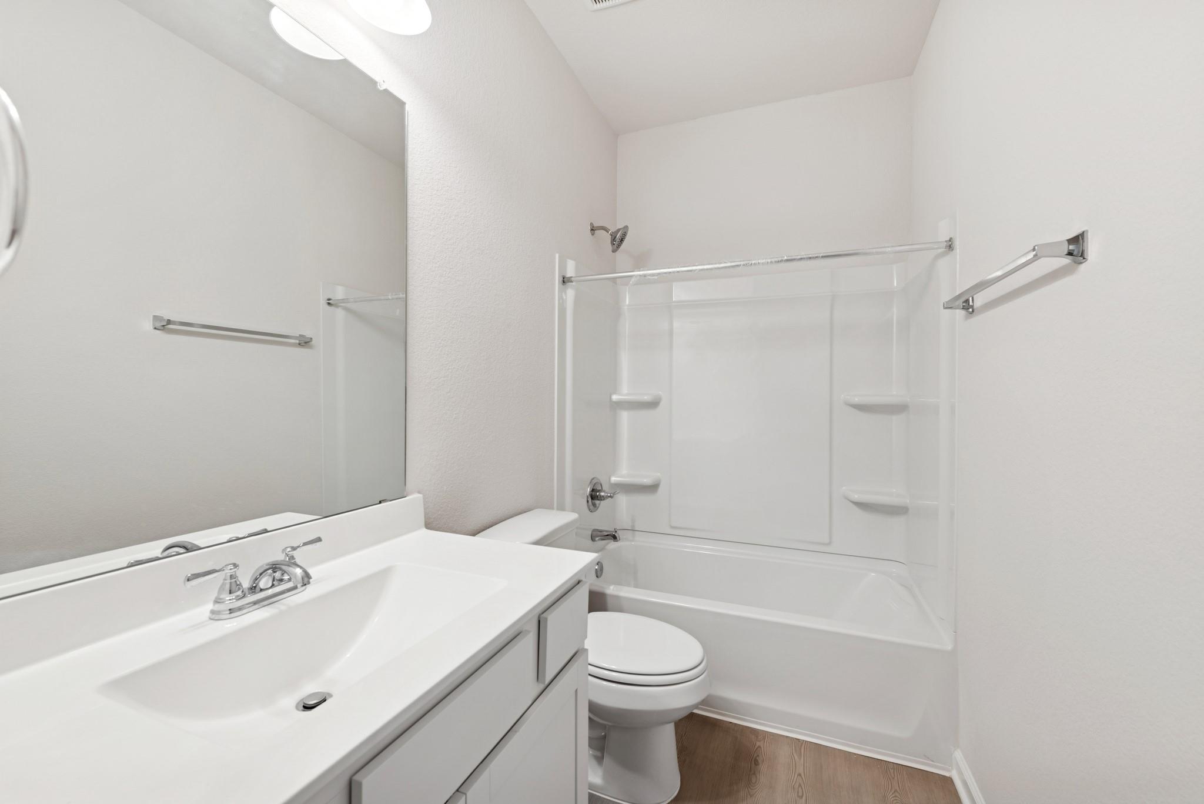
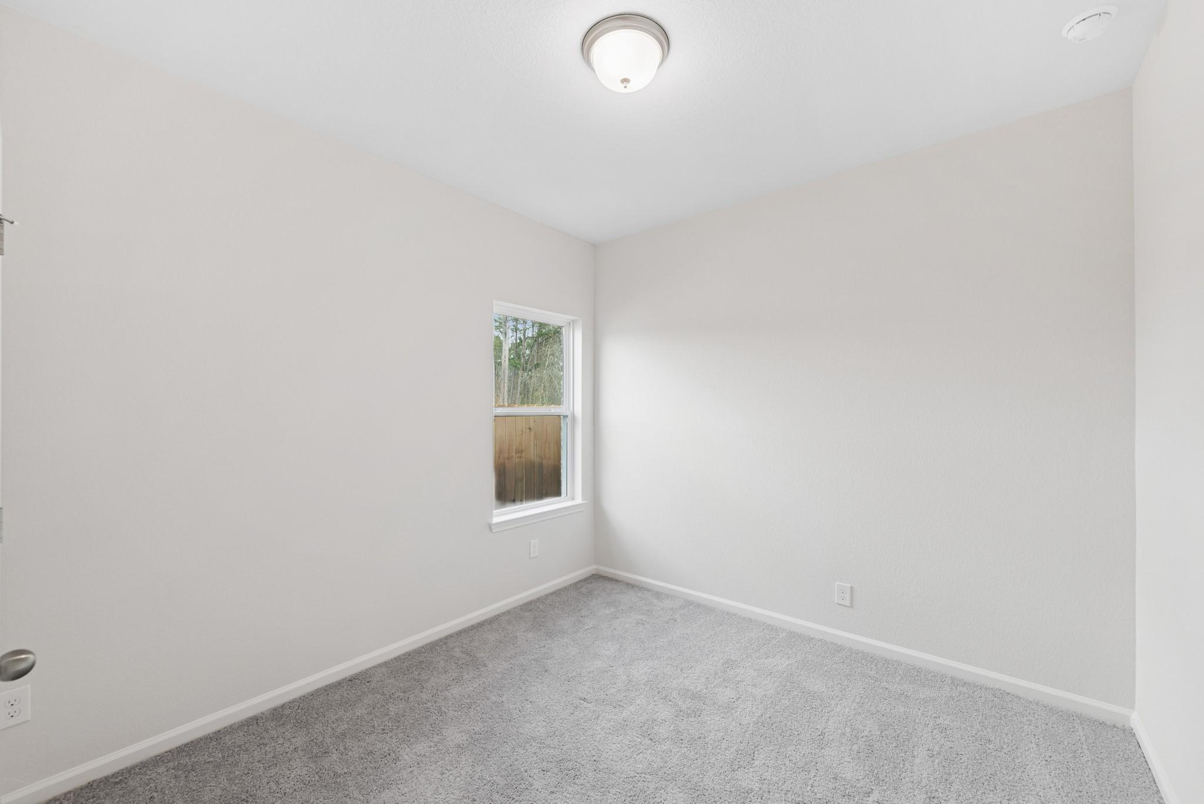
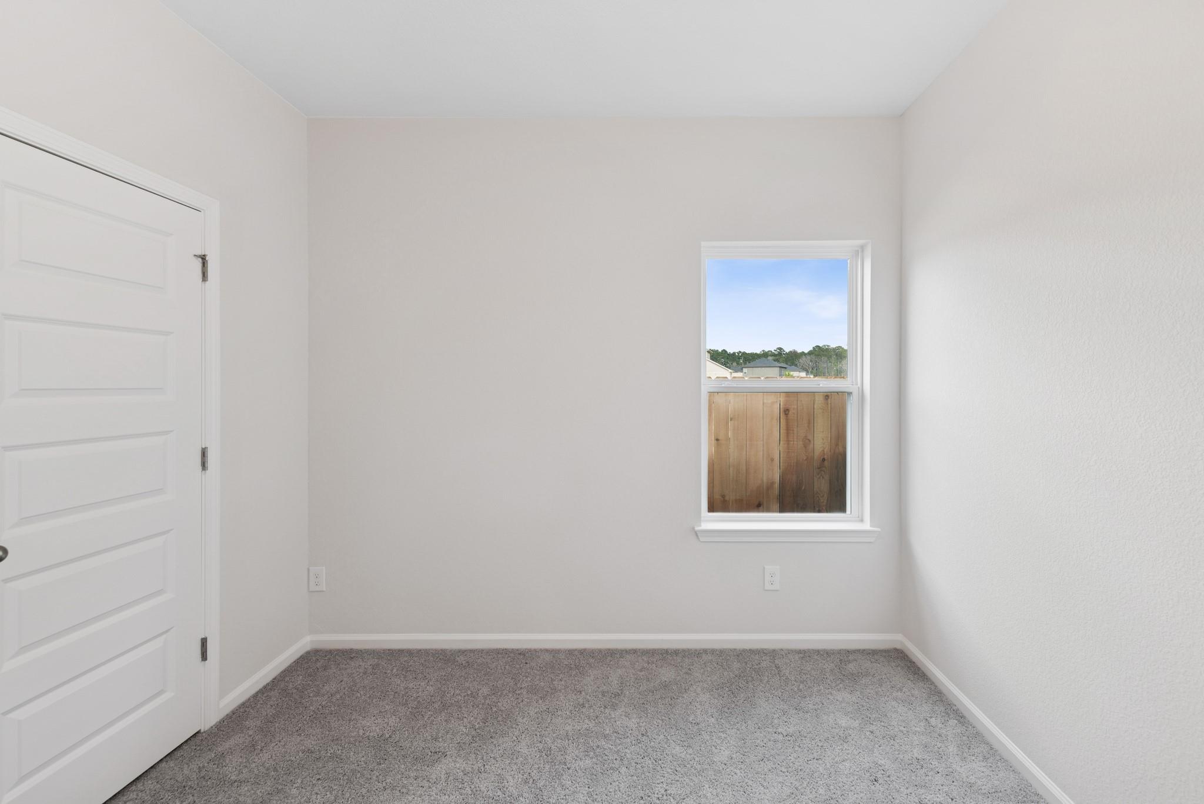

Description
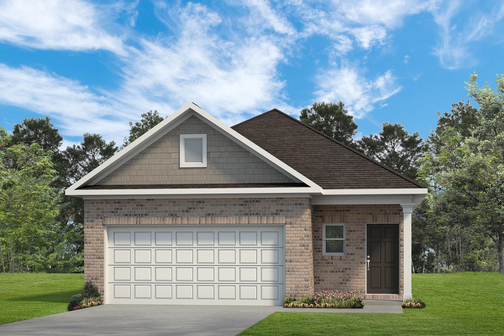
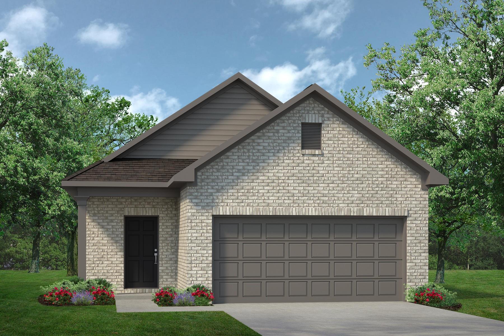
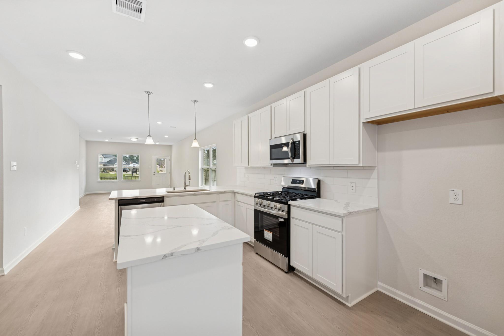
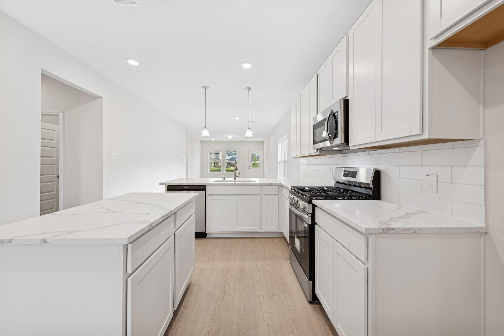
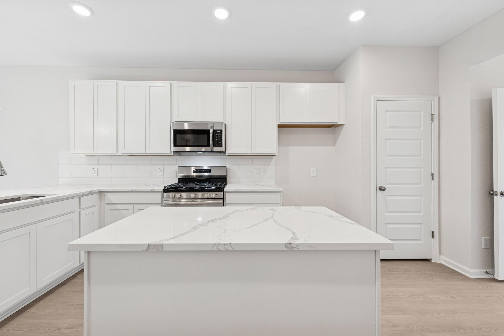
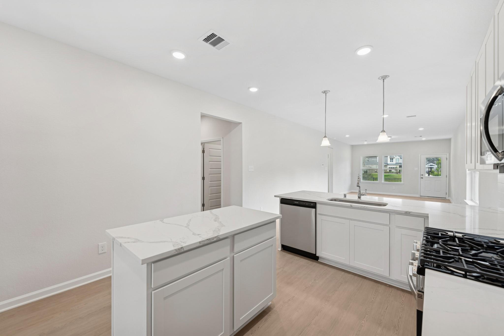
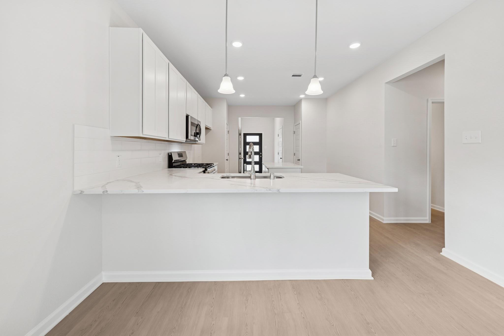
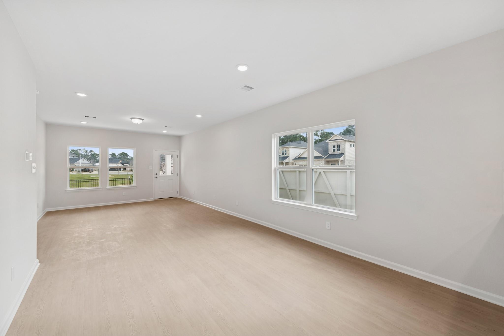
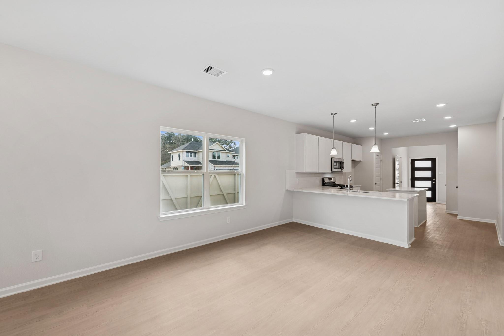
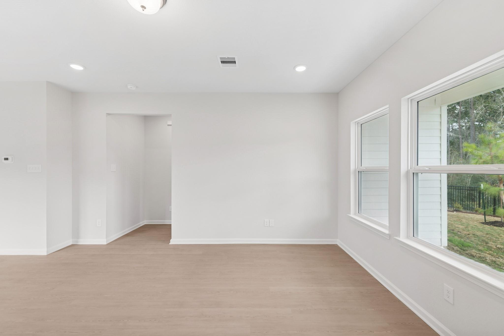
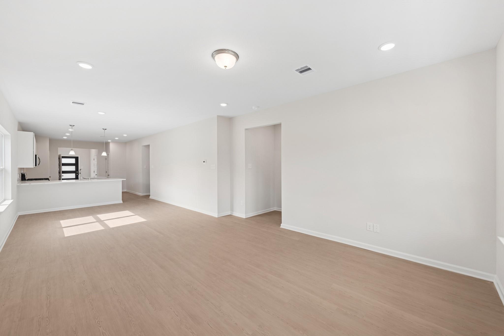
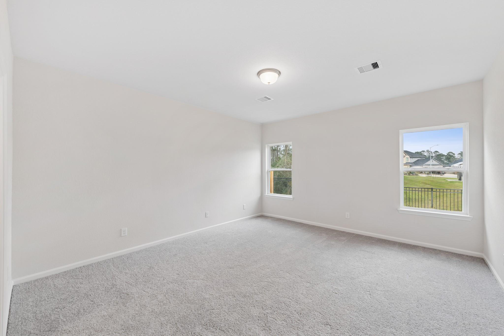
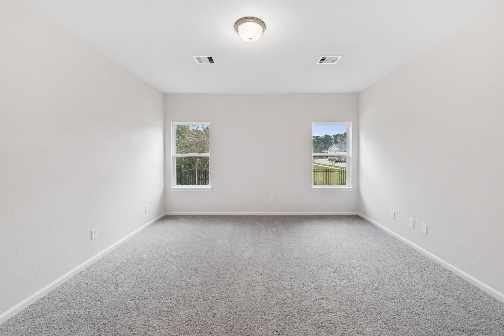
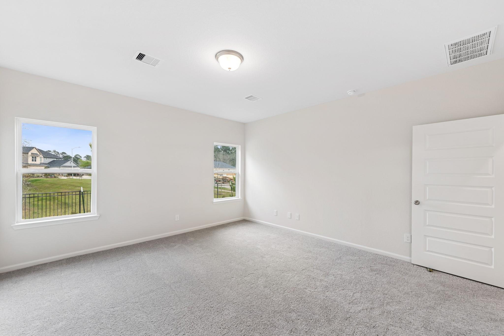
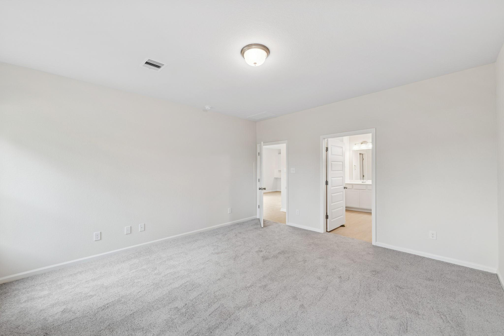
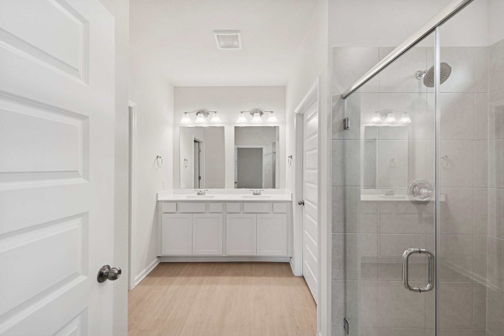
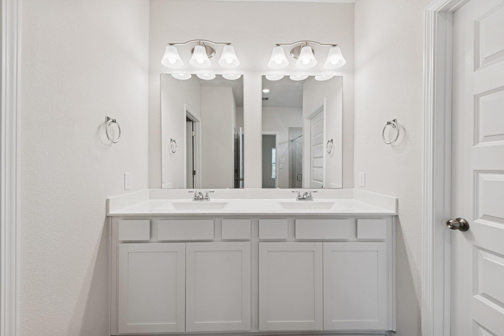
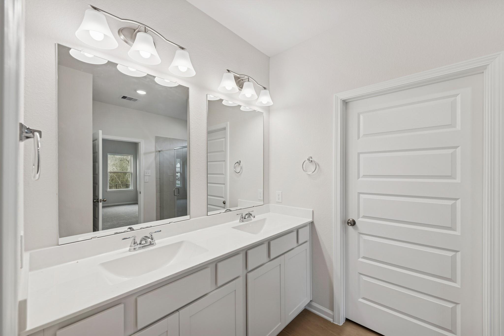
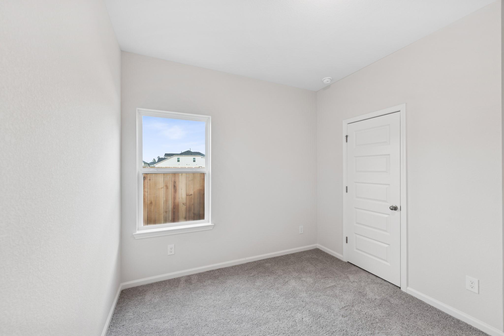
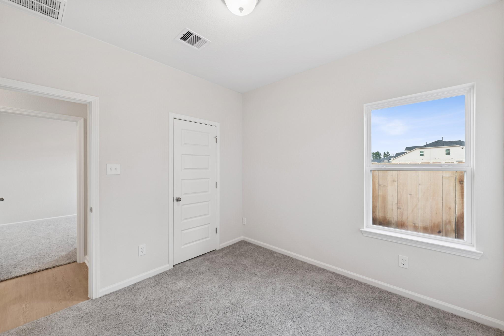
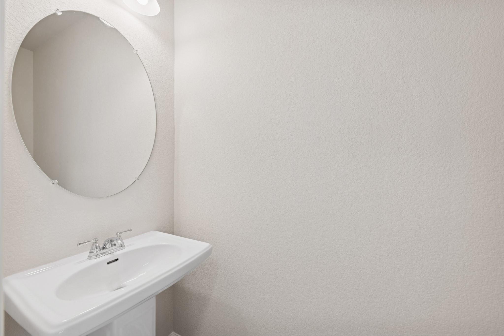
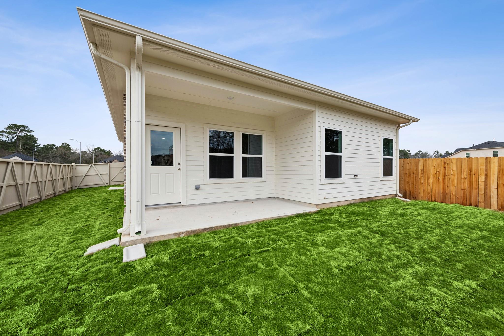
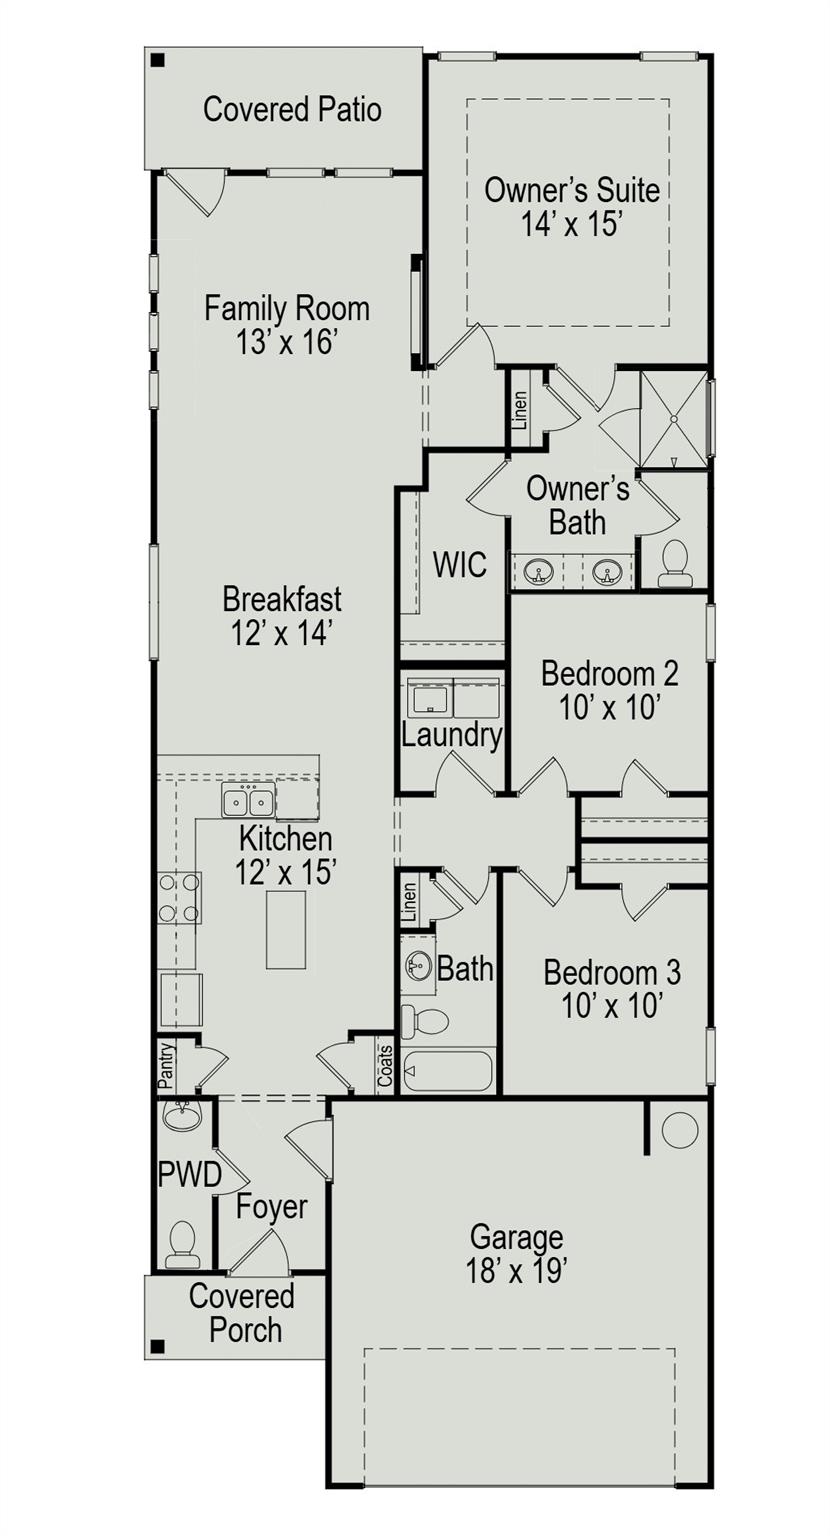
Discover the Cardinal II plan by Smith Douglas Homes in Splendora, TX-a beautifully designed 3-bedroom, 2.5-bath new construction home with 4-sided brick offering comfort, efficiency, and style. The open-concept layout features a spacious kitchen flowing into the dining and family room with a linear electric fireplace, perfect for entertaining. The owner's suite includes a tray ceiling, large walk-in shower, and private location at the back of the home. Enjoy luxury vinyl plank flooring, a covered rear patio, a fully sodded yard, a landscaping package with an irrigation system, a front door with a smart lock/deadbolt, and a Tech Shield radiant barrier for energy efficiency. The home also features a powder bath and more. Located in a master-planned community zoned to Splendora ISD, with an on-site elementary school and planned amenities including a pool, trails, playground, community center, and covered pavilion. AVAILABLE OCTOBER!
Details
| MLS # | 6220906 |
|---|---|
| Listing Type | For Sale |
| Style | House |
| HOA Dues | $750 |
| Sub-Type | New Construction |
| Status | Active |
| Year | 2026 |
| Days On Site | 21 |
| Listing Provided By | Keller Williams Signature | Nicoletta Barker |
Features
| Bed(s) | 3 |
|---|---|
| Bath(s) | 3 Total |
| SQ Feet | 1,566 |
| Garage | 2 |
| Story(s) | 1 |
Interior
| Heating | Natural Gas |
|---|---|
| Heating Yes / No | Yes |
| Cooling | Electric |
| Cooling Yes / No | Yes |
| Appliances | Disposal, Gas Oven, Microwave, Gas Range, Dishwasher |
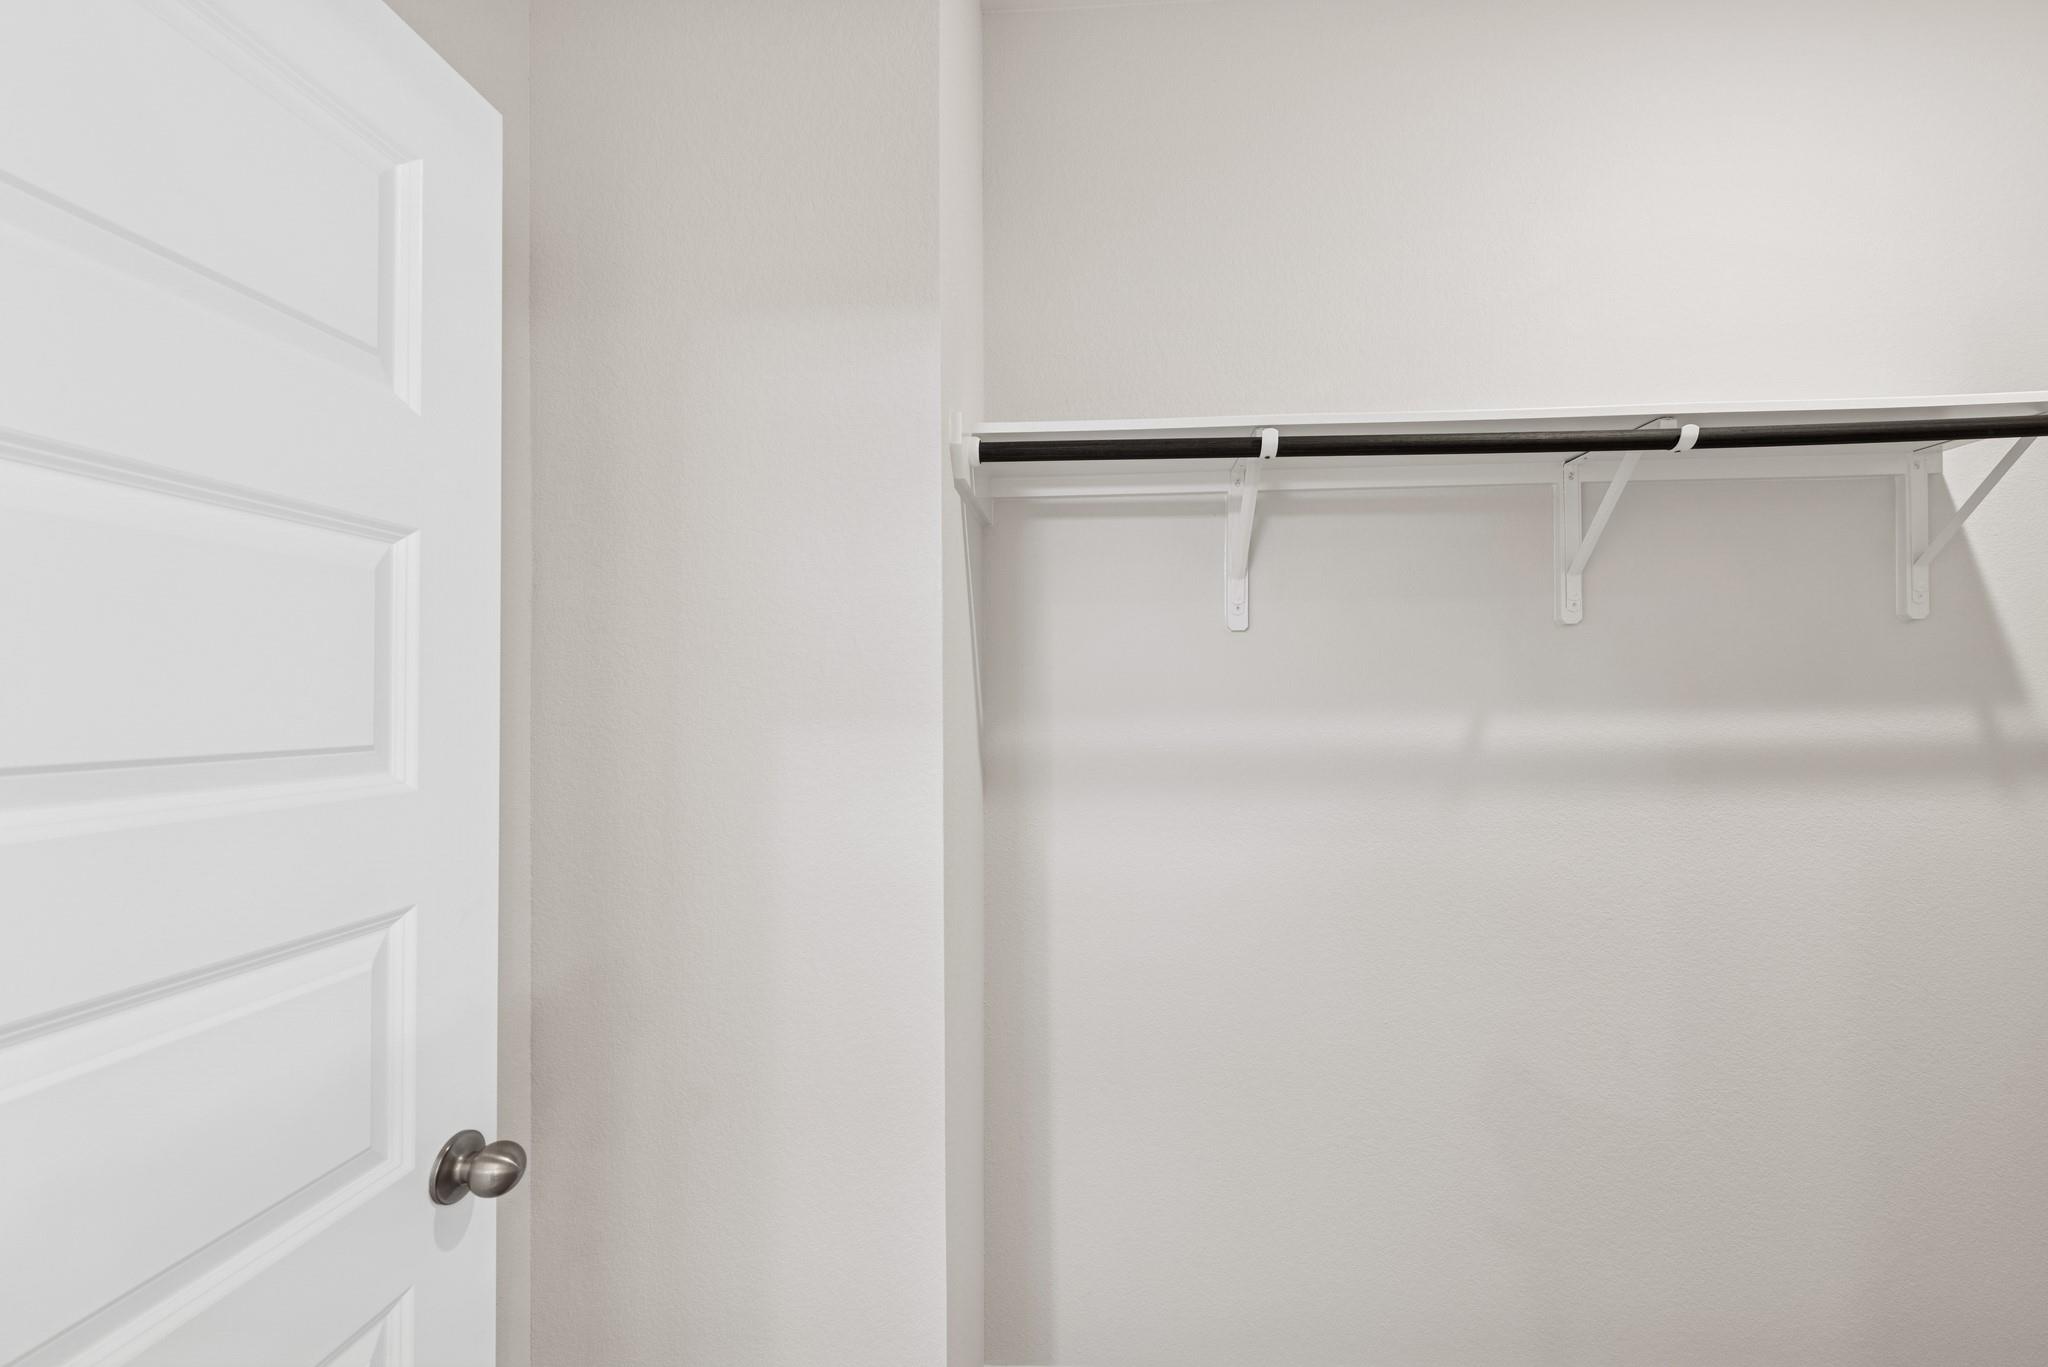
| Interior Features | En-Suite Bath, Walk-In Closet(s) |
| Fireplace Yes / No | Yes |
| Fireplaces Total | 1 |
| Fireplace Features | Electric |
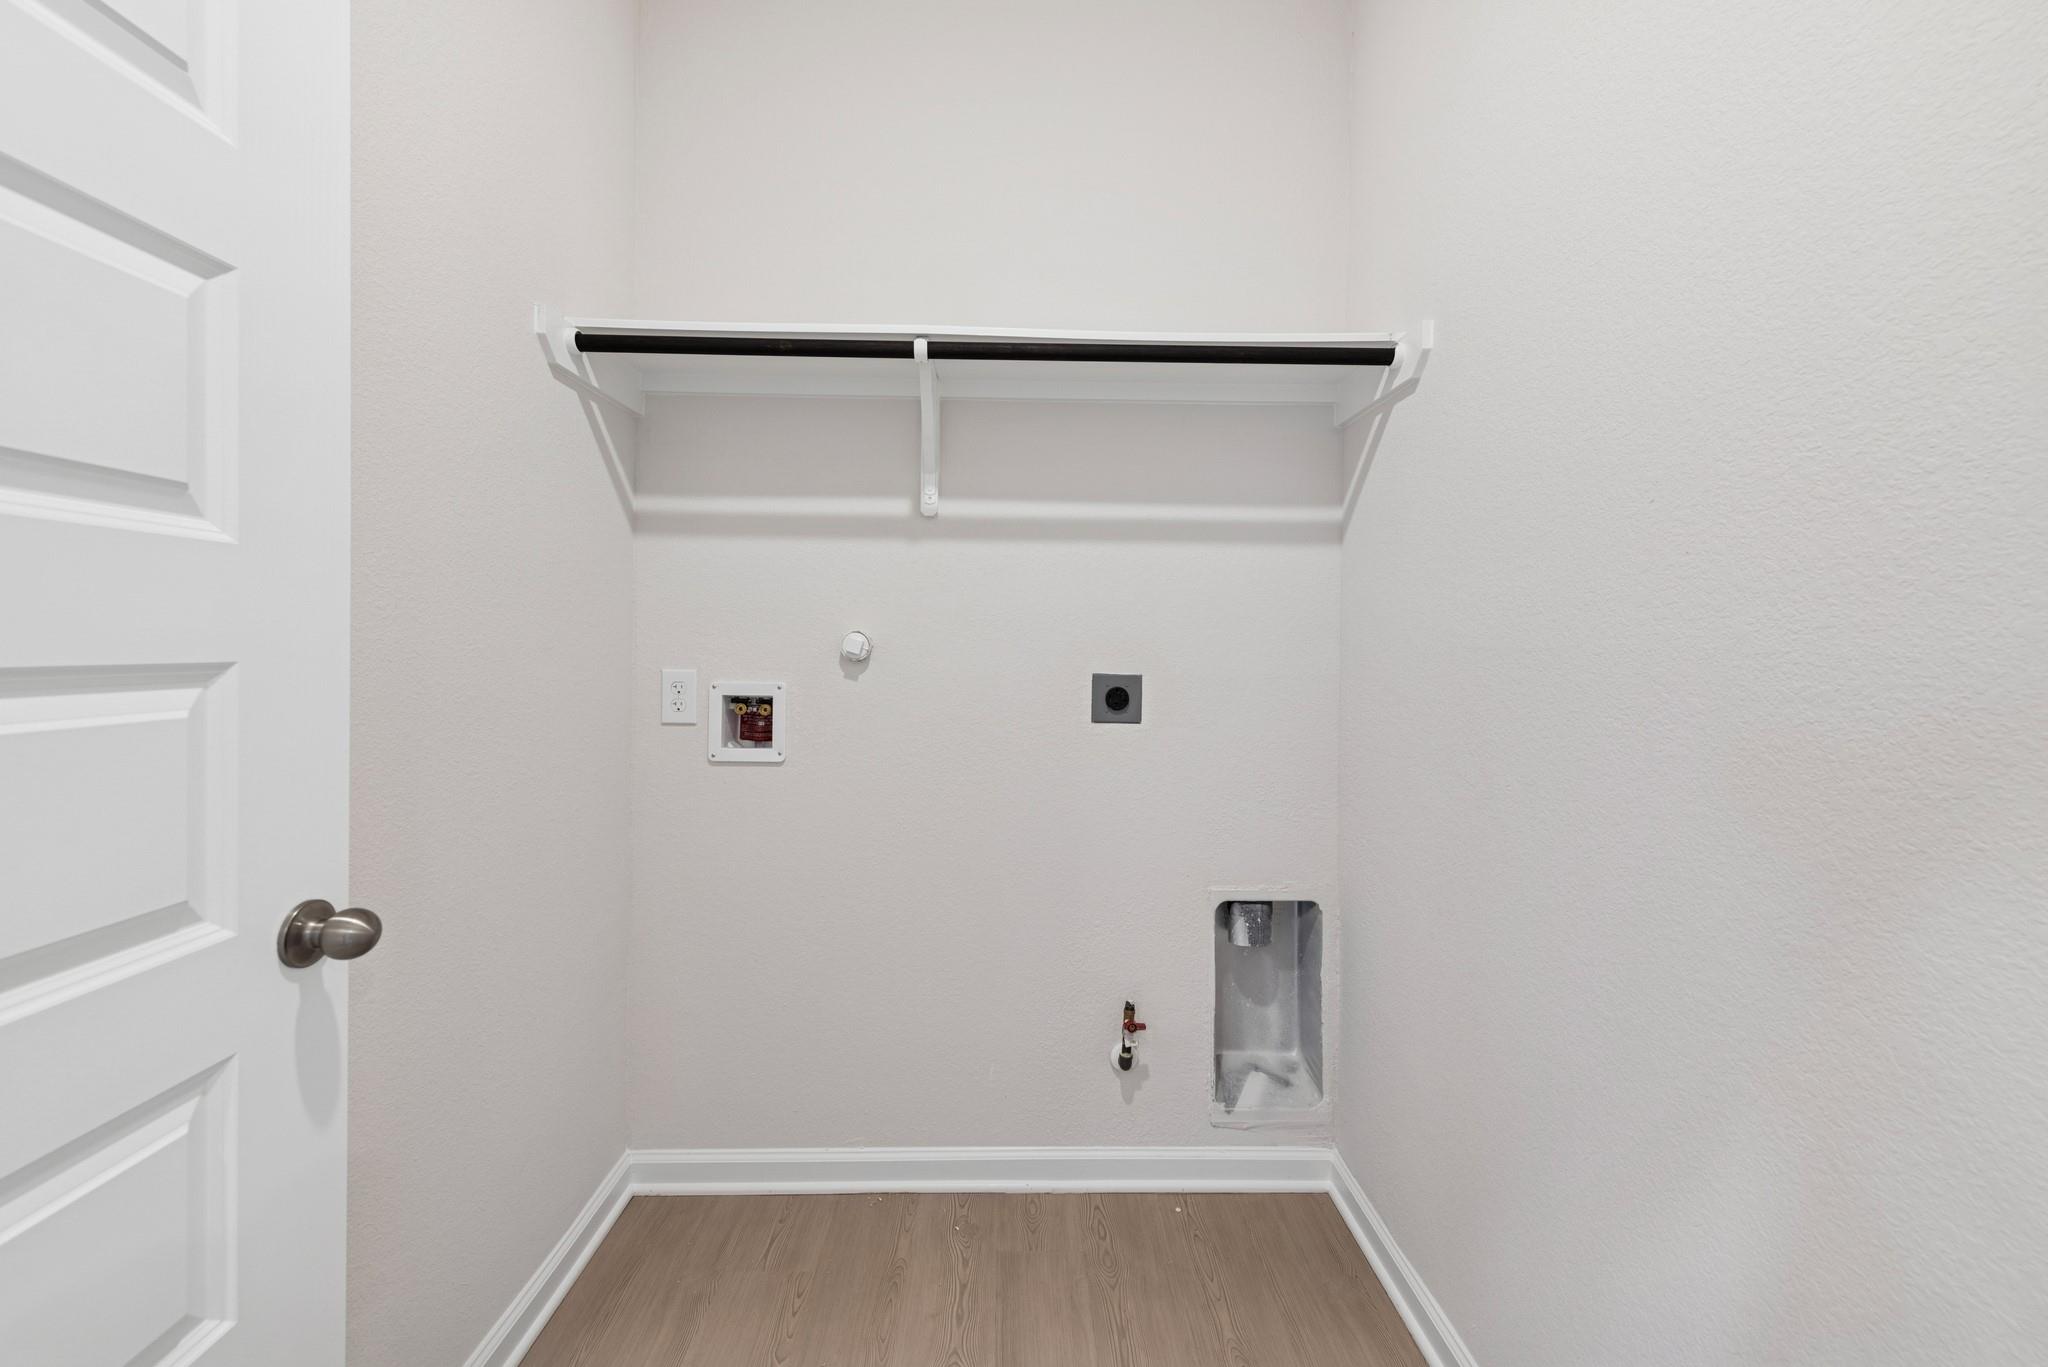
| Laundry Features | Electric Dryer Hookup, Gas Dryer Hookup, Washer Hookup |
| Har Room Description | Entry, Family Room, Kitchen/Dining Combo, Utility Room in House |
Exterior
| Roof | Composition |
|---|---|
| Foundation Details | Slab |
| Lot Features | Back Yard, Subdivided, 0 Up To 1/4 Acre |
| Patio And Porch Features | Covered |
| Fencing | Back Yard |
| Construction Materials | Batts Insulation, Brick, Cement Siding |
| Property Condition | Under Construction |
Parking
| Attached Garage Yes / No | Yes |
|---|---|
| Garage Yes / No | Yes |
| Parking Features | Attached |
Utilities
| Water Source | Water District |
|---|---|
| Green Energy Efficient | Thermostat, HVAC>15 SEER |
Location
| Har Restrictions | Deed Restrictions |
|---|
Other
| Har Maint Fee Includes | Recreational Facilities |
|---|
Area Information
| State | TX |
|---|---|
| County | Montgomery |
| City | Splendora |
| Zip Code | 77372 |
| Area | 40 |
| Subarea | Cleveland Area |
| Community Name | The Canopies |
| School District | 47 - Splendora |
| Elementary School | Timber Lakes Elementary School |
| High School | 47 - Splendora |
| Listing VS Median (in The Canopies) | |
Price: $259,990 low | high Med: $251,615 sqft: 1,566 low | high Med: 1,555 $ / sqft: $166 low | high Med: $162 On site: 21 low | high Med: 21 | |
Market Activity 77372
Request a showing
Request a showing
Contact
Learn More About This Property

| Open House |
|---|
| In-Person 12/27 12:00 PM - 5:00 PM |
| In-Person 12/28 12:00 PM - 5:00 PM |
| State | TX |
|---|---|
| County | Montgomery |
| City | Splendora |
| Zip Code | 77372 |
| Area | 40 |
| Subarea | Cleveland Area |
| Community Name | The Canopies |
| School District | 47 - Splendora |
| Elementary School | Timber Lakes Elementary School |
| High School | 47 - Splendora |
| Listing VS Median (in The Canopies) | |
Price: $259,990 low | high Med: $251,615 sqft: 1,566 low | high Med: 1,555 $ / sqft: $166 low | high Med: $162 On site: 21 low | high Med: 21 | |