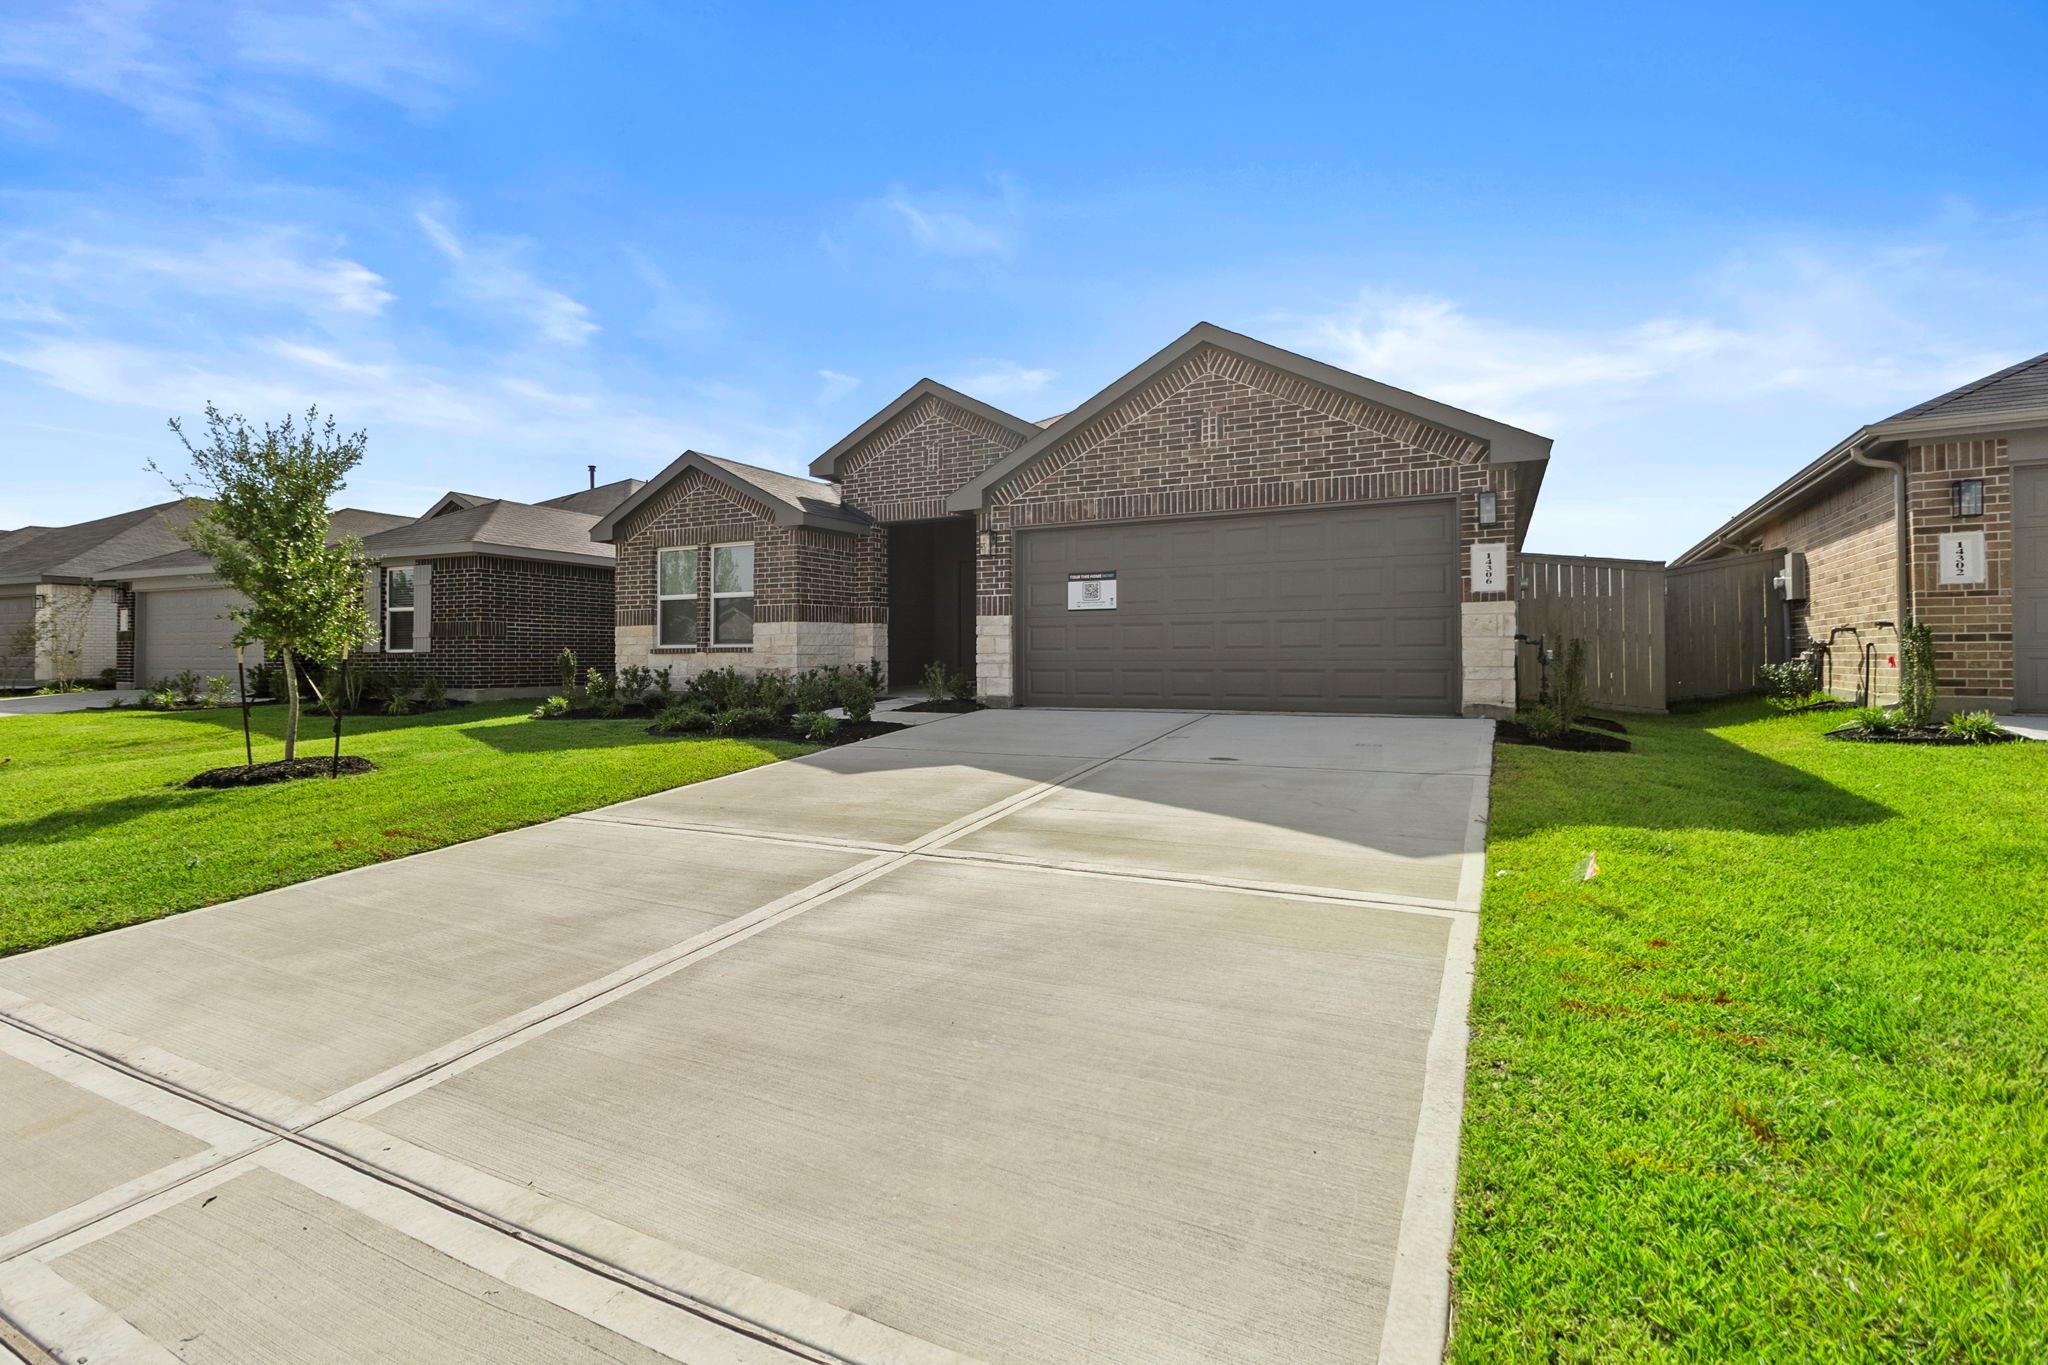
14306 Moonflower Drive,Splendora, TX 77372
Splendora, TX 77372

Description
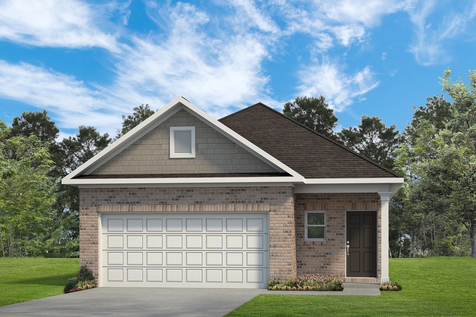
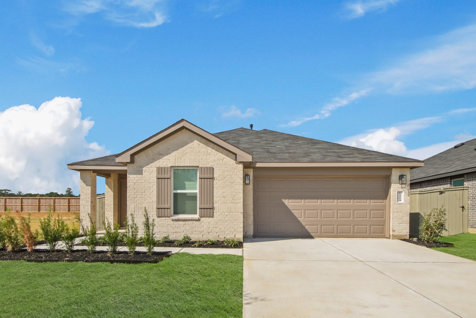
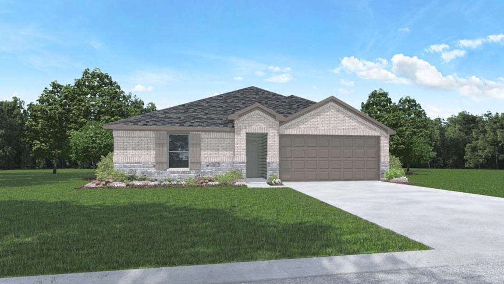
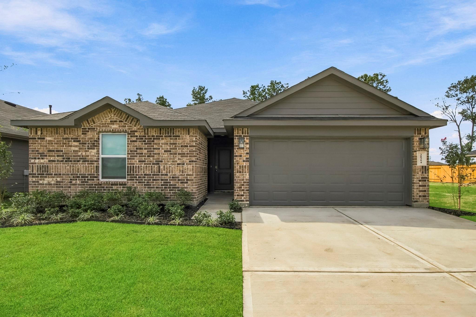
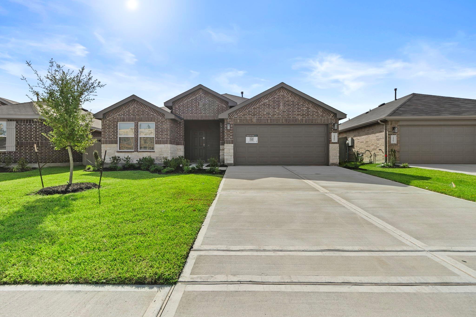
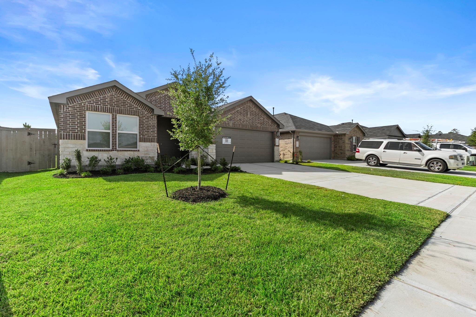
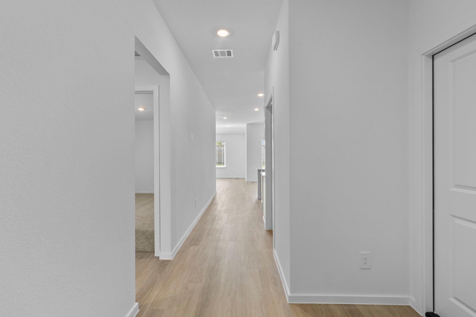
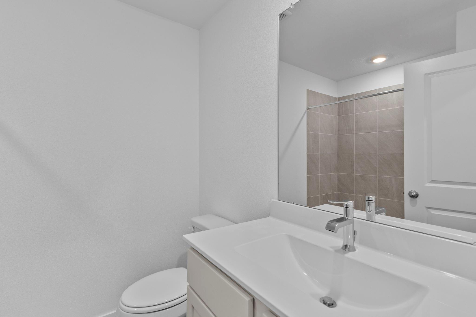
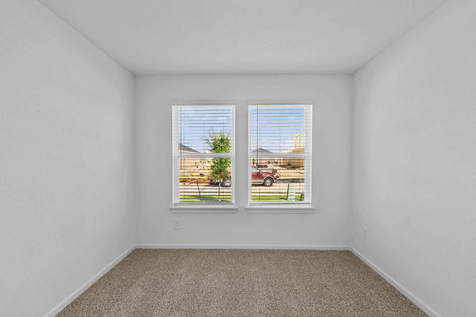
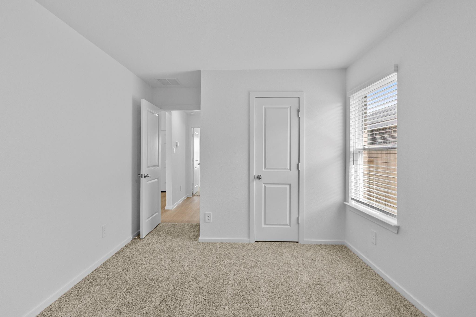
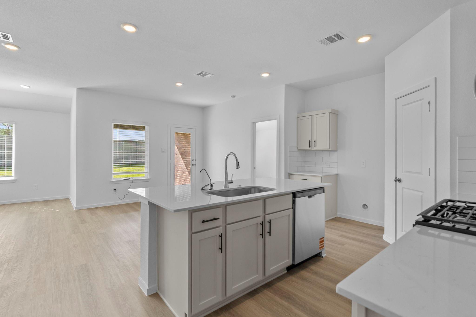
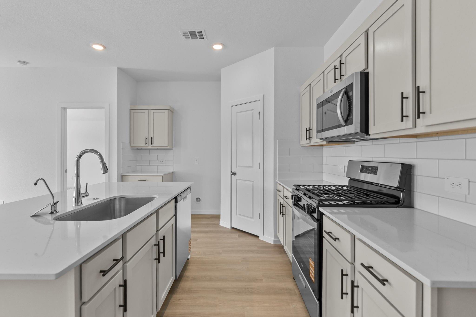
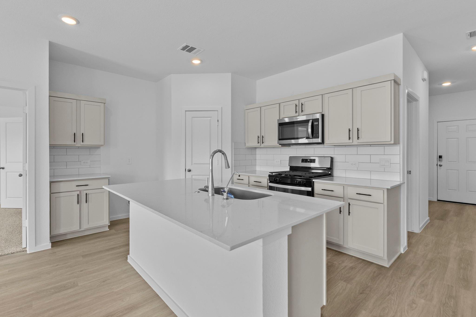
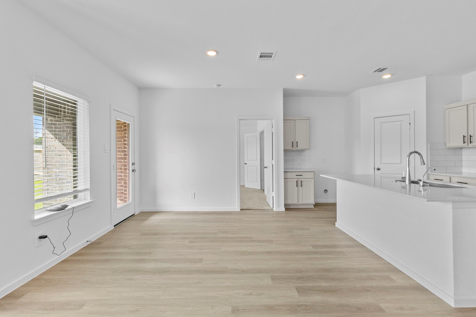
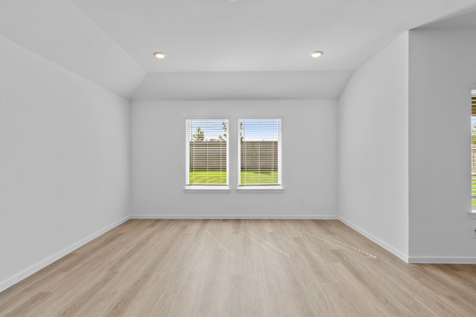
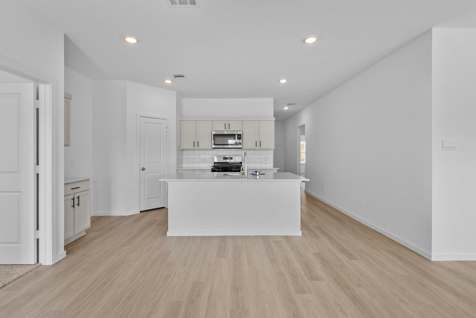
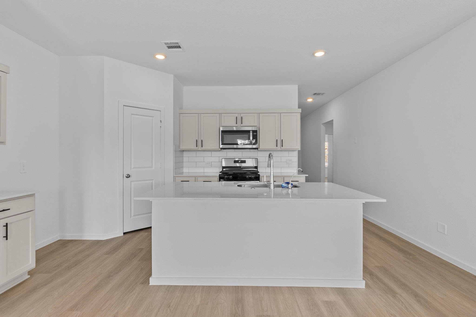
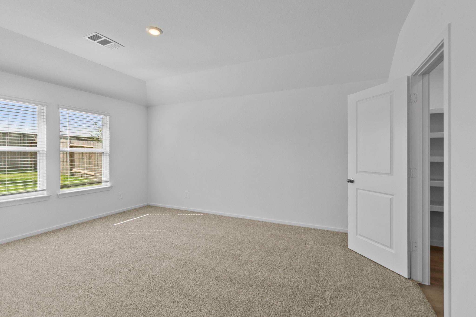
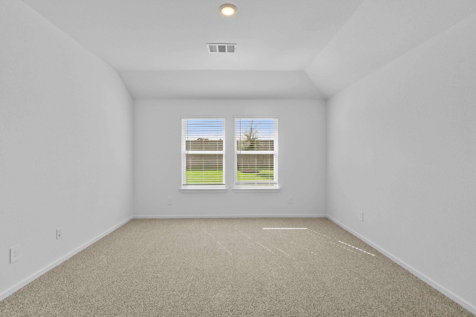
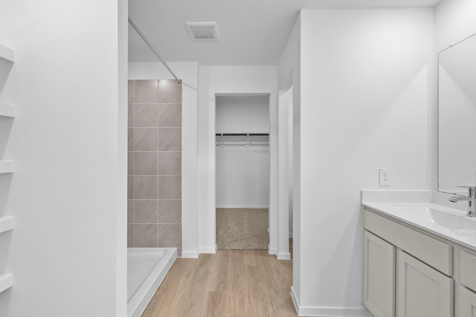
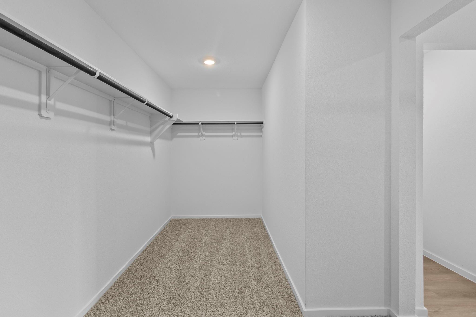
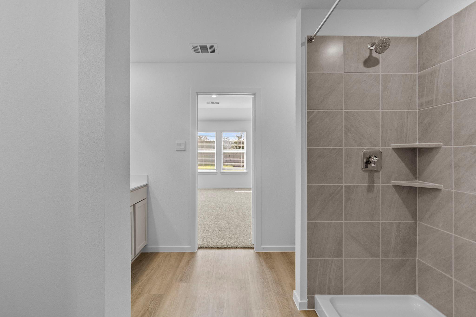
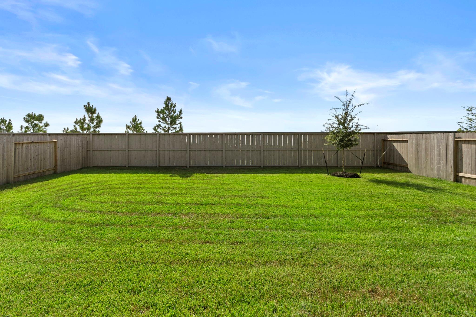
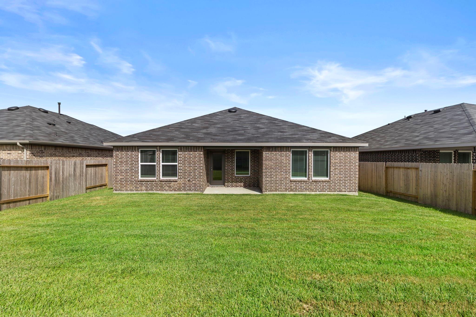
**Tour this home anytime - no appointment . Simply verify your ID at the door and explore on your own schedule, 7 days a week. Welcome to the Denton floorplan by D.R. Horton in Harrington Trails at The Canopies! This brand-new one-story home offers 3 bedrooms, 2 baths, and a bright open-concept layout designed for everyday living. The inviting foyer leads to a spacious island kitchen featuring quartz countertops, stainless steel appliances, abundant cabinetry, a pantry, and seamless flow into the dining area and family room. The private primary suite includes dual sinks, a large walk-in shower, and an oversized walk-in closet, while the secondary bedrooms also feature walk-in closets. Additional highlights include Smart Home technology, a tankless water heater, energy-efficient construction, covered patio, sprinkler system, fenced backyard, and 2-car garage. Harrington Trails at The Canopies offers a community pool, splash pad, walking trails, park, and an on-site elementary school.
Details
| MLS # | 9414783 |
|---|---|
| Listing Type | For Sale |
| Style | House |
| HOA Dues | $750 |
| Sub-Type | New Construction |
| Status | Active |
| Year | 2026 |
| Days On Site | 21 |
| Listing Provided By | Keller Williams City View | Meredith Marti |
Features
| Bed(s) | 3 |
|---|---|
| Bath(s) | 2 Total |
| SQ Feet | 1,573 |
| Garage | 2 |
| Story(s) | 1 |
| Acreage | 0.14 |
Interior
| Heating | Natural Gas |
|---|---|
| Heating Yes / No | Yes |
| Cooling | Electric |
| Cooling Yes / No | Yes |
| Appliances | Water Heater, Disposal, Microwave, Gas Range, Dishwasher |
| Interior Features | High Ceilings, Prewired for Alarm System |
| Window Features | Insulated/Low-E windows |
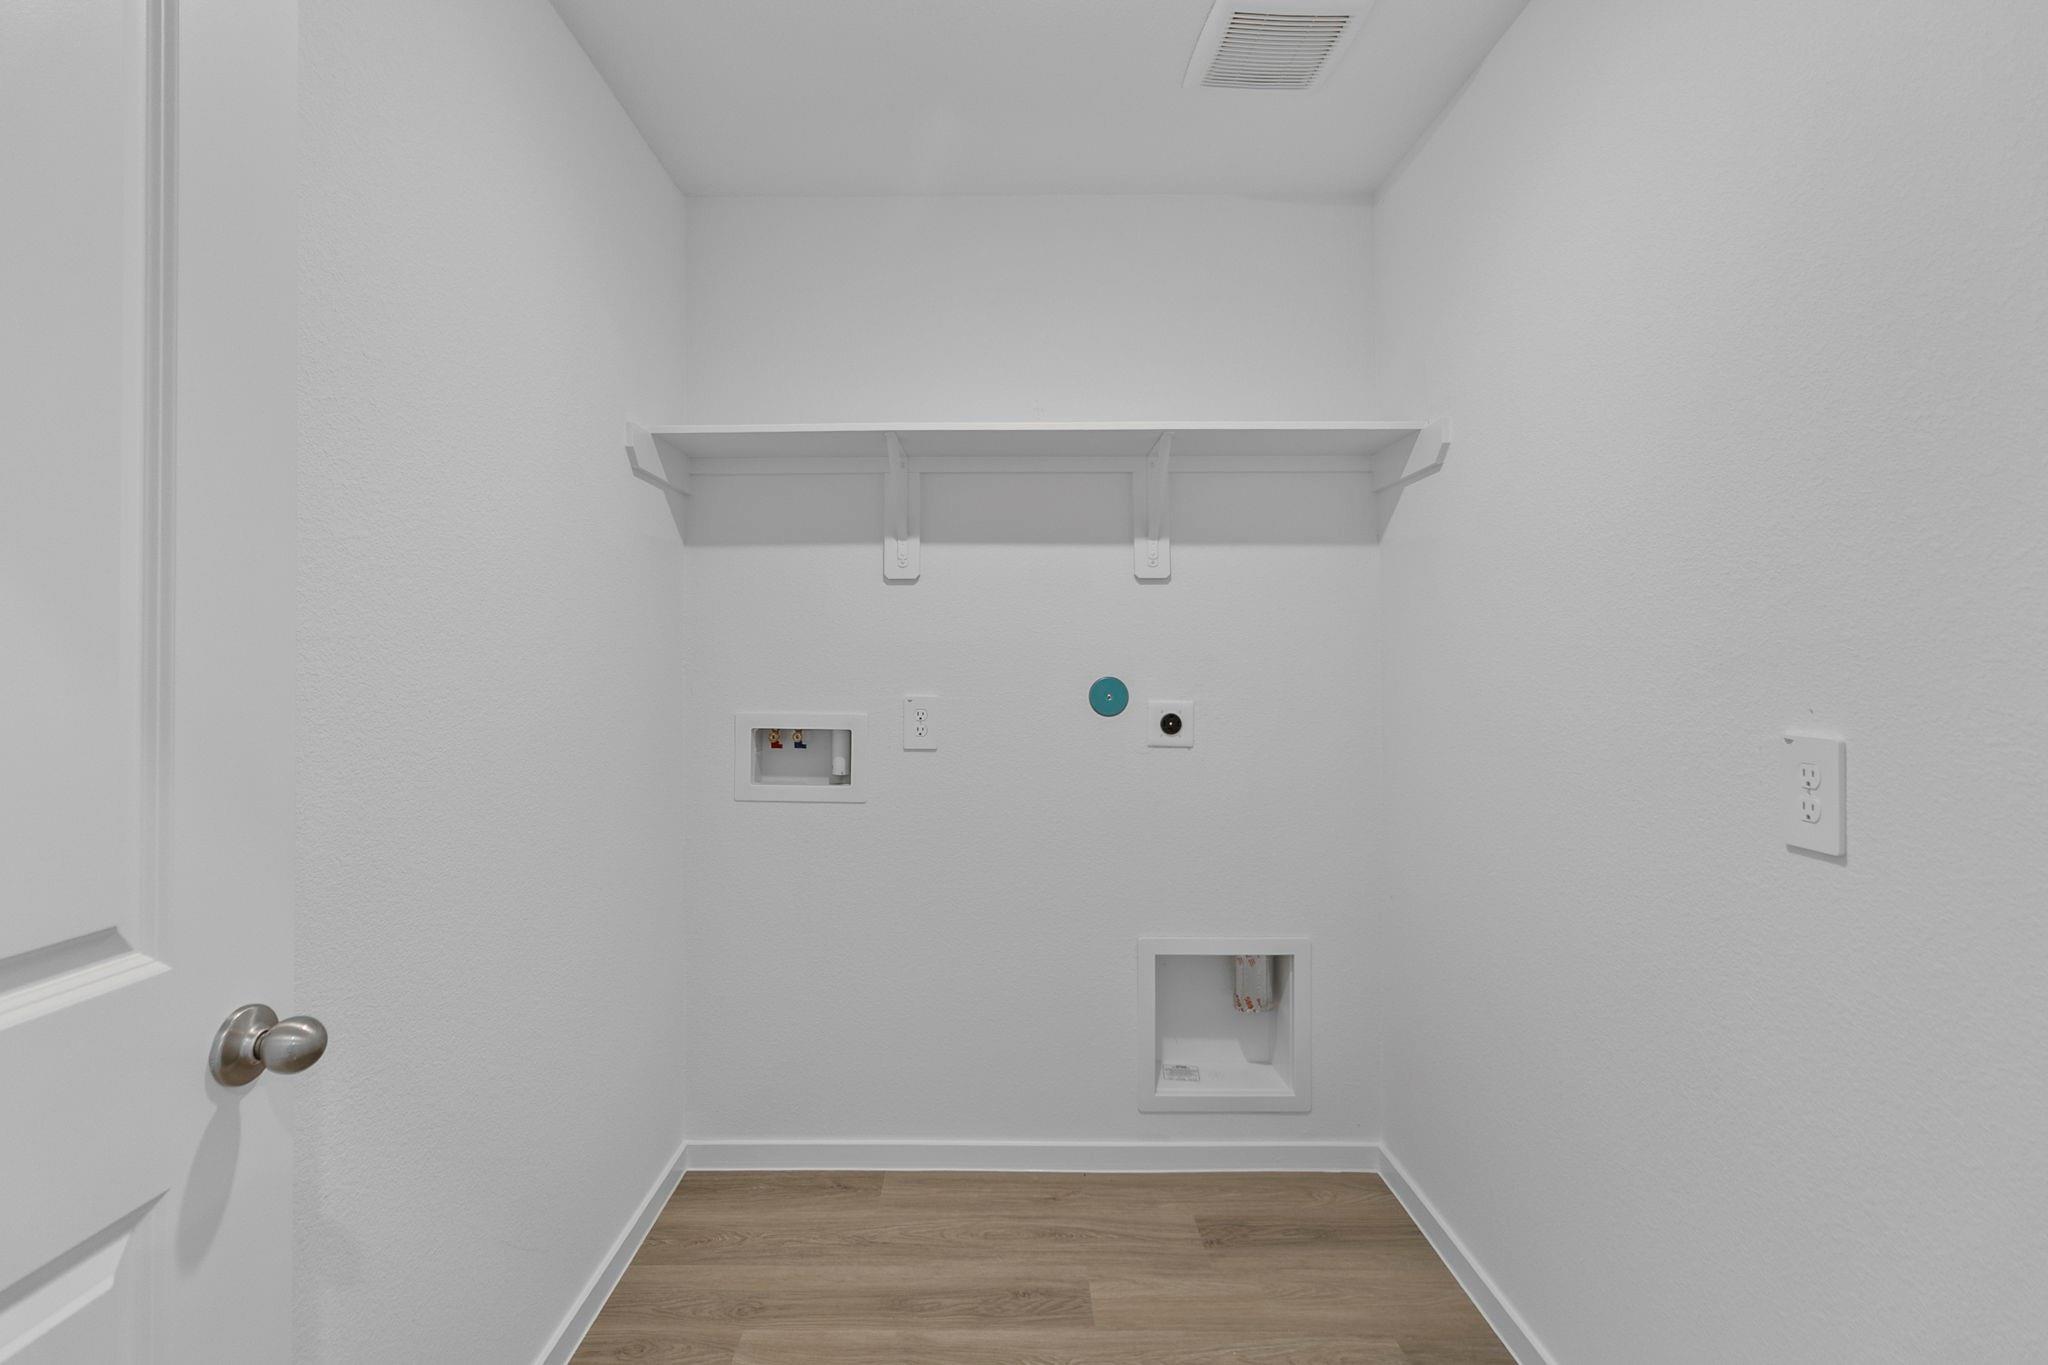
| Laundry Features | Electric Dryer Hookup, Washer Hookup |
Exterior
| Exterior Features | Sprinkler System |
|---|---|
| Roof | Composition |
| Foundation Details | Slab |
| Lot Features | Back Yard, Subdivided, 0 Up To 1/4 Acre |
| Patio And Porch Features | Patio/Deck, Porch |
| Fencing | Back Yard |
| Construction Materials | Batts Insulation, Brick, Cement Siding, Stone |
| Property Condition | New Construction |
Parking
| Attached Garage Yes / No | Yes |
|---|---|
| Garage Yes / No | Yes |
| Parking Features | Attached, Garage Door Opener |
Utilities
| Sewer | Public Sewer |
|---|---|
| Water Source | Public |
| Green Energy Efficient | Attic Vents, Thermostat, Lighting, HVAC, HVAC>13 SEER, Other Energy Features |
Location
| Har Restrictions | Deed Restrictions |
|---|
Taxes
| Tax Annual Amount | 1007 |
|---|---|
| Tax Year | 2025 |
Area Information
| State | TX |
|---|---|
| County | Montgomery |
| City | Splendora |
| Zip Code | 77372 |
| Area | 40 |
| Subarea | Cleveland Area |
| Community Name | Harrington Trails At The Canopies |
| School District | 47 - Splendora |
| Elementary School | Timber Lakes Elementary School |
| High School | 47 - Splendora |
| Listing VS Median (in Harrington Trails At The Canopies) | |
Price: $254,000 low | high Med: $282,490 sqft: 1,573 low | high Med: 1,750 $ / sqft: $161 low | high Med: $161 On site: 21 low | high Med: 21 | |
Market Activity 77372
Request a showing
Request a showing
Contact
Learn More About This Property

| State | TX |
|---|---|
| County | Montgomery |
| City | Splendora |
| Zip Code | 77372 |
| Area | 40 |
| Subarea | Cleveland Area |
| Community Name | Harrington Trails At The Canopies |
| School District | 47 - Splendora |
| Elementary School | Timber Lakes Elementary School |
| High School | 47 - Splendora |
| Listing VS Median (in Harrington Trails At The Canopies) | |
Price: $254,000 low | high Med: $282,490 sqft: 1,573 low | high Med: 1,750 $ / sqft: $161 low | high Med: $161 On site: 21 low | high Med: 21 | |