14027 Mohave Way Drive,Cypress, TX 77429
Cypress, TX 77429

Description
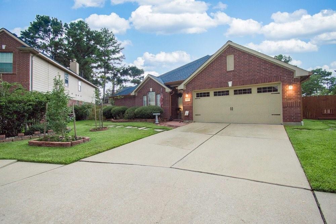
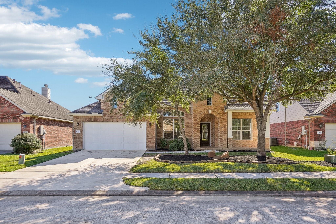
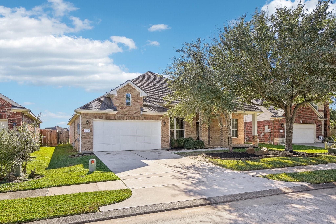
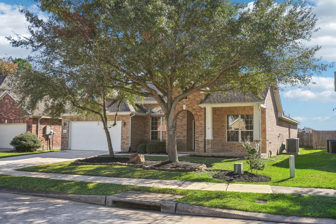
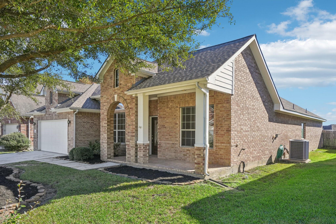
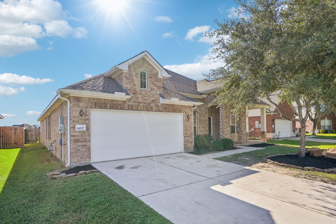
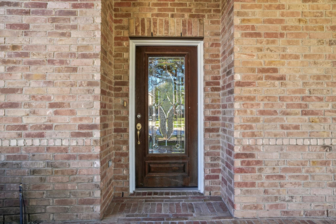
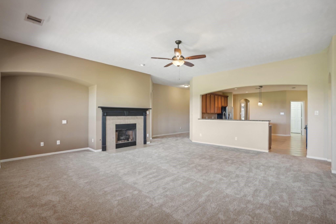
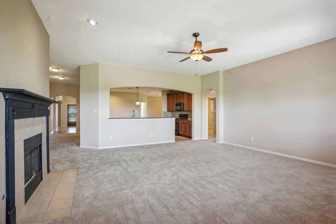
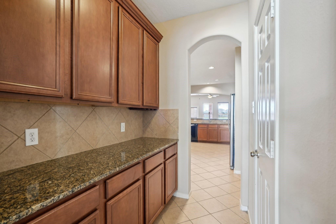
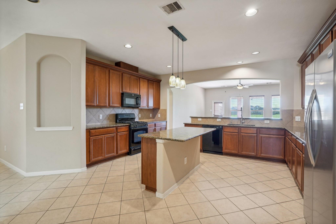
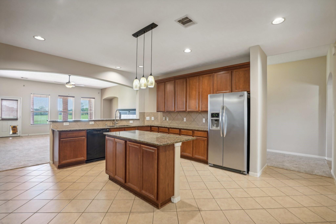
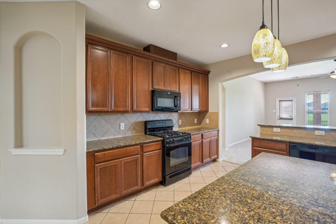
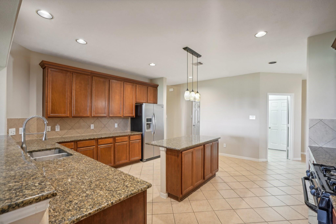
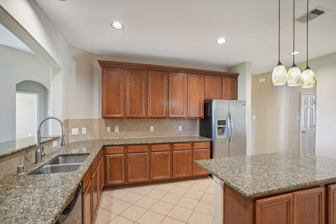
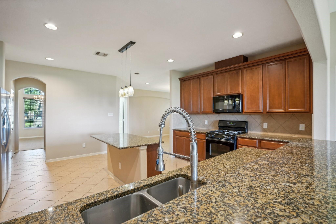
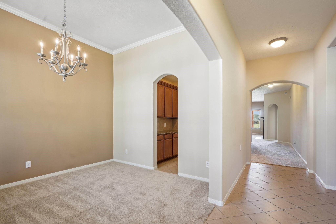
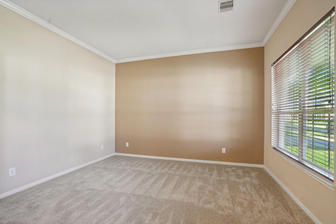
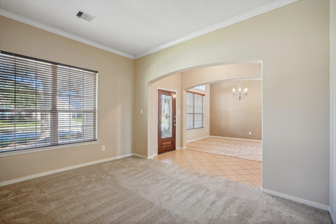
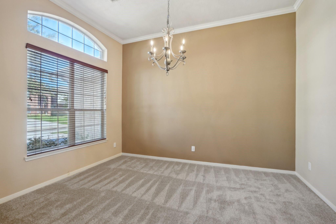
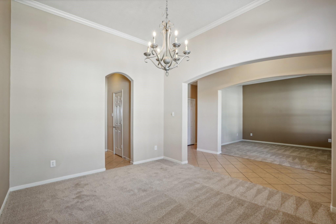
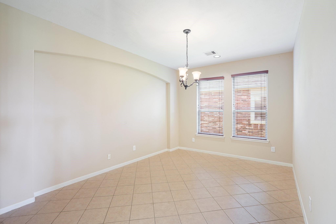
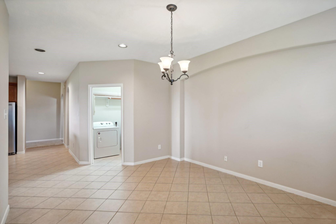
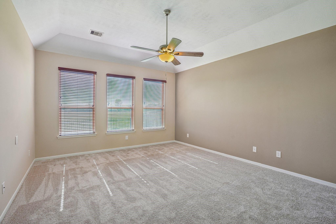
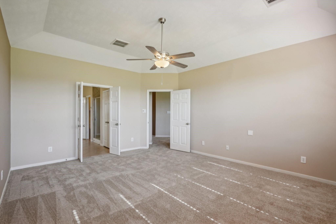
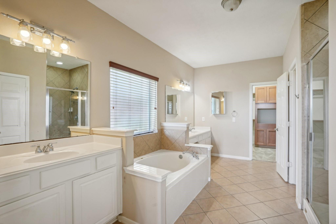
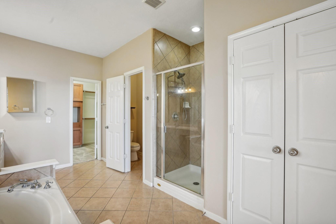
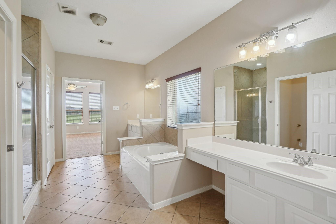
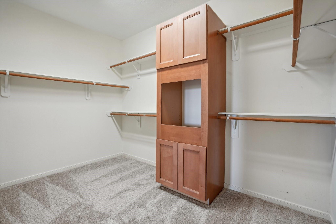
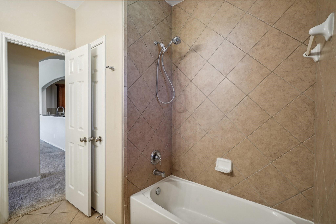
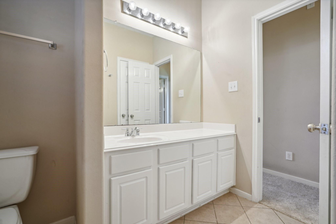
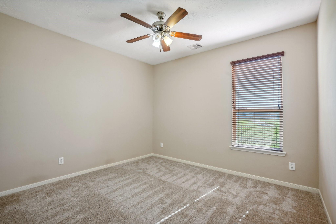
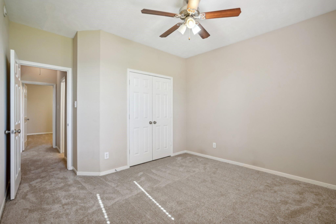
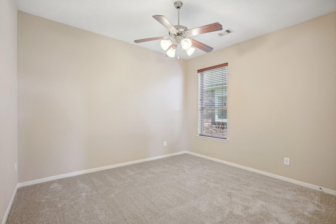
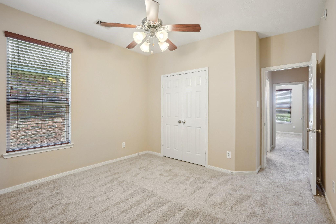
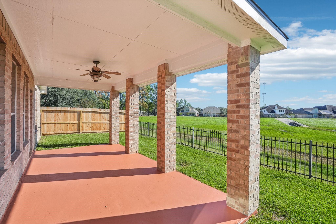
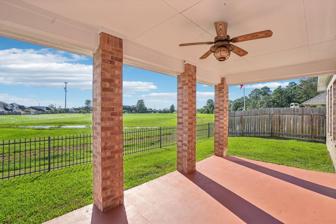
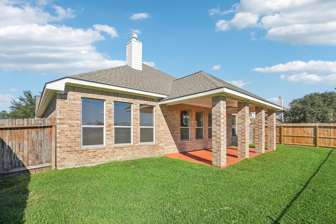
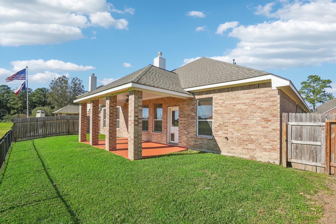
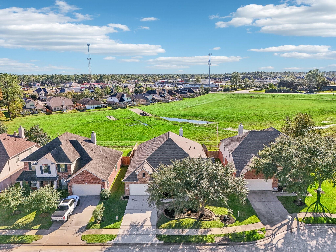
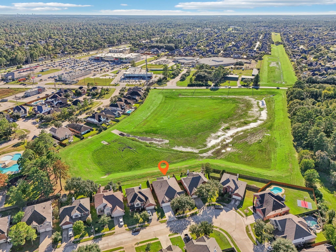
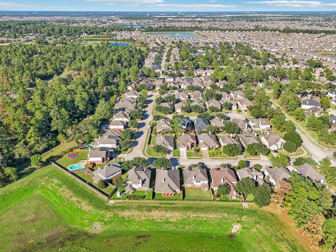
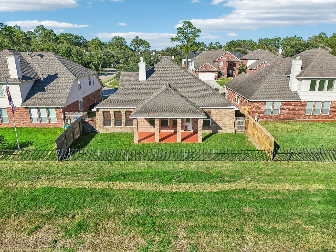
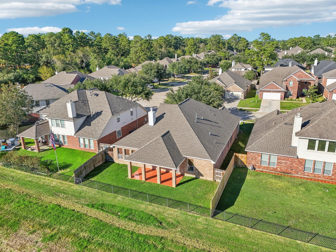
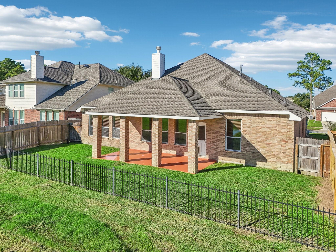
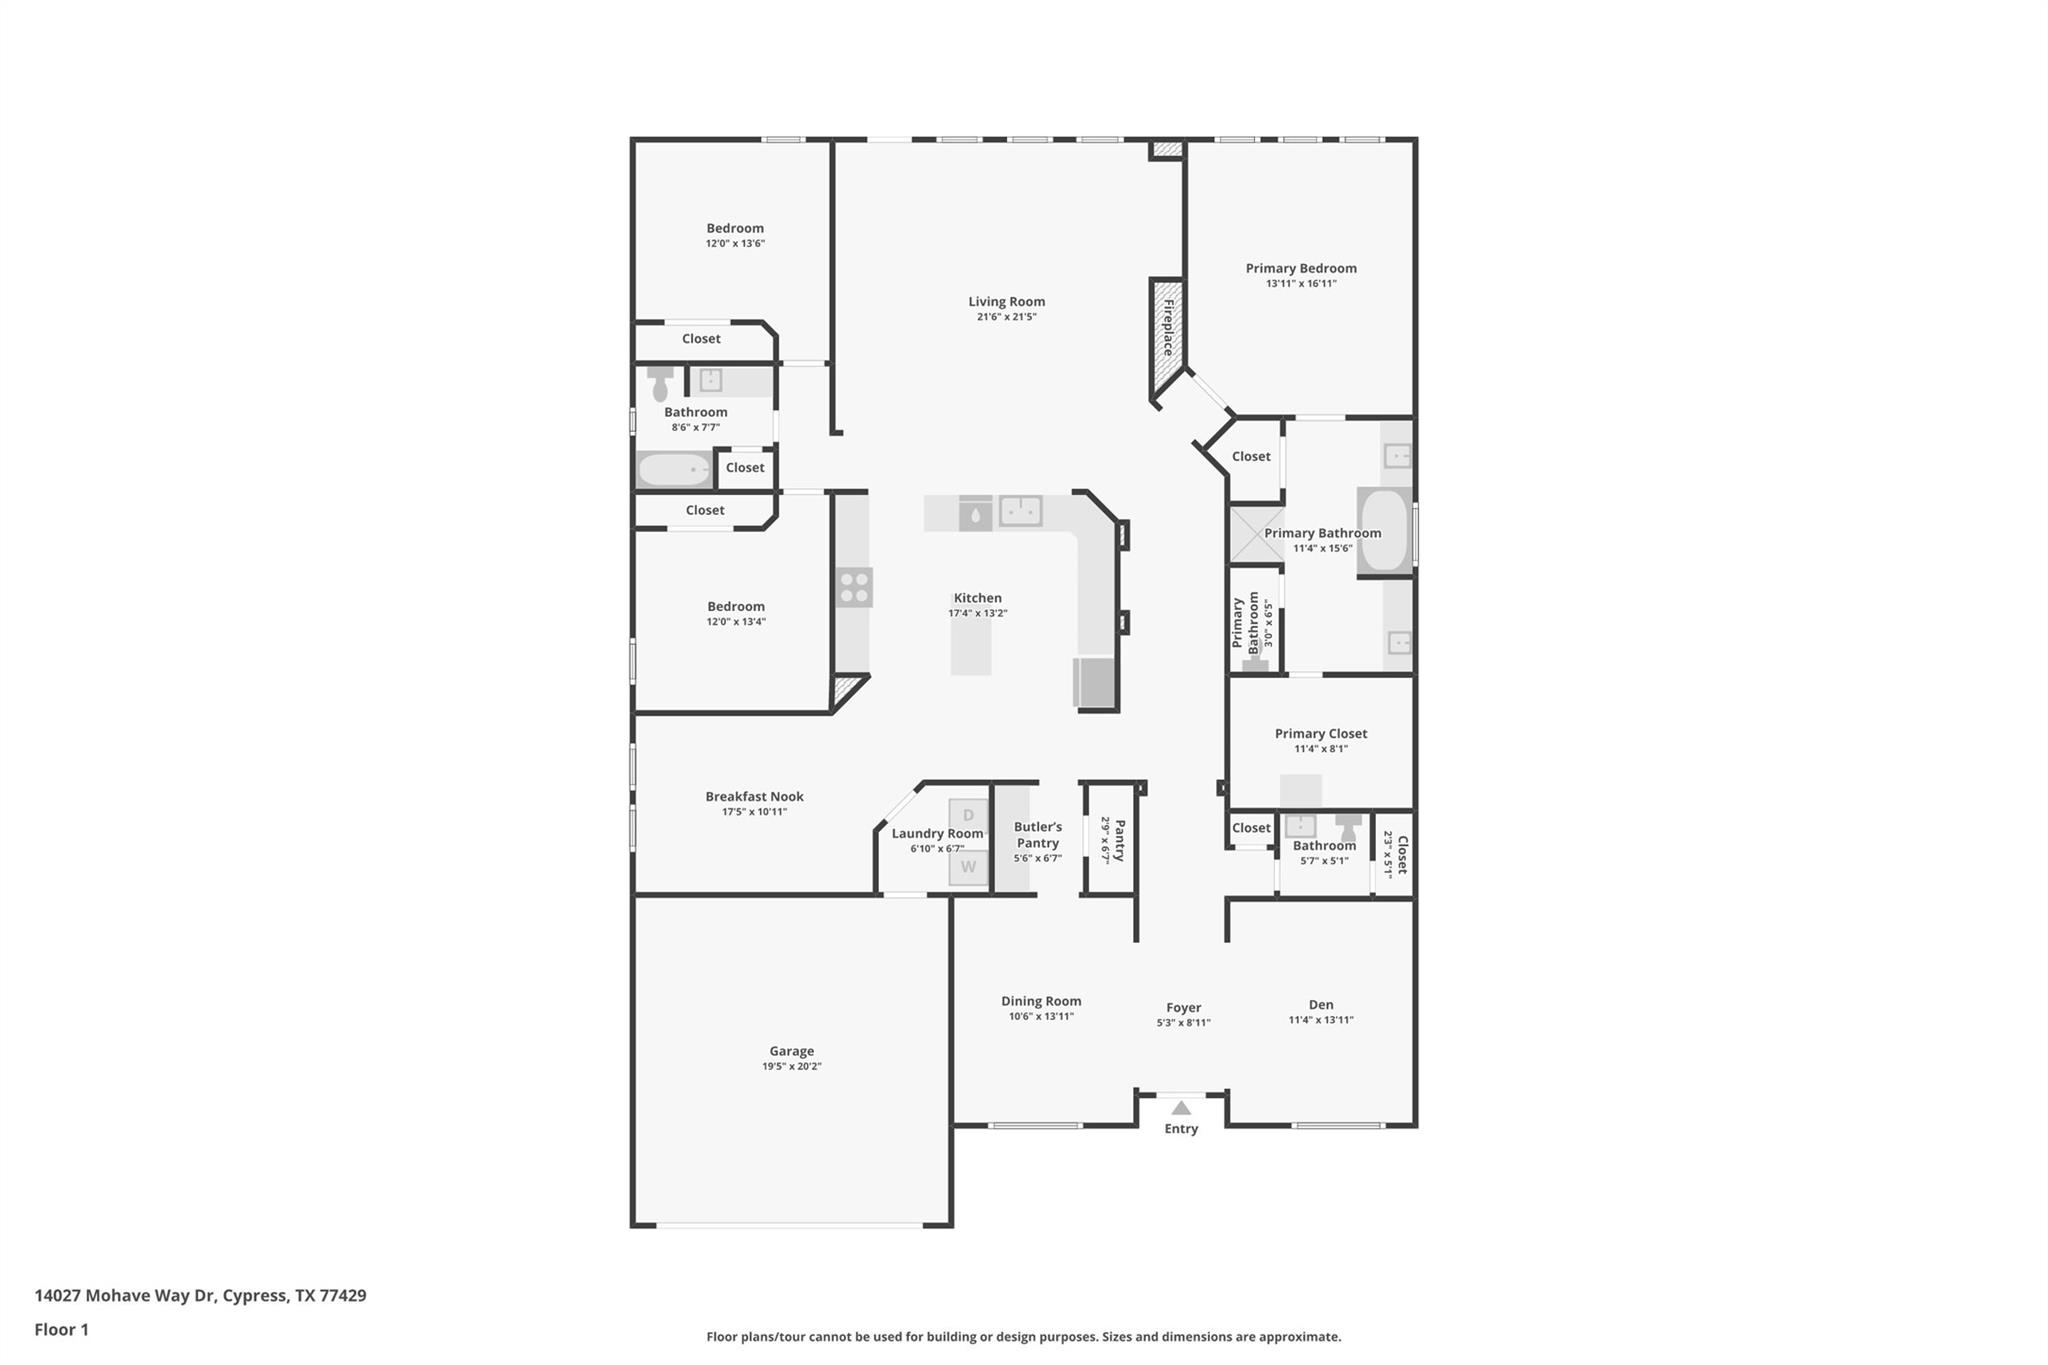
Welcome to this beautifully maintained all-brick one-story home featuring 3 bedrooms, 2.5 baths, and a desirable split-bedroom floor plan. A covered front porch and elegant leaded glass entry door create a warm first impression. The open-concept design is perfect for everyday living and entertaining, with a spacious family room featuring a gas log fireplace that flows into the kitchen. The kitchen offers granite countertops, an oversized island with seating, pendant lighting, dual stainless-steel sinks, and a butler's pantry. The private primary suite includes dual vanities, a makeup vanity, garden tub, separate walk-in shower, and walk-in closet. Additional highlights include tall ceilings, 2-inch blinds, ceiling fans, new carpet (Nov. 2024), a covered back patio, and wrought-iron fencing overlooking a peaceful greenbelt and detention pond.
Details
| MLS # | 53244068 |
|---|---|
| Listing Type | For Sale |
| Style | House |
| HOA Dues | $690 |
| Sub-Type | Resale |
| Status | Pending |
| Year | 2007 |
| Days On Site | 22 |
| Listing Provided By | Nichols & Assoc. Real Estate | Bob Nichols |
Features
| Bed(s) | 3 |
|---|---|
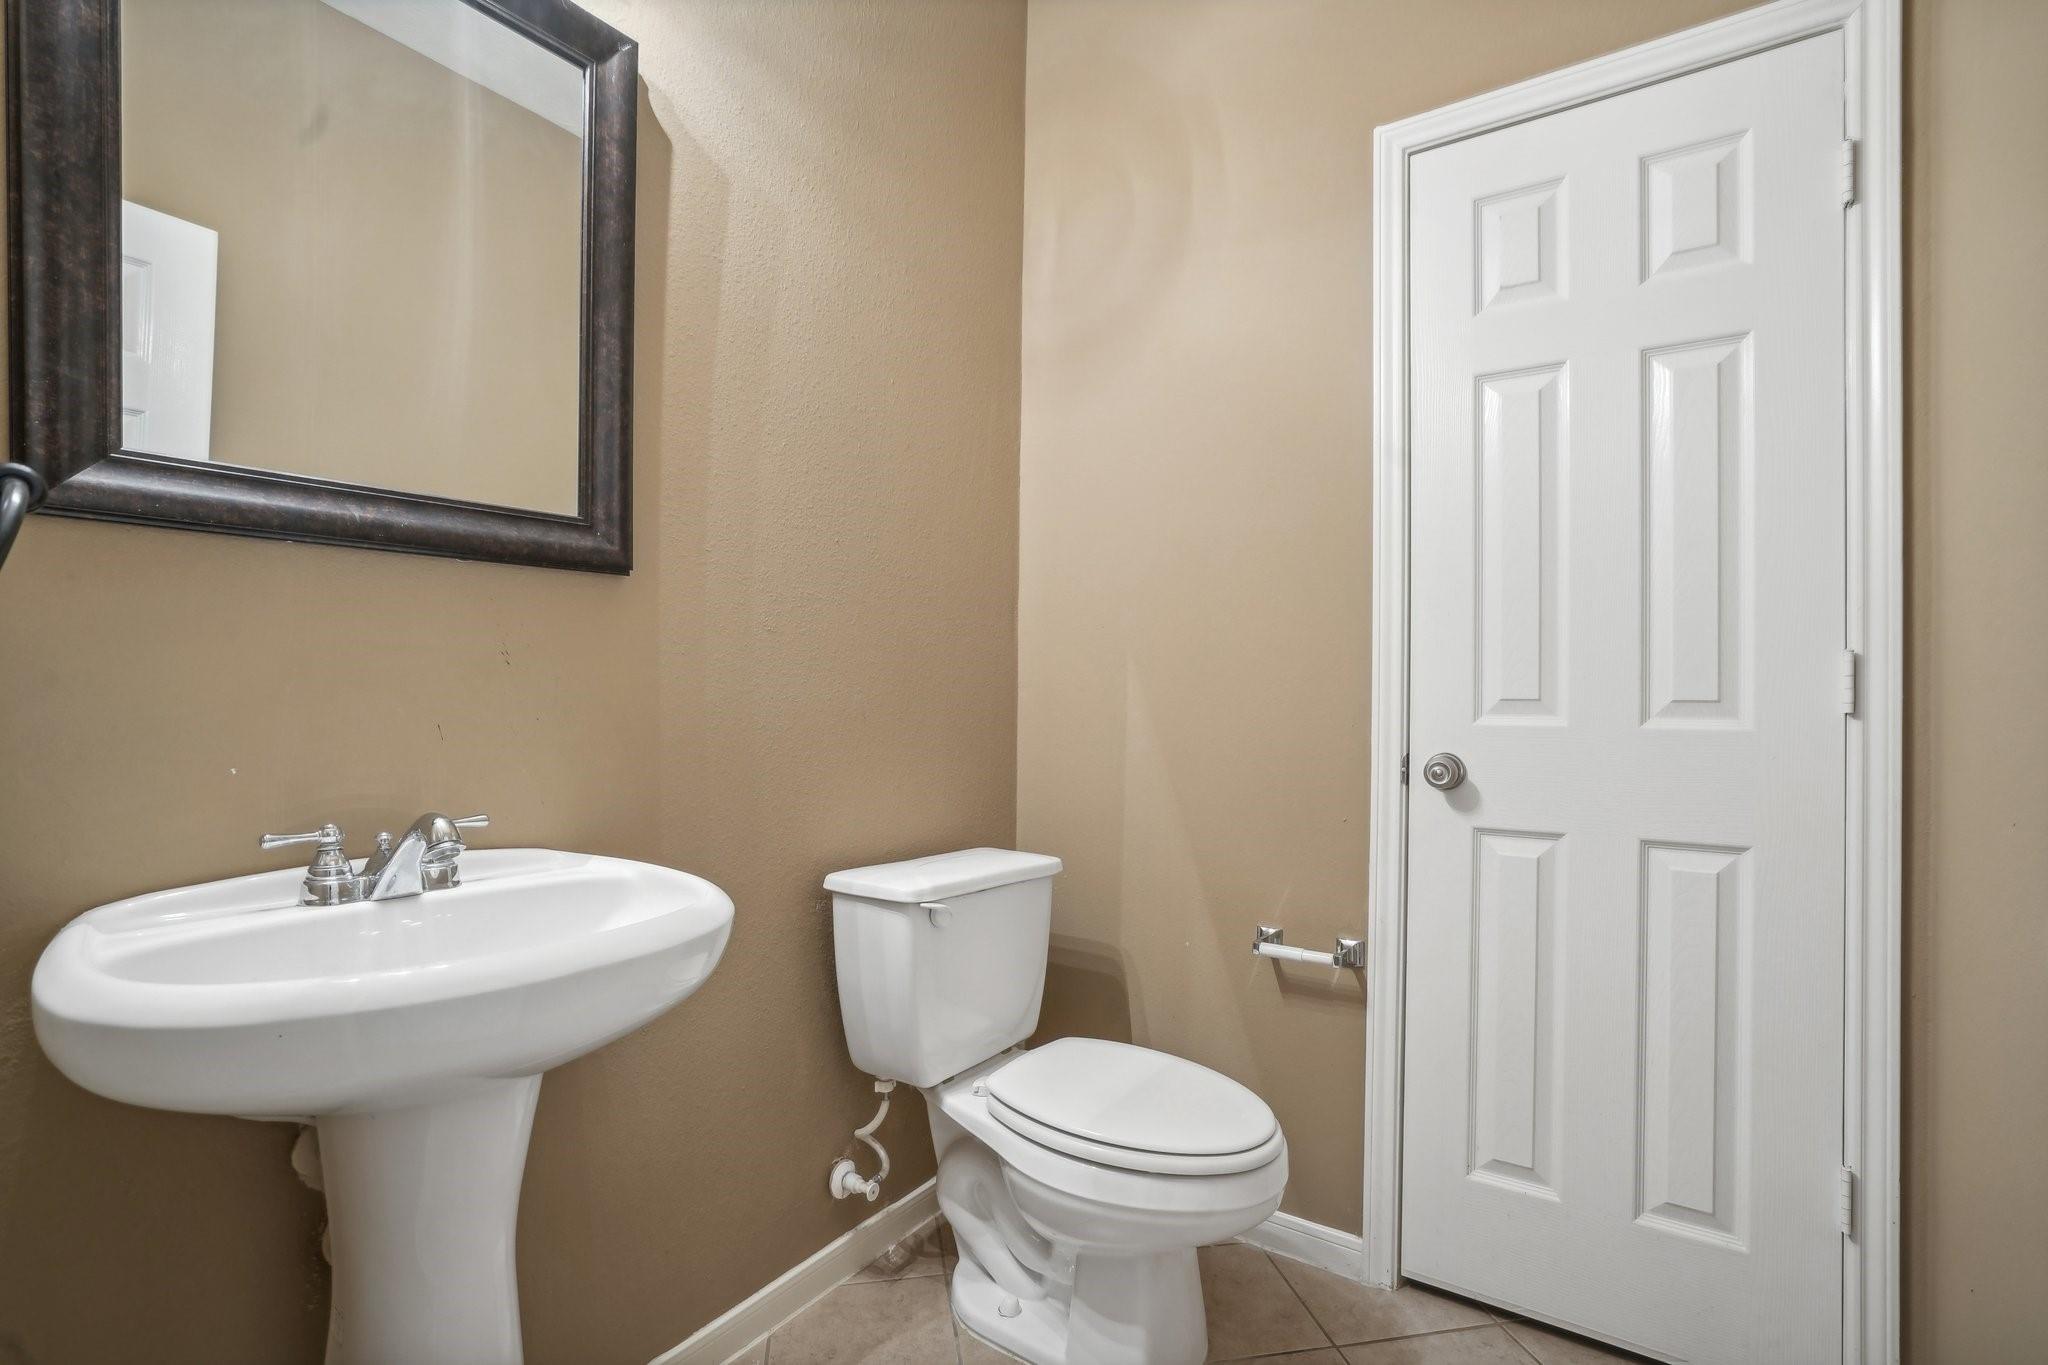
| Bath(s) | 3 Total |
| SQ Feet | 2,667 |
| Garage | 2 |
| Story(s) | 1 |
| Acreage | 0.16 |
Interior
| Heating | Natural Gas |
|---|---|
| Heating Yes / No | Yes |
| Cooling | Ceiling Fan(s), Electric |
| Cooling Yes / No | Yes |
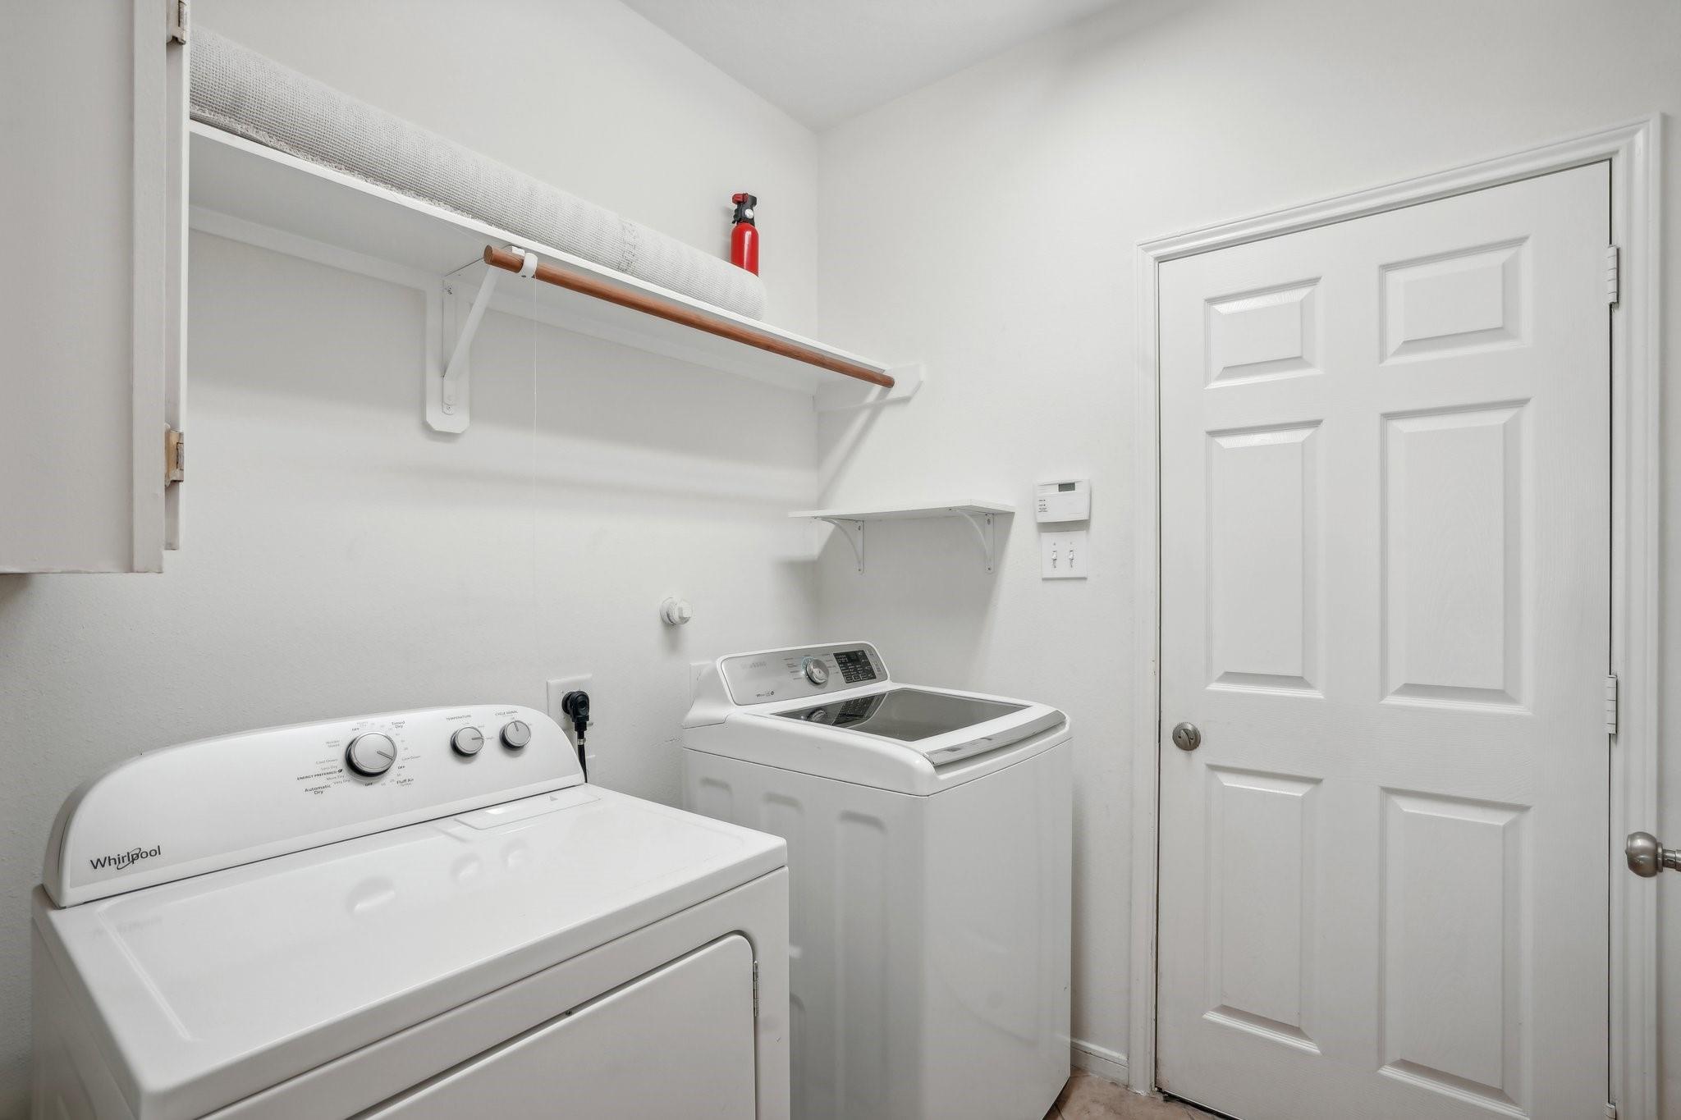
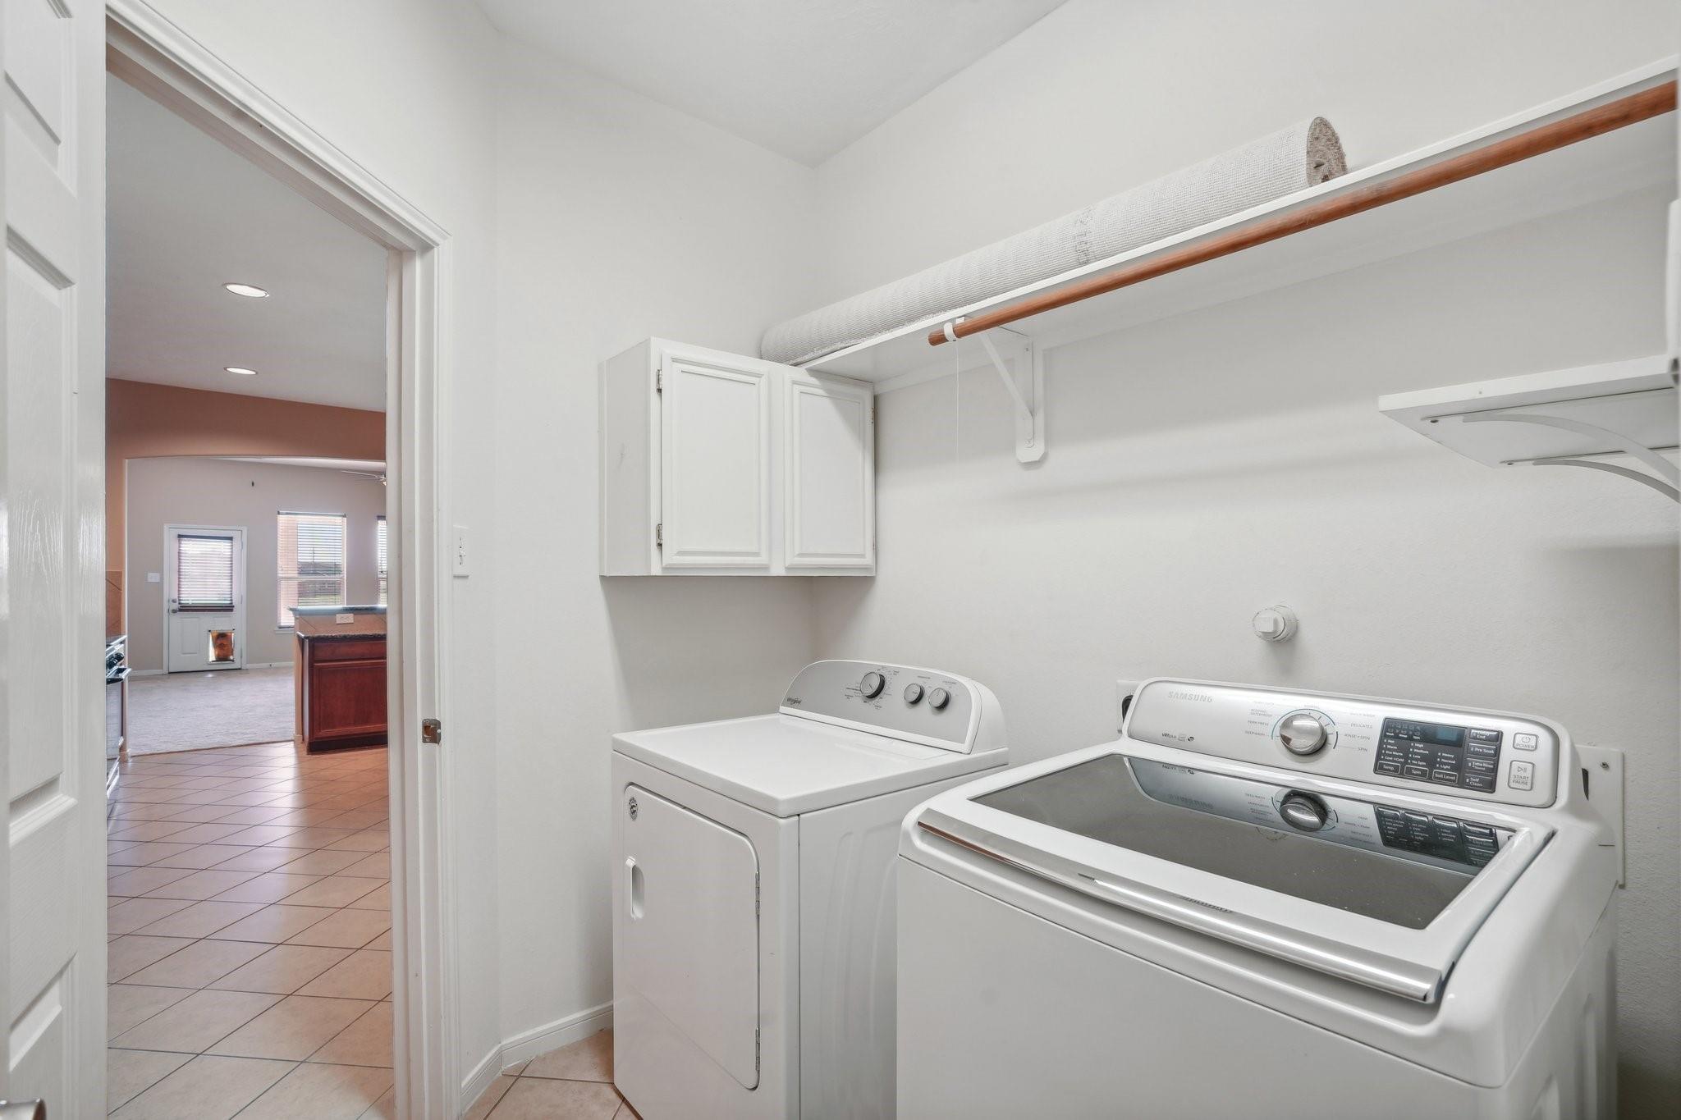
| Appliances | Disposal, Dryer Included, Refrigerator Included, Washer Included, Electric Oven, Microwave, Gas Cooktop, Dishwasher |
| Interior Features | Formal Entry/Foyer, High Ceilings, All Bedrooms Down, En-Suite Bath, Primary Bed - 1st Floor, Split Plan, Walk-In Closet(s) |
| Fireplace Yes / No | Yes |
| Fireplaces Total | 1 |
| Fireplace Features | Gas Log |
| Laundry Features | Electric Dryer Hookup, Gas Dryer Hookup, Washer Hookup |
| Har Room Description | Breakfast Room, Butlers Pantry, Den, Formal Dining, Home Office/Study, Utility Room in House |
Exterior
| Exterior Features | Back Green Space |
|---|---|
| Roof | Composition |
| Foundation Details | Slab |
| Lot Features | Back Yard, Greenbelt, Subdivided, 0 Up To 1/4 Acre |
| Patio And Porch Features | Covered, Porch |
| Fencing | Back Yard, Full |
| Construction Materials | Brick, Cement Siding, Wood Siding |
| Direction Faces | North |
Parking
| Attached Garage Yes / No | Yes |
|---|---|
| Garage Yes / No | Yes |
| Parking Features | Attached, Garage Door Opener, Double-Wide Driveway |
Utilities
| Water Source | Water District |
|---|---|
| Green Energy Efficient | Thermostat |
Location
| Har Restrictions | Deed Restrictions |
|---|---|
| Road Surface Type | Concrete |
Taxes
| Tax Annual Amount | 9465 |
|---|---|
| Tax Year | 2023 |
Area Information
| State | TX |
|---|---|
| County | Harris |
| City | Cypress |
| Zip Code | 77429 |
| Area | 35 |
| Subarea | Tomball South | Lakewood |
| Community Name | Village Of Indian Trails |
| School District | 53 - Tomball |
| Elementary School | Wildwood Elementary School |
| High School | 53 - Tomball |
| Listing VS Median (in Village Of Indian Trails) | |
Price: $362,500 low | high Med: $3,400 sqft: 2,667 low | high Med: 3,938 $ / sqft: $136 low | high Med: $1 On site: 22 low | high Med: 22 | |
Market Activity 77429
Request a showing
Request a showing
Contact
Learn More About This Property

| State | TX |
|---|---|
| County | Harris |
| City | Cypress |
| Zip Code | 77429 |
| Area | 35 |
| Subarea | Tomball South | Lakewood |
| Community Name | Village Of Indian Trails |
| School District | 53 - Tomball |
| Elementary School | Wildwood Elementary School |
| High School | 53 - Tomball |
| Listing VS Median (in Village Of Indian Trails) | |
Price: $362,500 low | high Med: $3,400 sqft: 2,667 low | high Med: 3,938 $ / sqft: $136 low | high Med: $1 On site: 22 low | high Med: 22 | |