New Listing
 In-Person: 11/16 12:00 PM - 6:00 PM
13326 Prado Ridge Lane,Iowa Colony, TX 77583
Iowa Colony, TX 77583




Description
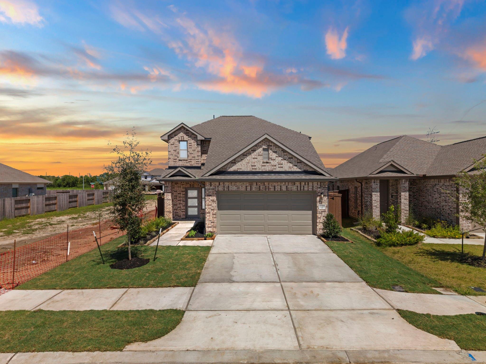
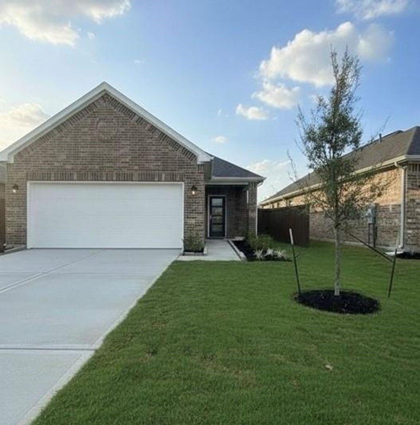
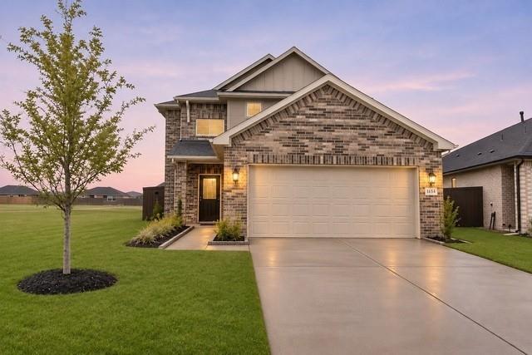
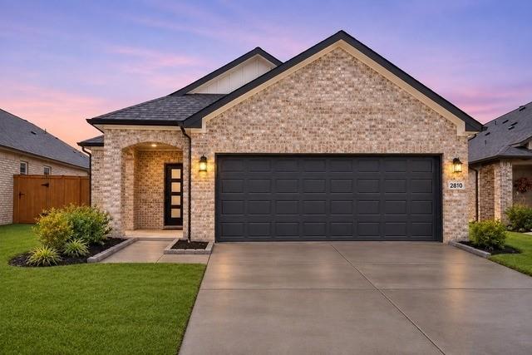
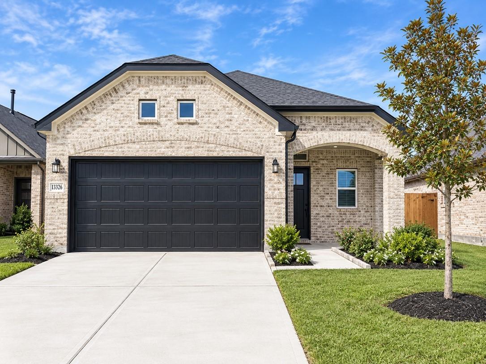
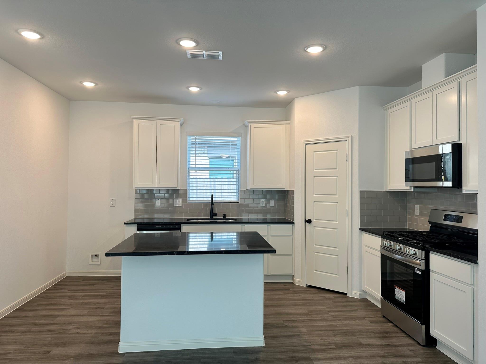
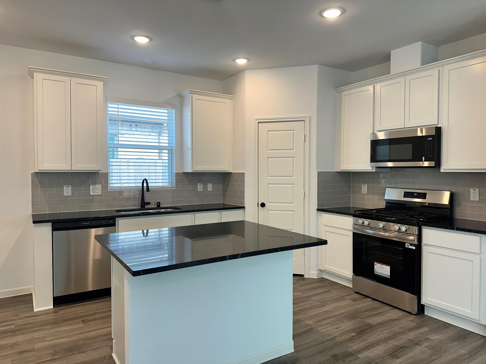
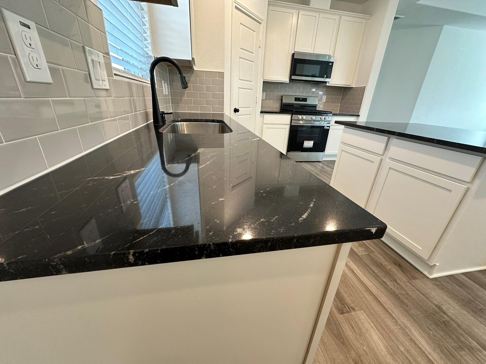
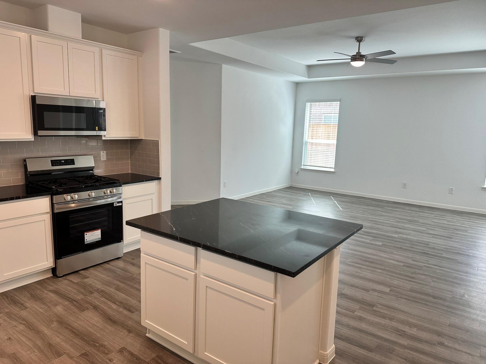
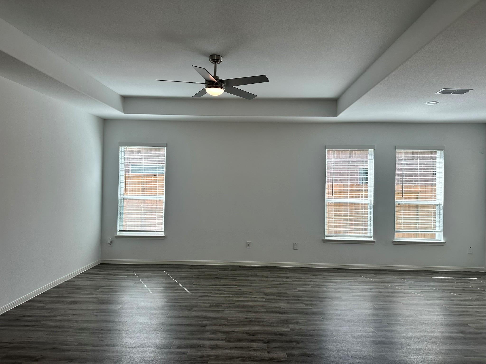
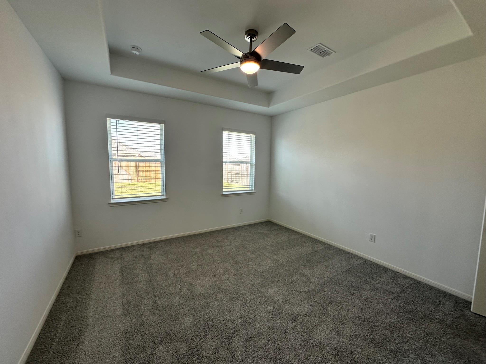
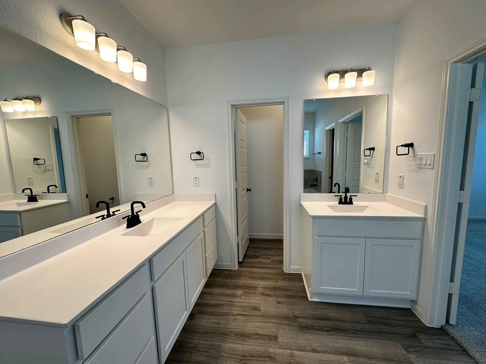
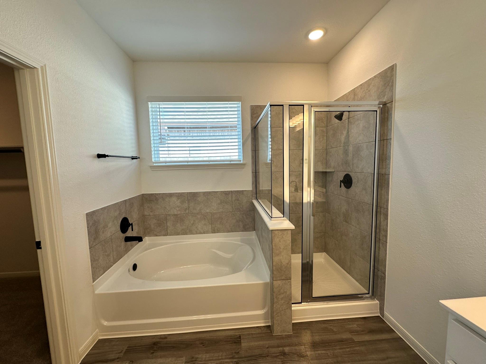
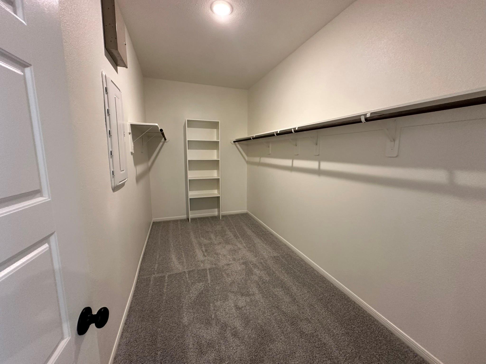
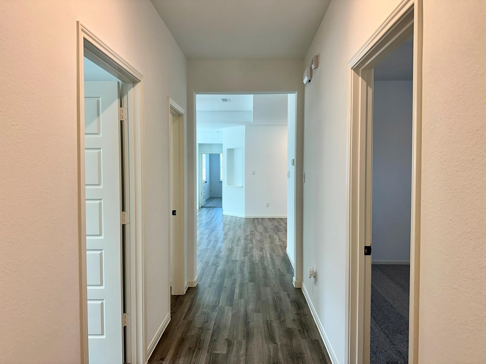
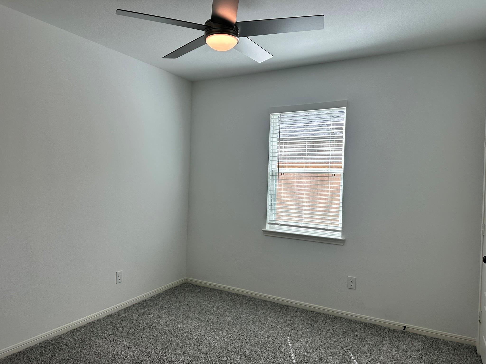
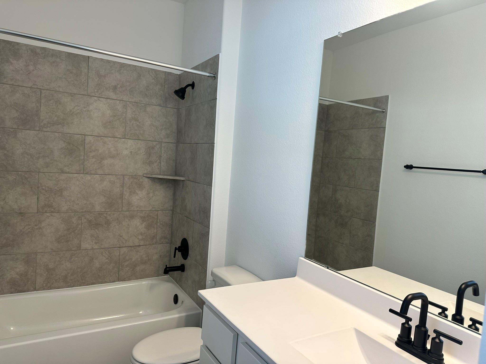
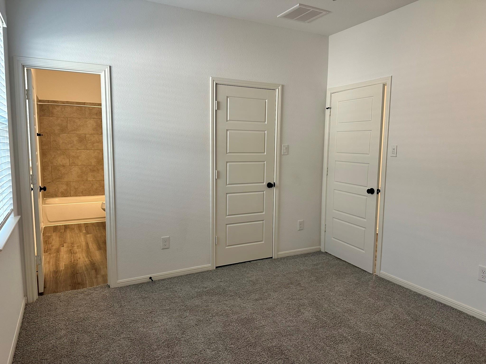
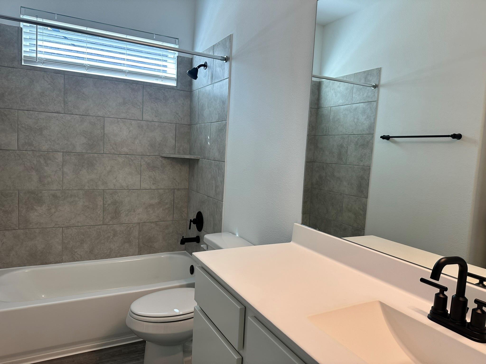
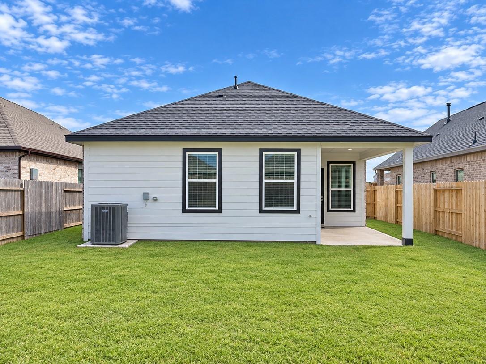
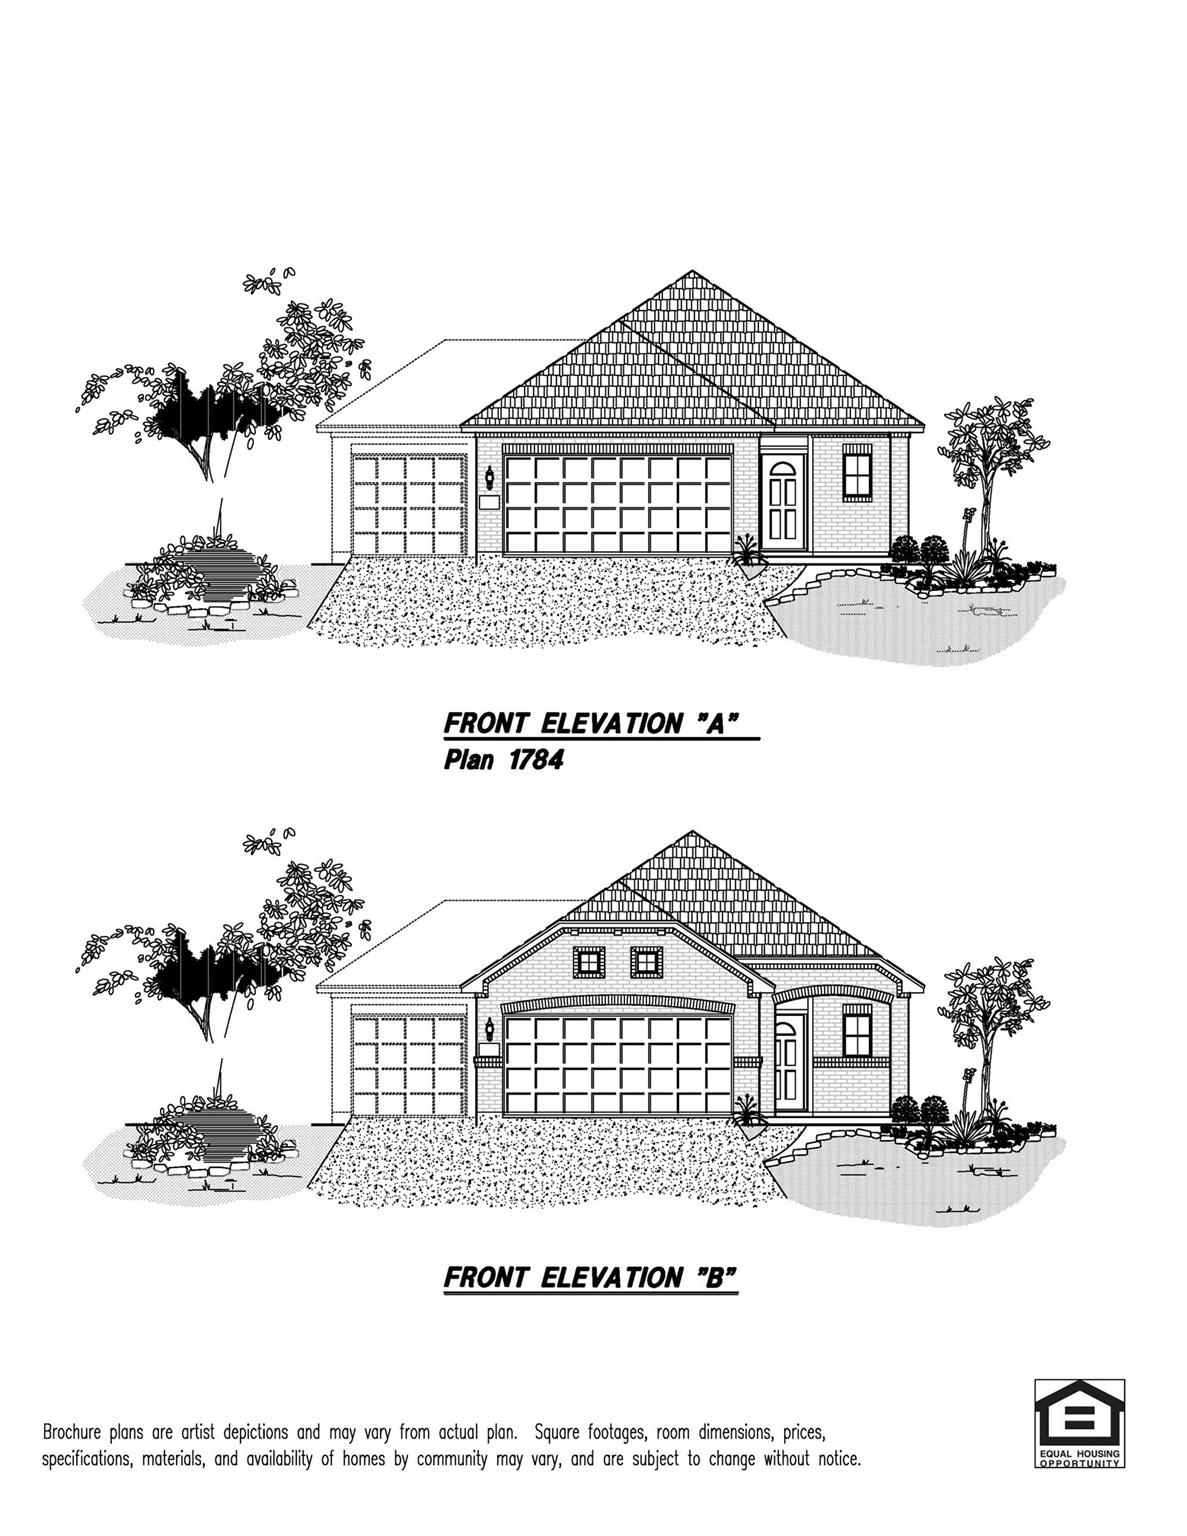
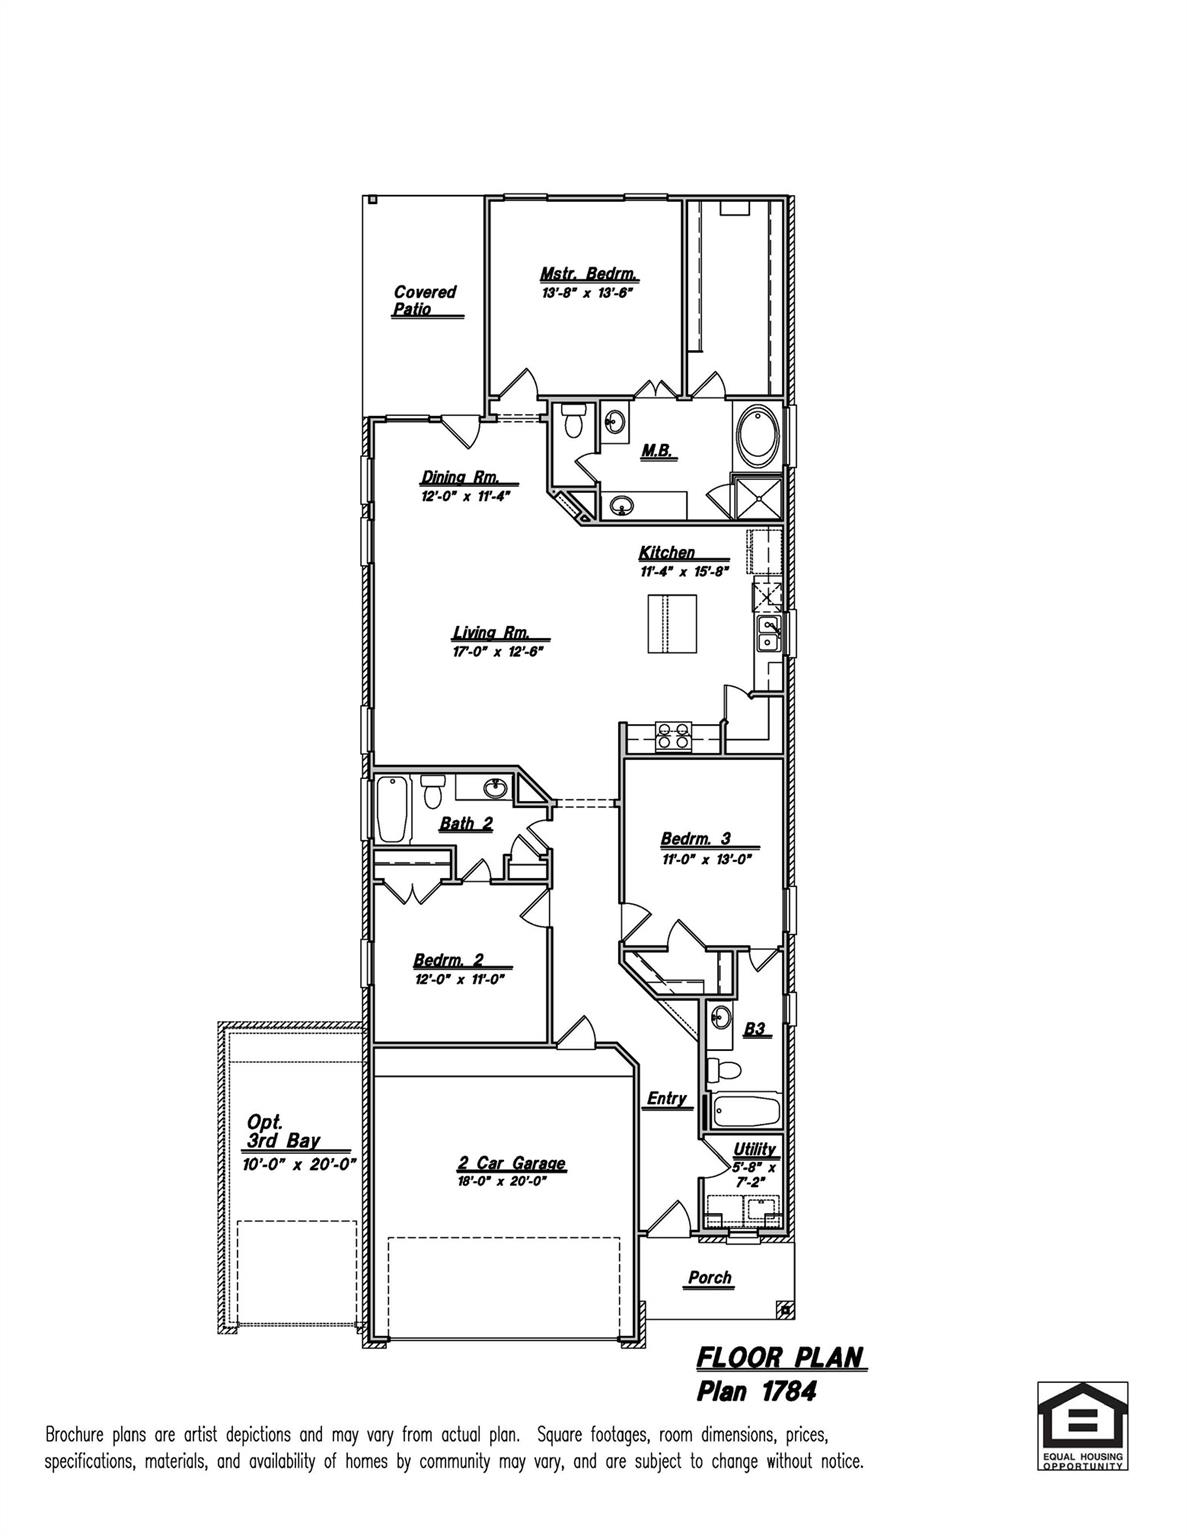
AVAILABLE NOW! This stunning single-story home offering 1784 square feet of spaciousness! Featuring three bedrooms and 3 full bathrooms. The open-concept design creates a seamless flow between the living, dining, and kitchen areas, perfect for entertaining. Open kitchen concept equipped with 42-inch cabinets, ample storage, and a walk in pantry. Essential appliances, including a refrigerator, washer, dryer & Blinds are included. Step outside to the HUGE covered back patio, complete with a gas line for grilling. The primary suite offers a private retreat, along with a spacious bath and Walk-In closet. There is an En-suite located at the front of home, great for guest or a family member. This home plan is sure to please with jack and Jill style Bath at Bed#2. This home is designed to meet today's homeowner needs, combining comfort and innovation in every detail. Photos are representative. Please stop by the model home locate at 13319 Glacier View Lane Iowa Colony, Tx 77583
Details
| MLS # | 51965548 |
|---|---|
| Listing Type | For Sale |
| Style | House |
| HOA Dues | $1,200 |
| Sub-Type | New Construction |
| Status | Active |
| Year | 2026 |
| Days On Site | 3 |
| Listing Provided By | eXp Realty LLC | Cameron Galatas |
Features
| Bed(s) | 3 |
|---|---|
| Bath(s) | 3 Total |
| SQ Feet | 1,784 |
| Garage | 2 |
| Story(s) | 1 |
| Acreage | 0.14 |
Interior
| Heating | Natural Gas |
|---|---|
| Heating Yes / No | Yes |
| Cooling | Ceiling Fan(s), Electric |
| Cooling Yes / No | Yes |
| Appliances | ENERGY STAR Qualified Appliances, Water Heater, Disposal, Dryer Included, Refrigerator Included, Washer Included, Freestanding Oven, Gas Oven, Microwave, Free-Standing Range, Gas Range, Dishwasher, Instant Hot Water |
| Interior Features | Prewired for Alarm System, All Bedrooms Down, Walk-In Closet(s) |
| Window Features | Insulated/Low-E windows, Window Coverings |
| Laundry Features | Electric Dryer Hookup, Washer Hookup |
| Door Features | Insulated Doors |
| Har Room Description | 1 Living Area, Breakfast Room, Family Room, Utility Room in House |
Exterior
| Exterior Features | Sprinkler System |
|---|---|
| Roof | Composition |
| Foundation Details | Slab |
| Lot Features | Back Yard, Subdivided, 0 Up To 1/4 Acre |
| Patio And Porch Features | Patio/Deck |
| Fencing | Back Yard |
| Construction Materials | Batts Insulation, Insulation - Blown Fiberglass, Brick, Cement Siding |
| Direction Faces | East |
| Property Condition | New Construction |
Parking
| Attached Garage Yes / No | Yes |
|---|---|
| Garage Yes / No | Yes |
| Parking Features | Attached, Double-Wide Driveway |
Utilities
| Sewer | Public Sewer |
|---|---|
| Water Source | Public |
| Green Energy Efficient | Attic Vents, Thermostat, Lighting, HVAC, HVAC>15 SEER |
Location
| Har Restrictions | Deed Restrictions |
|---|---|
| Road Surface Type | Concrete |
Taxes
| Tax Year | 2025 |
|---|
Other
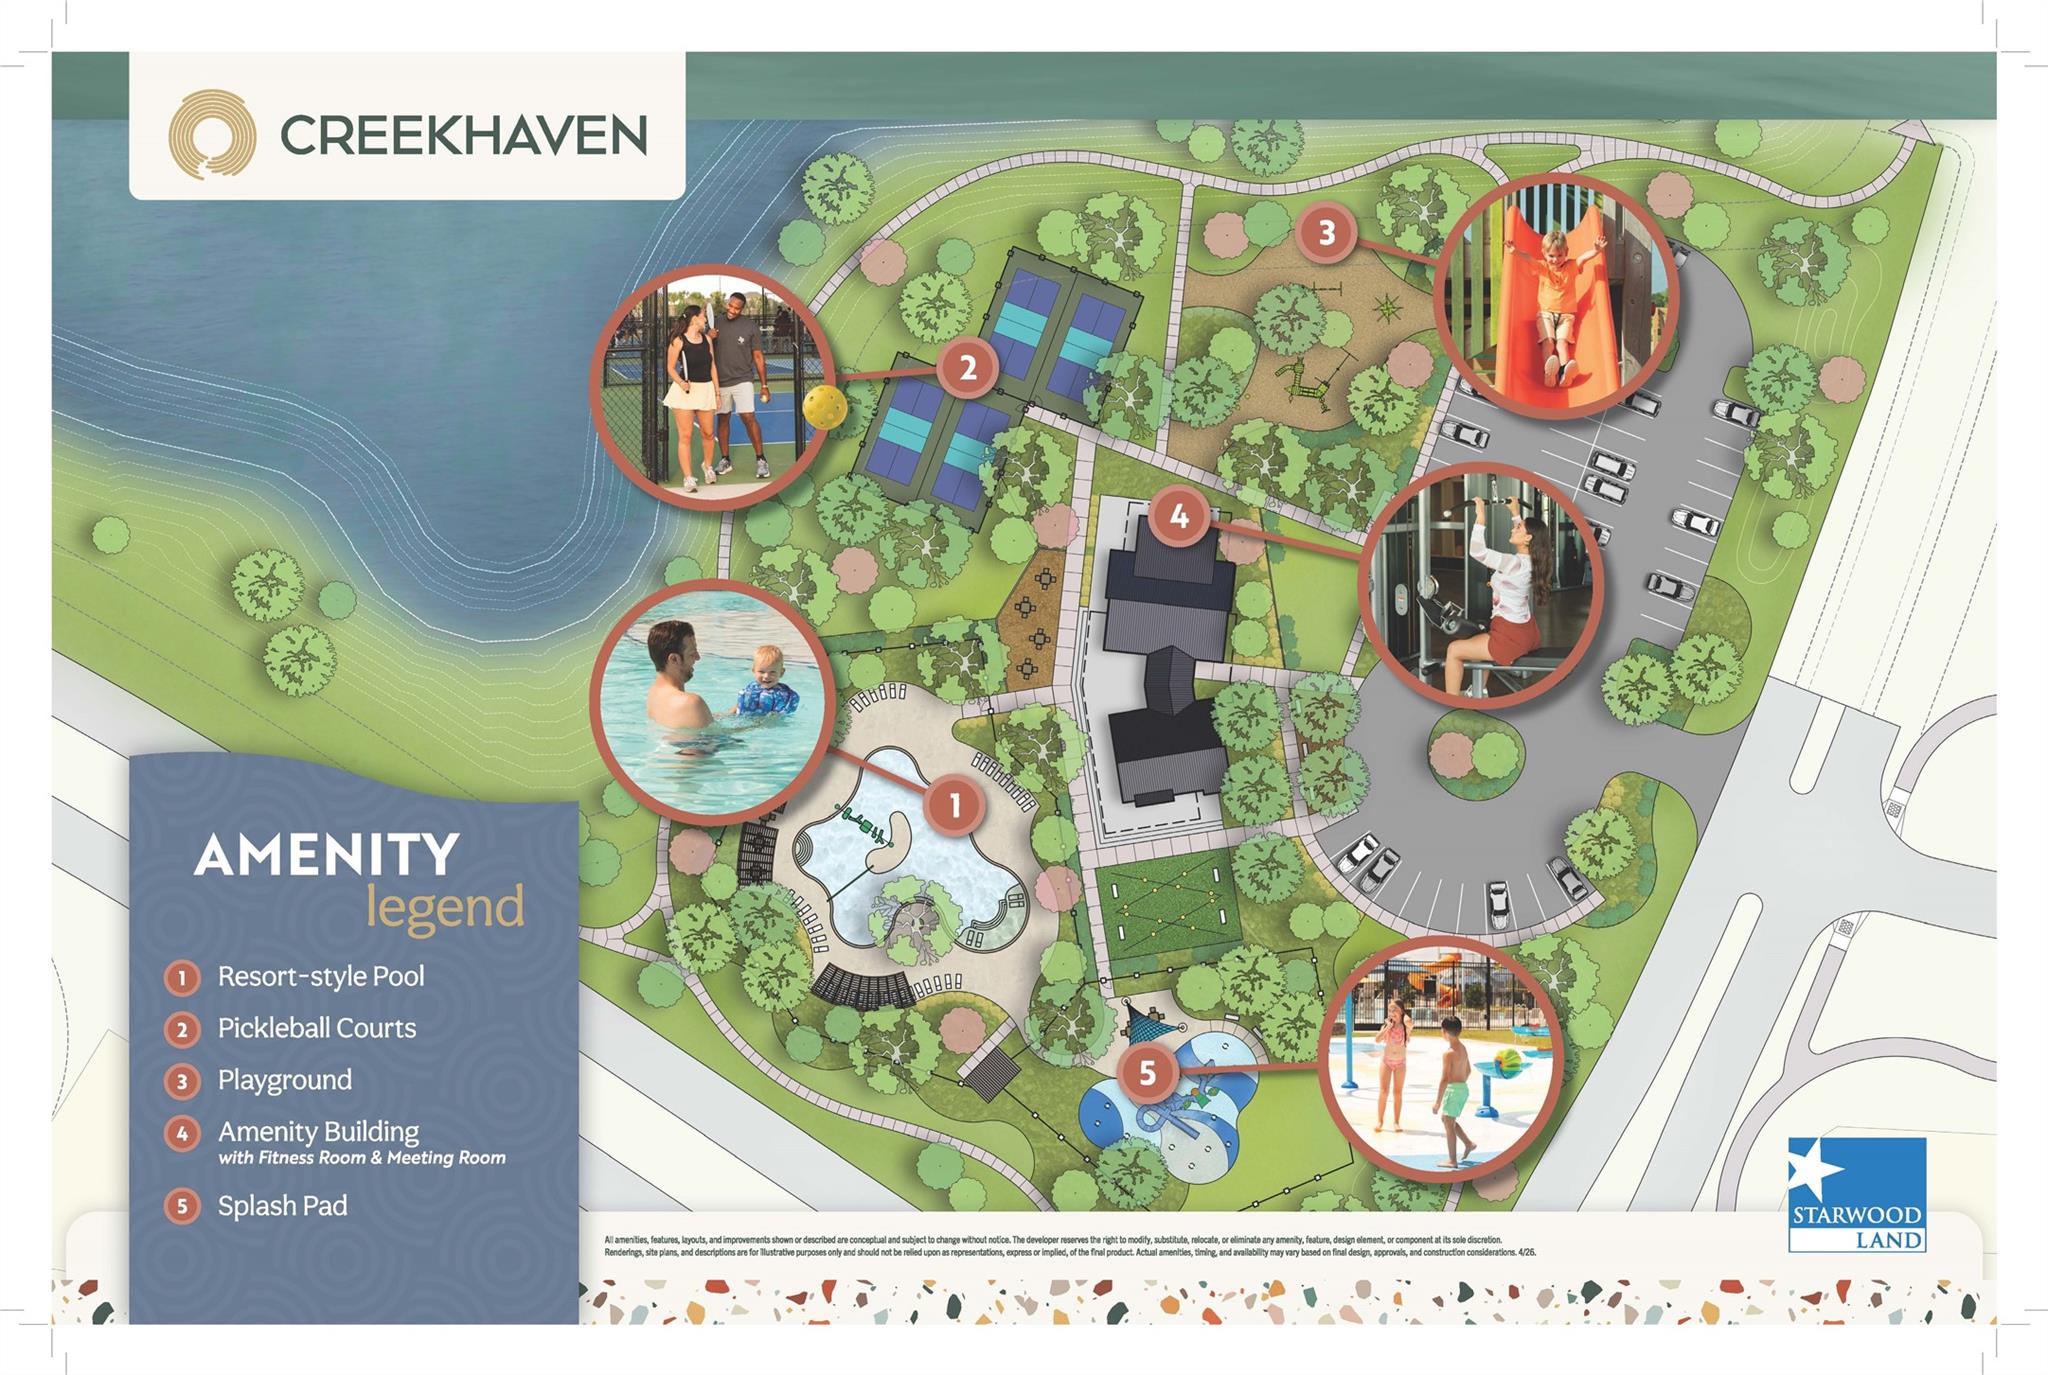
| Har Maint Fee Includes | Clubhouse, Common Grounds, Other, Recreational Facilities |
|---|
Area Information
| State | TX |
|---|---|
| County | Brazoria |
| City | Iowa Colony |
| Zip Code | 77583 |
| Area | 5 |
| Subarea | Manvel | Iowa Colony |
| Community Name | Creekhaven |
| School District | 3 - Alvin |
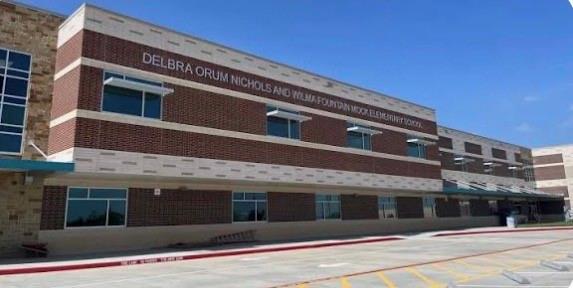
| Elementary School | Nichols Mock Elementary |
| High School | 3 - Alvin |
| Listing VS Median (in Creekhaven) | |
Price: $310,990 low | high Med: $319,990 sqft: 1,784 low | high Med: 1,961 $ / sqft: $174 low | high Med: $163 On site: 3 low | high Med: 23 | |
Market Activity 77583
Request a showing
Request a showing
Contact
Learn More About This Property

| Open House |
|---|
| In-Person 11/16 12:00 PM - 6:00 PM |
| State | TX |
|---|---|
| County | Brazoria |
| City | Iowa Colony |
| Zip Code | 77583 |
| Area | 5 |
| Subarea | Manvel | Iowa Colony |
| Community Name | Creekhaven |
| School District | 3 - Alvin |
| Elementary School | Nichols Mock Elementary |
| High School | 3 - Alvin |
| Listing VS Median (in Creekhaven) | |
Price: $310,990 low | high Med: $319,990 sqft: 1,784 low | high Med: 1,961 $ / sqft: $174 low | high Med: $163 On site: 3 low | high Med: 23 | |