13071 Soaring Forest Drive,Conroe, TX 77302
Conroe, TX 77302

Description
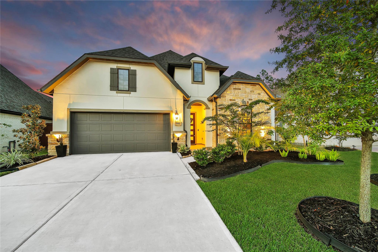
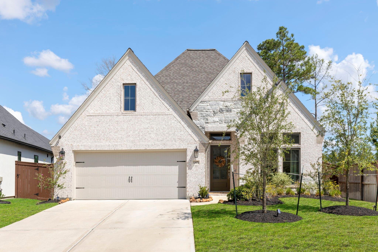
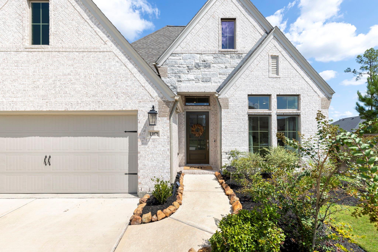
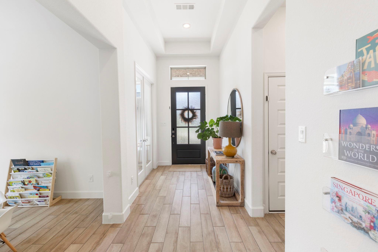
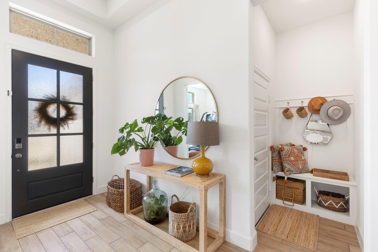
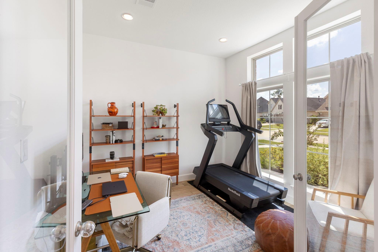
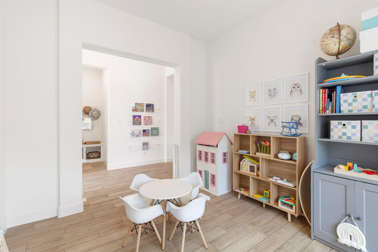
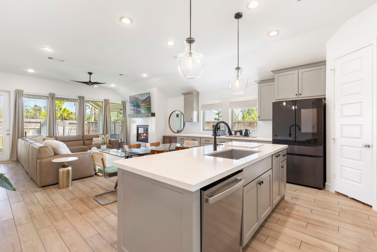
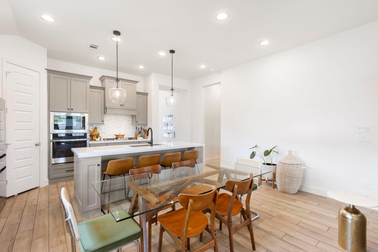
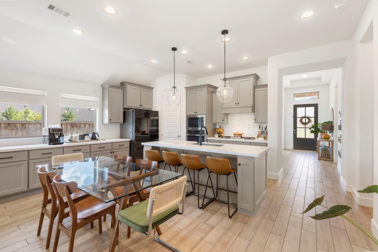
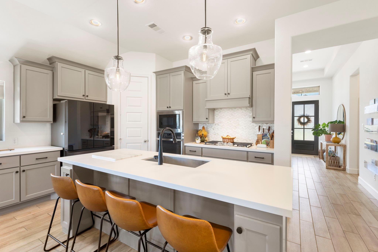
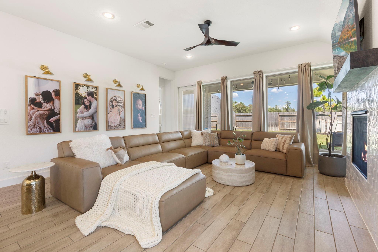
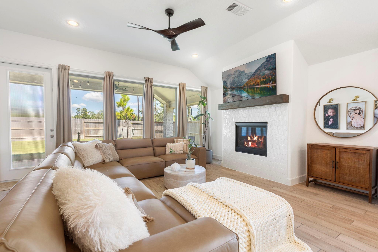
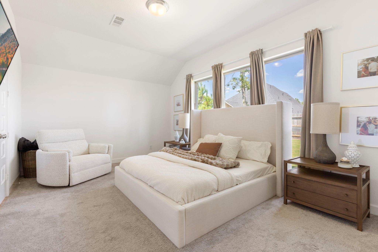
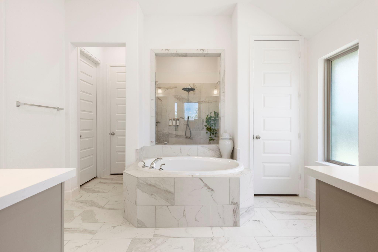
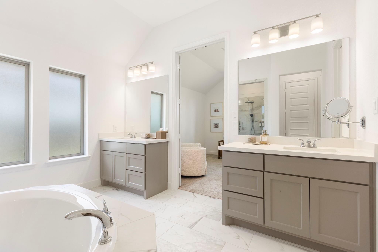
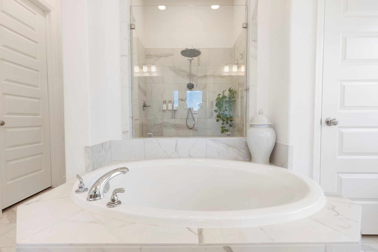
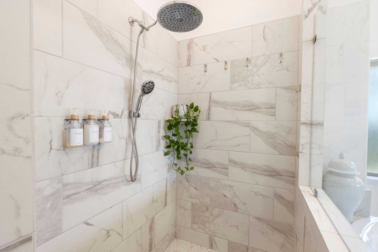
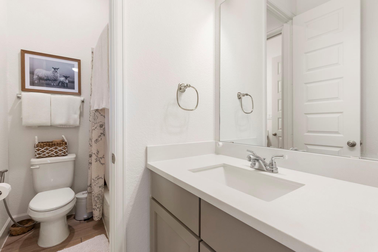
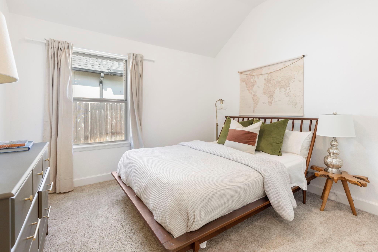
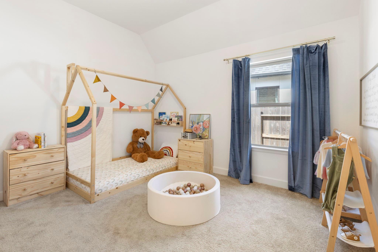
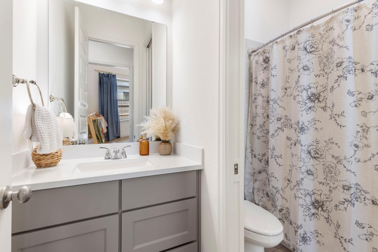
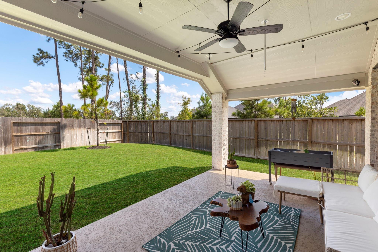
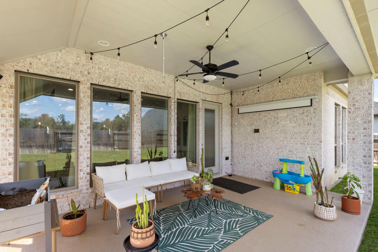
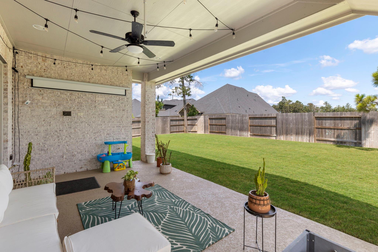
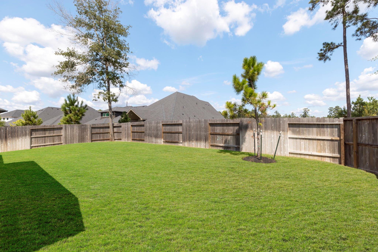
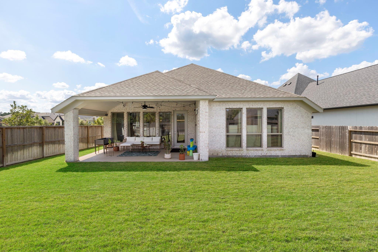
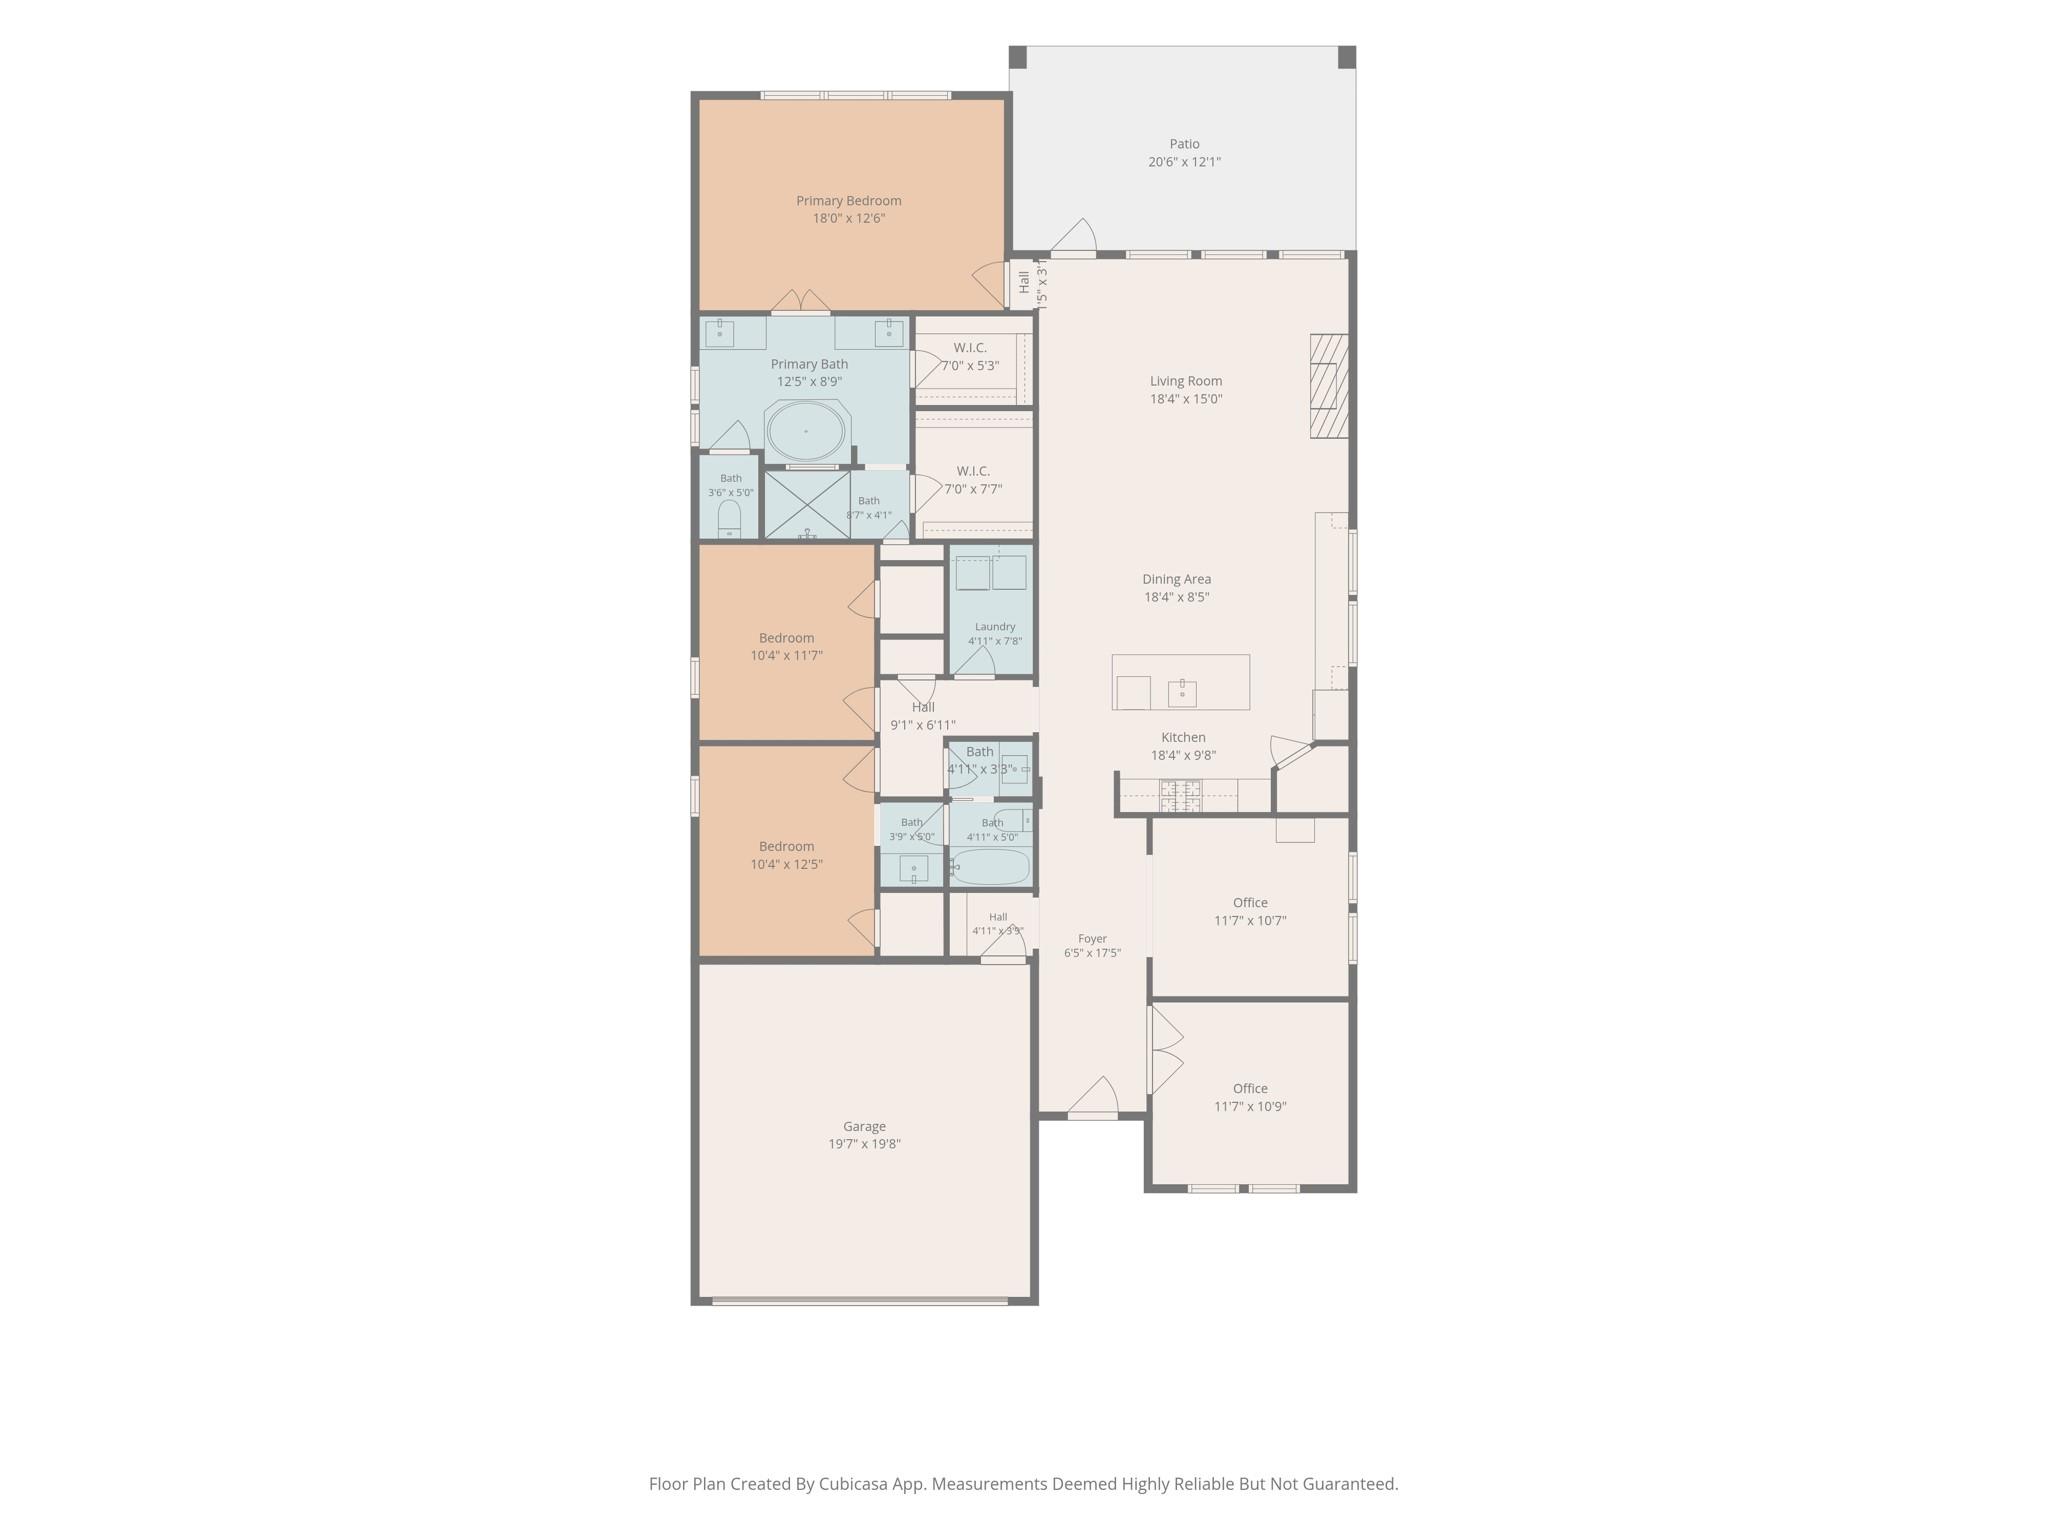
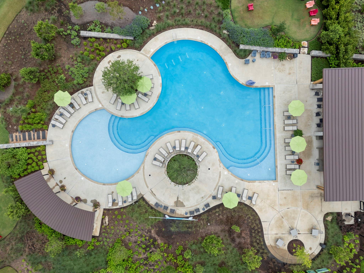
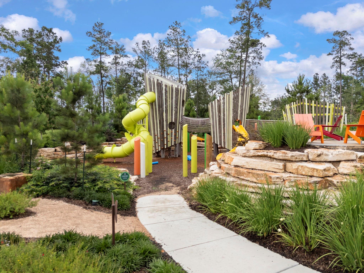
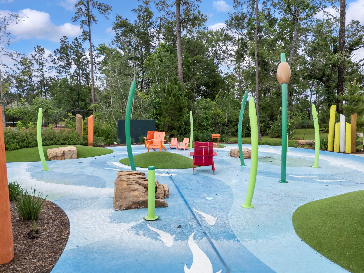
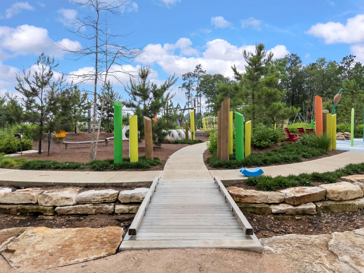
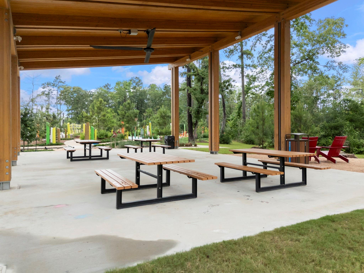
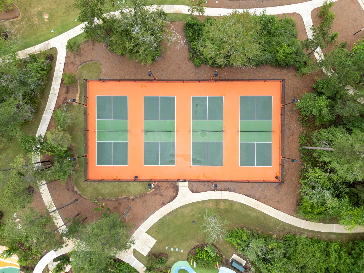
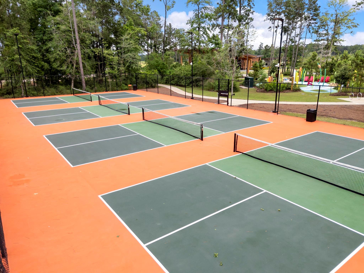
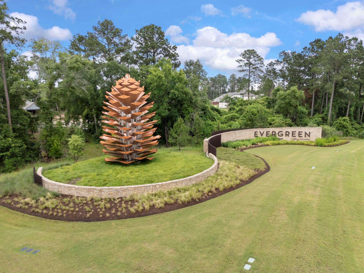
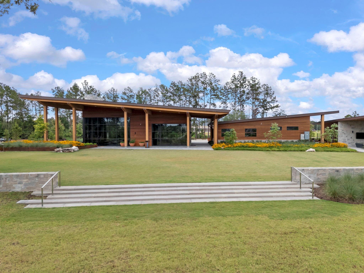
Discover the ease and conveneince of one-story living in Evergreen. This thoughtfully designed home offers a private home office and a versatile bonus room ideal for formal dining, a playroom, craft space or second living area. The well-planned layout provides comfortable, flexible living with every space conveniently located on one level. The primary suite overlooks the expansive backyard with plenty of room for pets or play, while a covered patio extends the living space outdoors. Evergreen offers an impressive collection of amenities including parks, trails, a resort-style pool, recreation center, pickleball courts, playground and splash pad. Ideally situated near FM 242 and FM 1314 with convenient access to I-45 and the Grand Parkway, the home is just minutes from shopping, dining, major medical centers and The Woodlands. A beautifully balanced opportunity to enjoy space, flexibility and the convenience of one-story living in a thoughtfully planned community.
Details
| MLS # | 90100248 |
|---|---|
| Listing Type | For Sale |
| Style | House |
| HOA Dues | $1,000 |
| Sub-Type | Resale |
| Status | Active |
| Year | 2024 |
| Days On Site | 19 |
| Listing Provided By | Keller Williams Realty The Woodlands | Diane Kink |
Features
| Bed(s) | 3 |
|---|---|
| Bath(s) | 2 Total |
| SQ Feet | 2,133 |
| Garage | 2 |
| Story(s) | 1 |
| Acreage | 0.17 |
Interior
| Heating | Natural Gas |
|---|---|
| Heating Yes / No | Yes |
| Cooling | Ceiling Fan(s), Electric |
| Cooling Yes / No | Yes |
| Appliances | ENERGY STAR Qualified Appliances, Disposal, Gas Oven, Microwave, Gas Cooktop, Dishwasher |
| Interior Features | High Ceilings, En-Suite Bath, Primary Bed - 1st Floor, Walk-In Closet(s) |
| Window Features | Insulated/Low-E windows, Window Coverings |
| Fireplace Yes / No | Yes |
| Fireplaces Total | 1 |
| Fireplace Features | Gas Log |
| Laundry Features | Electric Dryer Hookup, Washer Hookup |
| Har Room Description | Entry, Home Office/Study, Living/Dining Combo, Utility Room in House |
Exterior
| Exterior Features | Sprinkler System |
|---|---|
| Roof | Composition |
| Foundation Details | Slab |
| Lot Features | Back Yard, Subdivided, 0 Up To 1/4 Acre |
| Patio And Porch Features | Covered, Patio/Deck, Porch |
| Fencing | Back Yard |
| Construction Materials | Batts Insulation, Insulation - Blown Fiberglass, Brick, Stone |
| Direction Faces | South |
Parking
| Attached Garage Yes / No | Yes |
|---|---|
| Garage Yes / No | Yes |
| Parking Features | Attached |
Utilities
| Water Source | Water District |
|---|---|
| Green Energy Efficient | Thermostat, HVAC>13 SEER, Other Energy Features |
Location
| Har Restrictions | Deed Restrictions |
|---|---|
| Road Surface Type | Concrete, Curbs, Gutters |
Taxes
| Tax Annual Amount | 11851 |
|---|---|
| Tax Year | 2026 |
| Tax Exemptions | Homestead |
Other
| Har Maint Fee Includes | Clubhouse, Common Grounds, Recreational Facilities |
|---|
Area Information
| State | TX |
|---|---|
| County | Montgomery |
| City | Conroe |
| Zip Code | 77302 |
| Area | 19 |
| Subarea | Conroe Southeast |
| Community Name | Evergreen |
| School District | 11 - Conroe |
| Elementary School | Campbell Elementary |
| High School | 11 - Conroe |
| Listing VS Median (in Evergreen) | |
Price: $399,000 low | high Med: $437,490 sqft: 2,133 low | high Med: 2,392 $ / sqft: $187 low | high Med: $183 On site: 19 low | high Med: 19 | |
Market Activity 77302
Request a showing
Request a showing
Contact
Learn More About This Property

| State | TX |
|---|---|
| County | Montgomery |
| City | Conroe |
| Zip Code | 77302 |
| Area | 19 |
| Subarea | Conroe Southeast |
| Community Name | Evergreen |
| School District | 11 - Conroe |
| Elementary School | Campbell Elementary |
| High School | 11 - Conroe |
| Listing VS Median (in Evergreen) | |
Price: $399,000 low | high Med: $437,490 sqft: 2,133 low | high Med: 2,392 $ / sqft: $187 low | high Med: $183 On site: 19 low | high Med: 19 | |