12726 Smokey Mountain Court,Humble, TX 77346
Humble, TX 77346

Description
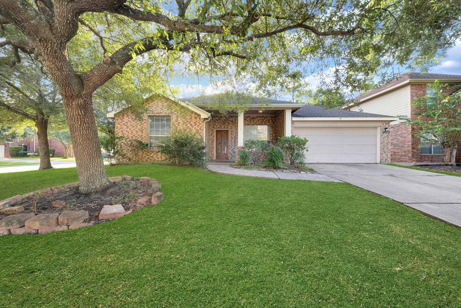
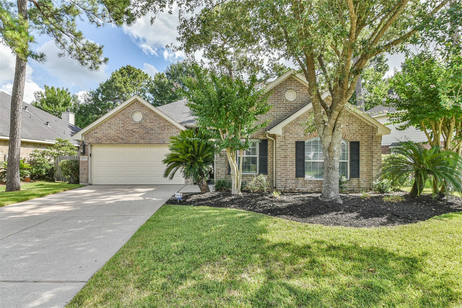
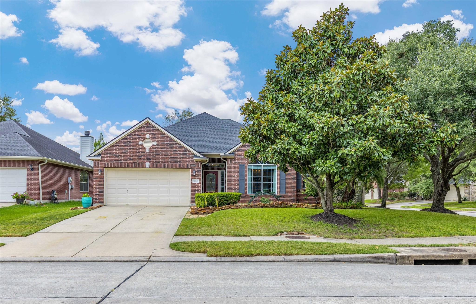
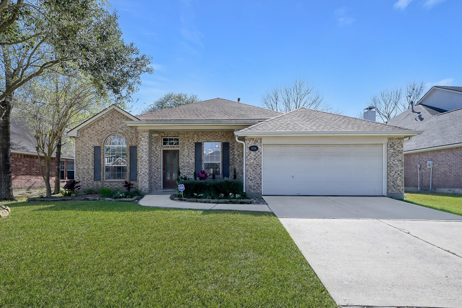
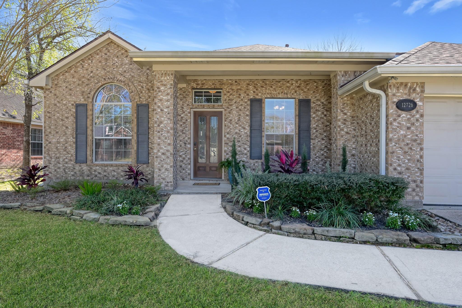
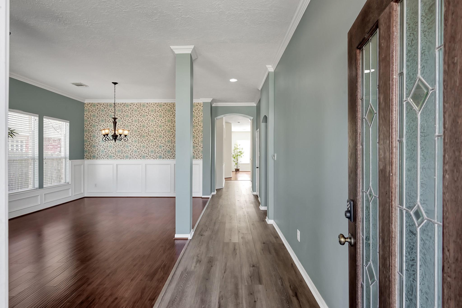
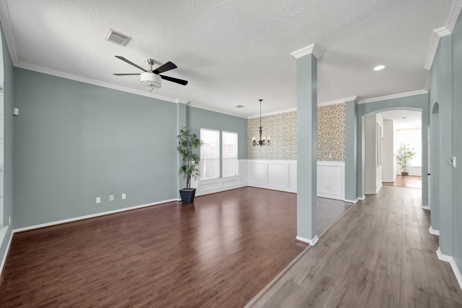
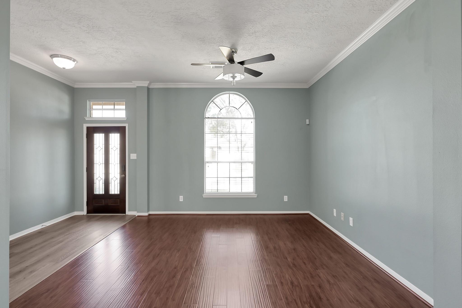
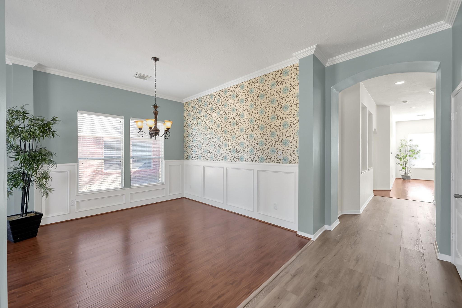
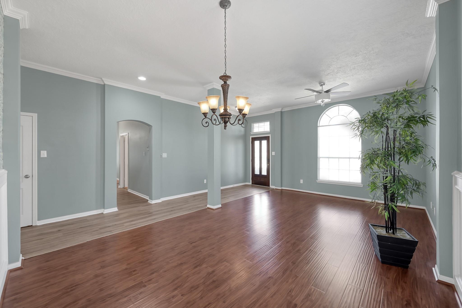
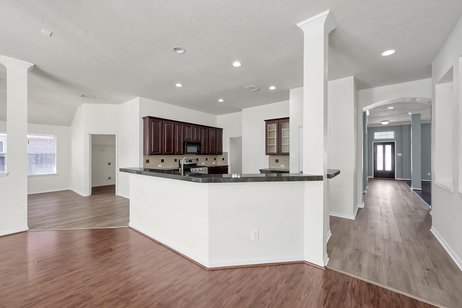
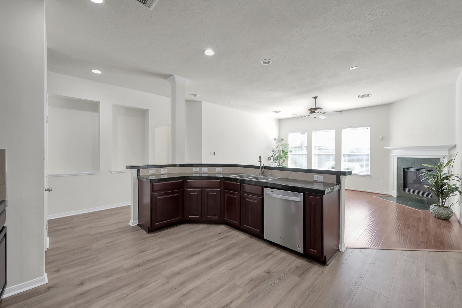
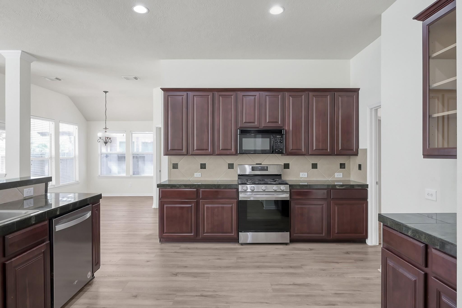
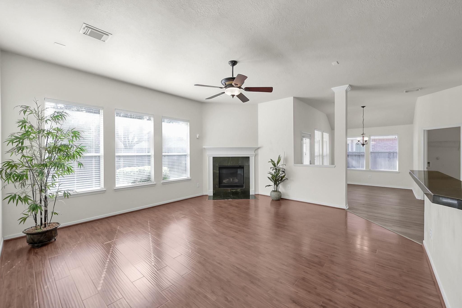
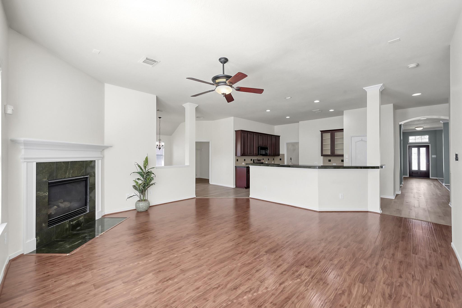
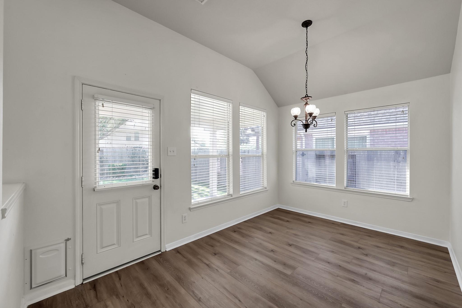
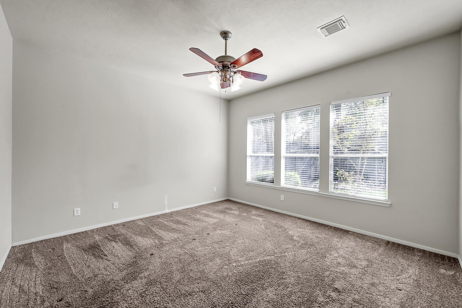
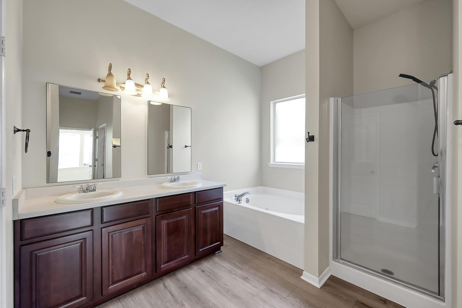
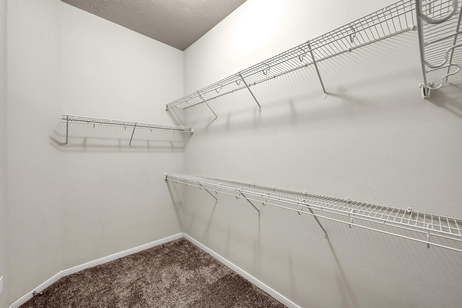
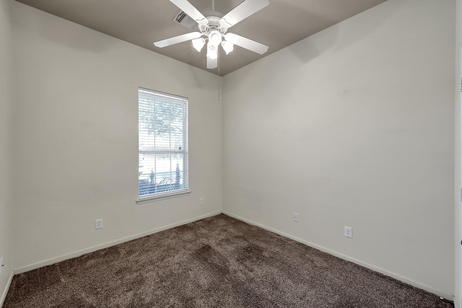
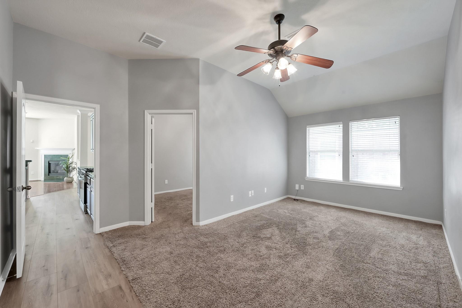
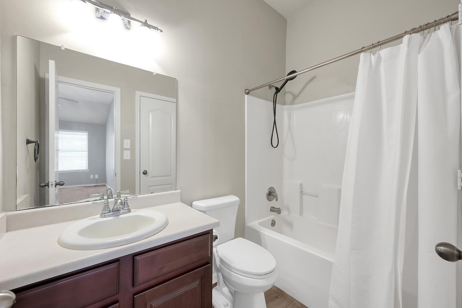
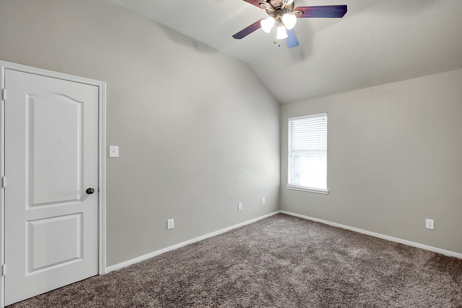
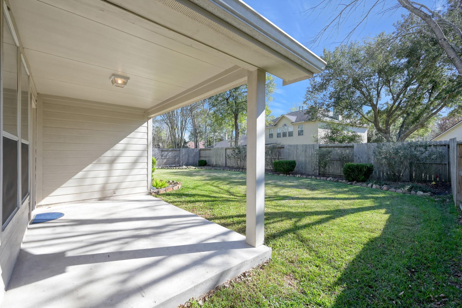
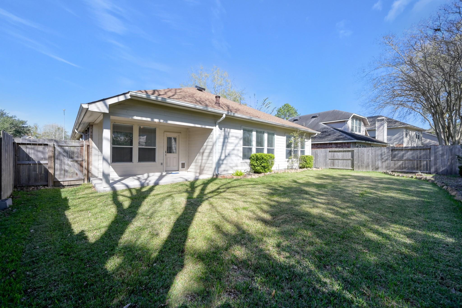
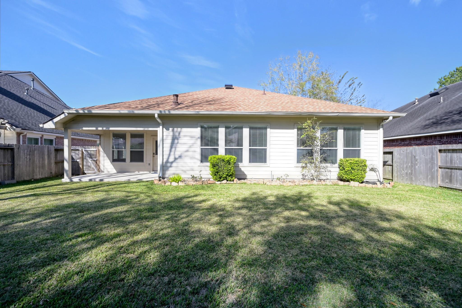
Welcome to 12726 Smokey Mountain Ct., located in the master planned community of Eagle Springs. This gorgeous one-story house has three sides fully brick with one side cement board. Sits on a street that ends with a cul-de-sac and boasts three bedrooms and two full bathrooms. The primary is separate from the other two bedrooms and has a spacious en-suite with double sinks, jetted tub, standing shower and walk-in closet. Beautiful laminate flooring in the main living areas and carpet in the bedrooms. The open concept floor plan has a large family room that the kitchen overlooks. There is another full size bathroom for the secondary bedrooms to share, as well as a flex space on that side of the house. You will be zoned to Eagle Springs Elementary, which is not far from this house. Also, just in arms reach are the many, many amenities Eagle Springs has to offer: pools, sports fields, multiple parks for the kids to play in, walking trails, tennis courts and much more! Come take a look!
Details
| MLS # | 24170217 |
|---|---|
| Listing Type | For Sale |
| Style | House |
| HOA Dues | $1,100 |
| Sub-Type | Resale |
| Status | Active |
| Year | 2003 |
| Days On Site | 22 |
| Listing Provided By | Century 21 Parisher Properties | Lindsey Tucker |
Features
| Bed(s) | 3 |
|---|---|
| Bath(s) | 2 Total |
| SQ Feet | 2,372 |
| Garage | 2 |
| Story(s) | 1 |
| Acreage | 0.18 |
Interior
| Heating | Natural Gas |
|---|---|
| Heating Yes / No | Yes |
| Cooling | Ceiling Fan(s), Electric |
| Cooling Yes / No | Yes |
| Appliances | Disposal, Gas Oven, Microwave, Gas Range, Dishwasher |
| Interior Features | Crown Molding, Formal Entry/Foyer, All Bedrooms Down, En-Suite Bath, Primary Bed - 1st Floor, Walk-In Closet(s) |
| Window Features | Insulated/Low-E windows, Window Coverings |
| Fireplace Yes / No | Yes |
| Fireplaces Total | 1 |
| Fireplace Features | Gas Log |
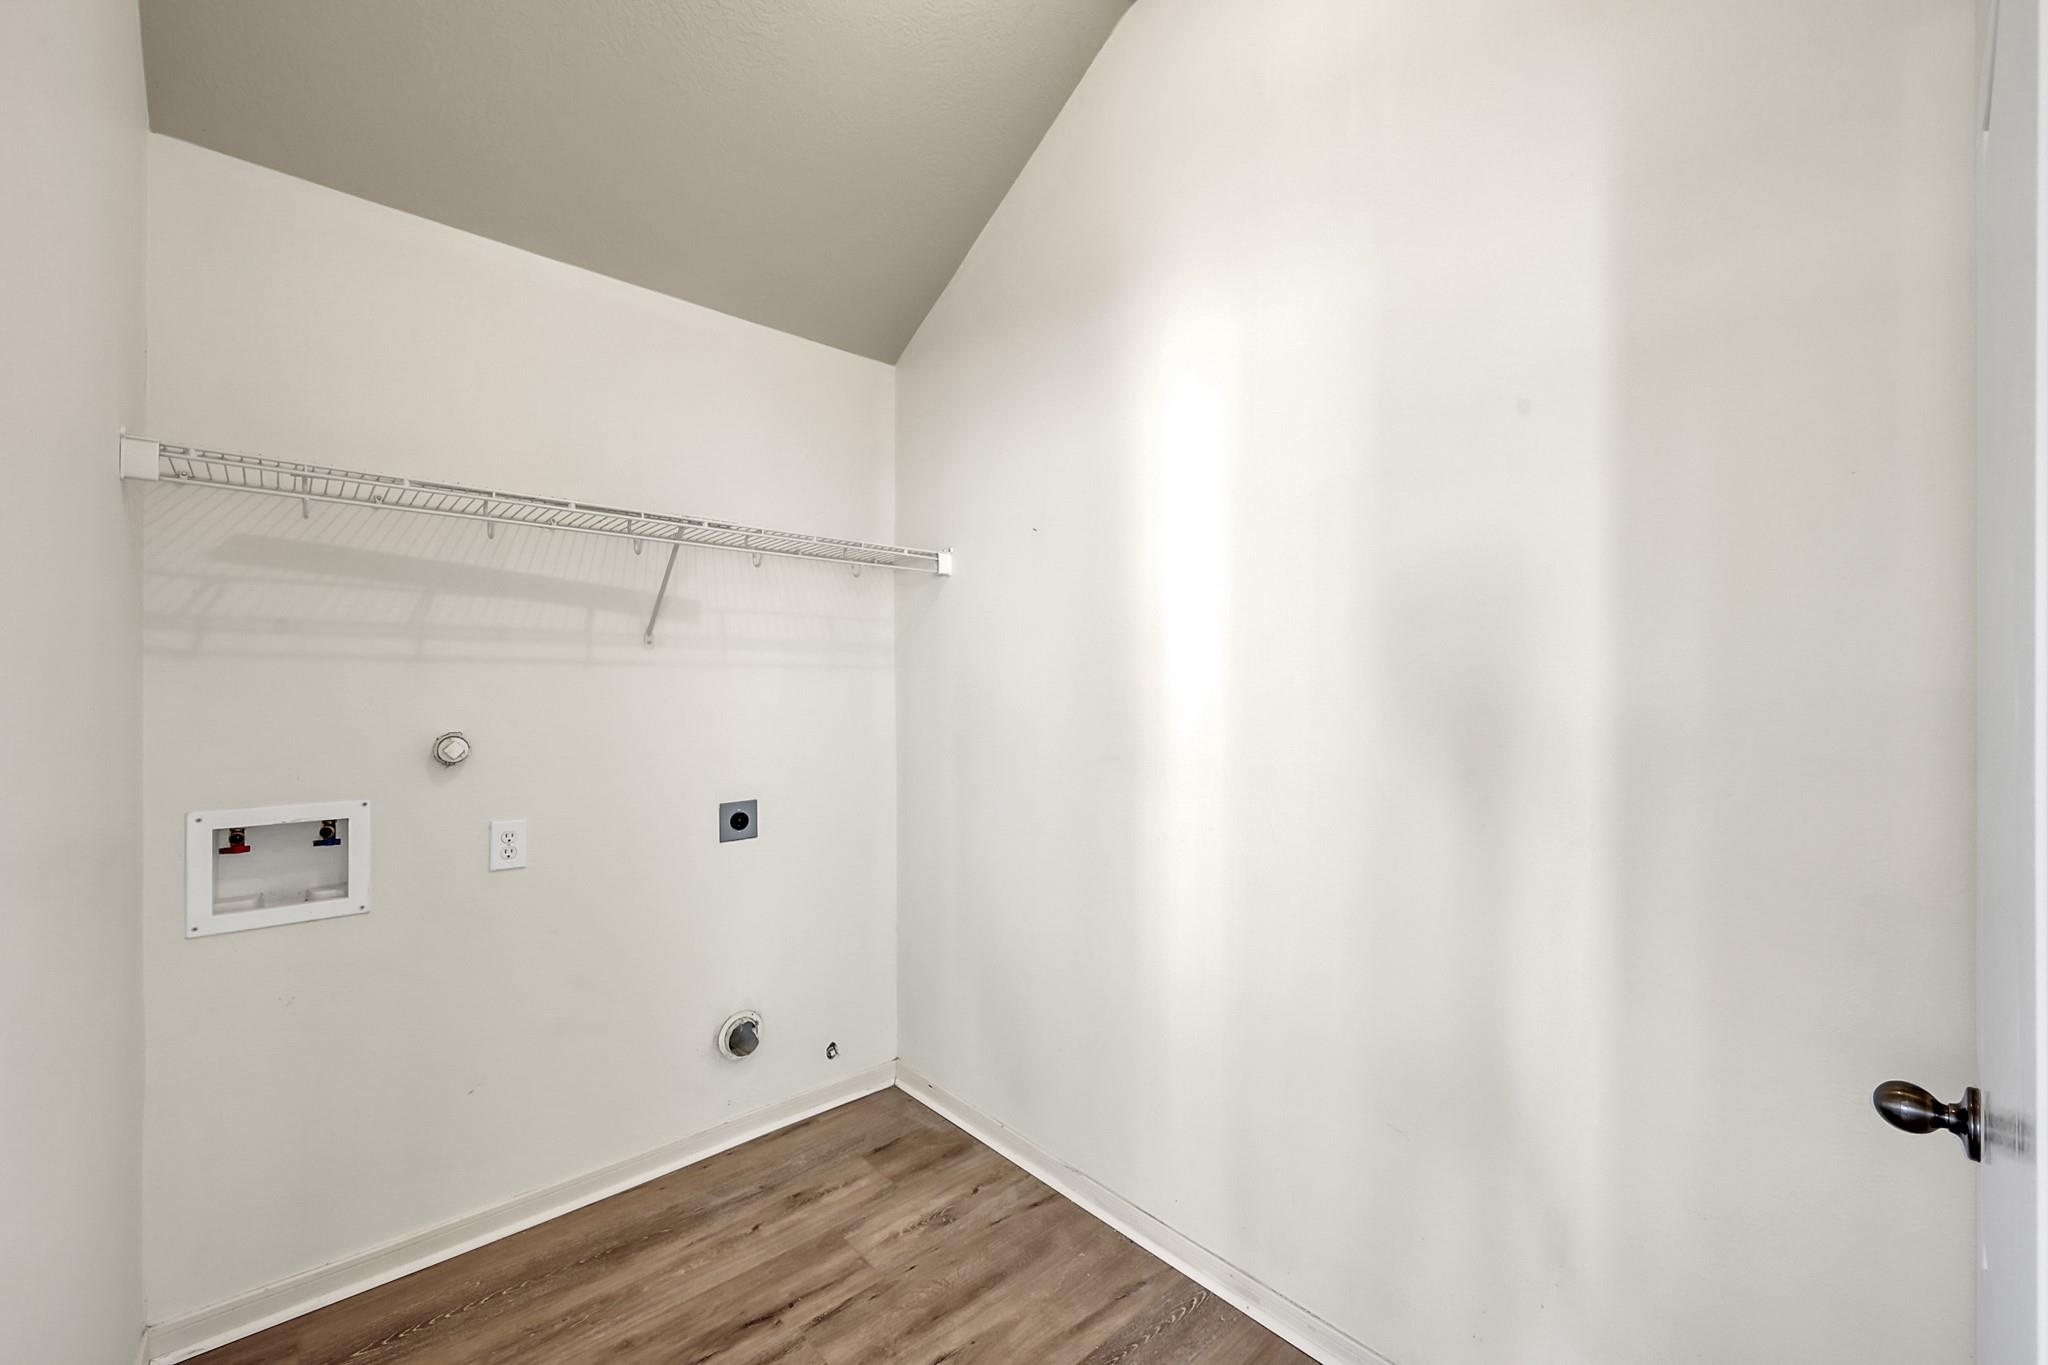
| Laundry Features | Electric Dryer Hookup, Washer Hookup |
| Har Room Description | Breakfast Room, Entry, Family Room, Formal Living, Home Office/Study, Kitchen/Dining Combo, Living/Dining Combo, Utility Room in House |
Exterior
| Roof | Composition |
|---|---|
| Foundation Details | Slab |
| Lot Features | Back Yard, Subdivided, 0 Up To 1/4 Acre |
| Patio And Porch Features | Covered, Porch |
| Fencing | Back Yard |
| Construction Materials | Brick, Cement Siding |
| Direction Faces | North |
Parking
| Attached Garage Yes / No | Yes |
|---|---|
| Garage Yes / No | Yes |
| Parking Features | Attached, Garage Door Opener, Double-Wide Driveway |
Utilities
| Water Source | Water District |
|---|---|
| Green Energy Efficient | Attic Vents |
Location
| Har Master Planned Community | Eagle Springs |
|---|---|
| Har Restrictions | Deed Restrictions |
| Road Surface Type | Concrete, Curbs, Gutters |
Taxes
| Tax Annual Amount | 8557 |
|---|---|
| Tax Year | 2025 |
| Tax Exemptions | Homestead |
Other
| Har Maint Fee Includes | Clubhouse, Common Grounds, Recreational Facilities |
|---|
Area Information
| State | TX |
|---|---|
| County | Harris |
| City | Humble |
| Zip Code | 77346 |
| Area | 1 |
| Subarea | Atascocita South |
| Community Name | Eagle Springs |
| School District | 29 - Humble |
| Elementary School | Eagle Springs Elementary School |
| High School | 29 - Humble |
| Listing VS Median (in Eagle Springs) | |
Price: $305,000 low | high Med: $305,000 sqft: 2,372 low | high Med: 2,492 $ / sqft: $129 low | high Med: $122 On site: 22 low | high Med: 18 | |
Market Activity 77346
Request a showing
Request a showing
Contact
Learn More About This Property

| State | TX |
|---|---|
| County | Harris |
| City | Humble |
| Zip Code | 77346 |
| Area | 1 |
| Subarea | Atascocita South |
| Community Name | Eagle Springs |
| School District | 29 - Humble |
| Elementary School | Eagle Springs Elementary School |
| High School | 29 - Humble |
| Listing VS Median (in Eagle Springs) | |
Price: $305,000 low | high Med: $305,000 sqft: 2,372 low | high Med: 2,492 $ / sqft: $129 low | high Med: $122 On site: 22 low | high Med: 18 | |