New Listing
12719 Bonnywood Lane,Cypress, TX 77429
Cypress, TX 77429

Description
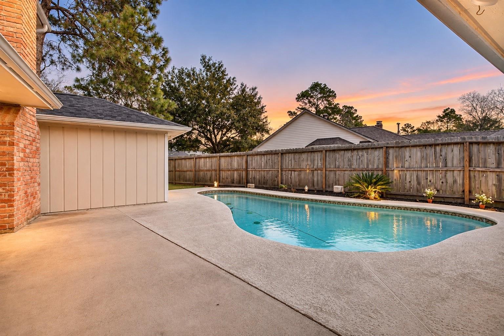
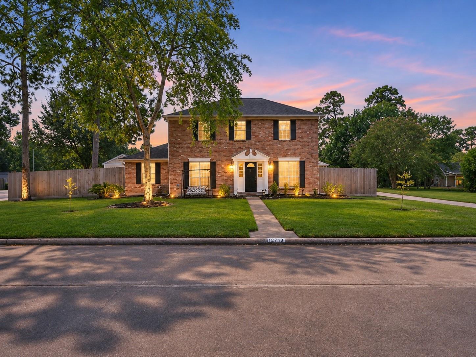
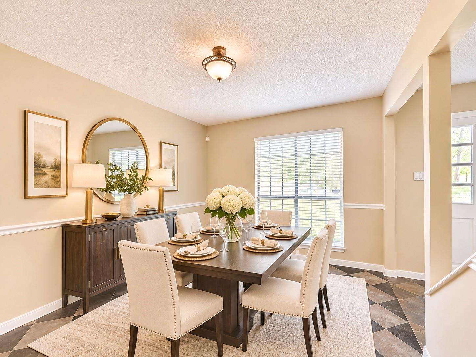
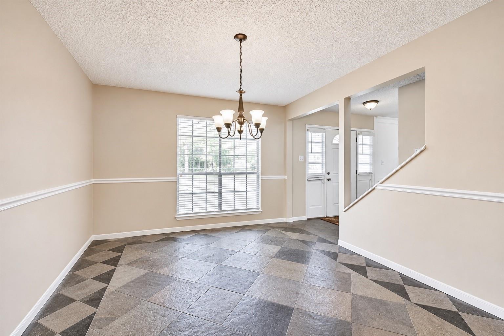
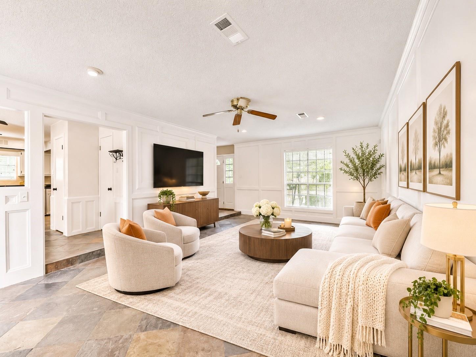
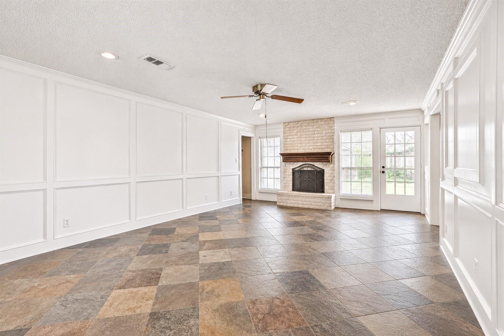
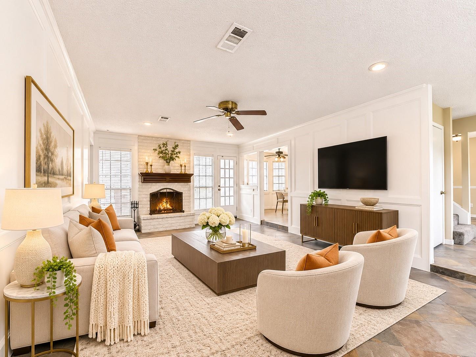
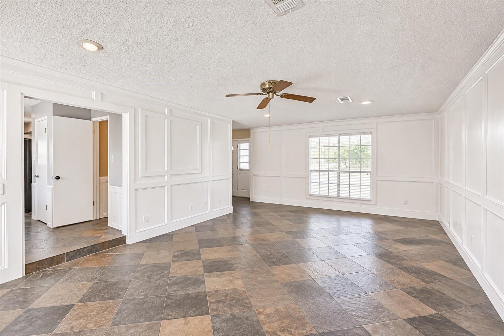
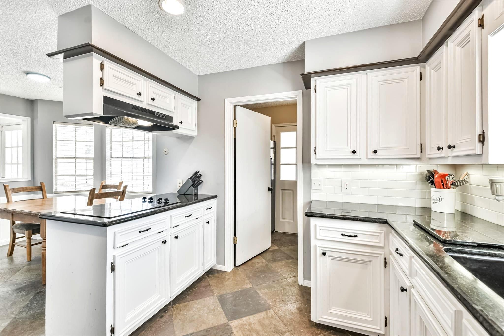
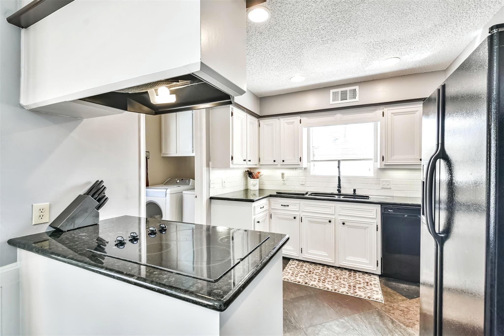
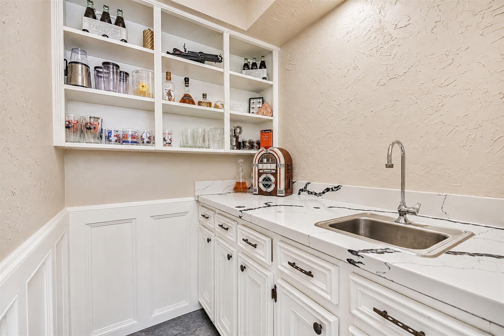
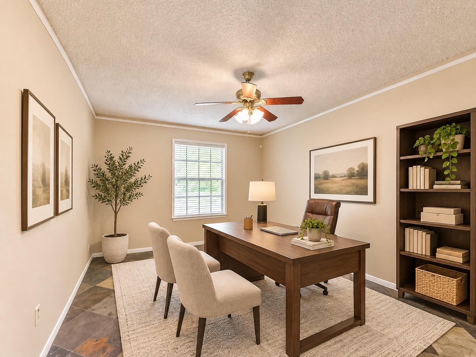
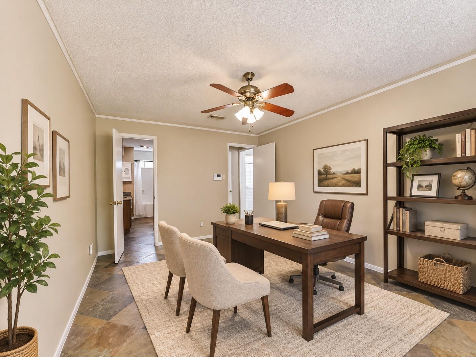
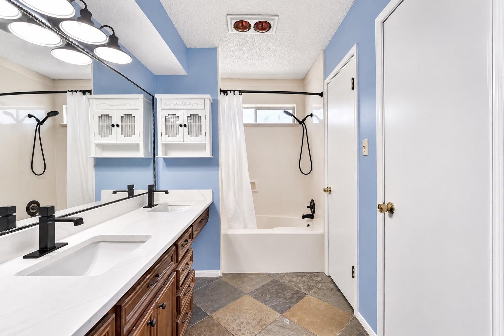
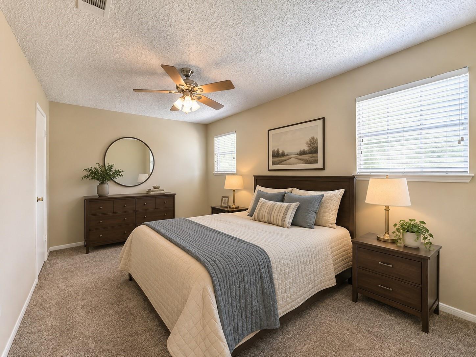
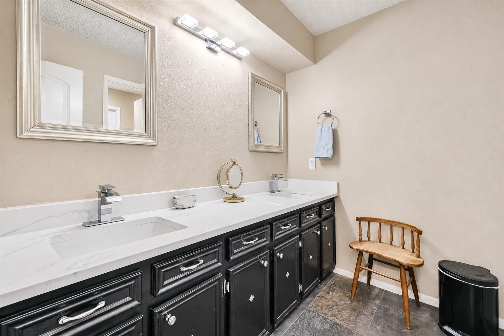
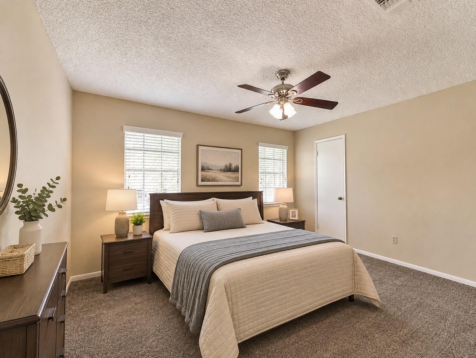
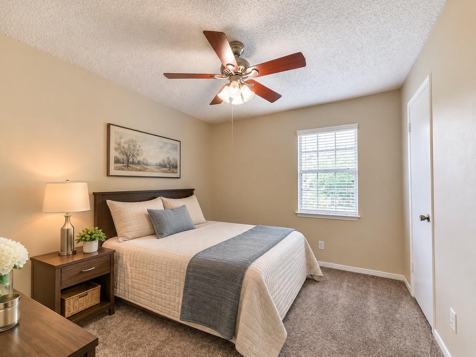
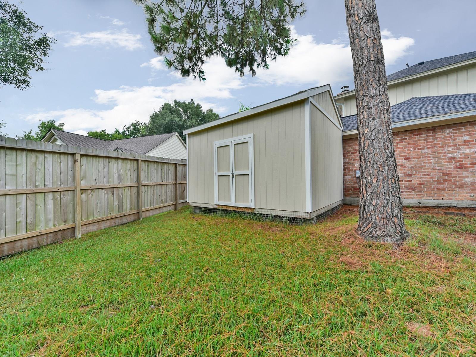
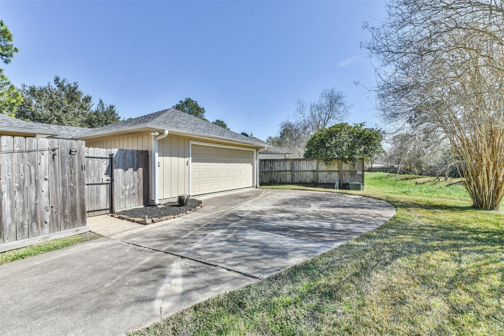
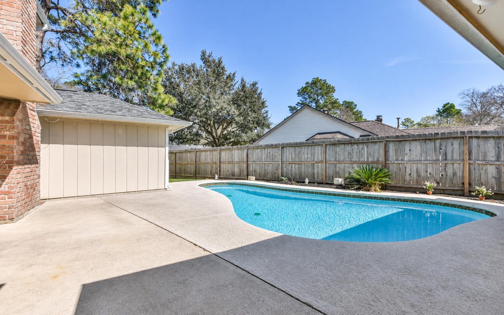
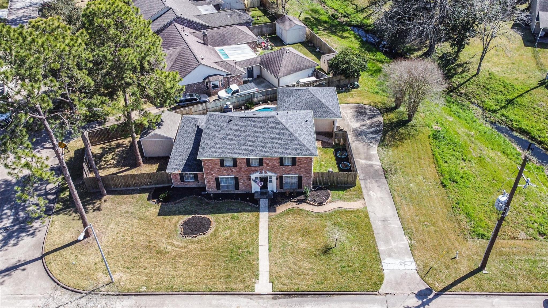
Beautiful two-story home on a spacious corner lot with a private saltwater pool! Featuring three sides brick, a long extended driveway, and a detached two-car garage. Step inside to fresh neutral tones, abundant natural light, and an inviting family room with a brick fireplace. The formal dining room connects to the kitchen, featuring white cabinetry, granite countertops, a BRNAD NEW cooktop, and a large walk-in pantry. Enjoy a wet bar with updated quartz countertops. The first-floor primary suite offers an updated bathroom with dual quartz sinks and modern finishes. Upstairs features three spacious bedrooms, plush carpet with upgraded padding, and an updated bathroom with quartz countertops and a tiled shower. Outside, enjoy a sparkling saltwater pool, generous patio space, and a convenient storage shed. Perfect for entertaining! LARGE LOT! No sides neighbors!
Details
| MLS # | 94929161 |
|---|---|
| Listing Type | For Sale |
| Style | House |
| HOA Dues | $625 |
| Sub-Type | Resale |
| Status | Active |
| Year | 1978 |
| Days On Site | 2 |
| Listing Provided By | NextHome Woodland Springs | Justin Chavez |
Features
| Bed(s) | 4 |
|---|---|
| Bath(s) | 2 Total |
| SQ Feet | 2,311 |
| Garage | 2 |
| Pool | Yes |
| Story(s) | 2 |
| Acreage | 0.26 |
Interior
| Heating | Natural Gas |
|---|---|
| Heating Yes / No | Yes |
| Cooling | Ceiling Fan(s), Electric |
| Cooling Yes / No | Yes |
| Appliances | ENERGY STAR Qualified Appliances, Disposal, Dryer Included, Refrigerator Included, Washer Included, Electric Oven, Trash Compactor, Microwave, Electric Cooktop, Dishwasher |
| Interior Features | Formal Entry/Foyer, 1 Bedroom Down - Not Primary BR, 3 Bedrooms Up, En-Suite Bath, Primary Bed - 2nd Floor, Multilevel Bedroom, Sitting Area, Walk-In Closet(s) |
| Window Features | Window Coverings |
| Fireplace Yes / No | Yes |
| Fireplaces Total | 1 |
| Fireplace Features | Gas, Wood Burning |
| Laundry Features | Electric Dryer Hookup, Gas Dryer Hookup, Washer Hookup |
| Har Room Description | Den, Entry, Family Room, Formal Dining, Formal Living, Living Area - 1st Floor |
Exterior
| Exterior Features | Back Green Space, Side Yard |
|---|---|
| Roof | Composition |
| Foundation Details | Slab |
| Lot Features | Back Yard, Lot Size Restricted, Cleared, Cul-De-Sac, Patio Lot, Subdivided, 1/4 Up to 1/2 Acre |
| Patio And Porch Features | Covered, Patio/Deck |
| Fencing | Back Yard, Full |
| Construction Materials | Brick, Other, Stone, Stucco, Vinyl Siding |
| Other Structures | Shed(s) |
Parking
| Attached Garage Yes / No | Yes |
|---|---|
| Garage Yes / No | Yes |
| Parking Features | Attached, Additional Parking, Converted Garage, Double-Wide Driveway |
Utilities
| Water Source | Water District |
|---|
Location
| Har Restrictions | Deed Restrictions, Lot Size Restricted |
|---|---|
| Road Surface Type | Curbs, Gutters |
Other
| Har Maint Fee Includes | Clubhouse, Common Grounds, Other |
|---|
Area Information
| State | TX |
|---|---|
| County | Harris |
| City | Cypress |
| Zip Code | 77429 |
| Area | 10 |
| Subarea | Cypress North |
| Community Name | Enchanted Valley |
| School District | 13 - Cypress-Fairbanks |
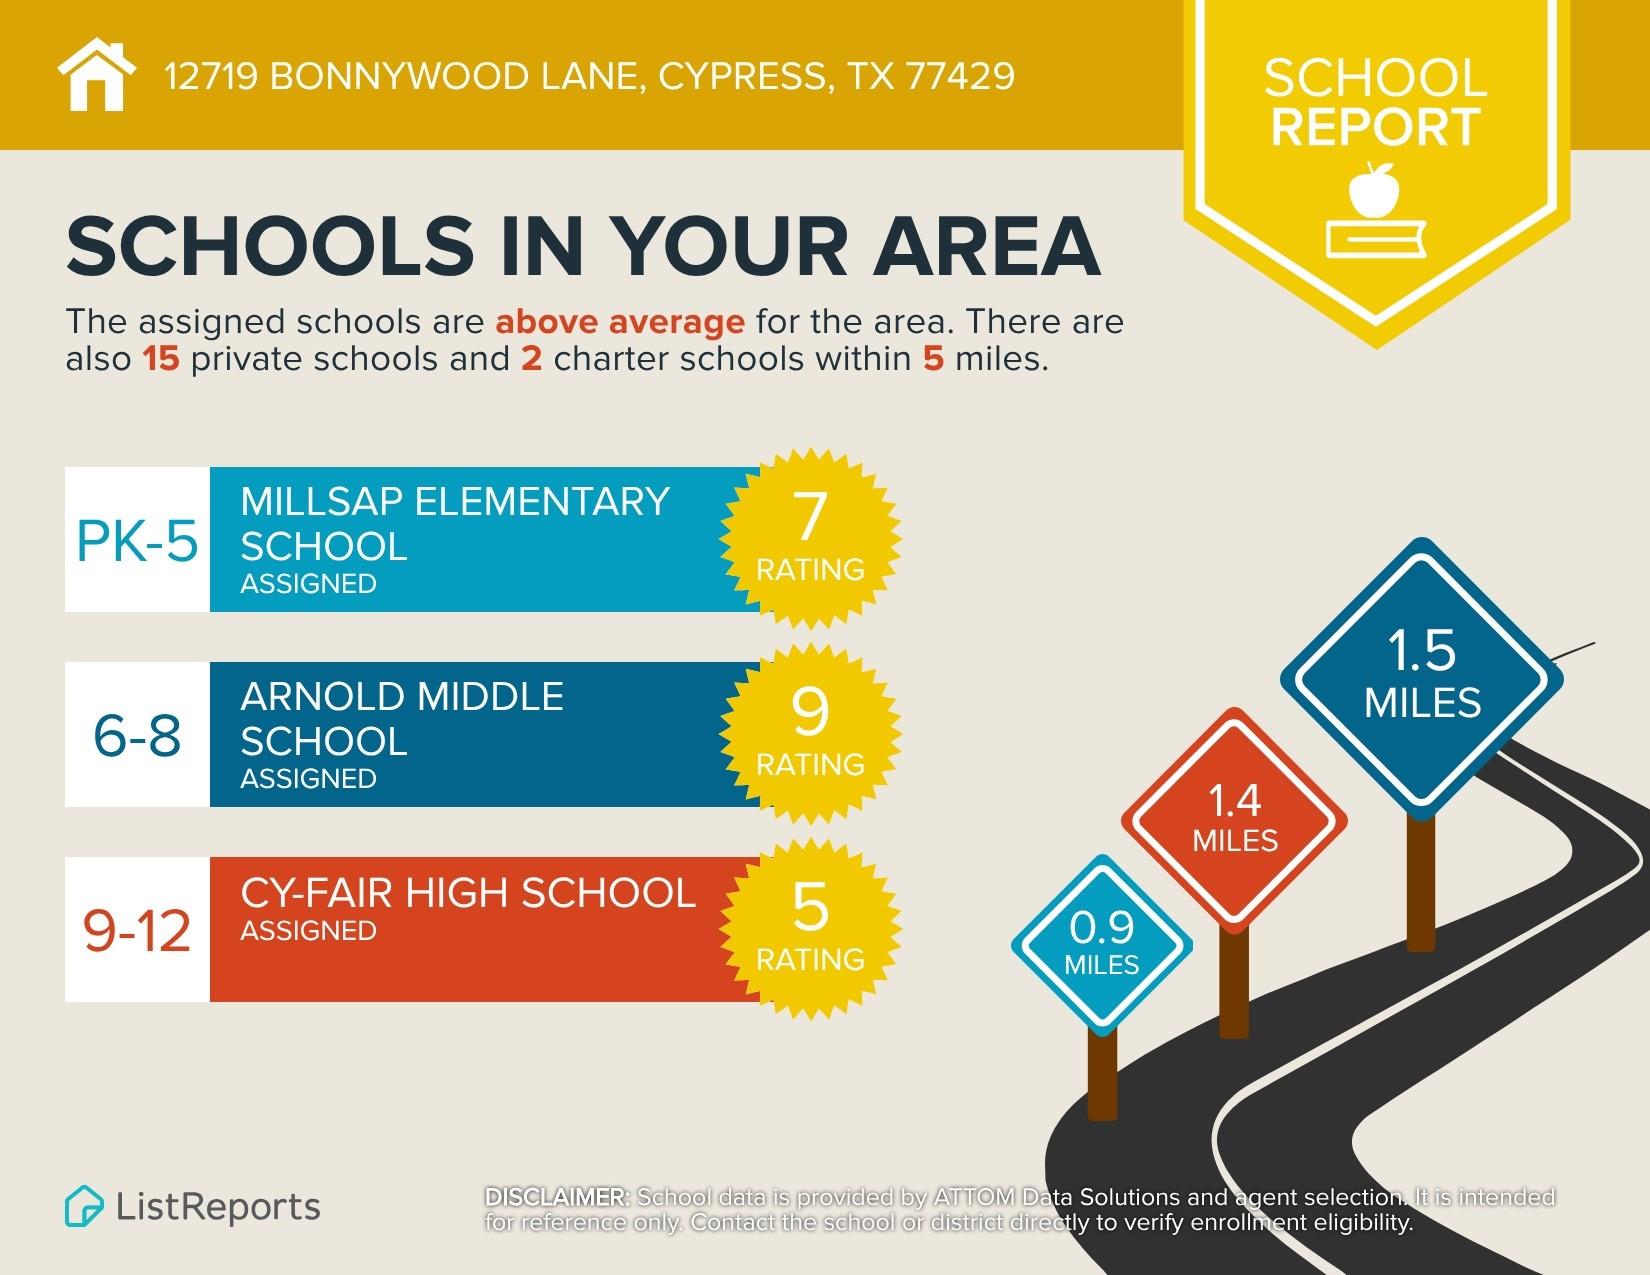
| Elementary School | Millsap Elementary School (Cypre |
| High School | 13 - Cypress-Fairbanks |
| Listing VS Median (in Enchanted Valley) | |
Price: $314,880 low | high Med: $354,900 sqft: 2,311 low | high Med: 2,898 $ / sqft: $136 low | high Med: $122 On site: 2 low | high Med: 23 | |
Market Activity 77429
Request a showing
Request a showing
Contact
Learn More About This Property

| State | TX |
|---|---|
| County | Harris |
| City | Cypress |
| Zip Code | 77429 |
| Area | 10 |
| Subarea | Cypress North |
| Community Name | Enchanted Valley |
| School District | 13 - Cypress-Fairbanks |
| Elementary School | Millsap Elementary School (Cypre |
| High School | 13 - Cypress-Fairbanks |
| Listing VS Median (in Enchanted Valley) | |
Price: $314,880 low | high Med: $354,900 sqft: 2,311 low | high Med: 2,898 $ / sqft: $136 low | high Med: $122 On site: 2 low | high Med: 23 | |