12661 Big Sagebrush Drive,Conroe, TX 77302
Conroe, TX 77302

Description
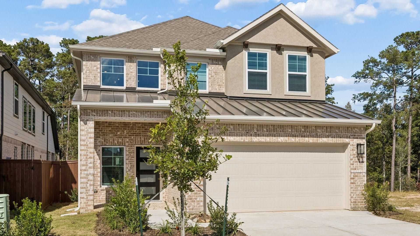
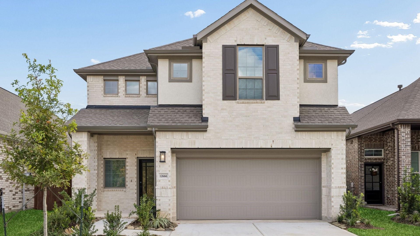
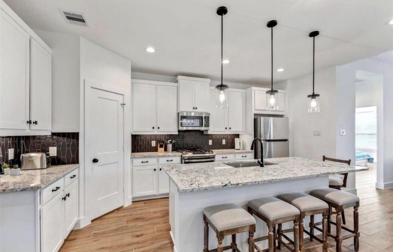
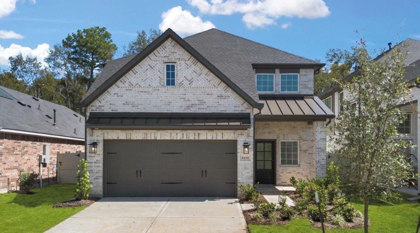
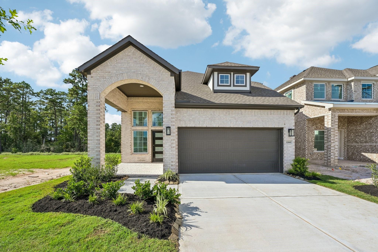
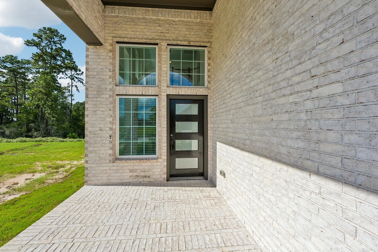
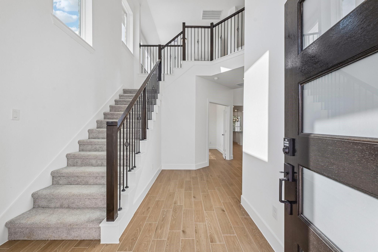
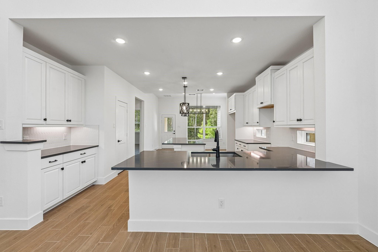
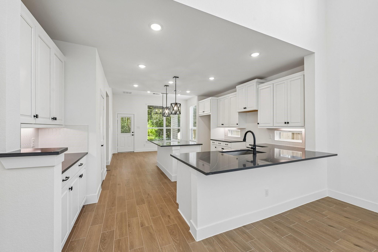
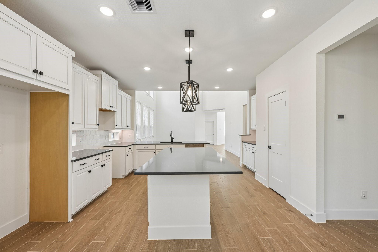
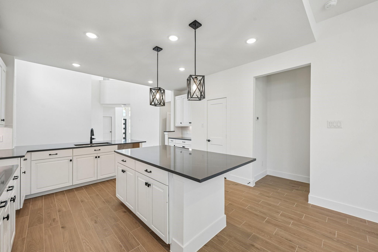
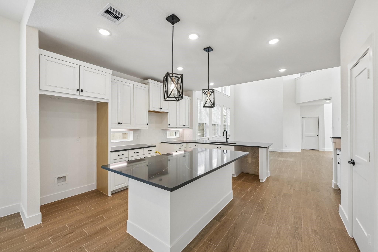
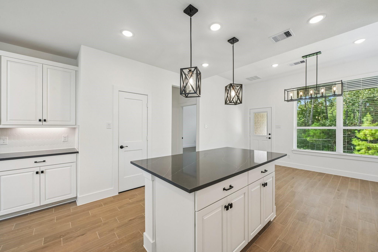
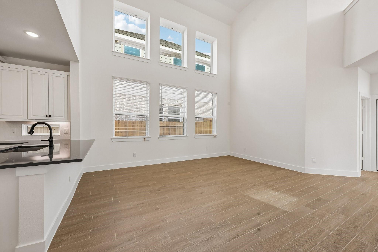
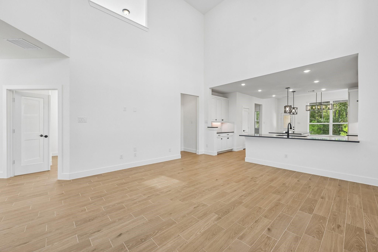
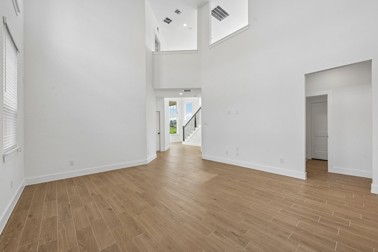
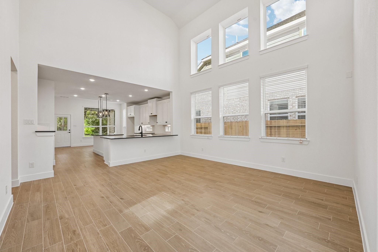
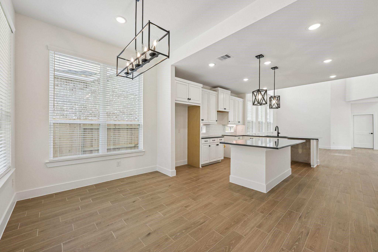
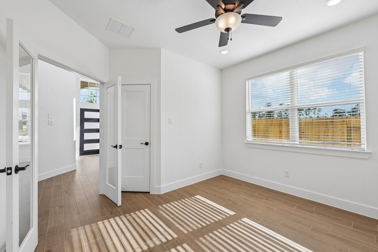
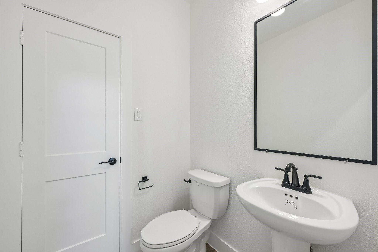
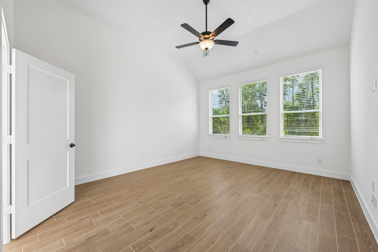
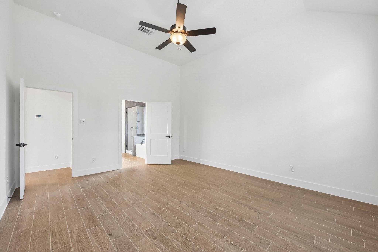
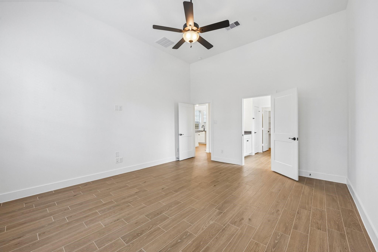
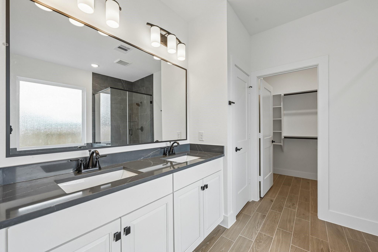
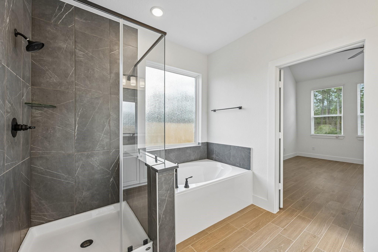
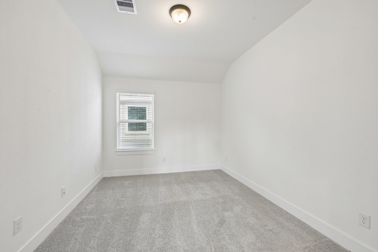
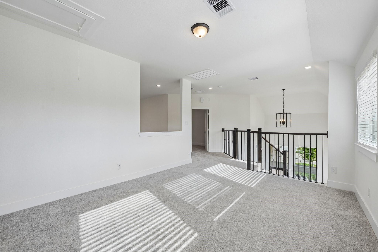
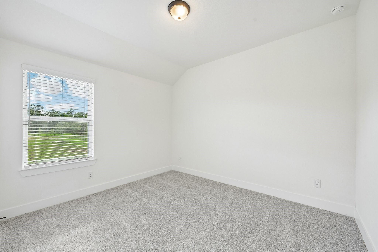
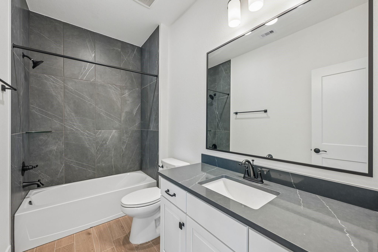
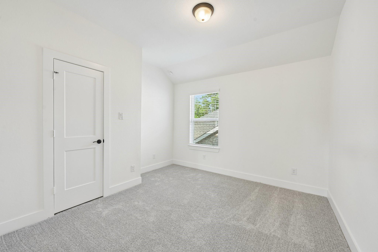
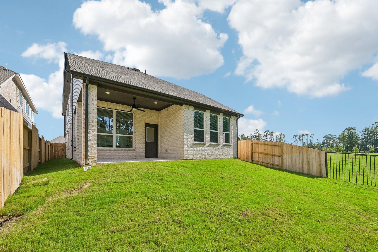
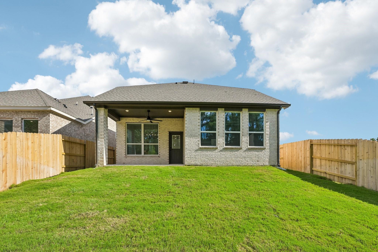
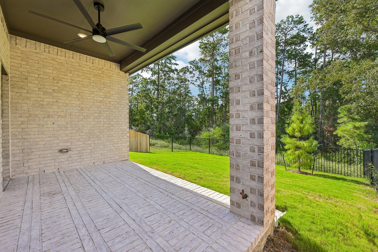
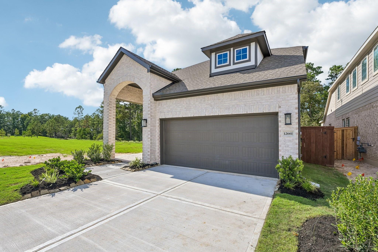
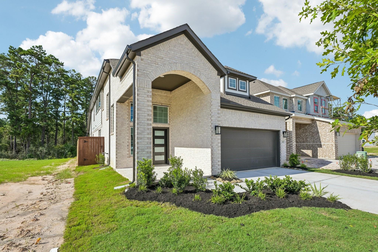
Stainless steel appliances included, washer, dryer, and refrigerator. The Durham features a spacious two-story design with 4 bedrooms, 2.5 bathrooms, a 2-car garage, and 2,442 square feet crafted for modern living. The open-concept main level highlights soaring ceilings in the two-story family room and foyer, along with a well-designed kitchen offering stainless steel appliances, gas range, center island, and walk-in pantry, perfect for daily living and entertaining. Wood-look tile flooring adds style and durability throughout the main living areas, complemented by ample storage. A dedicated study offers flexibility for work or hobbies, while the upstairs game room provides space to relax or play. Enjoy outdoor living on the covered patio. Located in Evergreen, residents enjoy a resort-style pool, splash pad, on-site elementary school, pickleball courts, walking trails, and more, all just minutes from The Woodlands
Details
| MLS # | 12030400 |
|---|---|
| Listing Type | For Sale |
| Style | House |
| HOA Dues | $1,080 |
| Sub-Type | New Construction |
| Status | Active |
| Year | 2026 |
| Days On Site | 19 |
| Listing Provided By | Chesmar Homes | Jared Turner |
Features
| Bed(s) | 4 |
|---|---|
| Bath(s) | 3 Total |
| SQ Feet | 2,442 |
| Garage | 2 |
| Story(s) | 2 |
| Acreage | 0.12 |
Interior
| Heating | Natural Gas, Zoned |
|---|---|
| Heating Yes / No | Yes |
| Cooling | Ceiling Fan(s), Electric, Zoned |
| Cooling Yes / No | Yes |
| Appliances | Disposal, Washer Included, Convection Oven, Microwave, Dishwasher |
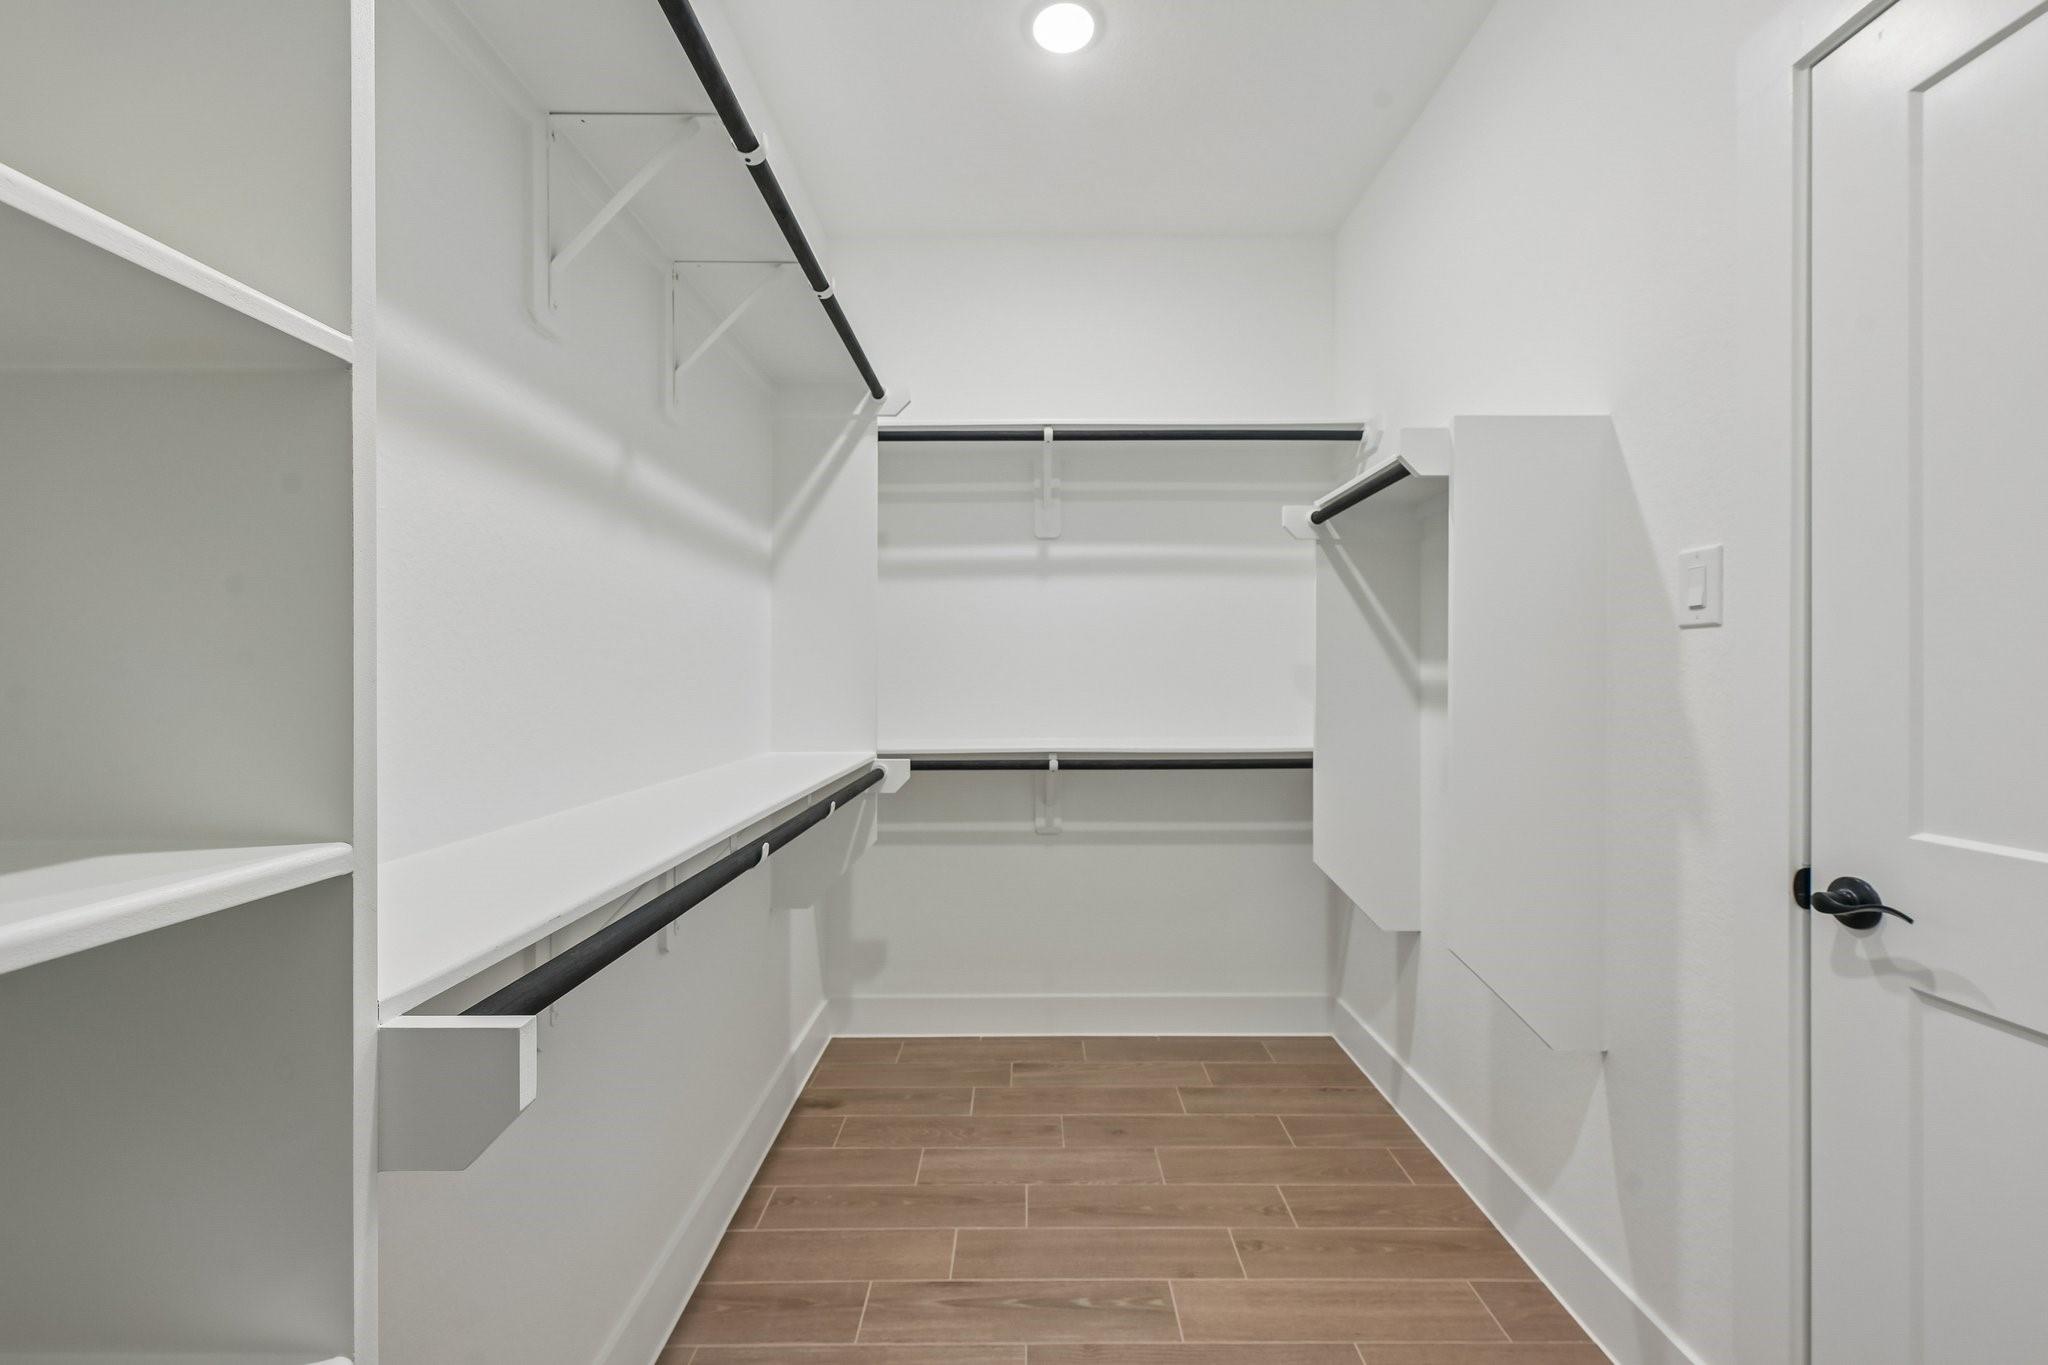
| Interior Features | High Ceilings, Prewired for Alarm System, 3 Bedrooms Up, En-Suite Bath, Primary Bed - 1st Floor, Walk-In Closet(s) |
| Window Features | Insulated/Low-E windows |
| Fireplaces Total | 0 |
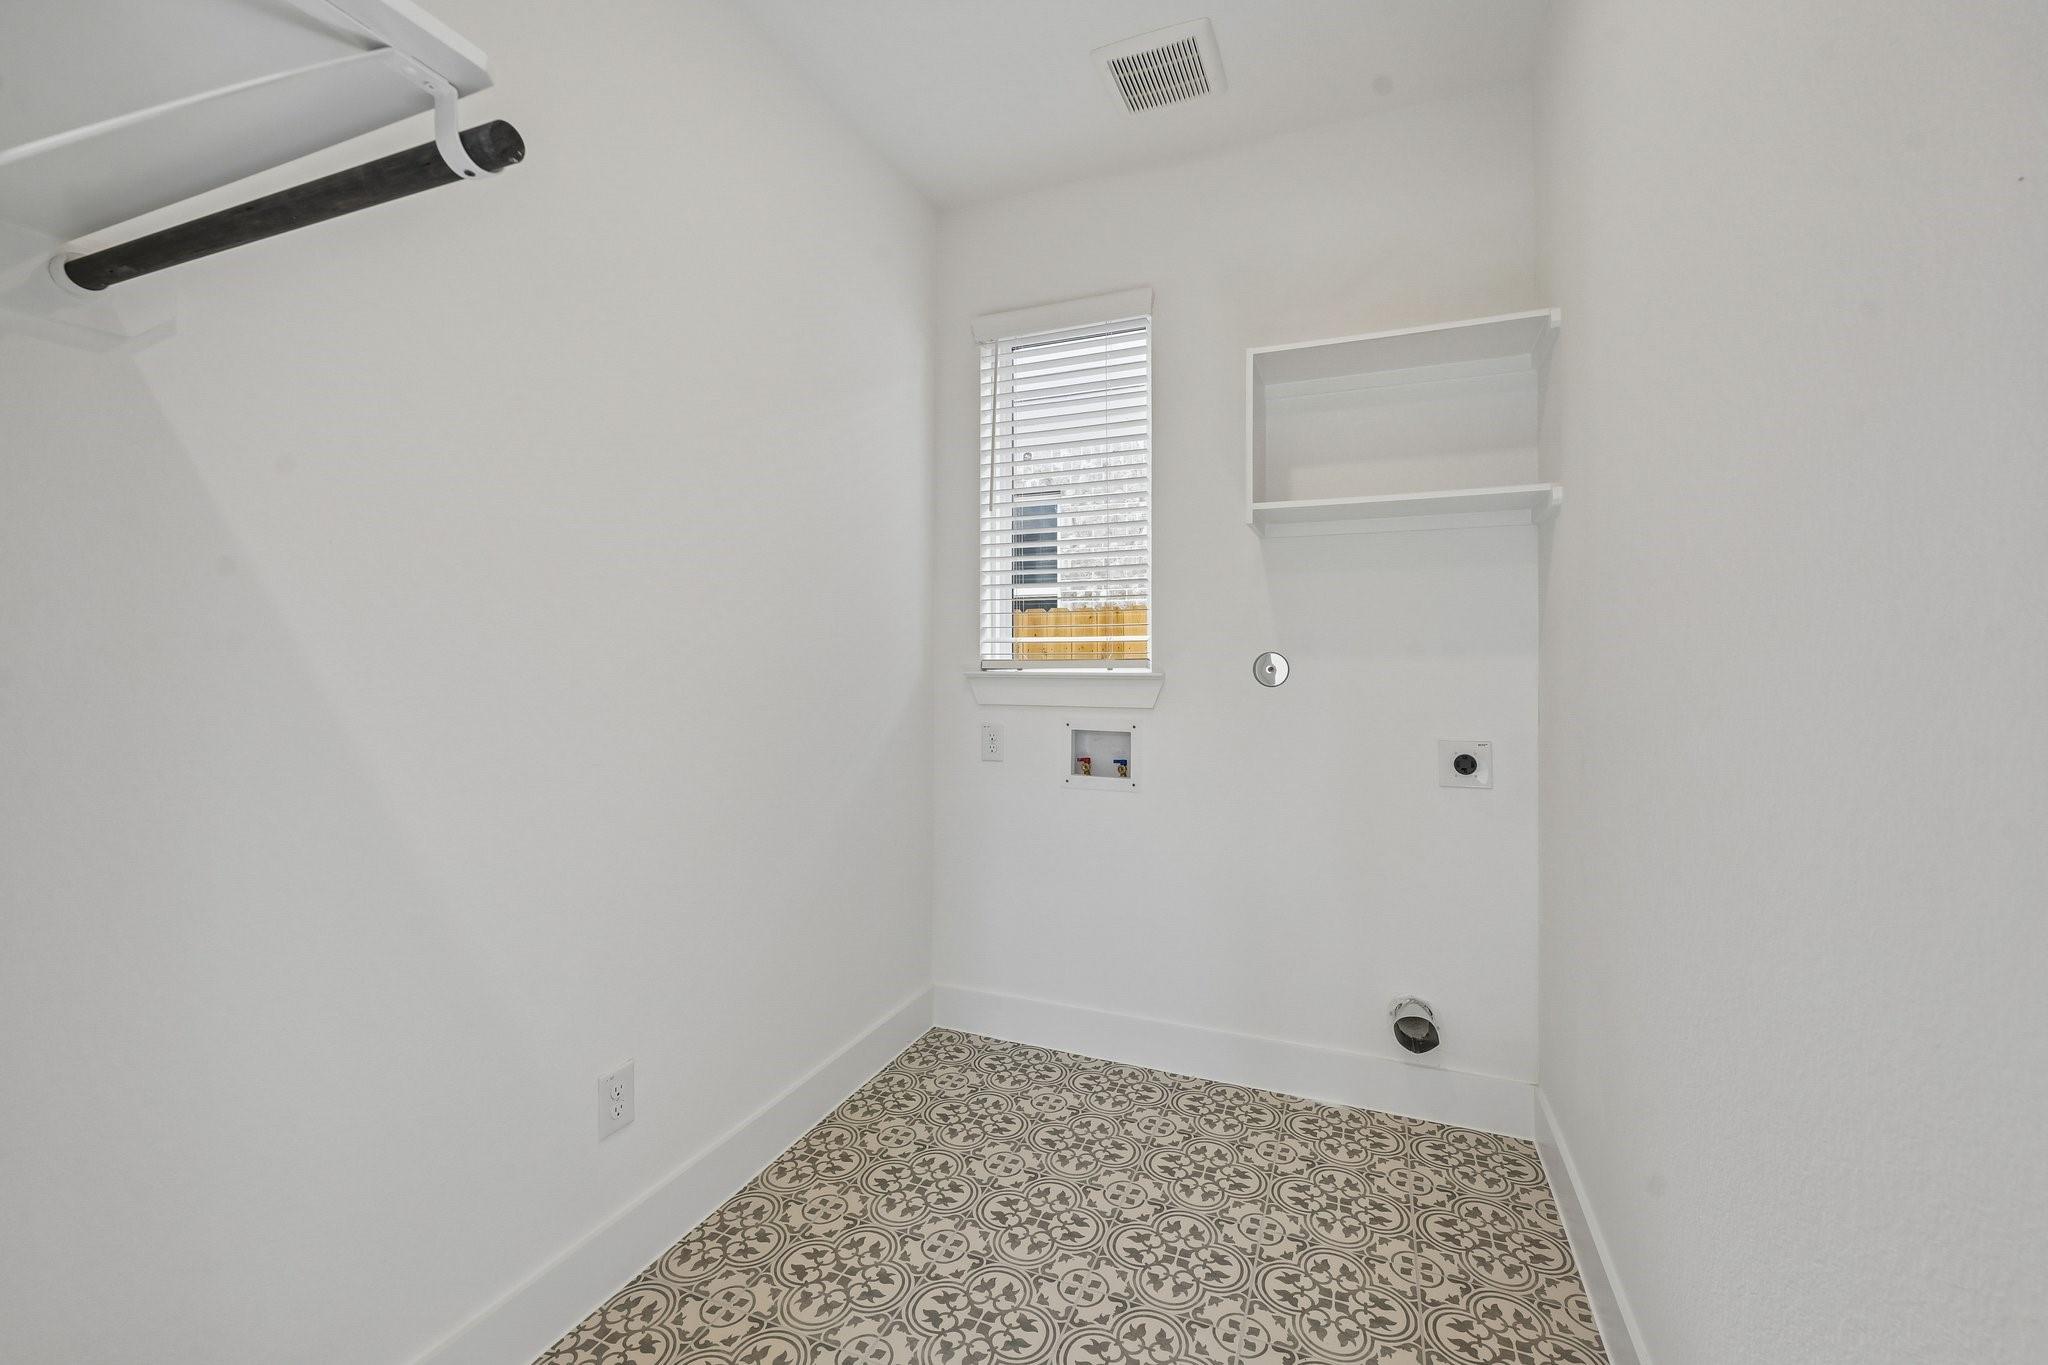
| Laundry Features | Electric Dryer Hookup, Washer Hookup |
Exterior
| Exterior Features | Sprinkler System |
|---|---|
| Roof | Composition |
| Foundation Details | Slab |
| Lot Features | Back Yard, Subdivided, 0 Up To 1/4 Acre |
| Patio And Porch Features | Covered |
| Fencing | Back Yard |
| Construction Materials | Batts Insulation, Brick |
| Property Condition | Under Construction |
Parking
| Attached Garage Yes / No | Yes |
|---|---|
| Garage Yes / No | Yes |
| Parking Features | Attached |
Utilities
| Water Source | Water District |
|---|---|
| Green Energy Efficient | Attic Vents, Thermostat, HVAC |
Location
| Har Restrictions | Deed Restrictions |
|---|
Area Information
| State | TX |
|---|---|
| County | Montgomery |
| City | Conroe |
| Zip Code | 77302 |
| Area | 19 |
| Subarea | Conroe Southeast |
| Community Name | Evergreen |
| School District | 11 - Conroe |
| Elementary School | Wilkinson Elementary School |
| High School | 11 - Conroe |
| Listing VS Median (in Evergreen) | |
Price: $409,258 low | high Med: $437,490 sqft: 2,442 low | high Med: 2,392 $ / sqft: $168 low | high Med: $183 On site: 19 low | high Med: 19 | |
Market Activity 77302
Request a showing
Request a showing
Contact
Learn More About This Property

| State | TX |
|---|---|
| County | Montgomery |
| City | Conroe |
| Zip Code | 77302 |
| Area | 19 |
| Subarea | Conroe Southeast |
| Community Name | Evergreen |
| School District | 11 - Conroe |
| Elementary School | Wilkinson Elementary School |
| High School | 11 - Conroe |
| Listing VS Median (in Evergreen) | |
Price: $409,258 low | high Med: $437,490 sqft: 2,442 low | high Med: 2,392 $ / sqft: $168 low | high Med: $183 On site: 19 low | high Med: 19 | |