1229 Ripple Creek Drive,Houston, TX 77057
Houston, TX 77057

Description
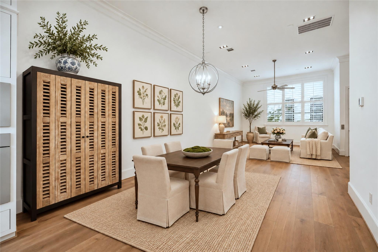
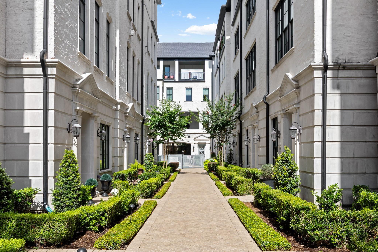
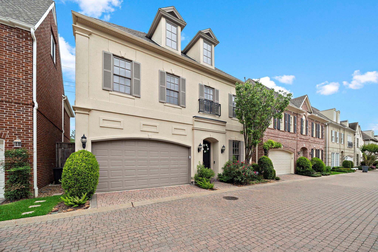
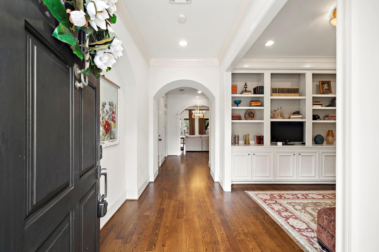
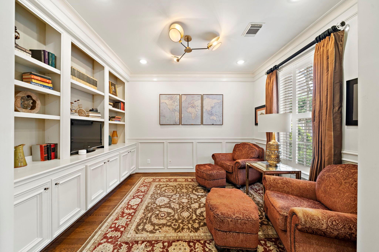
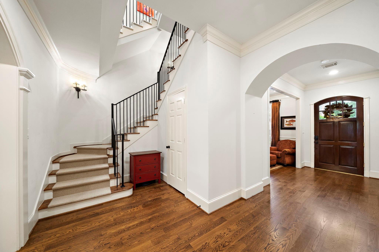
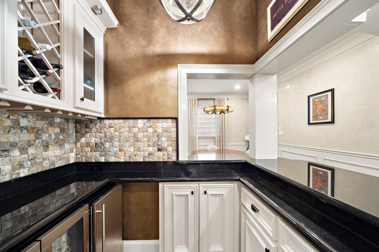
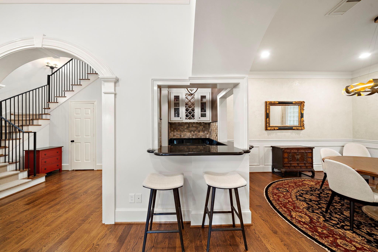
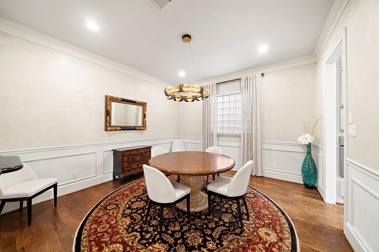
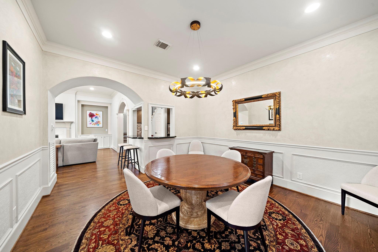
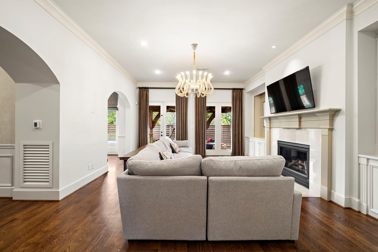
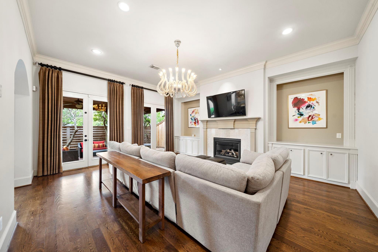
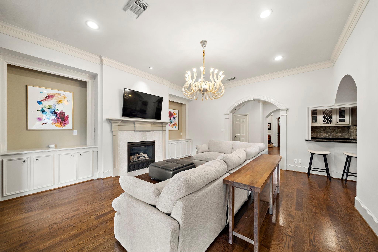
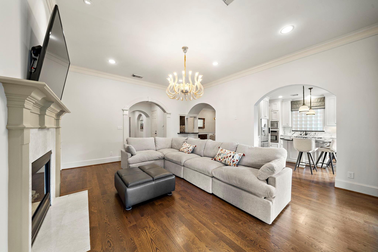
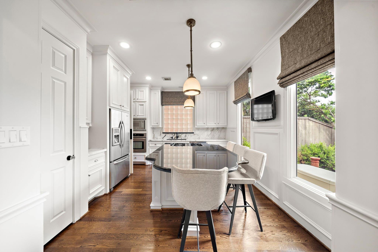
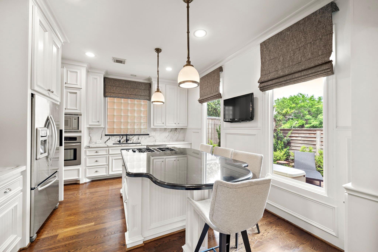
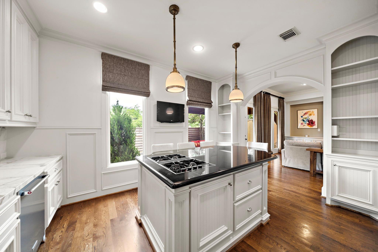
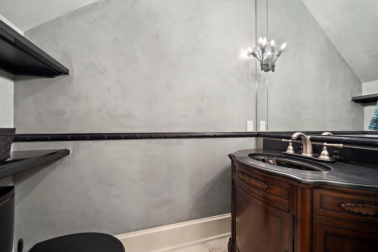
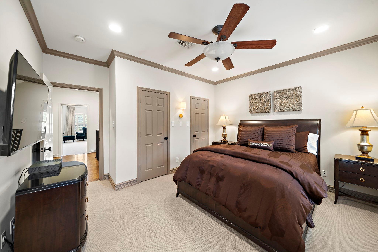
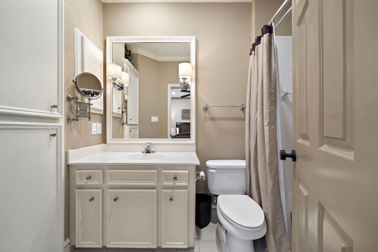
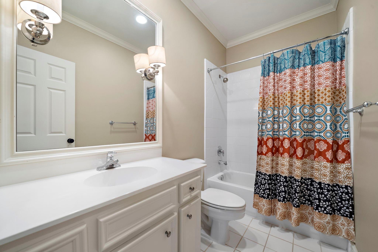
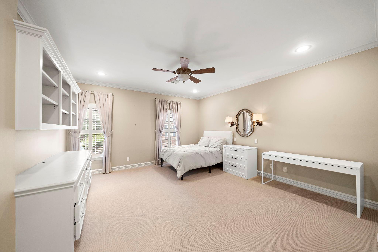
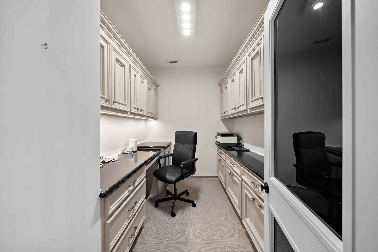
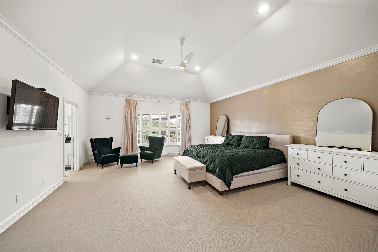
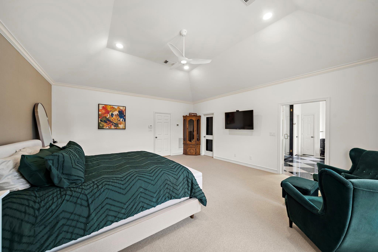
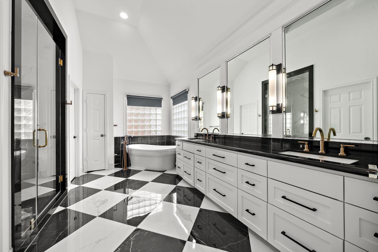
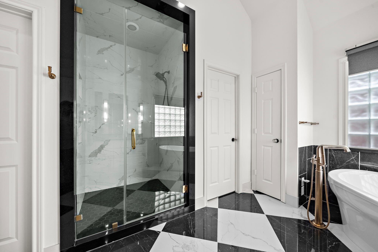
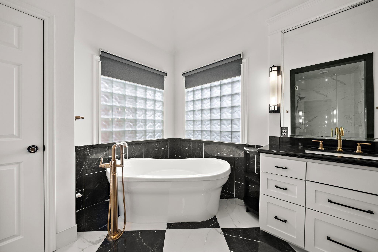
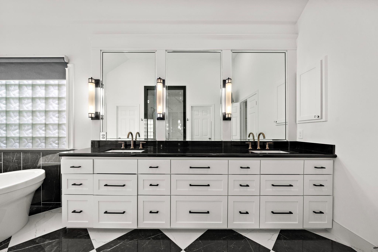
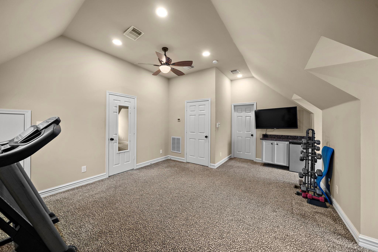
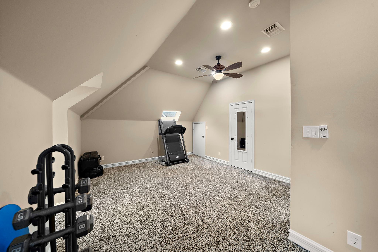
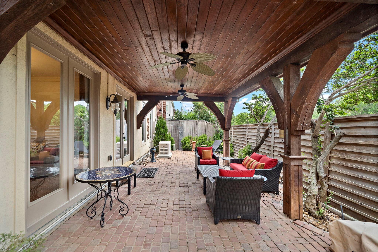
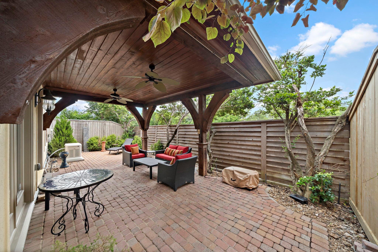
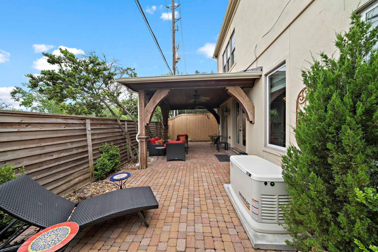
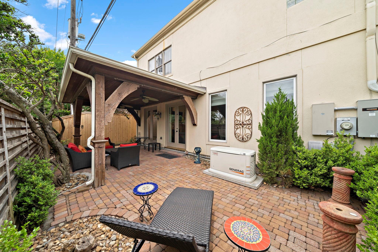
Indulge in refined living in the prestigious, gated Woodway Crescent community Tanglewood & Galleria area. This beautifully renovated 3/4-bedroom, 3.5-bath home offers 3,380 sq ft of sophisticated space. 2 stories, blending elegance with modern upgrades. Soaring high ceilings, rich hardwood floors & graceful archways set the tone. Kitchen impresses w/ quartz countertops, custom cabinetry, dry bar w/ wine storage perfect for entertaining. Primary suite is a true retreat, featuring a sitting area, spa-inspired European-style bath, & generous walk-in closet. All bedrooms are conveniently located upstairs, each with en-suite access. Highlights include whole house generator, recent seller stucco inspection performed, a formal entry and an attached 2-car garage. List of Upgrades Available. HOA covers water bill. Zoned to Briargrove Elementary. Easy access to 610, upscale dining, and premier shopping. A rare opportunity in one of Houston's most sought-after gated enclaves! Schedule your tour!
Details
| MLS # | 6314990 |
|---|---|
| Listing Type | For Sale |
| Style | House |
| HOA Dues | $4,650 |
| Sub-Type | Resale |
| Status | Active |
| Year | 1998 |
| Days On Site | 22 |
| Listing Provided By | Keller Williams Memorial | Colette Clift Mayers |
Features
| Bed(s) | 3 |
|---|---|
| Bath(s) | 4 Total |
| SQ Feet | 3,380 |
| Garage | 2 |
| Story(s) | 2 |
| Acreage | 0.12 |
Interior
| Heating | Natural Gas |
|---|---|
| Heating Yes / No | Yes |
| Cooling | Ceiling Fan(s), Electric |
| Cooling Yes / No | Yes |
| Appliances | ENERGY STAR Qualified Appliances, Disposal, Refrigerator Included, Wine Refrigerator, Electric Oven, Microwave, Gas Cooktop, Dishwasher |
| Interior Features | Crown Molding, Dry Bar, Formal Entry/Foyer, High Ceilings, All Bedrooms Up, En-Suite Bath, Primary Bed - 2nd Floor, Sitting Area, Walk-In Closet(s) |
| Fireplace Yes / No | Yes |
| Fireplaces Total | 1 |
| Fireplace Features | Gas, Gas Log |
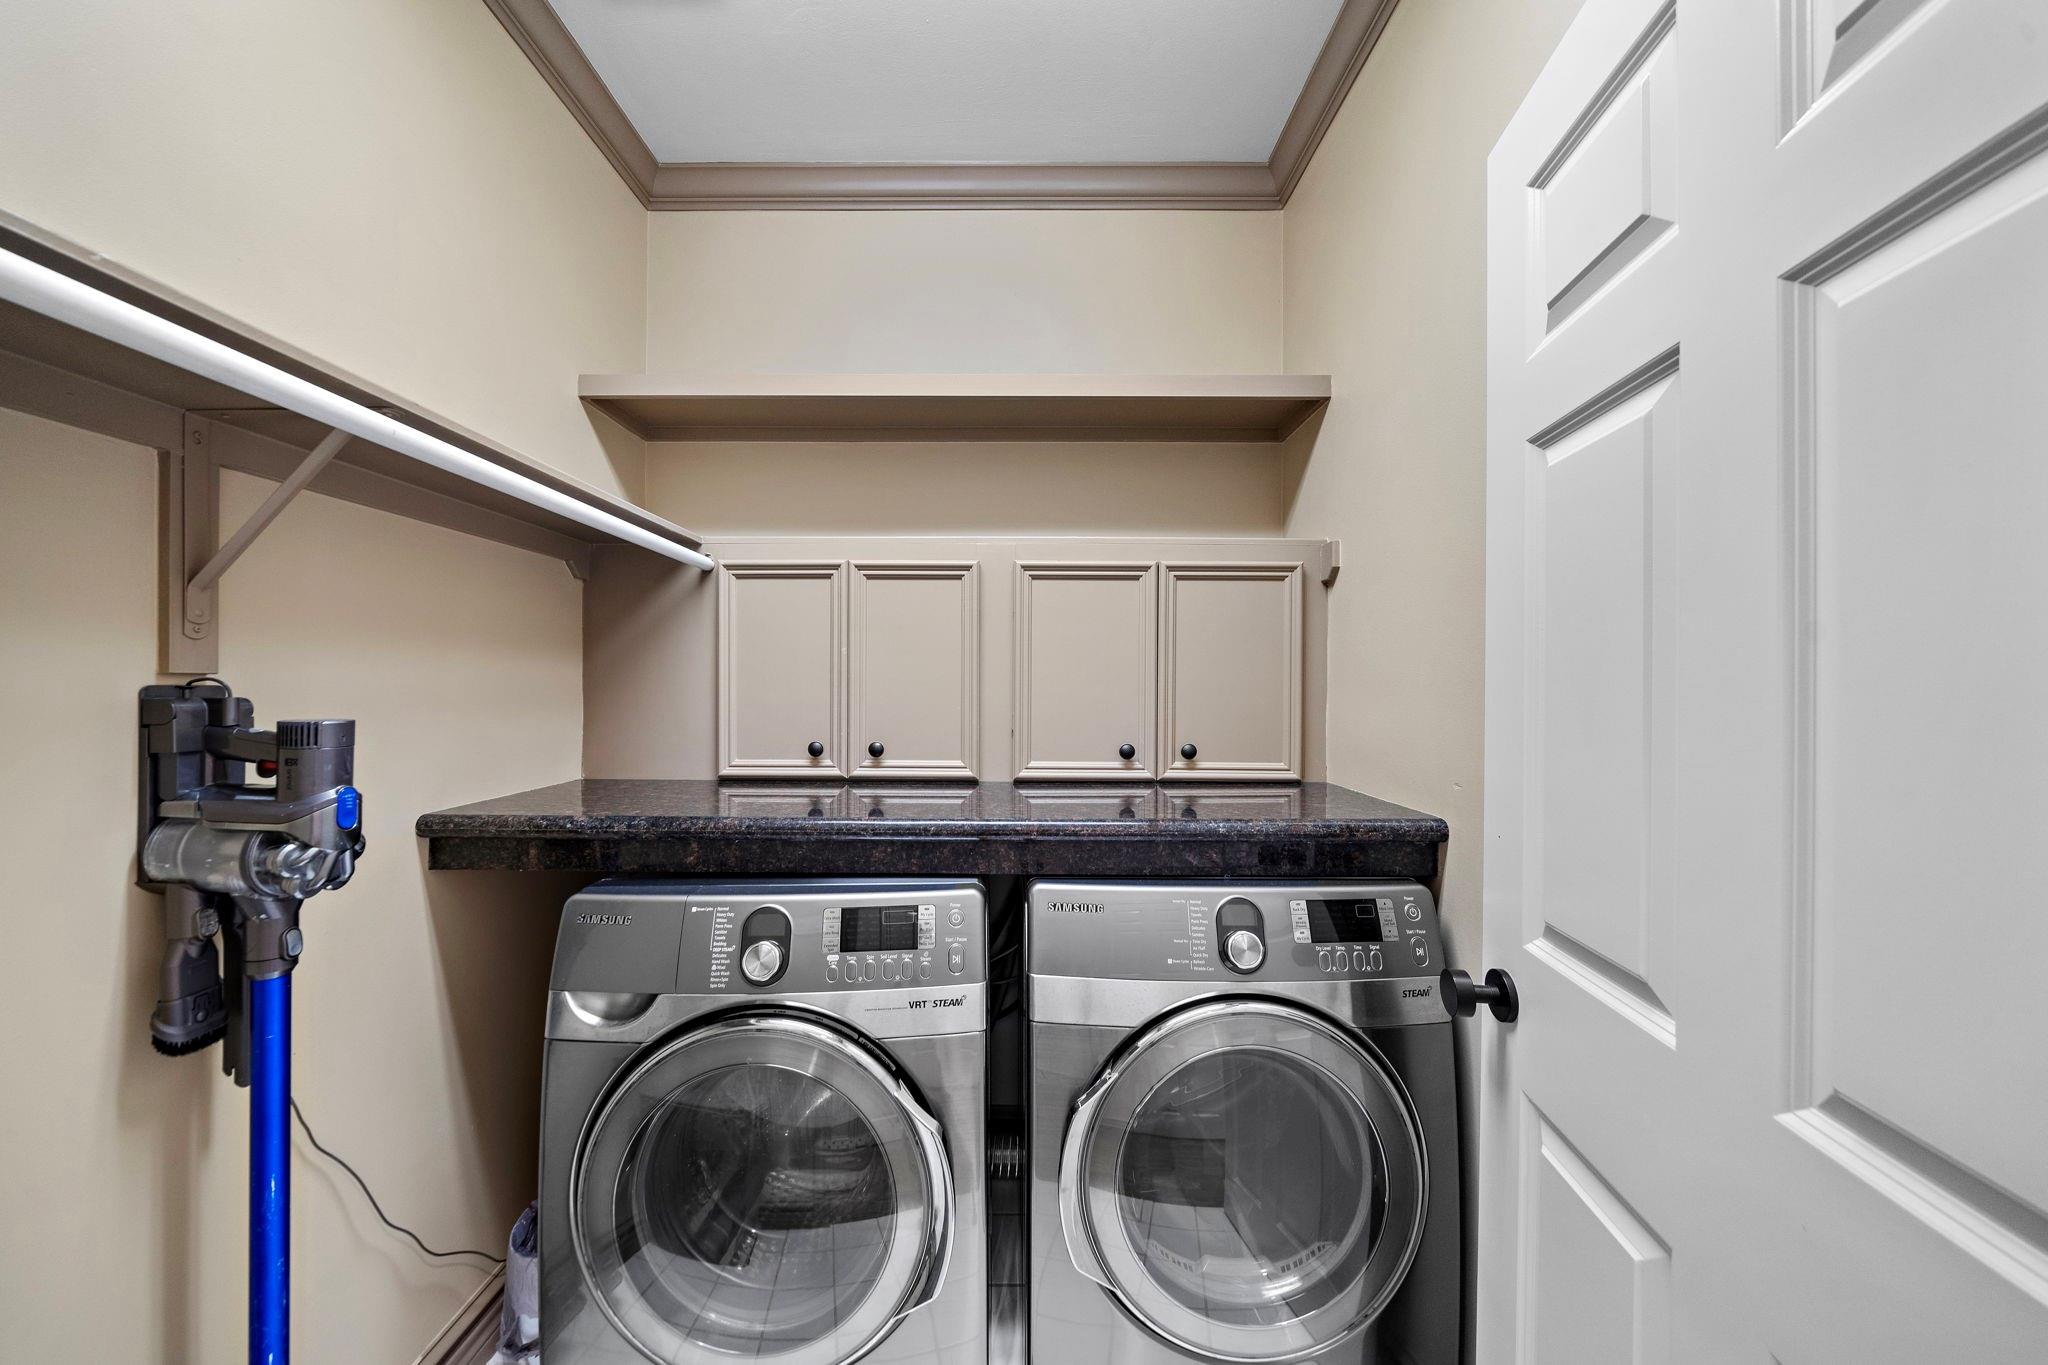
| Laundry Features | Electric Dryer Hookup, Gas Dryer Hookup, Washer Hookup |
| Har Room Description | Family Room, Formal Dining, Formal Living, Home Office/Study, Kitchen/Dining Combo, Living Area - 1st Floor, Utility Room in House |
Exterior
| Exterior Features | Back Green Space, Sprinkler System |
|---|---|
| Roof | Composition |
| Foundation Details | Slab |
| Lot Features | Patio Lot, 0 Up To 1/4 Acre |
| Patio And Porch Features | Covered |
| Fencing | Back Yard |
| Construction Materials | Insulation - Blown Fiberglass, Stucco |
| Direction Faces | West |
Parking
| Attached Garage Yes / No | Yes |
|---|---|
| Garage Yes / No | Yes |
| Parking Features | Attached, Garage Door Opener |
Utilities
| Sewer | Public Sewer |
|---|---|
| Water Source | Public |
| Green Energy Efficient | Thermostat, HVAC |
Location
| Har Restrictions | Deed Restrictions |
|---|---|
| Road Surface Type | Concrete |
Taxes
| Tax Annual Amount | 15904 |
|---|---|
| Tax Year | 2025 |
| Tax Exemptions | Homestead |
Other
| Har Maint Fee Includes | Common Grounds, Lawn Care, Limited Access Gates, Other |
|---|
Area Information
| State | TX |
|---|---|
| County | Harris |
| City | Houston |
| Zip Code | 77057 |
| Area | 22 |
| Subarea | Briargrove |
| Community Name | Woodway Crescent |
| School District | 27 - Houston |
| Elementary School | Briargrove Elementary School |
| High School | 27 - Houston |
| Listing VS Median (in Woodway Crescent) | |
Price: $819,000 low | high Med: $819,000 sqft: 3,380 low | high Med: 3,380 $ / sqft: $242 low | high Med: $242 On site: 22 low | high Med: 22 | |
Market Activity 77057
Request a showing
Request a showing
Contact
Learn More About This Property

| State | TX |
|---|---|
| County | Harris |
| City | Houston |
| Zip Code | 77057 |
| Area | 22 |
| Subarea | Briargrove |
| Community Name | Woodway Crescent |
| School District | 27 - Houston |
| Elementary School | Briargrove Elementary School |
| High School | 27 - Houston |
| Listing VS Median (in Woodway Crescent) | |
Price: $819,000 low | high Med: $819,000 sqft: 3,380 low | high Med: 3,380 $ / sqft: $242 low | high Med: $242 On site: 22 low | high Med: 22 | |